House for sale 5+1 • 200 m² without real estate, Brandenburg
New
, BrandenburgPublic transport 1 minute of walking • ParkingPrice€699,000
Translated with the help of AI
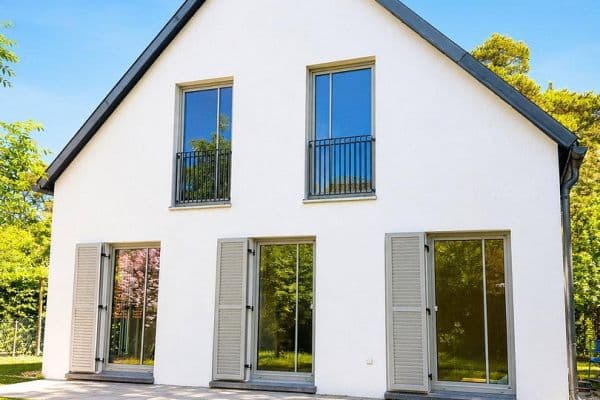



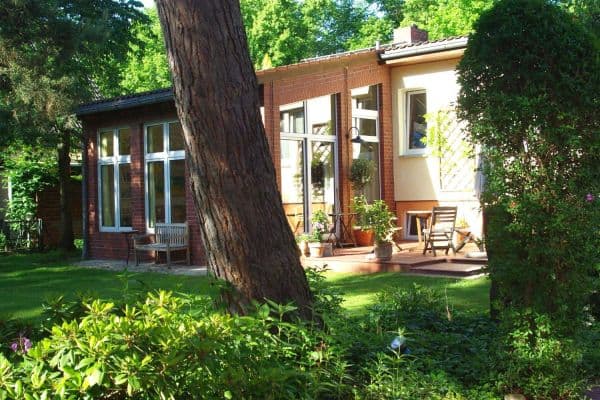
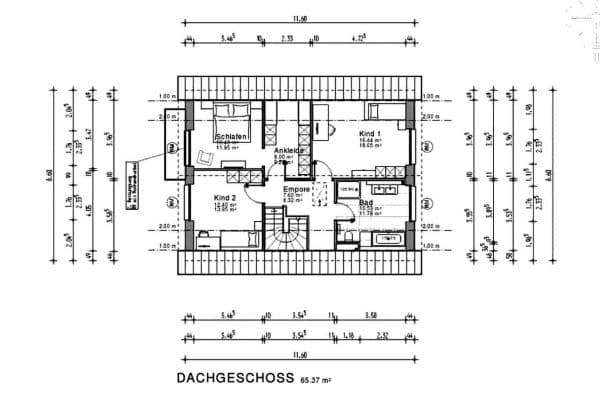
This exquisitely designed bungalow impresses with 150 m² of living space on the ground floor and 50 m² on the upper floor. The property is versatile in its use: with the removal of a wall, you can utilize the entire 200 m² across 2 floors. If you leave the partition in place, the upper floor offers a lovely in-law suite with its own separate entrance – either for older children to have their own domain, or to rent it out as a vacation home or on a long-term basis.
Ground Floor:












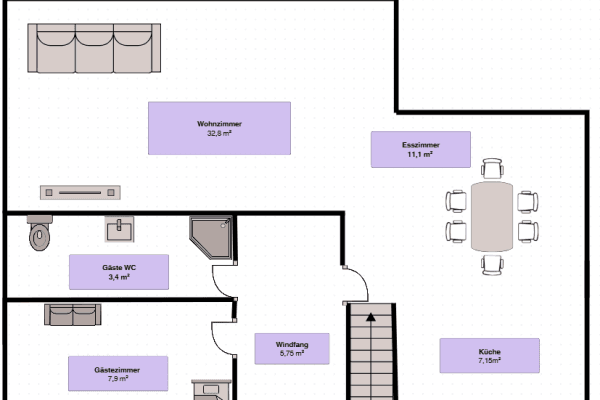
You enter the bungalow through a hallway that also houses a sauna. A glass door leads into the spacious living and dining area with a fireplace and an open kitchen. To the side of the living area, there is a storage room equipped with a refrigerator, washing machine, and dryer, which leads to the guest WC combined with the utility room. In 2022, a new Buderus gas condensing boiler was installed. A second side entrance completes this area of the home.












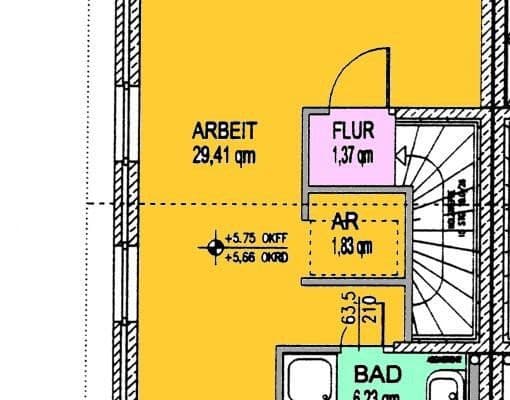
The kitchen, featuring an island and high-quality brand appliances, was installed in 2020. From the living/dining area, you proceed to the bedroom with a separate dressing room, the study/children's room, as well as the spacious master bathroom with a walk-in shower and a bathtub.

Another highlight of the house is the large conservatory built in 2020.
Upper Floor:


The cozy in-law suite features a bedroom, a bathroom with a shower, a living room with an open kitchen, a conservatory serving as an additional living area, and a covered balcony.
Additional Highlights:






Double carport, an extra parking space for the in-law suite, underfloor heating throughout the entire house (both ground and upper floors), wooden windows made of Meranti wood, floors crafted from rustic oak wood, real wood parquet, and high-quality Italian tiles, blackout blinds on the windows, an alarm system from Verisure, fiber optics, a water softener system, optimal indoor climate created by natural, vapor-permeable Poroton bricks, rock garden and wooden garden house, an electric gate to the double carport, and a garden irrigation system.
The bungalow is located in the forest settlement in Blankenfelde, part of Mahlow. The Astrid-Lindgren primary school is within walking distance, and the Mahlow S-Bahn station can be reached by car or bicycle within 5–10 minutes. There is a beautiful new adventure playground and, for long walks, the nearby forest offers an inviting natural setting.
It is clear that the house is located in the approach area of BER – that is something to be aware of. However, it is equally clear that the flight noise does not occur all day, but only in intervals, and there are no flights during the night. Those who are not deterred by air traffic – which most people soon get used to and hardly even notice – will find here a lovingly constructed and idyllic new home with a Mediterranean flair.
The house is furnished to a high standard and has been continuously modernized. The furniture is almost new and can be taken over by agreement.
The property is being sold through a private bidding process.
Minimum bid: 699,000 Euros – Maximum bid: 869,000 Euros.
The bidding procedure will either run until the end of September 2026 – at which point the highest bid is taken into account – or it will end immediately upon reaching the maximum bid of 869,000 Euros.
Property characteristics
| Age | Over 5050 years |
|---|---|
| Layout | 5+1 |
| EPC | D - Less economical |
| Land space | 850 m² |
| Price per unit | €3,495 / m2 |
| Condition | Good |
|---|---|
| Listing ID | 1046728 |
| Usable area | 200 m² |
| Total floors | 2 |
What does this listing have to offer?
| Balcony | |
| Parking | |
| Terrace |
| Wheelchair accessible | |
| MHD 1 minute on foot |
What you will find nearby
Public transportS Mahlow
🚶 122 m (1 min)
Post officePostshop Mahlow
🚶 157 m (2 mins)
ShopKONRAD
🚶 7 m (0 mins)
BankMittelbrandenburgische Sparkasse
🚶 60 m (1 min)
RestaurantViet Dream
🚶 65 m (1 min)
PharmacyAdler Apotheke
🚶 4 m (0 mins)
SchoolHerbert-Tschäpe Grundschule
🚶 479 m (6 mins)
KindergardenEvangelische Kita Mahlow
🚶 425 m (5 mins)
Sports fieldSporthalle
🚘 1,529 m (3 mins)
Playground
🚶 485 m (6 mins)
How far to…:
Price€699,000
Still looking for the right one?
Set up a watchdog. You will receive a summary of your customized offers 1 time a day by email. With the Premium profile, you have 5 watchdogs at your fingertips and when something comes up, they notify you immediately.