Flat for sale 3+1 • 75 m² without real estateLämmersieth 8 Hamburg Barmbek-Nord Hamburg 22305
Lämmersieth 8 Hamburg Barmbek-Nord Hamburg 22305Public transport 3 minutes of walking • Lift • GaragePrice€600,000
Translated with the help of AI



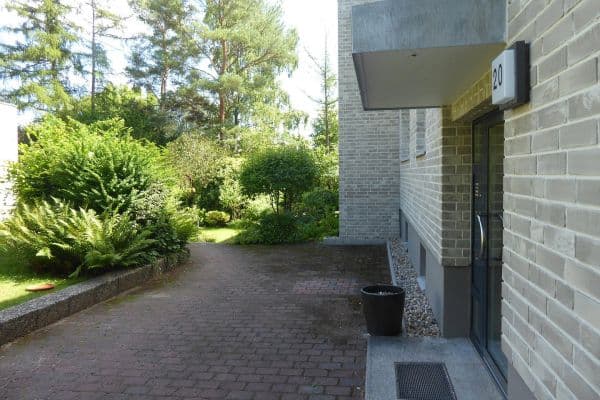
The condominium is located in the residential complex "Waterfront Osterbek" on the 3rd floor by the Osterbek Canal in Hamburg-Barmbek.
The multi-family house, built in 2012 using solid construction, was erected as part of an award-winning urban development concept by the architects Fink + Jocher from Munich (1st Prize BDA Hamburg, Silver FIABCI Prix d'excellence).




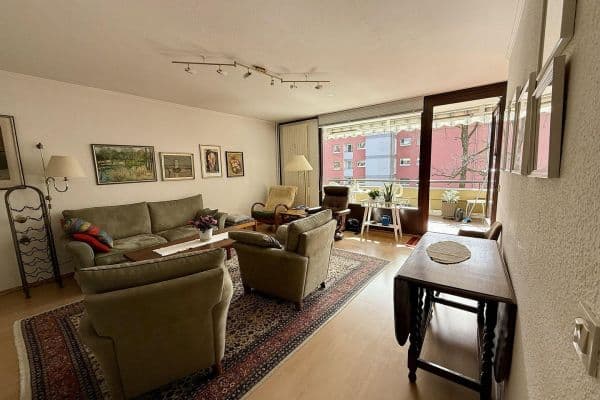
The apartment features a south-facing loggia with a water view as well as continuous floor-to-ceiling windows with French balconies.
It is situated in a very special location right by the Osterbek Canal and the Old Fire Brigade Playground (pedestrian zone). The southern orientation and the immediate proximity to the water (the 60-meter wide turning basin of the Osterbek Canal), along with expansive sightlines to the southeast and southwest, make this location unique.
Numerous shopping options—for example, on Fuhlsbüttler Straße, at the EKZ Hamburger Meile, as well as kindergartens, schools, and doctors—are within walking distance.
The transport connections via Barmbek station with lines S1 and U3 as well as numerous bus lines (17, 18, 23, 31, 171) are excellent.
Hamburg’s city center (main station approx. 5 km), the Stadtpark (approx. 2 km), and the Outer Alster (approx. 3 km) are also easily accessible.
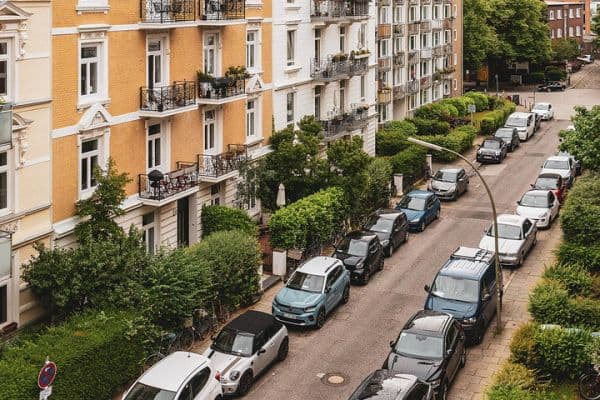
The Barmbek district has been undergoing a sustainable renewal process for several years, harmoniously combining its historically evolved structure with targeted modernizations.
Additional features include:
• A south-facing loggia with Bangkirai decking.
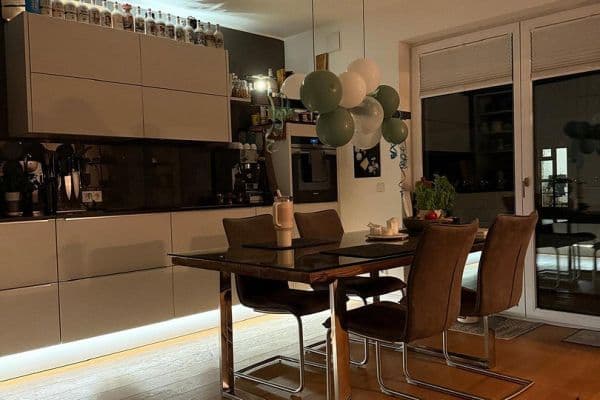

• An open, fully equipped fitted kitchen with a solid granite countertop.


• A modern bathroom with daylight, a large rain shower, a towel radiator, a built-in cabinet, and washing machine connections.

• A children’s/office room with a built-in shelving system behind sliding doors for clever storage solutions.

• Large, continuous floor-to-ceiling windows (triple glazed) with custom-made pleated blinds and French balconies.

• Underfloor heating in every room and high-quality oiled oak parquet flooring throughout all living areas.
The sale will be conducted through a bidding process with a minimum bid of €600,000.
Prospective buyers have the opportunity to submit a written purchase offer, along with financing/equity proof, after viewing the property. After evaluating the bids, the seller will choose the buyer.
Deadline: Interested parties may submit their bids no later than August 15, 2026.
Legal Notice:
The bidding process does not constitute an auction. Neither the submission nor the receipt of a bid creates any right to conclude a purchase contract. The seller is free to accept or reject any bids.
Property characteristics
| Age | Over 5050 years |
|---|---|
| Condition | Good |
| Floor | 3. floor |
| EPC | C - Economical |
| Price per unit | €8,000 / m2 |
| Available from | 01/10/2026 |
|---|---|
| Layout | 3+1 |
| Listing ID | 1049236 |
| Usable area | 75 m² |
What does this listing have to offer?
| Balcony | |
| Basement | |
| Lift |
| Wheelchair accessible | |
| Garage | |
| MHD 3 minutes on foot |
What you will find nearby
Public transportLämmersieth (Mitte)
🚶 288 m (3 mins)
Post officeDHL Paketshop 715
🚘 1,334 m (4 mins)
ShopLidl
🚶 263 m (3 mins)
BankSparda-Bank Hamburg
🚶 757 m (9 mins)
RestaurantSushi for Friends
🚶 348 m (4 mins)
PharmacyApotheke Am Zoll
🚶 401 m (5 mins)
SchoolKatholische Sophienschule
🚶 477 m (6 mins)
KindergardenKrippenbereich der Kita Pinelsweg
🚶 125 m (2 mins)
Sports fieldBUDOKAN Sportcenter Hamburg
🚶 627 m (8 mins)
Playground
🚶 417 m (5 mins)
How far to…:
Price€600,000
Still looking for the right one?
Set up a watchdog. You will receive a summary of your customized offers 1 time a day by email. With the Premium profile, you have 5 watchdogs at your fingertips and when something comes up, they notify you immediately.