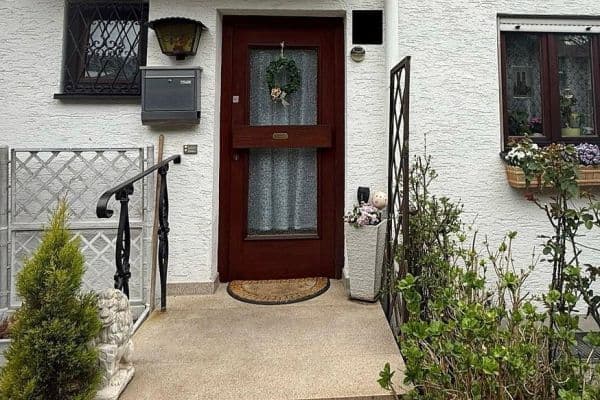
House for sale 6+1 • 153 m² without real estateOberhaching Oberhaching Bayern 82041
New
Oberhaching Oberhaching Bayern 82041Public transport 1 minute of walking • Parking • GaragePrice€1,339,000
Translated with the help of AI




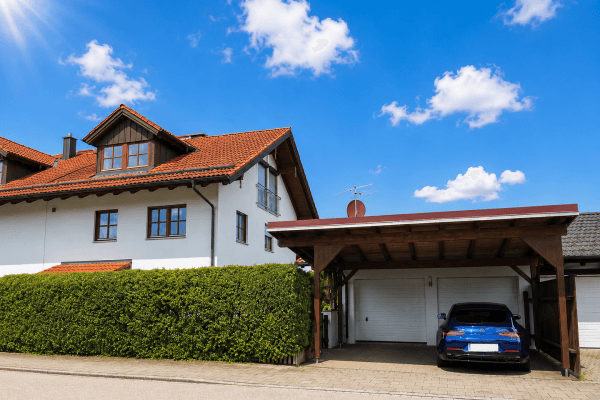
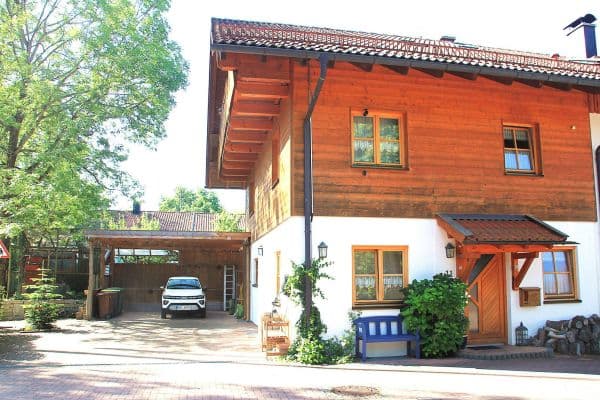
This semi-attached end house in Oberhaching impresses with its thoughtful layout, offering plenty of space for children, parents, hobbies, etc. With a living area of approximately 153 m² and a usable area of around 27 m², the property spans from the basement, through the ground floor and upper floor, all the way to the attic.

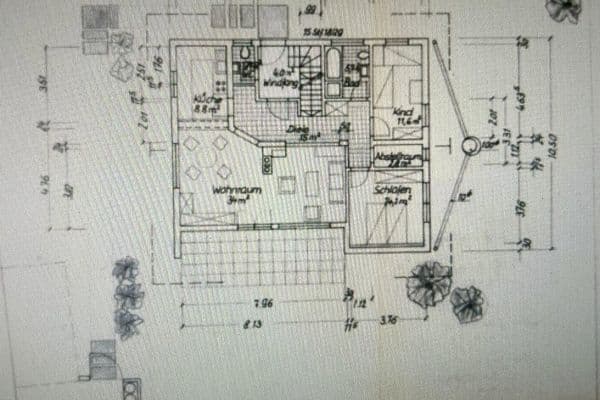
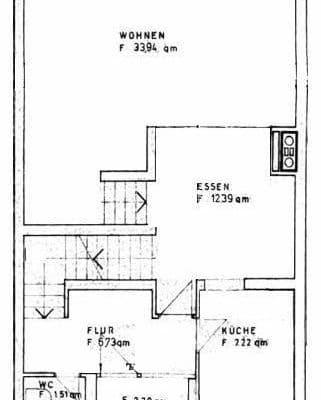
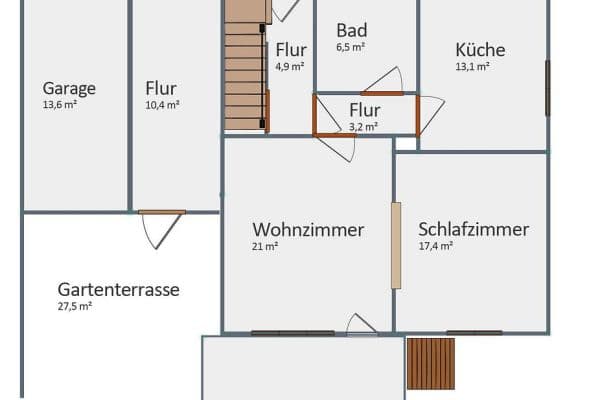
On the ground floor, you are greeted by a spacious entrance area with a hall and wardrobe, complemented by a separate guest WC. The kitchen is conveniently connected to the generous dining area, which seamlessly flows into the adjacent living room. The garden is accessed via the terrace adjoining the living area.

On the first floor, three bedrooms are presented along with an adjoining bathroom.

The basement features a hallway, a utility/technical room with a laundry area, a storage cellar, and a hobby room that offers comfort and natural light even in the basement and can be used as living space. Despite the well-conceived floor plans that create a pleasant living atmosphere, the current design stage offers versatile possibilities for customization on paper.
A garage and a parking space provide comfortable parking options. The cost for the garage (26,000 EURO) is not included in the purchase price.
Additional Information
• Garage/Parking spaces: 2
• Available from: approximately March 2028
• Property condition: planned new construction
• Land area: approximately 352 m²
• Usable area: approximately 27 m²
The property is located in the attractive and well-connected area of Oberhaching, a sought-after community south of the state capital Munich. The surroundings are characterized by established residential development consisting of single-family and two-family homes as well as smaller multi-family buildings. The location combines comfortable living with excellent infrastructure and short distances to meet everyday needs.
Shopping opportunities, bakeries, pharmacies, doctors, as well as cafés and restaurants are conveniently within reach—especially since the Oberhaching Kirchplatz, just a few minutes’ walk away, brings it all together.
Kindergartens (e.g., 250 meters), schools (e.g., 400 meters), and various leisure and sports facilities are also easily accessible, further underscoring the family-friendly nature of the area.
Green spaces and nearby recreational areas offer room for walks, sports activities, and outdoor relaxation. In particular, the Further Naturbad, located just a few hundred meters away on foot, is worth mentioning.
Transport connections to Munich or the surrounding area are excellently provided by public transportation, good bicycle paths, as well as private cars. The S-Bahn stations Furth and Deisenhofen, with connections to line S3, allow quick and convenient access to downtown Munich as well as to other districts and communities in the region. In addition, Deisenhofen provides a connection to the Oberlandbahn trains heading towards Tegernsee, Lenggries, and Bayrischzell.
Due to its proximity to the Munich South motorway interchange, Austria is as much as 30 minutes nearer than for some Munich residents, while this location also ensures short distances to Munich’s Mittlerer Ring.
Overall, the location is characterized by a successful combination of urban proximity, an established neighborhood, and high quality of life – ideal for families, commuters, and anyone who wishes to live in a quiet residential area.
Distance to:
• Airport: 50 km
• S-Bahn: 1.3 km
• Bus: 0.2 km
The area figures for the property are based on those measured in the present plans. In the planned subdivision, the actual values will be transferred to new land parcels. All information is provided without any claim to completeness or accuracy, particularly with regard to DIN standards, calculation methods, usage regulations, or building codes.
For further information or to arrange a viewing appointment, the seller will be happy to assist you.
Energy
• Energy certificate: Since this is a planned new building, there is not yet an energy certificate. However, the planning includes KfW-subsidized construction.
Property characteristics
| Age | Over 5050 years |
|---|---|
| Condition | New-build |
| Listing ID | 1046403 |
| Land space | 352 m² |
| Price per unit | €8,751.63 / m2 |
| Available from | 01/03/2028 |
|---|---|
| Layout | 6+1 |
| Usable area | 153 m² |
| Total floors | 3 |
What does this listing have to offer?
| Balcony | |
| Garage | |
| MHD 1 minute on foot |
| Basement | |
| Parking | |
| Terrace |
What you will find nearby
Public transportKirchplatz
🚶 75 m (1 min)
Post office
🚶 48 m (1 min)
ShopBäckerei Kuhn
🚶 34 m (0 mins)
BankVR Bank München Land
🚘 1,325 m (5 mins)
RestaurantEnoteca Delizie
🚶 14 m (0 mins)
PharmacyApotheke am Kirchplatz
🚶 30 m (0 mins)
SchoolGrundschule Oberhaching
🚶 164 m (2 mins)
KindergardenKindertagesstätte Bienenkorb
🚶 292 m (4 mins)
Sports fieldKyberghalle
🚶 779 m (9 mins)
Playground
🚶 125 m (1 min)
How far to…:
Price€1,339,000
Still looking for the right one?
Set up a watchdog. You will receive a summary of your customized offers 1 time a day by email. With the Premium profile, you have 5 watchdogs at your fingertips and when something comes up, they notify you immediately.