House for sale • 209 m² without real estate, Bavaria
New
, BavariaPublic transport 2 minutes of walking • Parking • GaragePrice€619,000
Translated with the help of AI
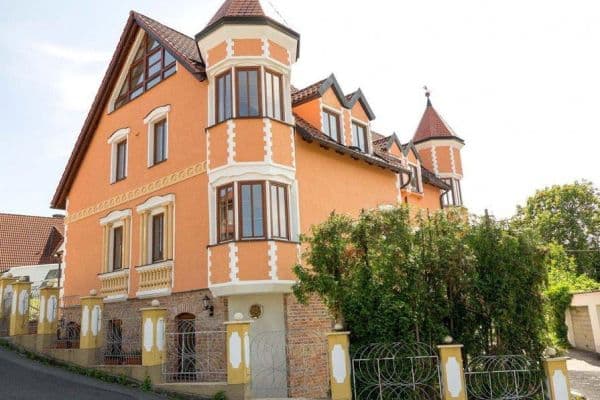


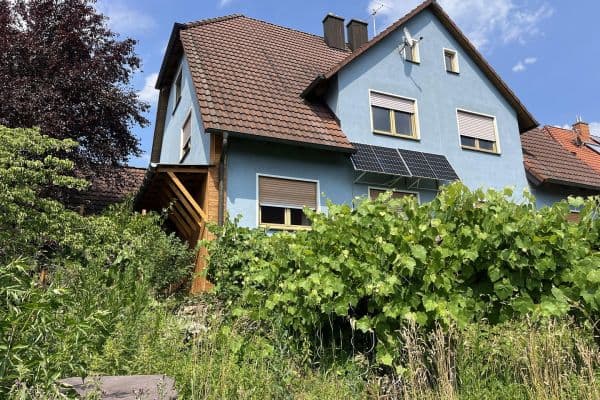
The house is situated on an approximately 995 m² mature plot. The garden borders a water protection area, offering an unobstructed view of the greenery.
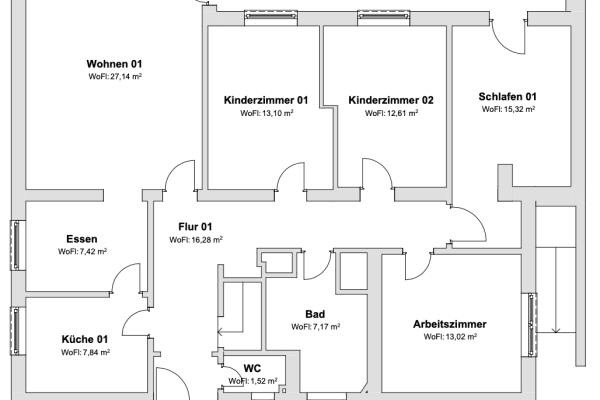
The living space is approximately 208.71 m². The house is suitable as a spacious single-family home, for living and working under one roof, or for a multi-generational concept. Important: there is only one common meter, so it does not consist of two completely technically separate residential units.











On the ground floor you will find a large living/dining area with a connection for a fireplace, a kitchen in the conservatory area, a study or children’s room, a bedroom, a large bathroom with both a shower and a bathtub, as well as a separate toilet. From both the living area and the kitchen you can look directly into the garden.








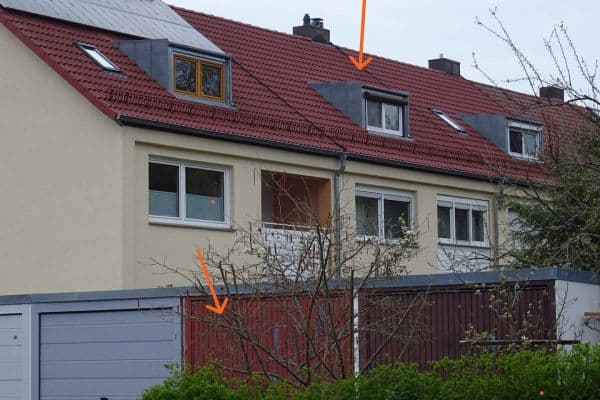
On the upper floor, there are additional rooms, a bathroom with a bathtub, and a room equipped with kitchen connections. Access to the finished attic area is via one of the rooms; the attic can be used as a hobby room or an additional retreat.




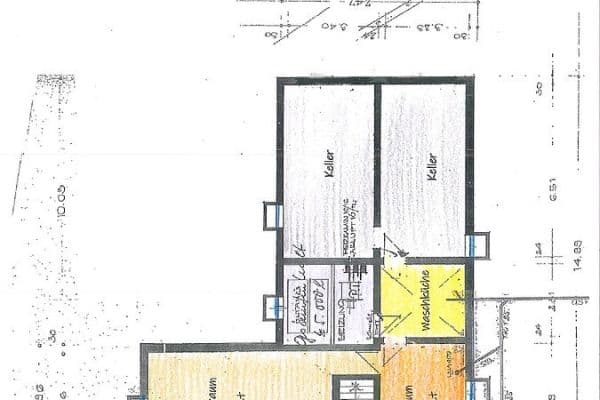
The house is fully basemented. In the basement, there are several utility rooms, the boiler room, and a laundry room with external access. The basement is to be understood as a utility basement. Age-appropriate moisture has been detected; the installation of drainage is recommended within the next few years.
The house is well-maintained and ready for immediate use, although it is not a new construction. Depending on your standards, you might want to budget for renovations and further modernization.
FEATURES
- Approximately 208.71 m² of living space
- Approximately 995 m² plot
- 9 rooms
- 2 bathrooms plus a separate toilet
- Large living/dining area with a connection for a fireplace
- Kitchen in the conservatory area
- Finished attic area / hobby room
- Fully basemented
- Laundry room with external access

- Garage, carport, and parking space in the driveway
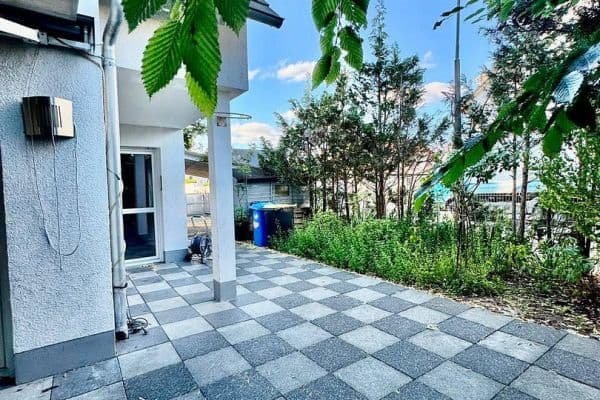
- Terrace and garden access
- Large mature garden
- Unobstructed view of nature
- Gas central heating
- Underfloor heating in the living area of the extension
- 1986 extension for the living area
- 2002 gas connection and gas central heating
- 2007 plastic windows, double-glazed including roller shutters; wooden windows still exist in the conservatory/extension area
- 2007 façade insulation
- 200x bathroom on the ground floor
The house is located in Rückersdorf in the Nürnberger Land area in a quiet residential location with plenty of greenery. The immediate surroundings consist of houses and gardens. The property borders a water protection area and offers an unobstructed view of the countryside.
Rückersdorf offers a good everyday infrastructure and is attractive for those who wish to live in a quiet setting while still having convenient access to Nuremberg, Lauf an der Pegnitz, and the surrounding areas. Shopping opportunities, schools, kindergartens, doctors, and public transportation connections are available in Rückersdorf and its vicinity.
Property characteristics
| Age | Over 5050 years |
|---|---|
| Condition | Good |
| Usable area | 209 m² |
| Total floors | 4 |
| Available from | 12/07/2026 |
|---|---|
| Listing ID | 1044373 |
| Land space | 995 m² |
| Price per unit | €2,961.72 / m2 |
What does this listing have to offer?
| Basement | |
| Parking | |
| Terrace |
| Garage | |
| MHD 2 minutes on foot |
What you will find nearby
Public transportRückersdorf Mitte
🚶 198 m (2 mins)
Post office
🚶 439 m (5 mins)
ShopZum Brotsommelier
🚶 300 m (4 mins)
BankSparkasse Nürnberg Geschäftsstelle Rückersdorf
🚶 328 m (4 mins)
RestaurantGrewal
🚶 717 m (9 mins)
PharmacySt. Georgs-Apotheke
🚶 434 m (5 mins)
SchoolWaldschule Rückersdorf
🚶 629 m (8 mins)
KindergardenIntegrativer Kindergarten
🚶 586 m (7 mins)
Sports fieldTSV 1899 Röthenbach
🚘 1,888 m (4 mins)
Playground
🚶 402 m (5 mins)
How far to…:
Price€619,000
Still looking for the right one?
Set up a watchdog. You will receive a summary of your customized offers 1 time a day by email. With the Premium profile, you have 5 watchdogs at your fingertips and when something comes up, they notify you immediately.