House for sale • 220 m² without real estate, North Rhine-Westphalia
, North Rhine-WestphaliaPublic transport 1 minute of walking • Parking • GaragePrice€930,000
Translated with the help of AI
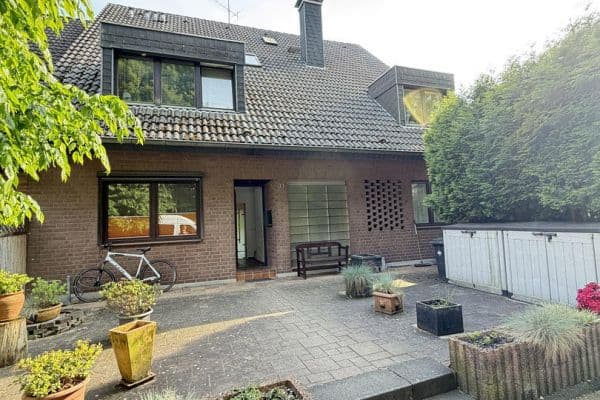
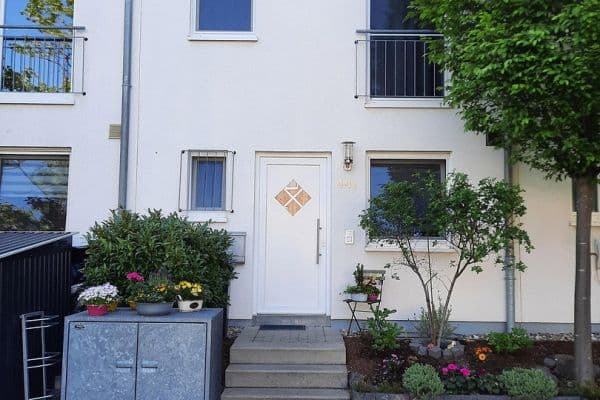
This representative, detached two-family house combines timeless architecture with a well-thought-out floor plan – and all of this in one of the most sought-after residential areas of Ratingen-Süds. With two residential units, it offers maximum flexibility: whether as a multi-generation home, for owner occupancy, or as a solid investment property with long-term potential.

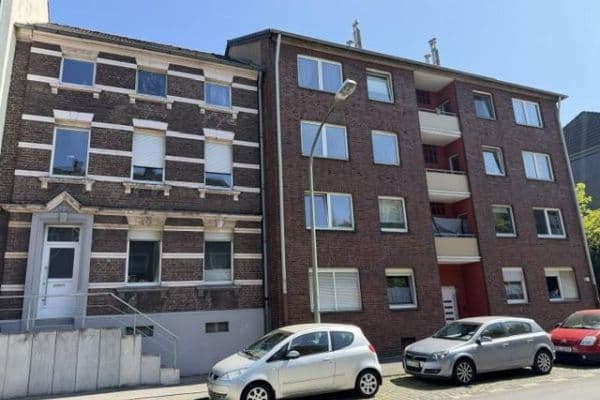
Right from the first glance, it impresses: The classic brick façade gives the house an appearance that is both elegant and enduring. Brick stands for durability, weather resistance, and a preservation of value that is especially appreciated in our region – a subtle statement of quality beyond mere trends. The property is set within an established, well-maintained residential development made up of single-family and two-family homes – family-friendly with a neighborly atmosphere that is increasingly rare today. Its location in a traffic-calmed dead-end street with a turning space offers the peace and security that families especially value.
The infrastructure is excellent: kindergarten, primary school, secondary school, and the lively Ratingen market are easily reachable on foot. Public transportation – bus and tram – connects the area effortlessly with the city center and the surrounding region. The proximity to the state capital, Düsseldorf, is also a noteworthy advantage.
For those who seek nature and physical activity, both are available in the immediate vicinity: extensive green areas, open fields, and the nearby Apperwald provide high recreational and leisure value right at your doorstep.








Inside, this standard continues seamlessly. Both residential units are furnished to a high standard and have been well maintained:




• Elegant solid wood flooring in all living and sleeping areas
• A representative living area on the ground floor of the first residential unit


• Two fitted kitchens
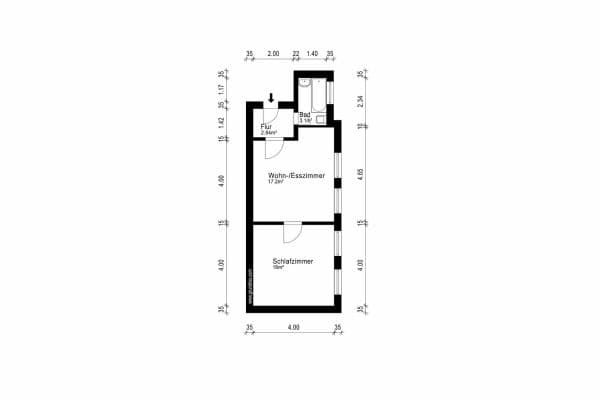




• Four bathrooms – two per residential unit, each equipped with either a bathtub or a shower


• Three spacious concrete staircases with high-quality natural stone paving from travertine, complemented by a classic wooden staircase
• Electric and manual roller shutters for personalized comfort

• A balcony as well as an extended attic providing additional usable space (access via a solid wooden staircase)
• Cable connection for maximum connectivity, plus fiber optic connection already installed in the house (not yet activated)




The tastefully designed and well-maintained west-facing garden invites you to relax outdoors. The spacious terrace, measuring approximately 26 m², is accessible via two large sliding doors and is effectively shaded by two awnings (each approximately 4 m) – an ideal spot for social evenings or quiet mornings.
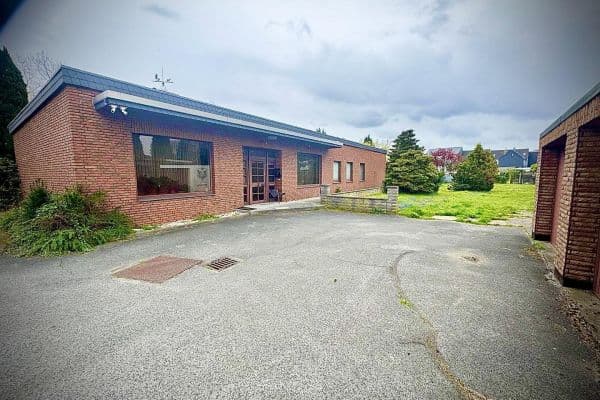
Additionally, the property includes a solidly built, brick garage with two swing gates as well as an extra parking space.
Commission: No additional buyer commission.
Property characteristics
| Age | Over 5050 years |
|---|---|
| Listing ID | 1024177 |
| Usable area | 220 m² |
| Total floors | 3 |
| Condition | Good |
|---|---|
| EPC | C - Economical |
| Land space | 484 m² |
| Price per unit | €4,227.27 / m2 |
What does this listing have to offer?
| Balcony | |
| Garage | |
| MHD 1 minute on foot |
| Basement | |
| Parking | |
| Terrace |
What you will find nearby
Public transportGrabenstraße
🚶 88 m (1 min)
Post officePostbank
🚶 552 m (7 mins)
ShopRatinger Reformhaus
🚶 76 m (1 min)
BankVolksbank
🚶 69 m (1 min)
RestaurantHuberts
🚶 68 m (1 min)
PharmacyAdler-Apotheke
🚶 108 m (1 min)
SchoolAdam-Josef-Cüppers-Berufskolleg
🚶 270 m (3 mins)
KindergardenKindertagesstätte Sankt Ursula
🚶 349 m (4 mins)
Sports fieldTurnhalle Poststraße
🚶 653 m (8 mins)
Playground
🚶 115 m (1 min)
How far to…:
Price€930,000
Still looking for the right one?
Set up a watchdog. You will receive a summary of your customized offers 1 time a day by email. With the Premium profile, you have 5 watchdogs at your fingertips and when something comes up, they notify you immediately.