House for sale • 920 m² without real estateOttostrasse 53 Duisburg Hochheide Nordrhein-Westfalen 47198
Ottostrasse 53 Duisburg Hochheide Nordrhein-Westfalen 47198Public transport 1 minute of walking • ParkingPrice€950,000
Translated with the help of AI


RESIDENTIAL & COMMERCIAL BUILDING WITH 3 COMMERCIAL UNITS + 3 APARTMENTS
(4th APARTMENT ON THE 2ND FLOOR approx. 110 sqm, balcony already existing, potential for further development, not calculated in the purchase price and square meter figures)
Energy certificate is in process, as each unit has its own gas floor heating.
Living space: approx. 210 sqm
Commercial/Utility area: approx. 560 sqm
Plot: approx. 631 sqm

Year built: approx. 1903 / renovated in 1990 and the majority newly built in 1990
Parking spaces: 6
Clear of encumbrances / no entries
Note:
The front building dates from 1906, the rear building from 1936; both buildings were structurally connected and renovated in 1990.
The roof, facade, and all electrical & water installations were renewed.
The basement is fully continuous (approx. 35 m x 5.5 m) and can be used as storage and as a private bunker.
It is accessible through the front building or via two separate external staircases at the rear (courtyard).
The flat roofs were renewed in 2019.
All gas floor heating systems are new/like-new.
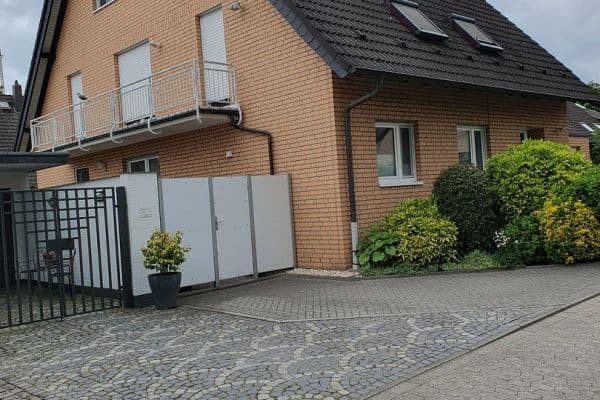
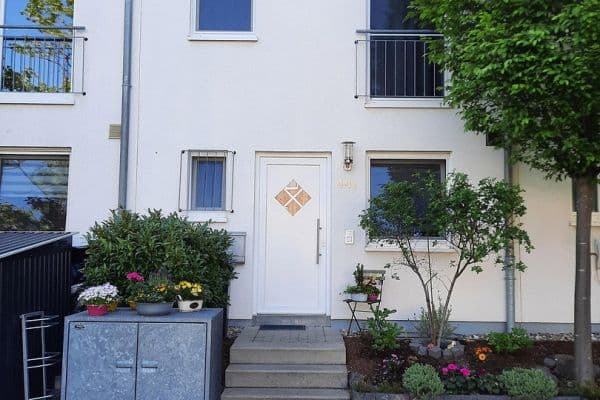
White – Holland – hand-fired clinker (brick)
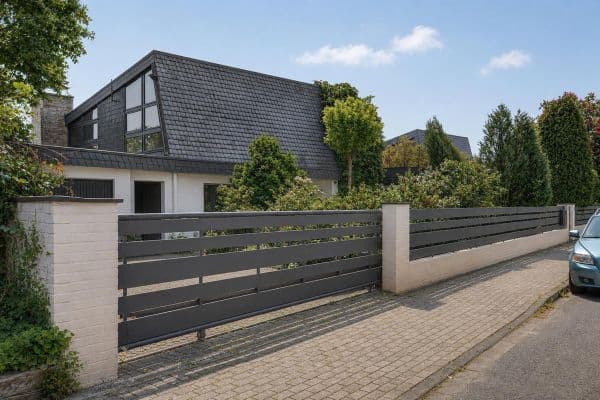
Natural slate / insulated windows
***Development on the 2nd floor possible (building permit required)
(large apartment with roof terrace possible)***
Energy certificate is in process.
The courtyard needs slight renovation. It should be painted.


Very central location on the main street,
Large shopping center,
Bus stop right in front of the door,
Highway in 2 minutes.
Parking spaces located on the property.
Inventory remains with the tenants (except for the cold storage & ventilation system of the snack bar).
SELLING BY PRIVATE OWNER DUE TO OLD AGE
Property characteristics
| Age | Over 5050 years |
|---|---|
| Listing ID | 1024174 |
| Land space | 631 m² |
| Price per unit | €1,032.61 / m2 |
| Condition | Good |
|---|---|
| Usable area | 920 m² |
| Total floors | 2 |
What does this listing have to offer?
| Balcony | |
| Parking | |
| Terrace |
| Basement | |
| MHD 1 minute on foot |
What you will find nearby
Public transportPaßstraße
🚶 114 m (1 min)
Post officePBS-Artikel A. Mehmeti
🚶 132 m (2 mins)
ShopNetto Marken-Discount
🚶 122 m (1 min)
BankSparkasse Duisburg Privatkunden-Center Homberg
🚶 173 m (2 mins)
RestaurantBy Franco
🚶 107 m (1 min)
PharmacyAugusta Apotheke
🚶 371 m (4 mins)
SchoolErich-Kästner-Gesamtschule
🚶 379 m (5 mins)
KindergardenKindertageseinrichtung und Familienzentrum St. Johannes Duisburg
🚶 365 m (4 mins)
Sports fieldKleine Turnhalle
🚶 534 m (6 mins)
Playground
🚶 169 m (2 mins)
How far to…:
Price€950,000
Still looking for the right one?
Set up a watchdog. You will receive a summary of your customized offers 1 time a day by email. With the Premium profile, you have 5 watchdogs at your fingertips and when something comes up, they notify you immediately.