House for sale 5+1 • 205 m²Pestalozzistraße 10, , Brandenburg
New
Pestalozzistraße 10, , BrandenburgParking • GaragePrice€1,100,000
Translated with the help of AI
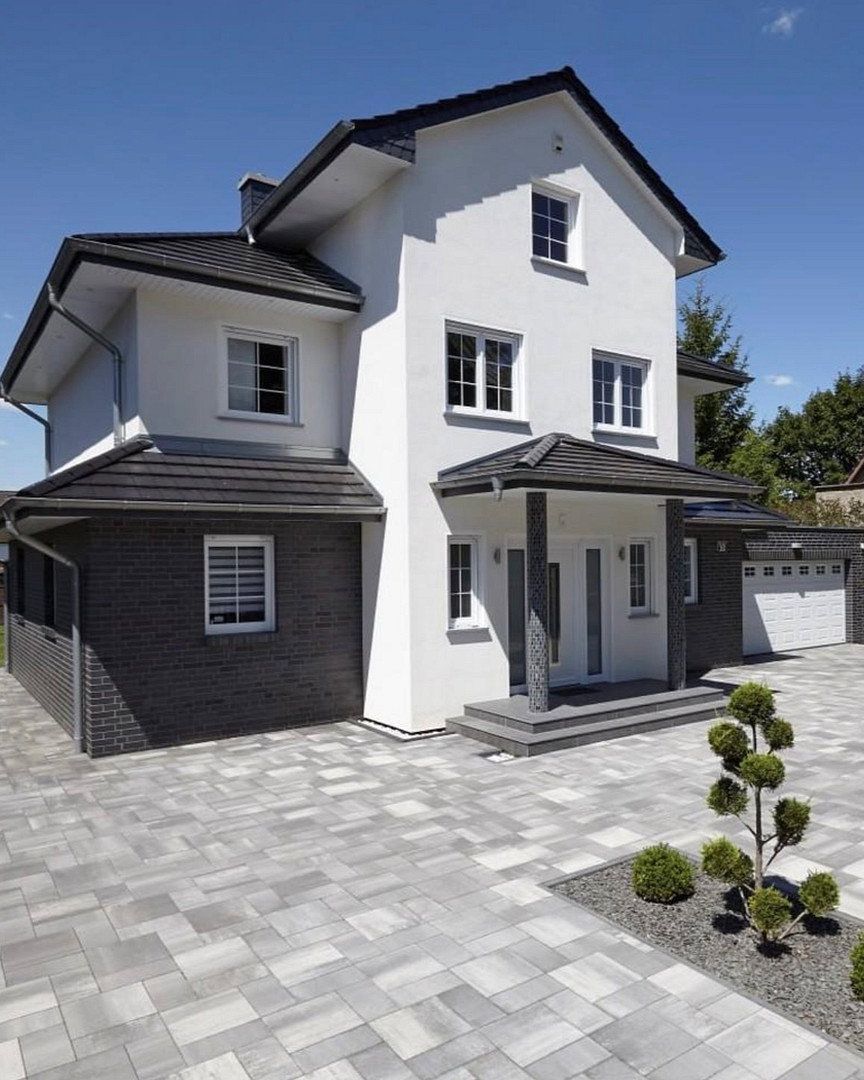
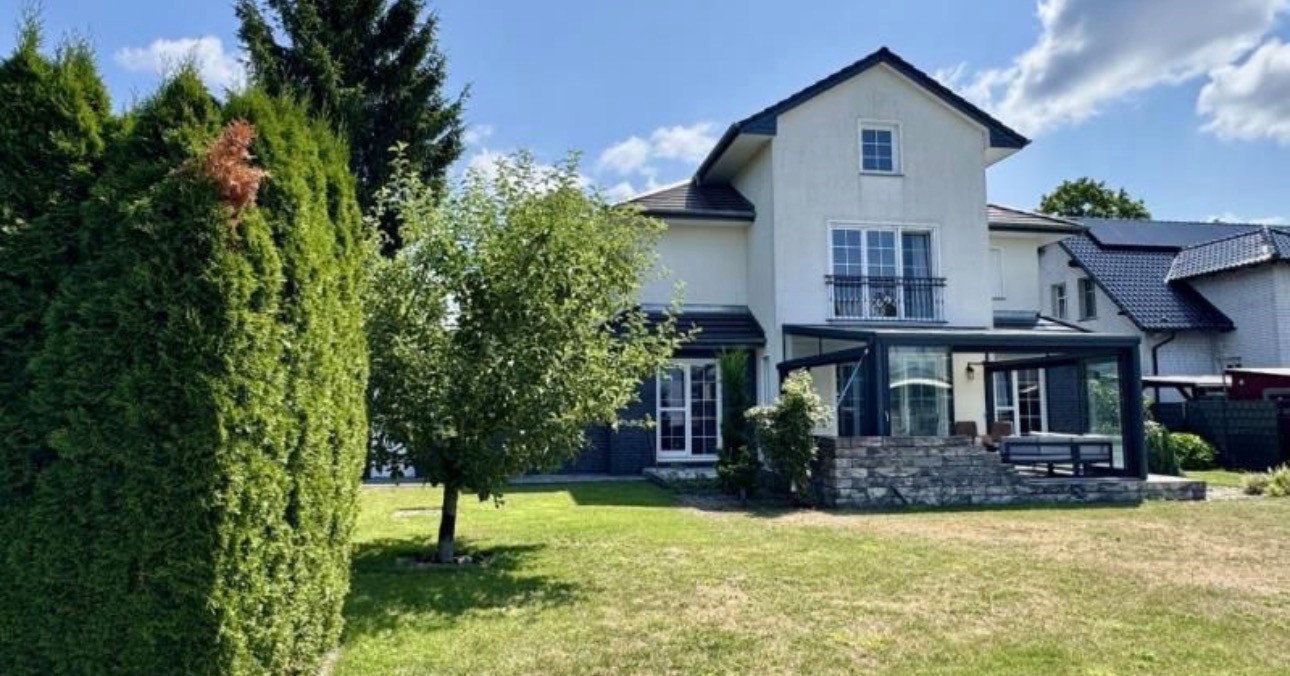
For sale is an exceptionally well-built, solid, light-filled urban villa featuring high-quality fixtures and finishes, set on a generous 993 m² plot.
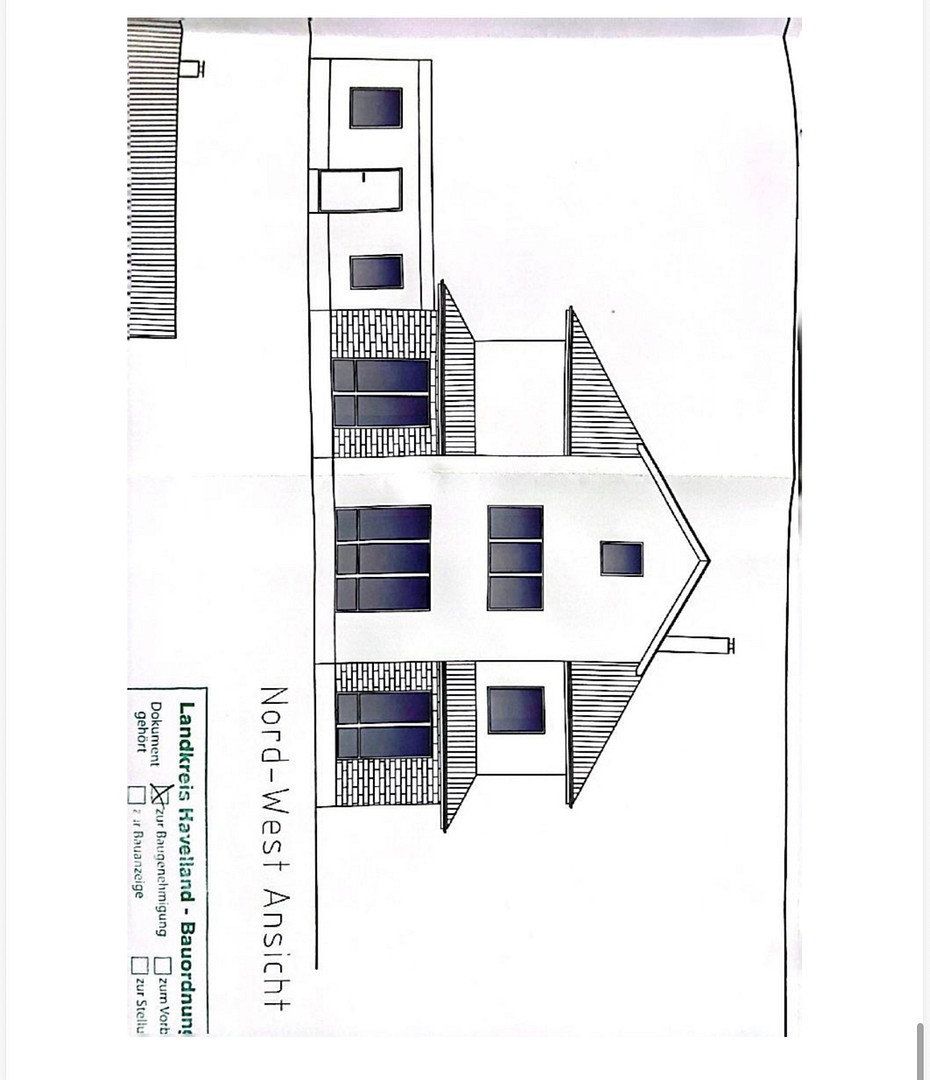
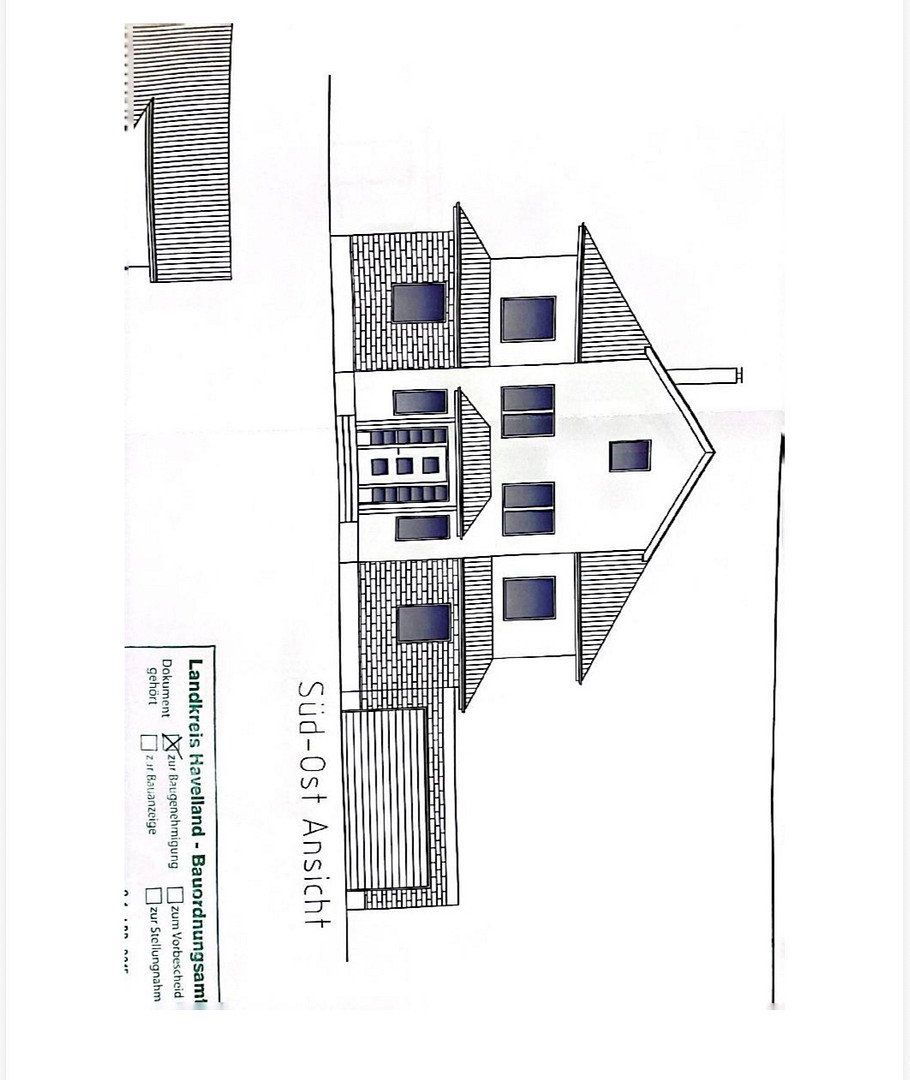
Built in 2016, the property offers approximately 205 m² of living space across the ground and first floors. In addition, an attic of approximately 60 m² is available for further customization.
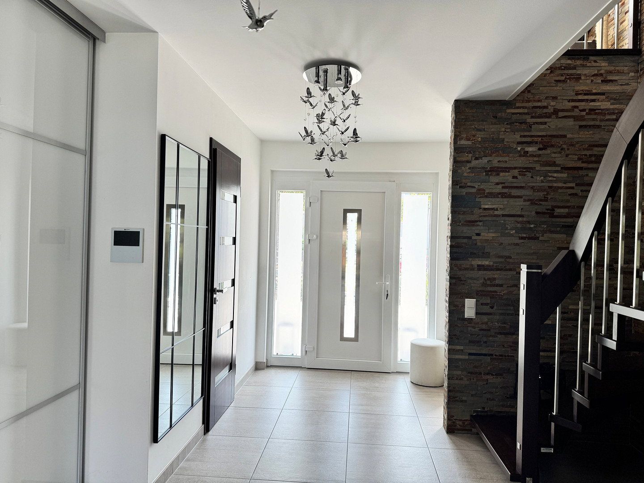
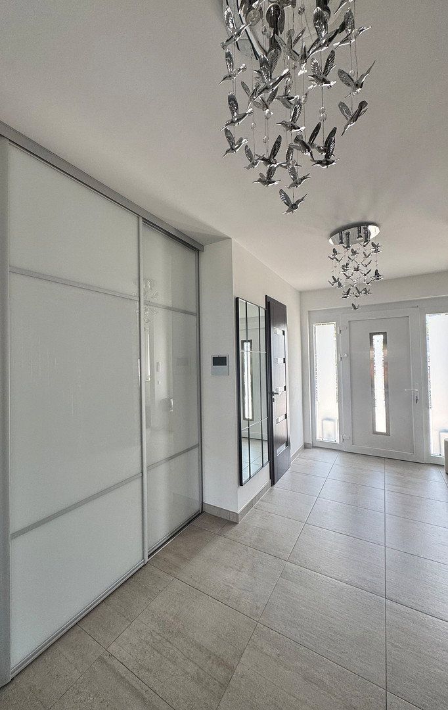
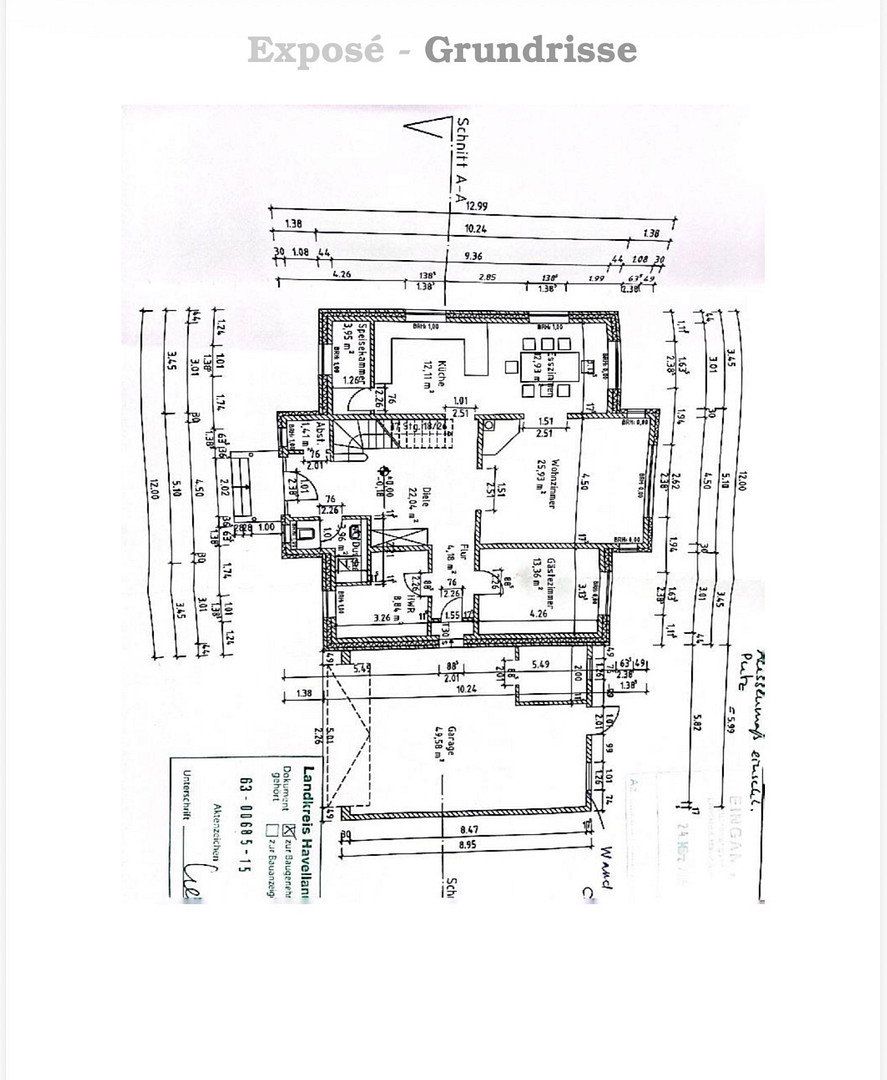
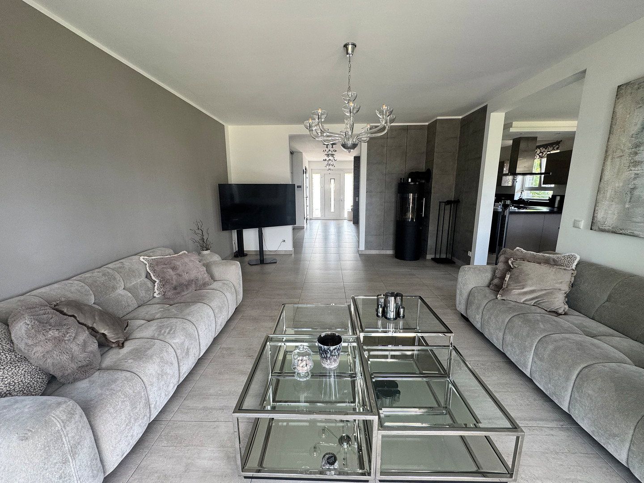
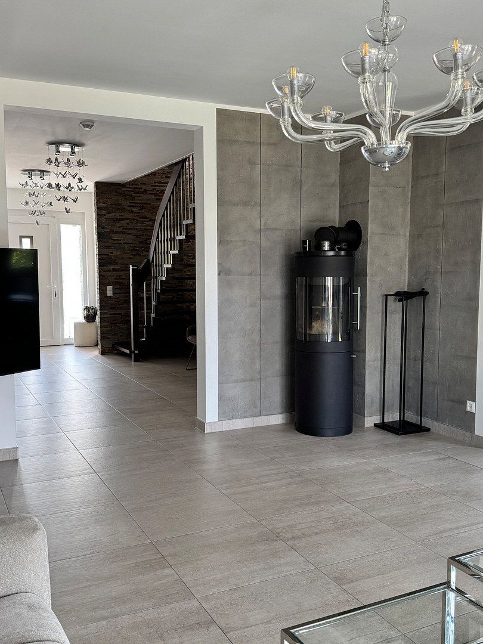
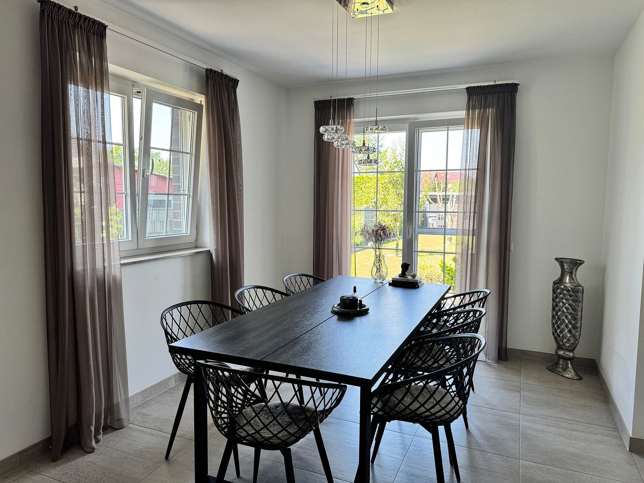
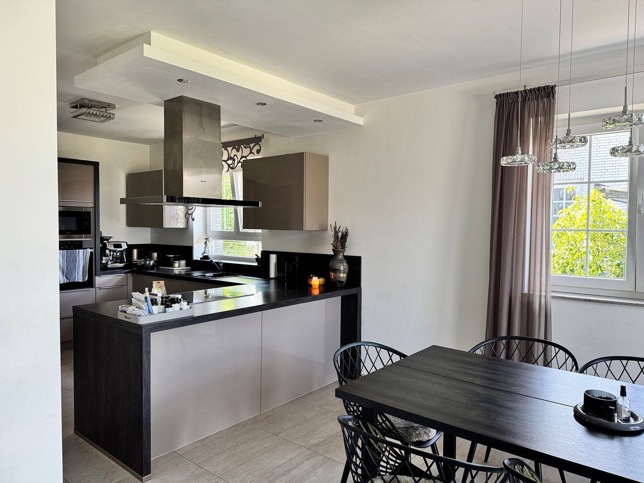
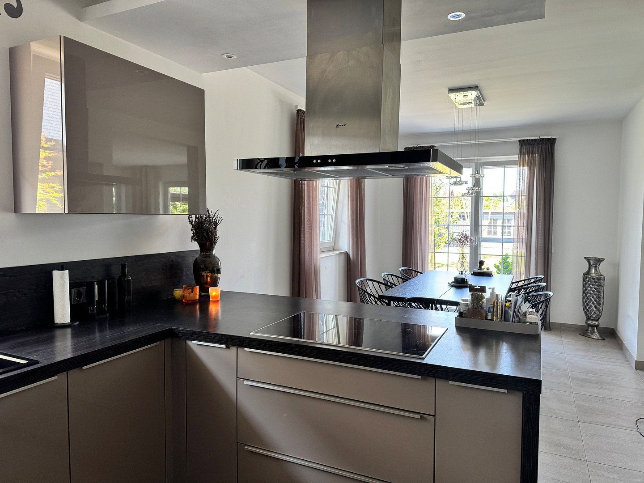
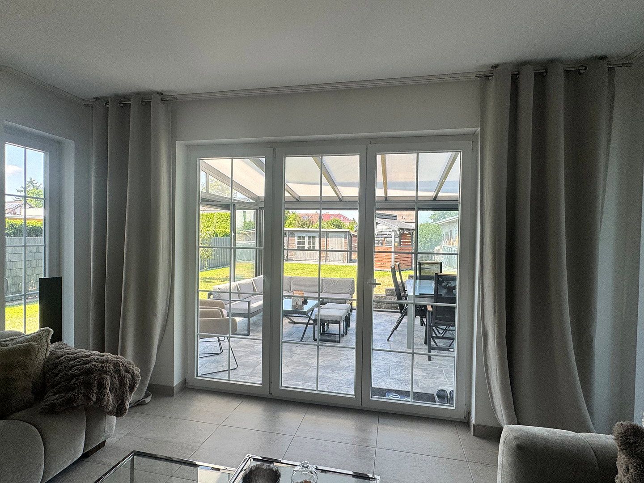
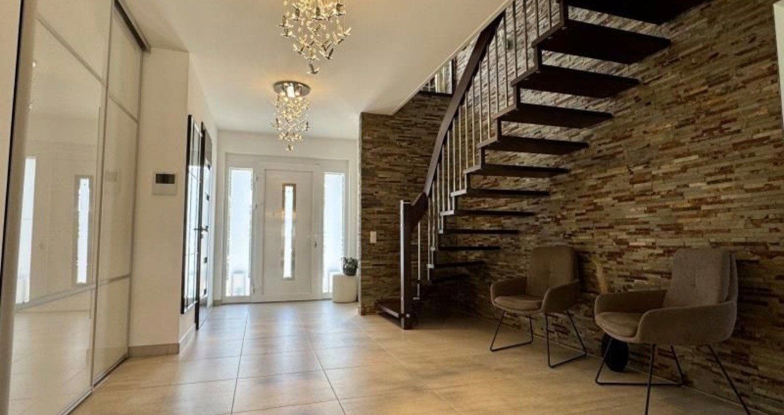
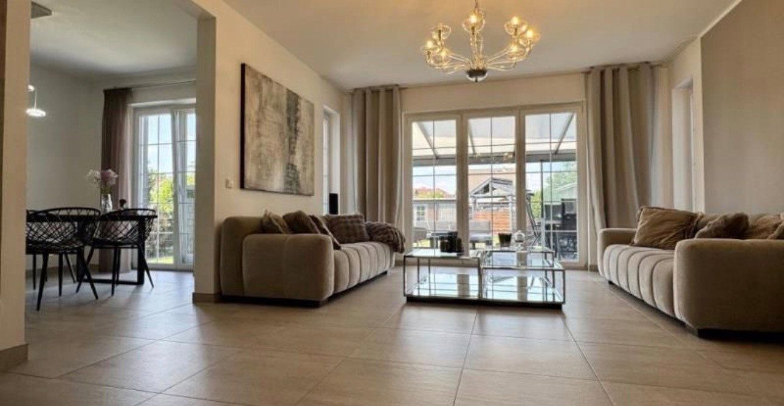
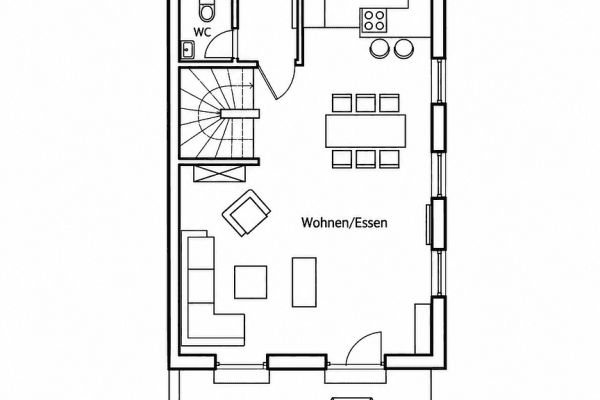
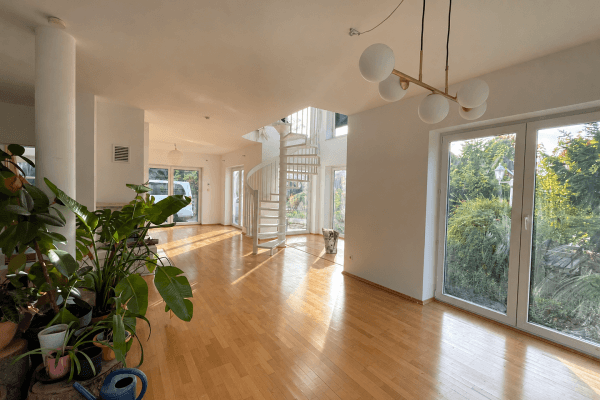
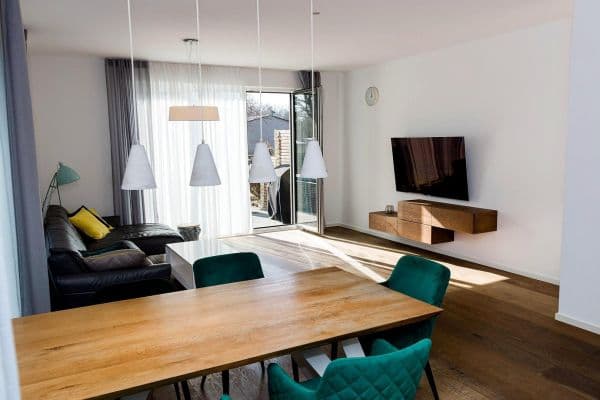
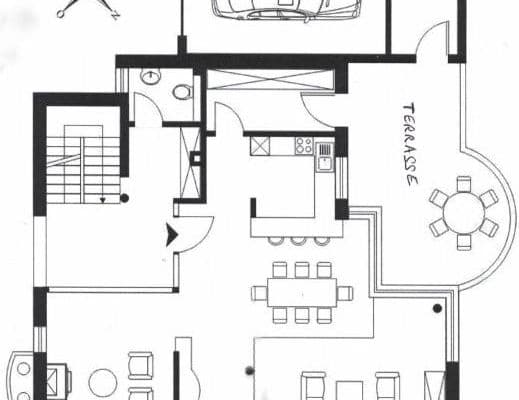
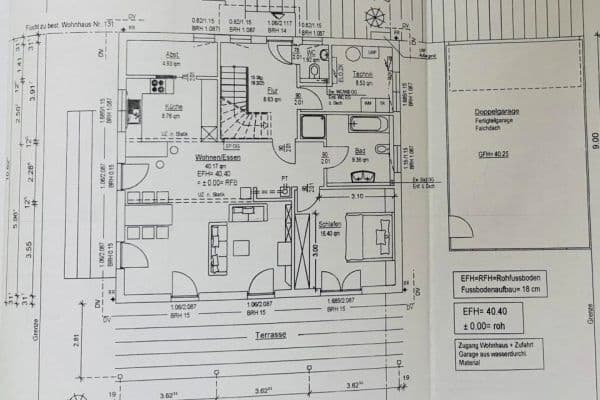
The ground floor comprises a spacious entrance hall with a built-in wardrobe, an expansive living area with a fireplace, a high-quality kitchen with an adjoining pantry, a separate dining area, and a guest room or study. Several rooms provide direct access to the garden.
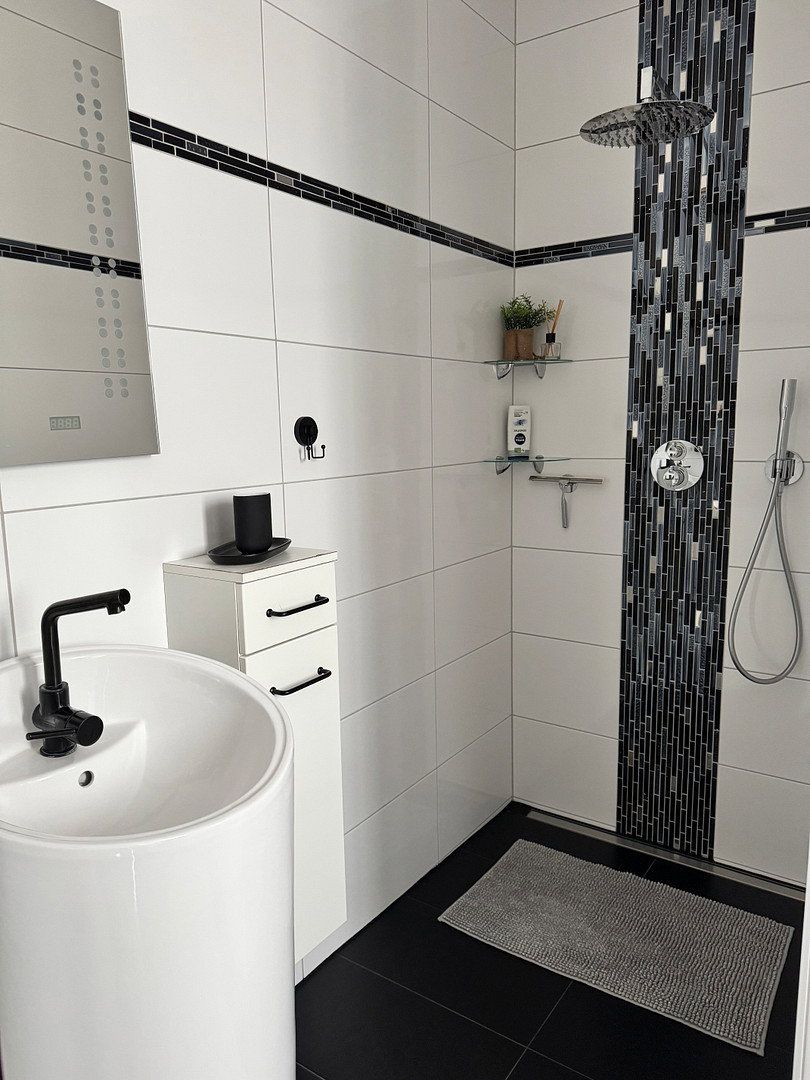
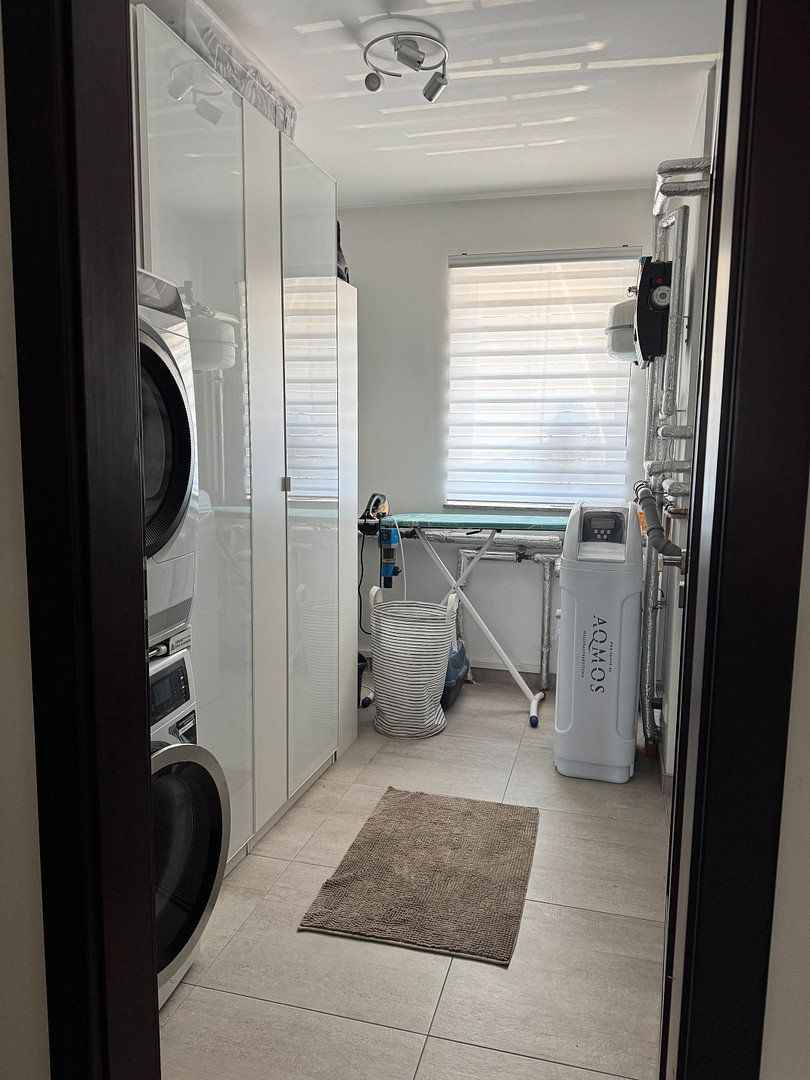
Also located on the ground floor are a utility/laundry room and a guest WC with a walk-in shower.
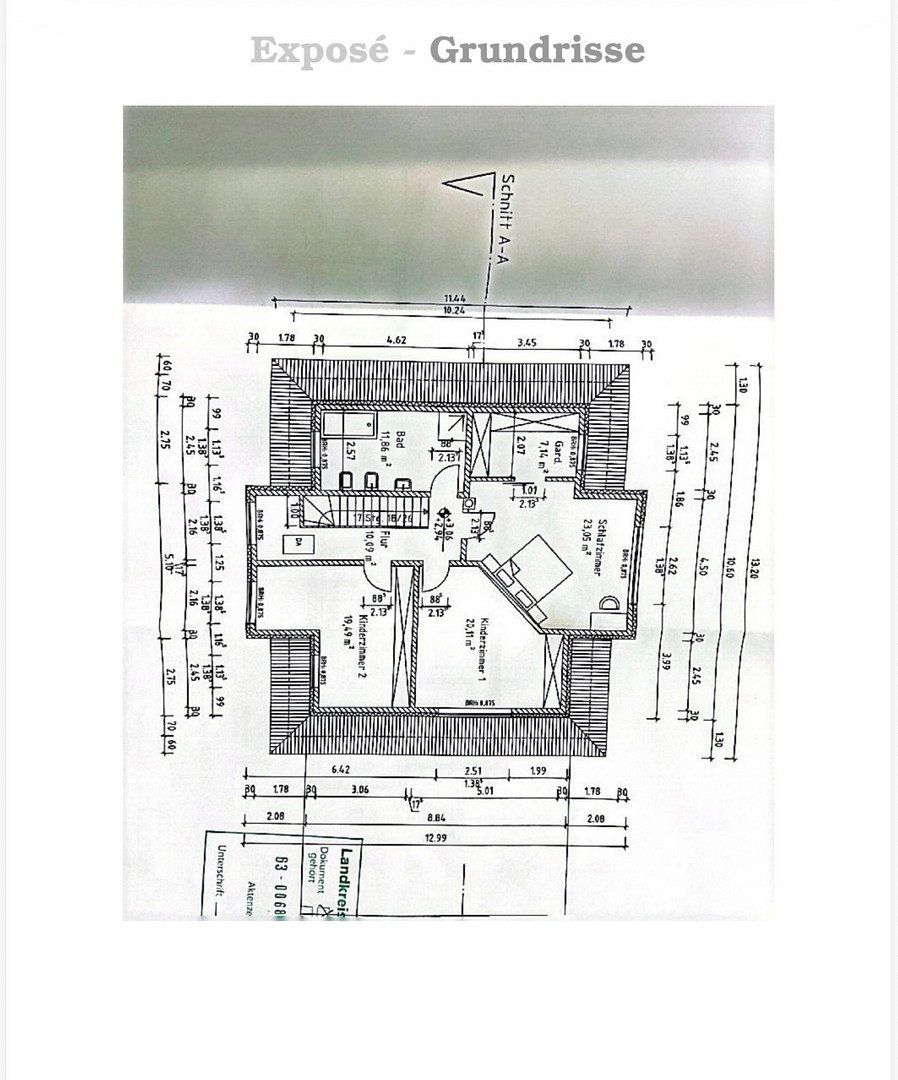
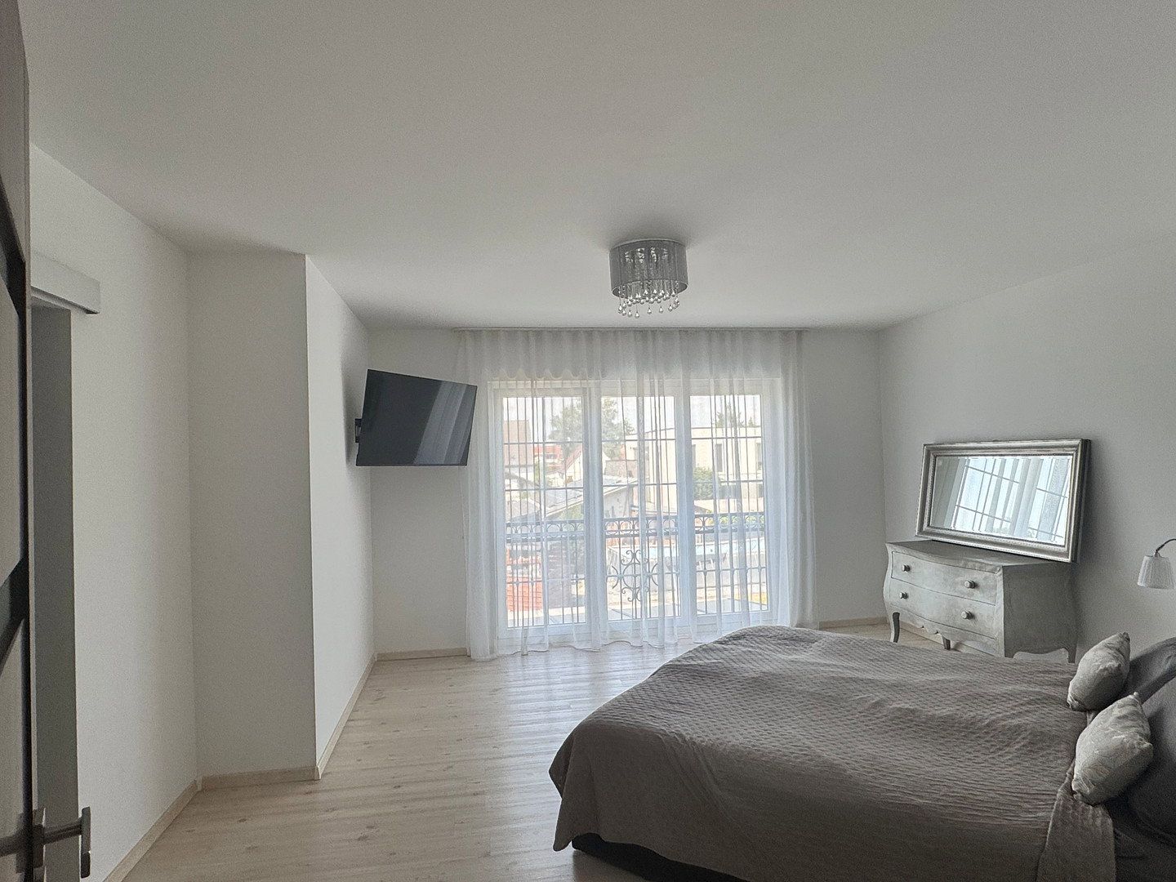
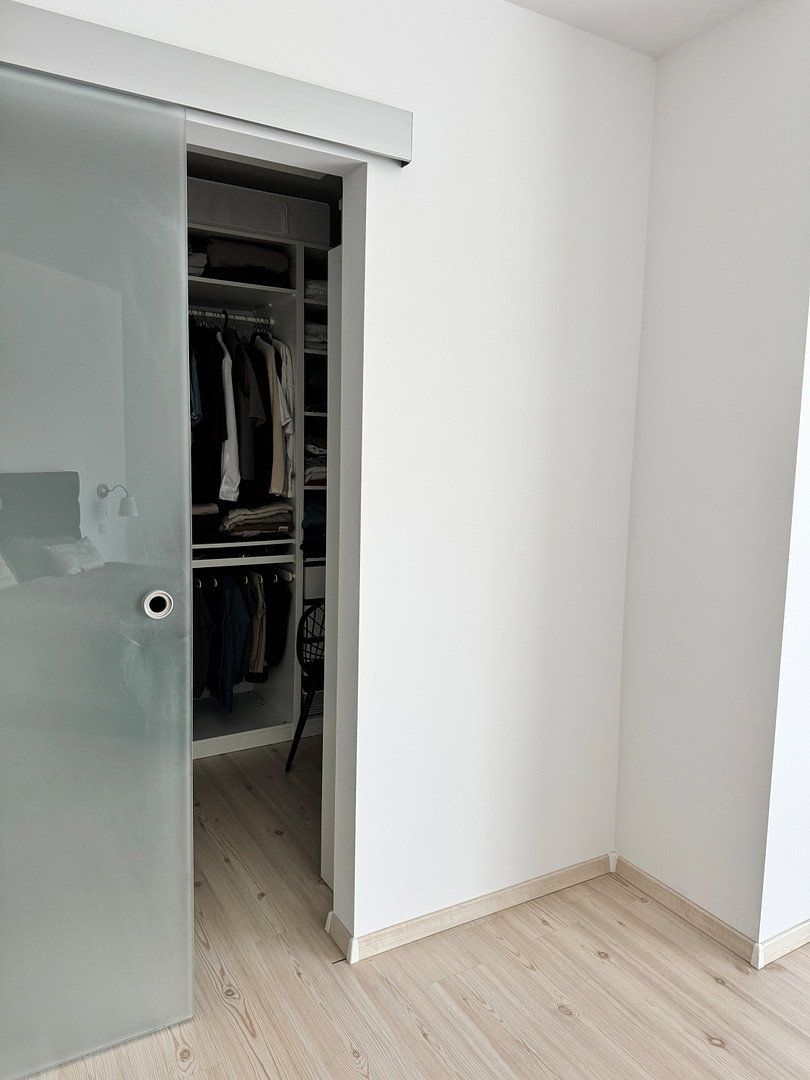
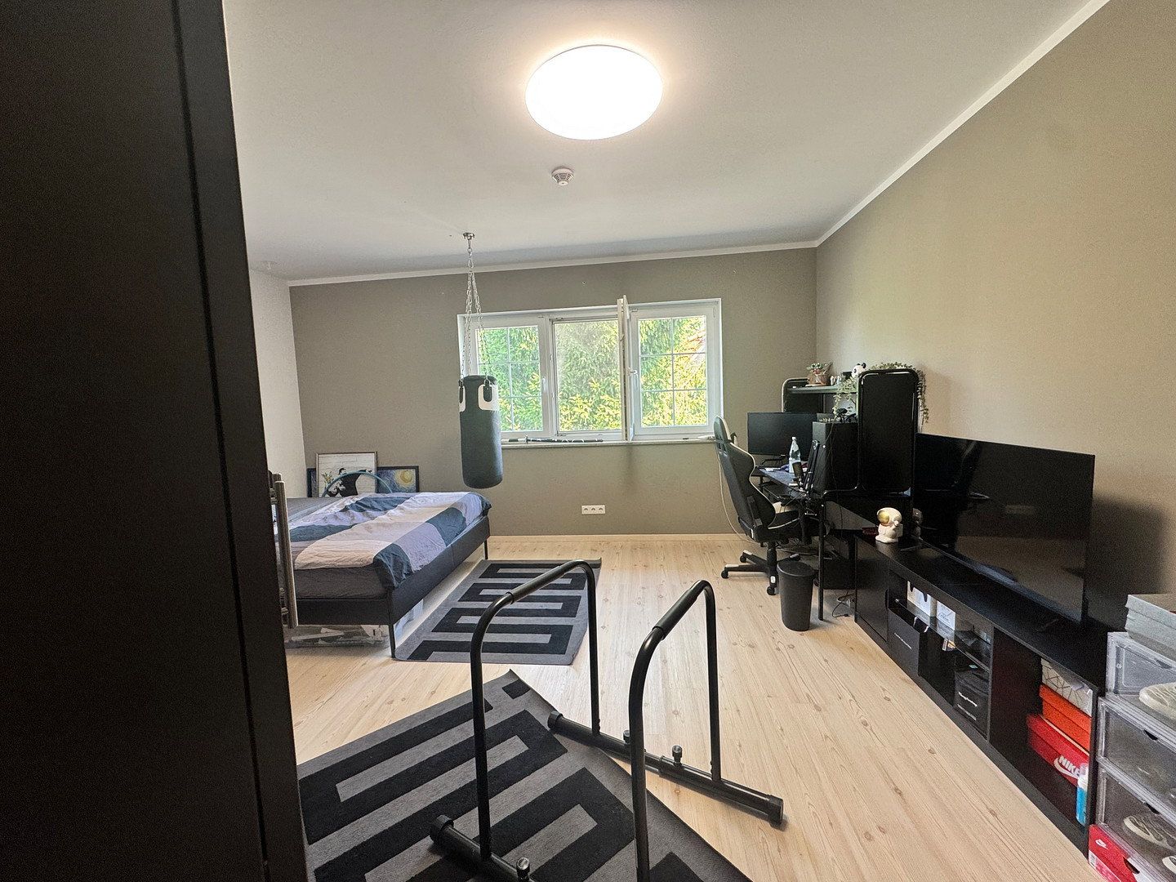
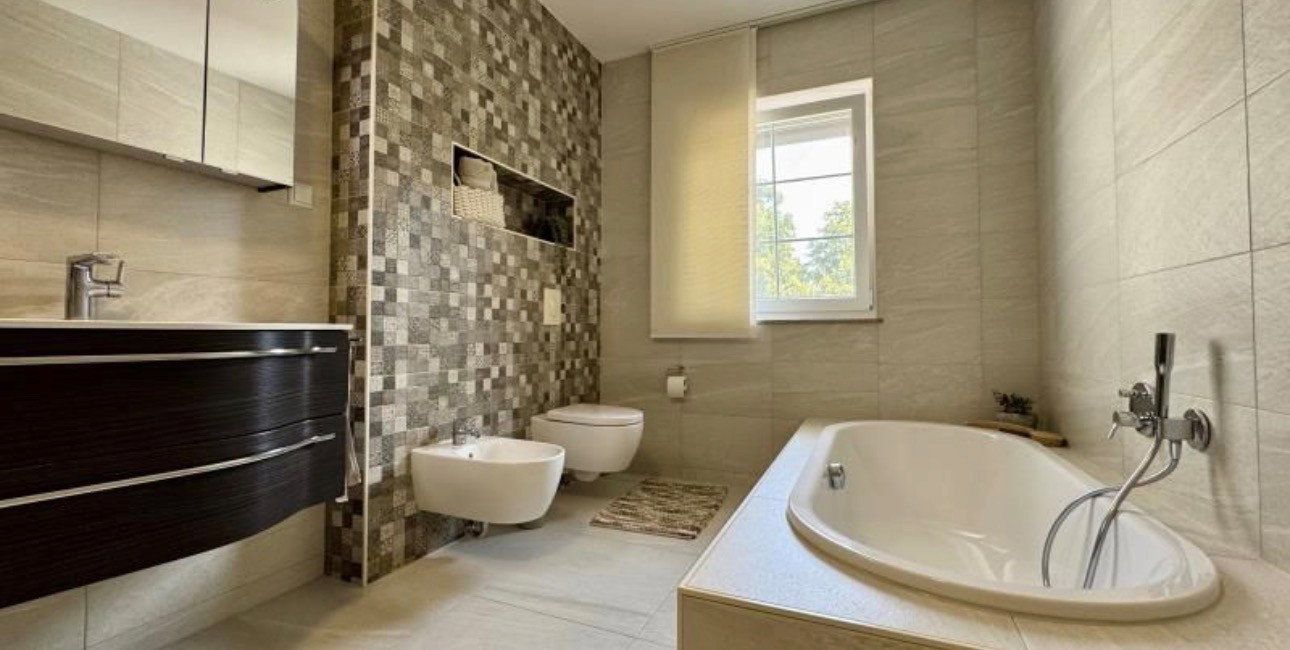
The first floor offers three spacious bedrooms, one of which has a walk-in wardrobe, a generous hallway, and a high-quality bathroom with a built-in bathtub and walk-in shower.
The attic has already been partially prepared for further conversion. According to the original specifications, utility lines and high-voltage power connections are in place, allowing this additional space to be customized as desired.
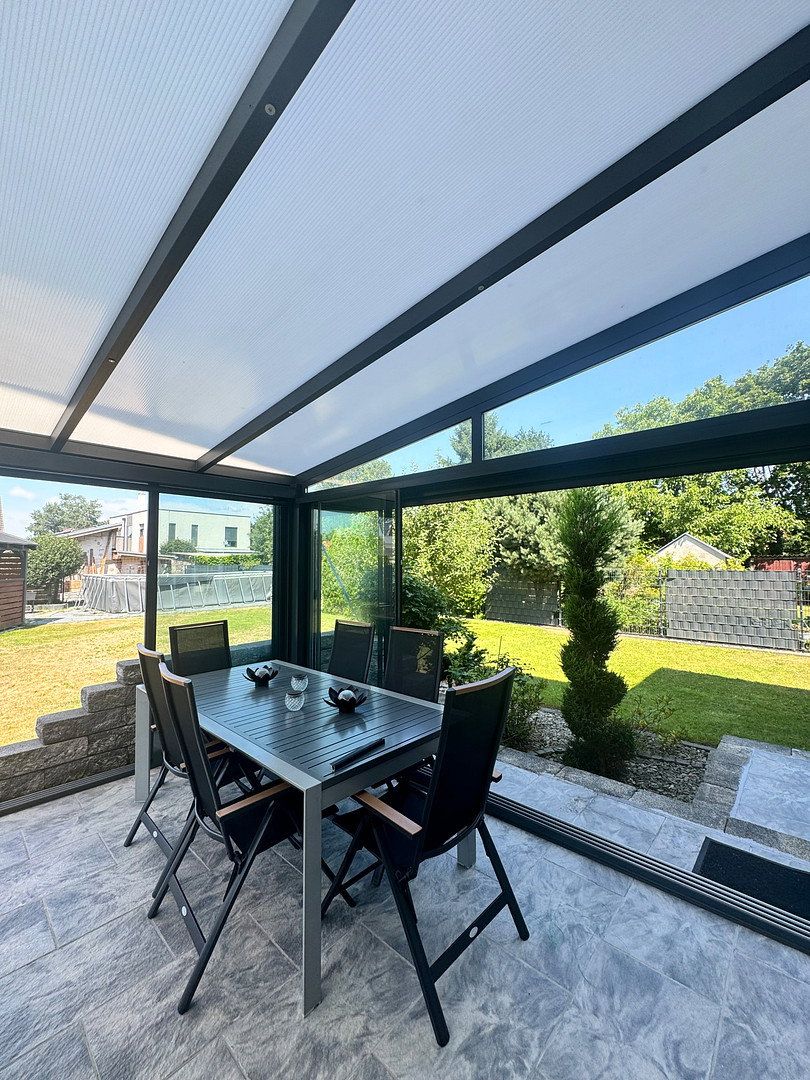
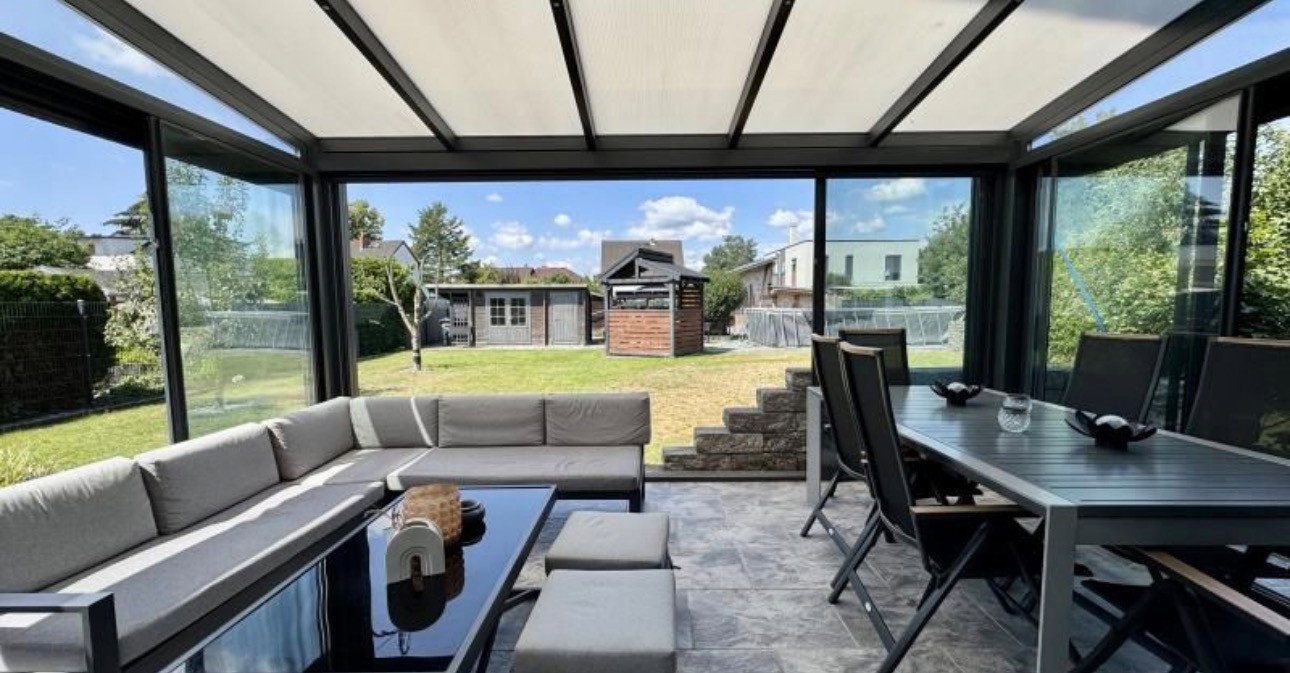
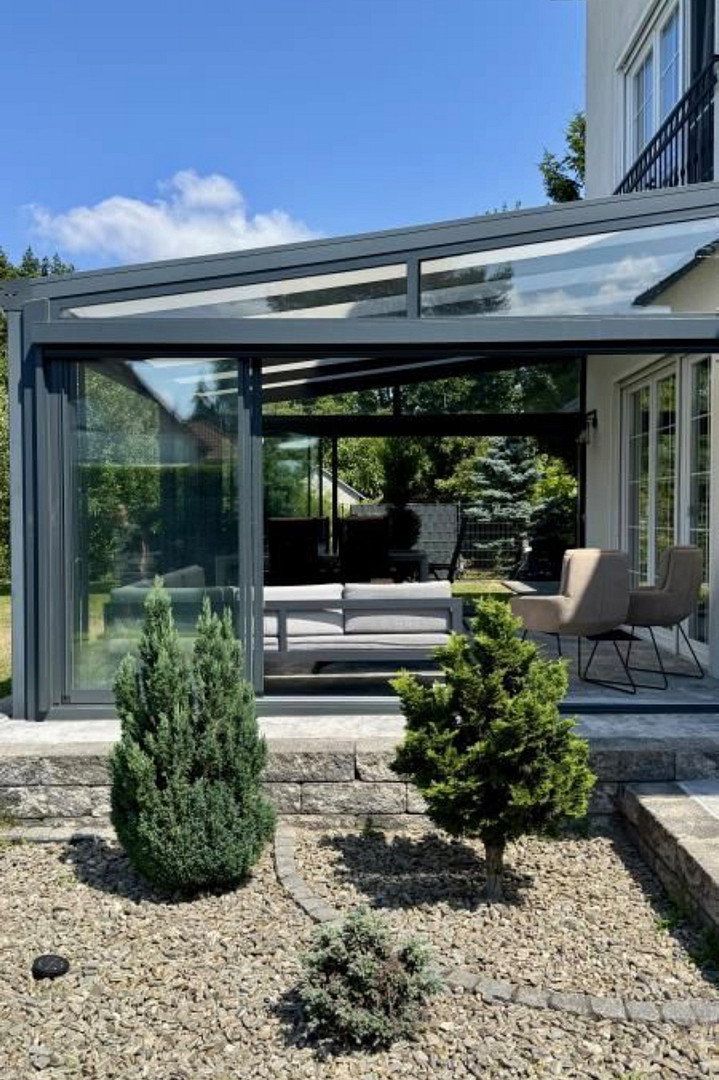
The large garden has been elaborately landscaped and offers numerous opportunities for relaxation. The originally covered terrace was subsequently converted into an unheated conservatory, providing a sheltered seating area with views of the garden.
The well-designed layout, high-quality construction, and generous plot make this urban villa an exceptional home.
The urban villa is situated in one of Falkensee’s most attractive residential areas, Falkenhöh, and is ideal for families and couples alike.
The neighborhood is characterized by exclusive detached homes and spacious plots. Forests, meadows, and lakes surround this peaceful district.
Here, residents can enjoy green surroundings and a wealth of recreational opportunities while benefiting from excellent infrastructure.
The house is located only a few hundred meters from the Berlin city limits.
A variety of shops for everyday needs, schools, kindergartens, medical practices, and bus stops are all within walking distance.
Albrechtshof railway station is approximately 1.3 km away and offers convenient regional rail connections to central Berlin.
Thanks to its exceptional location, this property combines peaceful living close to nature with immediate proximity to the capital.
The urban villa boasts an exceptionally high-quality and comprehensive range of features:
* High-quality windows, some extending to floor level, with integrated glazing bars
* Security entrance door with mushroom-head locking system
* Jablatron alarm system
* Electric roller shutters on all windows
* Underfloor heating throughout the house
* Generous ceiling heights of approximately 2.75 m
* Extra-high wooden doors with glass inserts
* Large-format porcelain stoneware tiles on the ground floor
* High-quality cork-vinyl flooring on the first floor
* Modern Hark fireplace
* High-quality fitted kitchen by Nolte with AEG and Neff branded appliances
* Adjoining pantry and storage room
* High-quality bathroom fittings by Kaldewei and Grohe
* Built-in bathtub and walk-in showers
* Custom-made fitted wardrobes with sliding glass doors
* Walk-in wardrobe
* Water softening system
* Solar installation
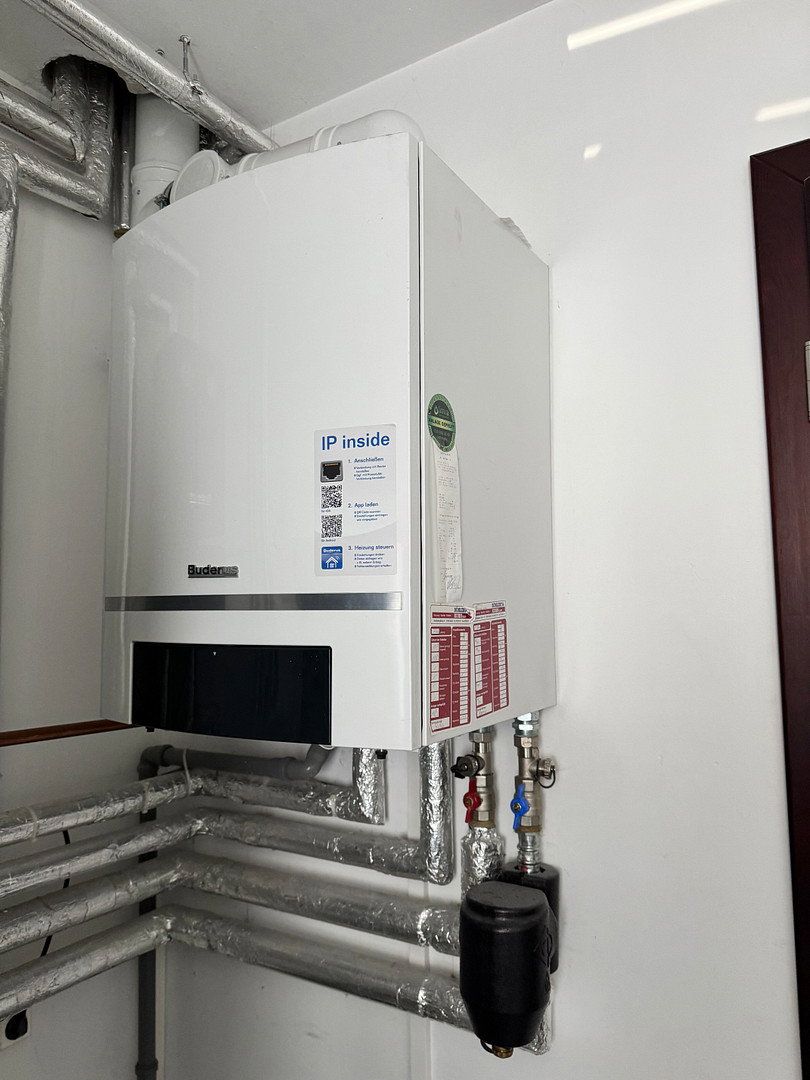
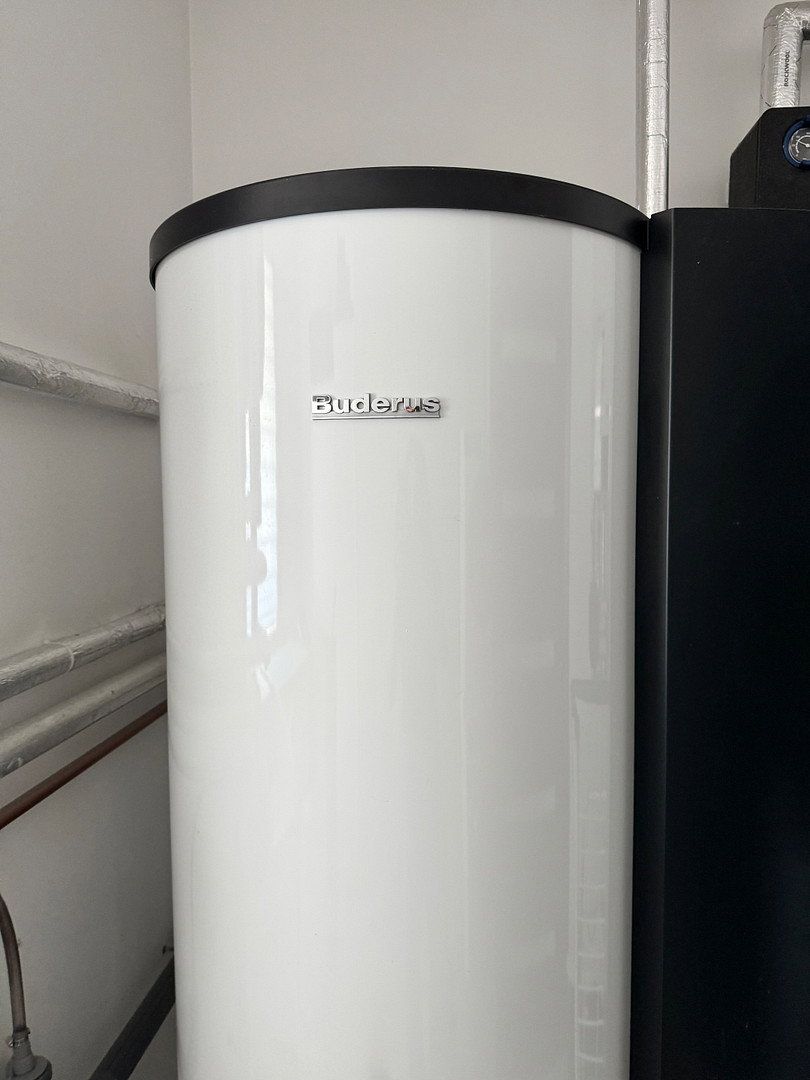
* High-quality Buderus condensing gas boiler
* Spacious unheated conservatory
* Elaborately landscaped garden with an automatic irrigation system
* Private well for garden irrigation
* Integrated Gardena robotic lawn mower
* Pavilion with outdoor kitchen and fire pit area
* Large, tiled double garage with direct access to the house through a fire-rated security door
* Additional parking spaces on the property
* Attic offering approximately 60 m² of additional customization potential
The high-quality choice of materials and numerous carefully considered details emphasize the exceptional character of this property.
The property is being sold directly by the private owner and is therefore free of buyer’s commission.
The property will be handed over by arrangement.
Viewings are available by prior appointment.
Property characteristics
| Age | Over 5050 years |
|---|---|
| Layout | 5+1 |
| Usable area | 205 m² |
| Total floors | 2 |
| Condition | Good |
|---|---|
| EPC | C - Economical |
| Land space | 993 m² |
| Price per unit | €5,365.85 / m2 |
What does this listing have to offer?
| Garage | |
| Terrace |
| Parking |
Listing
| ID | 1090927 |
|---|
| Posted | 18/11/2026 |
|---|
What you will find nearby
How far to…:
Price€1,100,000
Still looking for the right one?
Set up a watchdog. You will receive a summary of your customized offers 1 time a day by email. With the Premium profile, you have 5 watchdogs at your fingertips and when something comes up, they notify you immediately.