House for sale 6+1 • 186 m² without real estatePotsdam Babelsberg Brandenburg 14482
New
Potsdam Babelsberg Brandenburg 14482Parking • GaragePrice€1,195,000
Translated with the help of AI
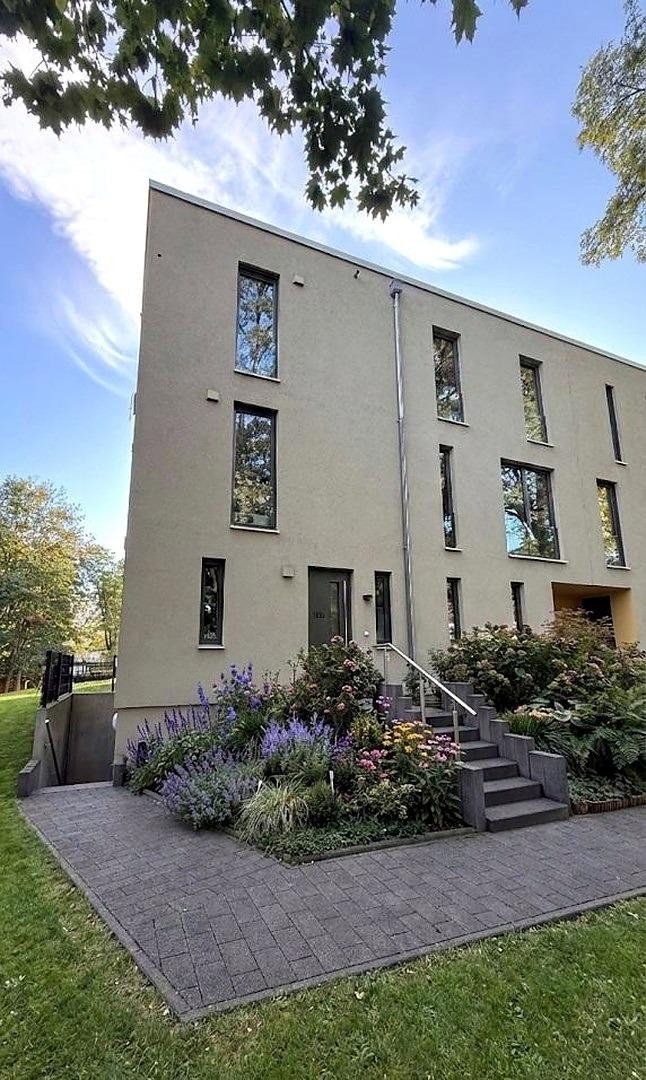
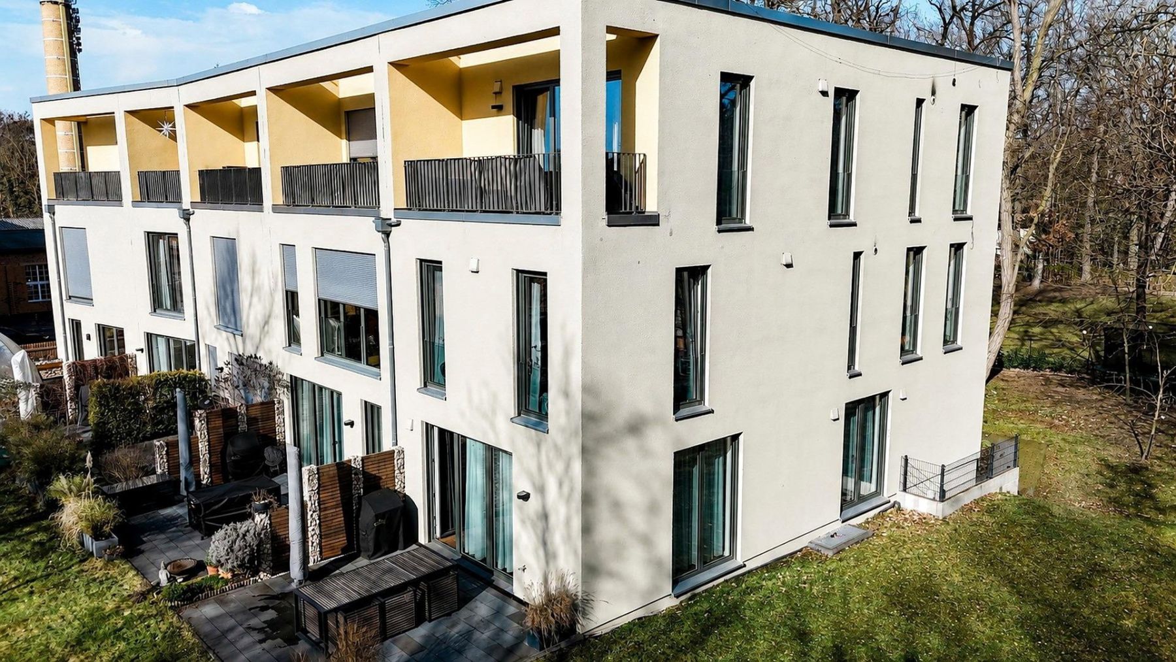
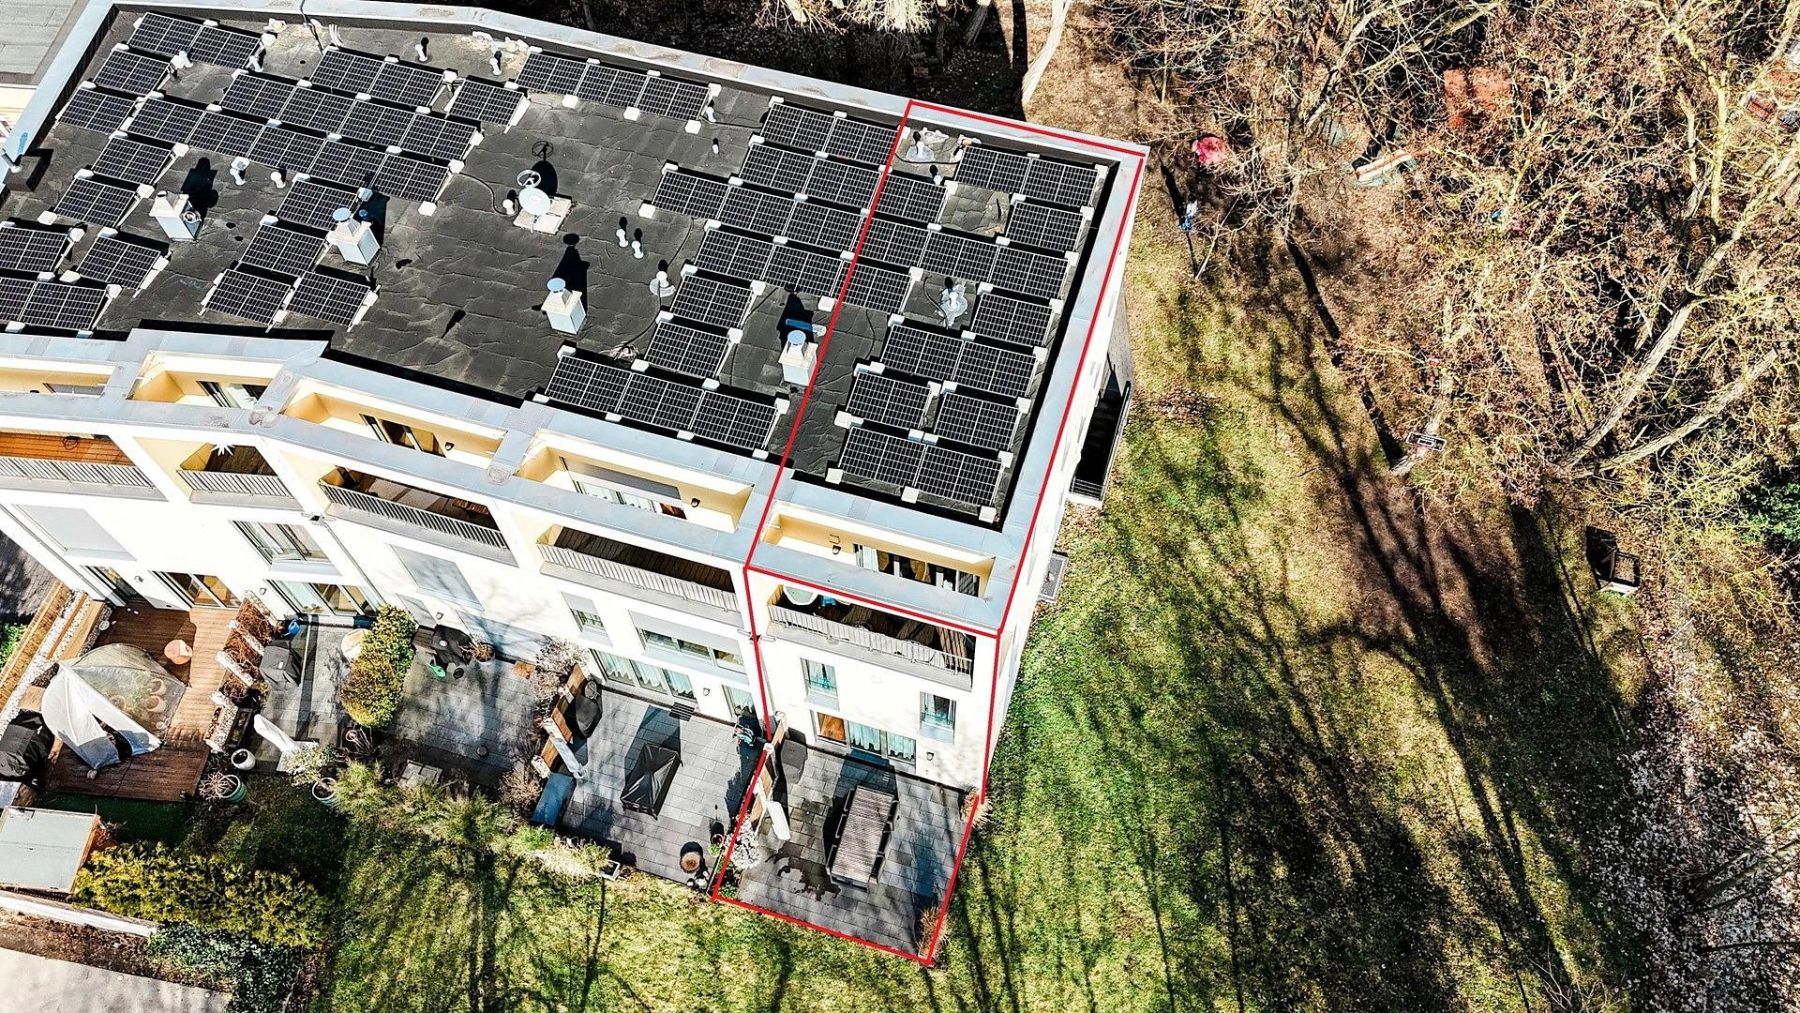
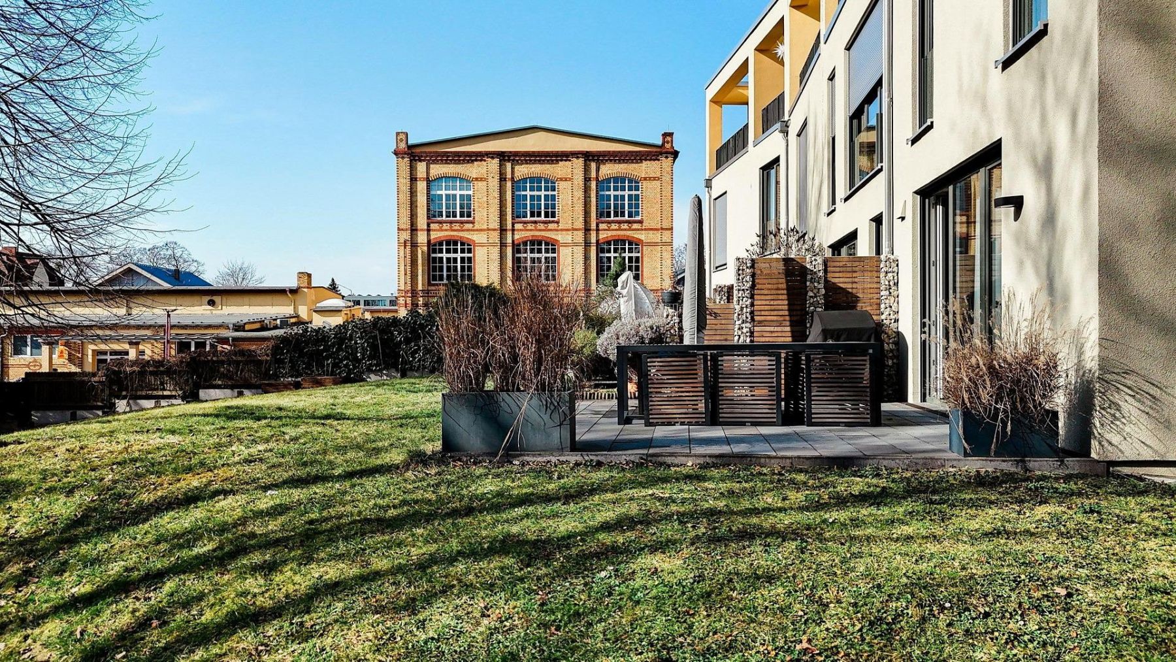
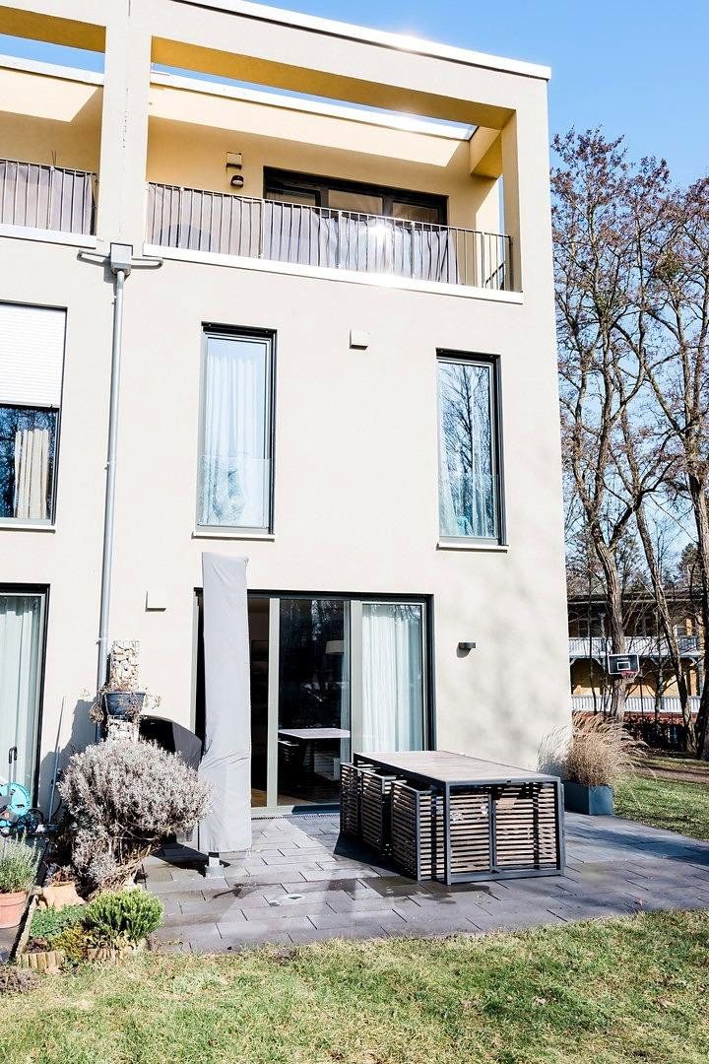
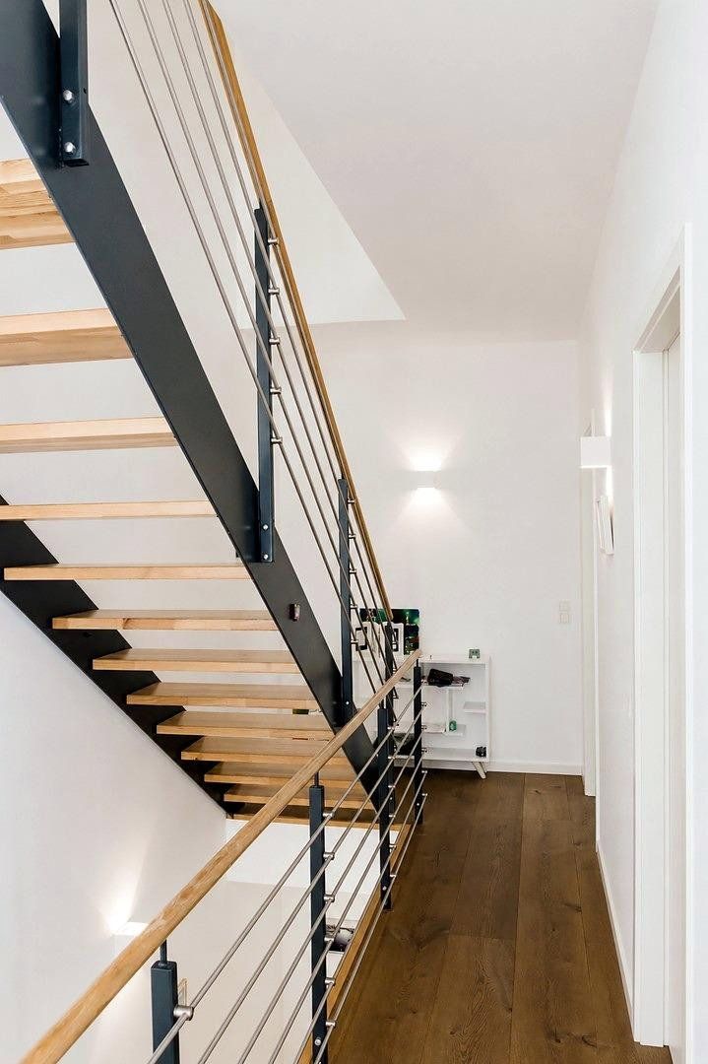
This like-new townhouse, built in 2017, combines the feel of living in your own home with the convenience of a well-maintained small residential development: three bright living levels, a south-facing terrace, a south-facing loggia, and very low energy costs—all without having to maintain your own garden.
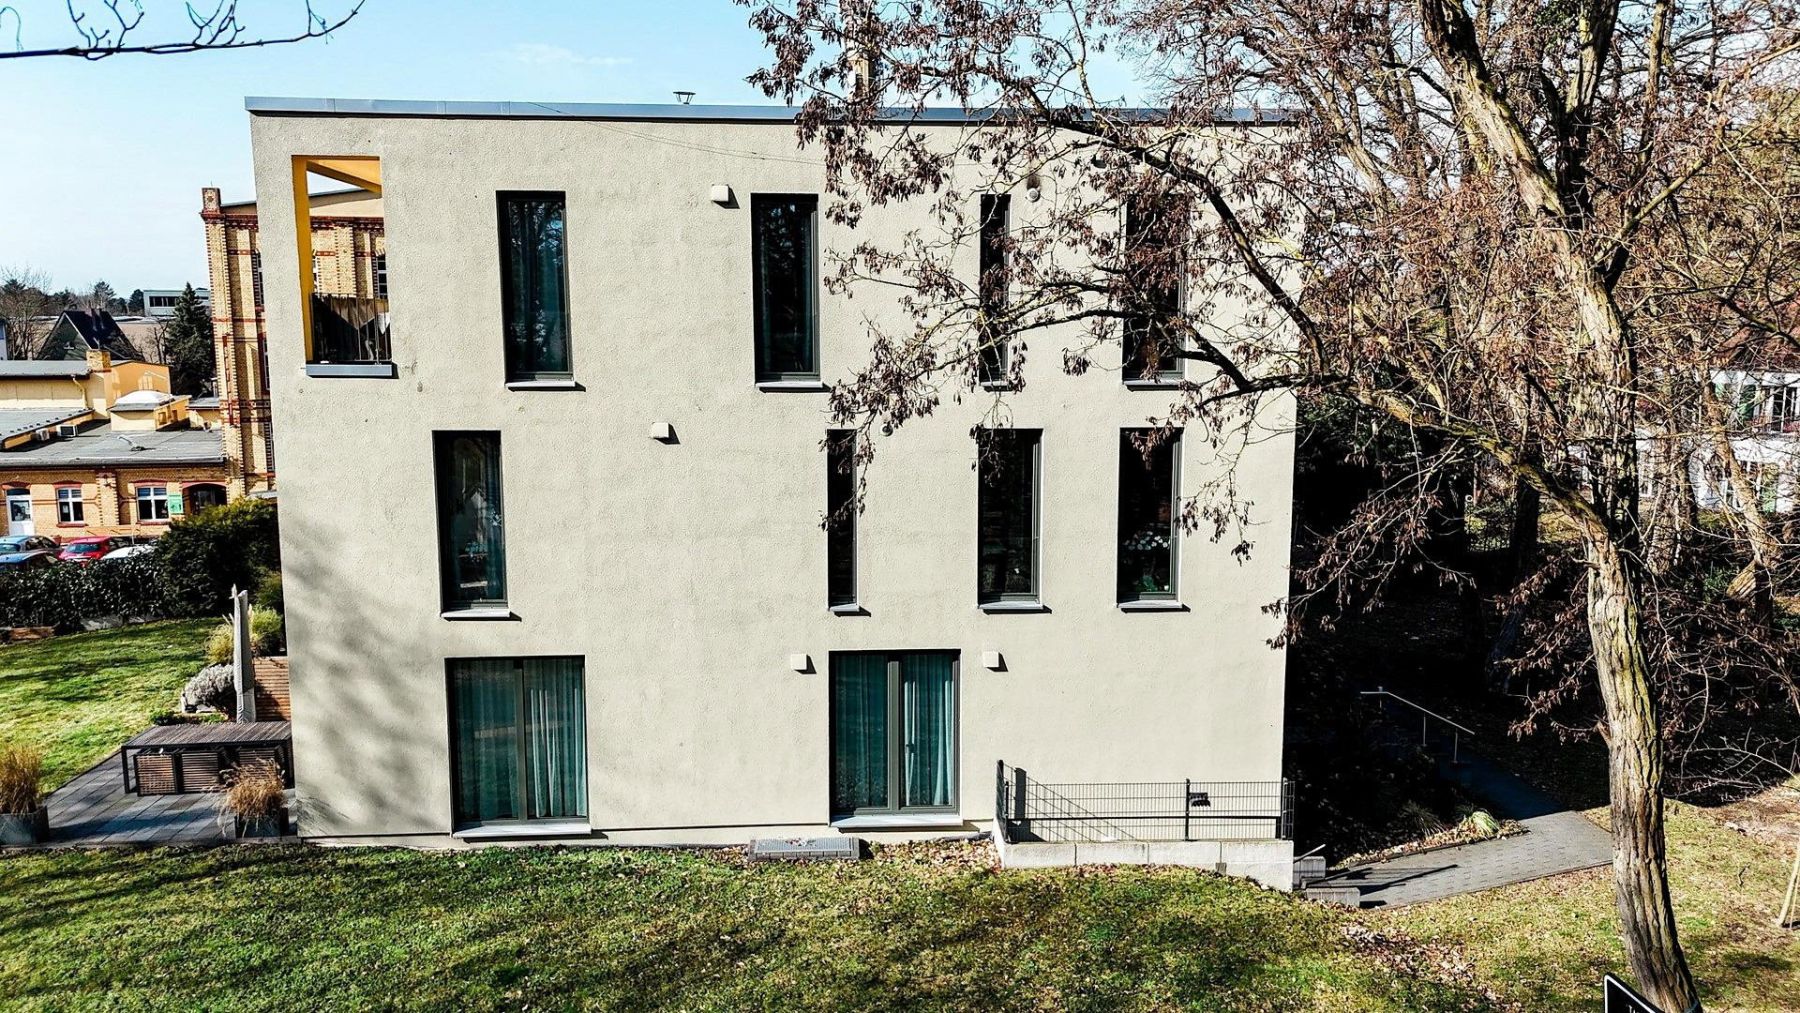
The end-of-terrace house (House E) is part of a small owners’ association comprising just five homes on an approximately 2,500 m² green site with mature trees and a playground. A caretaker service maintains the outdoor areas. Legally, the property is held as a condominium unit rather than as a separately surveyed plot.
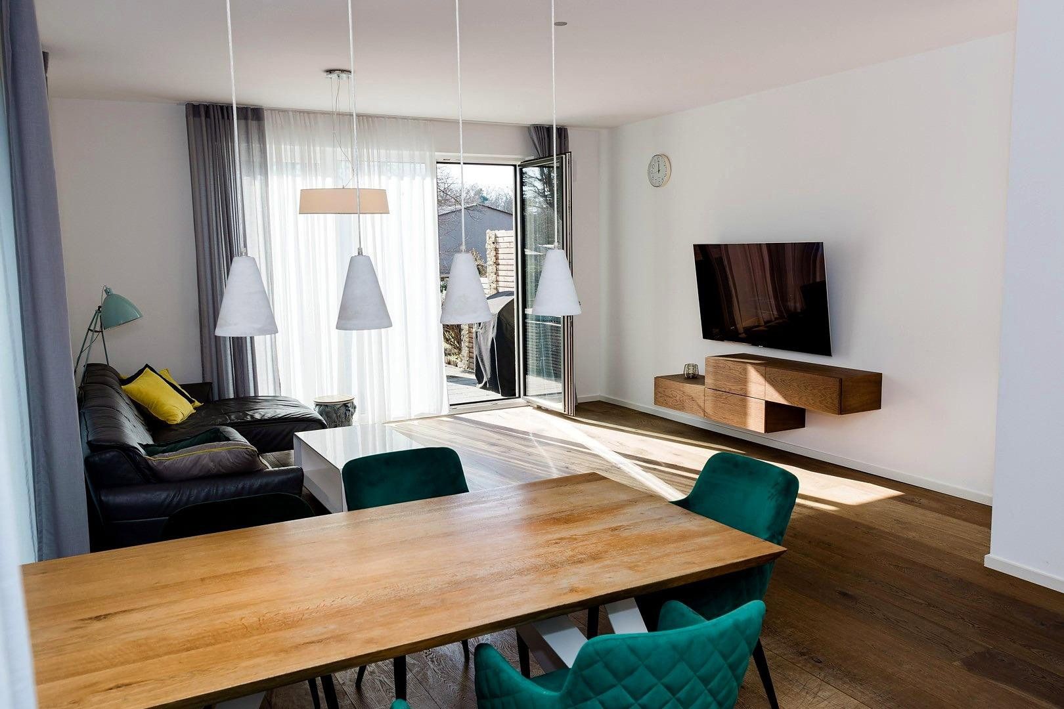
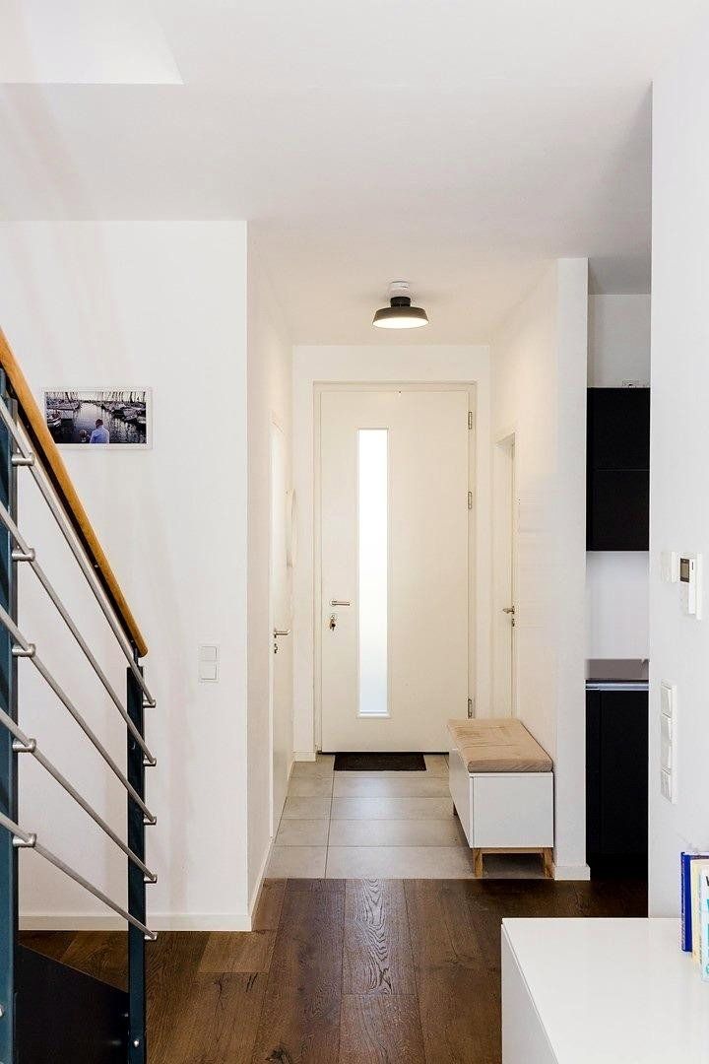
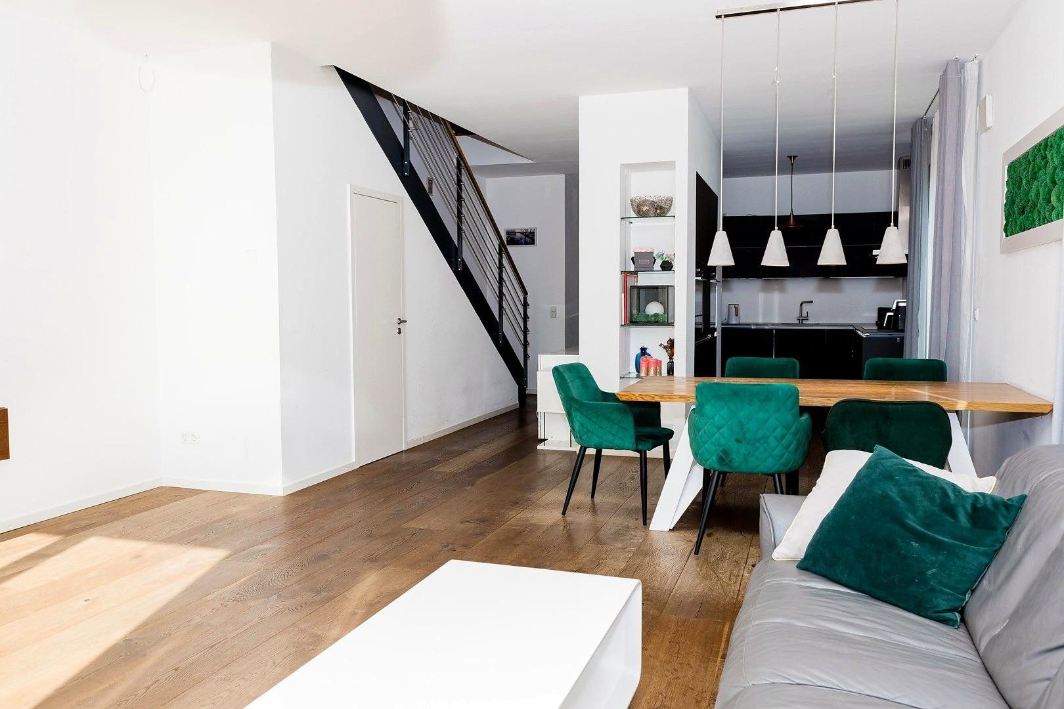
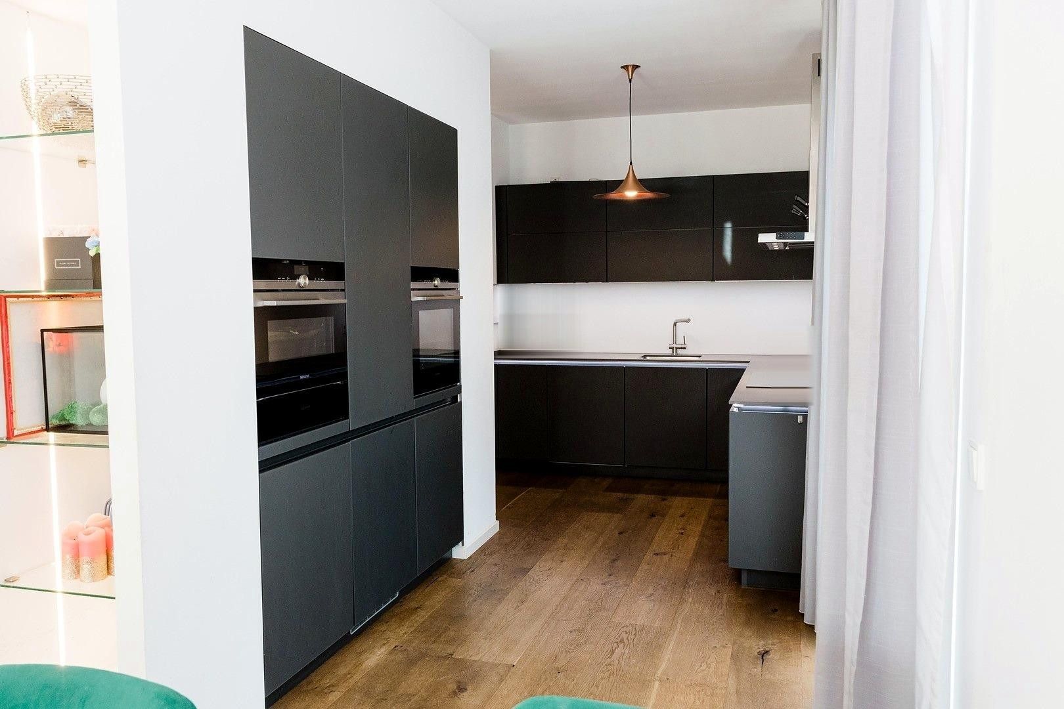
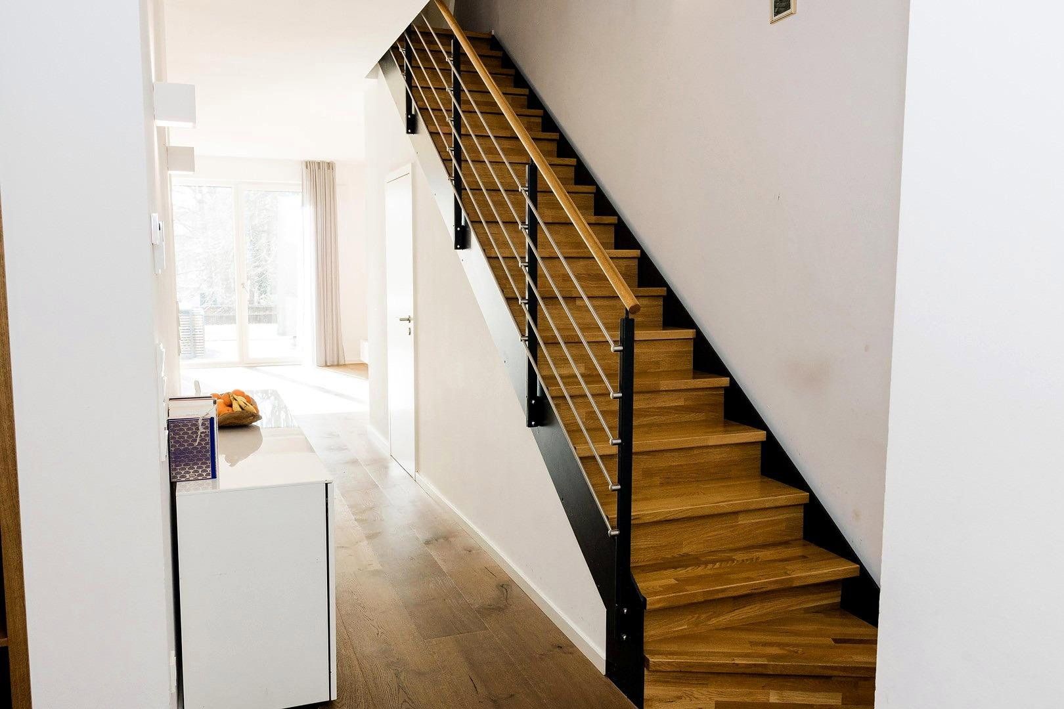
Ground floor: Open-plan living and dining area (approx. 34 m²) with a fitted kitchen, floor-to-ceiling windows, and direct access to the approximately 30 m² south-facing terrace. There is also an entrance hall with a cloakroom and a guest WC.
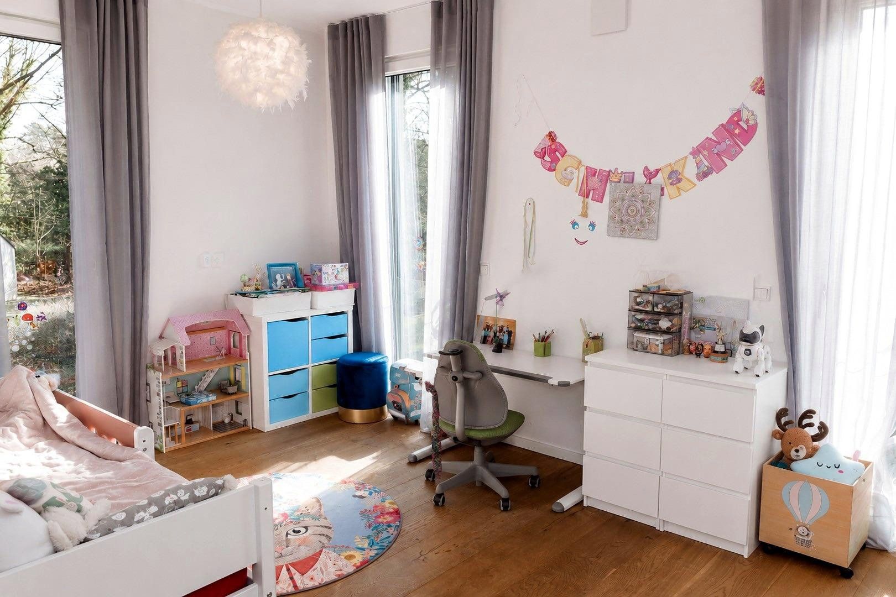
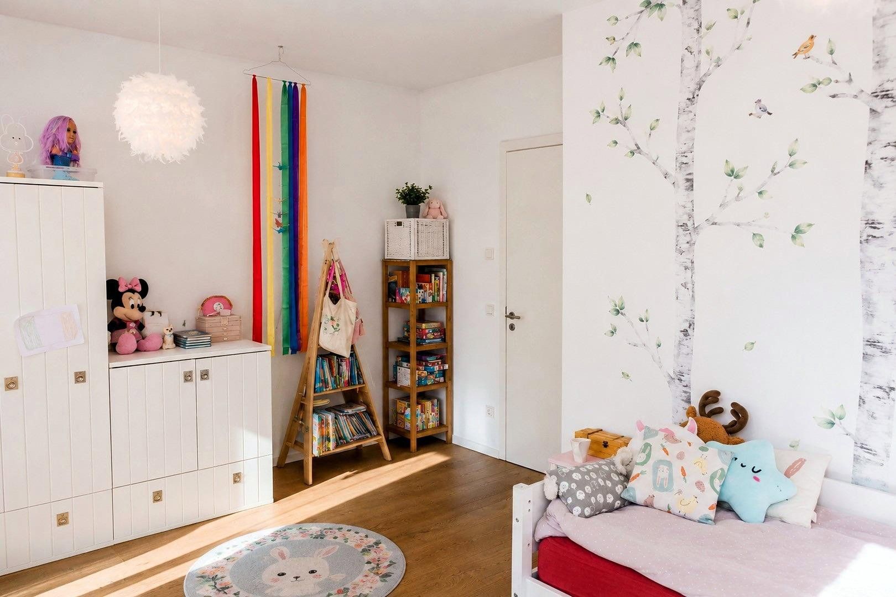
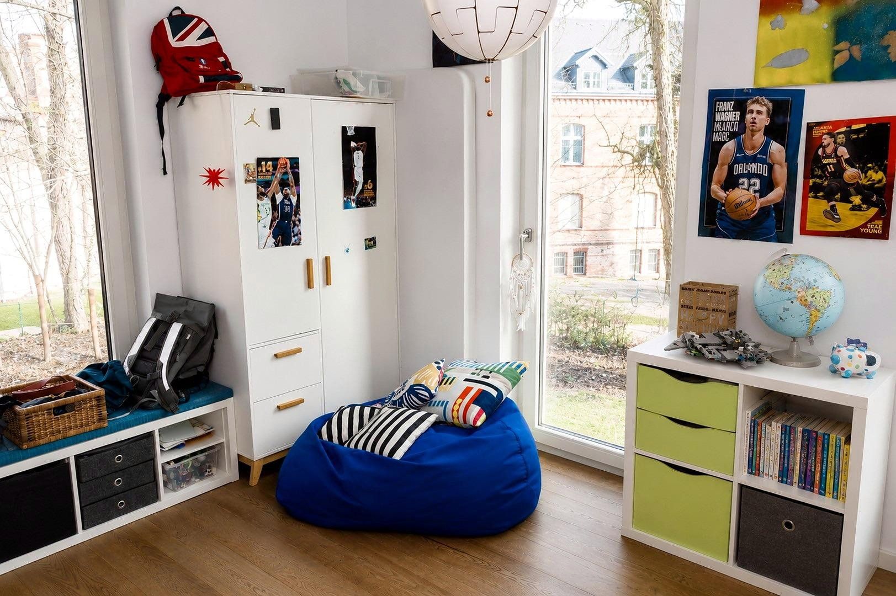
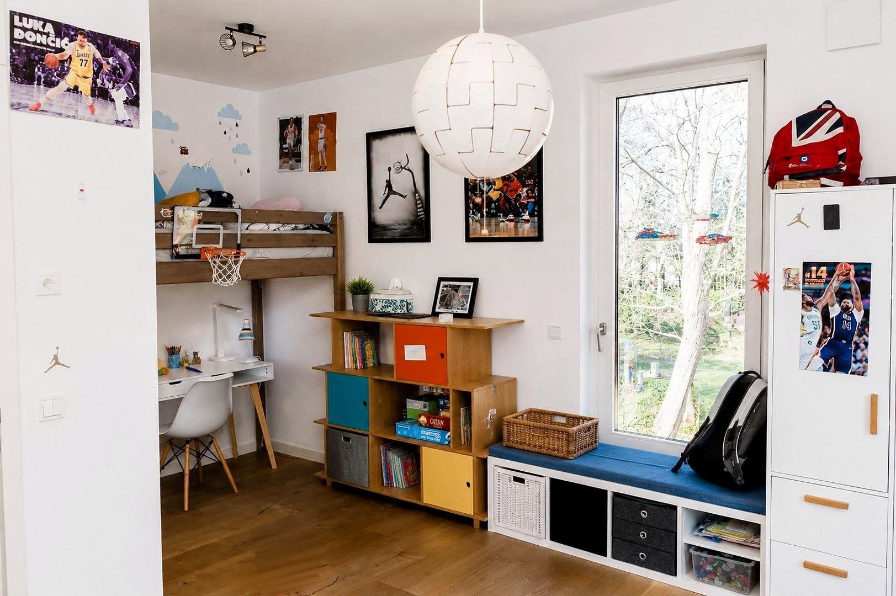
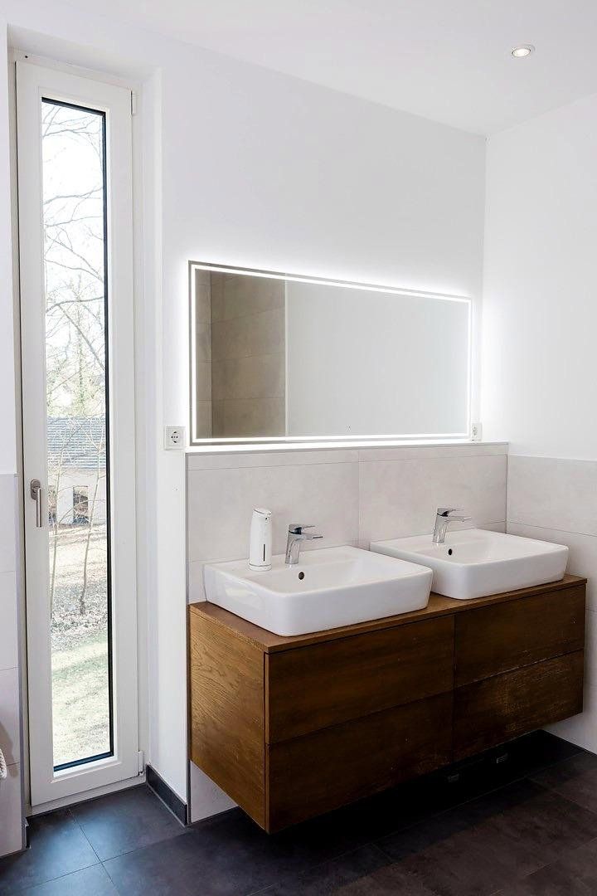
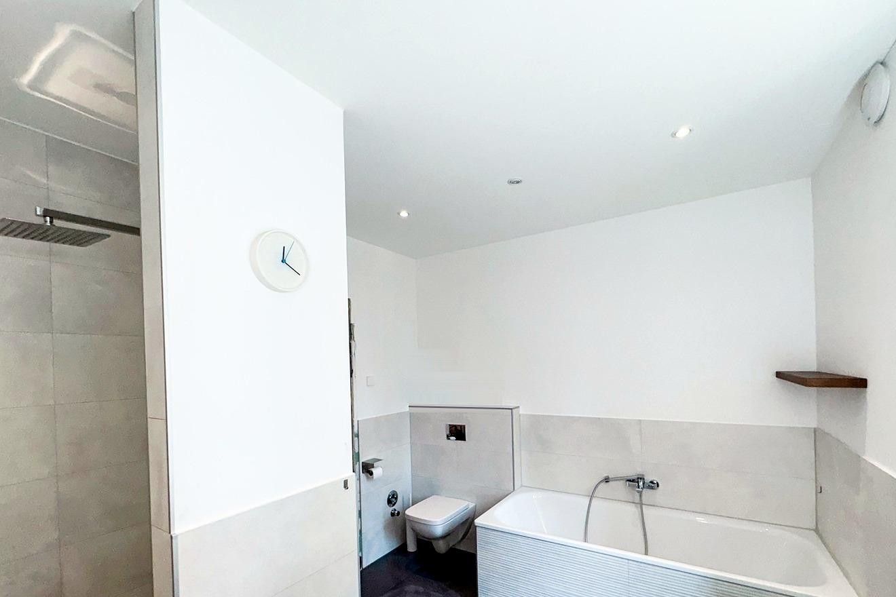
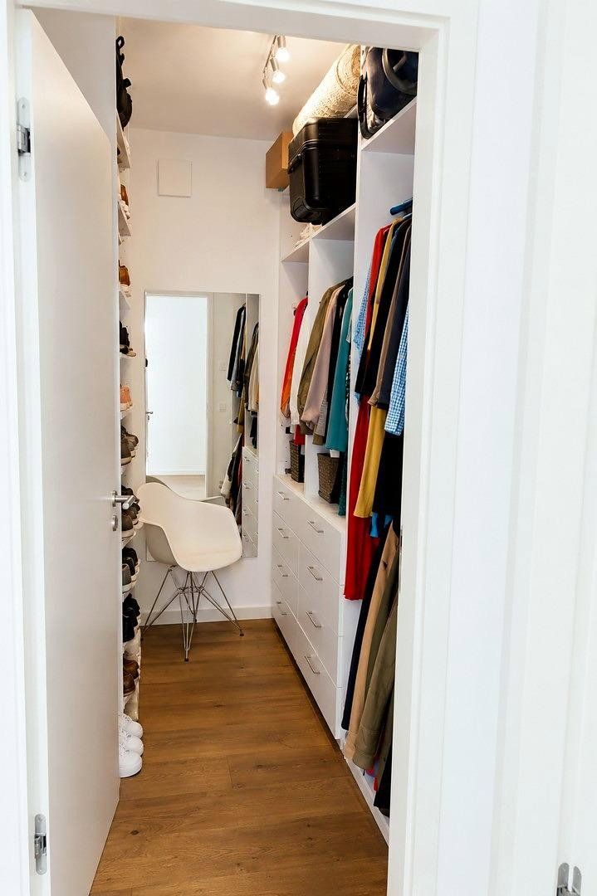
First floor: Two spacious children’s bedrooms (approx. 17 and 19 m²), a dressing room, and a bathroom with a bathtub.
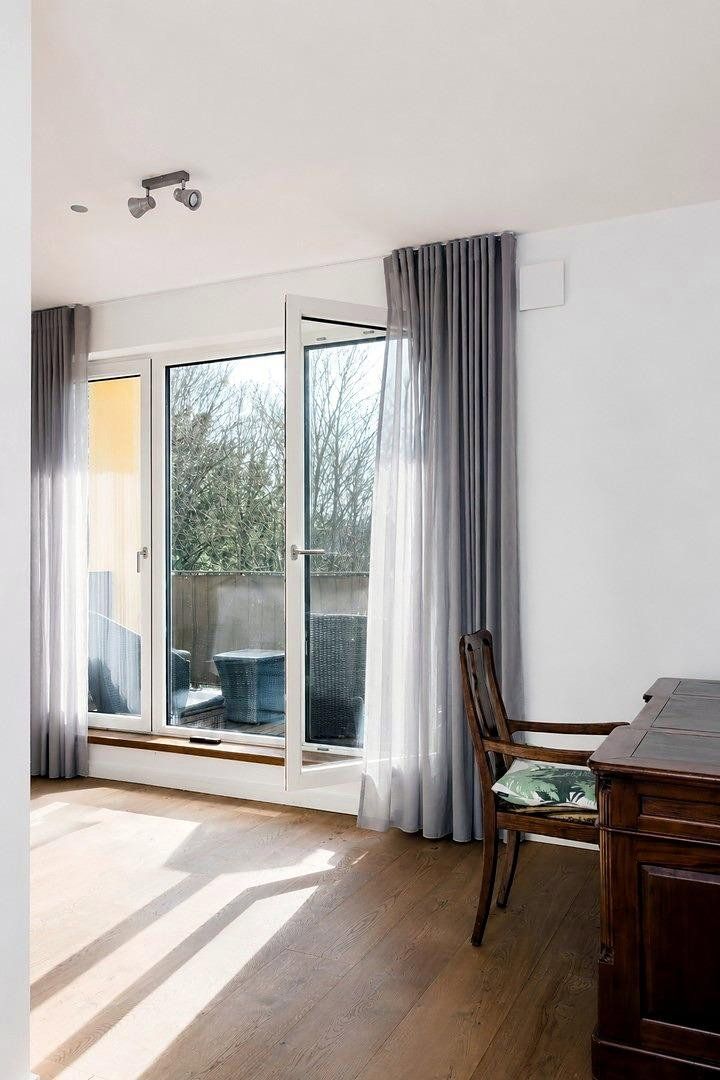
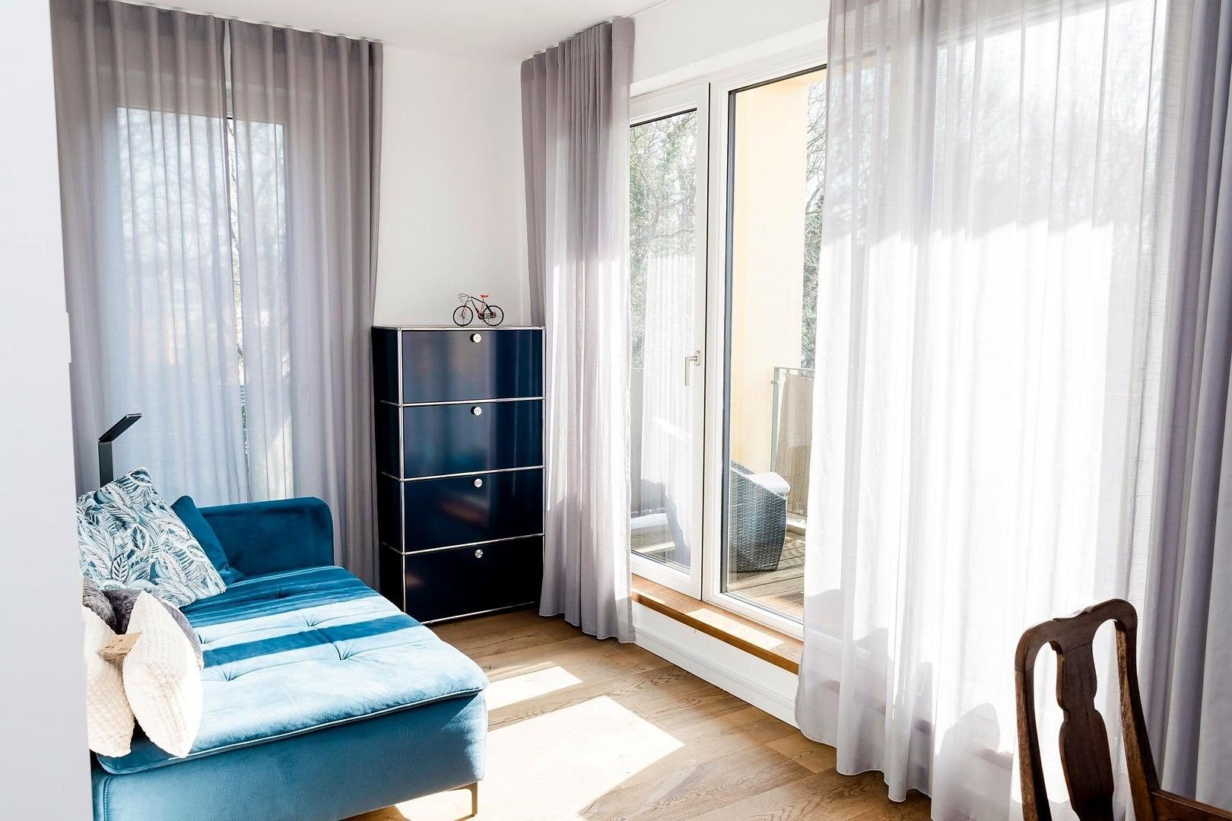
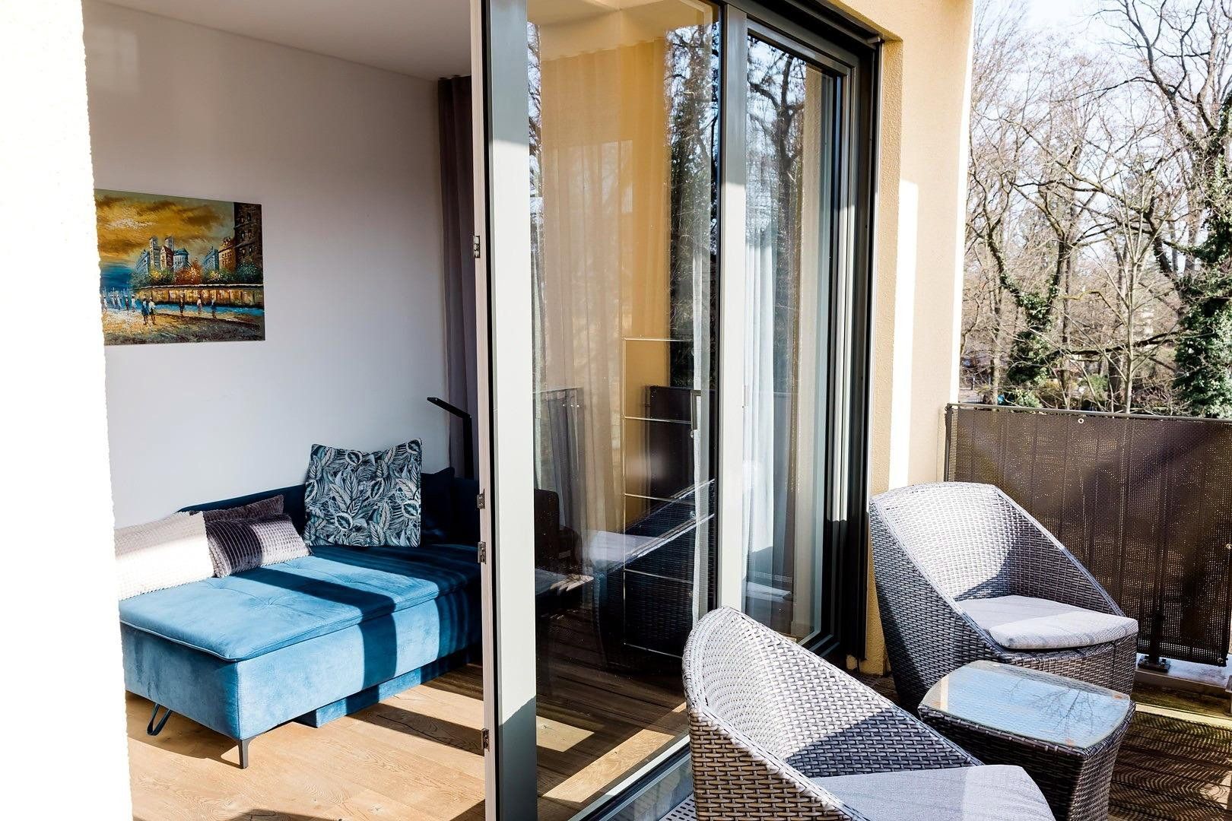
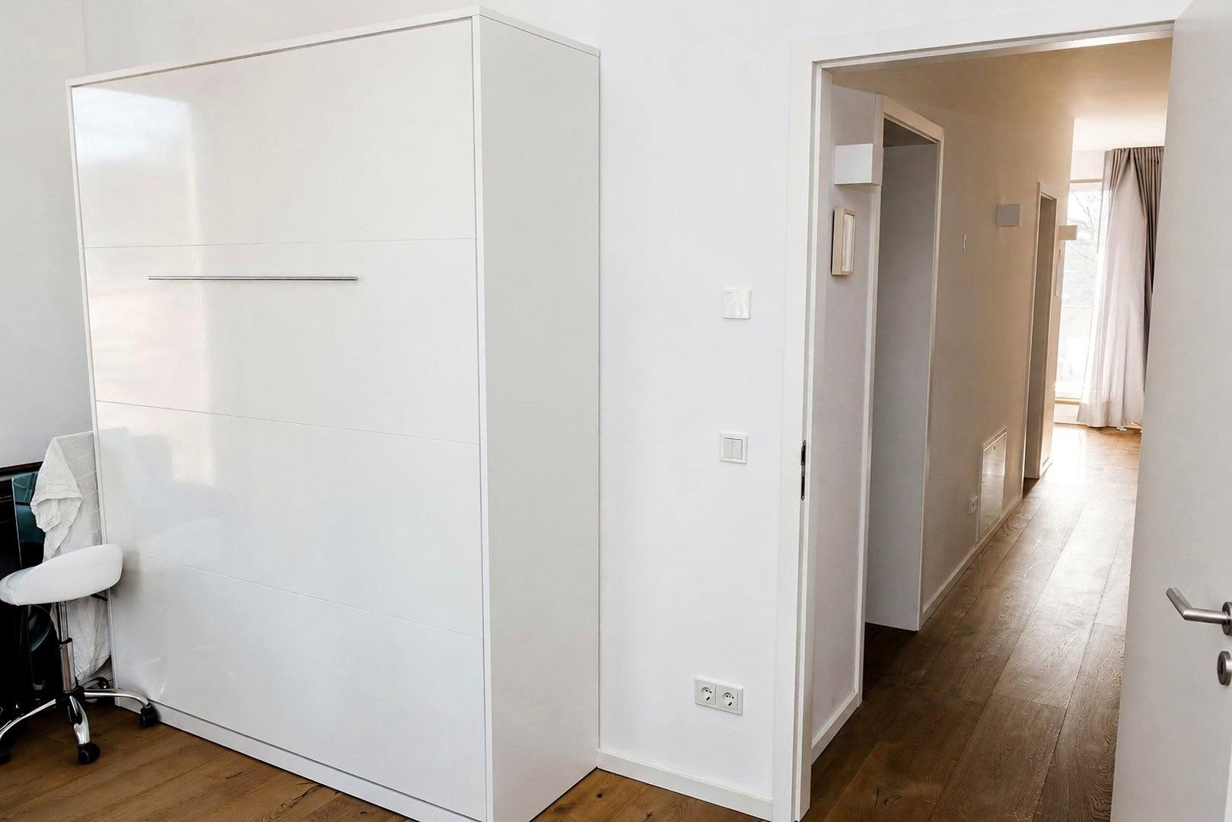
Second floor: Principal bedroom, guest room, an open-plan studio used as a workspace, a shower room, and the approximately 8 m² south-facing loggia.
Most of the internal walls are of lightweight construction, except in the bathrooms. This makes it comparatively easy to adapt the room layout to changing needs and stages of life.
The building services are designed to keep running costs low: an air-to-water heat pump supplemented by a gas condensing boiler for peak loads and hot water, a photovoltaic system allocated exclusively to this unit that can be upgraded with battery storage, underfloor heating, and decentralised ventilation with heat recovery.
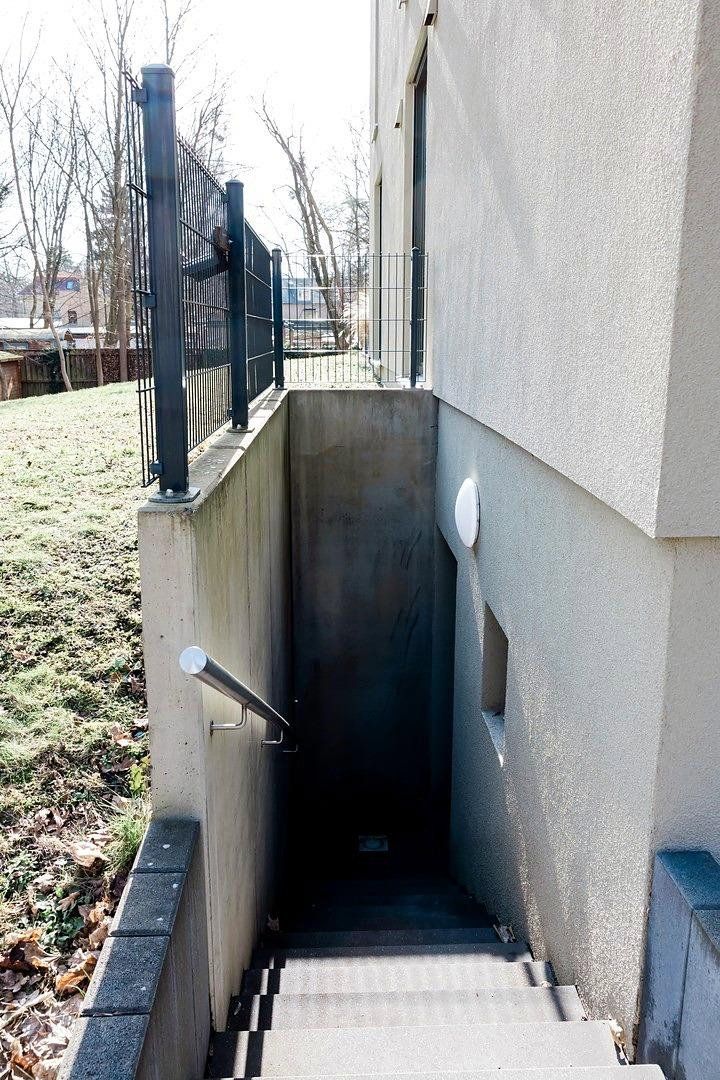
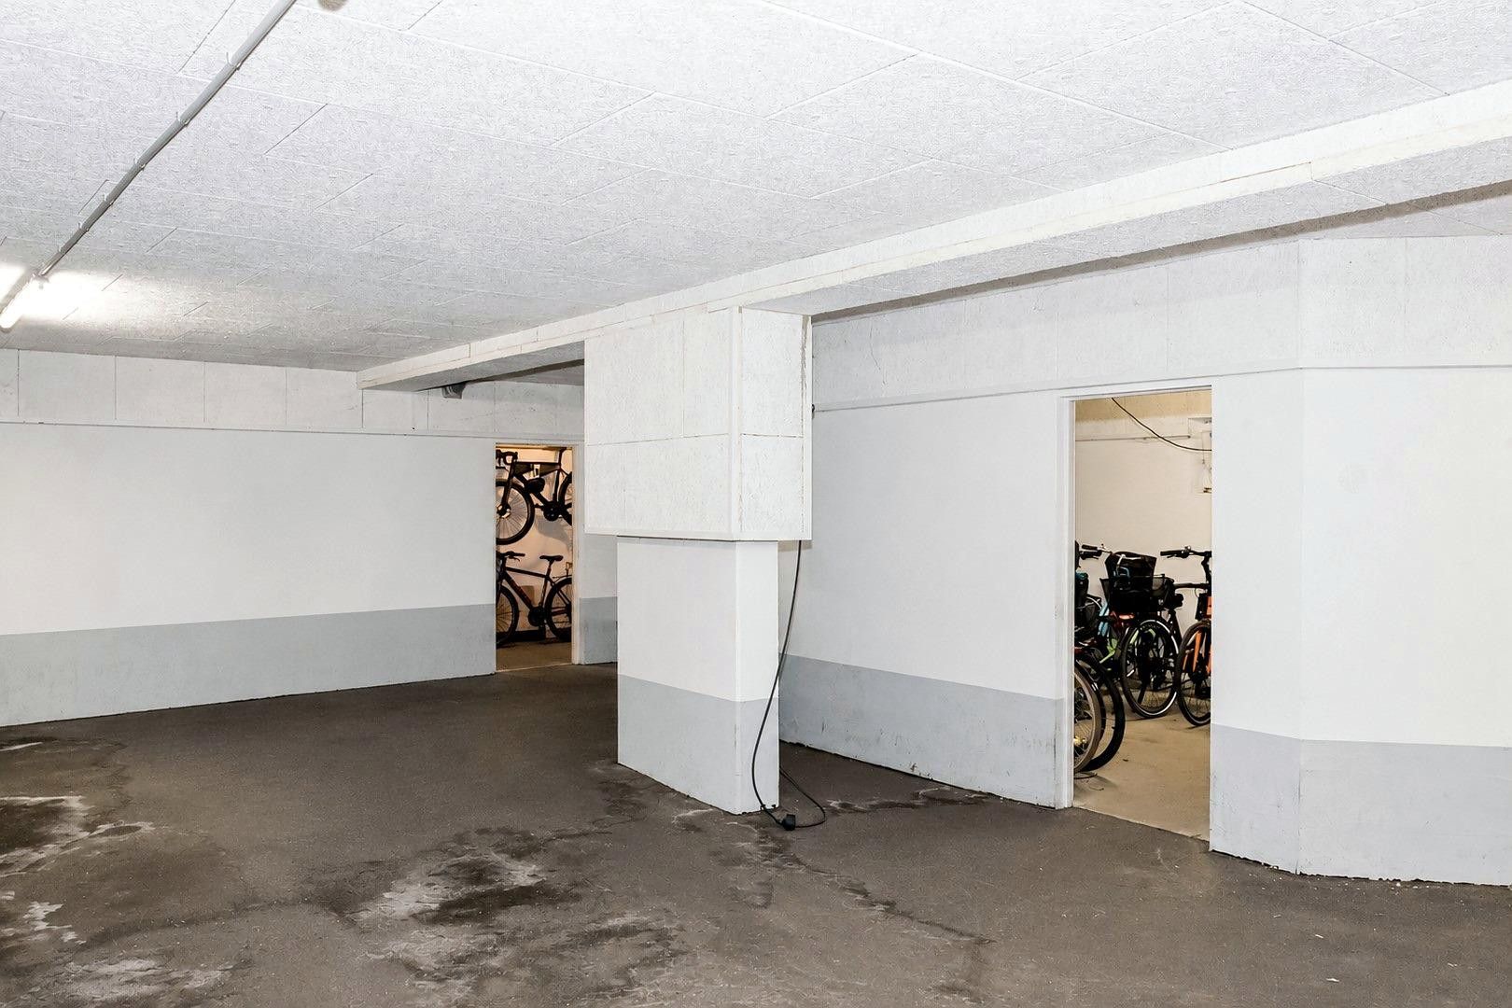
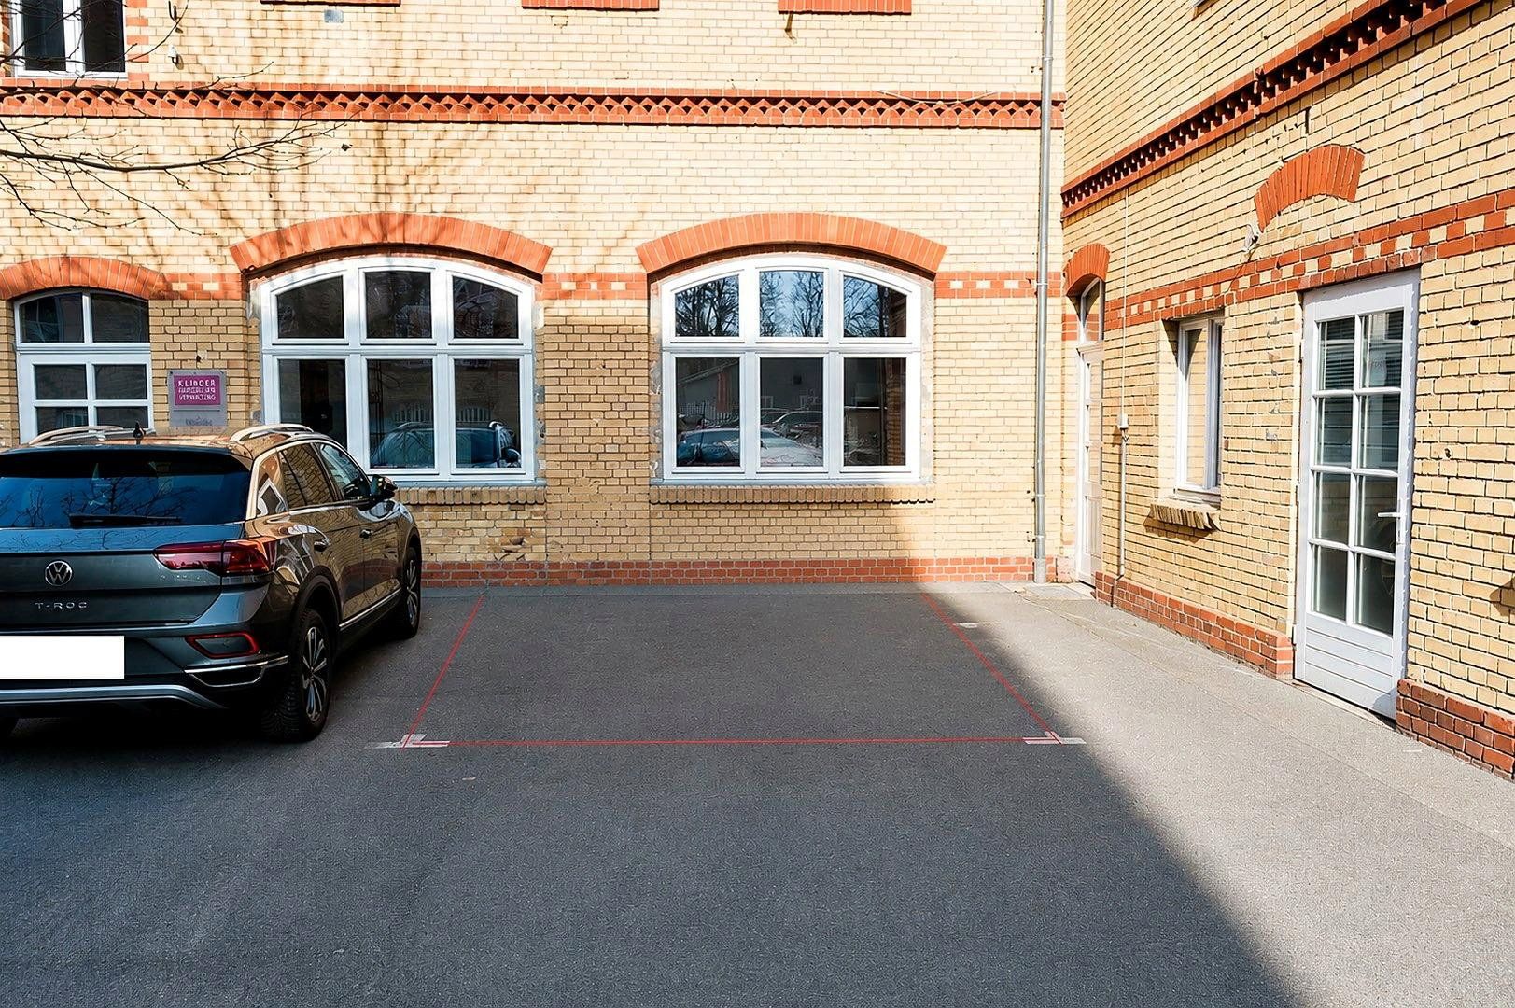
The unit includes one underground parking space, one outdoor parking space, a basement storage room, storage space beneath the stairs, and use of the communal bicycle room.
Available by arrangement.
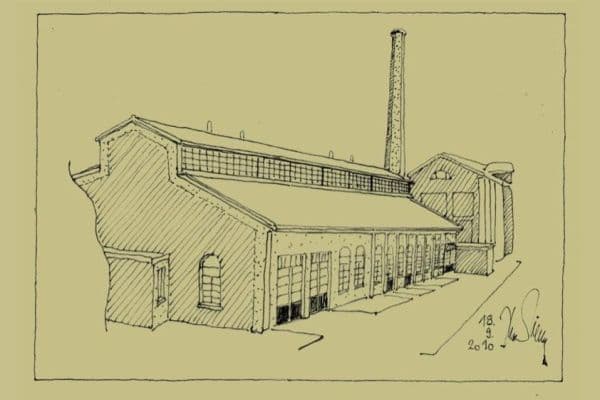
The townhouse is located in Babelsberg Nord on the site of the historic net factory: green and quiet within the development, with everything needed for day-to-day life within walking distance and fast rail connections to Berlin.
Schools and childcare centres can be reached on foot or by bicycle, including Griebnitzsee School, the International Primary School, Marienschule, and Bertha-von-Suttner-Gymnasium. Children can start making these journeys independently from an early age.
Gym: approx. 50 m
Supermarket: approx. 100 m
Bakery, restaurant, ice cream parlour: approx. 300 m
Bus stop: approx. 3 minutes on foot
Tram towards the city centre: approx. 7 minutes on foot
Griebnitzsee S-Bahn station: approx. 8–10 minutes on foot
Griebnitzsee waterfront: approx. 10 minutes on foot
Potsdam city centre: approx. 15 minutes by public transport
Berlin Central Station: approx. 35 minutes by S-Bahn
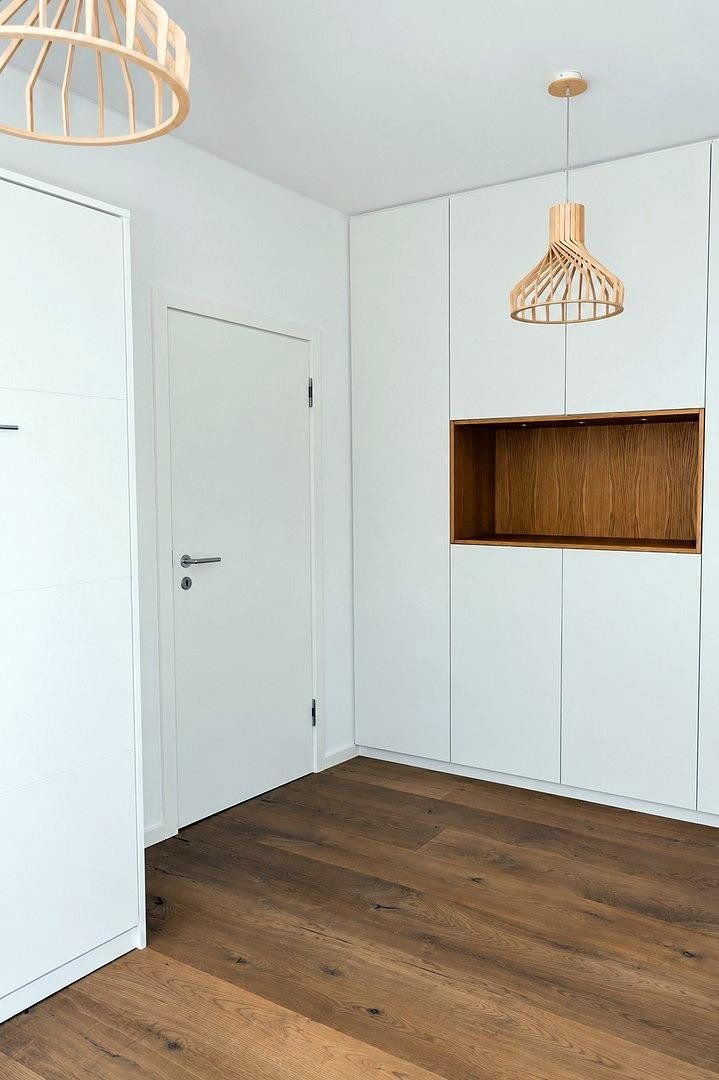
• Real wood parquet flooring in wide-plank style throughout all living areas; ceiling height approx. 2.75 m
• Triple-glazed timber-aluminium floor-to-ceiling windows; electric roller shutters with central controls on each floor
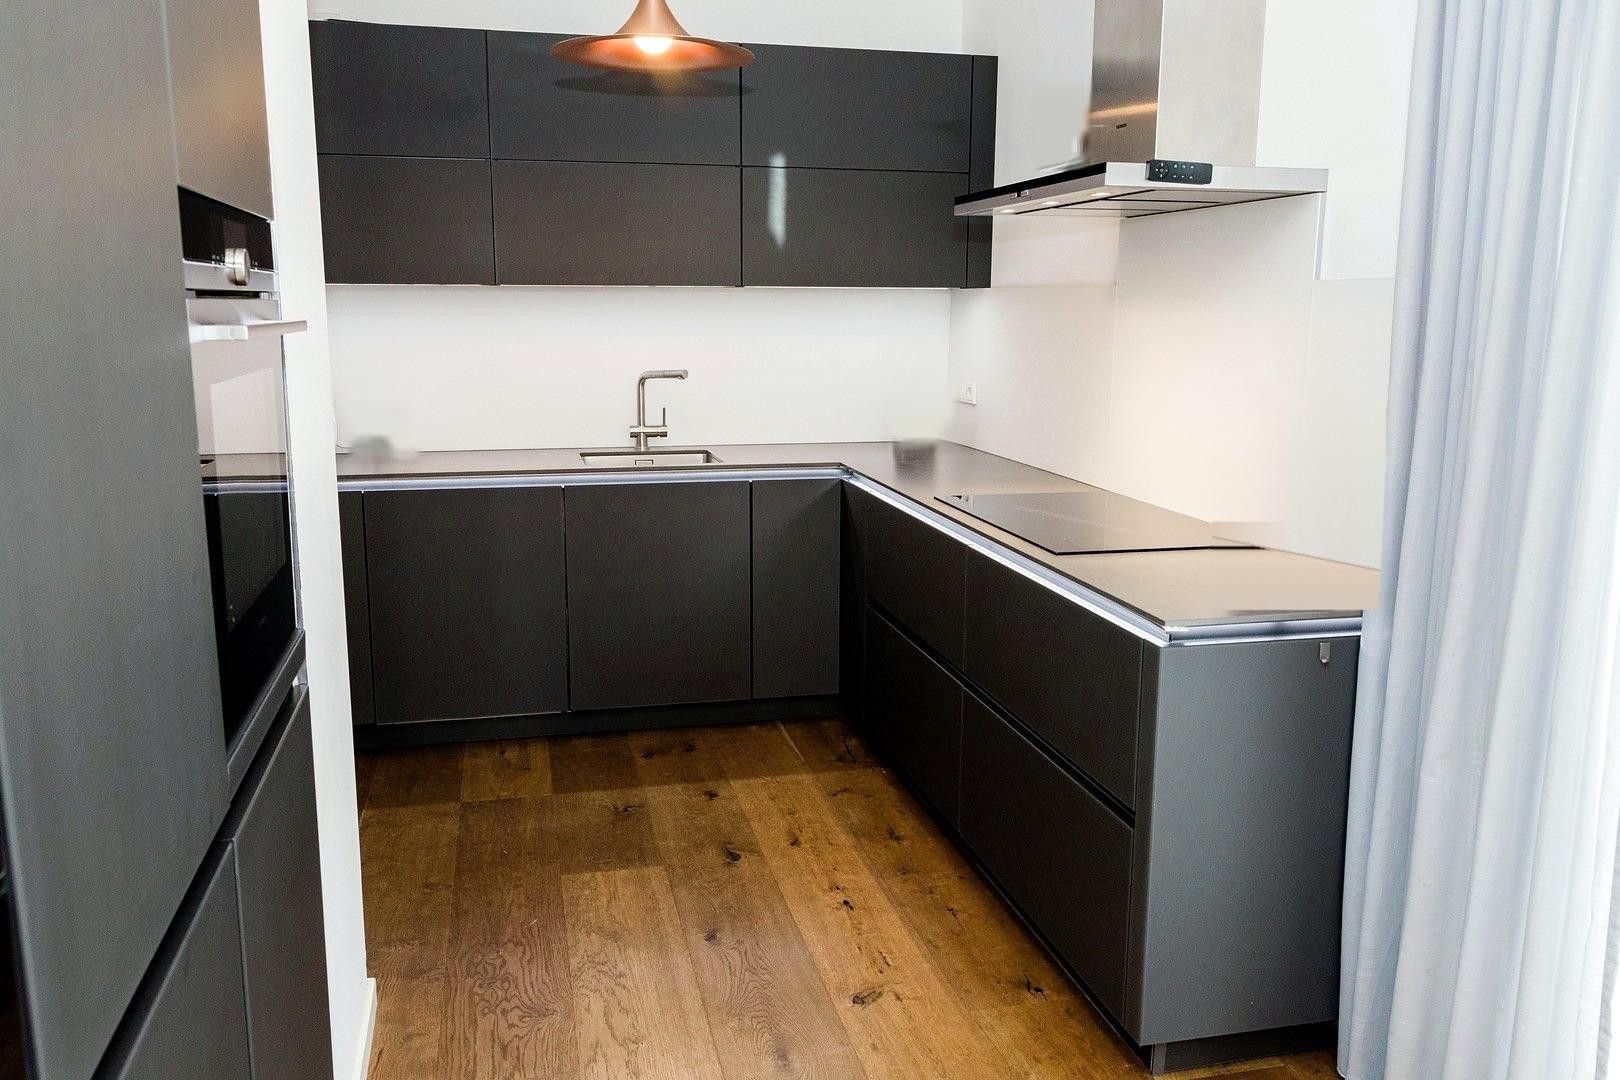
• High-quality fitted kitchen
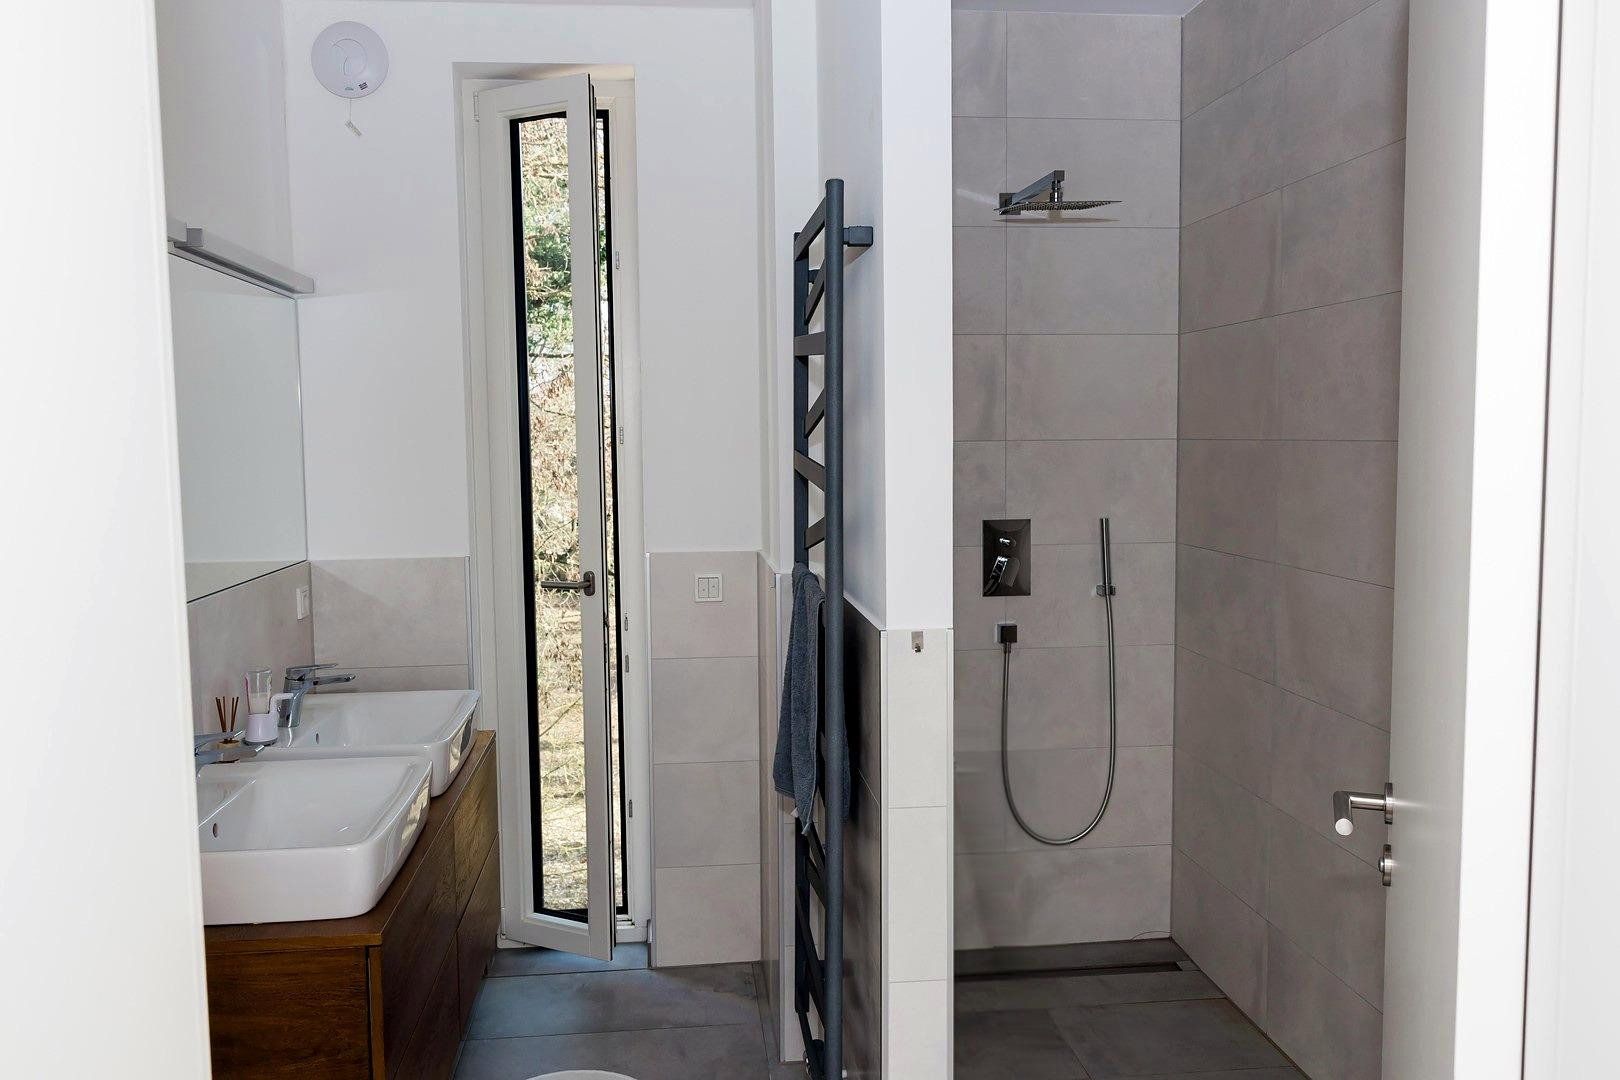
• Bathroom with bathtub and double washbasin, shower room with walk-in shower, guest WC
• Air-to-water heat pump, supplementary gas condensing boiler, underfloor heating in every room
• Private photovoltaic system, upgradeable with battery storage
• Decentralised ventilation with heat recovery; water softening system
• Video intercom, network cabling in every room, pre-wiring for an alarm system on the ground floor
• Dressing room, basement storage room, additional storage room, communal bicycle room
Further details are available at: townhouse-babelsberg.de
The following documents are available to serious prospective buyers: declaration of division, service charge statements, minutes of owners’ meetings, living-space calculation, and floor plans.
Viewings by appointment. Please provide a brief introduction and details of your financing.
Property characteristics
| Age | Over 5050 years |
|---|---|
| Layout | 6+1 |
| Land space | 25 m² |
| Price per unit | €6,424.73 / m2 |
| Condition | Very good |
|---|---|
| Usable area | 186 m² |
| Total floors | 3 |
What does this listing have to offer?
| Balcony | |
| Garage | |
| Terrace |
| Basement | |
| Parking |
Listing
| ID | 1084735 |
|---|
| Posted | 01/11/2026 |
|---|
What you will find nearby
How far to…:
Price€1,195,000
Still looking for the right one?
Set up a watchdog. You will receive a summary of your customized offers 1 time a day by email. With the Premium profile, you have 5 watchdogs at your fingertips and when something comes up, they notify you immediately.