House for sale 6+1 • 205 m²Teltow Teltow Brandenburg 14513
Teltow Teltow Brandenburg 14513Parking • GaragePrice€990,000
Translated with the help of AI
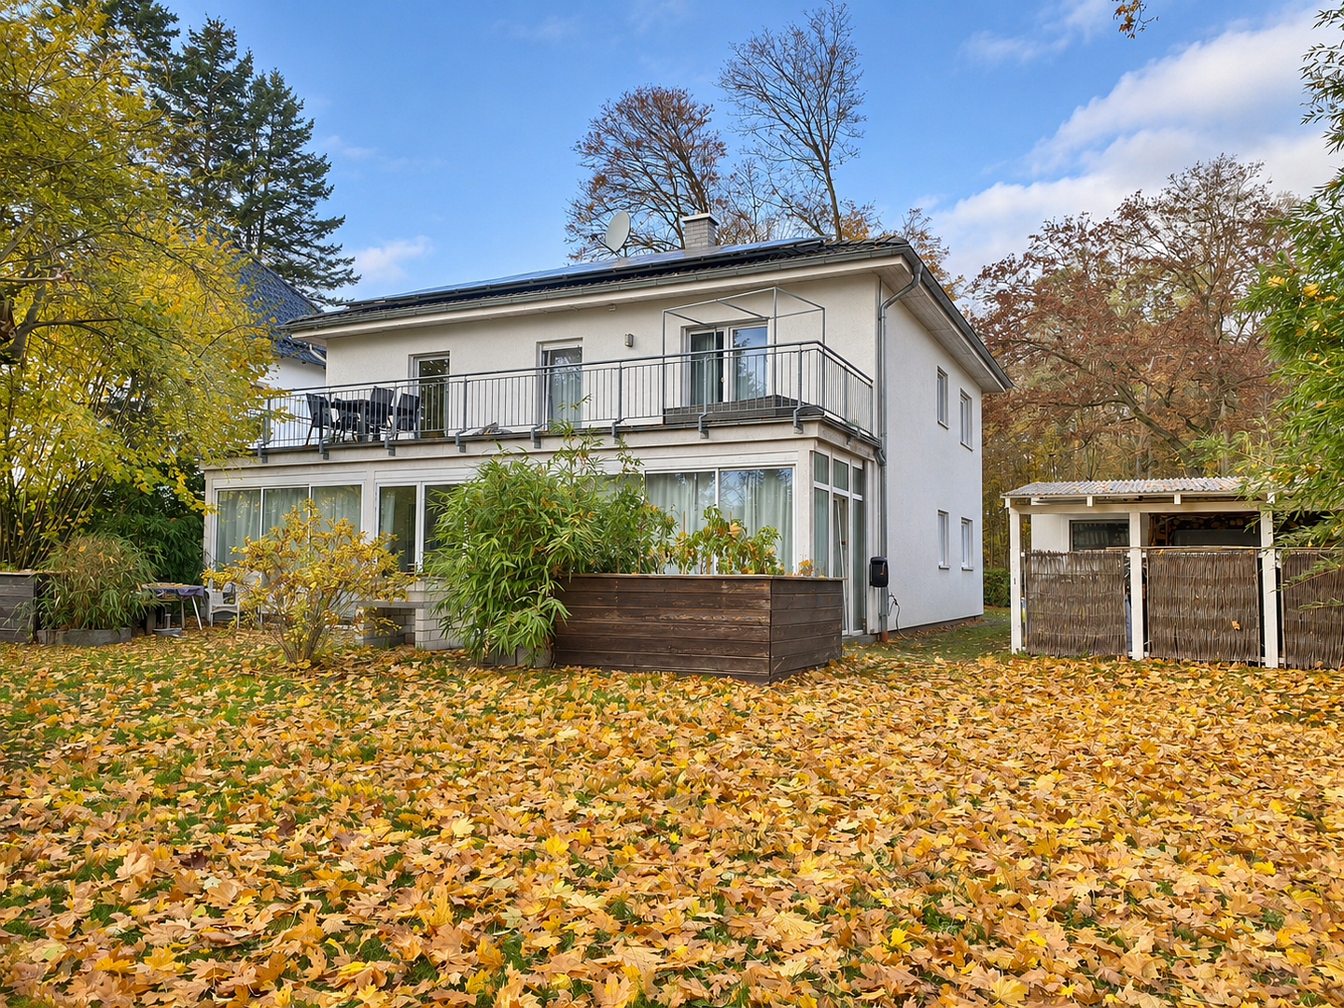
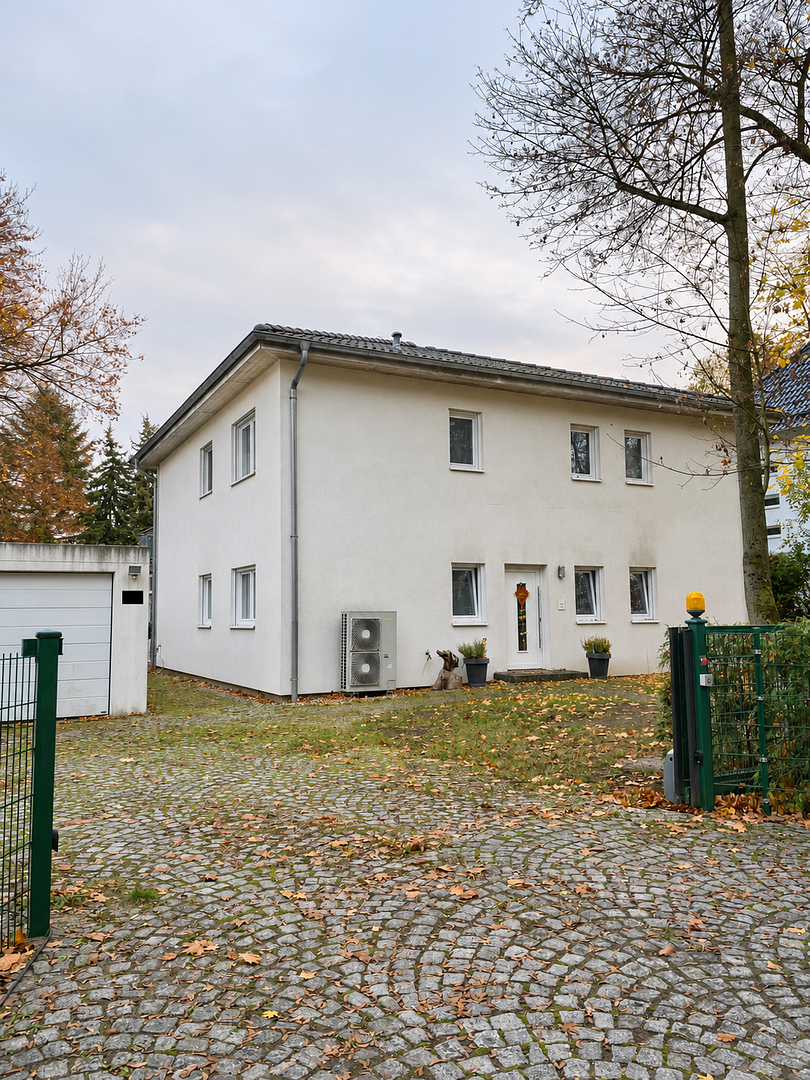
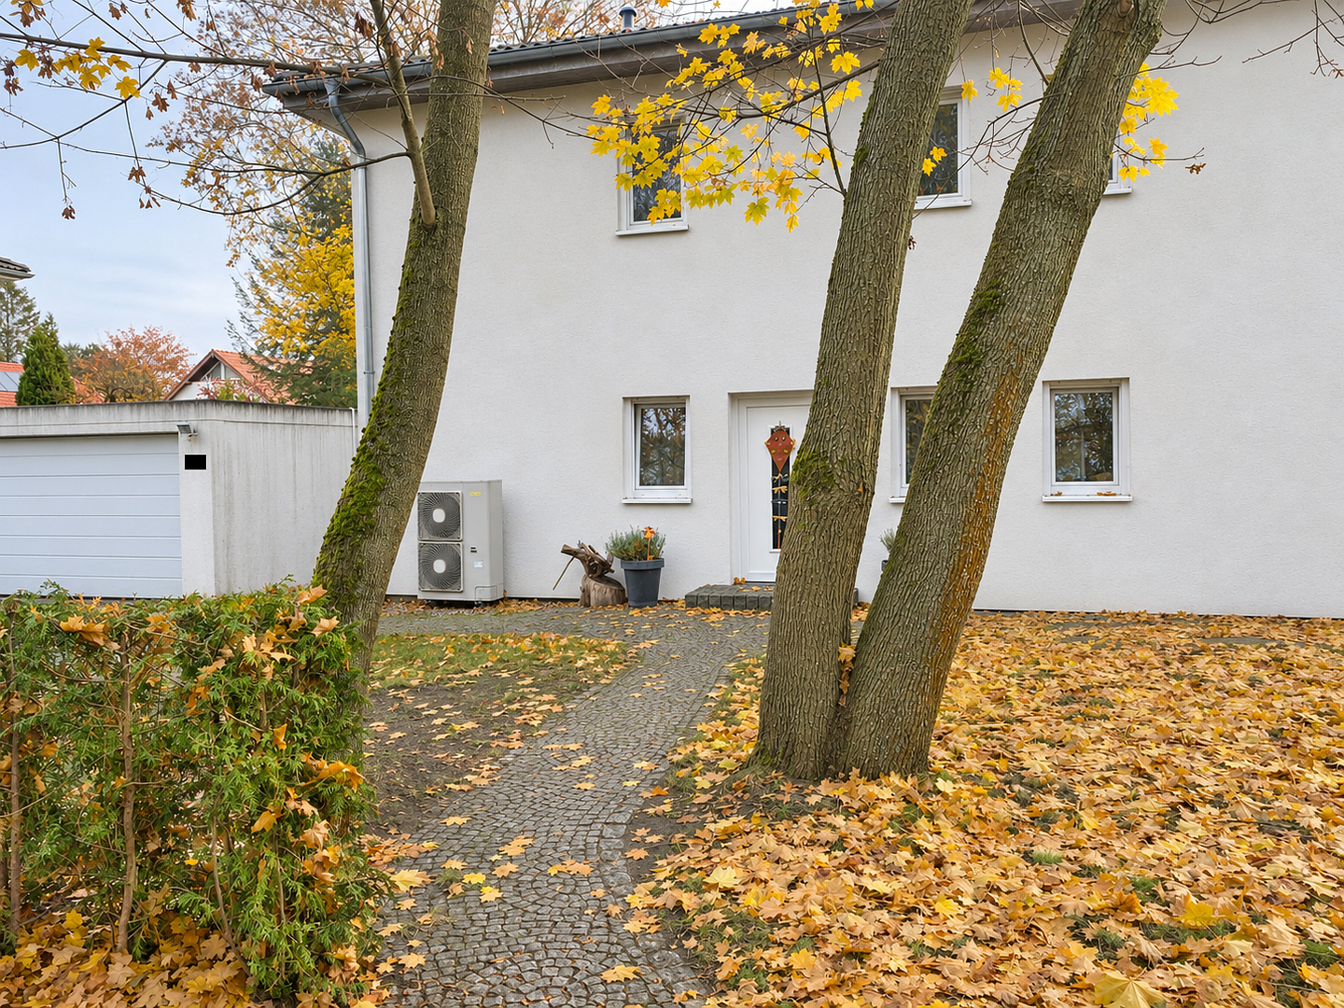
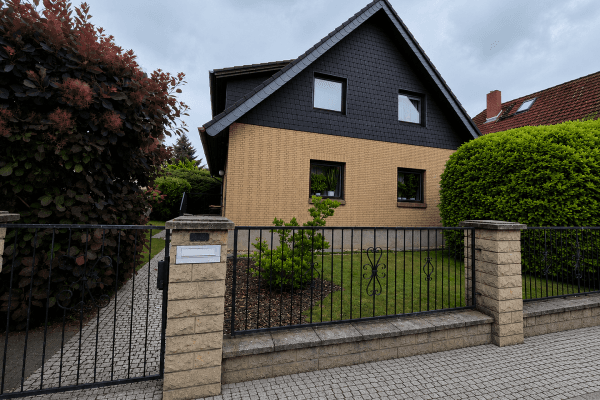
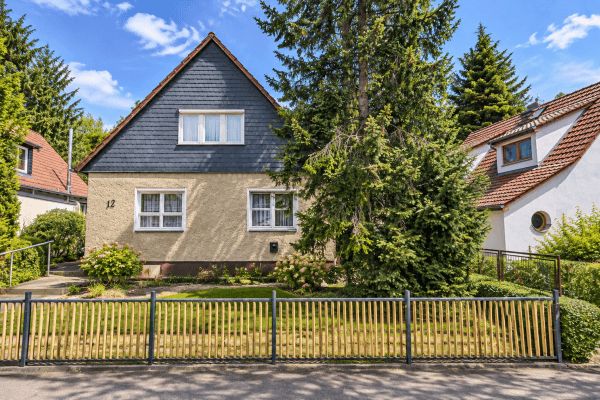
In an attractive residential area of Teltow-Seehof, this spacious villa, built in 2011, offers approximately 205 m² of living space on an 835 m² plot.
The property features a flexible layout, two fully equipped living areas, exceptionally spacious terraces, and extensive technical amenities, including a heat pump, photovoltaic system, and a fully operational charging station for electric vehicles.
Whether used as a spacious family home, a multigenerational residence, or a combination of living and working space, this property offers a wide range of possibilities.
Ground Floor
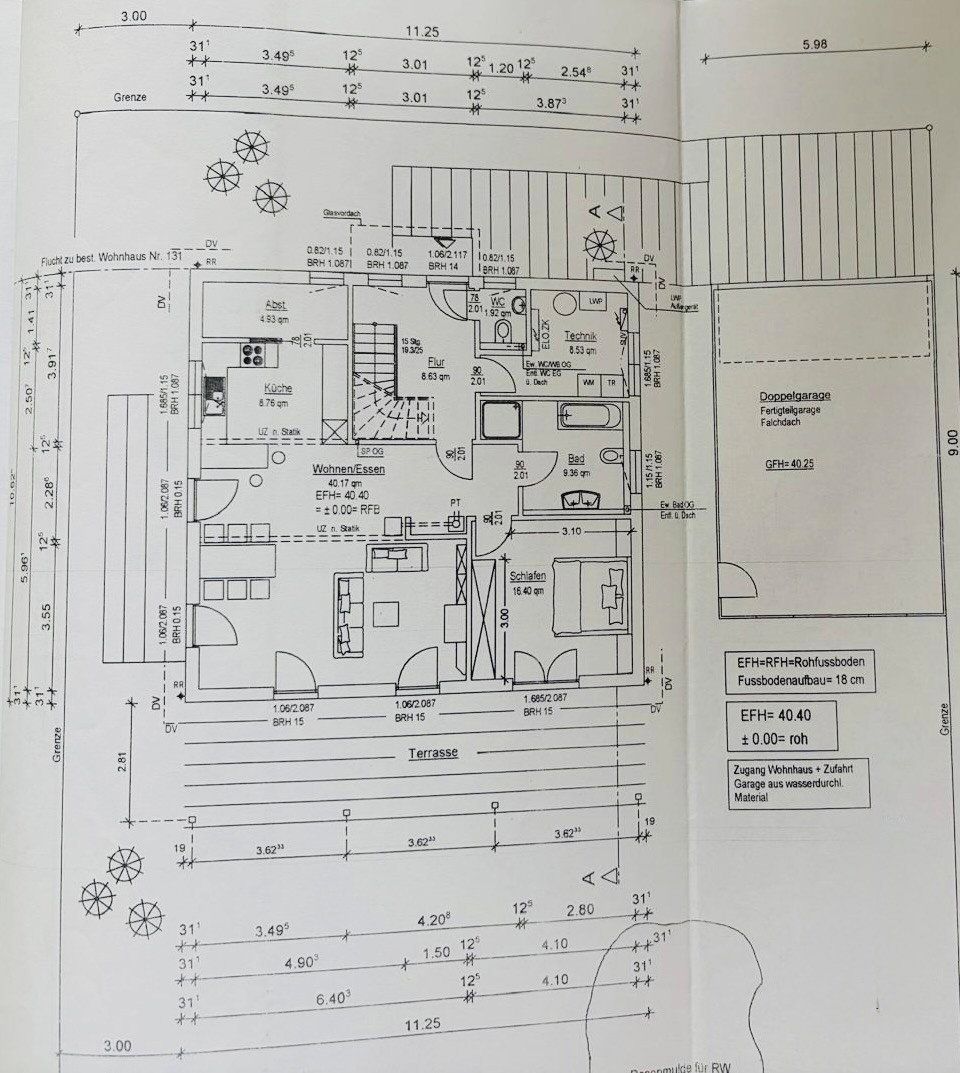
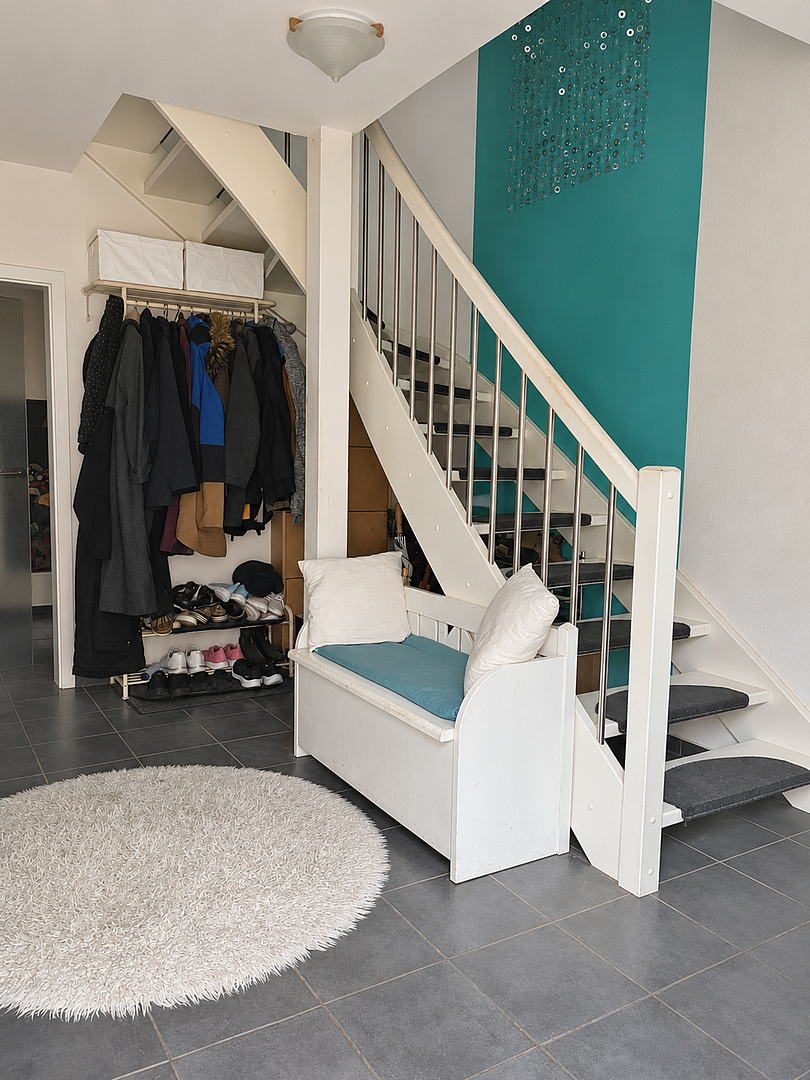
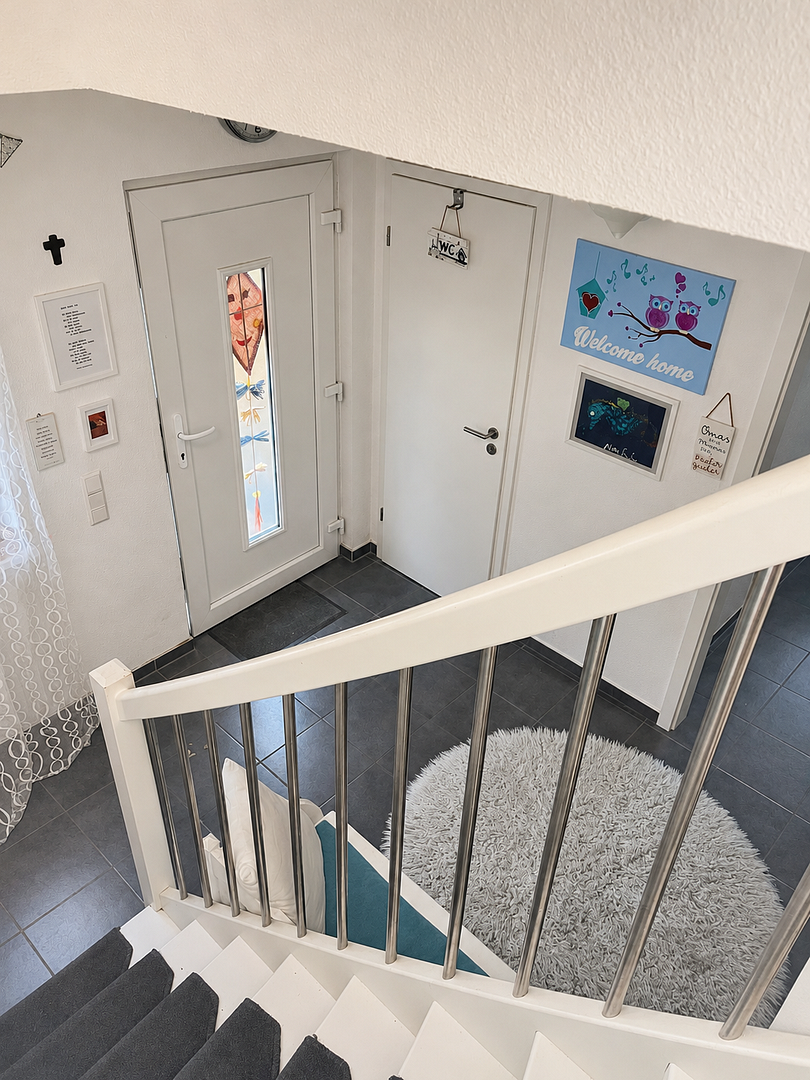
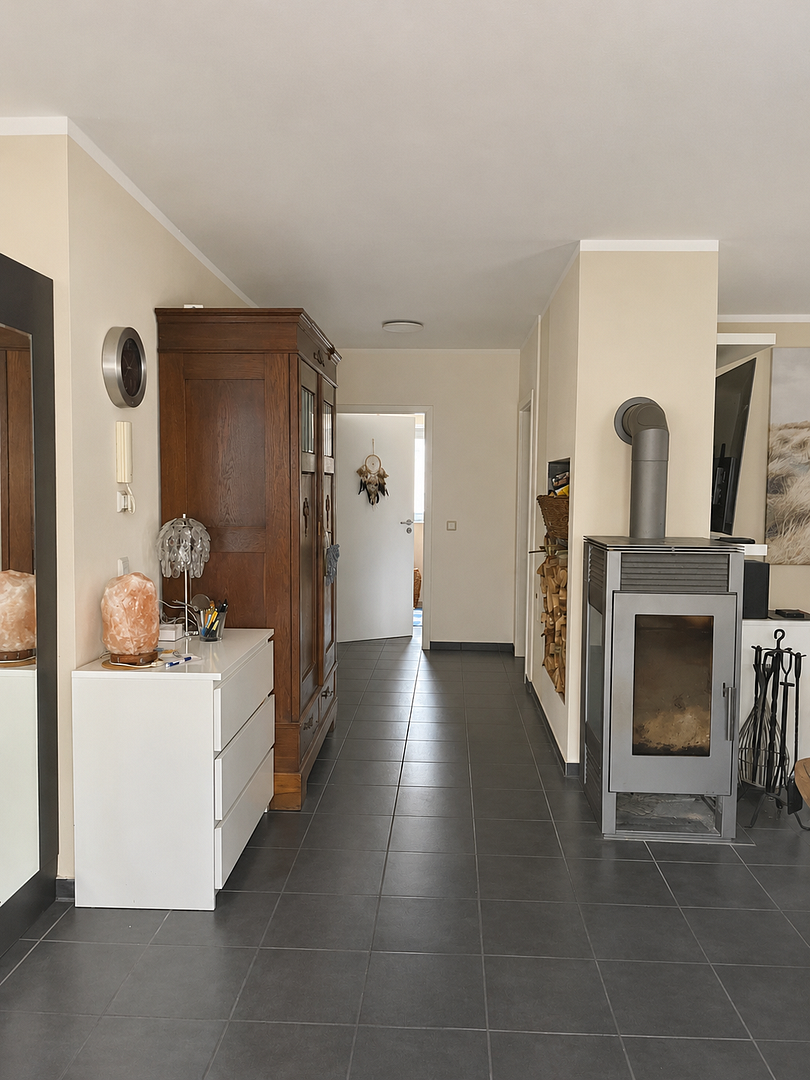
The shared main entrance leads into the central hallway, which provides access to the staircase, guest WC, and utility room.
The ground-floor living area comprises:
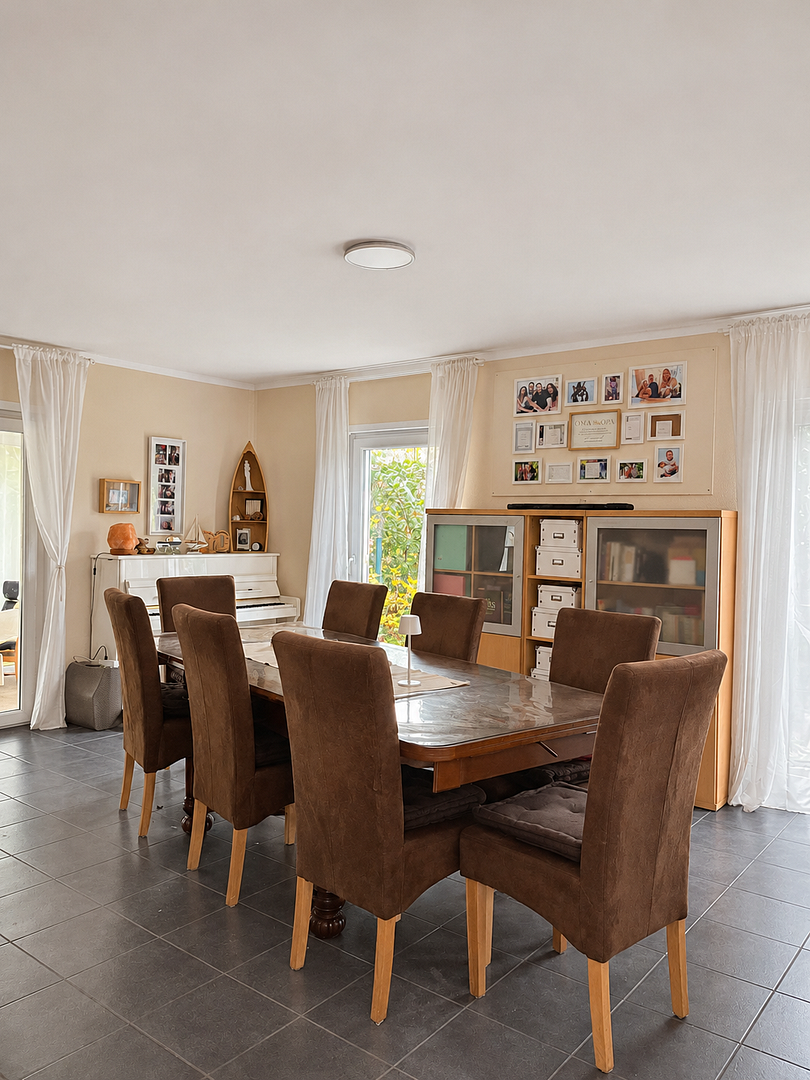
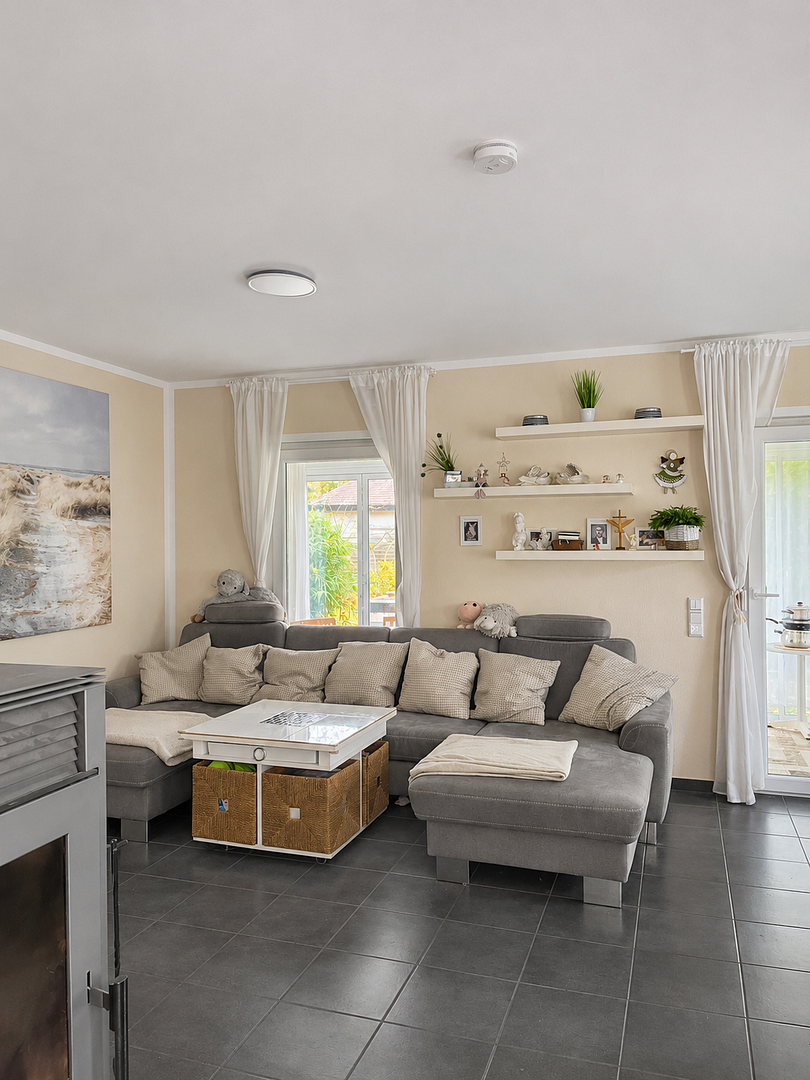
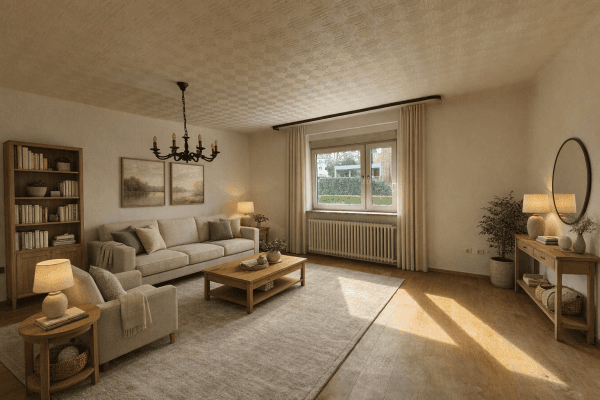
* Large living and dining area
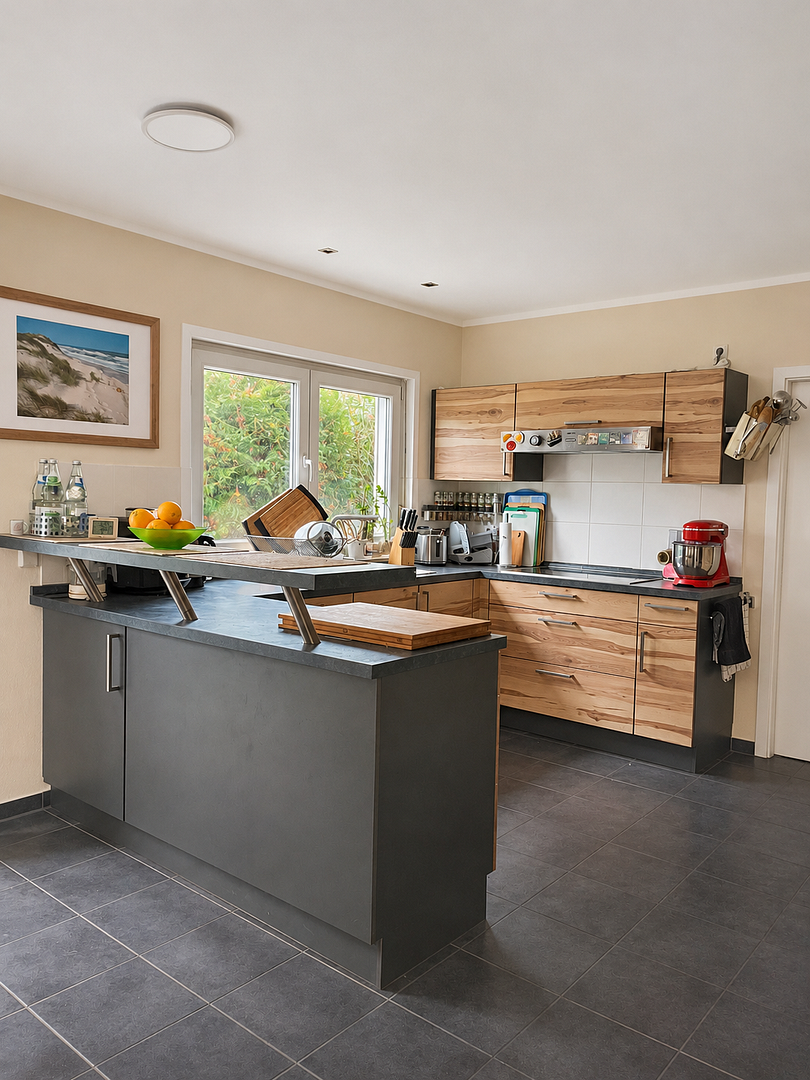
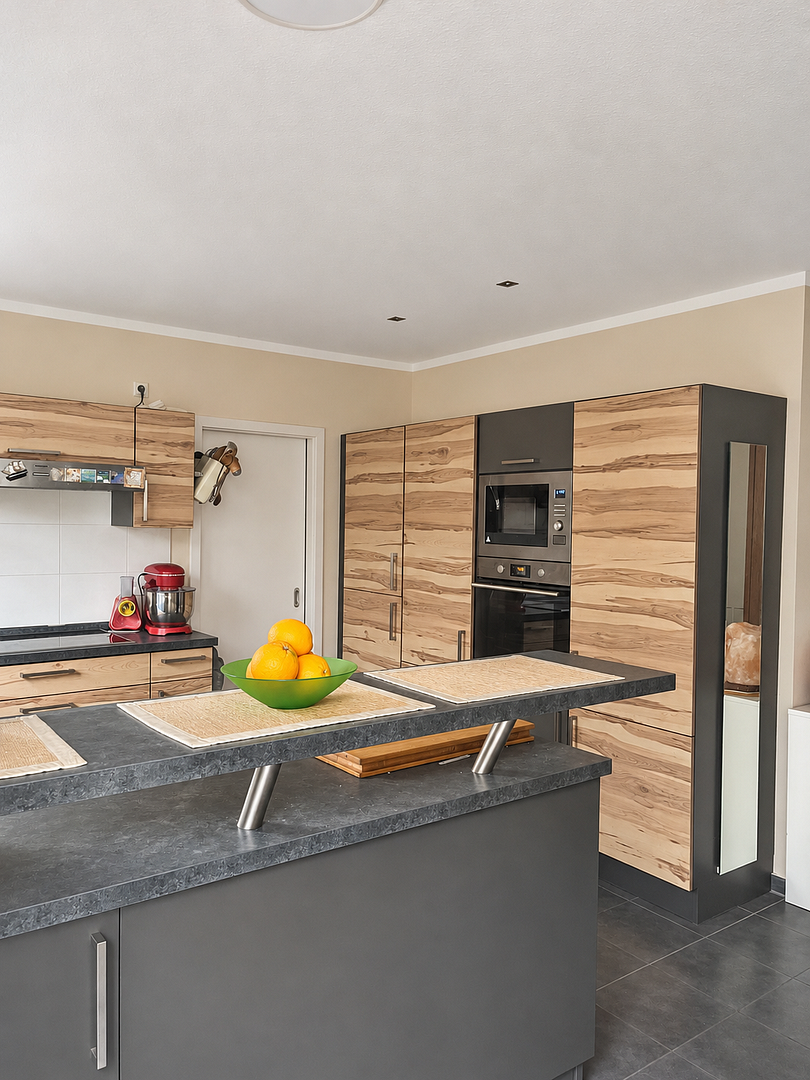
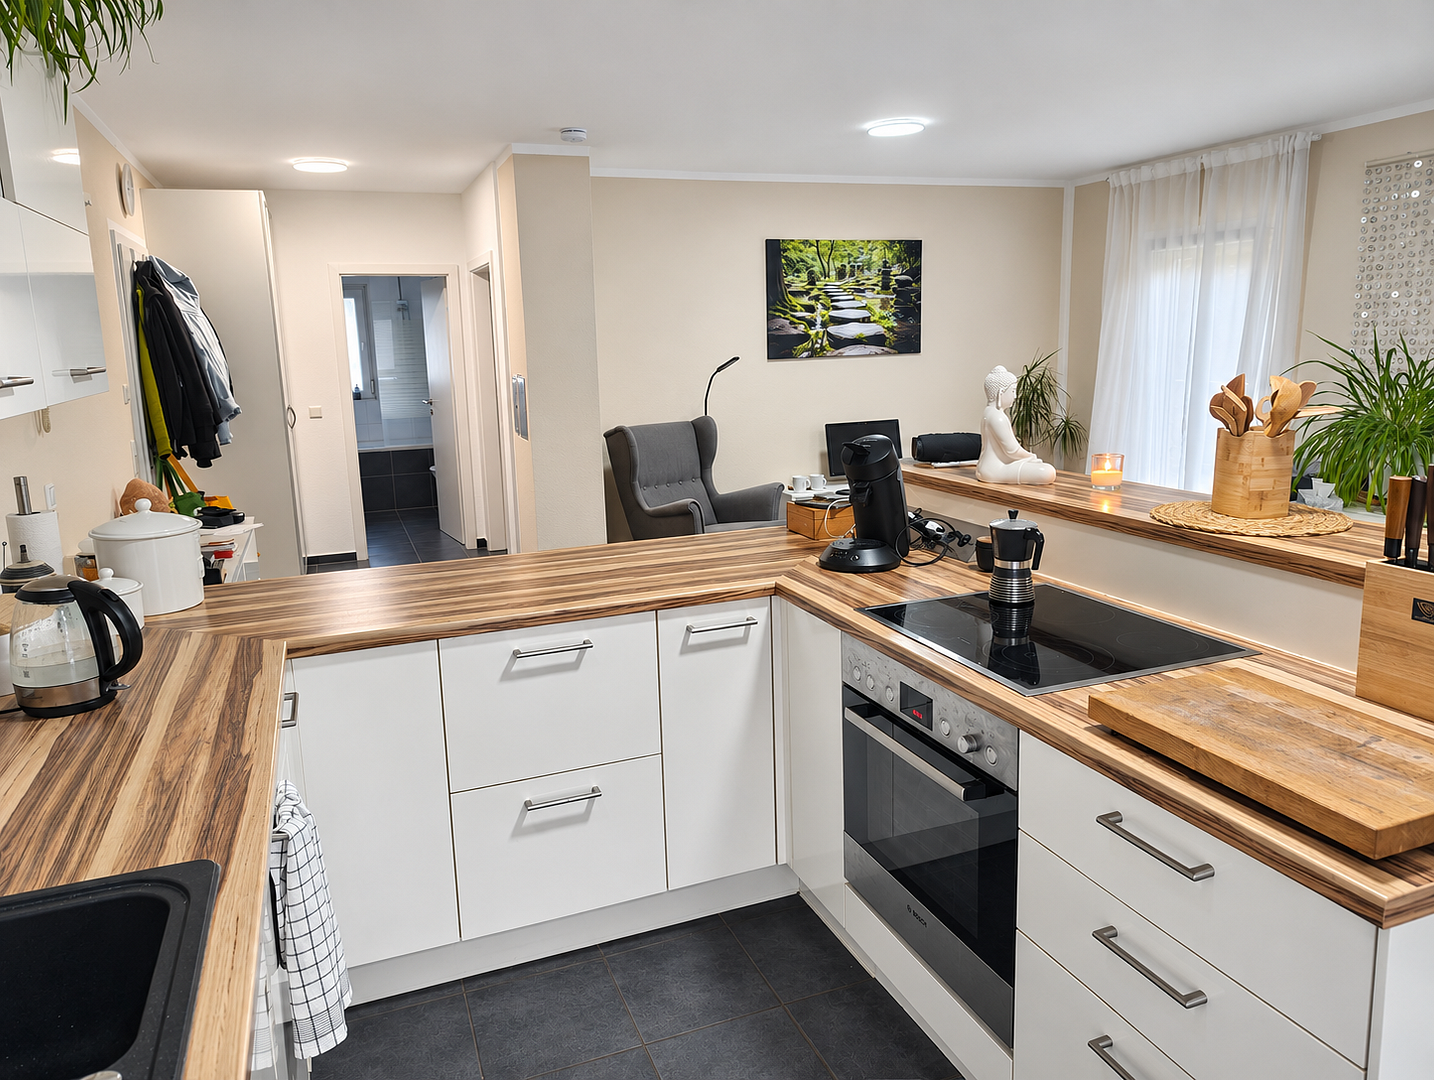
* Separate kitchen with practical pantry
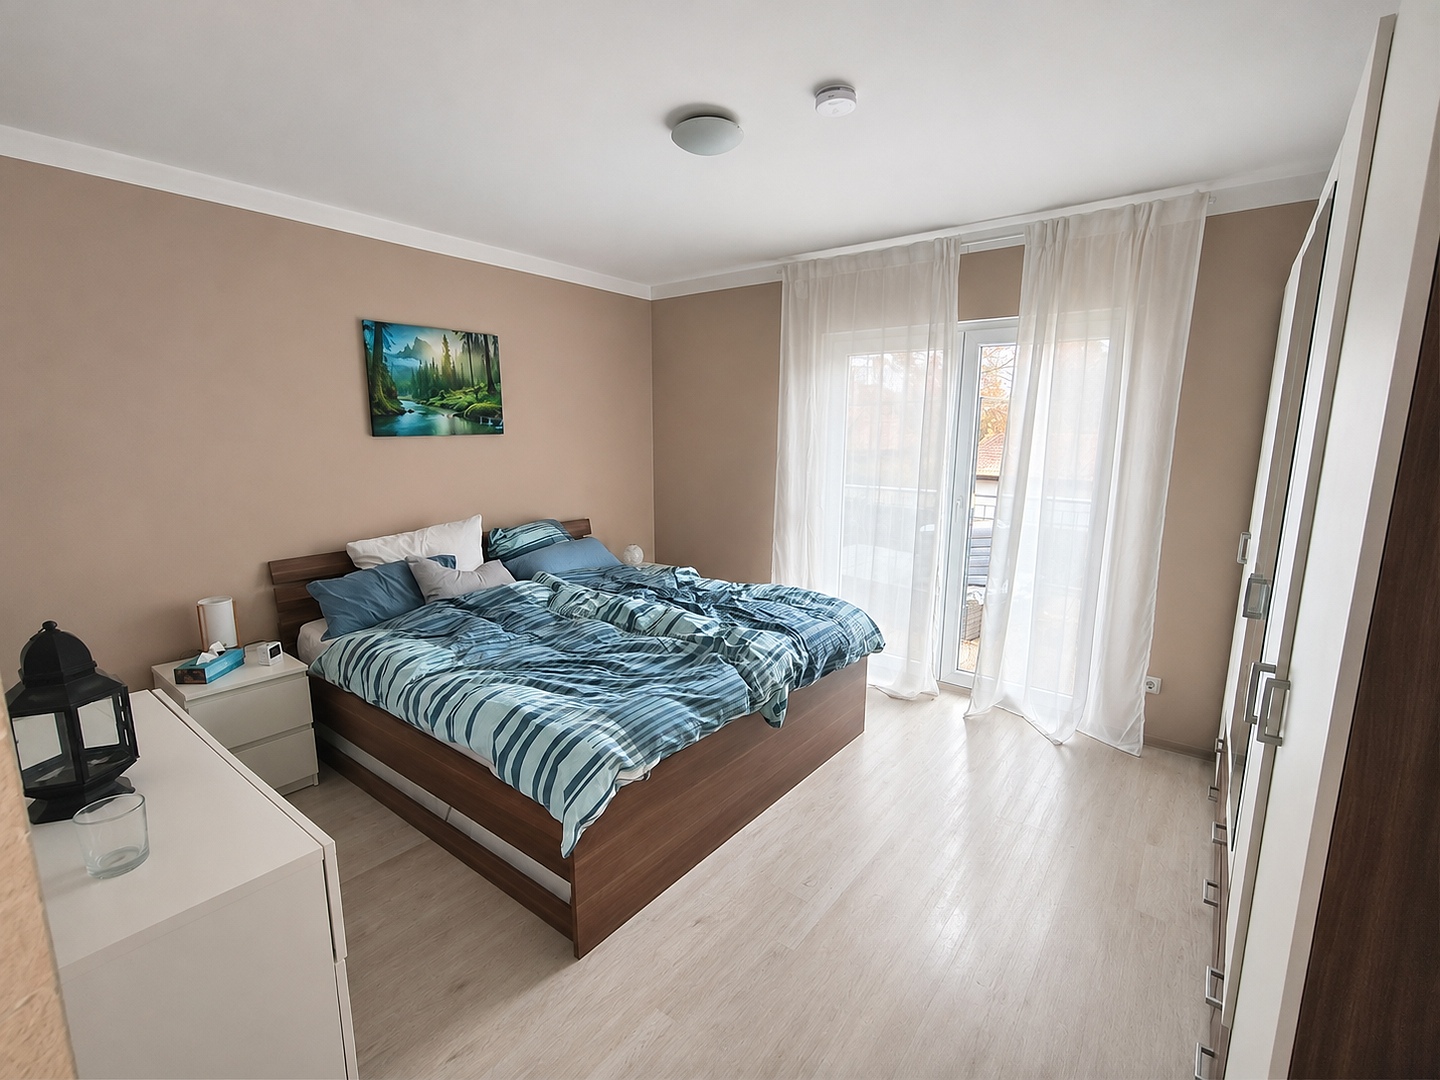
* Bedroom
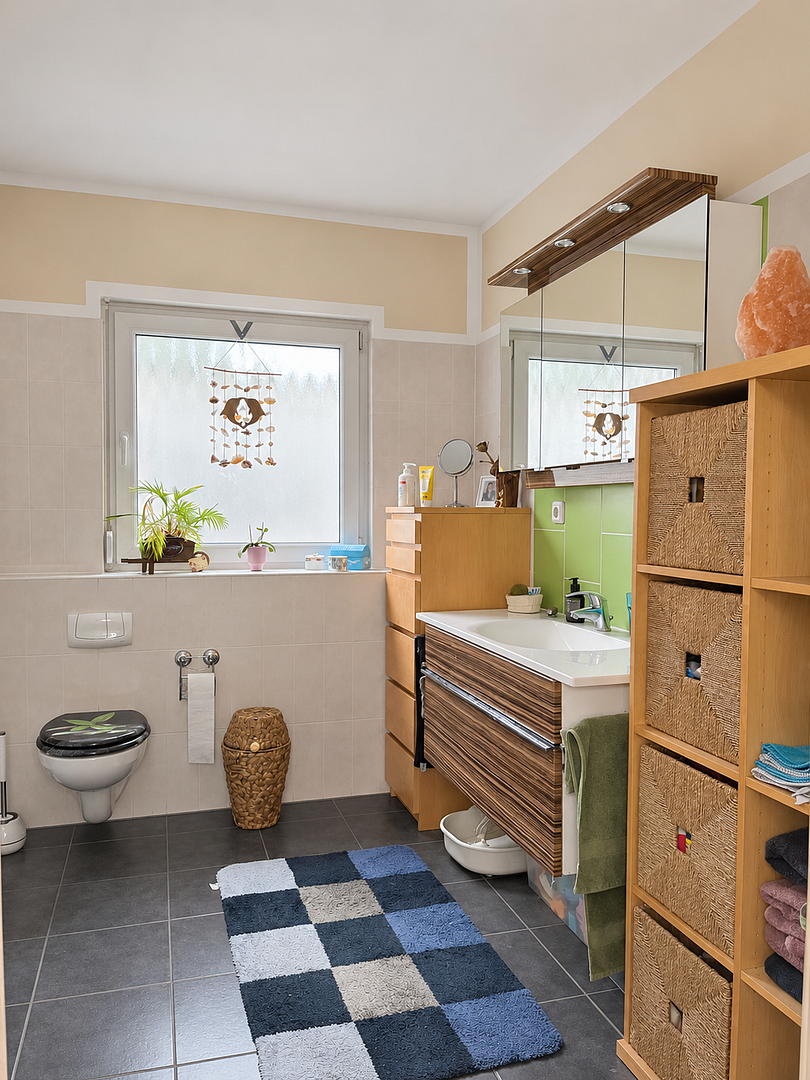
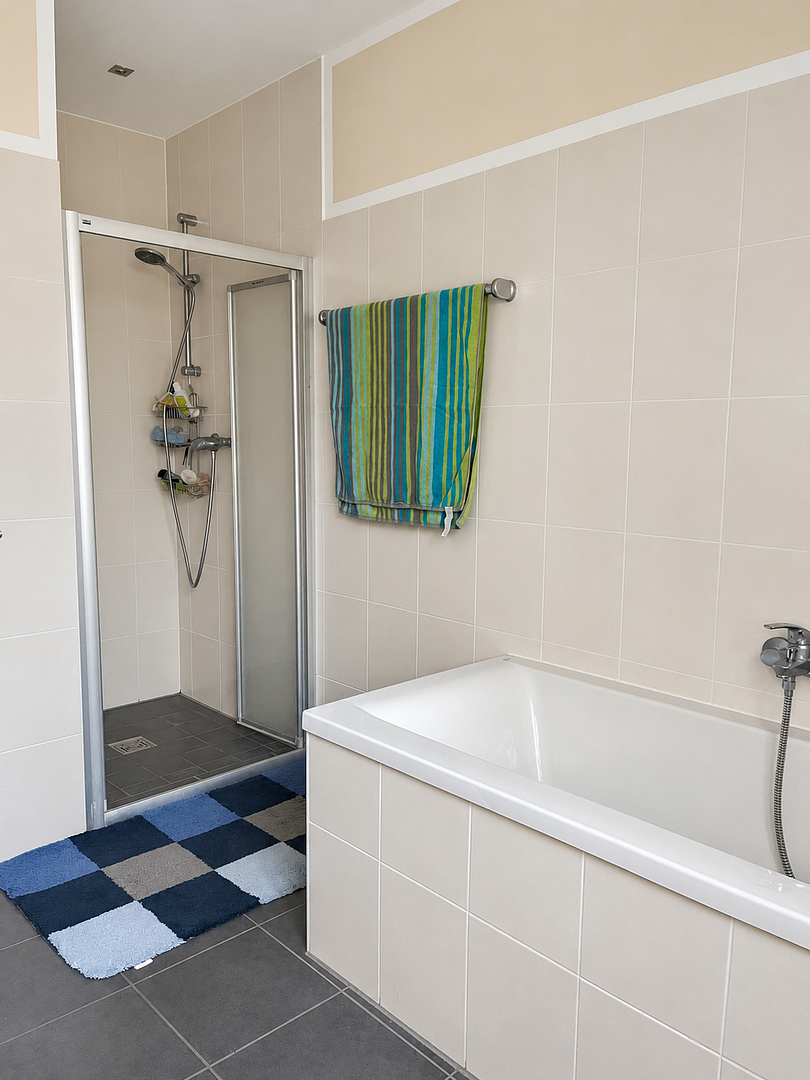
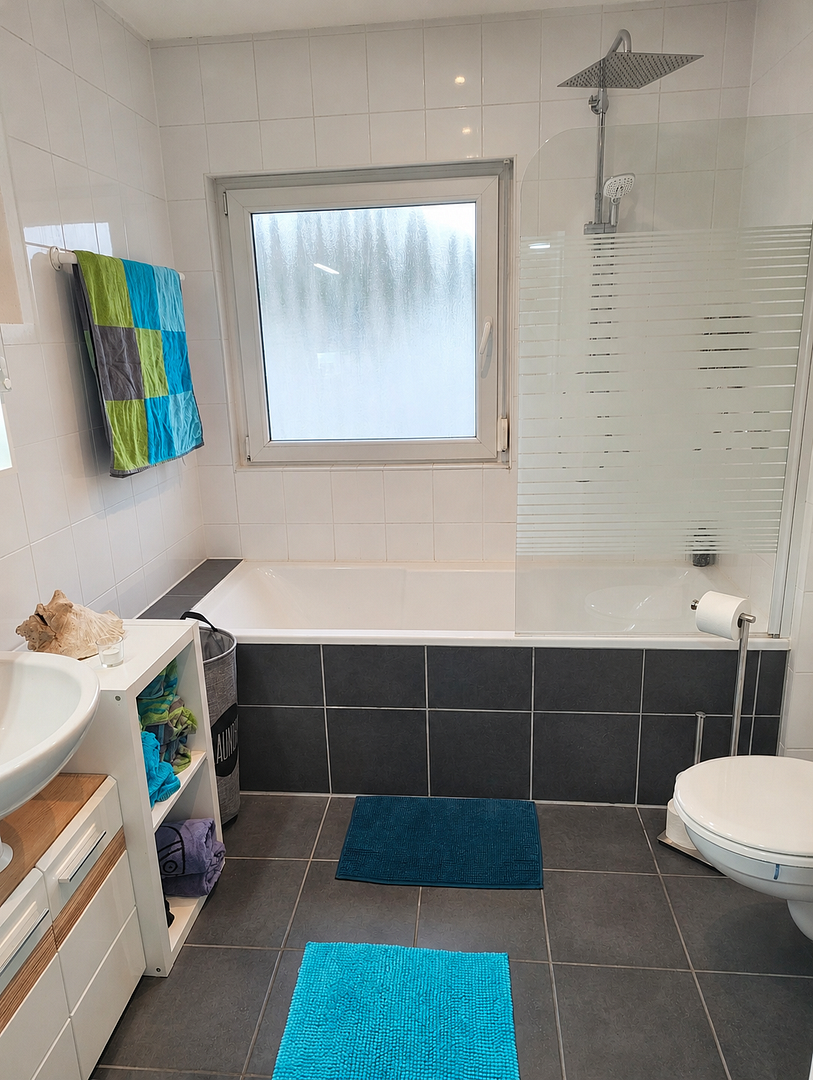
* Bathroom
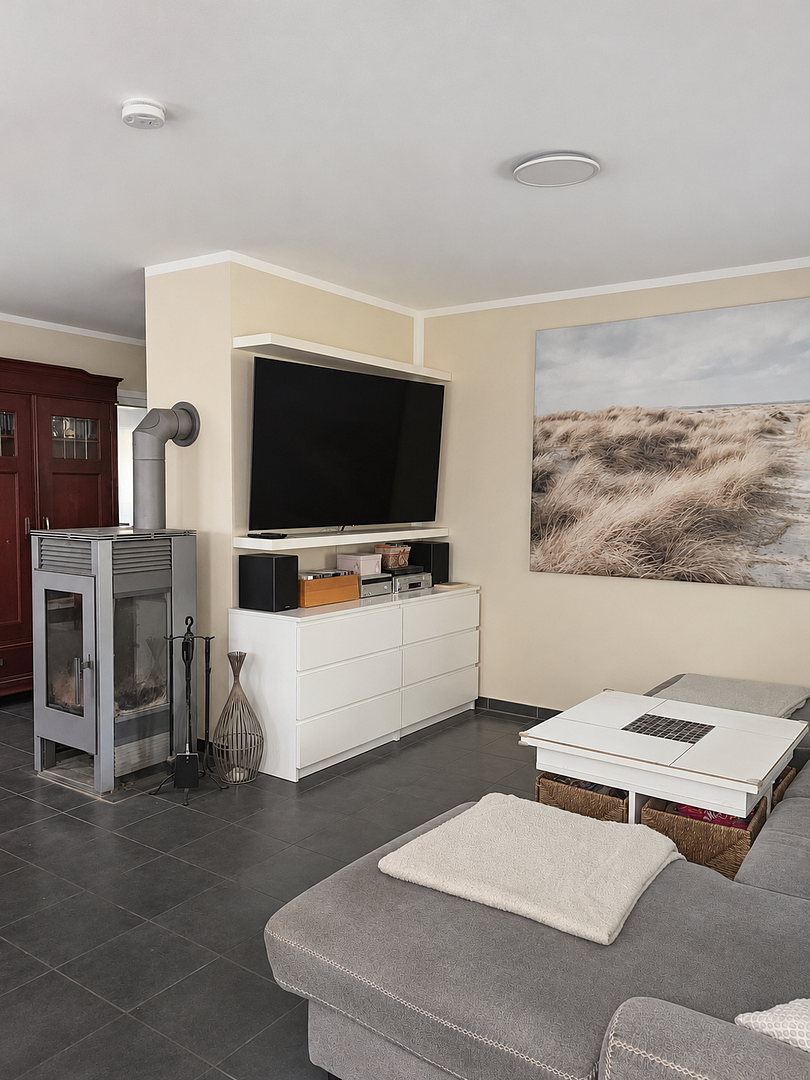
* Fireplace with integrated firewood storage
* Access to the terrace and garden
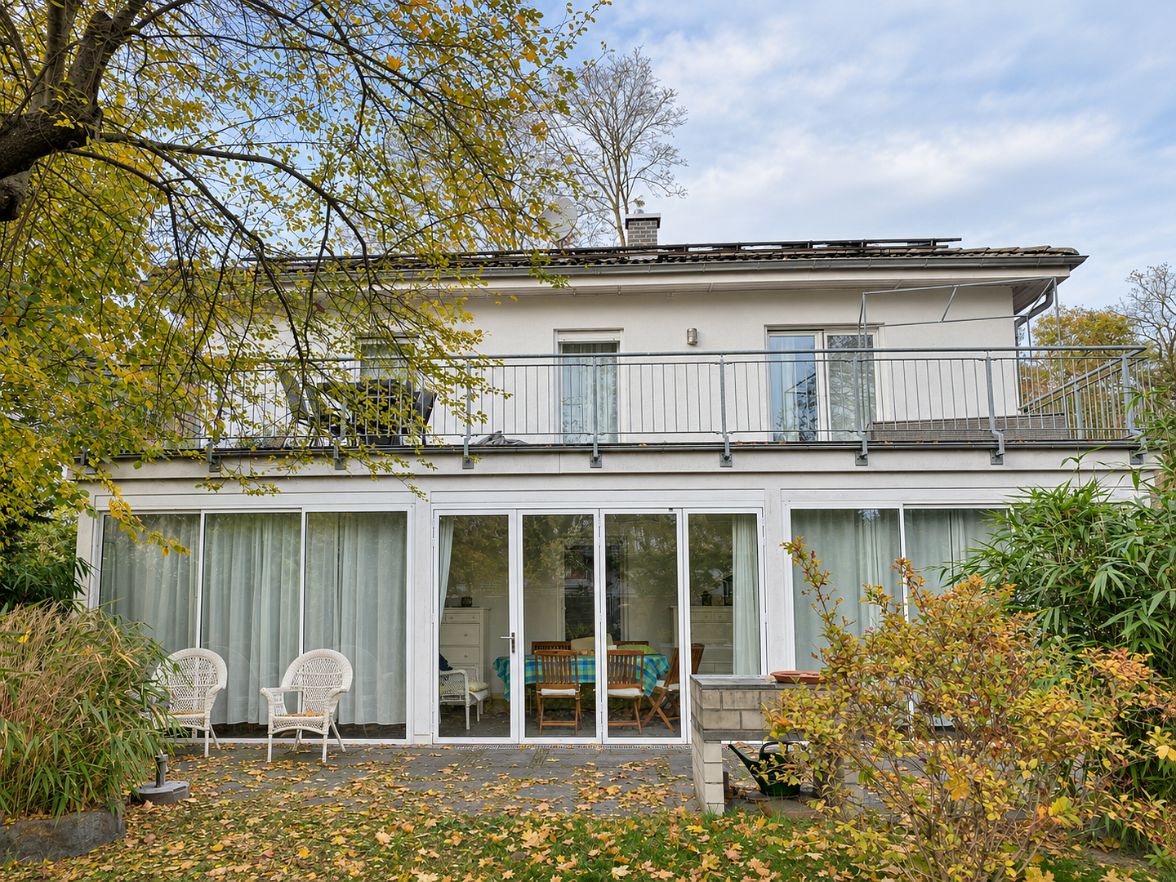
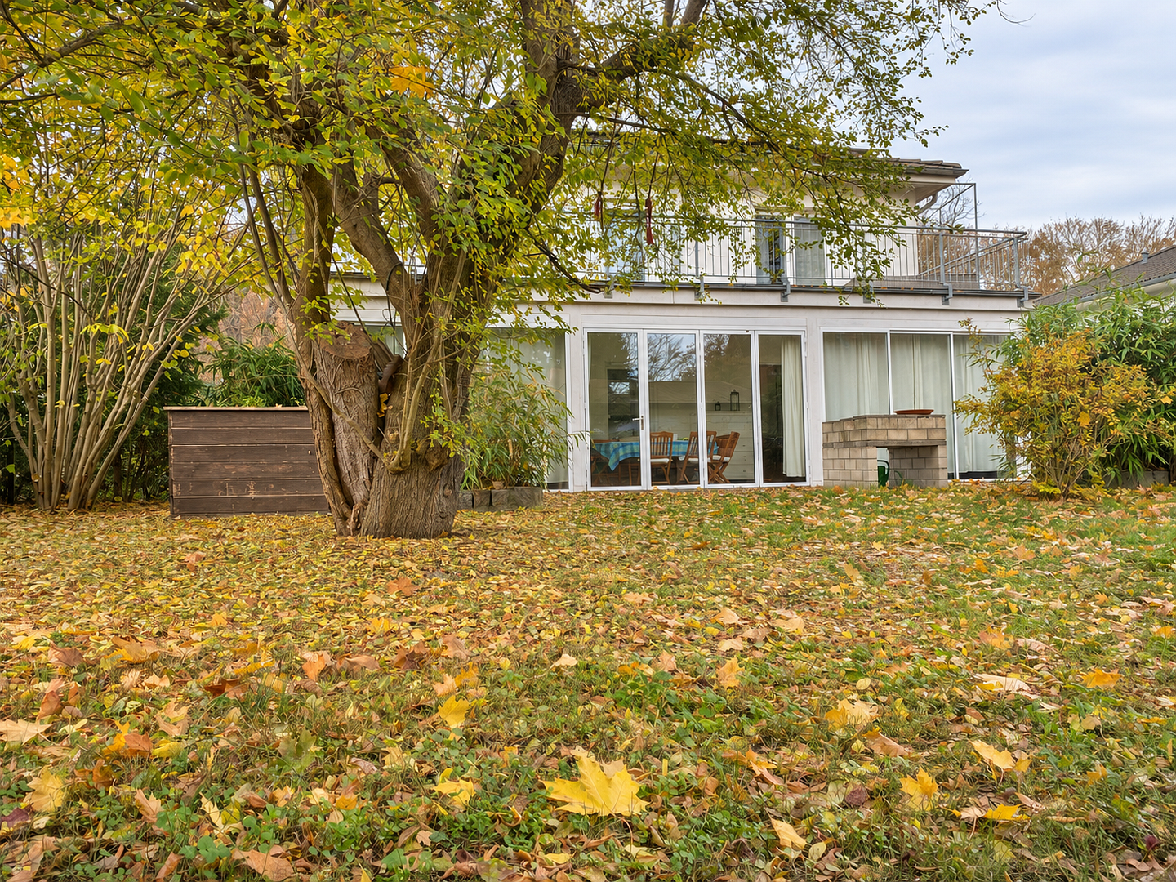
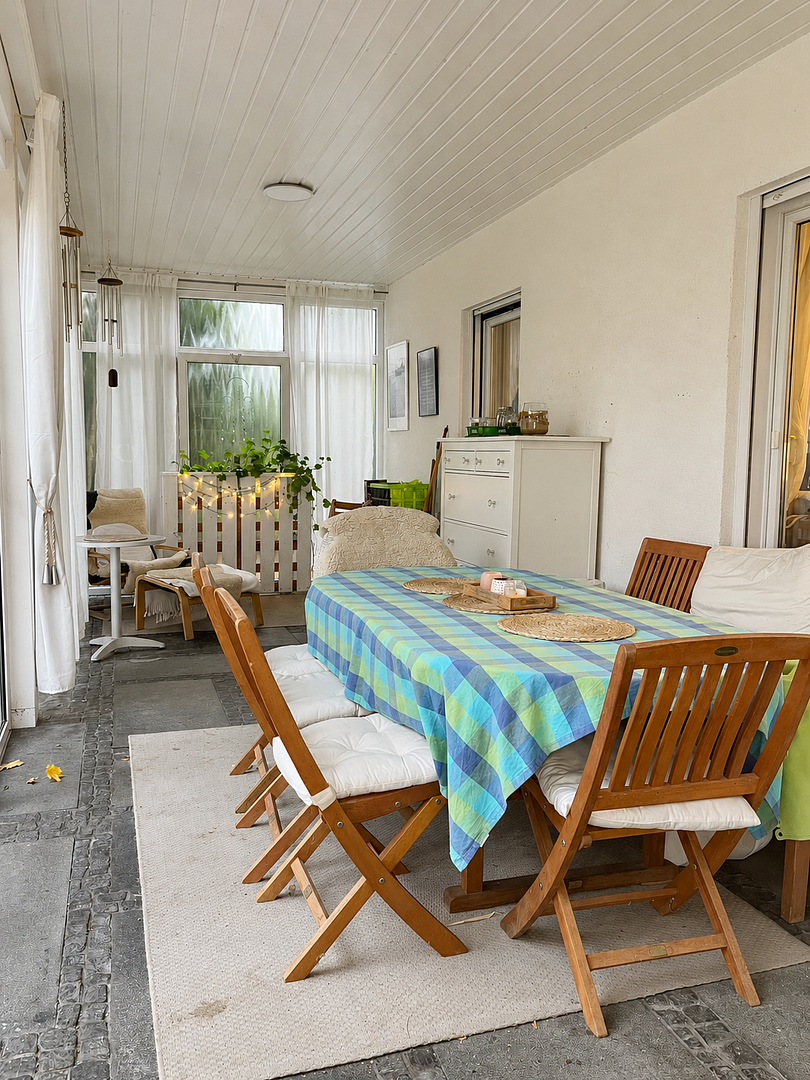
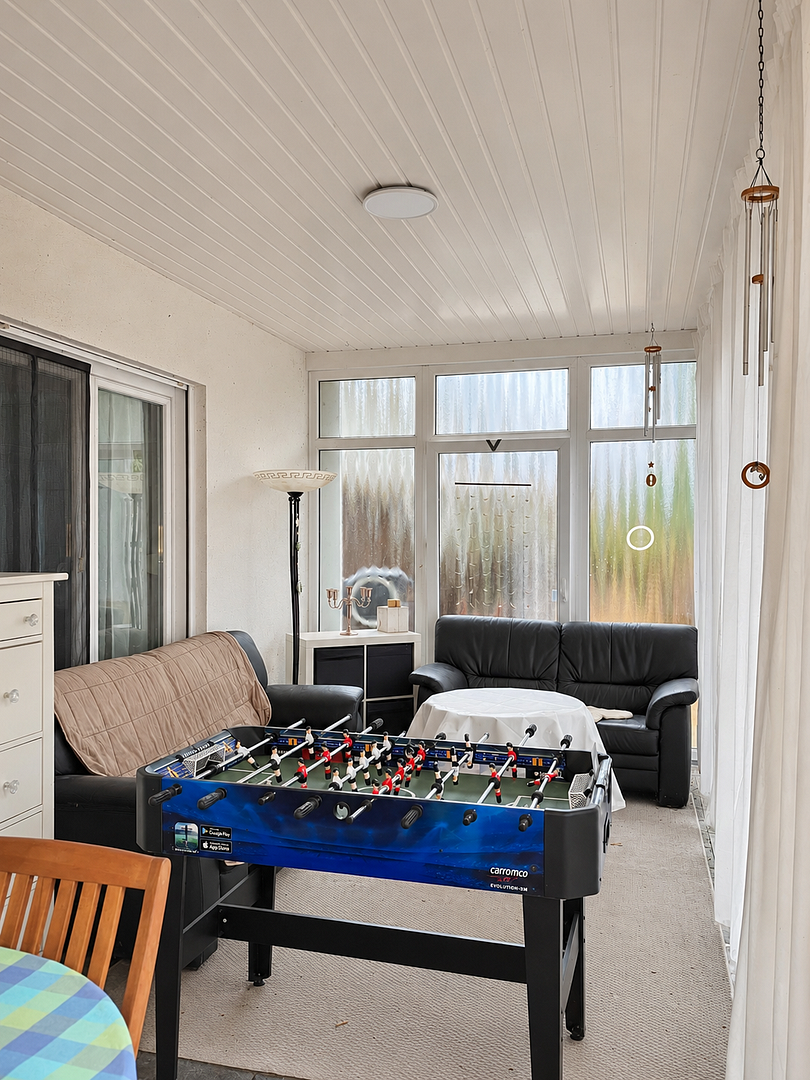
A particular highlight is the terrace area, totaling approximately 60 m² and extending across the entire width of the house.
The first 30 m² (10 × 3 m) are fully covered and enclosed with glass elements. Large sliding and pivoting doors allow this area to be opened almost completely.
This is adjoined by a further uncovered terrace of approximately 30 m².
The result is an exceptional combination of a sheltered conservatory-like area and a spacious open sun terrace with direct access to the garden.
Upper Floor
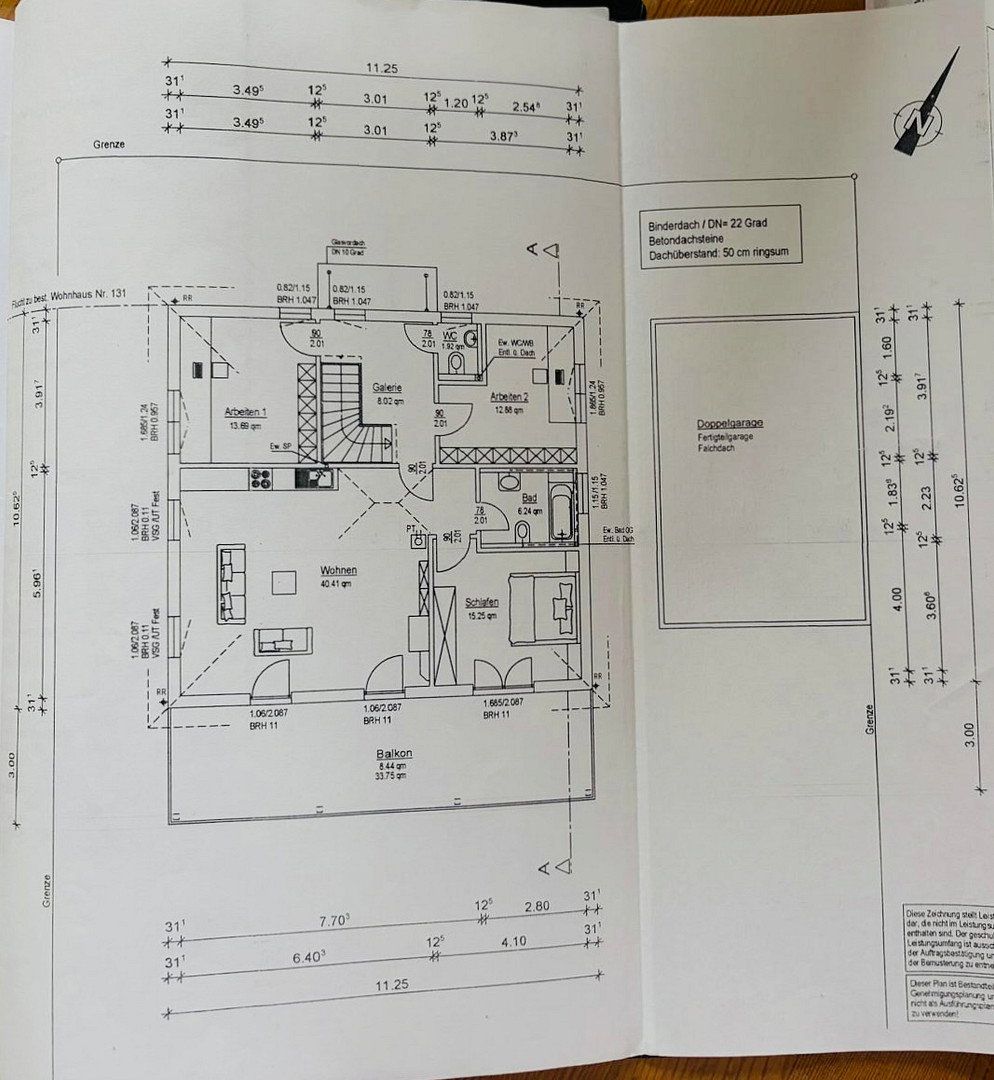
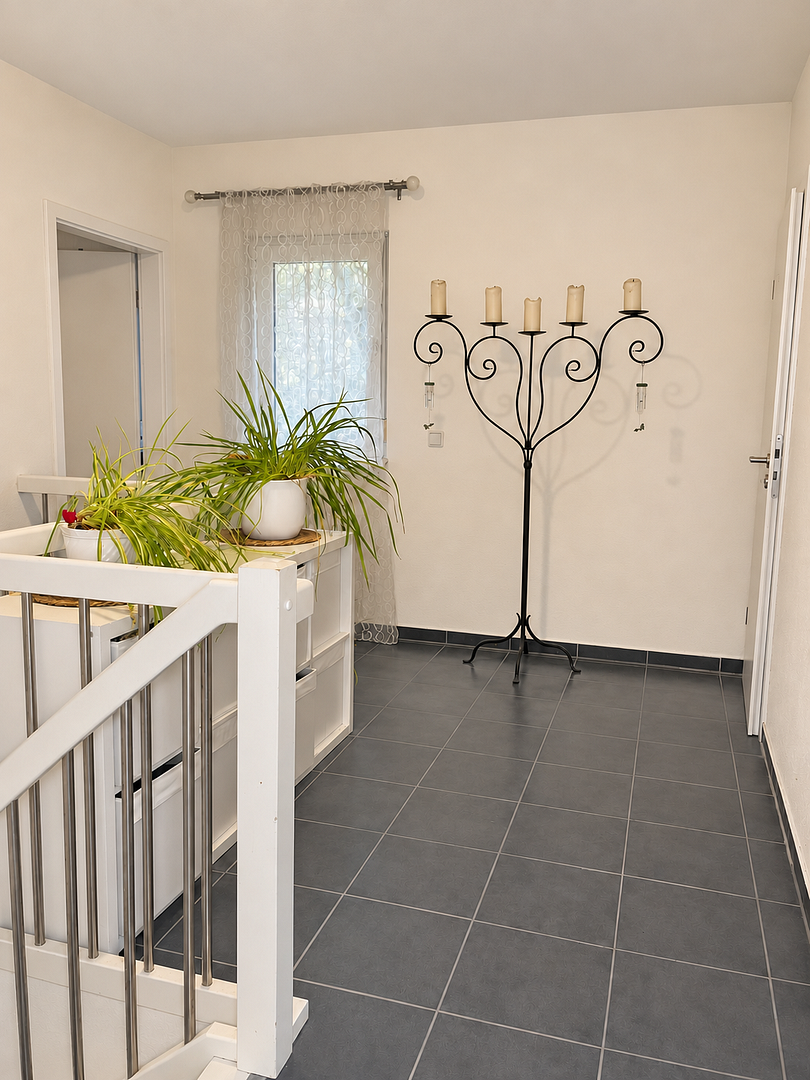
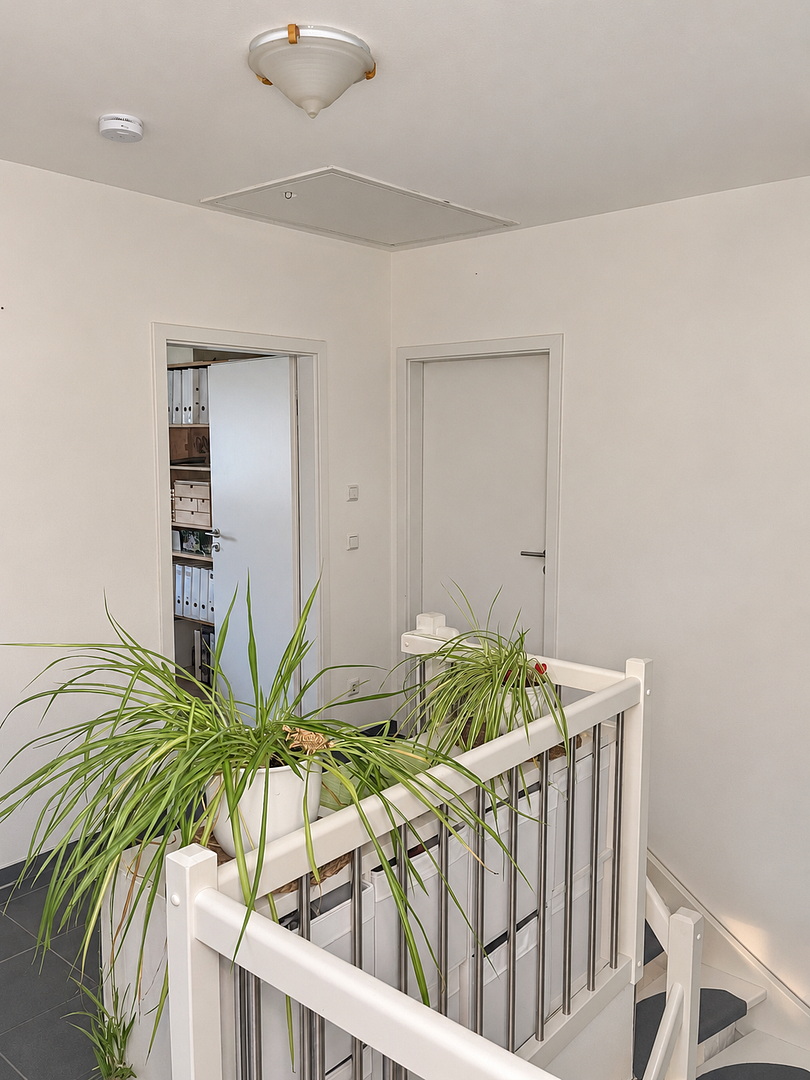
The central staircase leads to the upper-floor gallery.
From here, there is access to a second fully equipped living area, as well as two additional rooms and a guest WC.
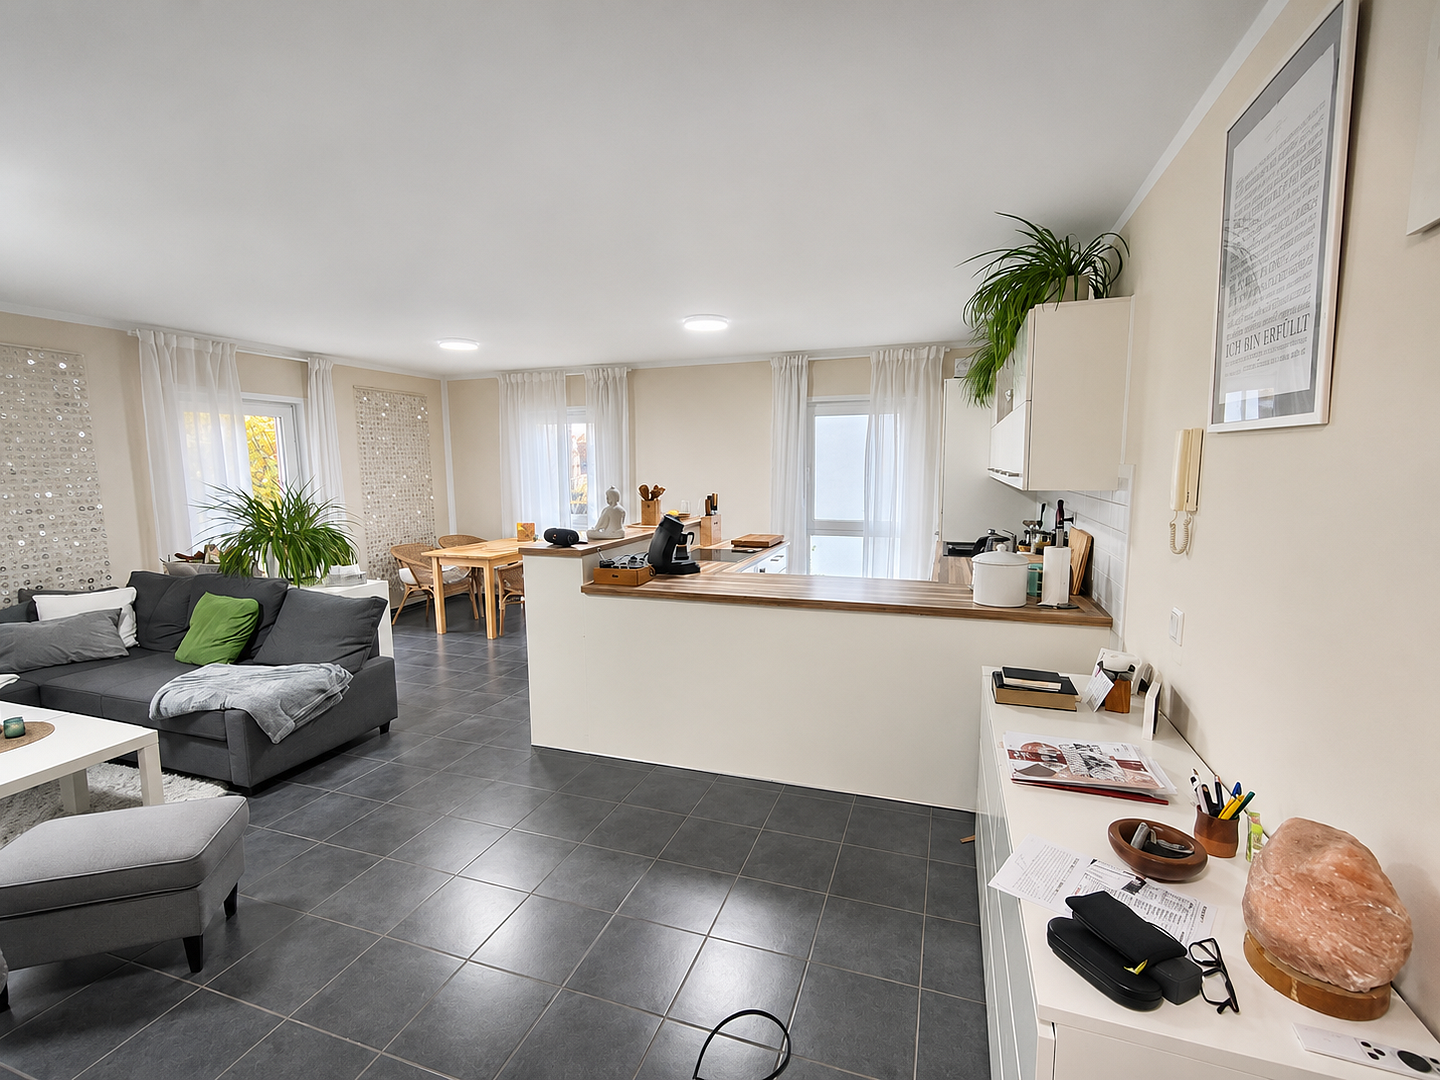
The upper-floor living area includes:
* Living and dining area with kitchen
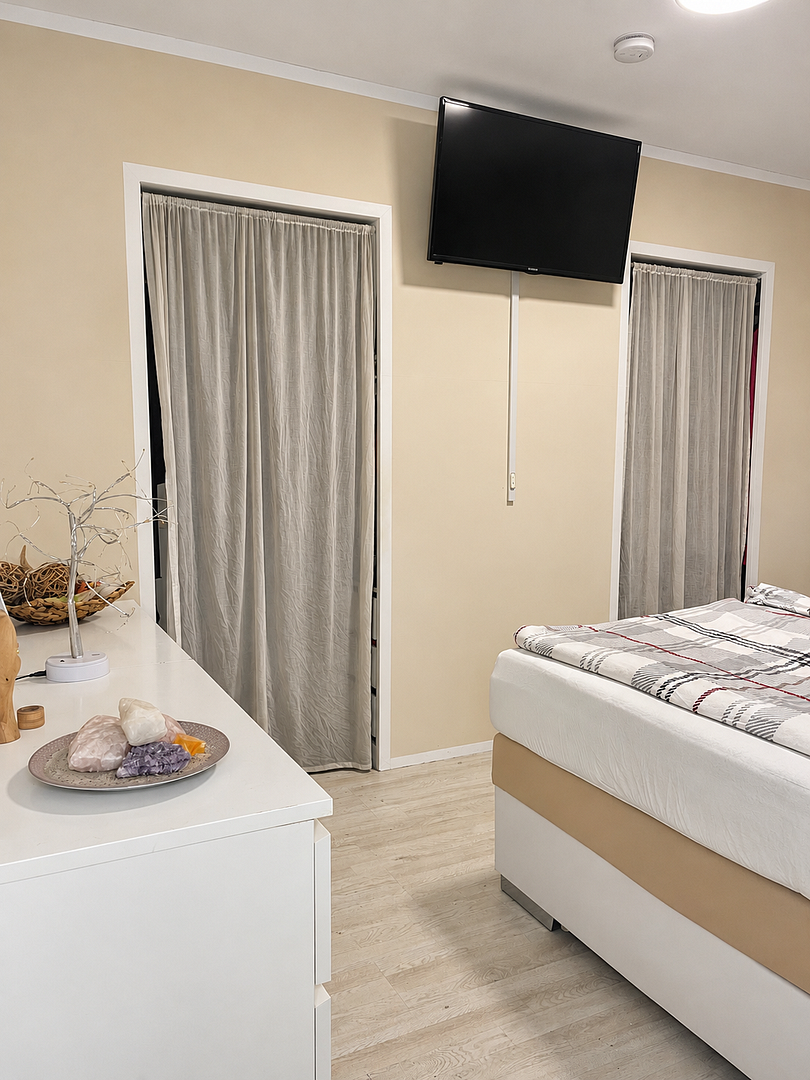
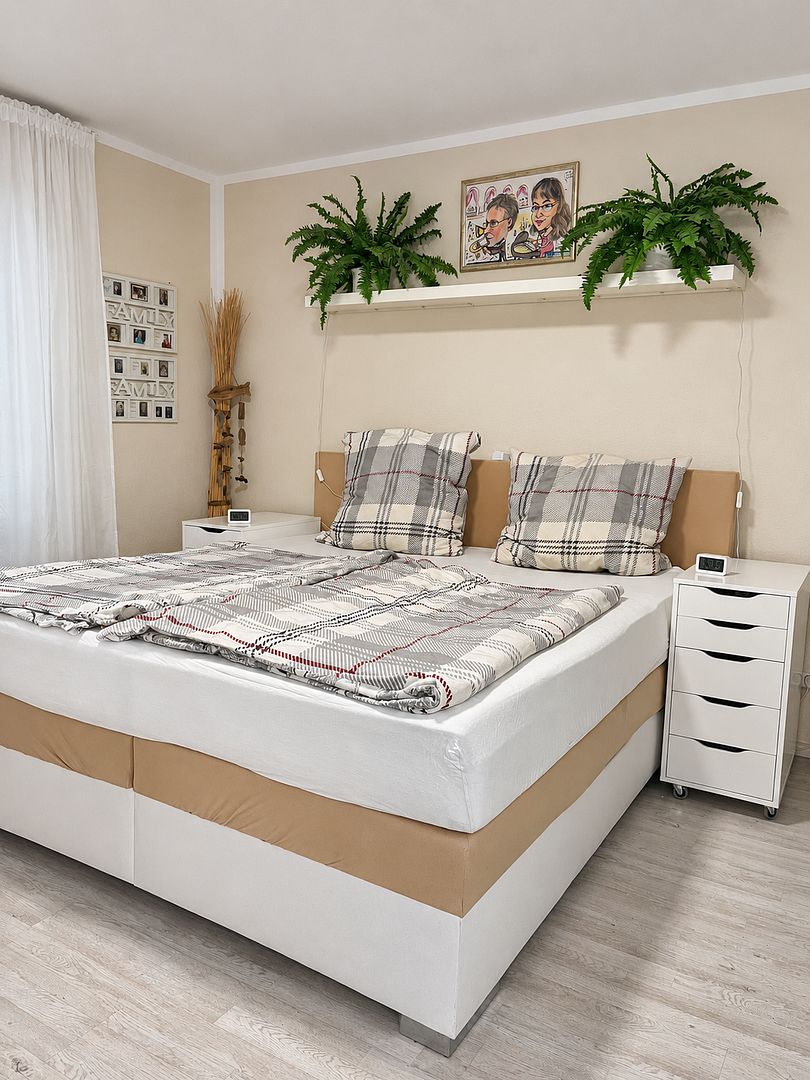
* Bedroom
* Bathroom
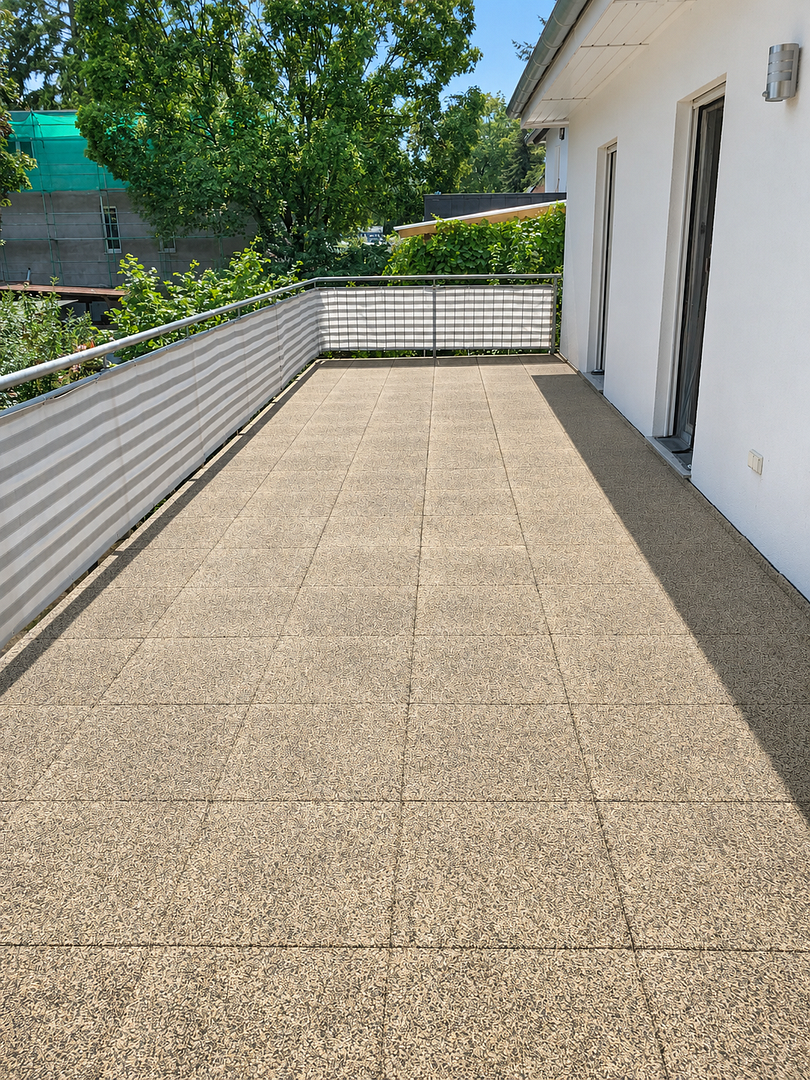
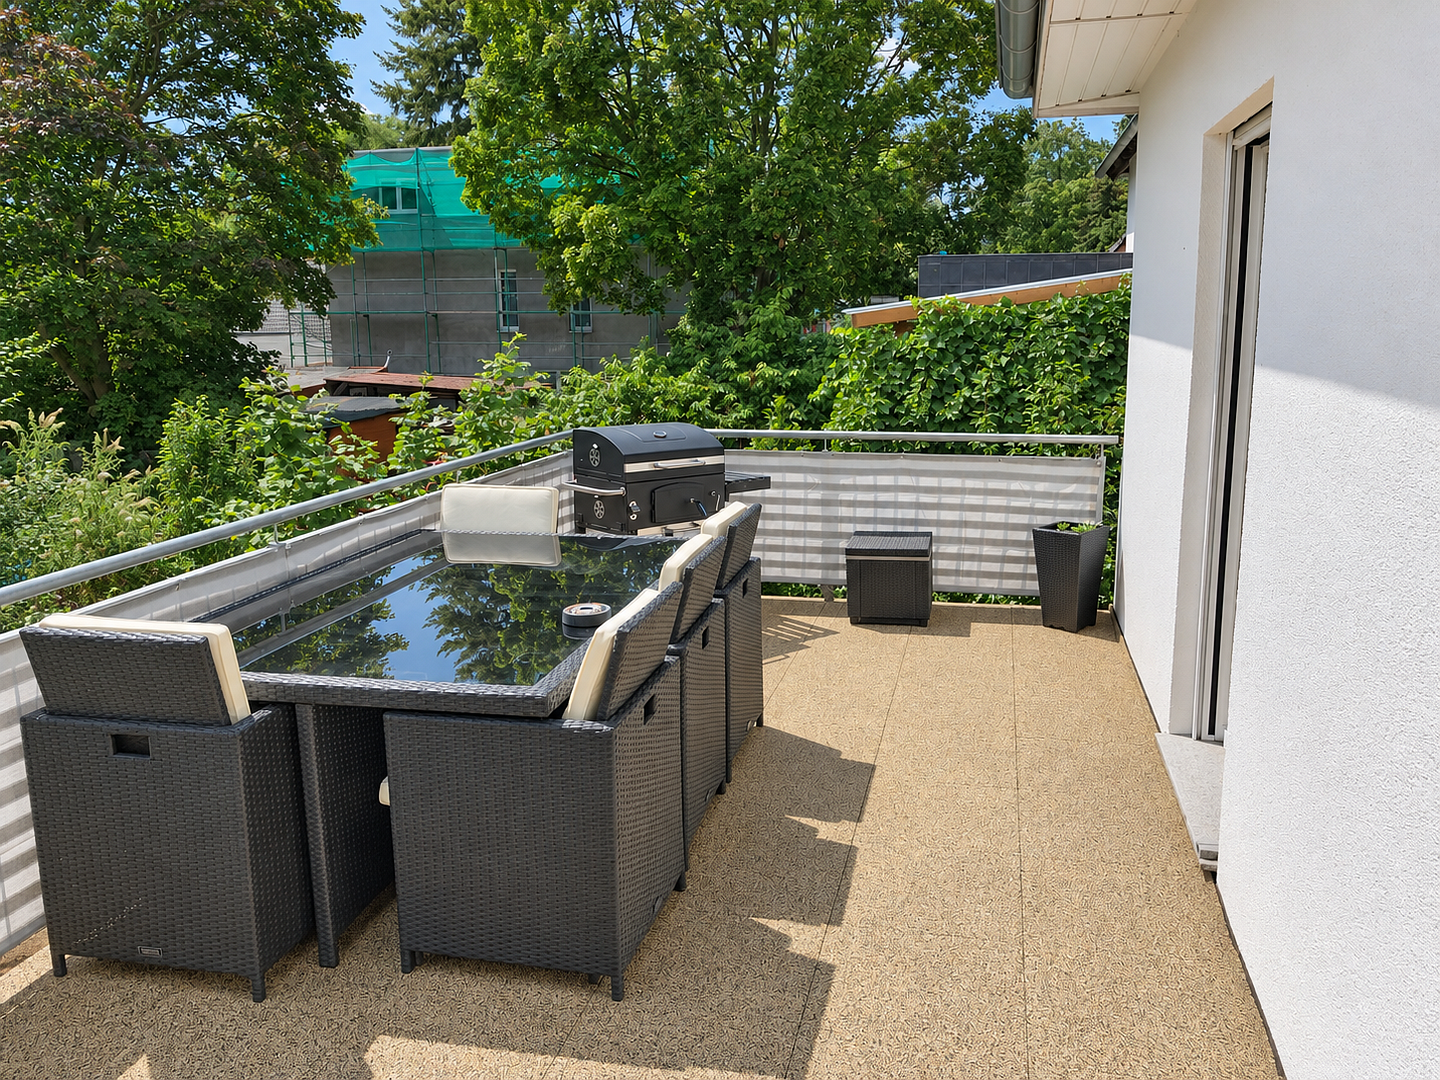
* Access to the large upper-floor terrace
The terrace extends across the entire width of the house and, at approximately 30 m² (10 × 3 m), offers plenty of space for relaxing and spending time outdoors.
There is currently no fireplace on the upper floor, but one can be retrofitted if required.
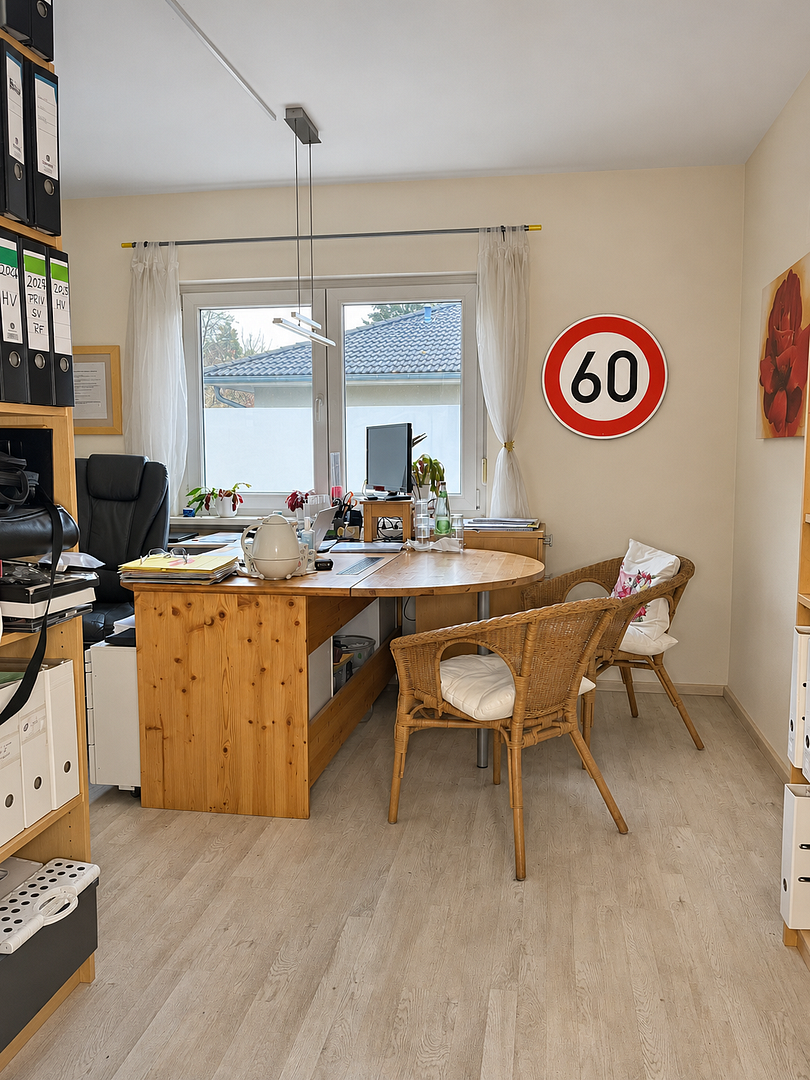
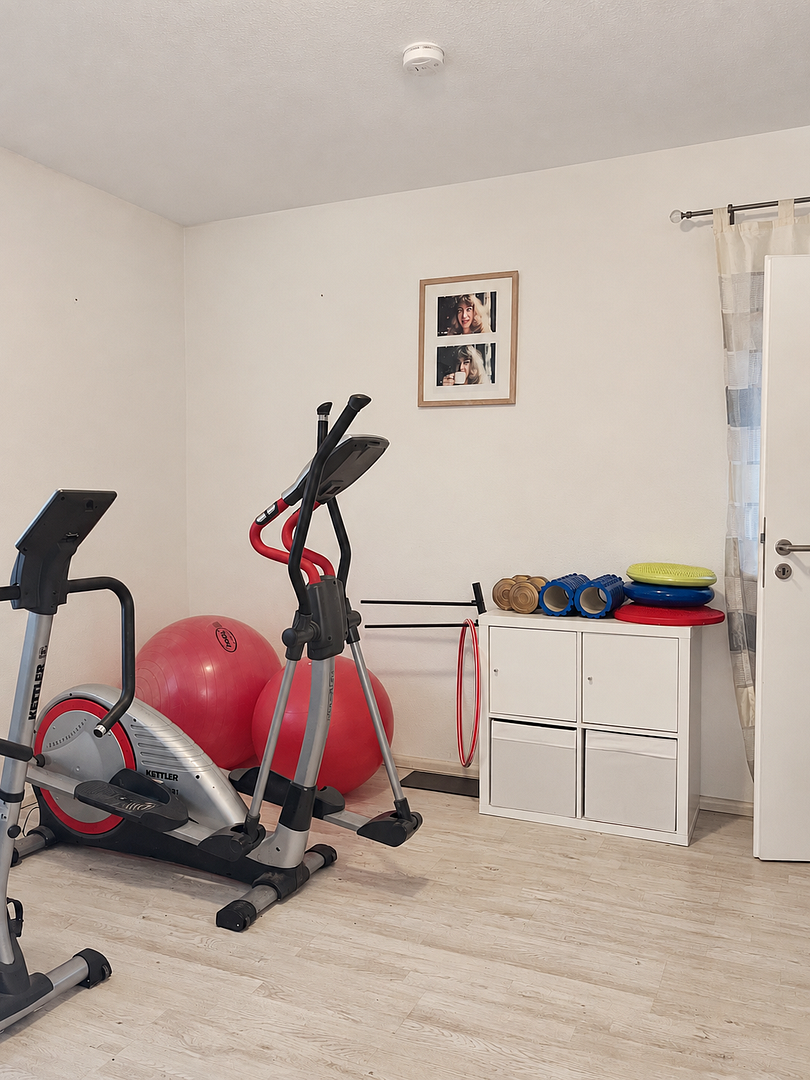
The two additional rooms are currently used as an office and as a combined guest and fitness room, but can be adapted flexibly.
Of particular interest: with minor structural alterations, the entire upper floor could be converted into one spacious, self-contained residential unit.
A separate external entrance to the upper floor would also be conceivable, for example via an external staircase leading to the roof terrace or by converting an existing floor-to-ceiling window. The legal and technical feasibility of such an external entrance would need to be assessed separately.
Plot
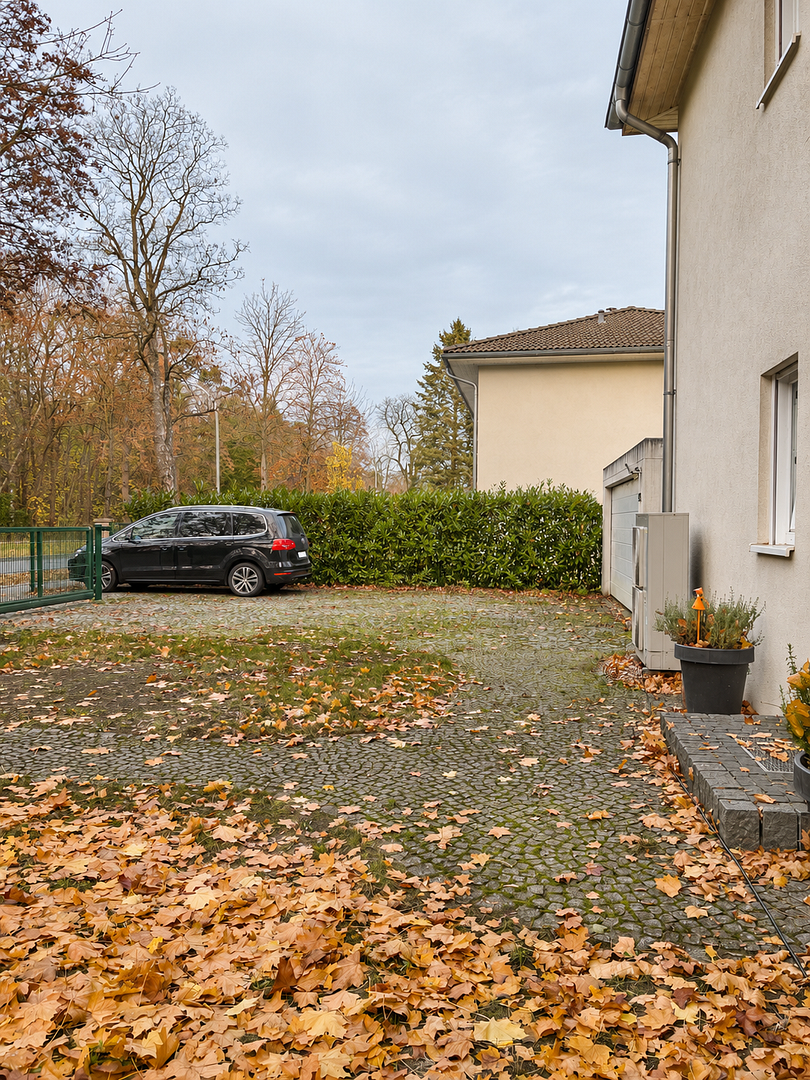
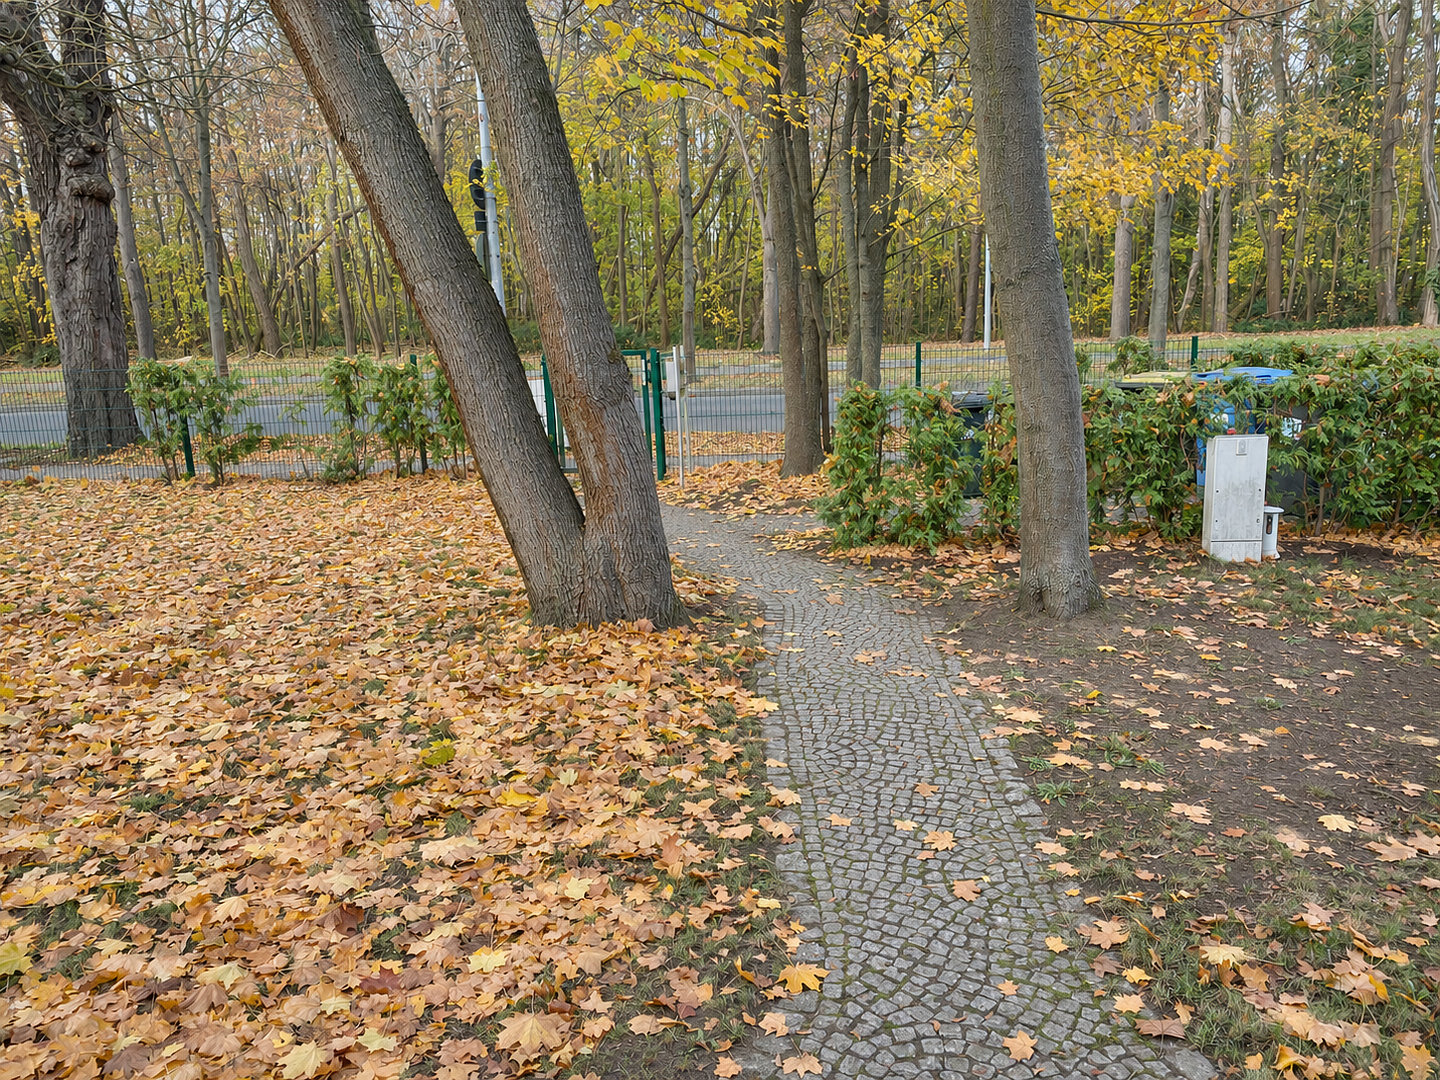
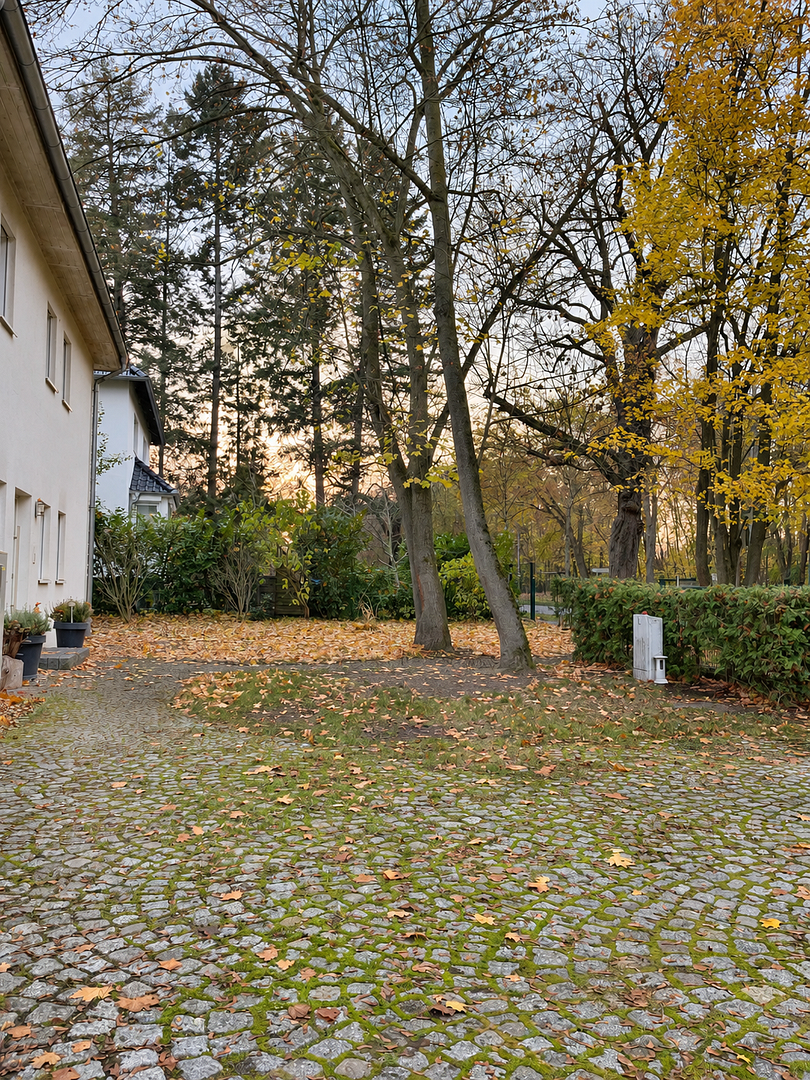
The fully enclosed plot offers a high degree of privacy and features a spacious driveway with an electrically operated gate.
The generous double garage, with additional storage space, measures approximately 6 × 9 m. On the garden side, it is adjoined by a further covered area measuring approximately 6 × 3 m, which could be used, for example, as a shelter or firewood storage area.
Charging facilities for electric vehicles are already available.
In addition to the double garage, there is one full-size outdoor parking space. The large driveway also provides flexible parking for up to two additional vehicles, allowing a total of up to three vehicles to be parked outside the garage.
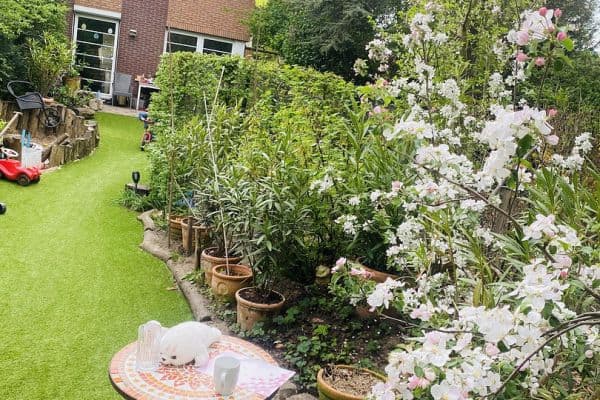
The garden offers generous open areas and numerous possibilities for individual use and landscaping.
The property is located in Teltow-Seehof, a sought-after residential area in the southern suburbs of Berlin.
The location combines the advantages of a large plot and an established residential neighborhood with close proximity to Berlin.
Teltow offers shops, daycare centers, schools, and other everyday amenities.
A daycare center and shops are within walking distance, as is a BVG (Berlin public transport company) bus stop.
Its proximity to Berlin’s city limits makes this location particularly attractive to families and commuters who wish to combine spacious living with convenient access to the capital.
At a Glance
* Built in 2011
* 205 m² of living space
* 835 m² plot
* Two fully equipped living areas with a shared main entrance
* Two additional, flexibly usable rooms on the upper floor
* Air-source heat pump with underfloor heating
* Photovoltaic system
* Charging facilities for electric vehicles
* Wood-burning stove and firewood storage on the ground floor
* Option to retrofit a wood-burning stove on the upper floor
* Approximately 60 m² of terrace space on the ground floor
* Of which 30 m² are fully covered and glazed, with glass elements that can be opened almost completely
* A further 30 m² of open sun terrace
* Approximately 30 m² terrace on the upper floor
* Double garage with additional storage space (approx. 6 × 9 m)
* Additional covered area (approx. 6 × 3 m)
* One full-size outdoor parking space and up to two additional parking spaces in the driveway
* Fully enclosed plot
* Electrically operated driveway gate
* Spacious garden
* No existing tenancies
COMMISSION-FREE PRIVATE SALE
No estate agent’s commission is payable by the buyer.
The property is being sold directly by us as the owners.
The sale is due to our planned move to be closer to our children and grandchildren.
The handover date can be agreed upon.
A current energy performance certificate is available.
The property is not rented out.
Viewings are available by appointment. We welcome serious prospective buyers.
Mobile / WhatsApp: 01601548297
Property characteristics
| Age | Over 5050 years |
|---|---|
| Layout | 6+1 |
| Usable area | 205 m² |
| Total floors | 2 |
| Condition | Good |
|---|---|
| EPC | A - Extremely economical |
| Land space | 835 m² |
| Price per unit | €4,829.27 / m2 |
What does this listing have to offer?
| Balcony | |
| Parking |
| Garage | |
| Terrace |
Listing
| ID | 1090624 |
|---|
| Posted | 16/11/2026 |
|---|
What you will find nearby
How far to…:
Price€990,000
Still looking for the right one?
Set up a watchdog. You will receive a summary of your customized offers 1 time a day by email. With the Premium profile, you have 5 watchdogs at your fingertips and when something comes up, they notify you immediately.