House for sale 5+1 • 137 m²Heuweg 7c, , Bavaria
Heuweg 7c, , BavariaParking • GaragePrice€790,000
Translated with the help of AI
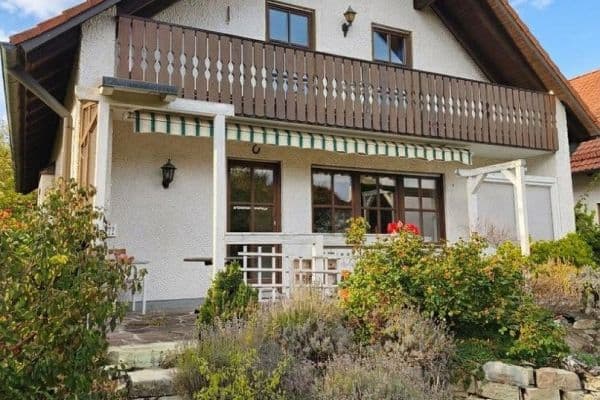
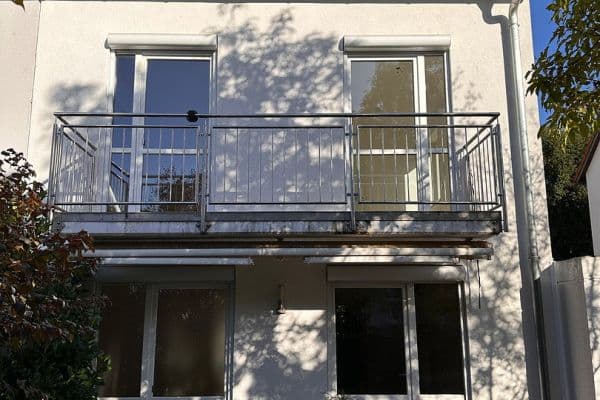
This semi-detached house was built in 2022 by a regional property developer using solid masonry construction and has been owner-occupied by us ever since. It is part of a small, quiet residential development comprising just five houses on Heuweg. During the planning stage, we invested in several custom upgrades that raise the house significantly above the standard specification.
At a glance
- Semi-detached house, built in 2022, fully basemented with a completely finished basement
- Share of the plot: approx. 395 m²
- Living space: approx. 138 m², 5 rooms
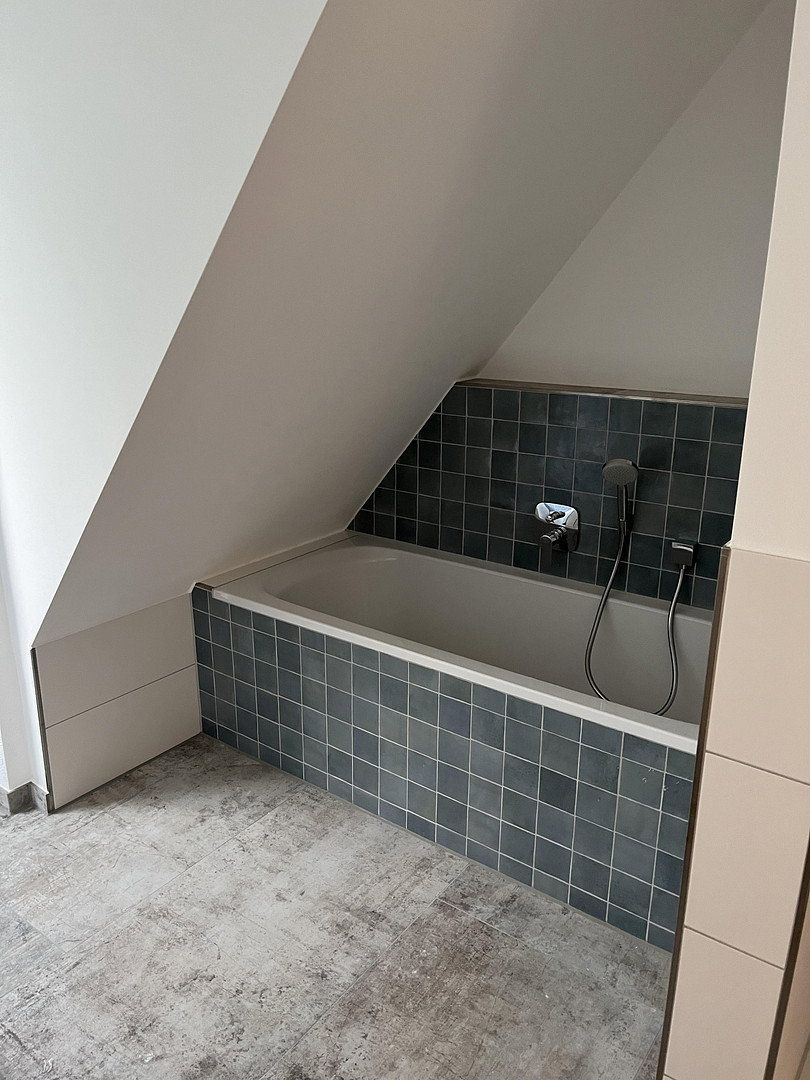
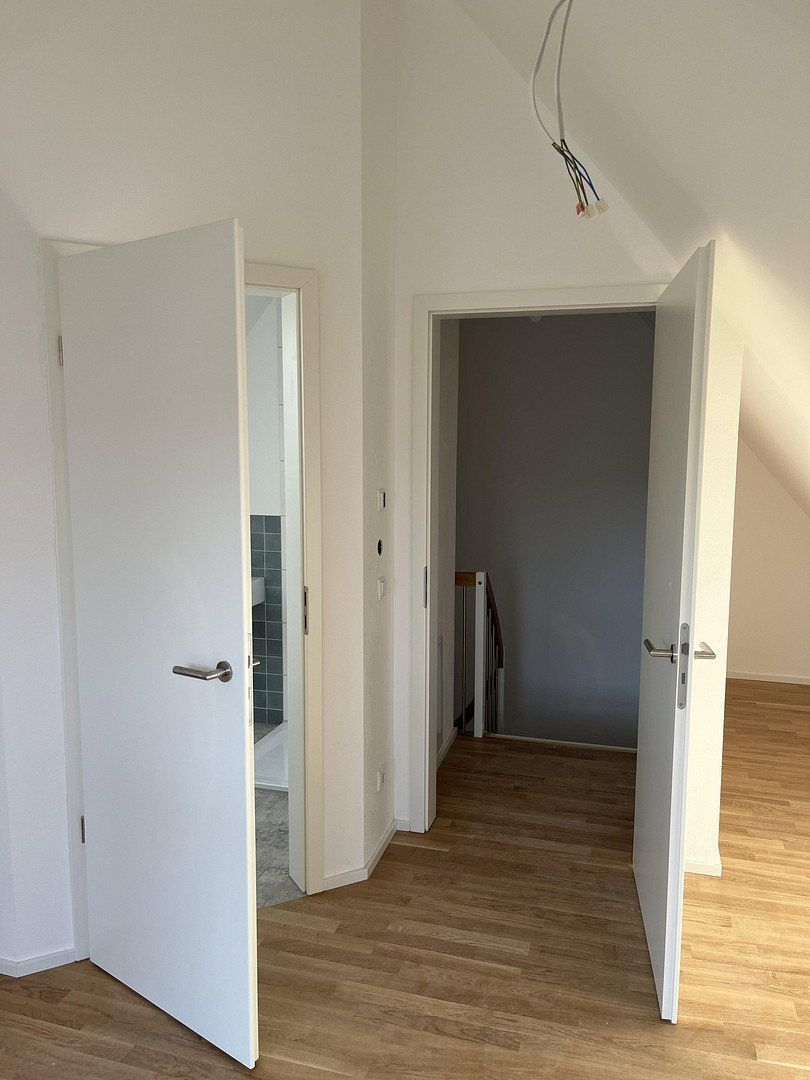
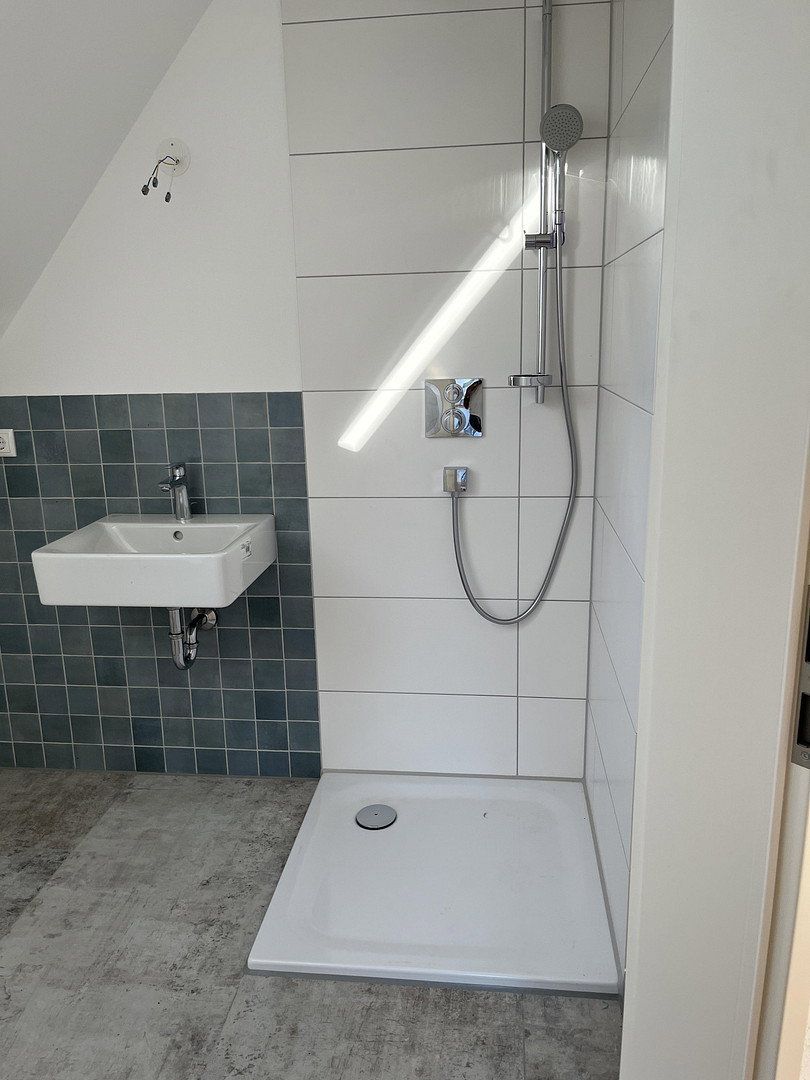
- Attic converted into a studio with its own shower room
- Electric roller shutters throughout the house
- Pre-wired for home automation
- Prefabricated garage plus an additional parking space
- Energy efficiency class A, final energy demand 38.7 kWh/(m²·year)
Ground floor: living, cooking and playing
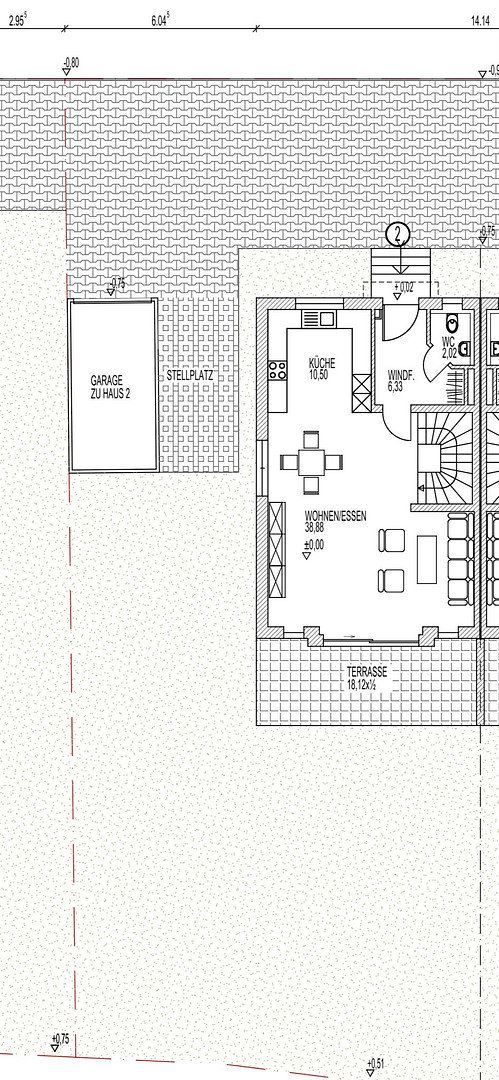
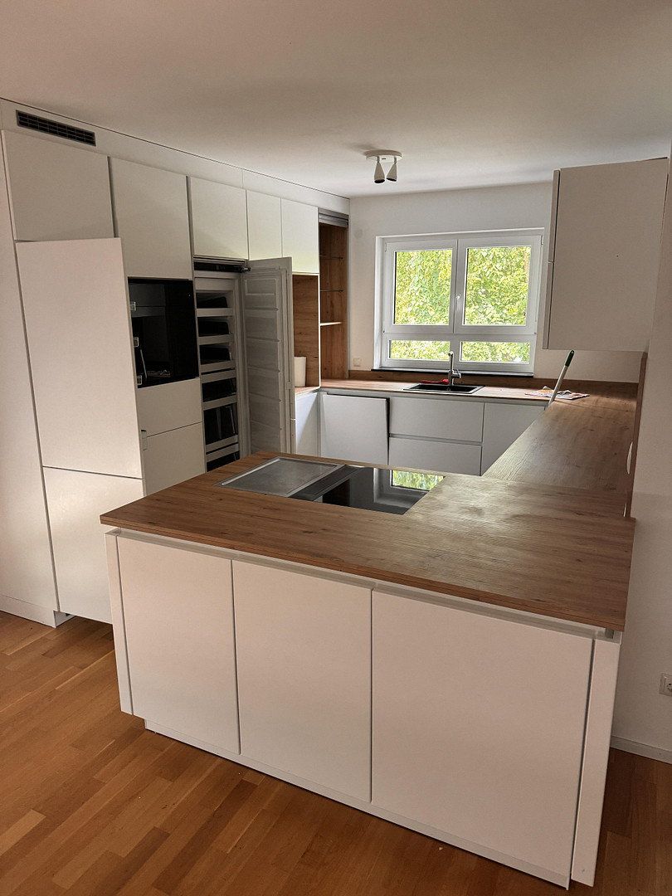
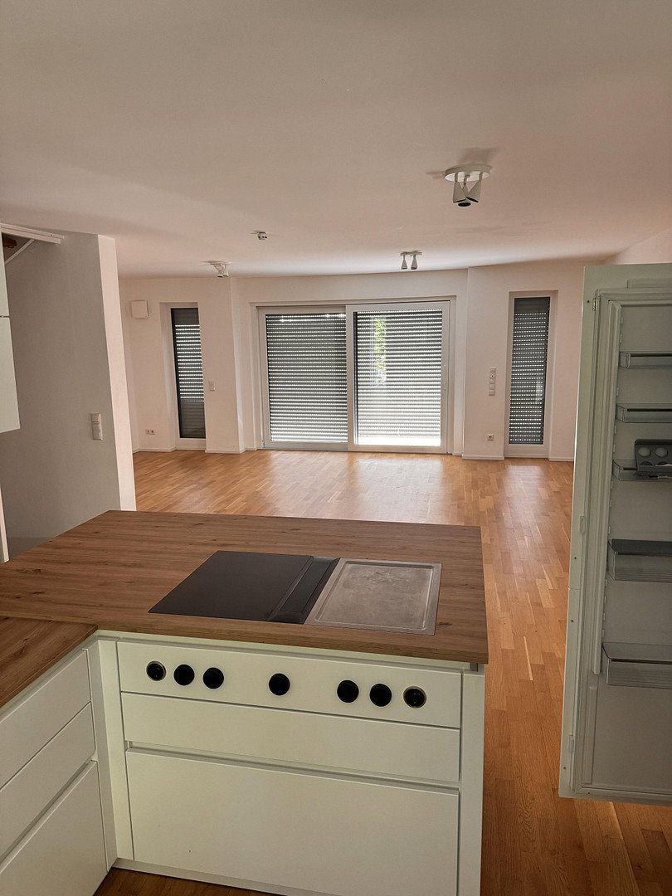
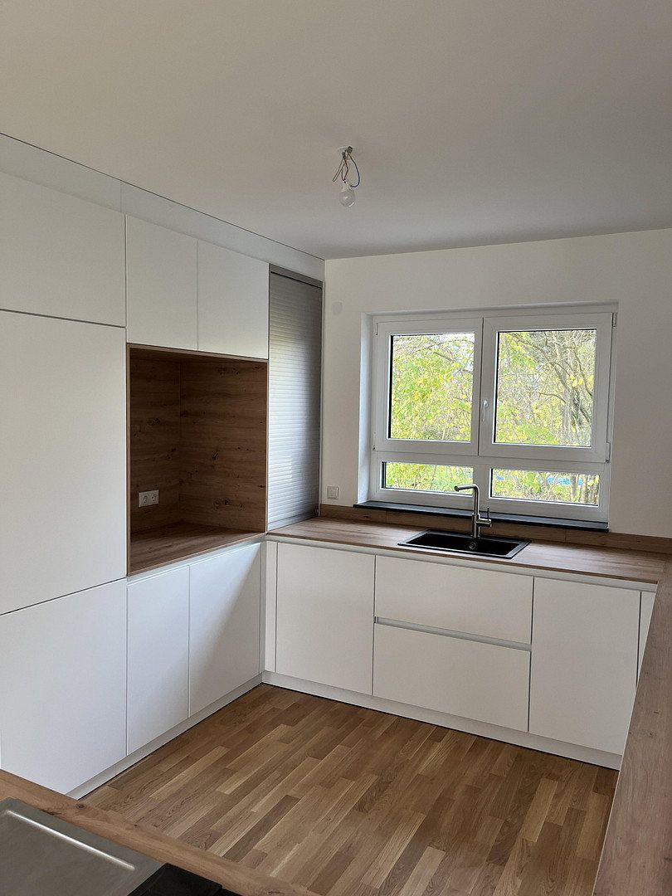
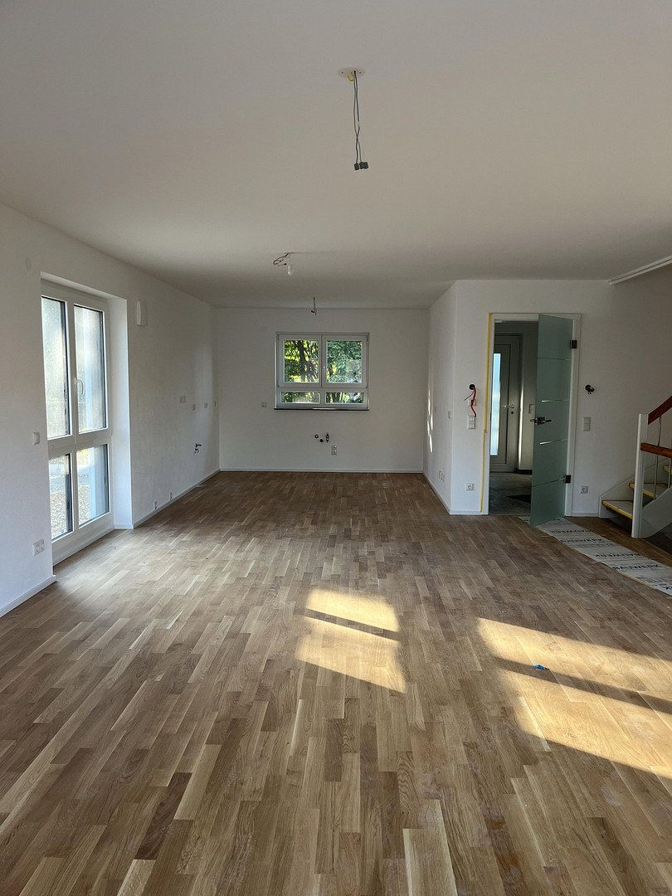
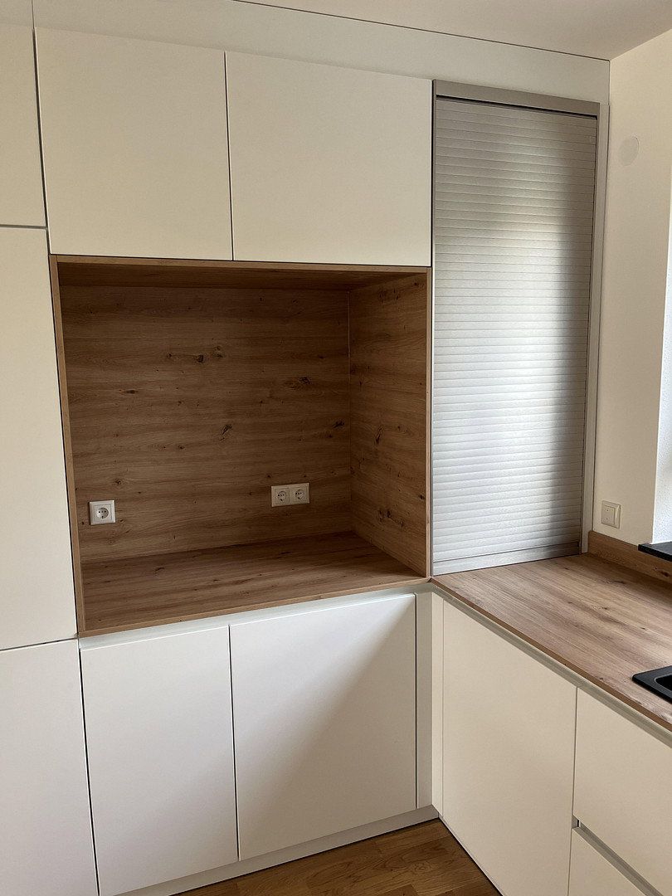
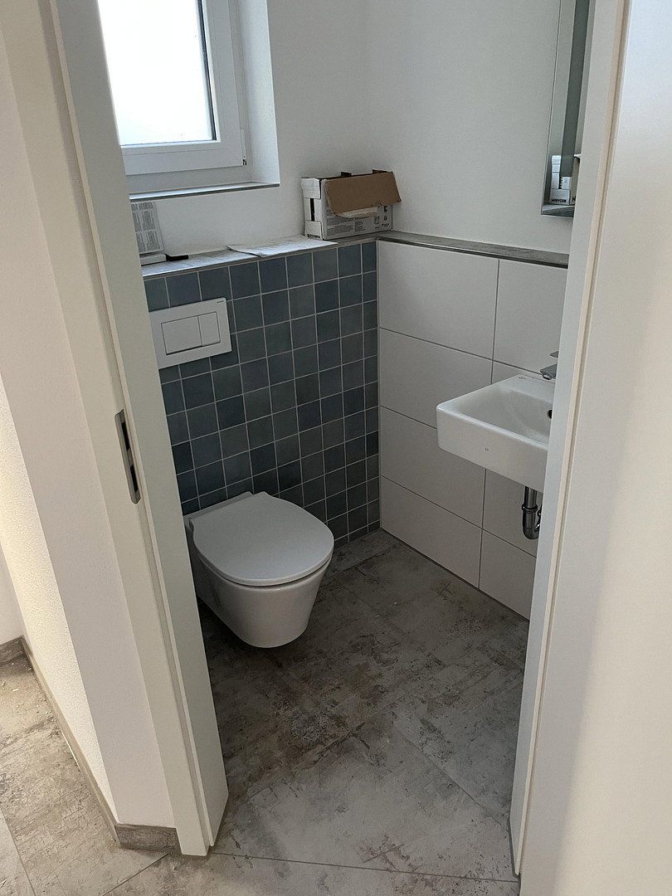
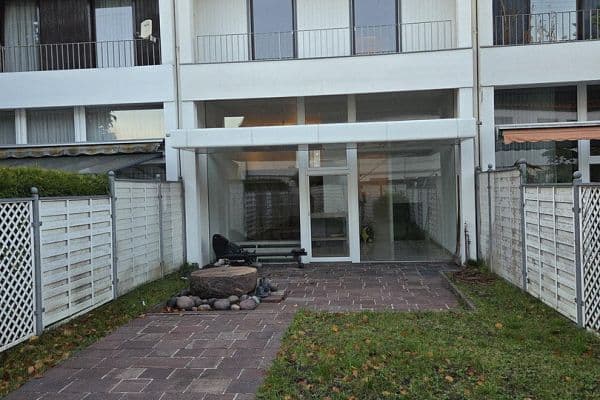
The living and dining area is the heart of the house. A large lift-and-slide door with fixed glazed side panels lets in plenty of light and provides direct access to the terrace and garden. This allows you to keep an eye on the children while they play, even when you are in the kitchen. The extra-large kitchen is equipped with BORA appliances, including a Professional 3.0 system with Tepan grill and an X BO steam oven. A guest WC and a tiled entrance vestibule complete the ground floor.
Upper floor: bedrooms and family bathroom
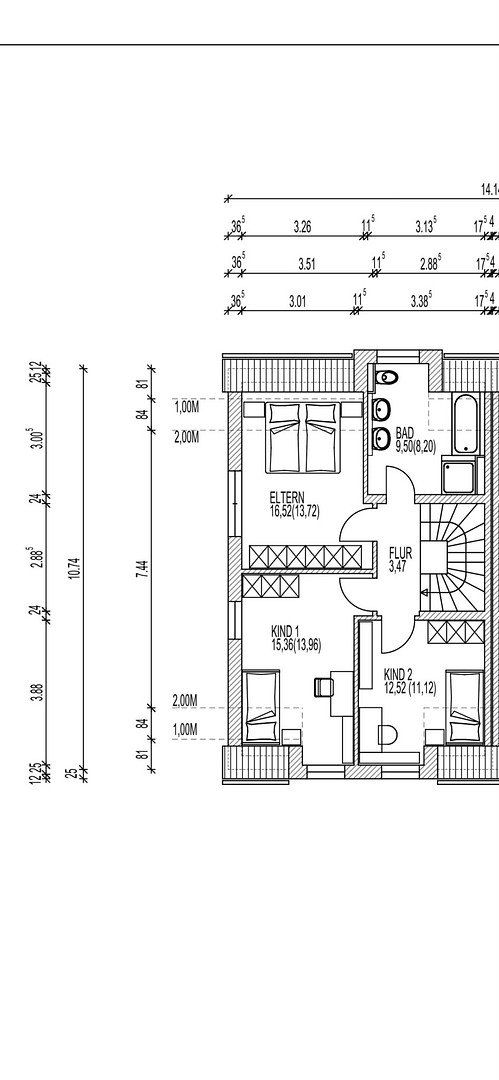
This floor contains three bedrooms and the tiled family bathroom, which features a bathtub, shower and heated towel rail.
Attic: studio with its own bathroom
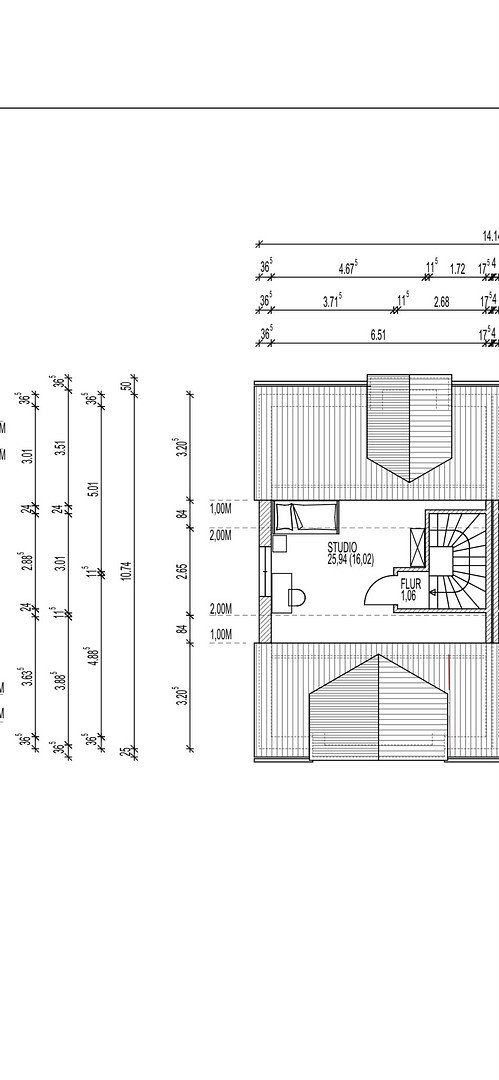
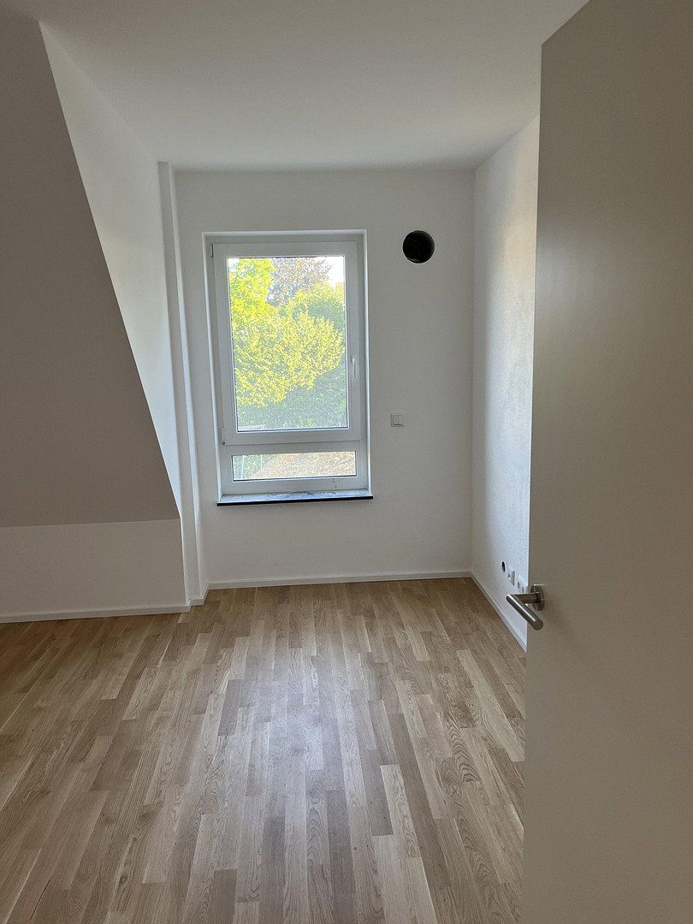
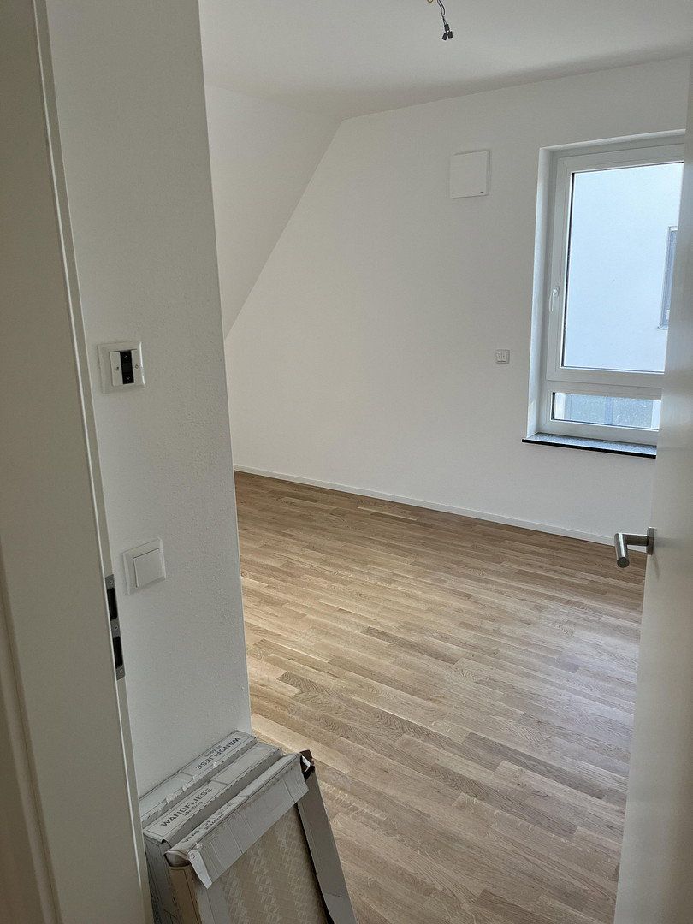
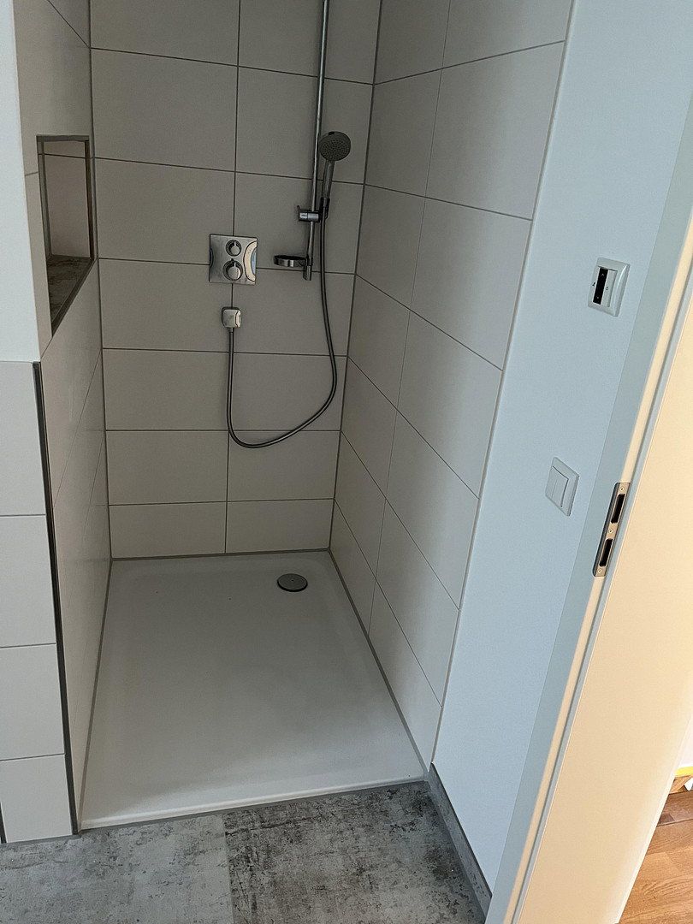
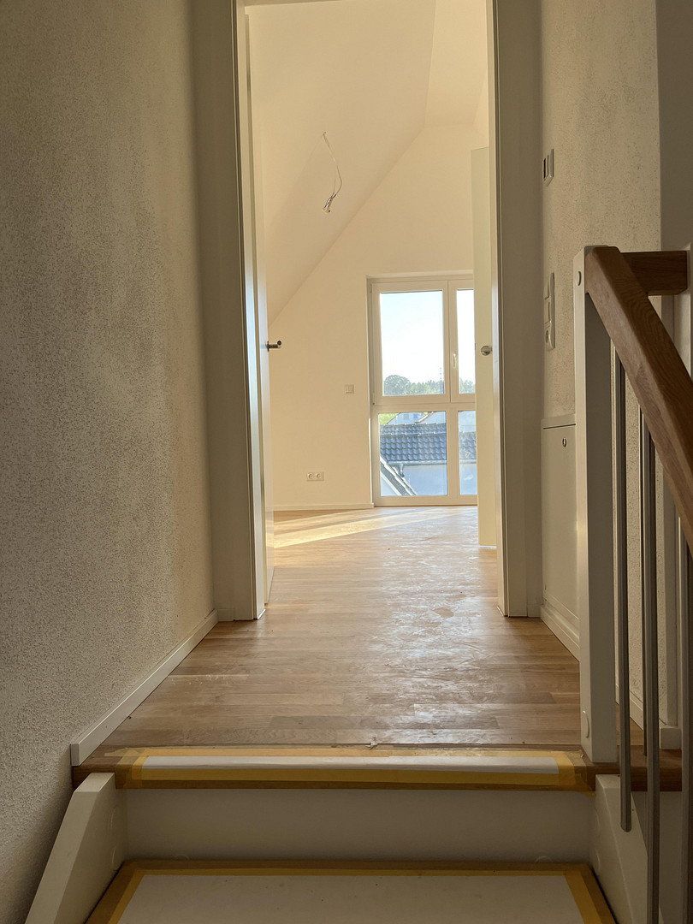
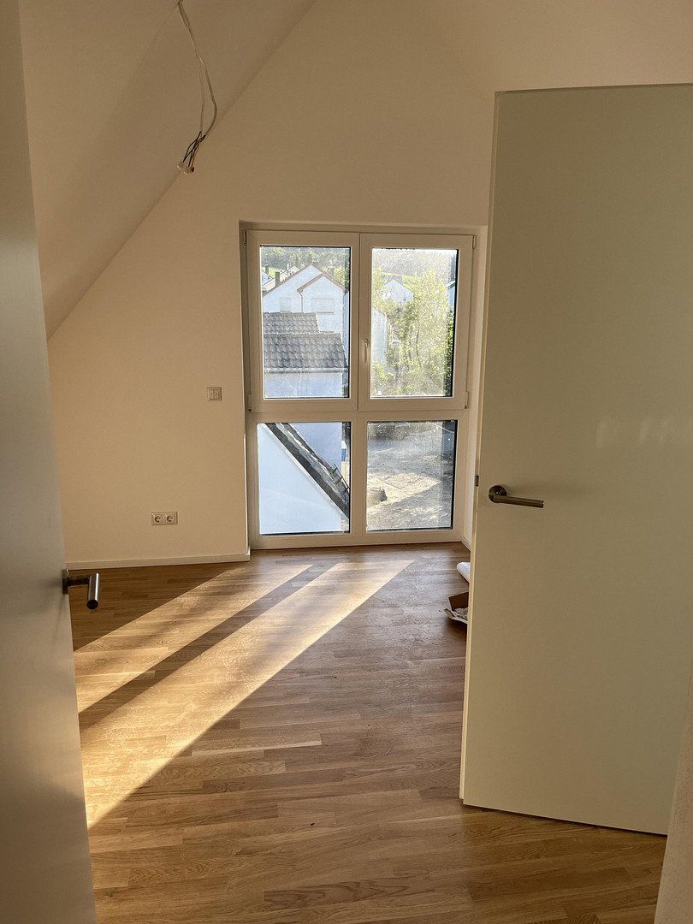
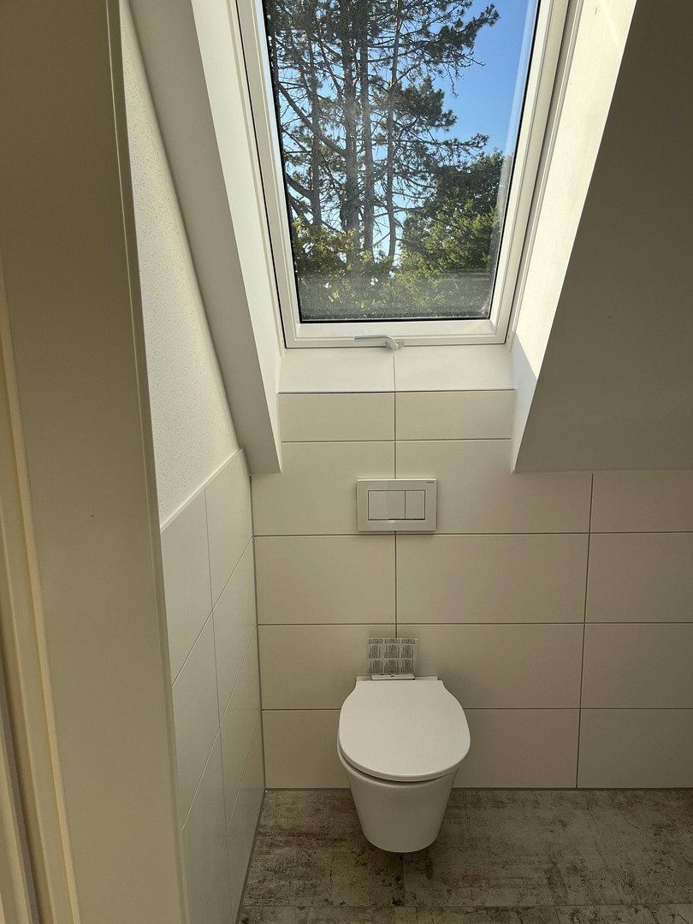
The converted attic is one of this home’s special features. The studio, measuring approx. 17.5 m², receives plenty of daylight through a floor-to-ceiling window unit on the gable side. Directly adjacent is a private shower room with a shower, WC, washbasin and Velux roof window. This makes the room ideal as a teenager’s bedroom with a private bathroom, a guest room for grandparents or a quiet home office. Together with the family bathroom and guest WC, it makes busy mornings noticeably easier.
Basement
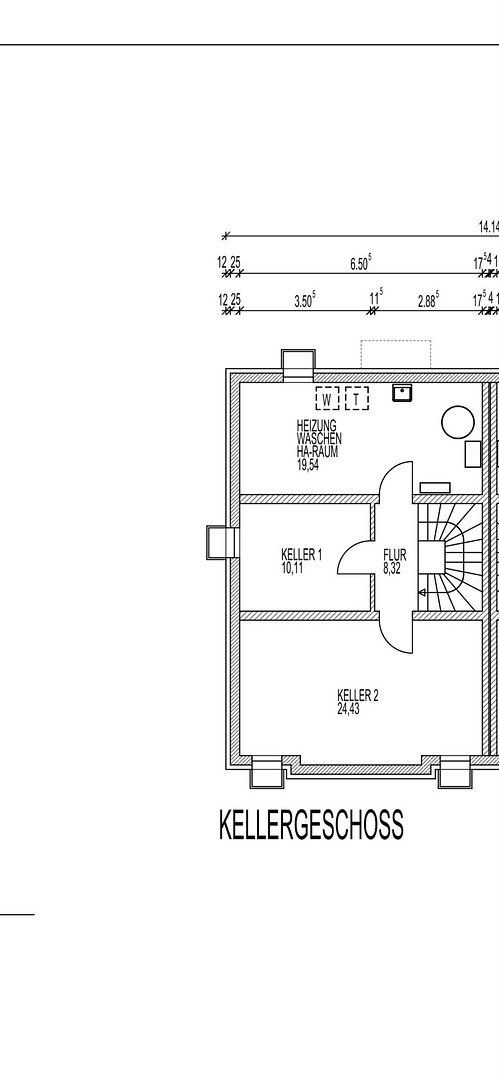
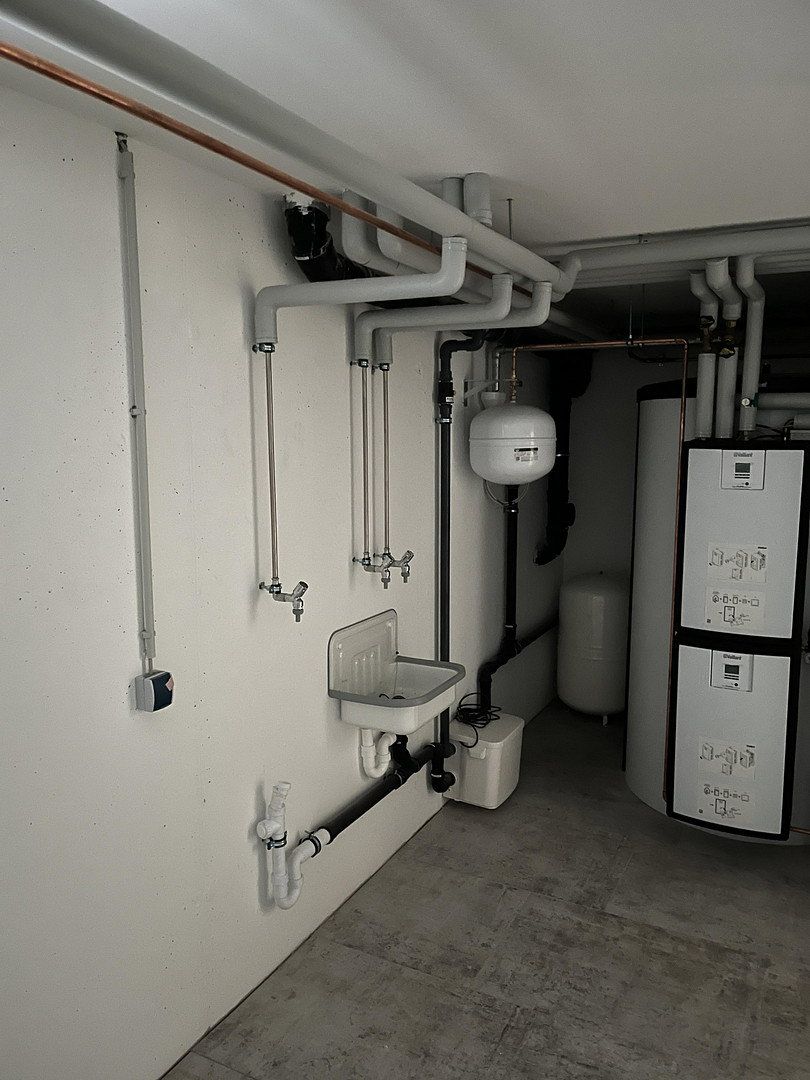
The basement is constructed from watertight concrete and insulated externally. One basement room has also been plastered and equipped with underfloor heating and its own room thermostat. It is suitable for use as a hobby room, playroom or home gym. The basement also includes a storage room and a utility room that can additionally be used as a laundry room.
Features and technical equipment
- Underfloor heating with room thermostats on the ground floor, upper floor and in the attic, as well as in one basement room and the basement hallway
- Gas condensing boiler with solar thermal support for hot water and heating
- Mechanical ventilation with heat recovery on the ground floor, upper floor and in the attic
- Triple-glazed uPVC windows, anthracite on the outside
- Electric roller shutters on the ground floor, upper floor and in the attic
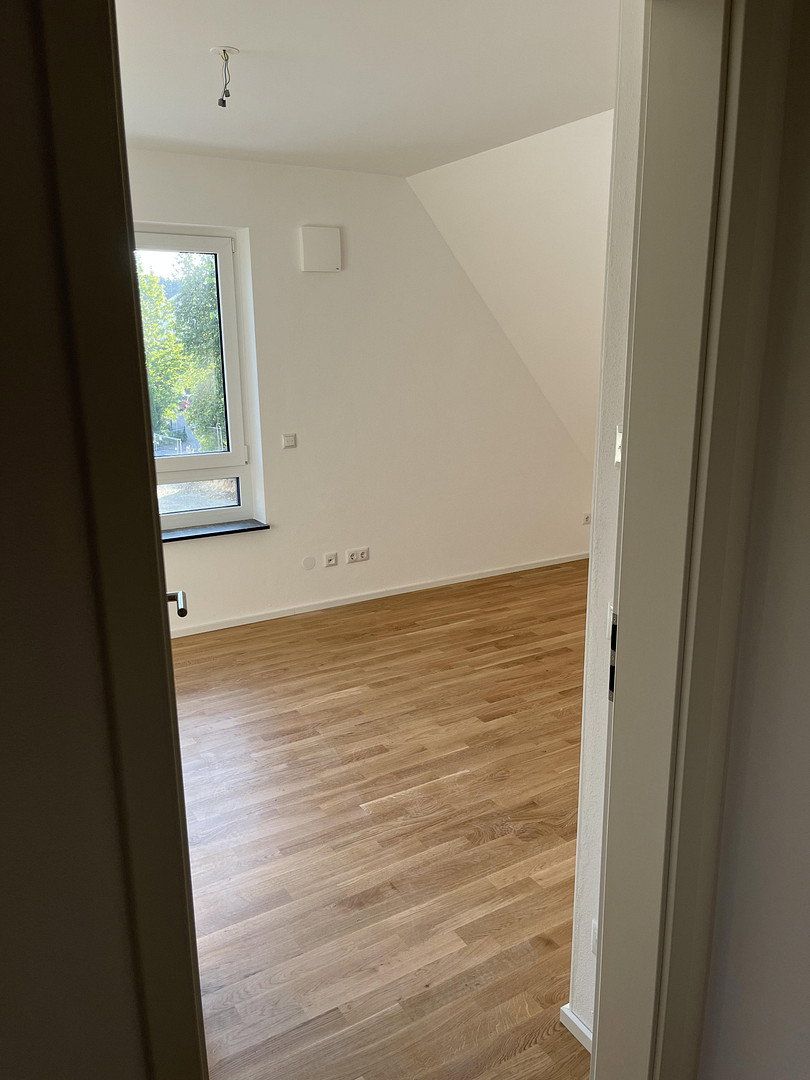
- Oak parquet flooring in a three-strip pattern in the living rooms and bedrooms
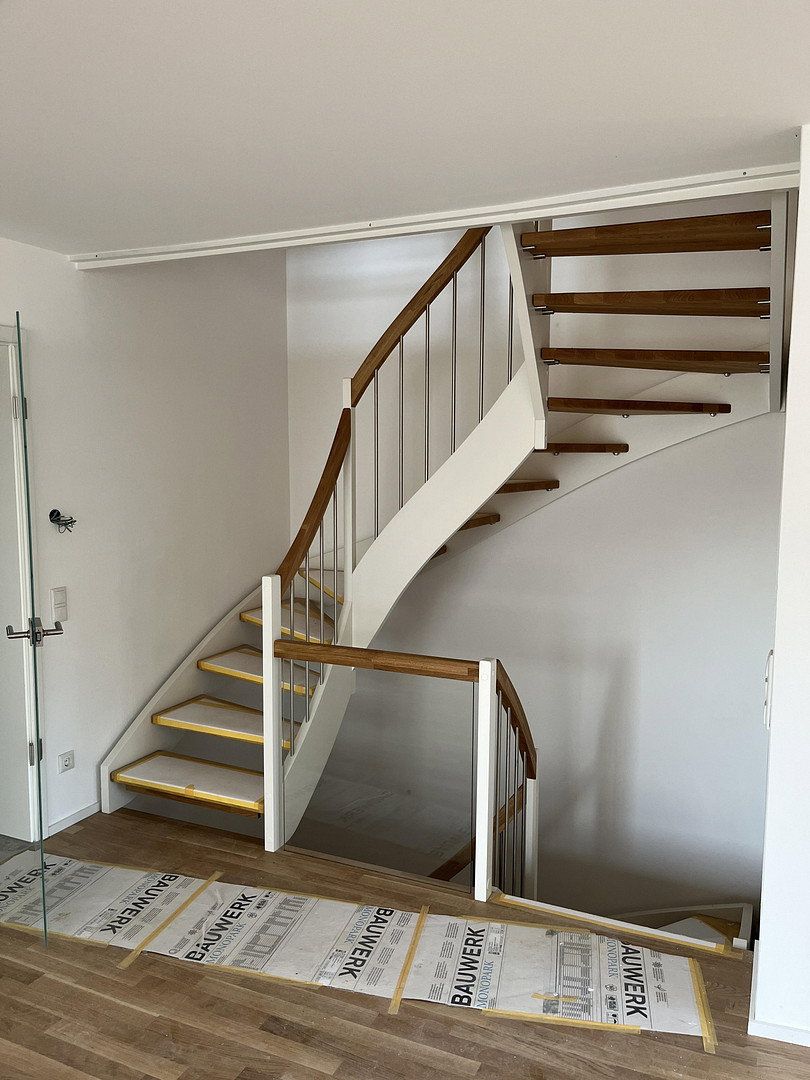
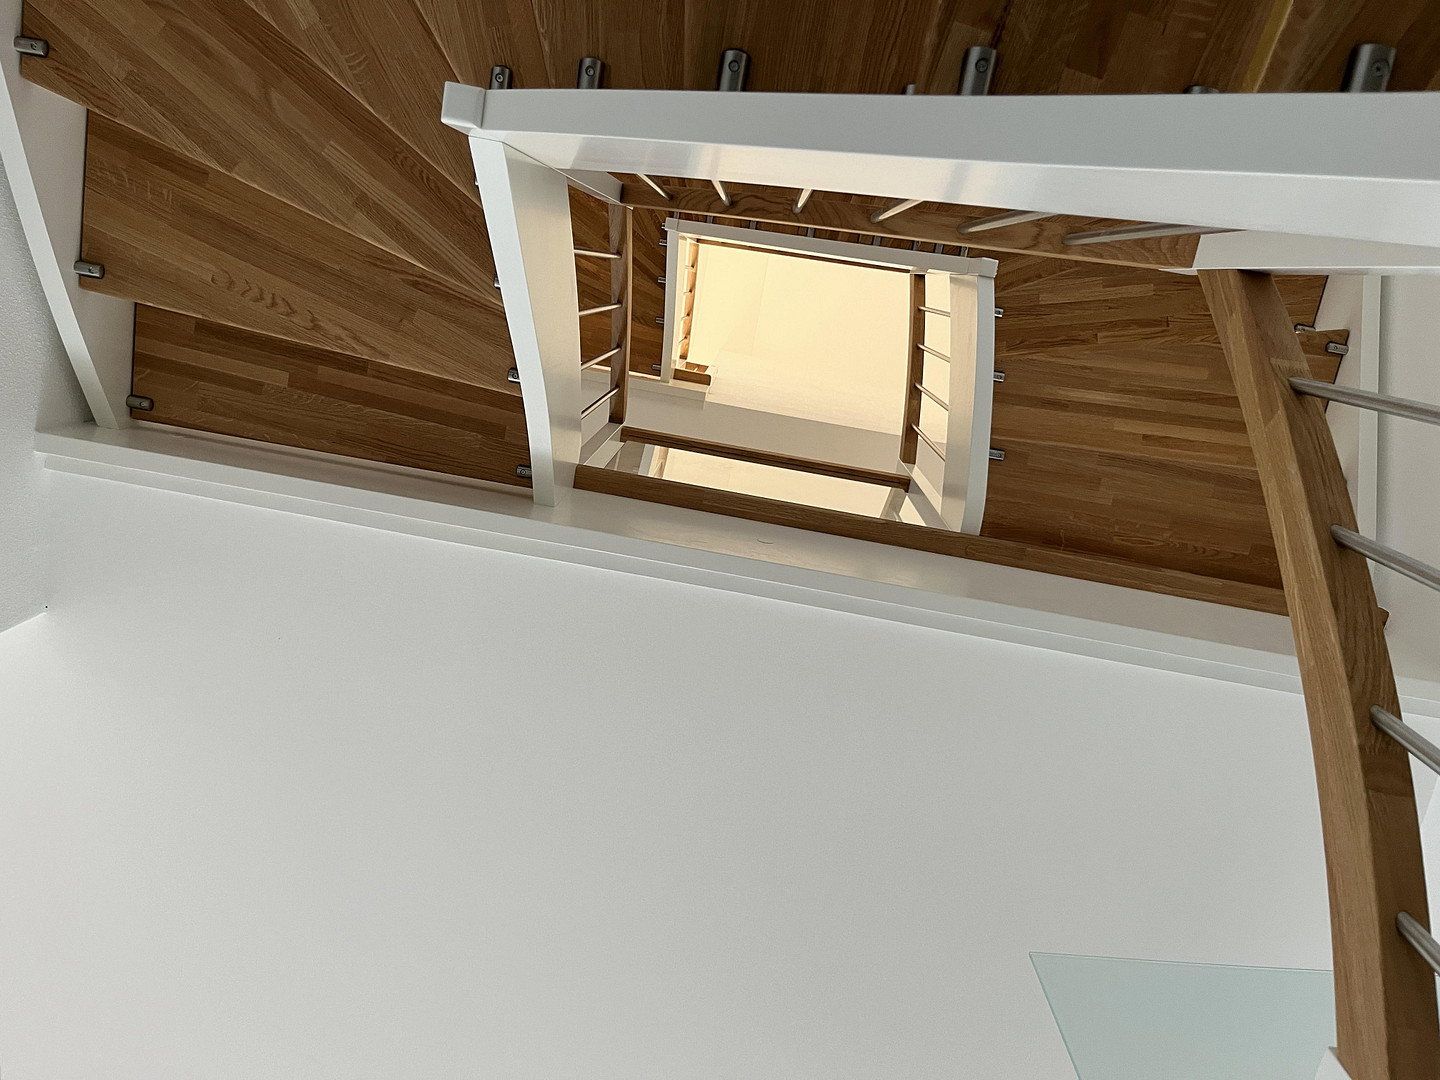
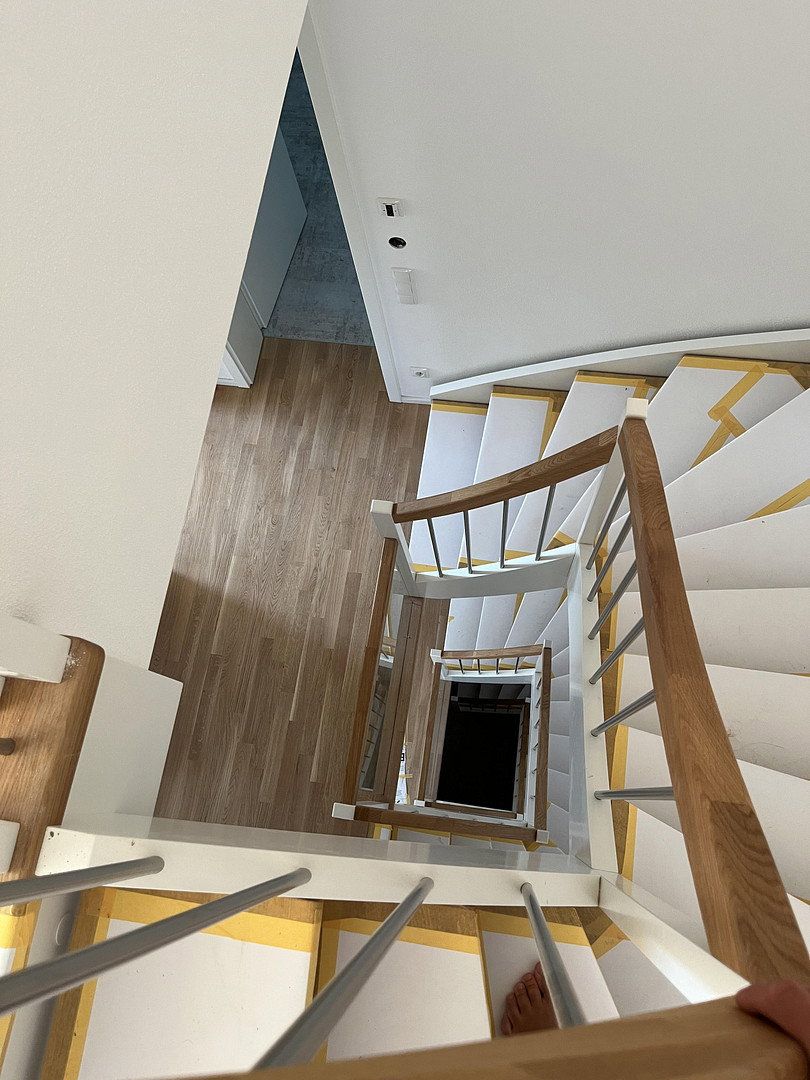
- Solid wood staircase in beech and white, including LED lighting
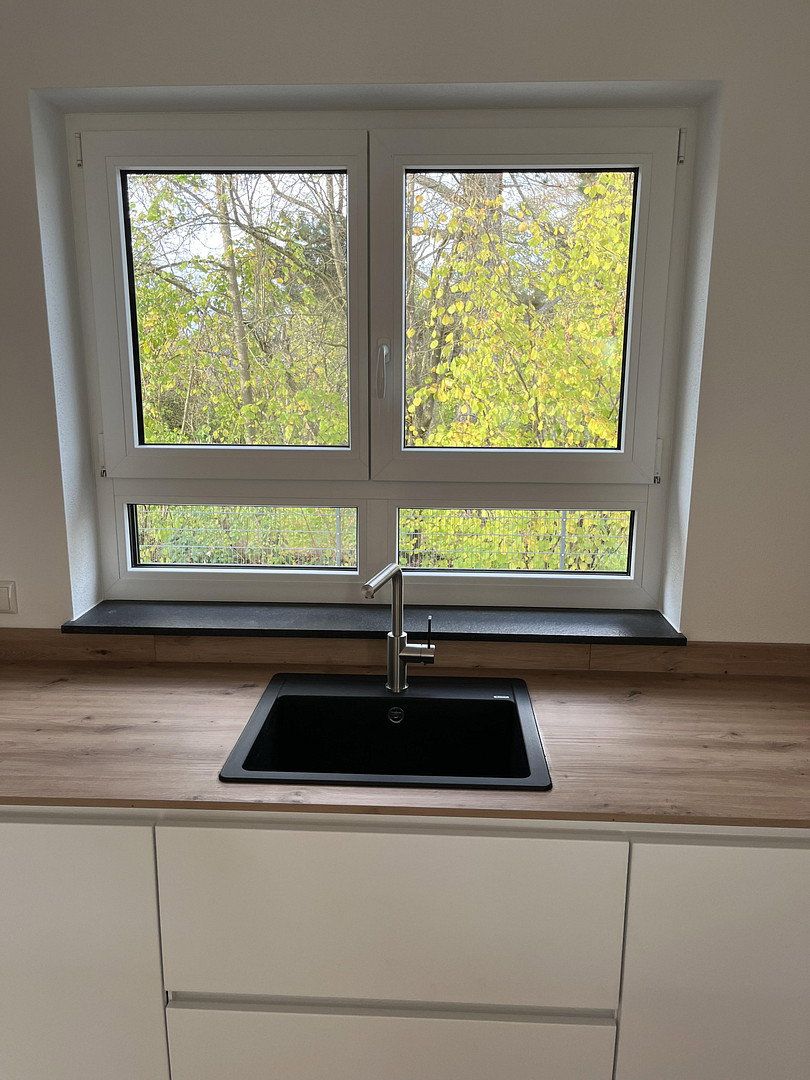
- Interior window sills in Nero Assoluto granite with a patinated finish
- Entrance landing and exterior steps in flamed Bianco Sardo granite
- Sound insulation from the adjoining half of the house through a double-leaf masonry wall
- Front door with multi-point locking system and a glass canopy above the entrance
- Wallbox in the garage with a charging capacity of over 11 kW
Outdoor area
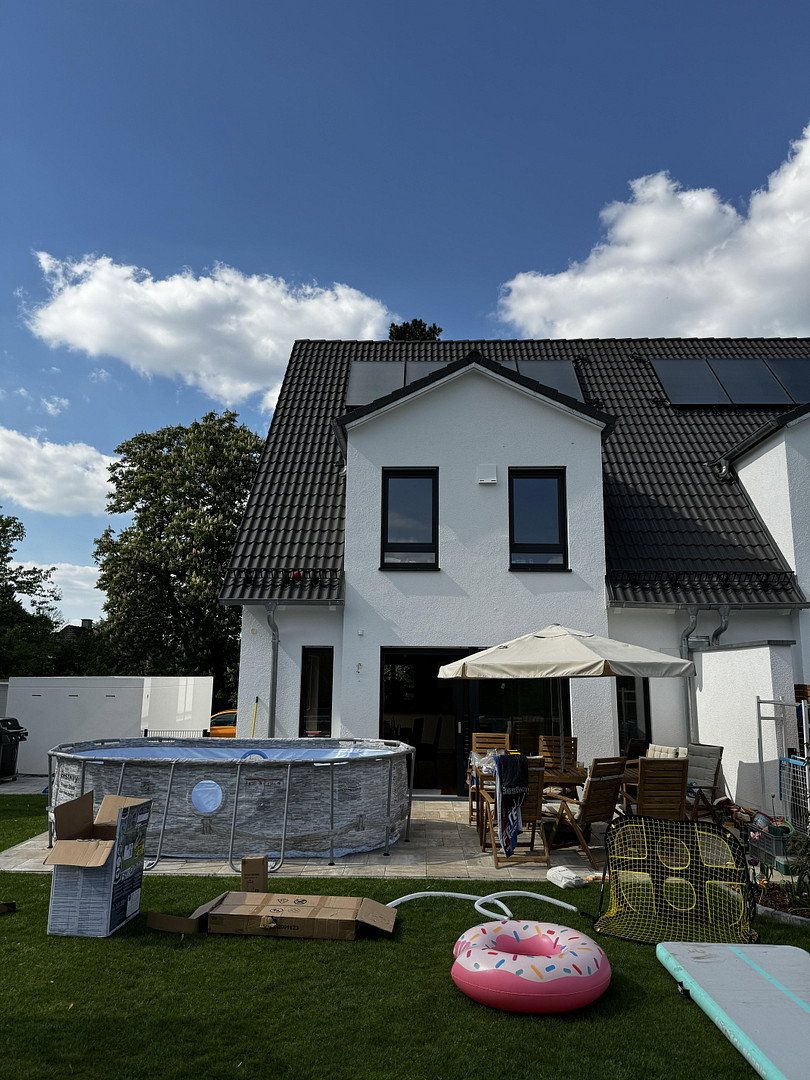
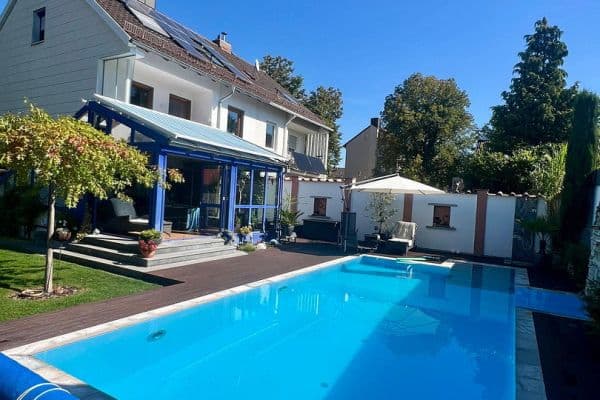
The property includes an extra-large terrace and a private garden with space for a sandbox, trampoline or raised garden bed. The garage and additional parking space provide room for two cars. An additional vehicle can also be parked in front of the garage.
Why this house is ideal for families
You are buying a recently built house that will not require any major investment in the coming years. With two bathrooms, a guest WC and the attic studio, it can adapt as your children grow older. Its energy efficiency class A also makes ongoing costs easy to plan.
The property is being sold directly by the owner with no buyer’s commission. We will be happy to provide floor plans, the building specifications and the energy performance certificate. We look forward to hearing from you and showing you the house in person.
The house is situated on Heuweg in Biburg, an established district of the market town of Diedorf in the Augsburg district. Diedorf has around 10,700 residents and lies approximately 9 km west of Augsburg city centre. Biburg itself has retained its village character. The small development of just five houses is located on a quiet access-only residential street with no through traffic, allowing children to play outside and ride their bikes safely.
Childcare and schools
The location is particularly convenient for families because Diedorf itself provides everything from nursery care through to the Abitur school-leaving qualification:
- Kindergarten directly in Biburg: the “Pippi Longstocking” and “Treasure Chest” groups of the Villa Kunterbunt daycare centre are located on Rommelsrieder Straße, just a few minutes from the house.
- Additional nurseries and kindergartens run by church, municipal and independent organisations in central Diedorf, including an inclusive kindergarten.
- Diedorf primary and lower secondary school, with after-school and lunchtime supervision. The school has received the “Environmental School in Europe” award several times.
- Schmuttertal-Gymnasium Diedorf: a modern timber-built school opened in 2015, with a positive-energy standard and open learning areas. Having an academic secondary school in the same town saves children from long journeys to school.
- Other secondary schools and academic secondary schools are easily accessible in Augsburg and Neusäß.
Transport connections
- The B300 provides quick access to Augsburg by car. The A8 motorway between Munich and Stuttgart can also be reached within a short time.
- The bus stop in Biburg is within walking distance.
- Diedorf (Schwaben) railway station is around 2.5 km away and can be reached by bicycle in just a few minutes. Regional trains run directly from there to Augsburg Central Station. Commuters travelling to Munich can transfer in Augsburg to long-distance services.
- Biburg is part of the Augsburg Transport Association (AVV).
Shopping and everyday amenities
Supermarkets, bakeries, pharmacies, doctors and banks can be found in the centre of Diedorf, just a few minutes away by car. For larger shopping trips, specialist doctors and hospitals, Augsburg offers the full range of amenities of a major city. Weekly grocery shopping can therefore be completed just as quickly as a visit to the paediatrician.
Leisure and nature
Diedorf lies on the edge of the Augsburg–Western Forests Nature Park, one of Swabia’s largest continuous forested areas. Cycling and hiking trails begin practically on the doorstep, while in winter the hills around the village are ideal for sledding. The Schmutter Valley is perfect for family outings and walks. Sports clubs and an active community life in Diedorf and its surrounding districts offer children and parents many opportunities to settle in quickly and make new connections. The city of Augsburg, with its zoo, the Augsburger Puppenkiste marionette theatre, botanical garden, outdoor swimming pools and cultural attractions, is within easy reach for weekend trips.
Conclusion
Biburg combines rural living with short travel distances. Kindergarten, schools through to the Abitur level and a railway station are all located within the municipality, Augsburg is nearby, and the countryside begins right at the edge of the village. For families seeking peace and space without sacrificing good transport links, this is a location with lasting value.
Pre-wired for Gira home automation to control shading and lighting.
Ground floor
- Living/dining area: 38.9 m², with lift-and-slide door to the terrace
- Kitchen: 10.5 m²
- Entrance vestibule: 6.3 m², tiled
- Guest WC: 2.0 m², tiled
- Terrace: approx. 36 m²
Upper floor
- Main bedroom: 13.7 m²
- Child’s bedroom 1: 14.0 m²
- Child’s bedroom 2: 11.1 m²
- Family bathroom: 8.2 m², with bathtub and shower
- Hallway: 3.5 m²
Attic
- Studio with a floor-to-ceiling gable window
- Private shower room with WC and washbasin
Basement
- Hobby room: 24.4 m², plastered and equipped with underfloor heating
- Basement storage room: 10.1 m²
- Heating and laundry room: 19.5 m²
- Hallway: 8.3 m², including underfloor heating
Heating and energy
Gas condensing boiler with solar thermal support for hot water and heating. According to the energy performance certificate, solar energy and heat recovery cover around 22% of the building’s heating requirements. Heating is provided exclusively through underfloor heating with individual digital room thermostats, including in the attic, basement hallway and hobby room. The family bathroom also has a heated towel rail for warm towels.
Ventilation
The ground floor, upper floor and attic are equipped with a decentralised mechanical ventilation system with heat recovery by inVENTer. It continuously exchanges the air, retains heat inside the house and helps prevent moisture build-up. In children’s bedrooms in particular, it ensures fresh air at night even when the windows are closed.
Windows and sun protection
- uPVC windows with triple insulating glazing, white on the inside and anthracite on the outside
- Lift-and-slide door in the living area with fixed glazed side panels
- Floor-to-ceiling window unit in the attic, with laminated safety glass at the bottom and a tilt-and-turn sash at the top
- Velux roof window in the shower room
- Electric roller shutters on all windows on the ground floor, upper floor and in the attic, each operated by a switch next to the window
Floors and surfaces
- Pre-finished oak parquet flooring
- Large-format tiles in the basement, bathrooms and WC
- Tiled bathrooms, with threshold-free transitions between the bathrooms and hallways
- Interior window sills in Nero Assoluto granite with a patinated finish; tiled window sills in the bathrooms
- Solid beech stringer staircase from the basement to the upper floor, with a white wooden balustrade and integrated dimmable LED lighting
Bathrooms
- Family bathroom: 170 × 75 cm bathtub, low-profile 90 × 110 cm shower, wall-mounted WC, washbasin and heated towel rail
- Attic shower room: 80 × 80 cm shower, WC, washbasin and underfloor heating
- Guest WC: wall-mounted WC and hand basin
Electrical equipment
- Generous provision of power outlets: 11 in the living/dining area and 10 in the kitchen
- Three-phase power connection for the cooker, plus separate connections for the dishwasher, washing machine and tumble dryer
- Empty conduits for TV and telephone cables in all living rooms and bedrooms
- Terrace lighting and switch-controlled outdoor power outlet, including preparation for an electric awning
- Wallbox in the garage
Construction
Solid masonry construction with 36.5 cm thermally insulating bricks and reinforced-concrete floor slabs. The basement is constructed as a watertight concrete tank, with external insulation and waterproofing. A double-leaf sound-insulating wall with a separating joint divides the house from the adjoining property, minimising noise from the neighbours.
Exterior
- Prefabricated garage measuring approx. 2.85 × 5.50 m, with an electric sectional door in anthracite
- Additional parking space
- Paved driveway and path to the house
- Entrance landing and exterior steps in flamed Bianco Sardo granite, with a glass canopy above the front door
- Terrace with concrete slabs and a privacy screen separating it from the neighbouring property
- Outdoor garden water connection
- Underground lawn sprinklers installed
- Empty conduits installed for a sauna
- Foundation for a garden shed
Property characteristics
| Age | Over 5050 years |
|---|---|
| Layout | 5+1 |
| Usable area | 137 m² |
| Total floors | 3 |
| Condition | Very good |
|---|---|
| EPC | A - Extremely economical |
| Land space | 398 m² |
| Price per unit | €5,766.42 / m2 |
What does this listing have to offer?
| Basement | |
| Parking |
| Garage | |
| Terrace |
Listing
| ID | 1090290 |
|---|
| Posted | 16/11/2026 |
|---|
What you will find nearby
How far to…:
Price€790,000
Still looking for the right one?
Set up a watchdog. You will receive a summary of your customized offers 1 time a day by email. With the Premium profile, you have 5 watchdogs at your fingertips and when something comes up, they notify you immediately.