House for sale 5+1 • 125 m² without real estateAugsburg Lechhausen Bayern 86167
Augsburg Lechhausen Bayern 86167GaragePrice€635,000
Translated with the help of AI
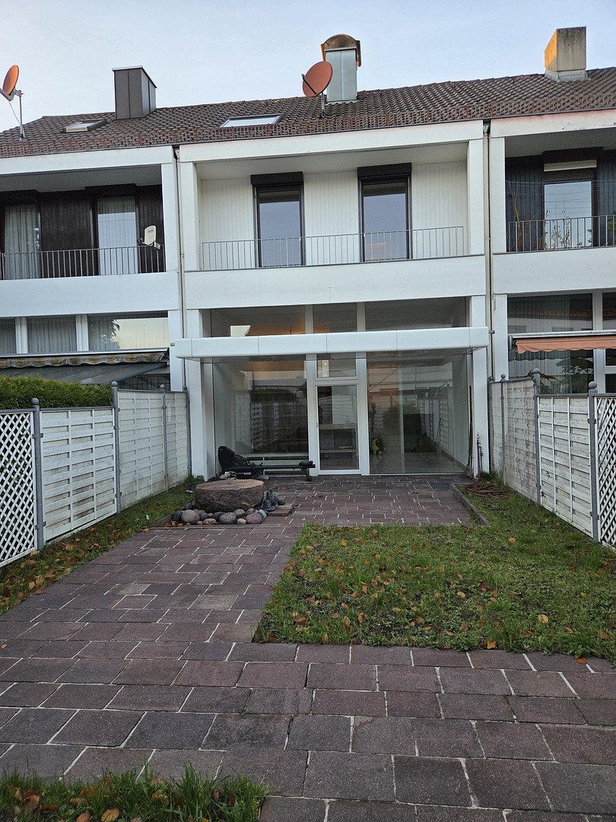
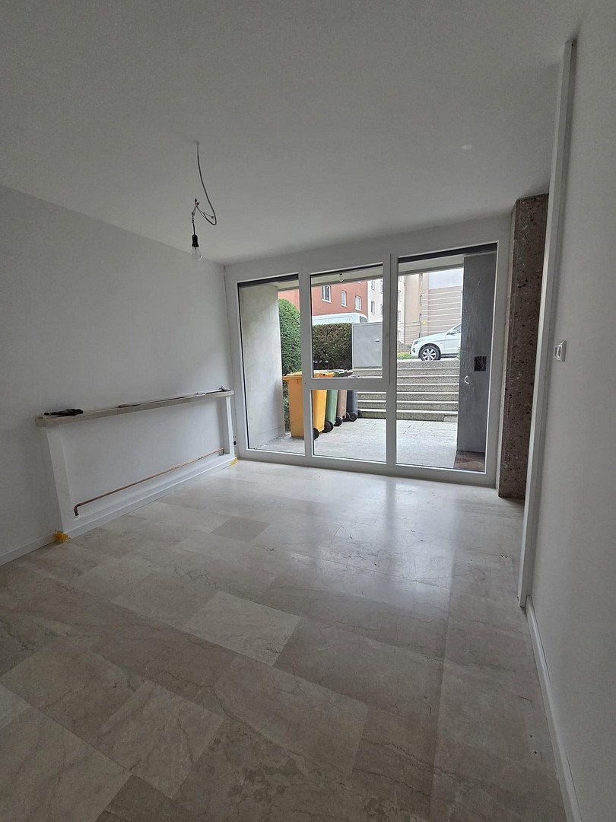
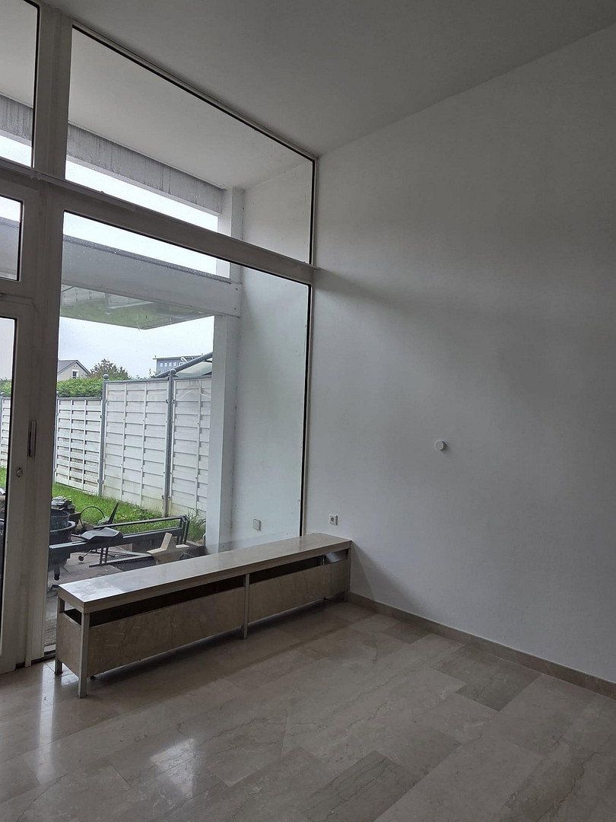
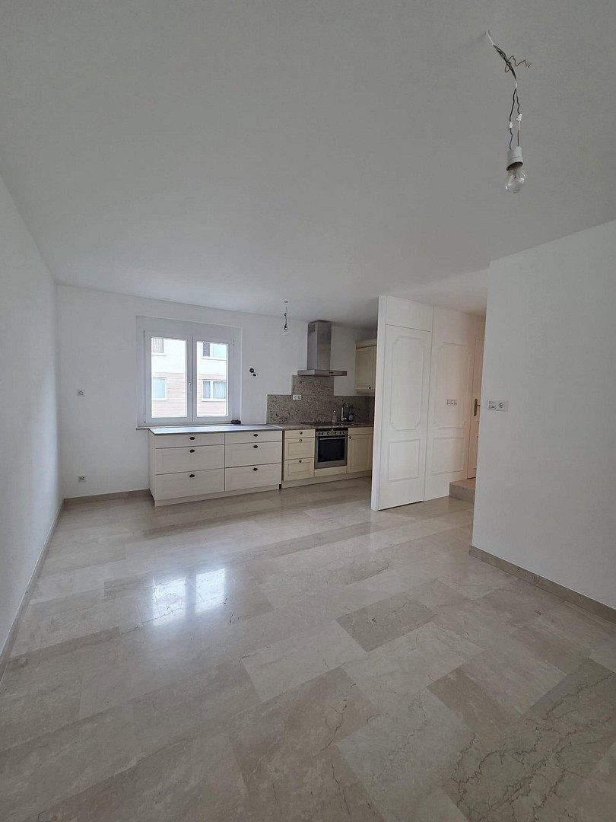
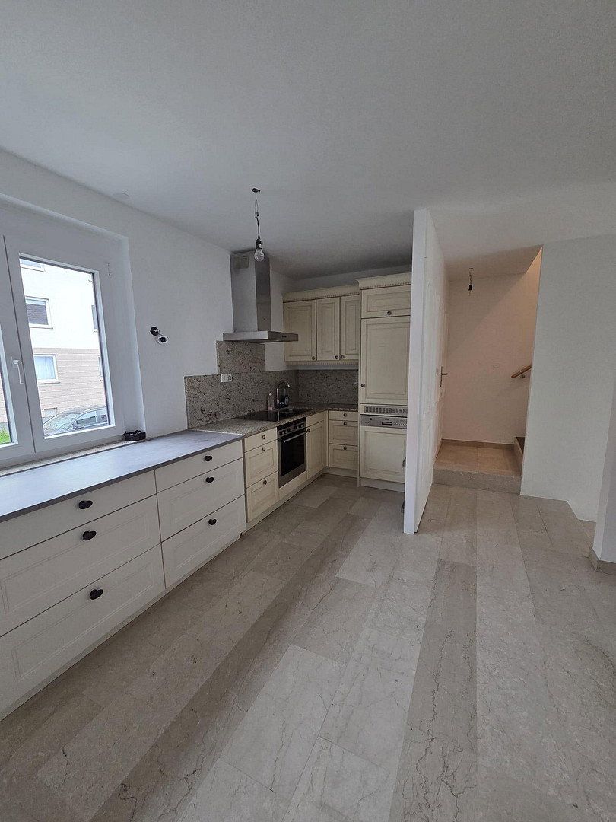
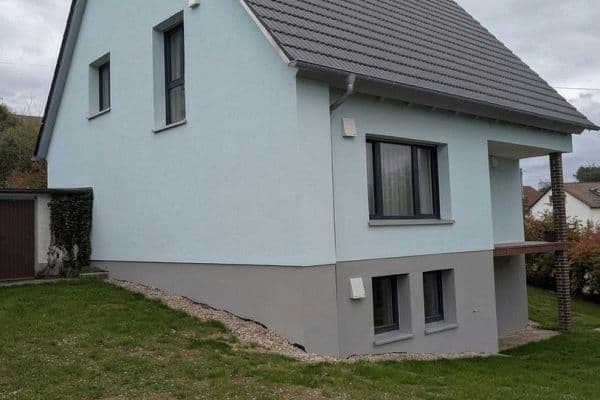
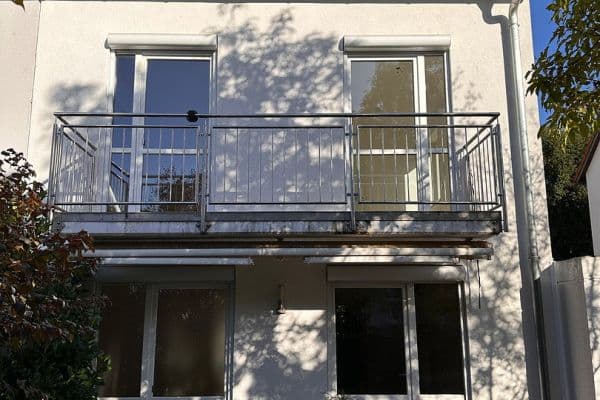
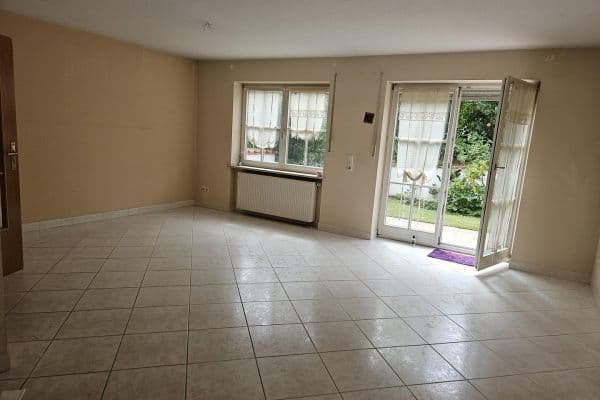
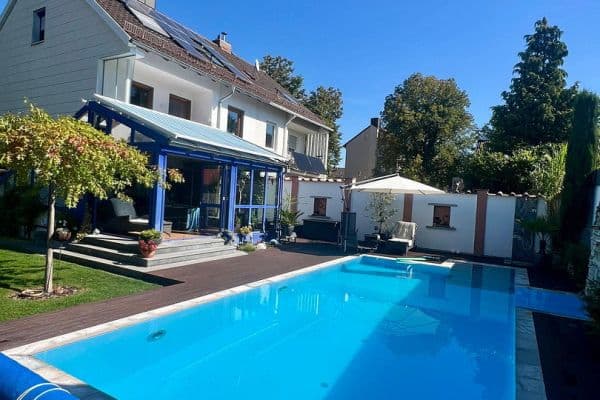
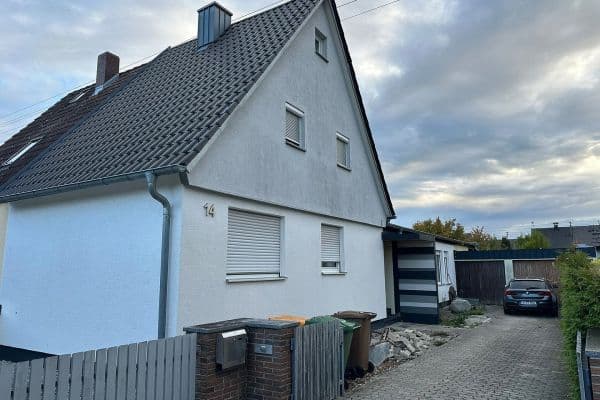
Fall in love with this beautiful terraced house, lovingly renovated with exceptional attention to detail and boasting a unique charm. The renovations include a new heating system, new windows, and new bathrooms. The property comprises five attractive rooms, including an open-plan living room and an open-plan kitchen and dining area, neither of which can be closed off. A particular highlight is the spacious garden with a terrace, providing a private outdoor area in fine weather.
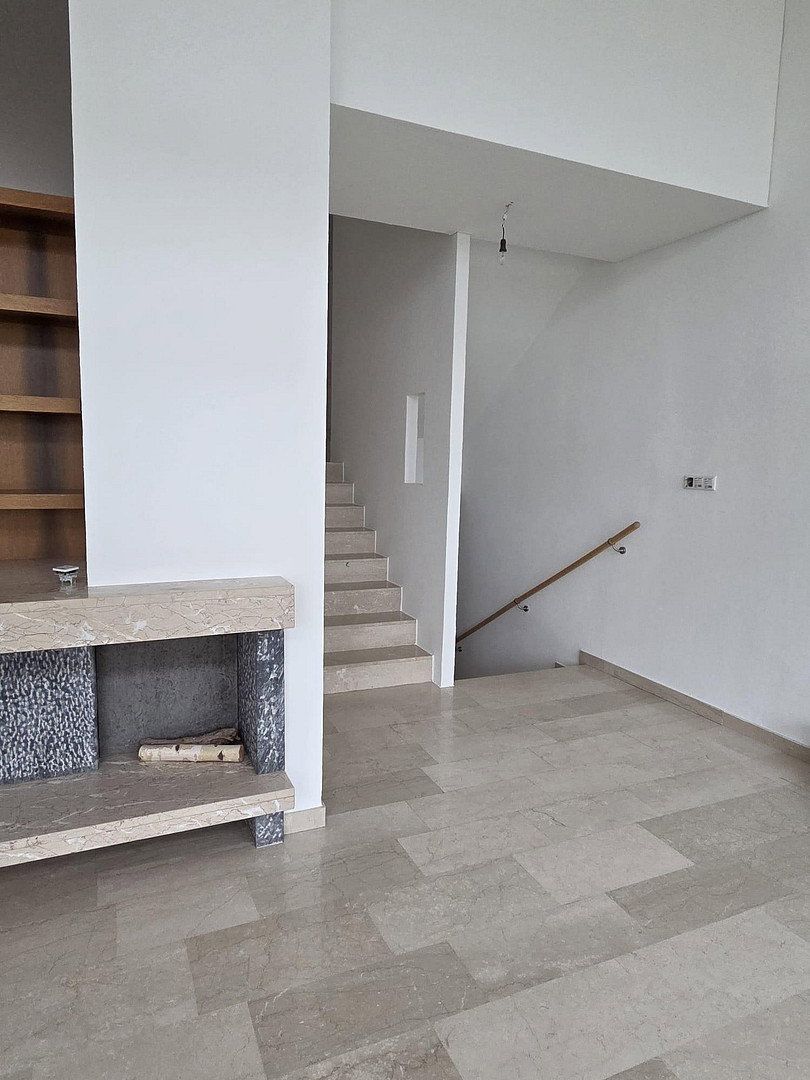
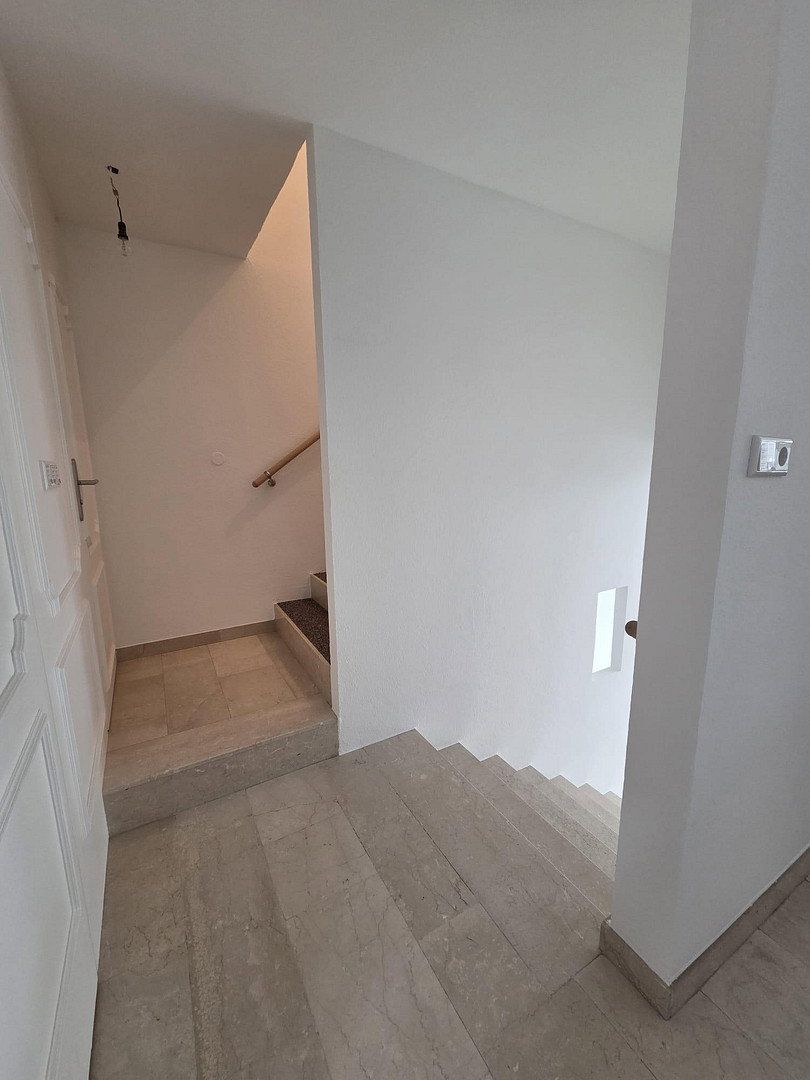
The house stands out for its beautiful and unusual split-level architecture. This makes the living and dining areas exceptionally bright and open, creating a welcoming atmosphere. The living room has a ceiling height of 3.60 metres, and this distinctive architecture makes the property a truly special terraced house.
Another highlight is the basement, which has been converted for residential use and features a separate WC and washbasin—the perfect place for parties or fitness activities. The attic also benefits from two new, generously sized skylights that provide excellent natural light, making this large space of approximately 40 m² ideal for hobbies.
The A8 motorway can be reached by car in under five minutes.
The property is situated in a lively residential area of Augsburg-Lechhausen, near the Schlössle. Several bus and tram routes are available in the immediate vicinity. A number of restaurants, doctors’ surgeries, cafés, bakeries, drugstores, and supermarkets are within walking distance. There are also several green spaces and parks, fashion shops, gyms, two bars, and two dry cleaners nearby.
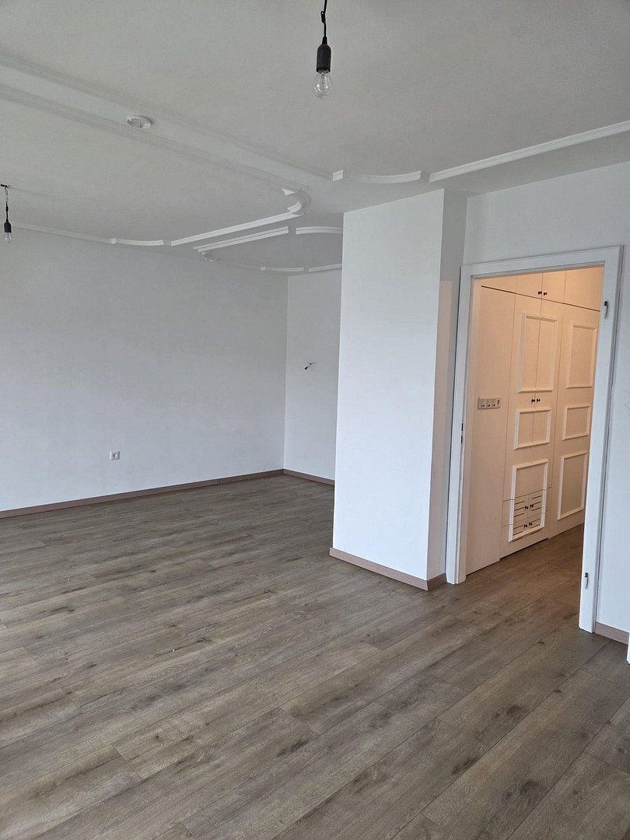
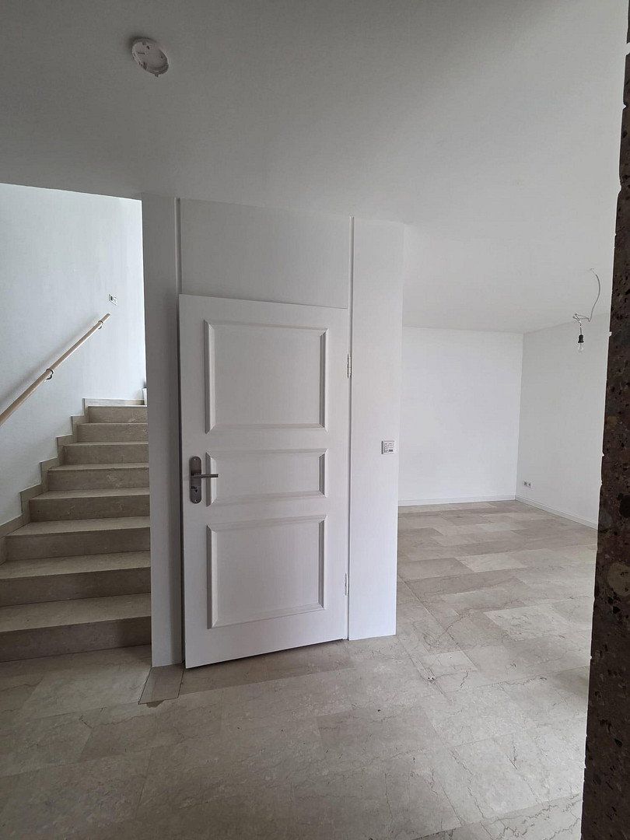
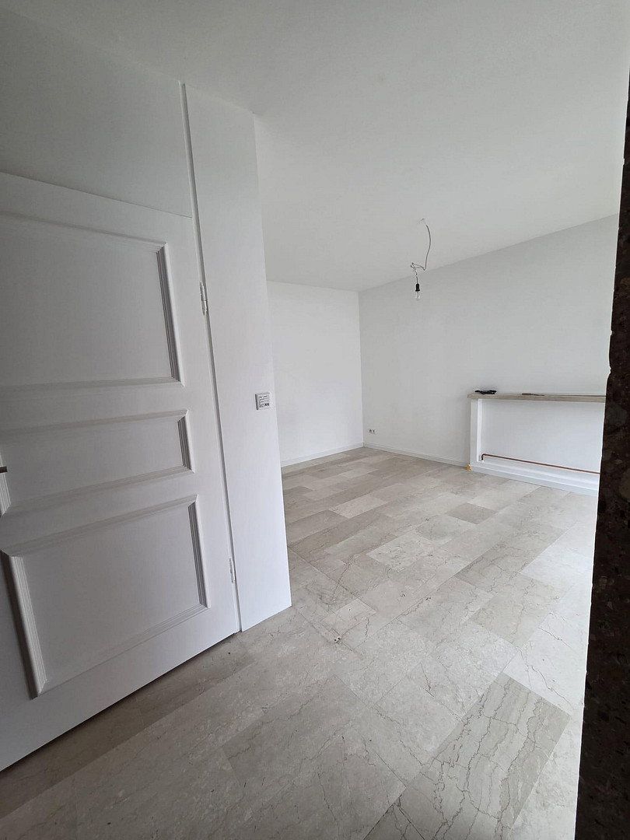
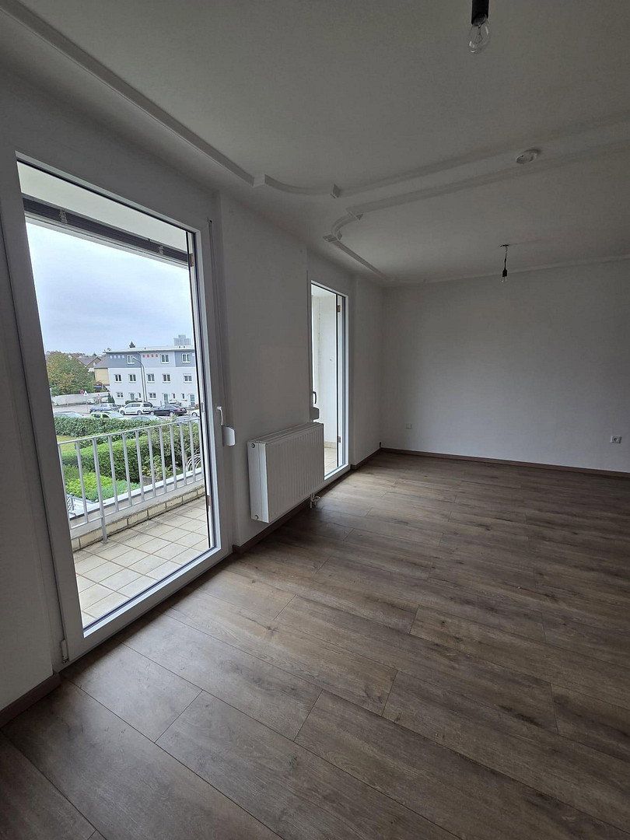
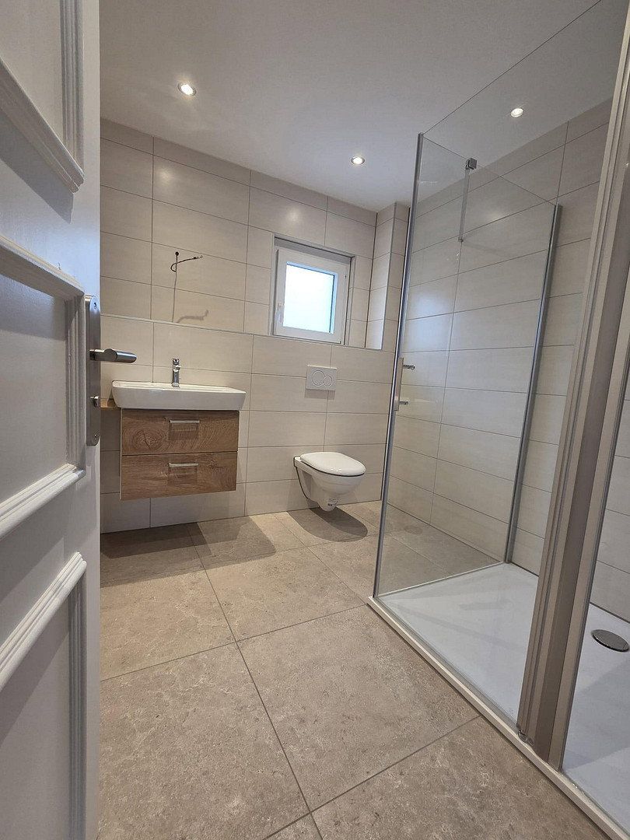
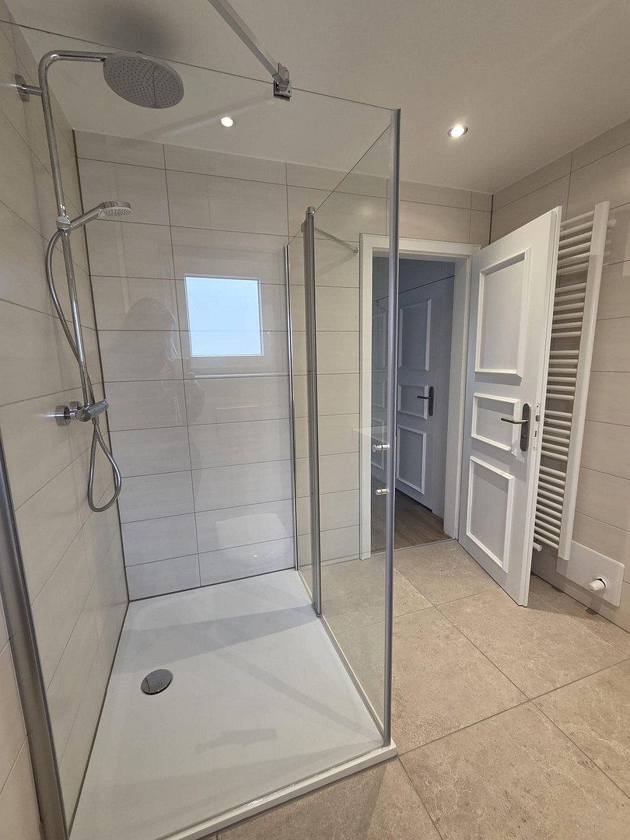
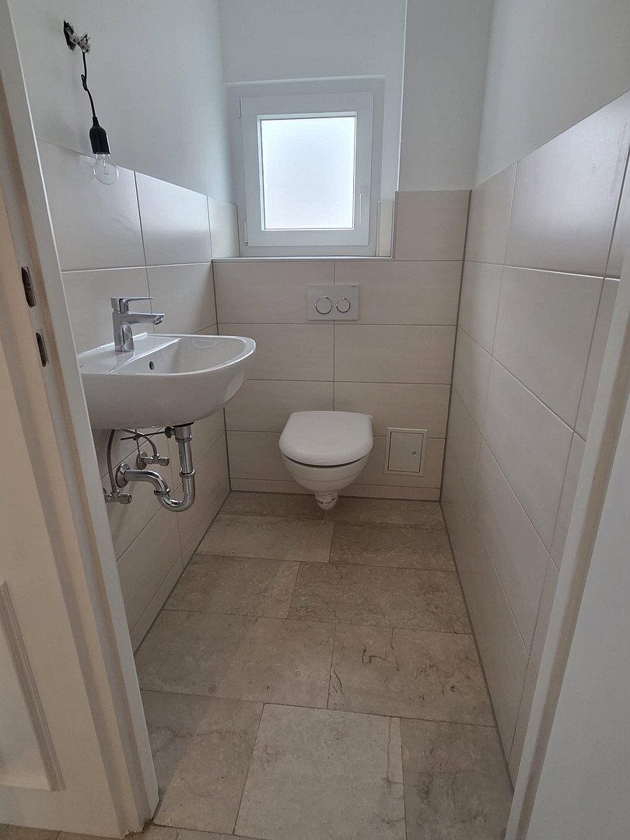
The mid-terrace house has been renovated. Most of the property features marble flooring and underfloor heating. High-quality wood-effect designer vinyl flooring has been installed on the second upper floor. New windows have been fitted throughout, except for the glazed frontage leading to the terrace, and a completely new, highly efficient, state-of-the-art oil condensing heating system has been installed. The bathroom and guest WC have also been fully refurbished. In addition, the bathroom has been fitted with underfloor heating and a heated towel rail.
A high-quality fitted kitchen with stone worktops is included.
The house also features decorative ceiling mouldings and elegant wooden elements.
Naturally, all surfaces have also been newly painted and lacquered, and the walls have been filled and smoothed.
A private single garage is included in the price.
Property characteristics
| Age | Over 5050 years |
|---|---|
| Layout | 5+1 |
| Usable area | 125 m² |
| Total floors | 2 |
| Condition | After reconstruction |
|---|---|
| EPC | C - Economical |
| Land space | 189 m² |
| Price per unit | €5,080 / m2 |
What does this listing have to offer?
| Balcony | |
| Garage |
| Basement | |
| Terrace |
Listing
| ID | 1084799 |
|---|
| Posted | 01/11/2026 |
|---|
What you will find nearby
How far to…:
Price€635,000
Still looking for the right one?
Set up a watchdog. You will receive a summary of your customized offers 1 time a day by email. With the Premium profile, you have 5 watchdogs at your fingertips and when something comes up, they notify you immediately.