House for sale 5+1 • 115 m² without real estate, Bavaria
New
, BavariaParking • GaragePrice€585,000
Translated with the help of AI
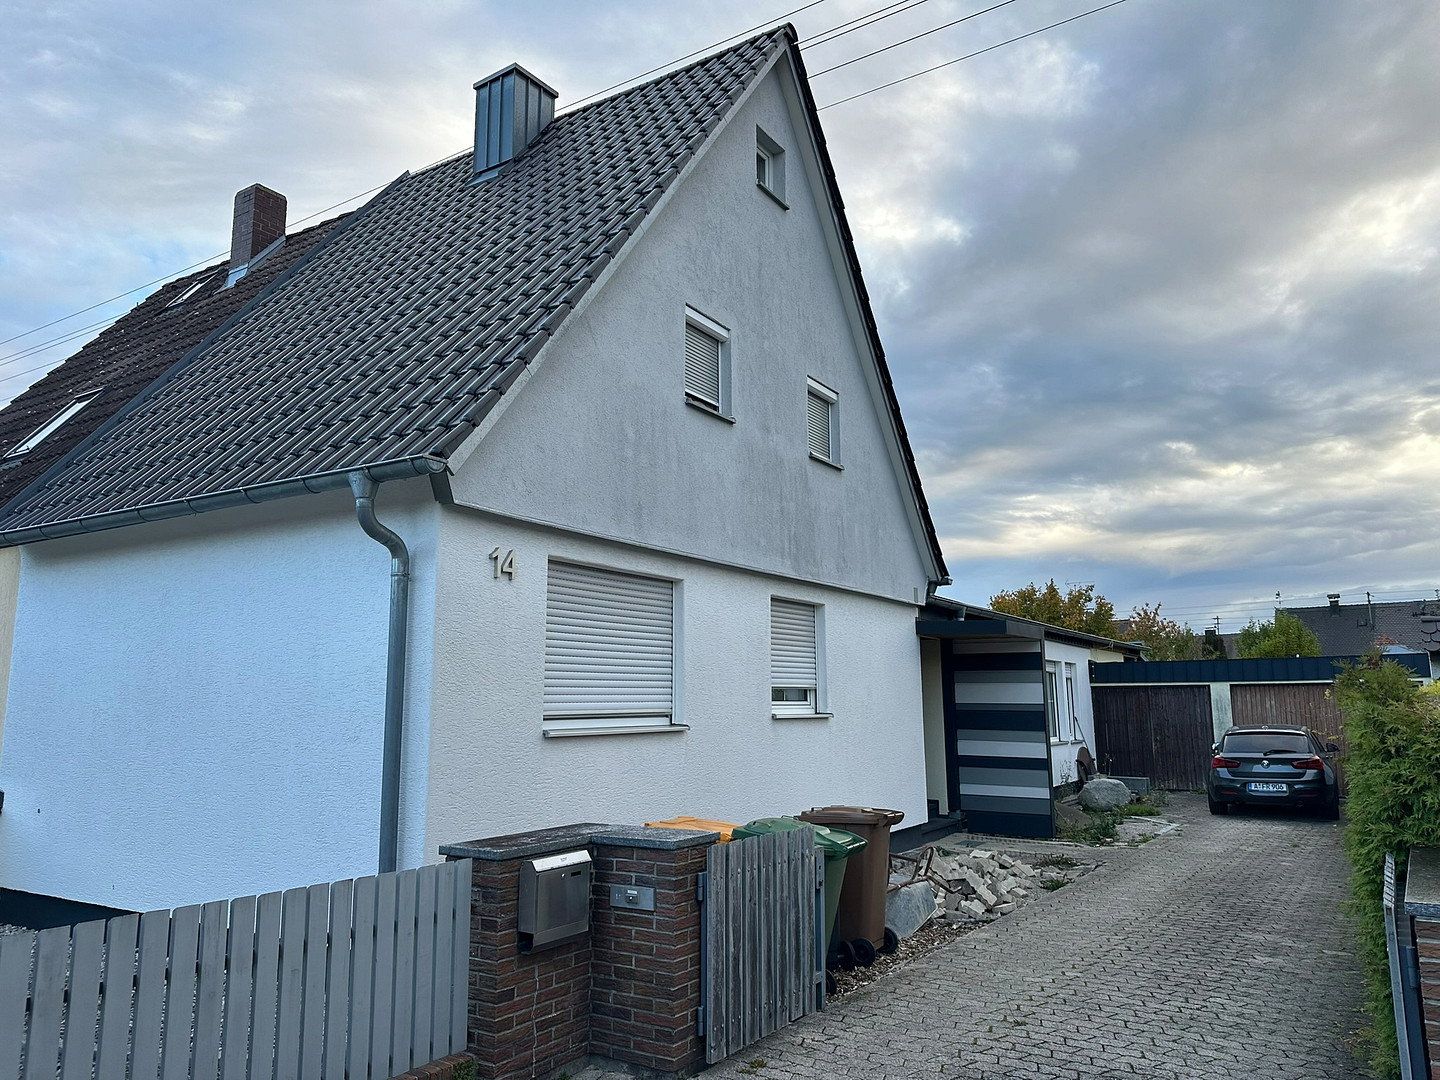
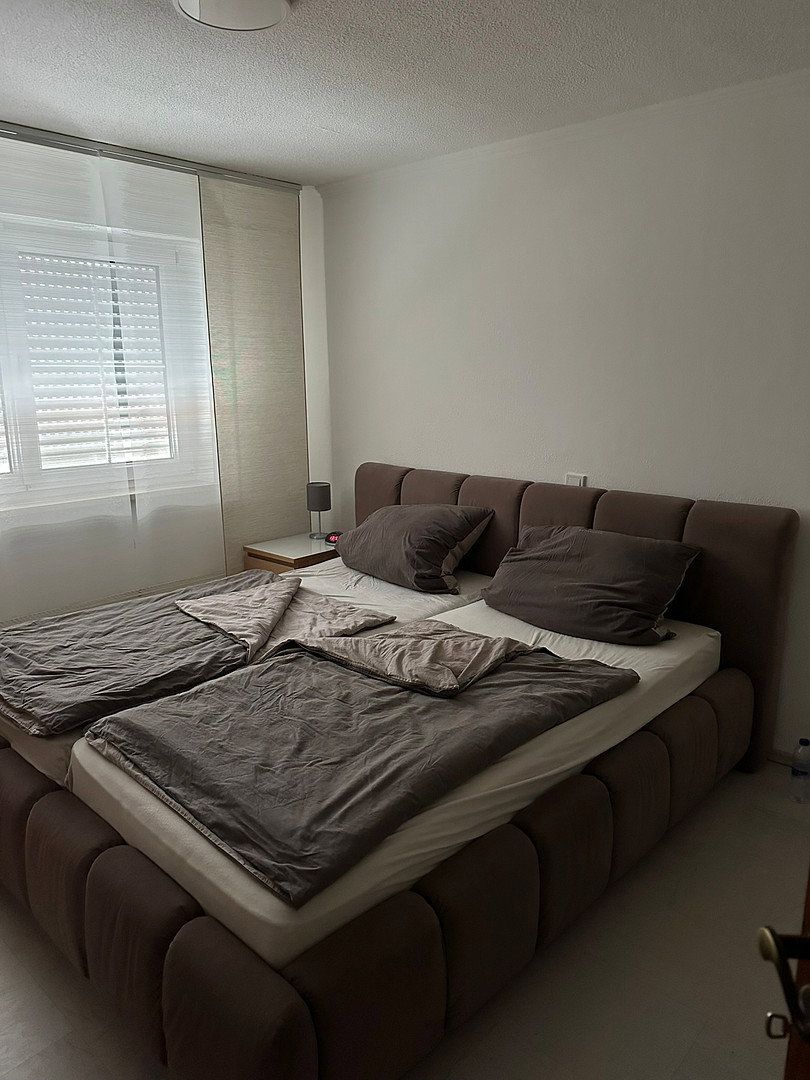
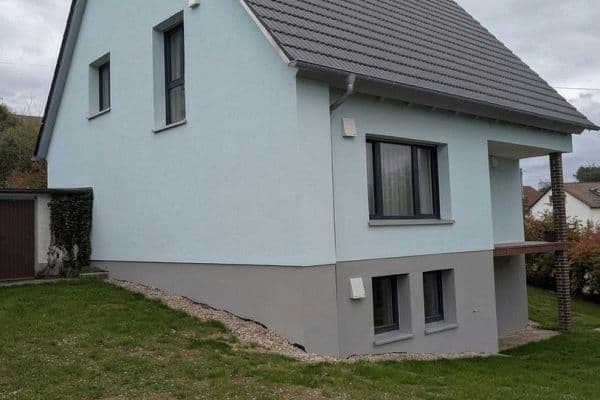
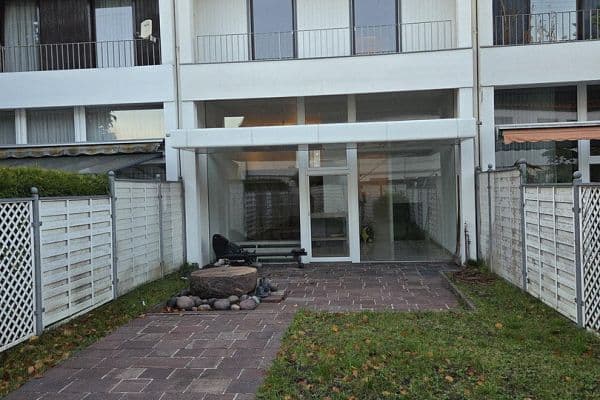
This semi-detached house, offered commission-free, combines a generously sized plot with plenty of space for family life, hobbies, and storage. The level plot measures approximately 515 m² and offers around 120 m² of living space, plus approximately 95 m² of additional basement space. A large garage, terrace, and garden provide further space and amenities.
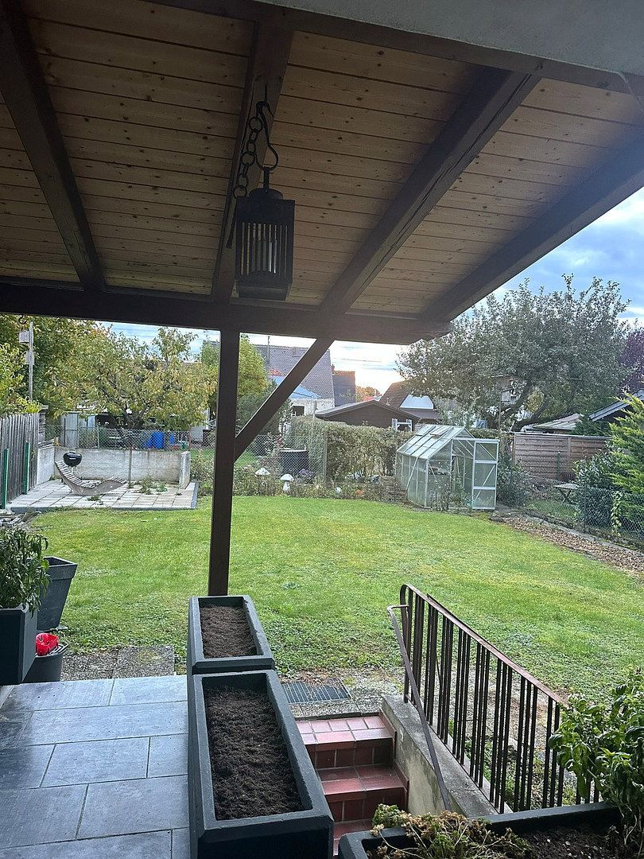
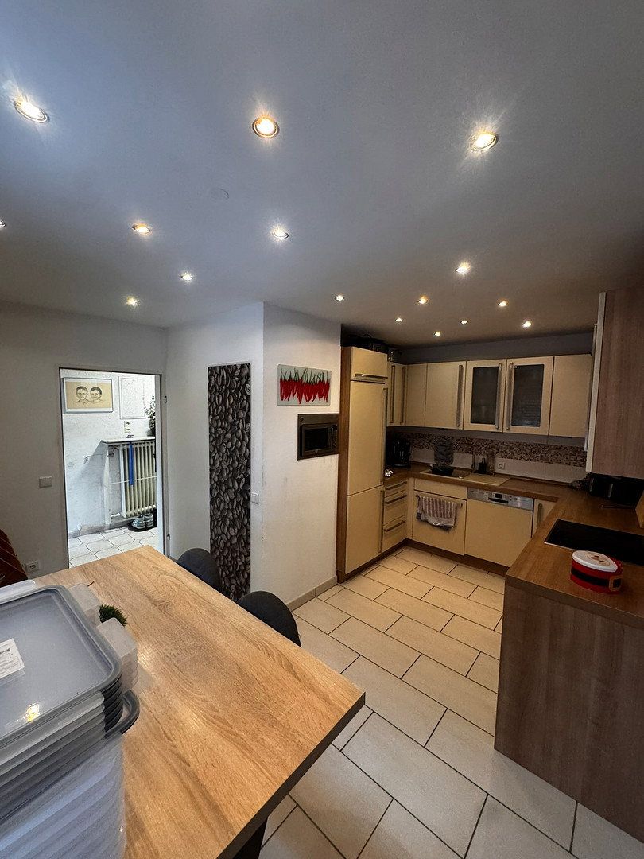
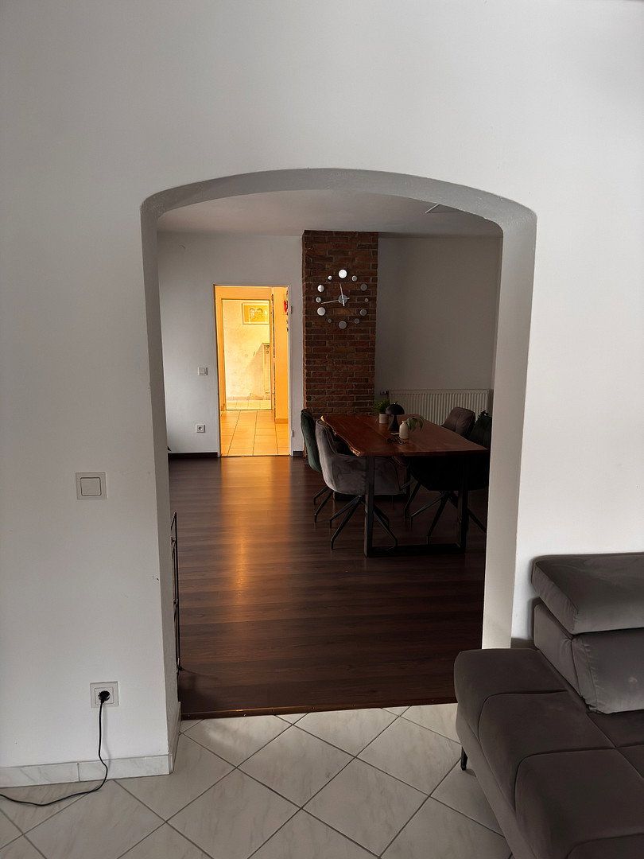
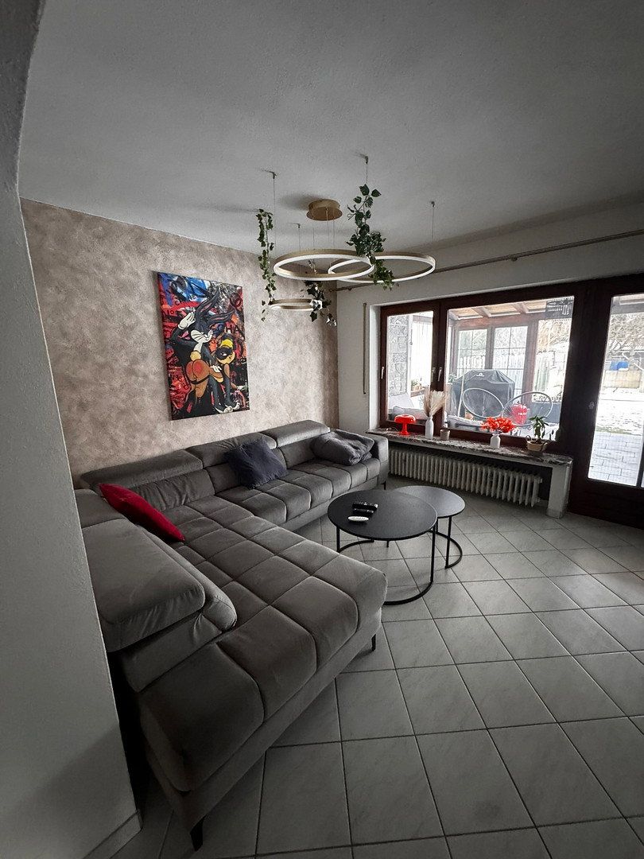
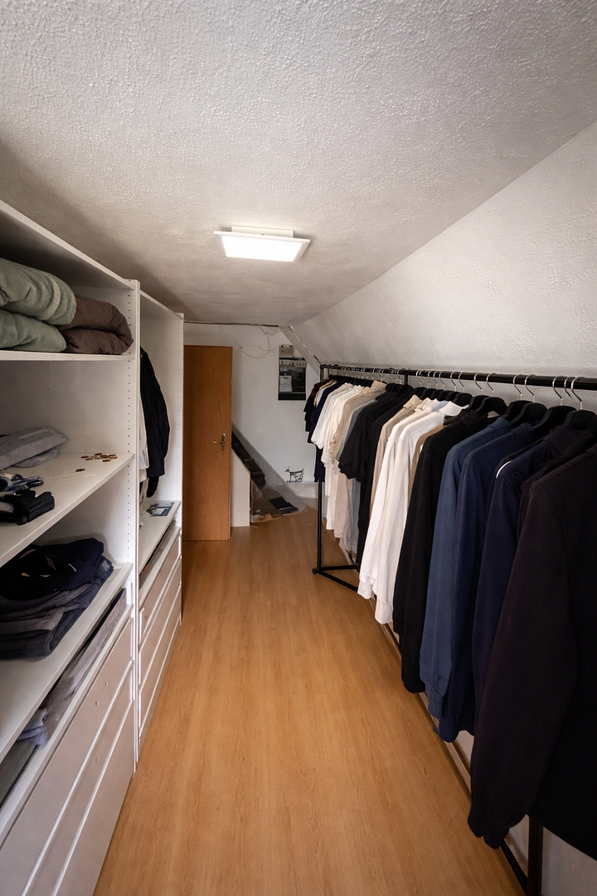
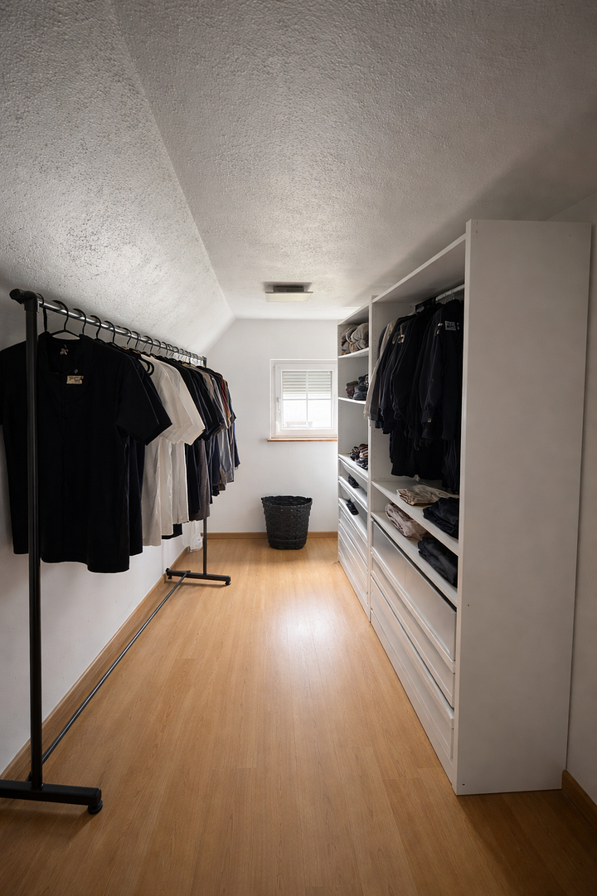
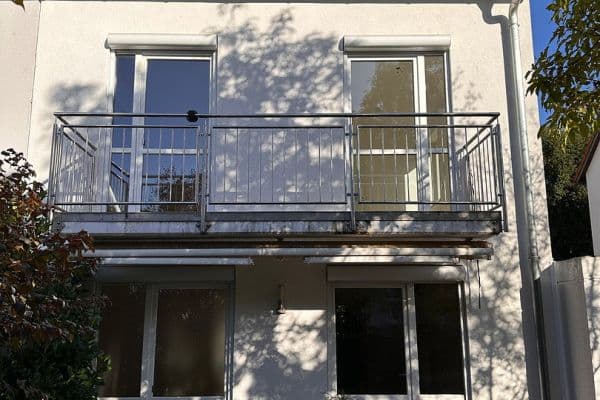
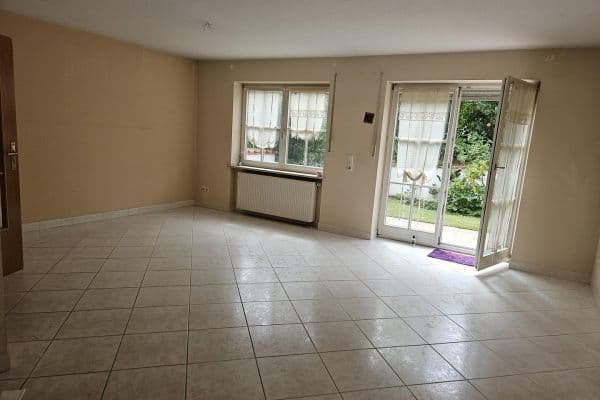
The fully basemented house consists of the original older building and two extensions added at a later date. The main living area is on the ground floor, which comprises a living room, separate dining room, kitchen, bedroom, main bathroom, guest WC, and two practical storage rooms. The terrace and spacious garden can be accessed from the living area. Two additional rooms are located on the upper floor and are ideal for use as children’s rooms, home offices, or guest rooms. There is also attic space providing additional storage.
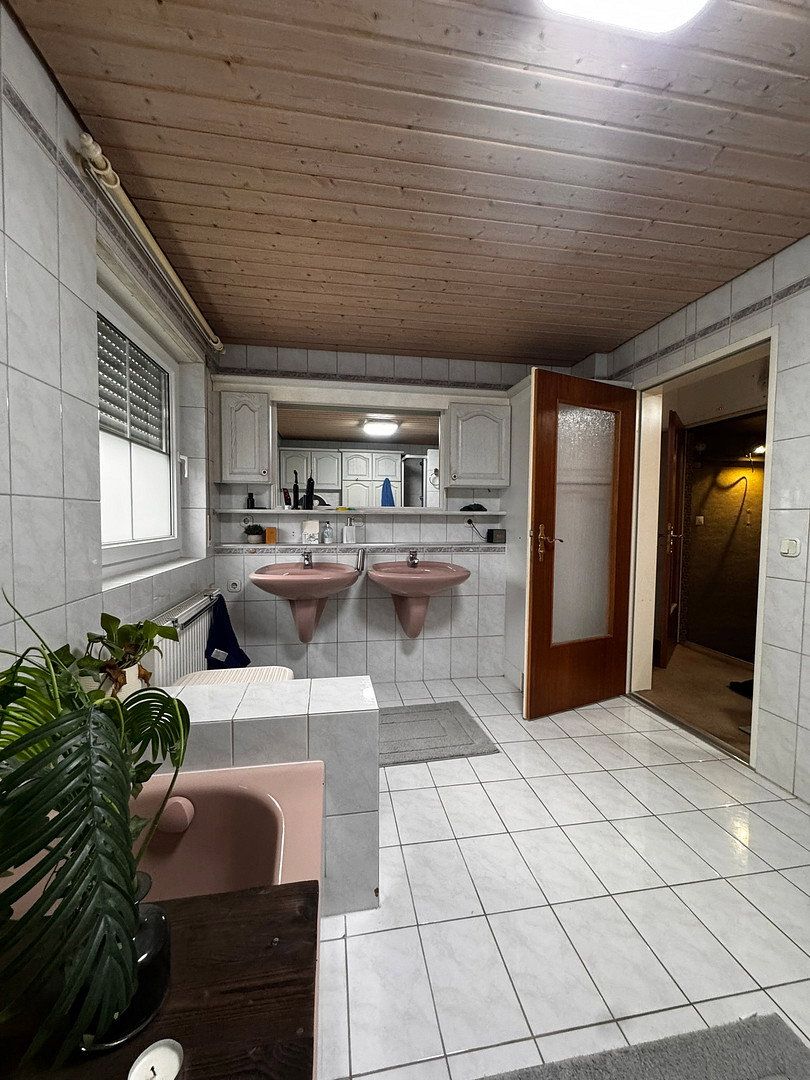
The well-maintained main bathroom is equipped with a bathtub, shower, WC, and additional underfloor heating. Although its appearance is somewhat dated, it is fully functional and does not require immediate renovation. The separate guest WC offers scope for modernization. The fitted kitchen, which was replaced around 2012/2013, is included in the purchase price.
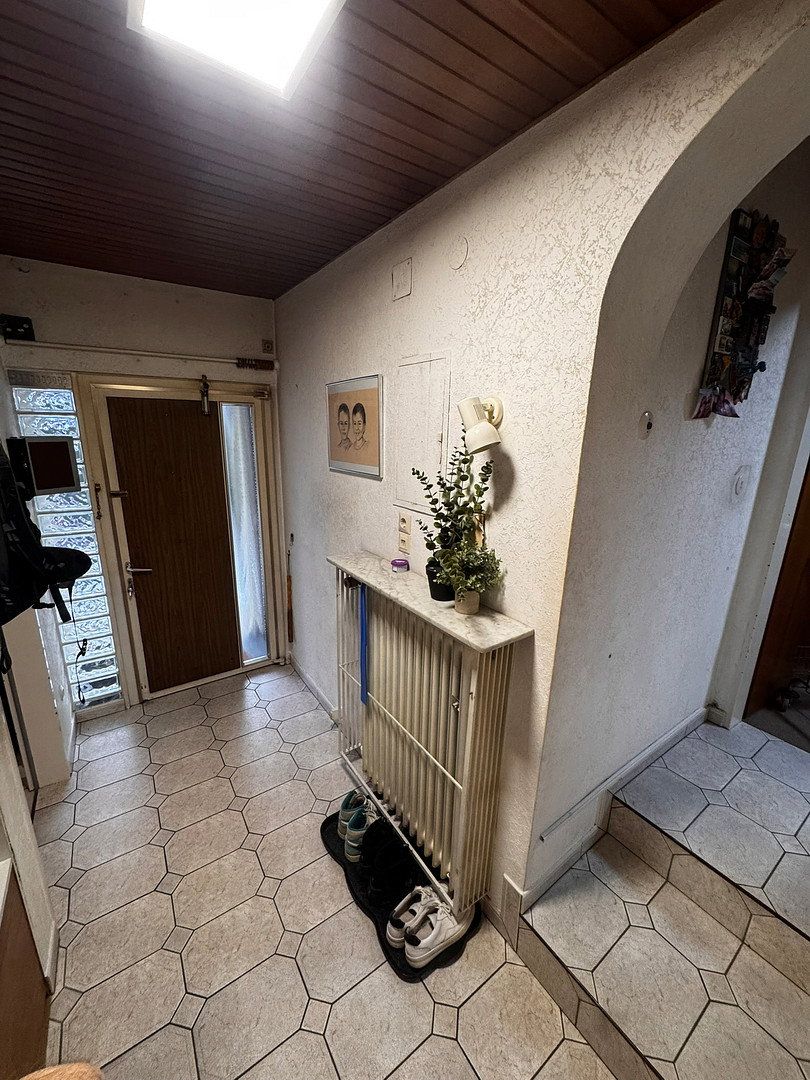
The living areas feature laminate and tiled flooring. Beneath the current laminate flooring in the living room is genuine wood parquet, the condition of which should be assessed before it is exposed. The house has uPVC windows with a combination of double and triple glazing, as well as roller shutters.
The house is heated by an oil-fired central heating system with radiators and central hot water supply. The burner was replaced around 2019, while the boiler itself is older. A regularly inspected chimney flue can, in principle, be used to connect a wood-burning stove; the specific installation must be coordinated with the responsible chimney sweep.
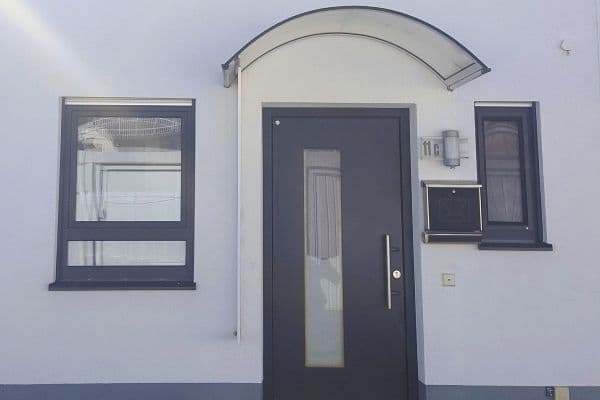
In 2015, the tiled roof of the original building and the flat roofs of the extensions, including their insulation, were extensively renovated by a specialist roofing company. At the same time, work was carried out on the façade of the original building, and the gable area was insulated. The garage roof waterproofing was renewed in 2025.
An approximately 800 W plug-in balcony solar system will remain with the house. Subject to technical assessment and official approval, the existing roof areas also offer attractive potential for a larger photovoltaic system.
The house is in a well-maintained, habitable condition and can be handed over by arrangement. Some areas no longer meet current furnishing and fit-out standards, giving the new owners the opportunity to update and develop the property according to their own preferences.
The property is particularly suitable for buyers seeking an established home with substantial living and usable space, a generous plot, a garage, and plenty of scope for individual customization in a quiet residential area of Augsburg-Bärenkeller. The property is being sold directly by the owner and is commission-free for the buyer.
The semi-detached house is located in a quiet, family-friendly residential area in Augsburg’s Bärenkeller district. The established neighborhood is predominantly characterized by detached and semi-detached houses with gardens.
Shops, doctors, childcare facilities, and primary and secondary schools are located within the district or nearby. Bus route 21 provides connections to Oberhausen and the wider Augsburg public transport network.
The nearby B17 provides fast access to Augsburg city center and the A8 motorway toward Munich and Stuttgart. Leisure and recreational facilities, including the Bärenkeller outdoor swimming pool, playgrounds, sports facilities, and walking and cycling routes, further enhance this attractive residential location.
- Fitted kitchen included in the purchase price
- Bathroom with bathtub, shower, WC, and underfloor heating
- Separate guest WC
- Laminate and tiled flooring; genuine wood parquet beneath the laminate in the living room
- uPVC windows with double and triple glazing
- Roller shutters, electrically operated on the dining room window
- Oil-fired central heating with central hot water supply
- Chimney flue suitable for connecting a wood-burning stove
- Full basement and additional attic storage space
- Large garage, terrace, and garden
- Approximately 800 W plug-in balcony solar system
The property is being sold directly by the owner and is commission-free for the buyer. It will be handed over vacant and cleared by arrangement. Viewings are possible by prior appointment.
All information has been compiled to the best of our knowledge. All area and dimension figures are approximate. Errors and prior sale are reserved.
Property characteristics
| Age | Over 5050 years |
|---|---|
| Layout | 5+1 |
| Usable area | 115 m² |
| Total floors | 2 |
| Condition | After reconstruction |
|---|---|
| EPC | C - Economical |
| Land space | 515 m² |
| Price per unit | €5,086.96 / m2 |
What does this listing have to offer?
| Basement | |
| Parking |
| Garage | |
| Terrace |
Listing
| ID | 1086953 |
|---|
| Posted | 07/11/2026 |
|---|
What you will find nearby
How far to…:
Price€585,000
Still looking for the right one?
Set up a watchdog. You will receive a summary of your customized offers 1 time a day by email. With the Premium profile, you have 5 watchdogs at your fingertips and when something comes up, they notify you immediately.