Flat for sale 3+kk • 73 m², North Rhine-Westphalia
, North Rhine-WestphaliaPrice€375,000
Translated with the help of AI
COMMISSION-FREE · DIRECT FROM THE OWNER
2 COMPLETED GARDEN APARTMENTS · AVAILABLE INDIVIDUALLY
Central Bergisch Gladbach · Distant Views Towards Cologne
Private Garden Use · Glass-Covered Sun Terraces
TWO GARDEN APARTMENTS · TWO PRIVATE FRONT DOORS
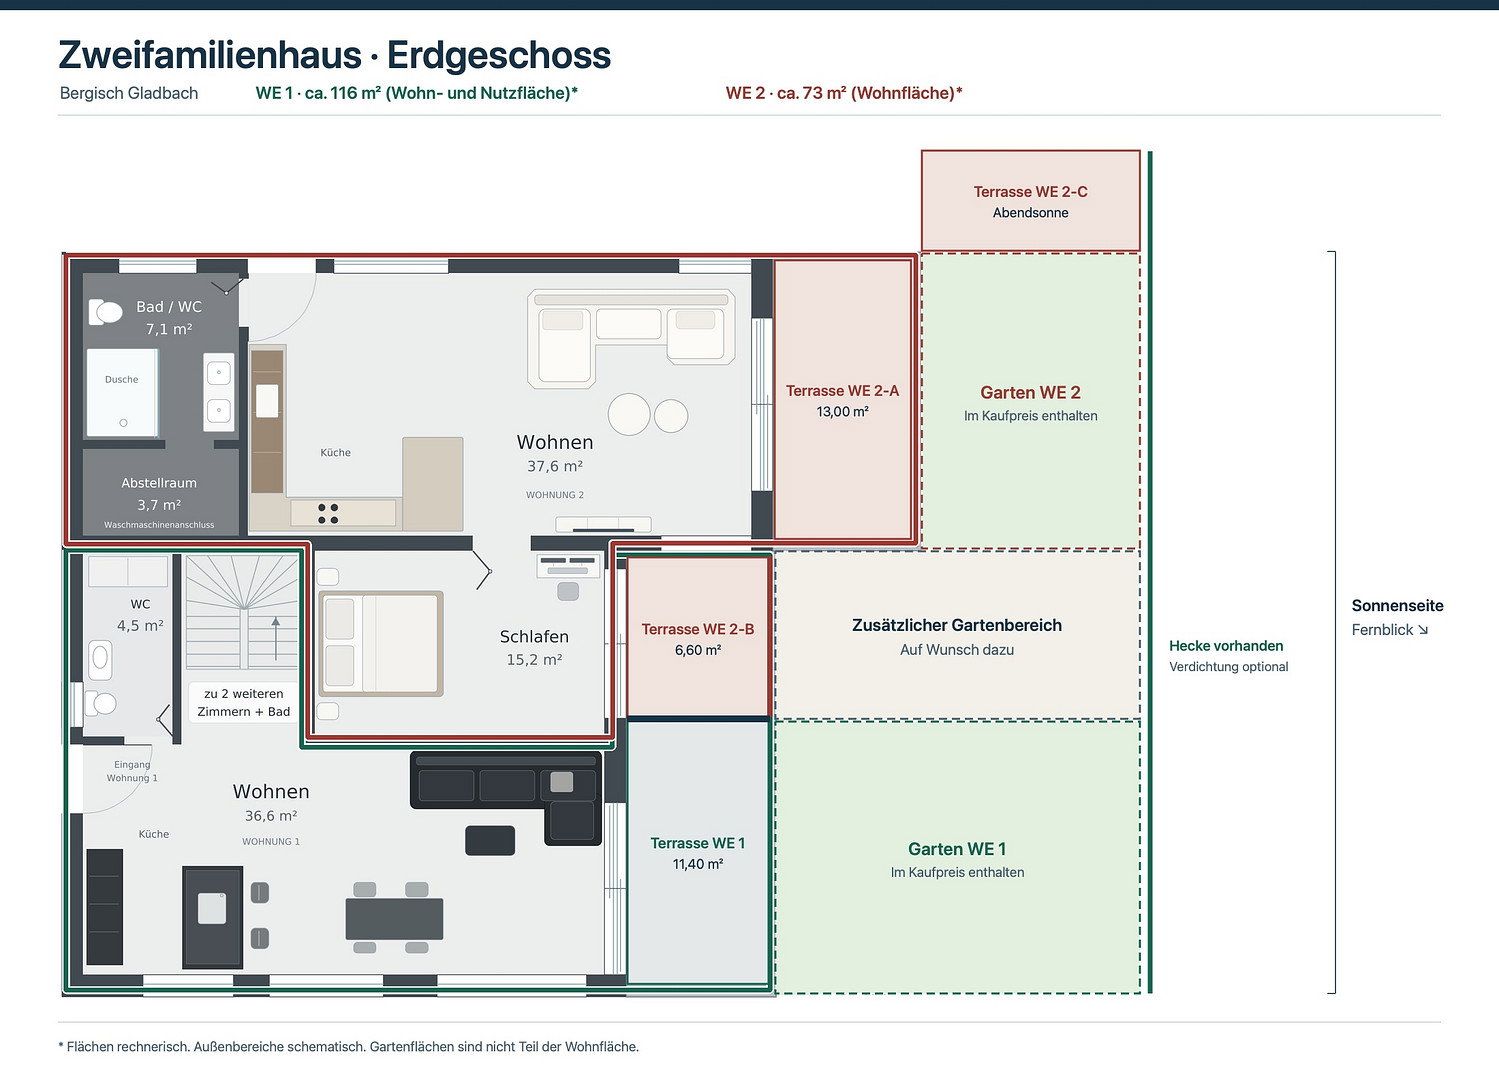
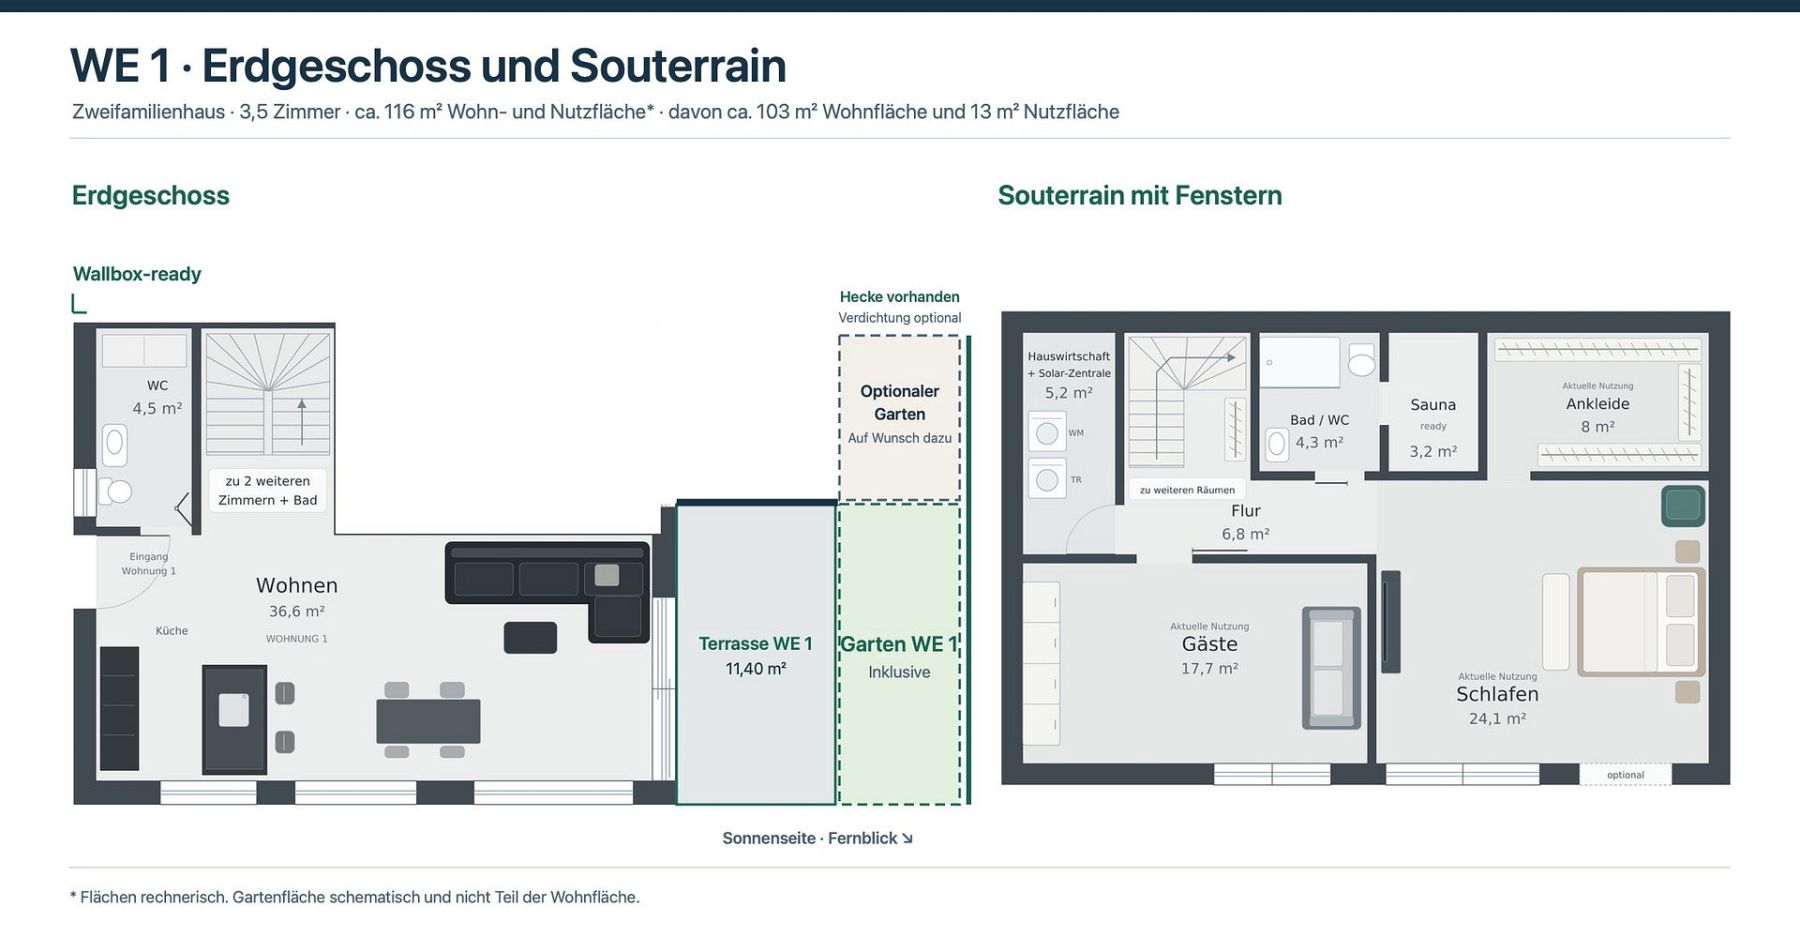
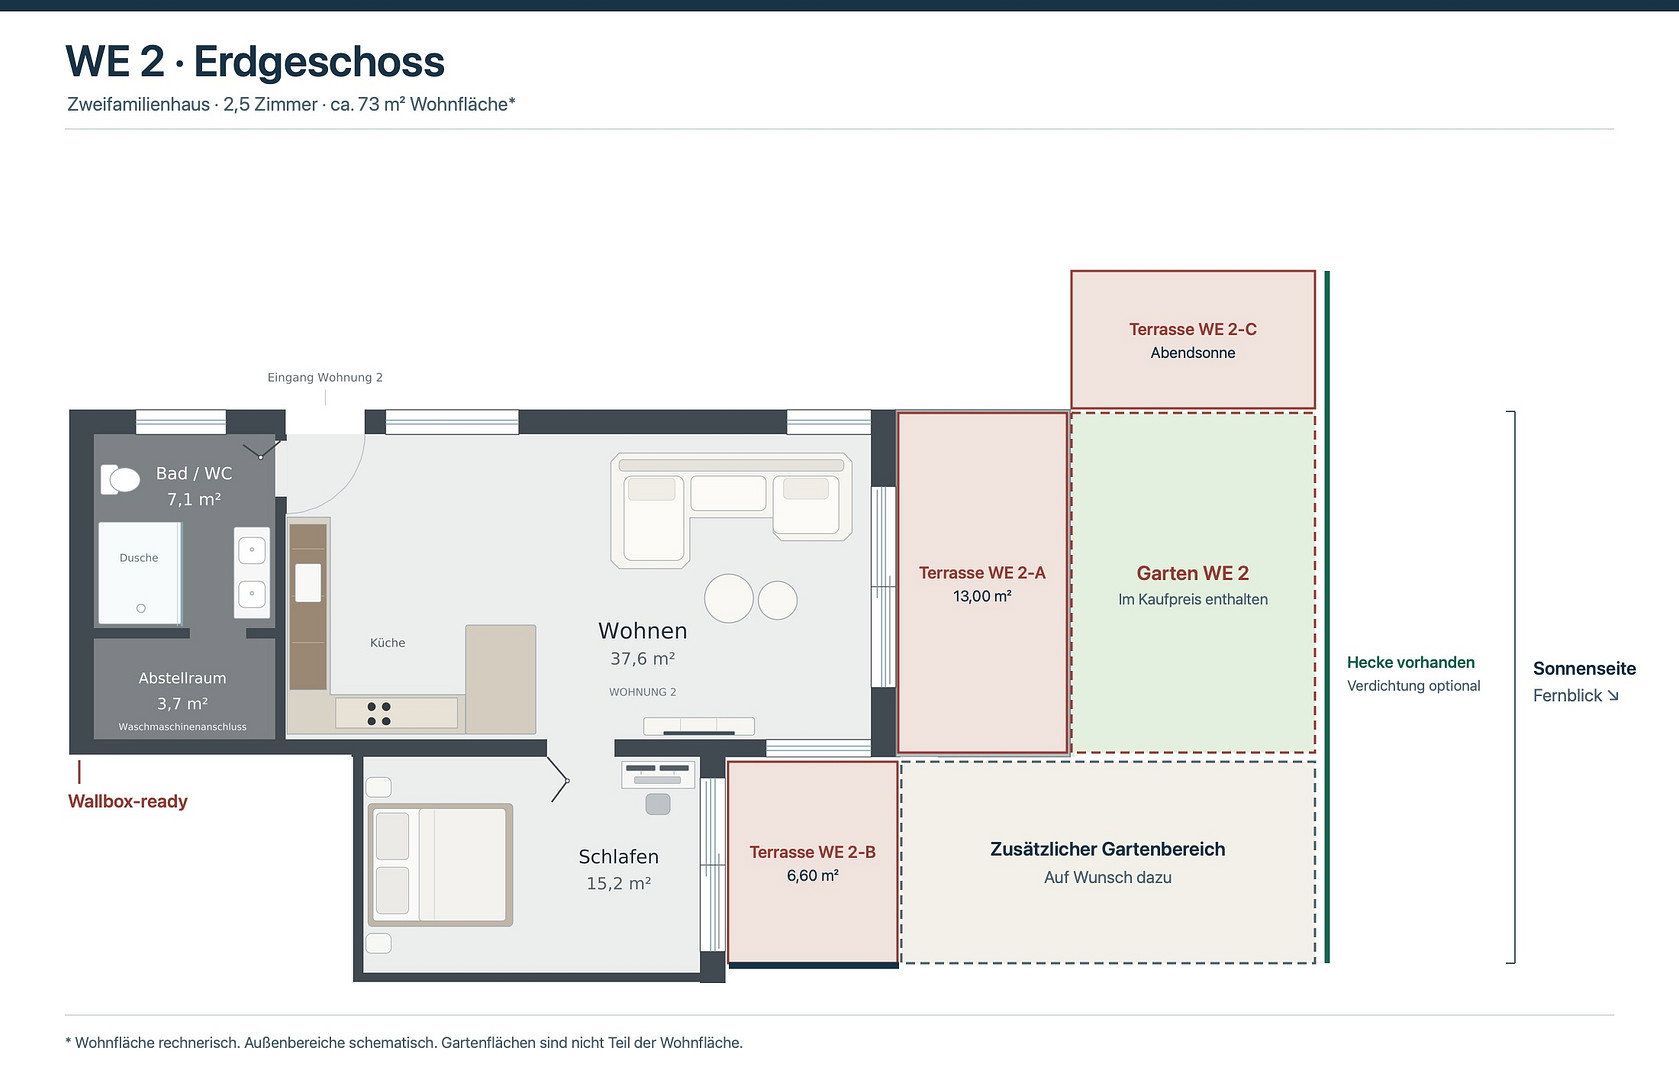
Choose between Unit 1, with 3.5 rooms and approx. 107 m² over two levels, and Unit 2, with 2.5 rooms and approx. 70 m² on one level.
Situated in a quiet cul-de-sac in central Bergisch Gladbach, in the Rommerscheid district, we are offering two garden apartments in a two-unit building completed in 2023. Choose between Unit 1, with three rooms over two levels, and Unit 2, with two rooms and around 70 m² on one level.
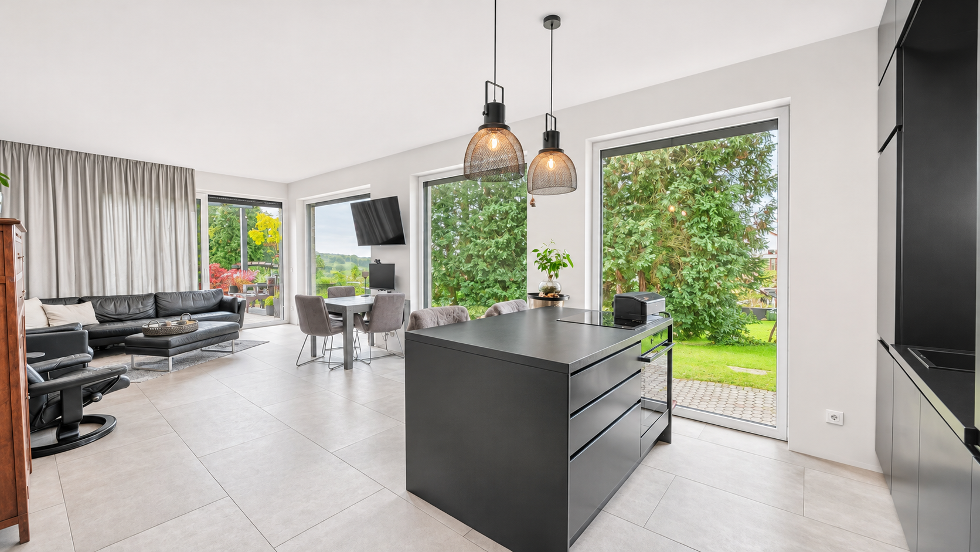
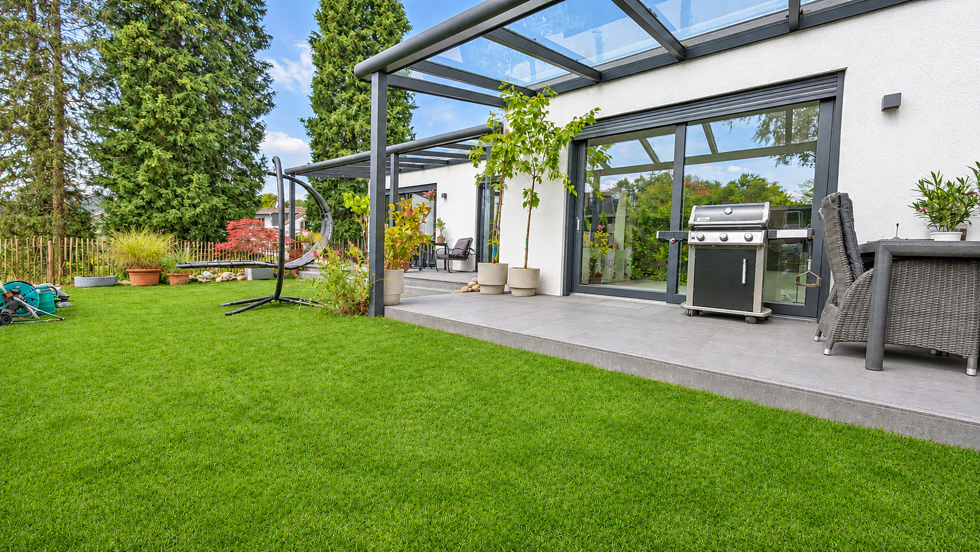
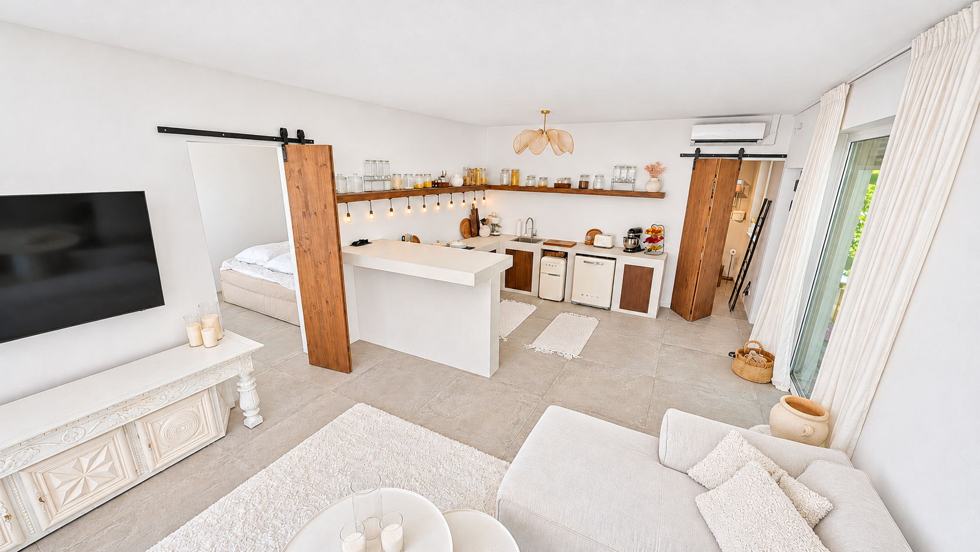
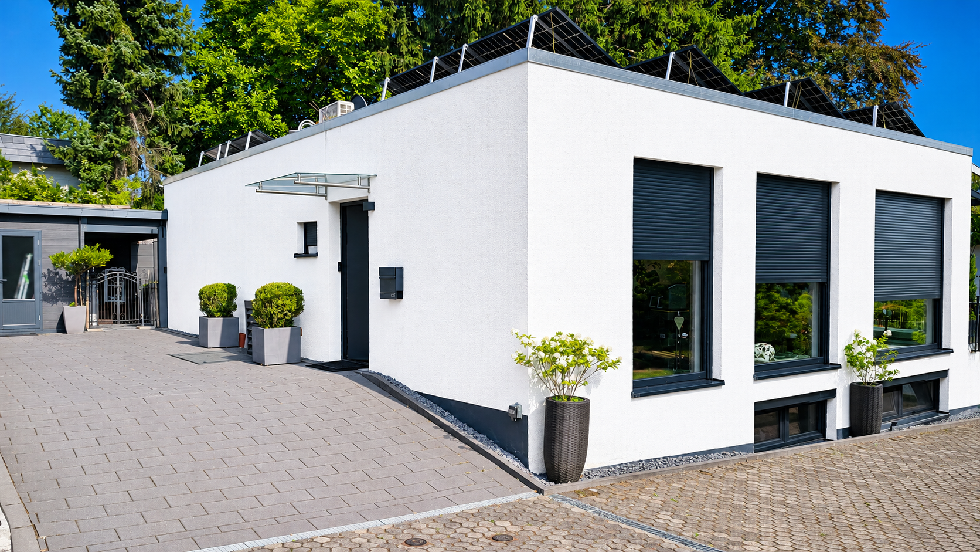
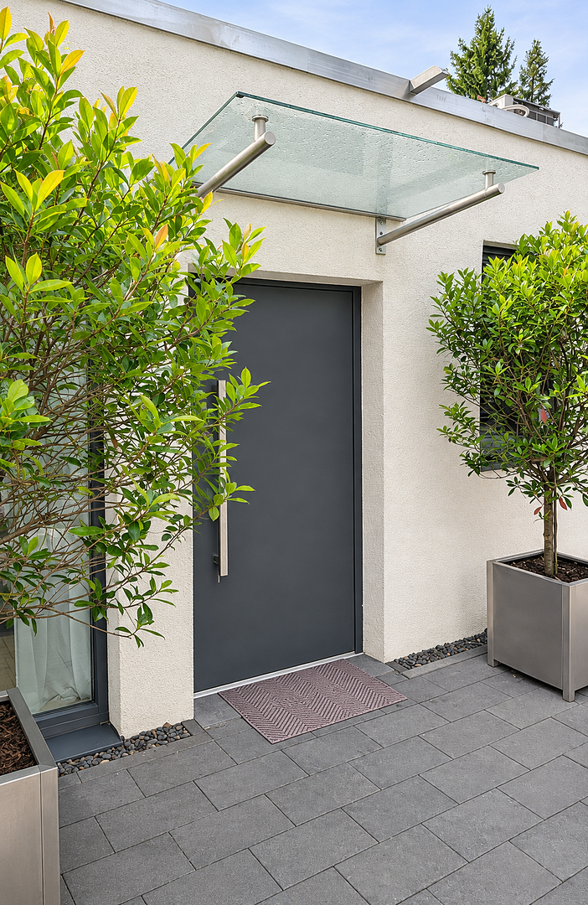
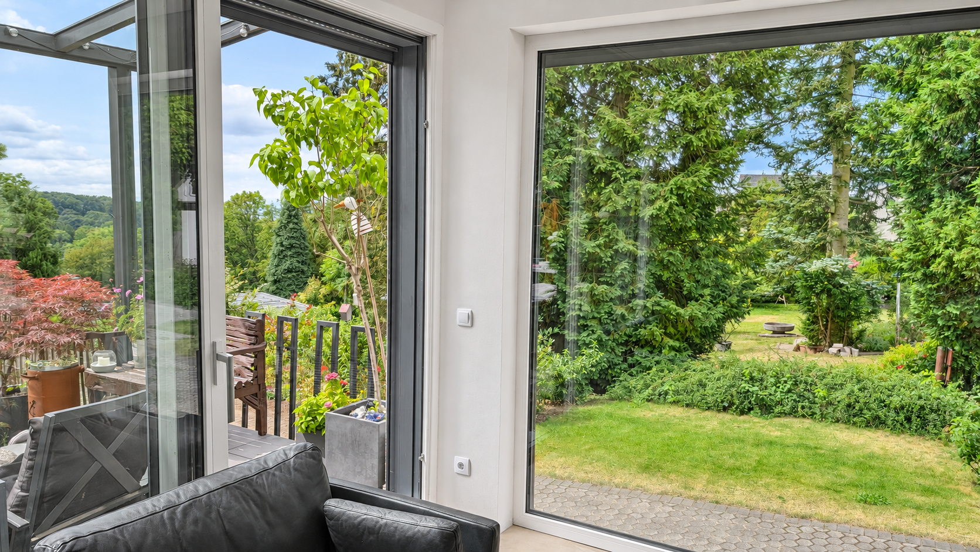
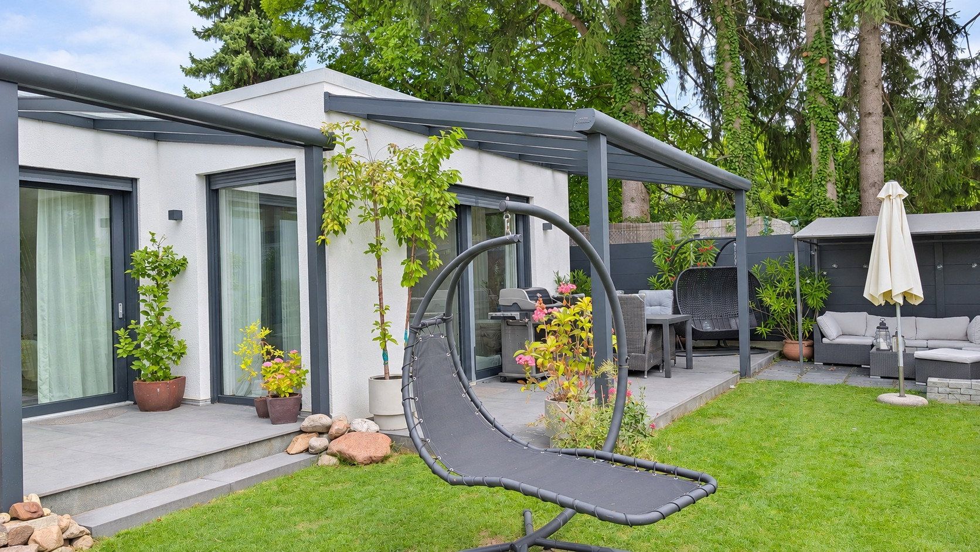
Both apartments have their own step-free front door, a fitted kitchen and a glass-covered sun terrace with an adjoining garden area for private use. Numerous floor-to-ceiling windows fill the living spaces with natural light and provide views of the greenery.
UNIT 1 · 3.5 ROOMS · APPROX. 107 M² OVER TWO LEVELS
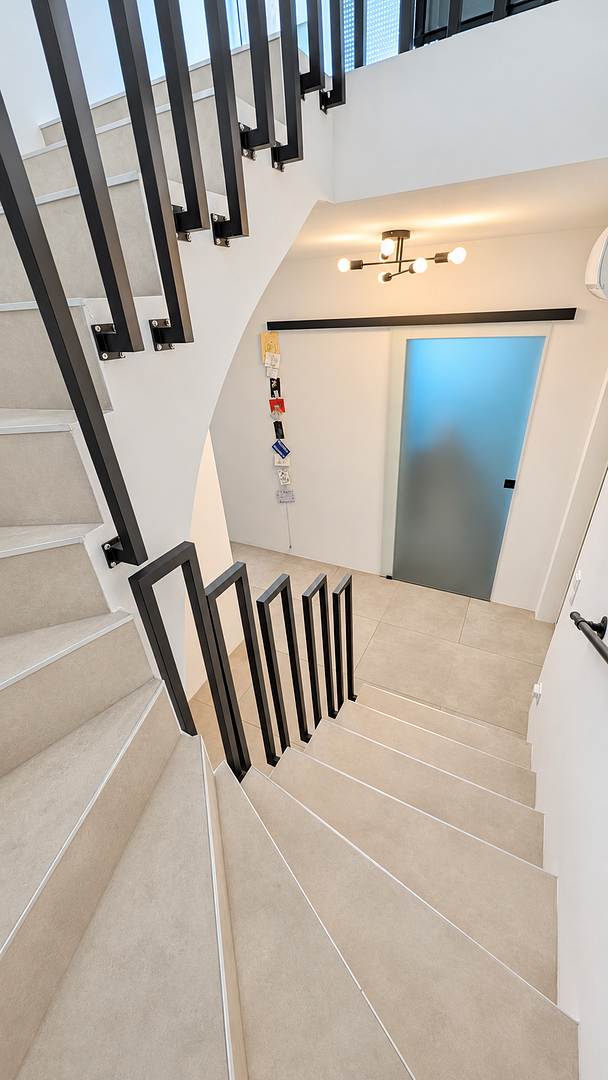
Around 52 m² is located on the ground floor. The open-plan living and dining area with fitted kitchen leads directly onto the glass-covered sun terrace and into the garden. Two additional rooms with windows are located on the lower-ground floor. There is also around 13 m² of usable floor space.
• Private step-free entrance
• Open-plan living and dining area with fitted kitchen
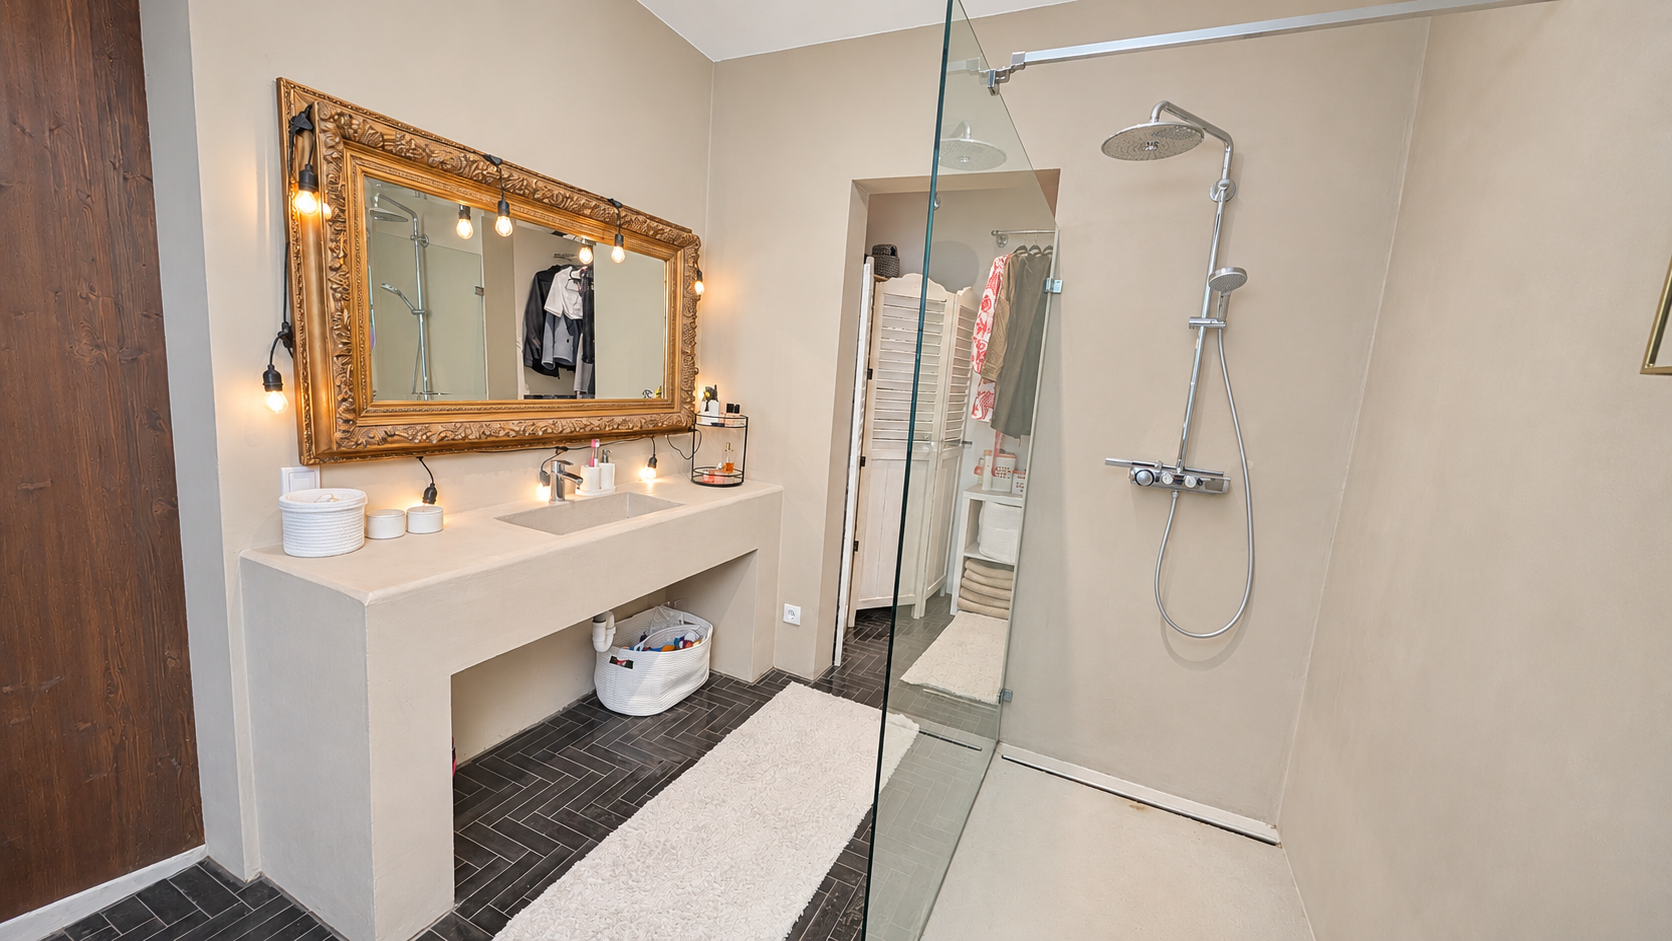
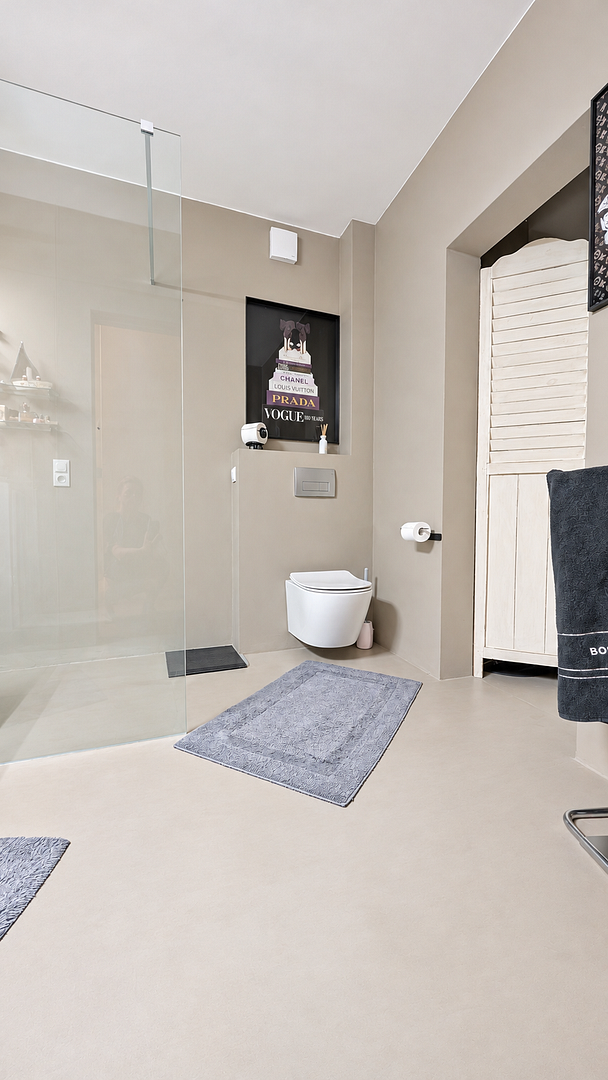
• Bathroom with GROHE rain shower
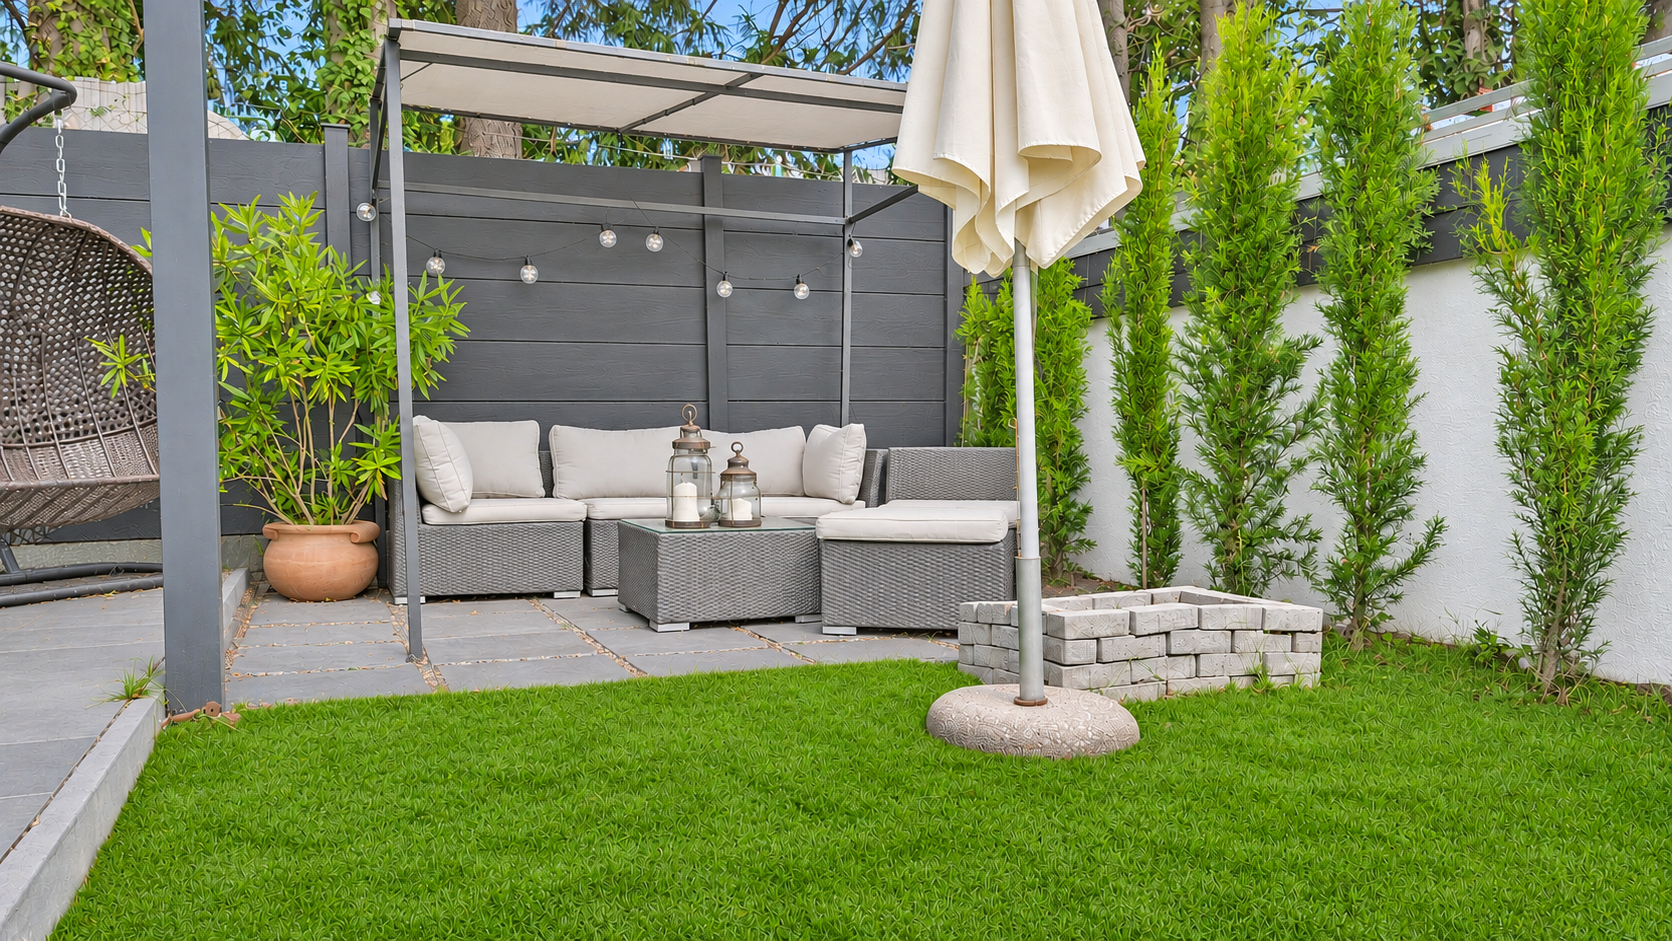
• Glass-covered sun terrace and private garden area
UNIT 2 · 2.5 ROOMS · APPROX. 70 M² ON ONE LEVEL
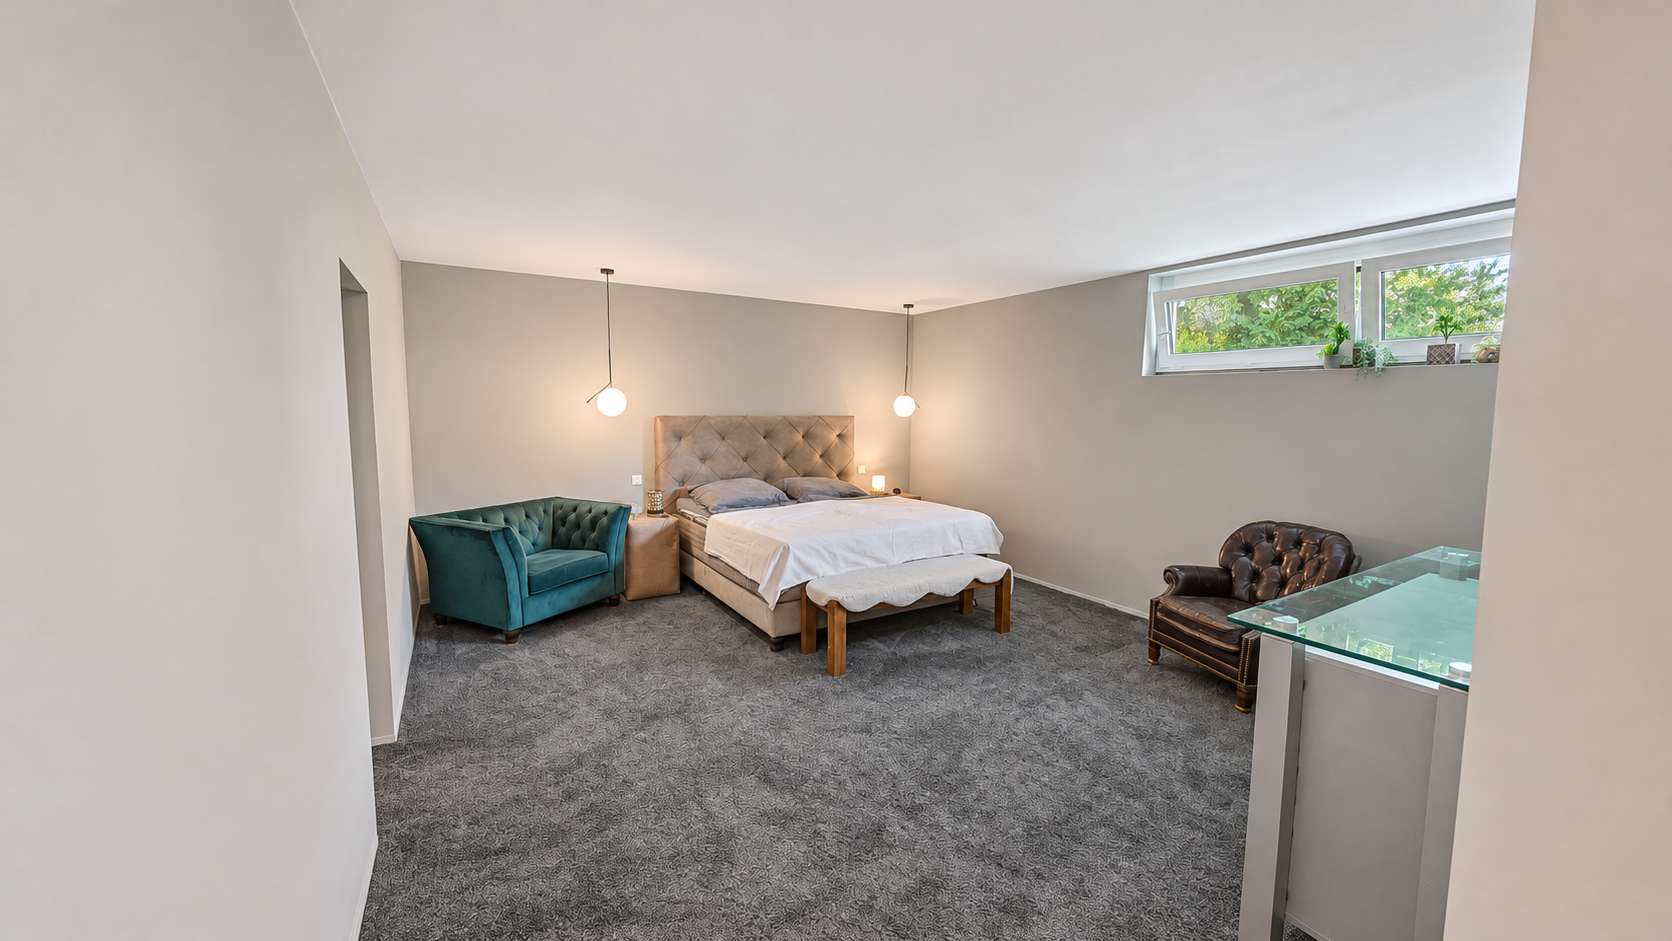
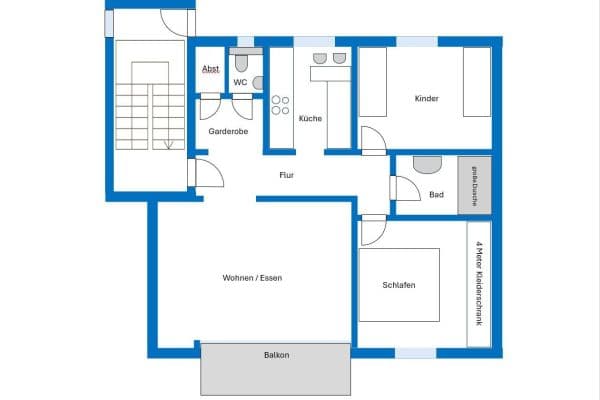
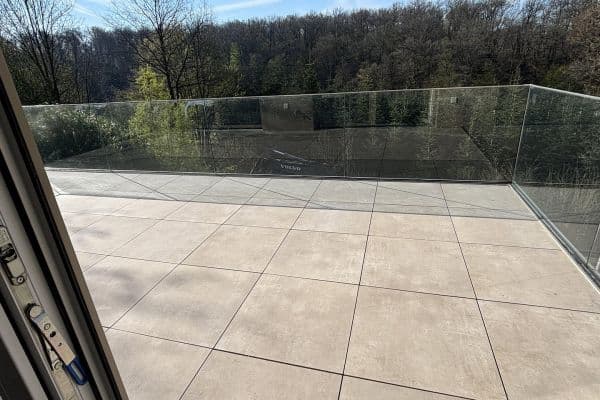
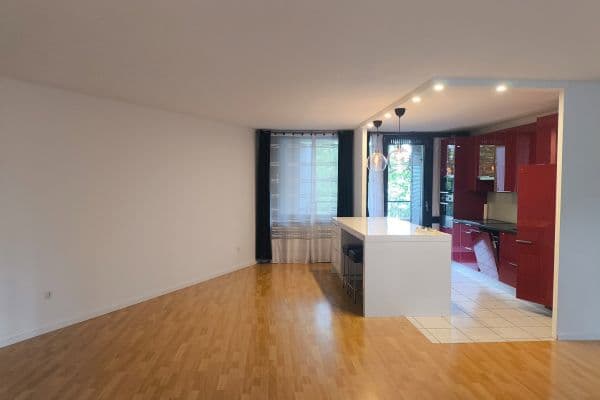
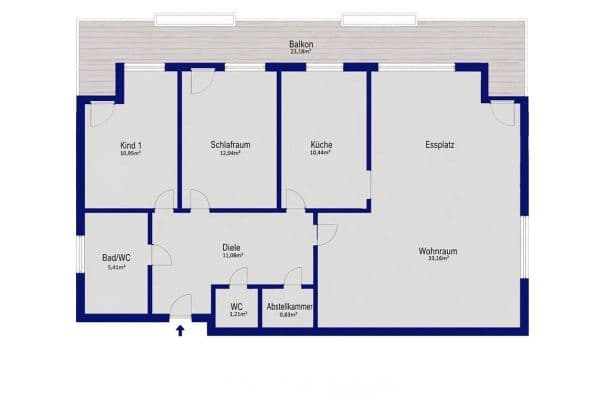
The open-plan living and kitchen area leads onto the glass-covered sun terrace, which measures around 13 m². The private garden area is directly adjacent. The apartment has a separate bedroom, a shower room and a storage room.
• Private step-free entrance
• Living and dining area with open-plan fitted kitchen
• Separate bedroom and shower room with GROHE rain shower
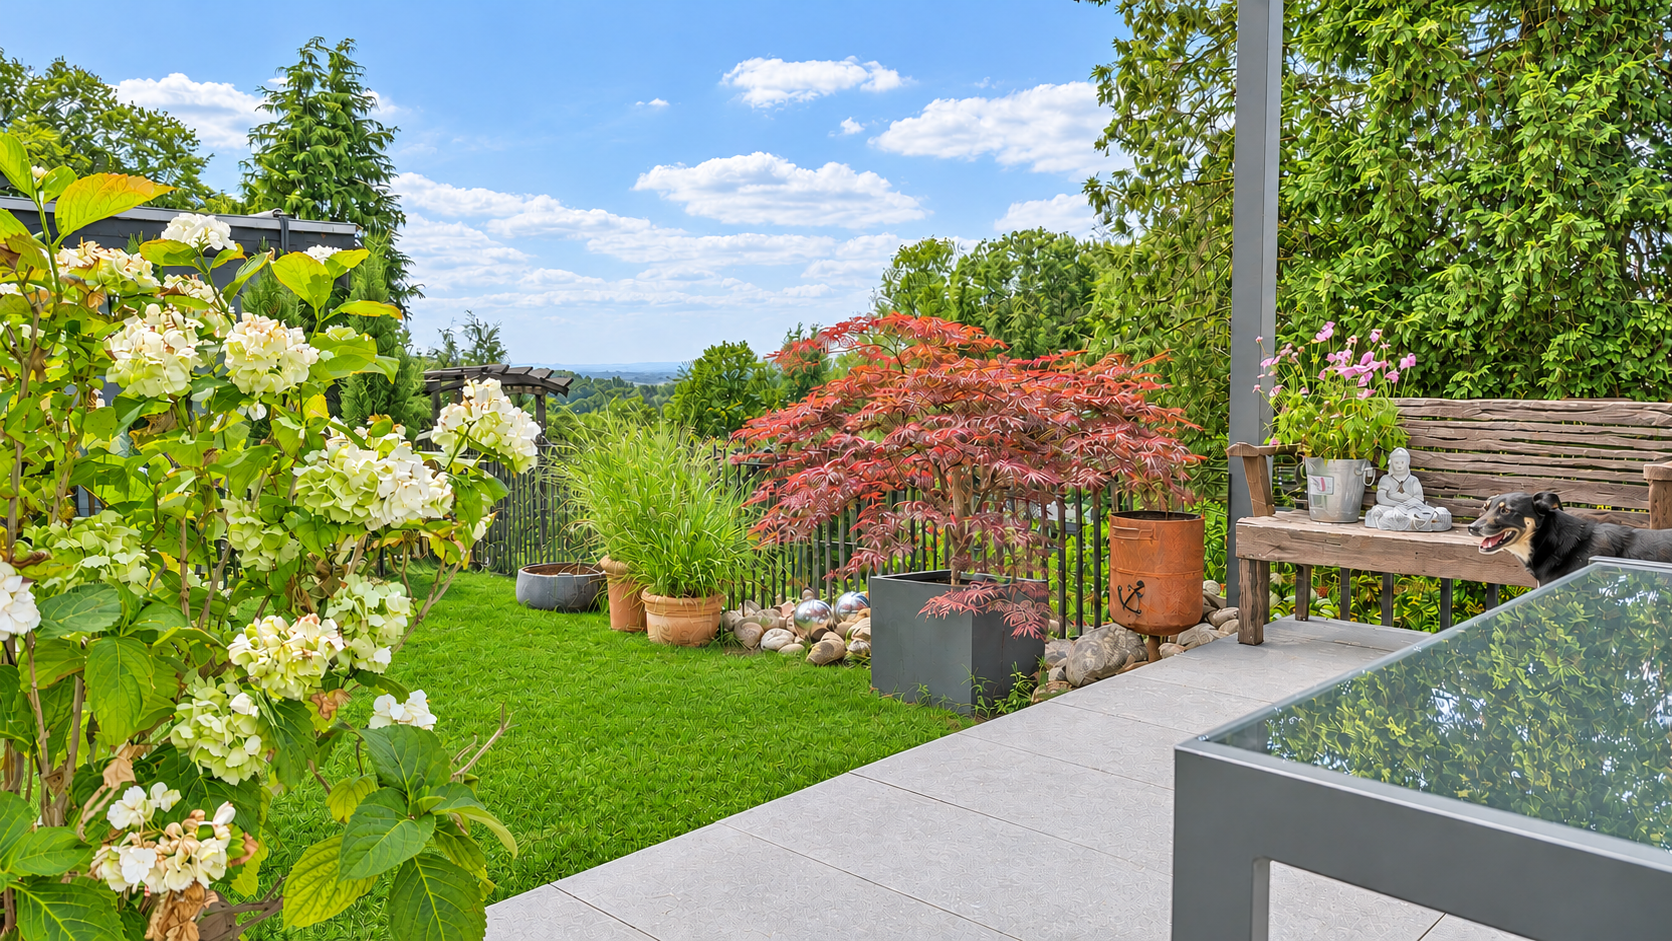
• Sun terrace with garden and distant views
SUN TERRACES · GARDEN · QUIET CUL-DE-SAC
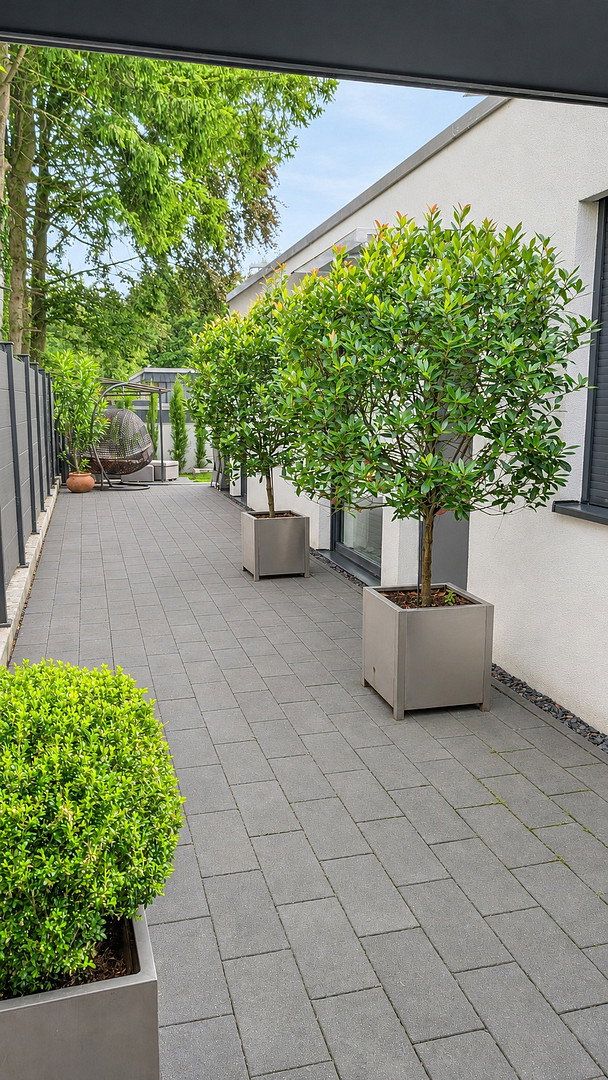
The glass roofs allow natural light onto the terraces while protecting the seating areas from rain. The property is fenced. A garden cabin provides space for bicycles and gardening equipment. Two parking spaces are located directly by the front doors, and access is designed with minimal barriers. The property is accessed via a private road with no through traffic. Central Bergisch Gladbach is around 1.5 km away.
BUILT IN 2023 · ENERGY EFFICIENCY CLASS A · PHOTOVOLTAICS
Triple glazing, electric roller shutters and smart-home features are included. The air-to-air heat pump system provides both heating and cooling. An infrared underfloor heating system supplements it. A photovoltaic system is installed on the roof. There is also a plug-in balcony solar system. According to the demand-based energy performance certificate, the building’s final energy demand is 31 kWh/(m²·year).
PURCHASE PRICES · FITTED KITCHENS INCLUDED
UNIT 1 · 3.5 rooms · approx. 107 m²
€475,000 incl. fitted kitchen + €14,000 mandatory parking space
Total purchase price: €489,000
UNIT 2 · 2.5 rooms · approx. 70 m²
€375,000 incl. fitted kitchen + €14,000 mandatory parking space
Total purchase price: €389,000
COMMISSION-FREE · DIRECT FROM THE OWNER
Send us a brief message stating which apartment interests you and when you are available for a viewing. We will be happy to show you the apartment, its terrace and the garden in person.
ENQUIRE ABOUT AN APARTMENT NOW
QUIET CUL-DE-SAC · VIEWS TOWARDS COLOGNE · CLOSE TO THE CITY CENTRE
Private road · Green views · Everything close at hand
City centre approx. 1.5 km · Rapid transit station within easy reach
LIVING AMIDST GREENERY—IN THE HEART OF BERGISCH GLADBACH
The two garden apartments are located in Bergisch Gladbach-Mitte/Rommerscheid. The location combines exceptional peace and privacy with easy access to the city centre.
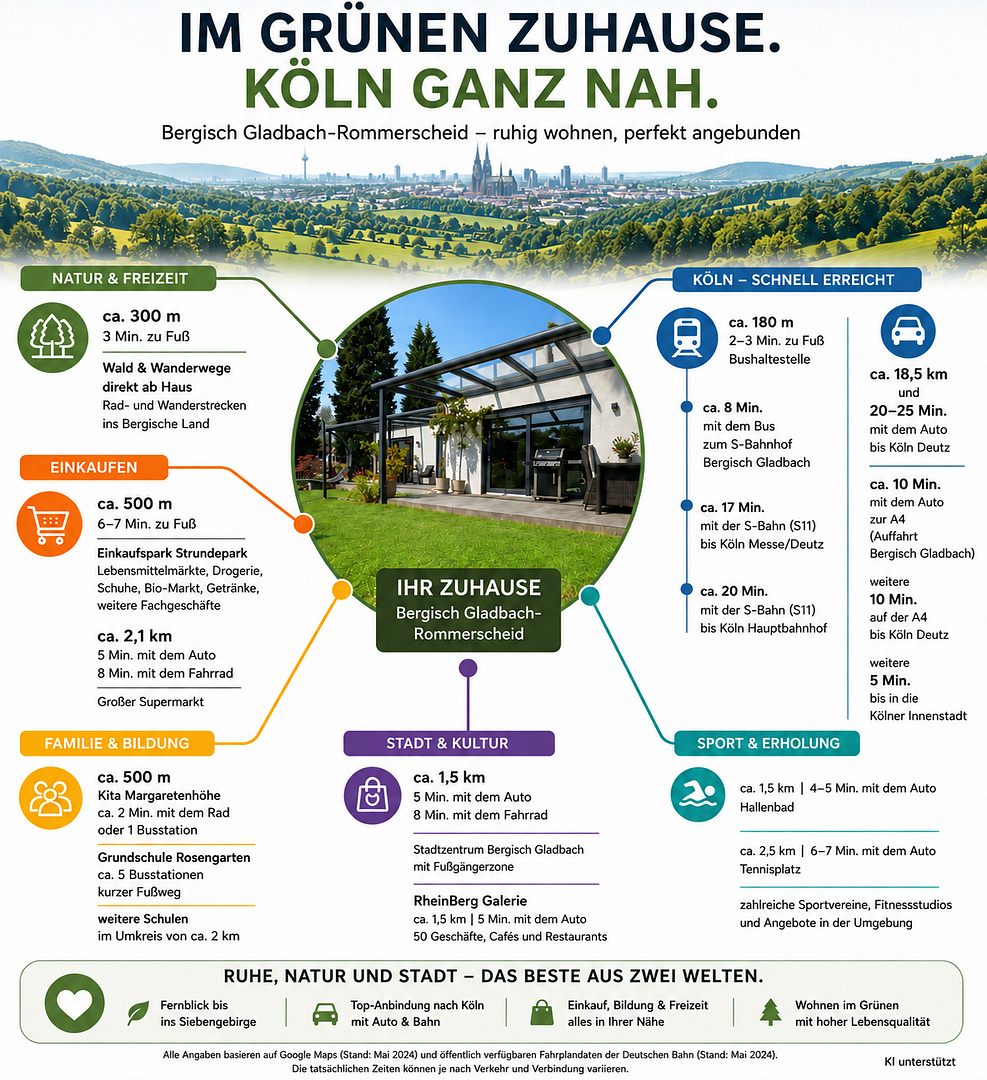
The centre of Bergisch Gladbach is only around 1.5 km away.
QUICK CONNECTIONS TO COLOGNE
From Bergisch Gladbach S-Bahn station, the S11 reaches Cologne Central Station in around 20 minutes.
By car, Cologne-Deutz can be reached in approx. 20–25 minutes, depending on traffic.
QUIET PRIVATE ROAD WITH NO THROUGH TRAFFIC
Access is via a private road with a legally secured right of way.
The road is also used occasionally by one other neighbouring property with authorised access.
As a result, there is exceptionally little traffic directly by the building.
DISTANT AND GREEN VIEWS
The living areas and terraces offer views across the greenery towards Cologne.
The terraces provide an appealing combination of privacy, garden access and far-reaching views.
Despite the distant views towards Cologne, there is no typical aircraft noise from planes flying directly overhead.
EVERYTHING YOU NEED NEARBY
• Bus stop approx. 180 m
• Nursery approx. 500 m
• Primary school approx. 5 bus stops away
• City centre approx. 1.5 km
• Supermarkets, doctors and pharmacies within a radius of approx. 2 km
• Secondary schools within easy reach
LOW-BARRIER ACCESS AND CLOSE TO THE GARDEN
Both apartments have their own step-free entrances.
The parking spaces are located directly beside the building. The glass-covered terraces provide a comfortable transition into the garden.
ROMMERSCHEID—FRIENDLY AND HIGHLY LIVEABLE
The residential neighbourhood is known for its close-knit community. Festivals, flea markets and shared activities contribute to its welcoming atmosphere.
The location is particularly suitable for people who want to live in peaceful surroundings while still being able to reach the city quickly.
QUESTIONS · DOCUMENTS · VIEWING
CONTACT THE OWNER NOW
BUILT IN 2023 · ENERGY EFFICIENCY CLASS A
2 PRIVATE FRONT DOORS · 2 GLASS-COVERED SUN TERRACES
HEAT PUMP · PHOTOVOLTAICS · SMART HOME
UNIT 1 · 3.5 ROOMS · APPROX. 107 M² + APPROX. 13 M² OF USABLE FLOOR SPACE
• Private front door with step-free access
• Open-plan living and dining area with fitted kitchen on the ground floor
• Direct access to the glass-covered sun terrace and garden area
• Two additional rooms with windows on the lower-ground floor
• Bathroom with GROHE rain shower
• Parking space immediately beside the building
UNIT 2 · 2.5 ROOMS · APPROX. 70 M²
• Step-free garden apartment with its own front door
• Open-plan living and kitchen area with fitted kitchen
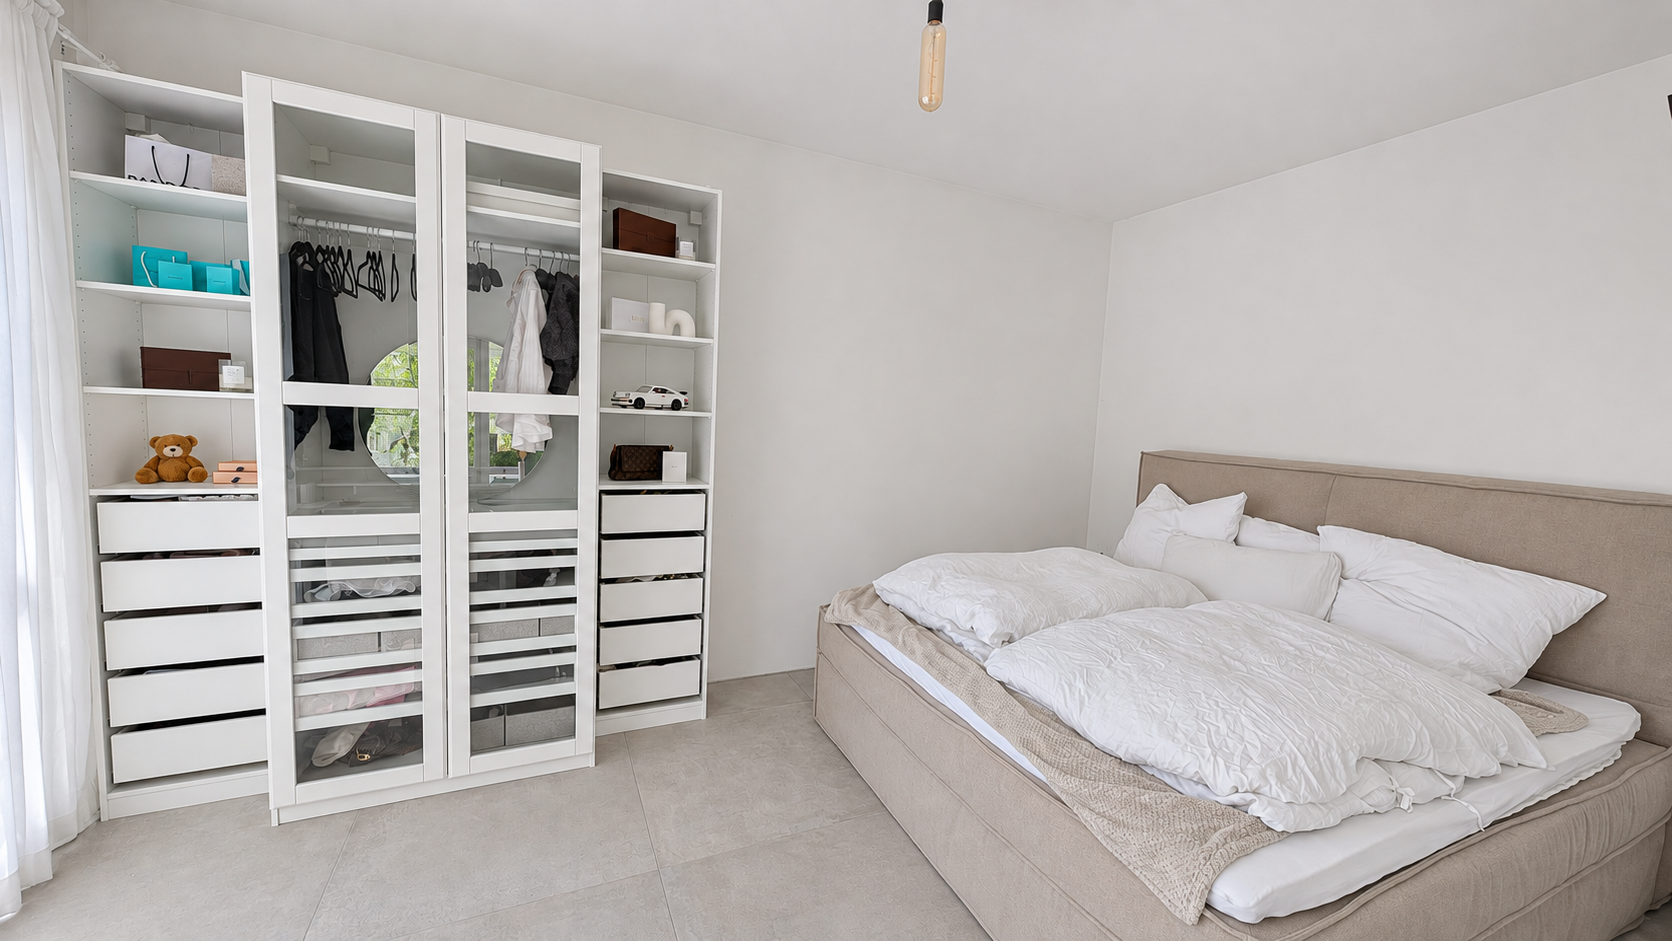
• Separate bedroom and private storage room
• Shower room with walk-in GROHE rain shower
• Glass-covered sun terrace, around 13 m²
• Adjoining garden area and parking space immediately beside the building
WINDOWS AND CONSTRUCTION
• Triple glazing and numerous floor-to-ceiling windows
• Large sliding terrace doors
• Good façade and floor insulation
• Modern electrical installation
HEATING AND COOLING
• Three split air-conditioning units with air-to-air heat pump technology in the building
• Heating in winter and cooling in summer
• Supplementary infrared underfloor heating
• Individually adjustable room temperatures
• Demand-based energy performance certificate for the building
• Final energy demand: 31 kWh/(m²·year)
• Primary energy demand: approx. 56 kWh/(m²·year)
SMART HOME AND ELECTRICAL FEATURES
• Electric roller shutters and smartphone controls
• Smart-home automation
• Network and communications cabling
• Photovoltaic system on the roof and additional plug-in balcony solar system
• Pre-installation for two EV wall chargers
• Outdoor video surveillance
GARDEN AND OUTDOOR AREA
• Two glass-covered sun terraces connected to the gardens
• A private-use garden area for each apartment
• Fenced property with distant views towards Cologne
• Garden cabin for bicycles and gardening equipment
• Two outdoor parking spaces directly by the front doors
• Low-barrier access and private driveway with no through traffic
Both fitted kitchens are included in the purchase price of the respective apartment.
VIEWINGS
Both apartments can be viewed by appointment. Please let us know which apartment interests you and which times would suit you. If you are interested, we can provide floor plans, additional photographs and a video in advance.
LIVING SPACE
The figures of around 107 m² for Unit 1 and around 70 m² for Unit 2 are provided as a guide. Unit 1 also includes around 13 m² of usable floor space. The final living-space calculation, including the allocated portions of the terraces, and the classification of the lower-ground-floor rooms under building regulations are still pending. We will be happy to provide you with the current calculation of living and usable floor space.
SUBDIVISION AND HANDOVER
The legal subdivision into two individually owned apartments and the technical separation work required for their individual sale are planned. As part of the subdivision process, the garden areas, parking spaces and building services will be allocated on a binding basis. Handover will take place by agreement.
SERVICE CHARGES AND MANAGEMENT
No monthly service charge has currently been set. Contributions towards shared costs and the maintenance reserve will be determined after the property has been subdivided. You are welcome to contribute your preferences regarding its future organisation and possible self-management.
DOCUMENTS
If you are seriously interested, you will receive the floor plans for both apartments, the calculation of living and usable floor space, the demand-based energy performance certificate, and the construction and approval documents. We will also be happy to explain the planned subdivision, photovoltaic system and building services to you in person.
COMMISSION-FREE · DIRECT FROM THE OWNER
Property characteristics
| Age | Over 5050 years |
|---|---|
| Layout | 3+kk |
| Usable area | 73 m² |
| Condition | Very good |
|---|---|
| EPC | A - Extremely economical |
| Price per unit | €5,136.99 / m2 |
What does this listing have to offer?
| Terrace |
Listing
| ID | 1090205 |
|---|
| Posted | 16/11/2026 |
|---|
What you will find nearby
How far to…:
Price€375,000
Still looking for the right one?
Set up a watchdog. You will receive a summary of your customized offers 1 time a day by email. With the Premium profile, you have 5 watchdogs at your fingertips and when something comes up, they notify you immediately.