Flat for sale 2+kk • 69 m² without real estateOlewischtwiet Hamburg Bramfeld Hamburg 22177
Olewischtwiet Hamburg Bramfeld Hamburg 22177ParkingPrice€365,000
Translated with the help of AI
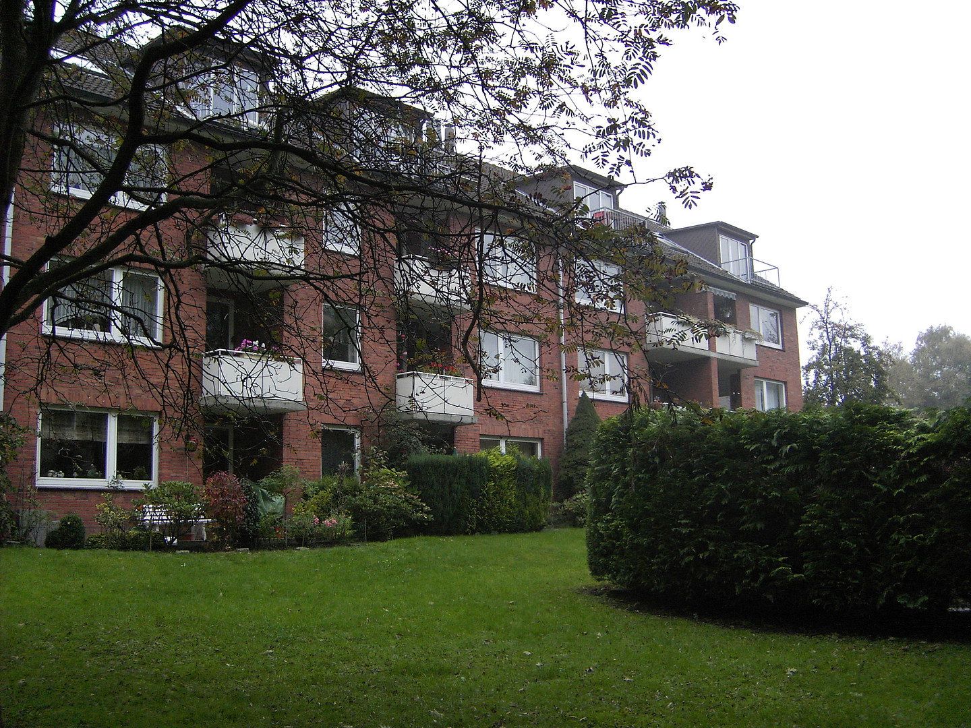
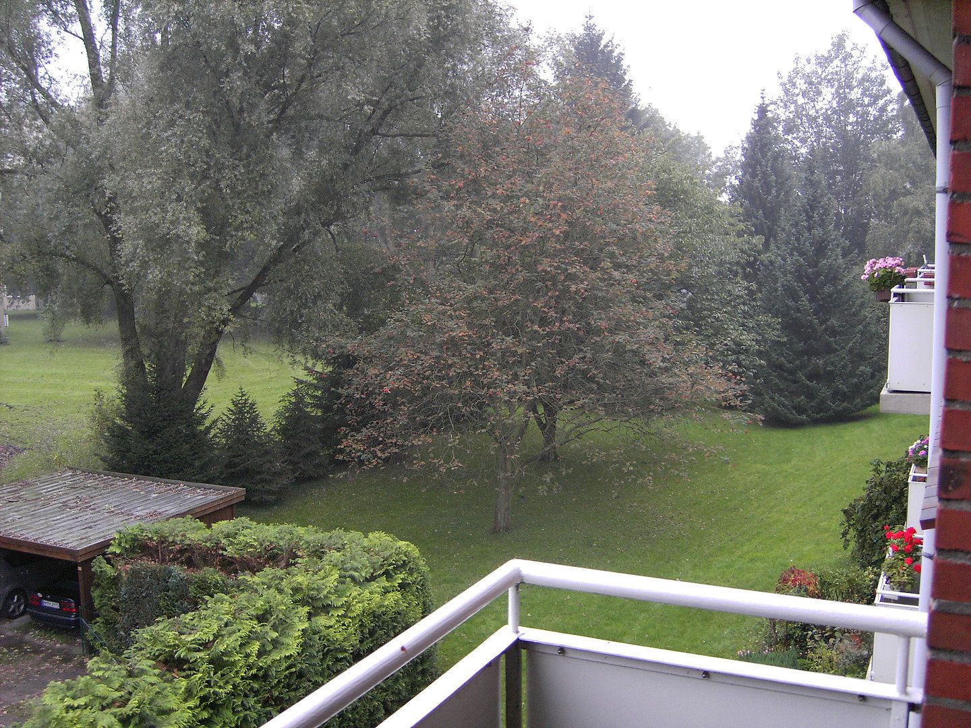
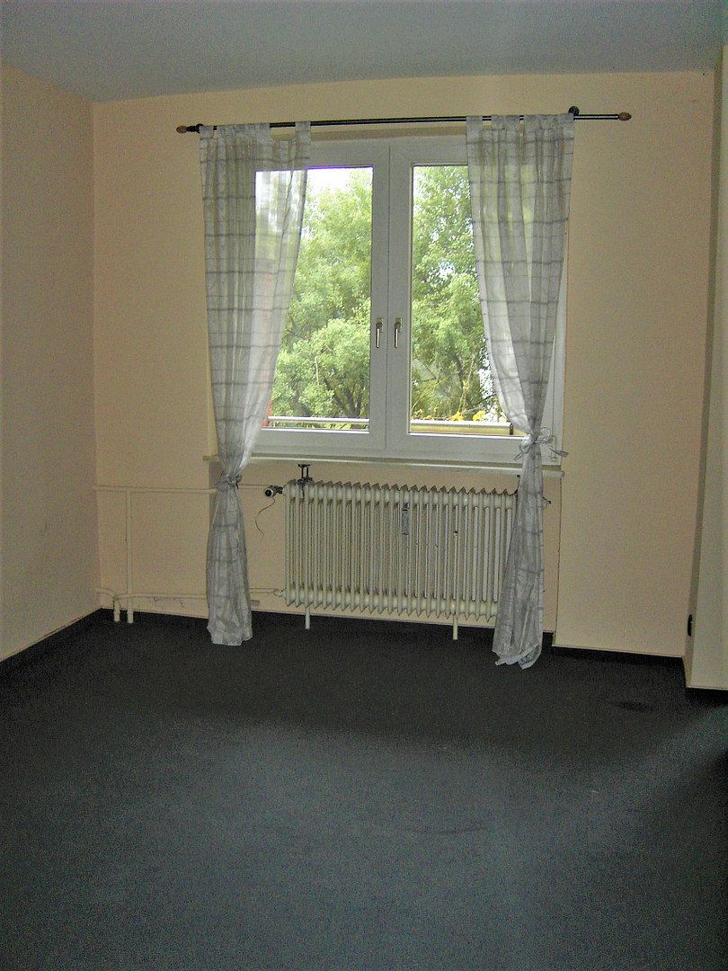
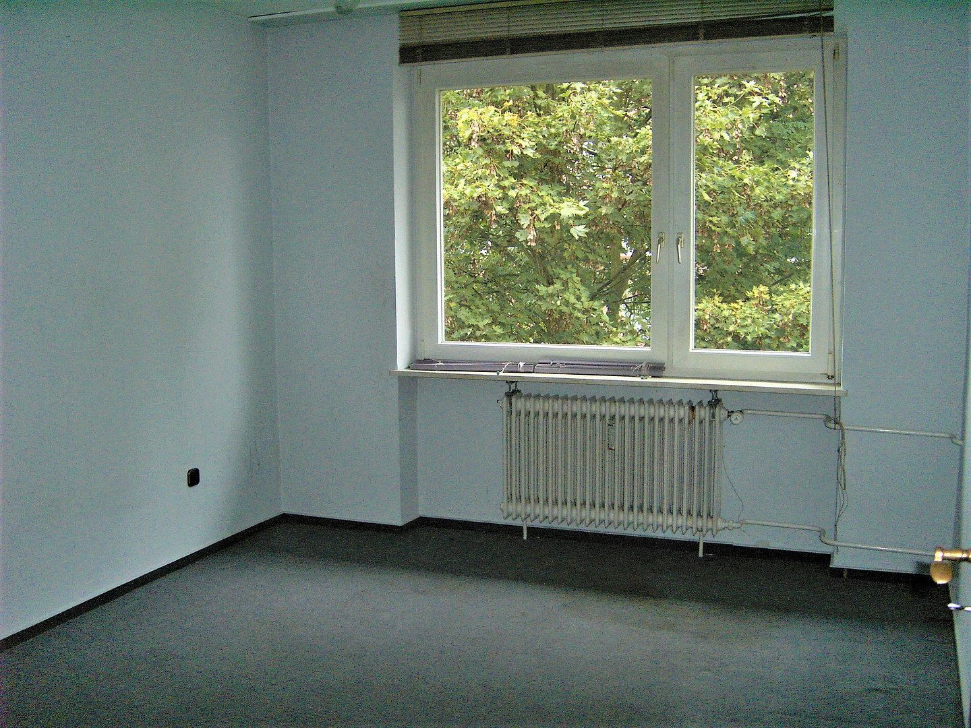
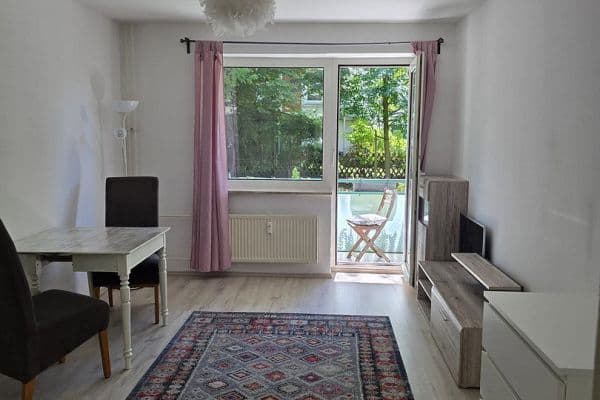
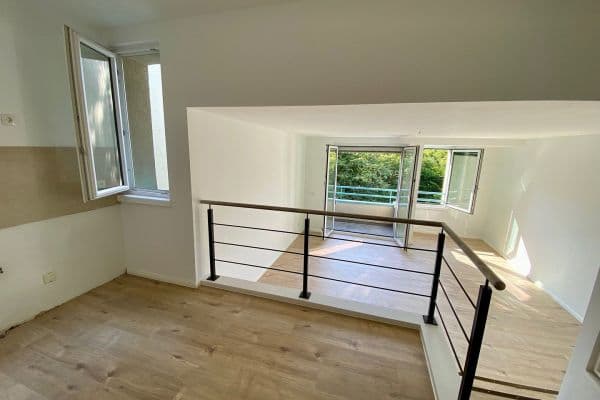
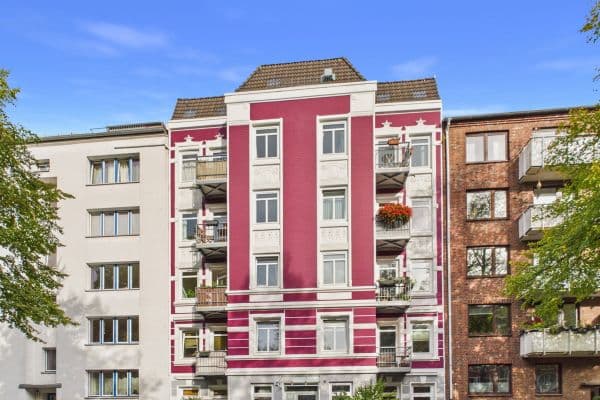
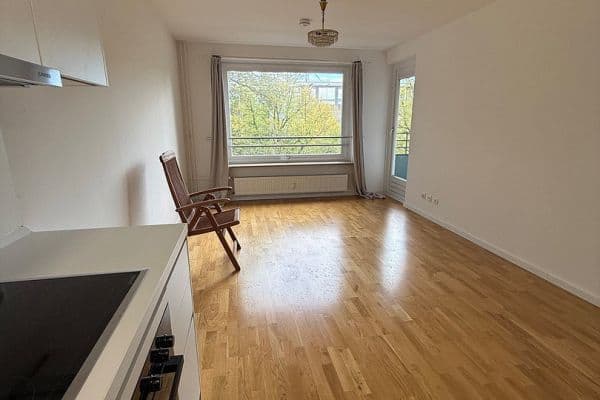
The large, bright living room and sunny balcony offer a sweeping, unobstructed south-facing view of the green park landscape. From the bedroom, you have an unobstructed view of the sunrise. The apartment includes a large basement storage room with a power connection and a highly valuable parking space, which is to be purchased for €25,000.00. The current monthly service charge, including contributions to the reserve fund, is €294.00. The building was constructed in 1962 using solid masonry. The apartment was completely renovated in 1994.
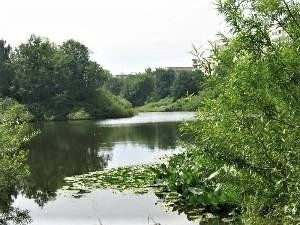
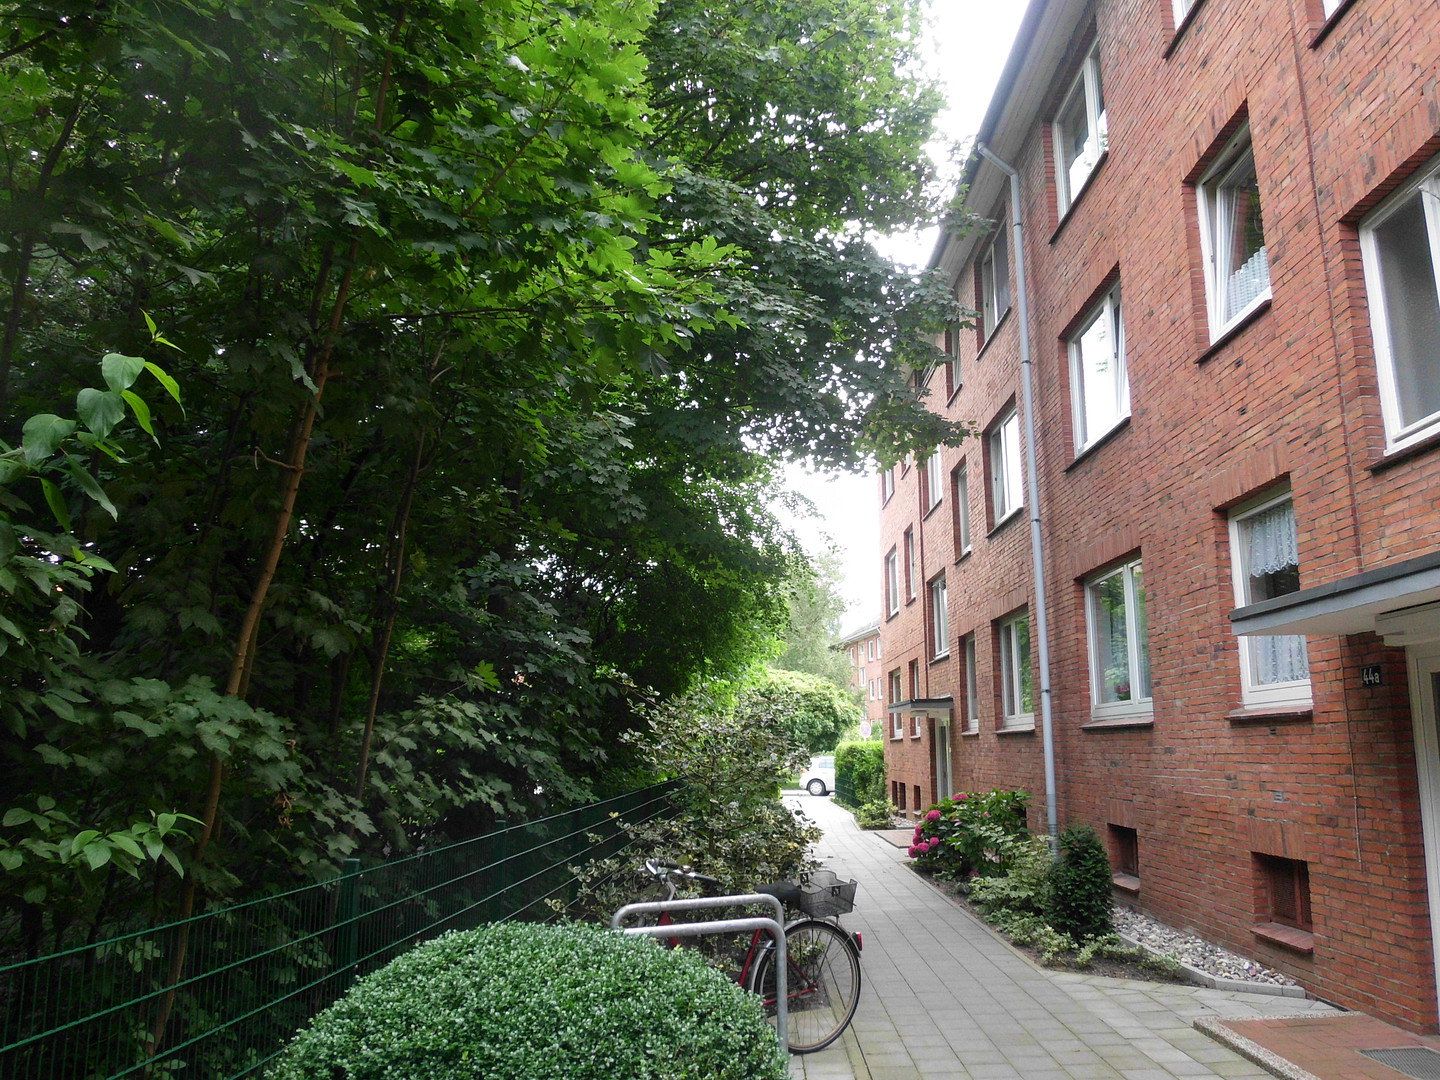
Olewischtwiet is a quiet residential street. The residential building directly borders an extensive park landscape featuring the “Appelhofweiher” pond, large lawns, cycling and hiking paths, and playgrounds. The park is ideal for walks stretching for several kilometres as far as Bramfelder See and is part of one of Hamburg’s most beautiful cycling and hiking routes. The Seebek stream, together with the “Appelhoffweiher” pond and Bramfelder See, flows towards the Barmbek district. The Seebek valley forms part of the 100-km “Grüner Ring” cycling and hiking route around Hamburg, passing the harbour and the Alster. Bus routes 177 and 277 (Fabriciusstrasse) are a three-minute walk away and provide excellent transport connections. Habichtstrasse station on the U3 line can be reached in approximately 20 minutes on foot. The new U5 line will run via the central railway station and Stellingen to the arenas, further increasing the attractiveness of the neighbourhood. Shops for everyday needs—including EDEKA, Aldi, Lidl, bakeries and restaurants—as well as hairdressers, doctors and pharmacies are located nearby. Schools, nurseries, primary schools, grammar schools, leisure facilities and sports venues are also close by.
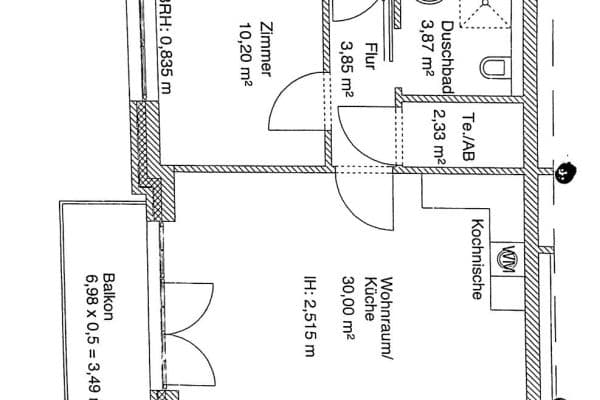
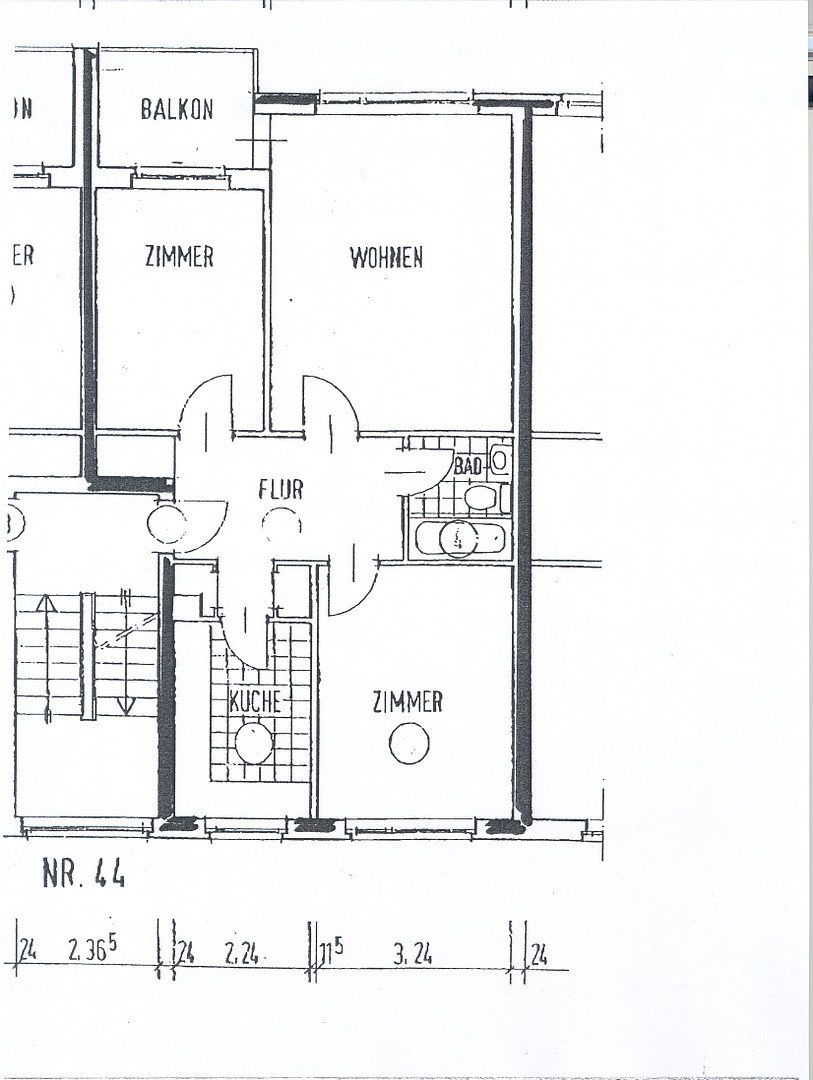
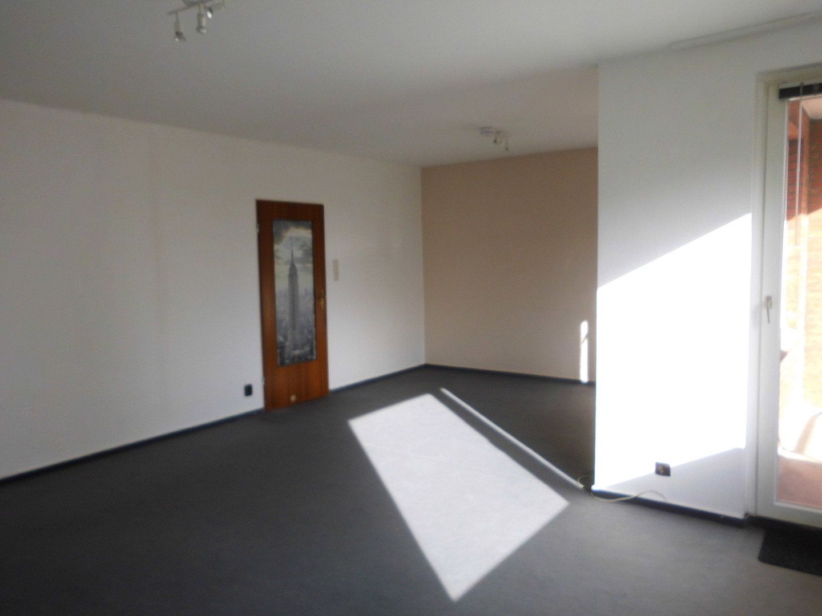
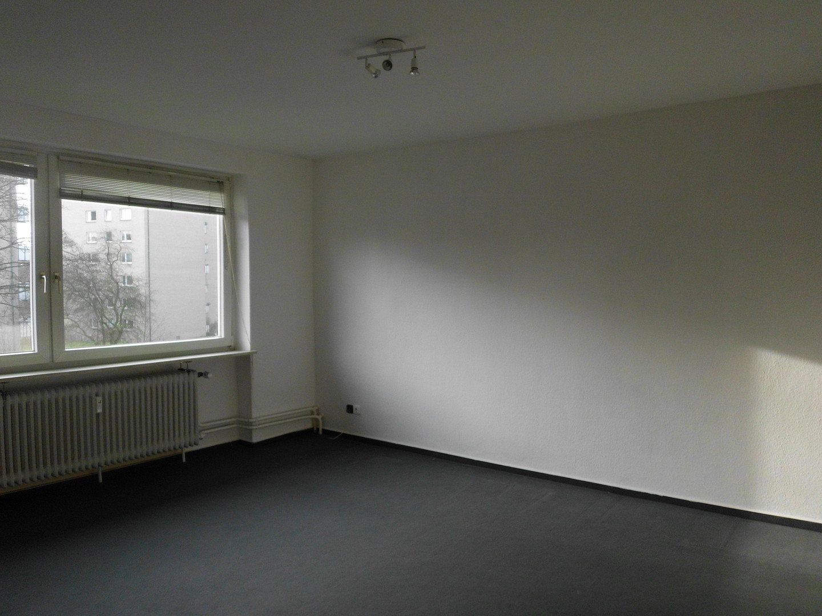
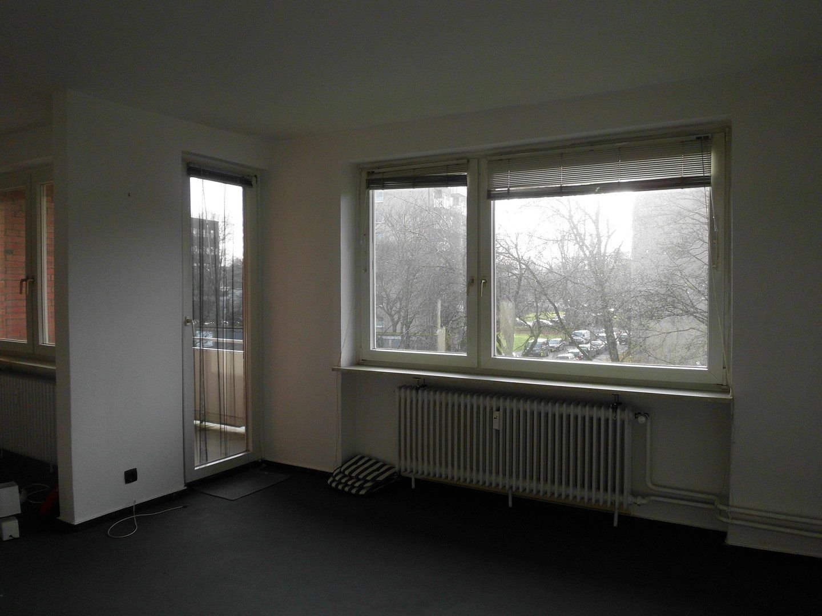
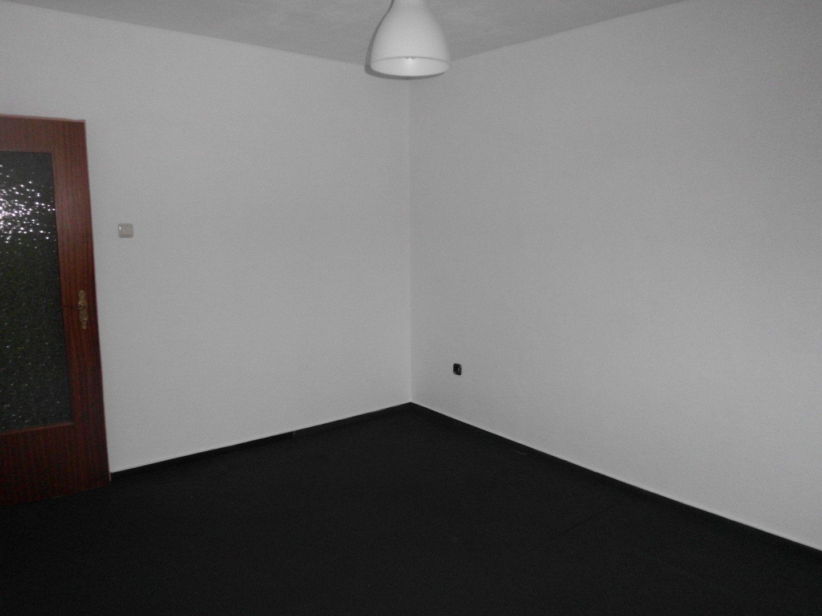
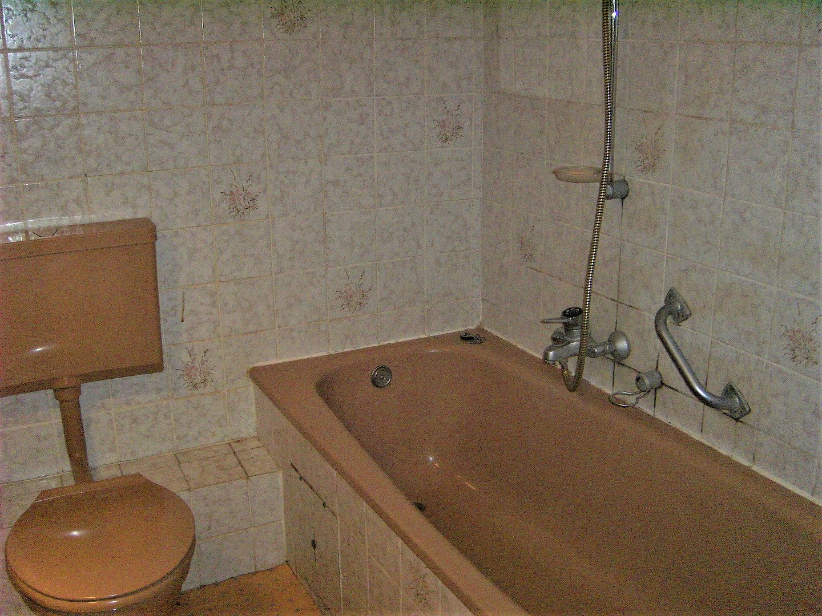
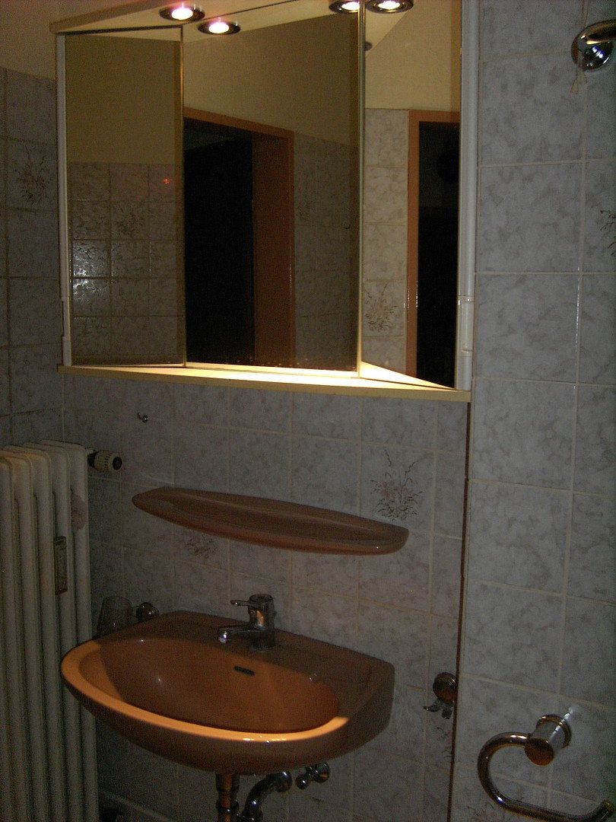
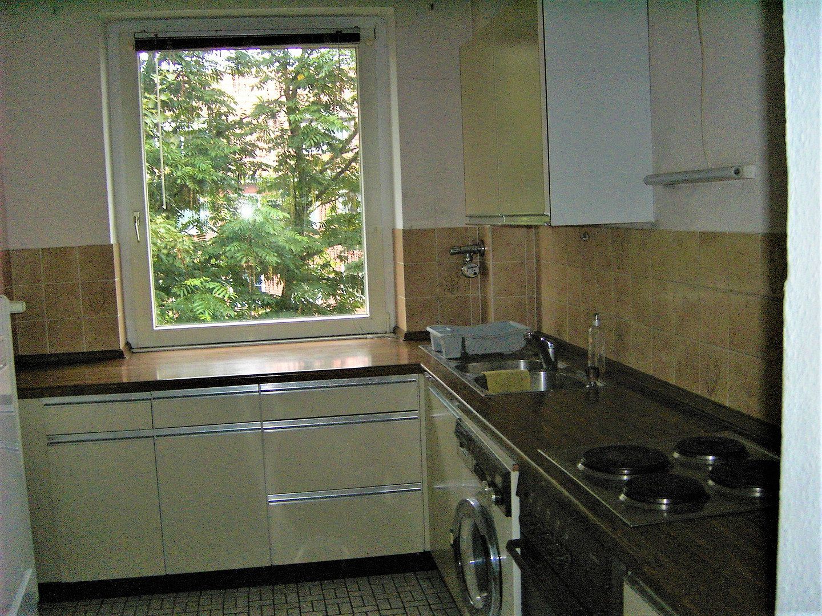
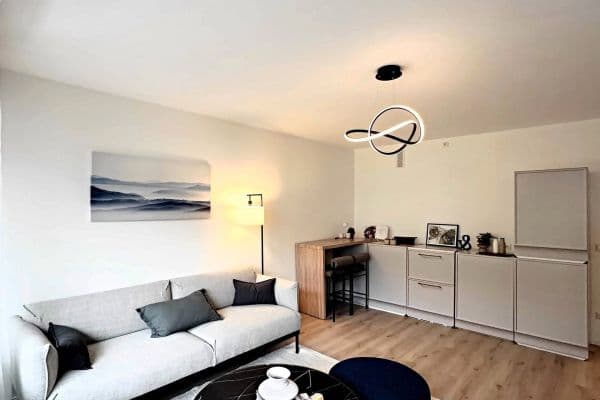
The apartment was completely renovated in 1994. You enter into the large hallway (approx. 8 m²). To the right is the spacious kitchen (approx. 8 m²), which has room for a dining area. The generously sized living room (approx. 34 m²), with its south-facing loggia, is opposite the kitchen. The living room was enlarged by incorporating the adjoining room. This alteration can be reversed. The quiet bedroom (approx. 13 m²) is located next to the bathroom with a bathtub (approx. 4 m²). A basement storage room with a power connection is included with the apartment. There is also a bicycle storage room. Energy performance certificate: D = 115 kWh/(m²).
The approximately €14,000.00 saved on the 3.75% estate agent’s commission can be used to pay for any alterations and new fittings you wish to make, such as a kitchen, bathroom, laminate flooring, etc. The buyer is responsible for the property transfer tax, notary fees and court costs. The buyer is entitled—and required—to verify the information independently before concluding the purchase agreement.
Property characteristics
| Age | Over 5050 years |
|---|---|
| Condition | Good |
| Floor | 2. floor out of 3 |
| Usable area | 69 m² |
| Available from | 14/11/2026 |
|---|---|
| Layout | 2+kk |
| EPC | D - Less economical |
| Price per unit | €5,289.86 / m2 |
What does this listing have to offer?
| Balcony | |
| Parking |
| Basement |
Listing
| ID | 1087548 |
|---|
| Posted | 09/11/2026 |
|---|
What you will find nearby
How far to…:
Price€365,000
Still looking for the right one?
Set up a watchdog. You will receive a summary of your customized offers 1 time a day by email. With the Premium profile, you have 5 watchdogs at your fingertips and when something comes up, they notify you immediately.