Flat for sale 2 bedroom • 56 m² without real estateSchwenckestraße 87 Hamburg Eimsbüttel Hamburg 20255
Schwenckestraße 87 Hamburg Eimsbüttel Hamburg 20255Lift • GaragePrice€426,000
Translated with the help of AI
Residential units: 11 condominiums
Architect: A.P.B. architectural firm (according to the award letter dated 4 June 1986)
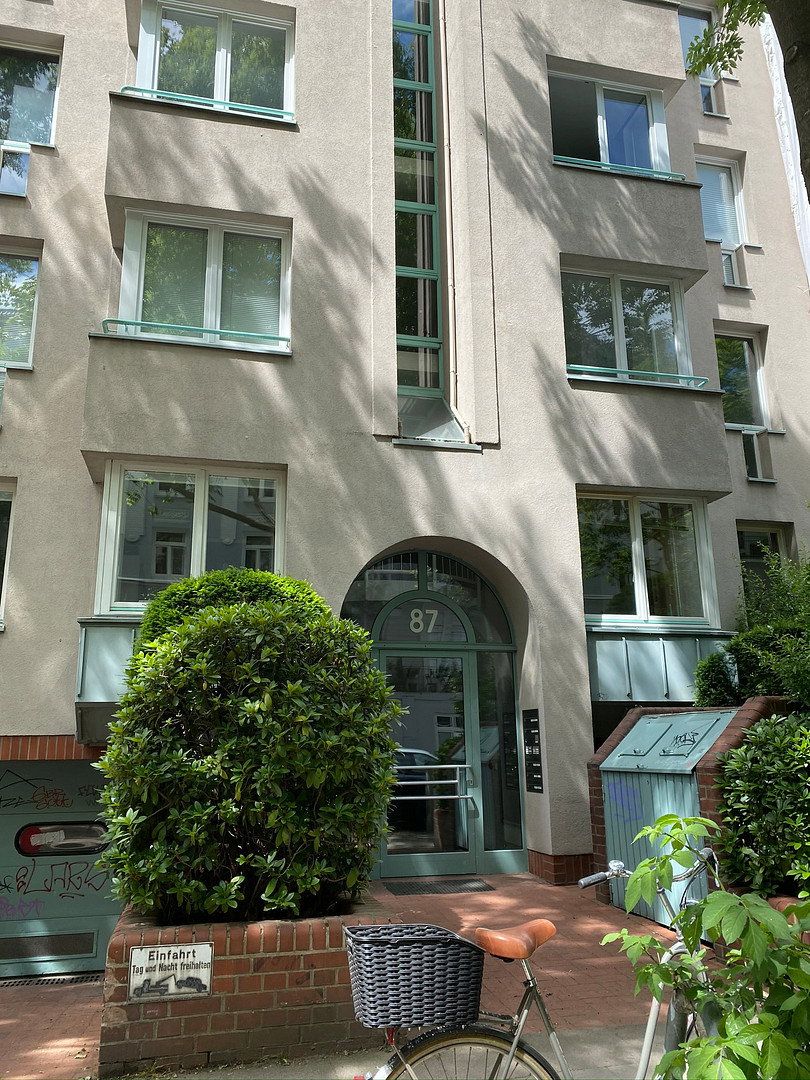
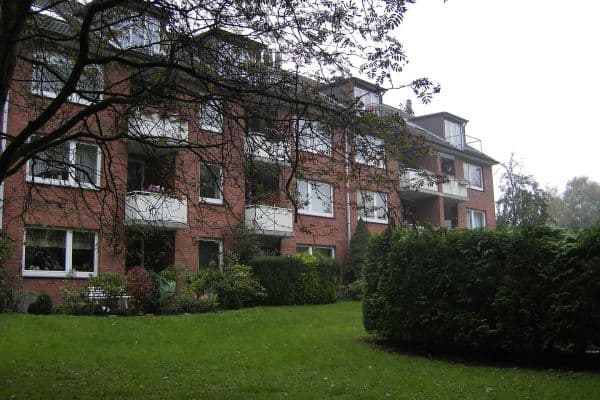
Construction: Reinforced-concrete basement protected against groundwater. The remaining floors are of mixed construction using calcium silicate masonry and reinforced concrete. The lift core, floor slabs, stairs and balconies are made of reinforced concrete.
Façade: Exterior walls with bonded thermal insulation and synthetic resin render on fibreglass mesh, finished with light-coloured emulsion paint
Roof: Tiled roof on a timber substructure or concrete on the street-facing side; the remaining roof surfaces have a multi-layer covering
Heating: Electric off-peak storage underfloor heating in the apartments
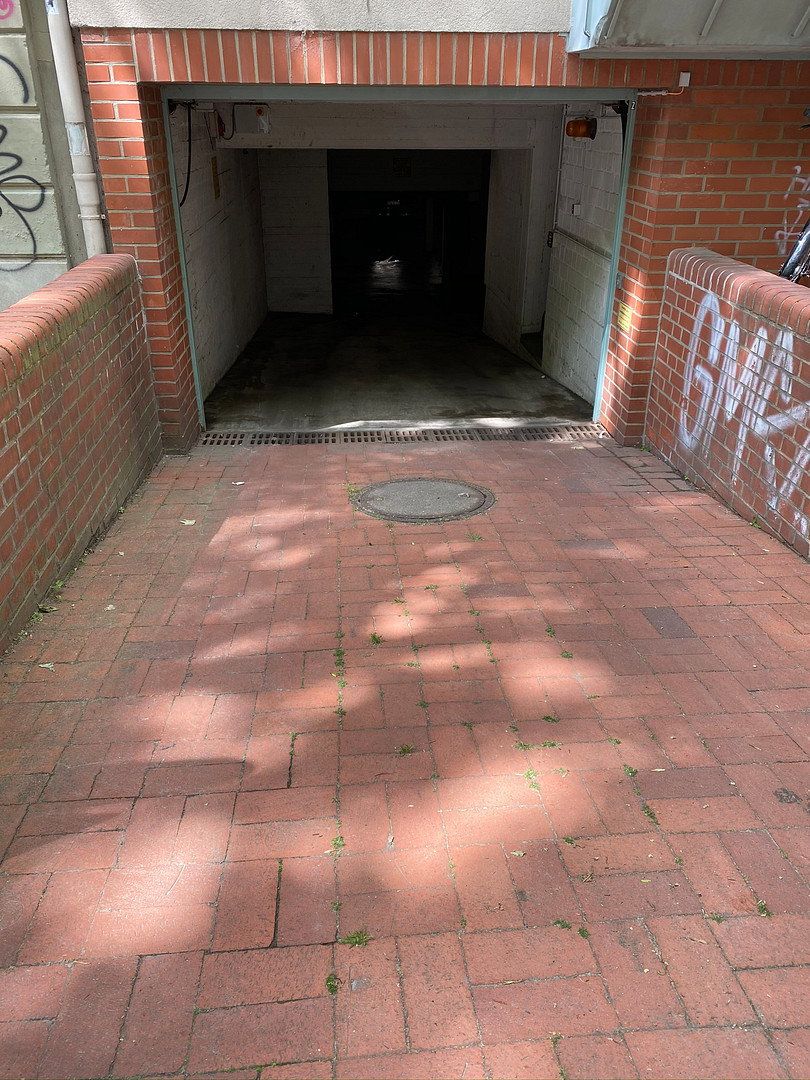
Outdoor areas: Paved entrance area and underground car park ramp, well-maintained landscaped entrance area
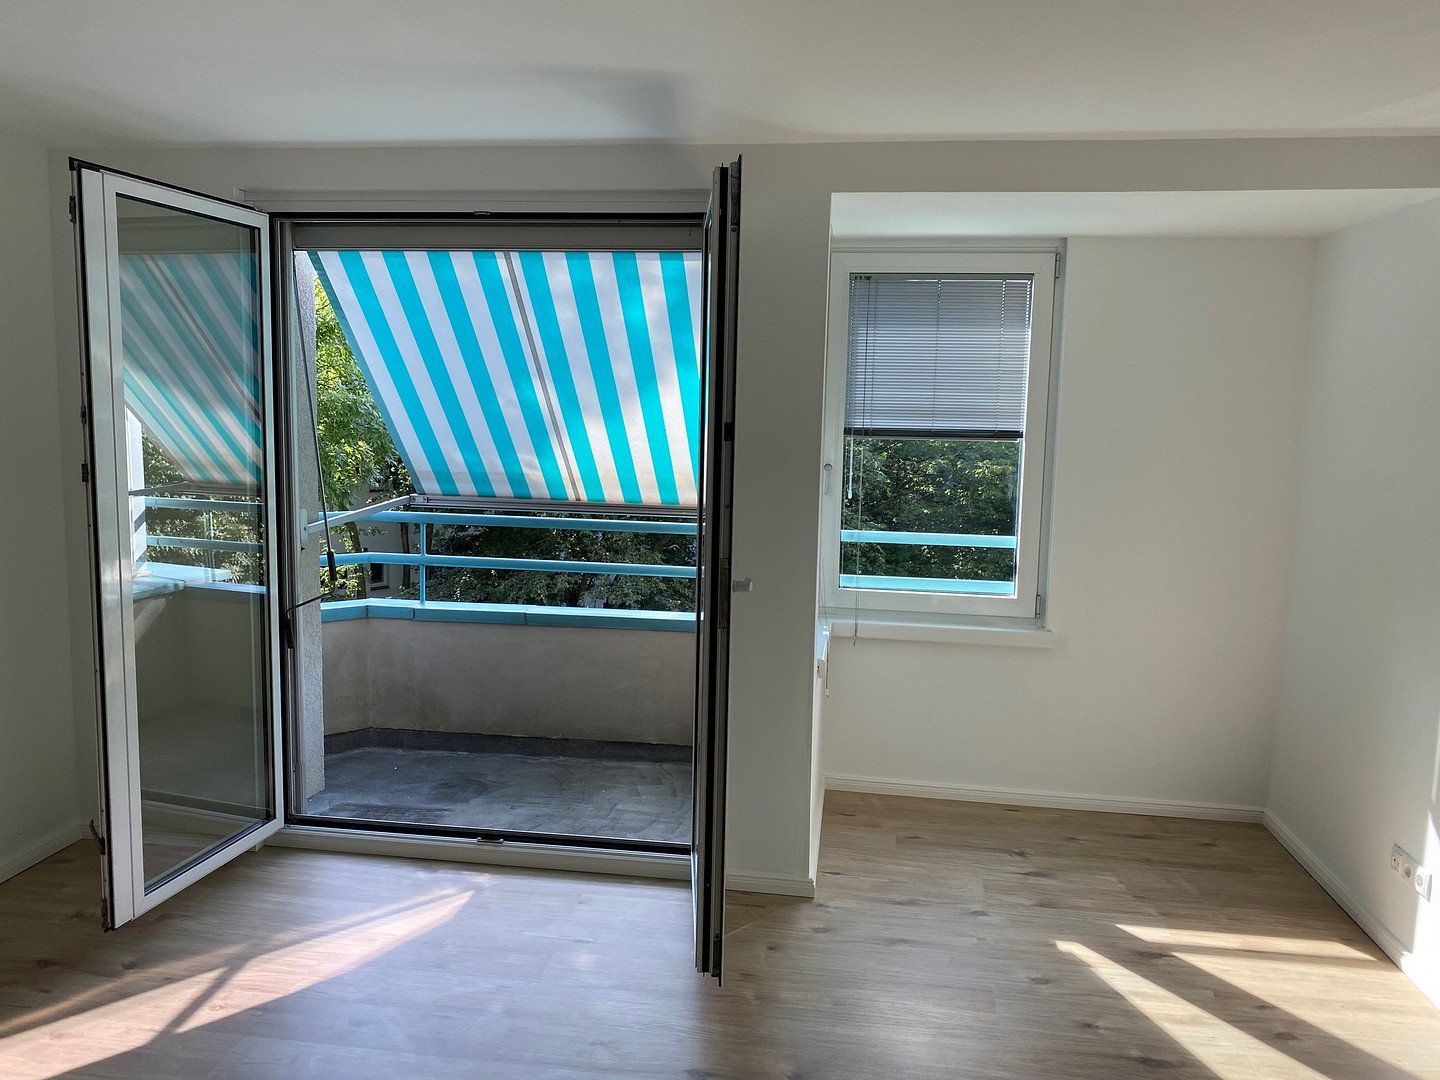
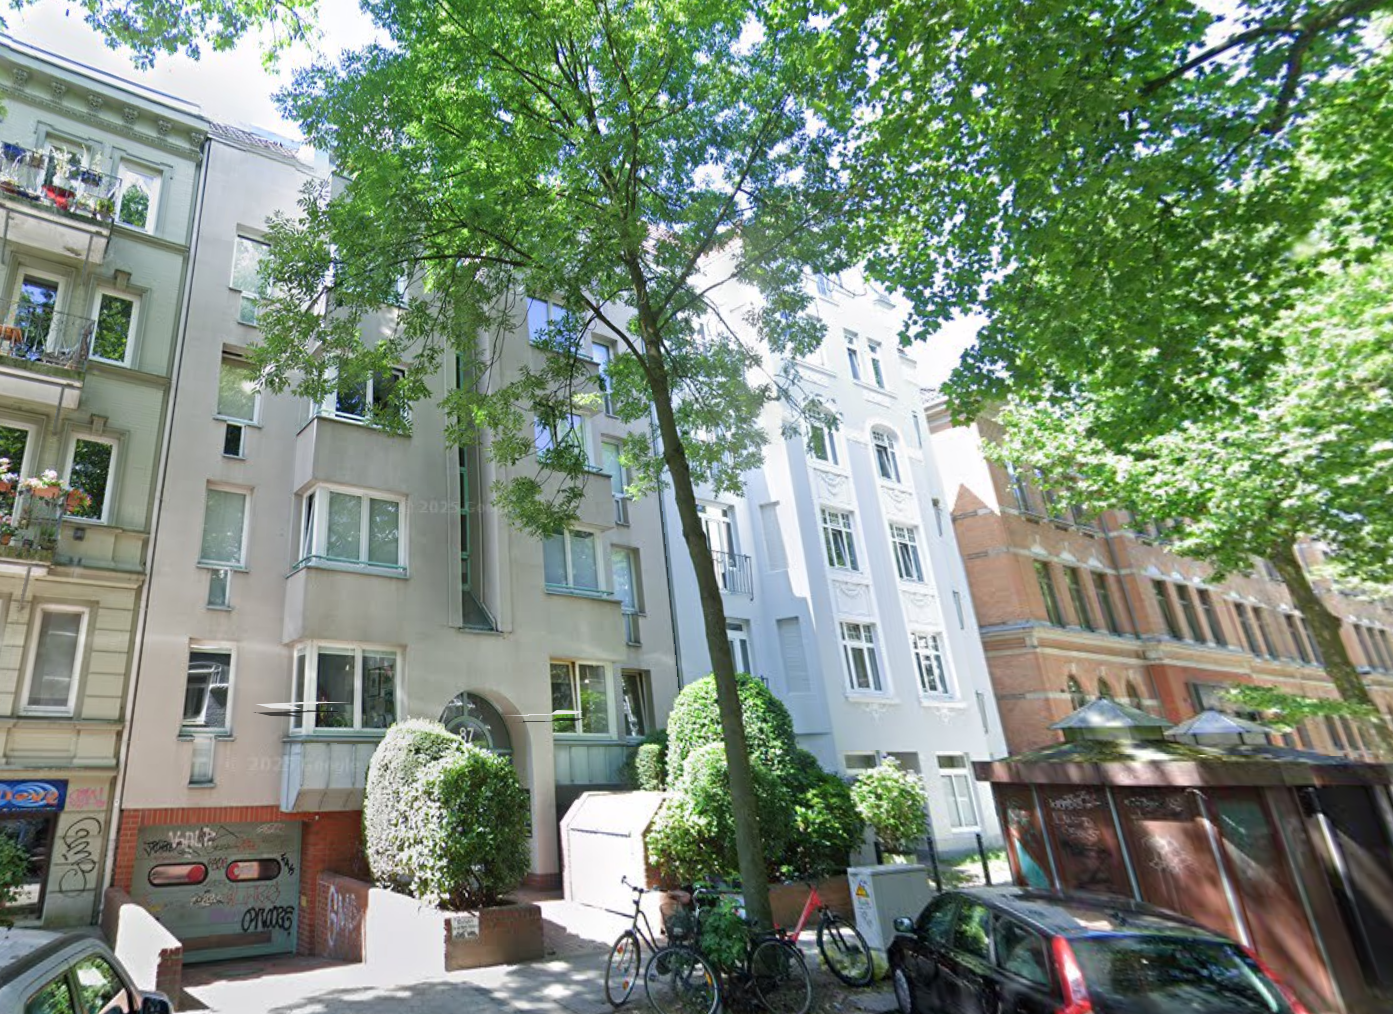
The apartment enjoys a central yet quiet location in Hamburg-Eimsbüttel. Osterstraße and Heußweg, with their shops, cafés and everyday amenities, are approximately a three-minute walk away. The elevated position, two balconies and views of greenery combine proximity to urban life with a pleasant private retreat.
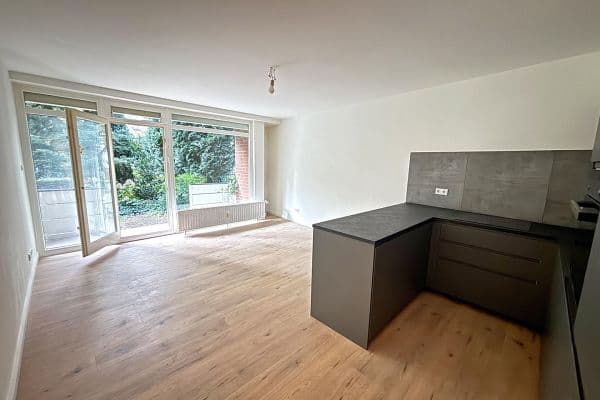
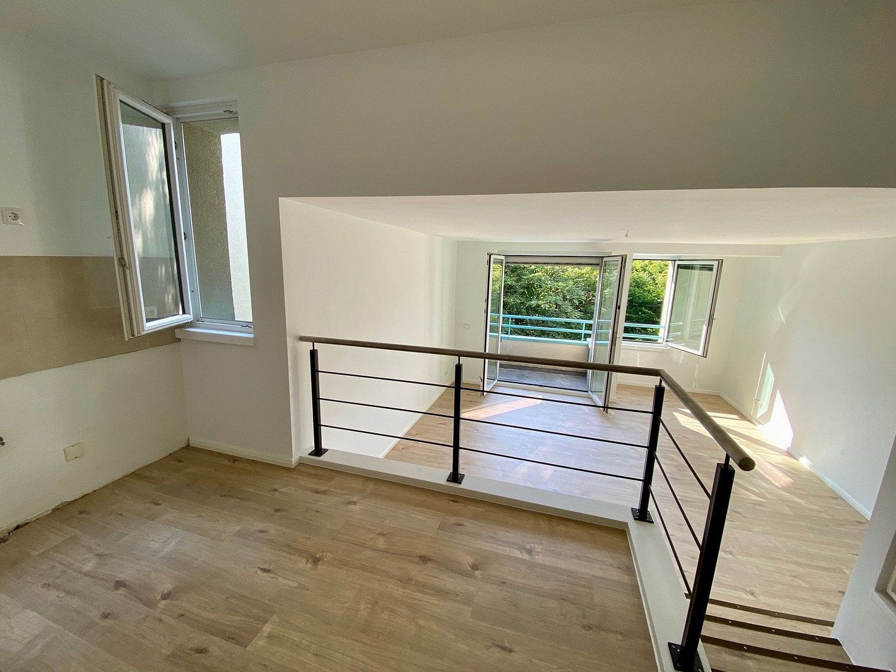
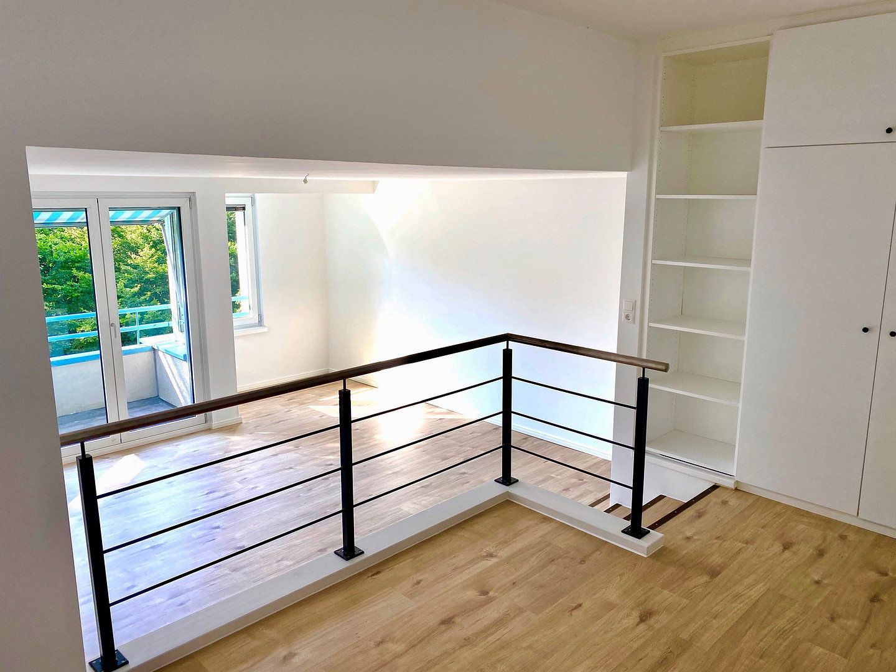
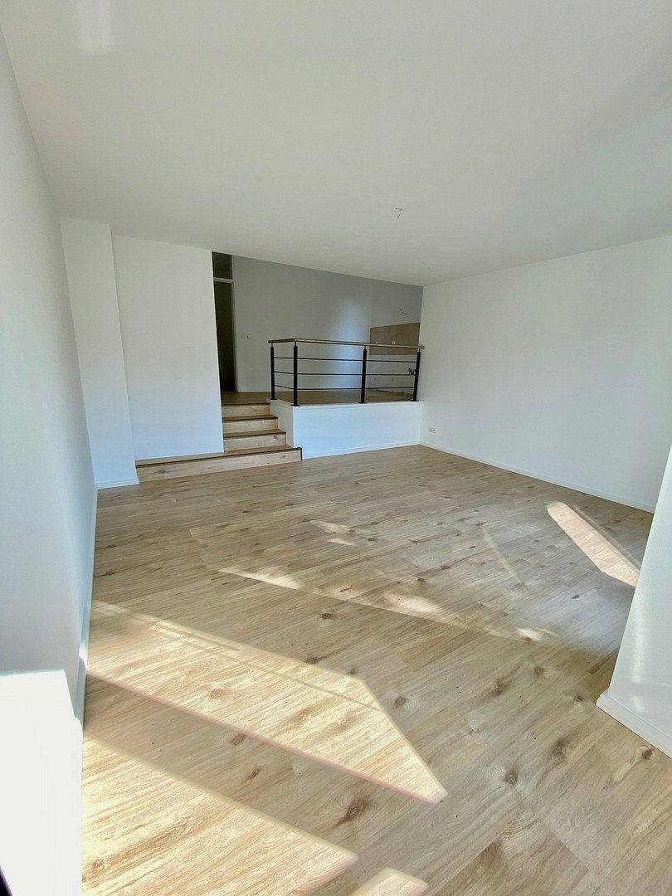
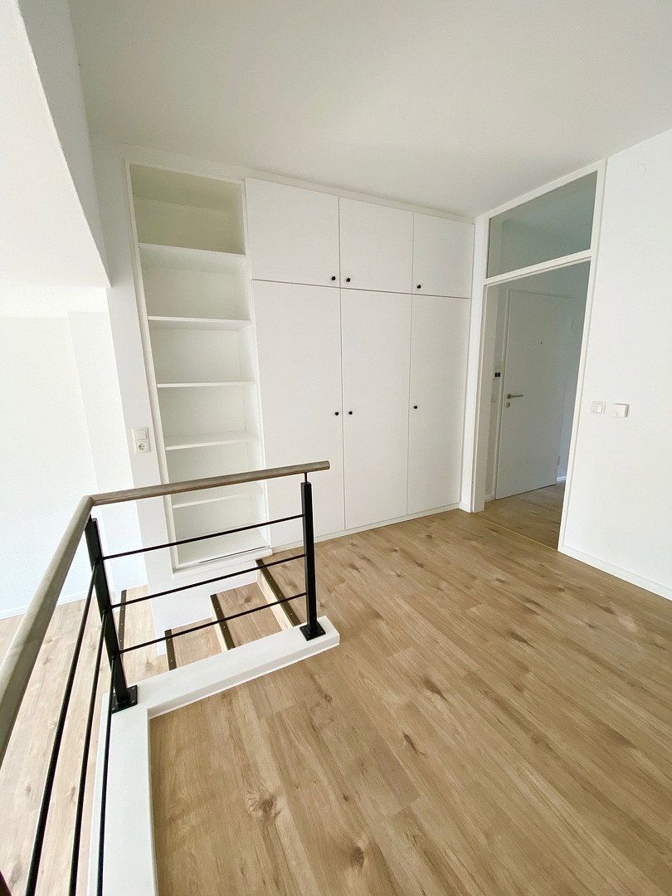
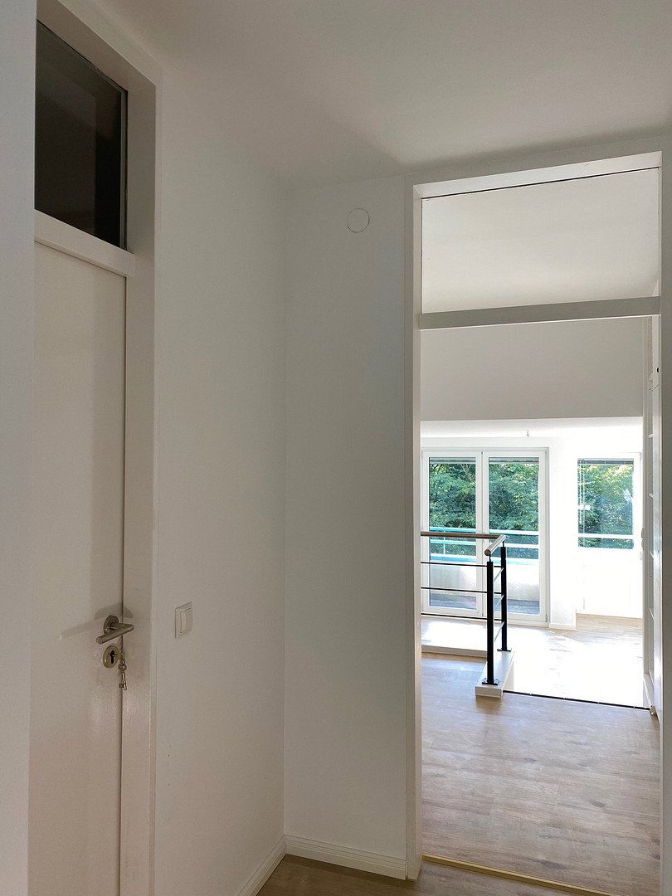
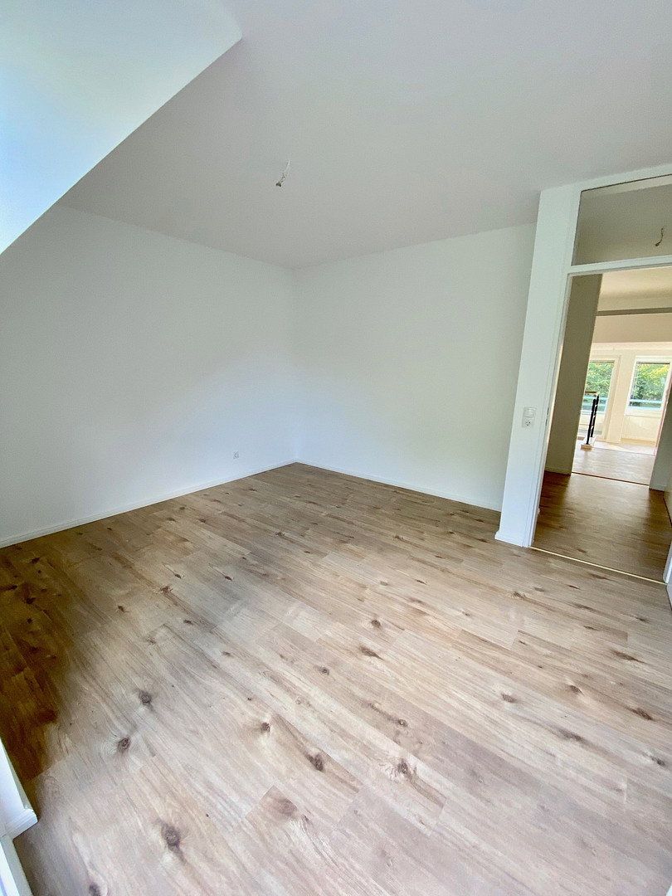
Light-filled duplex apartment on the fourth floor, featuring an open-plan living and dining area arranged over two levels, two balconies and views of greenery. Includes an underground parking space and is situated in a quiet location just three minutes from Osterstraße in Eimsbüttel.
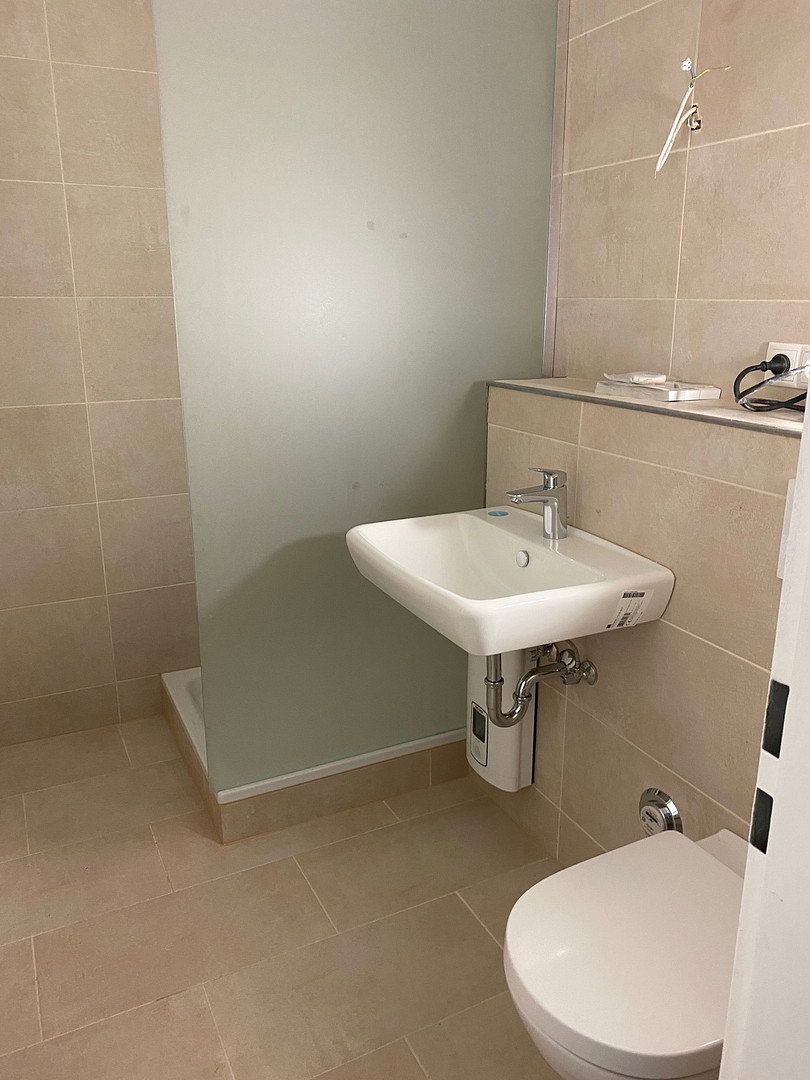
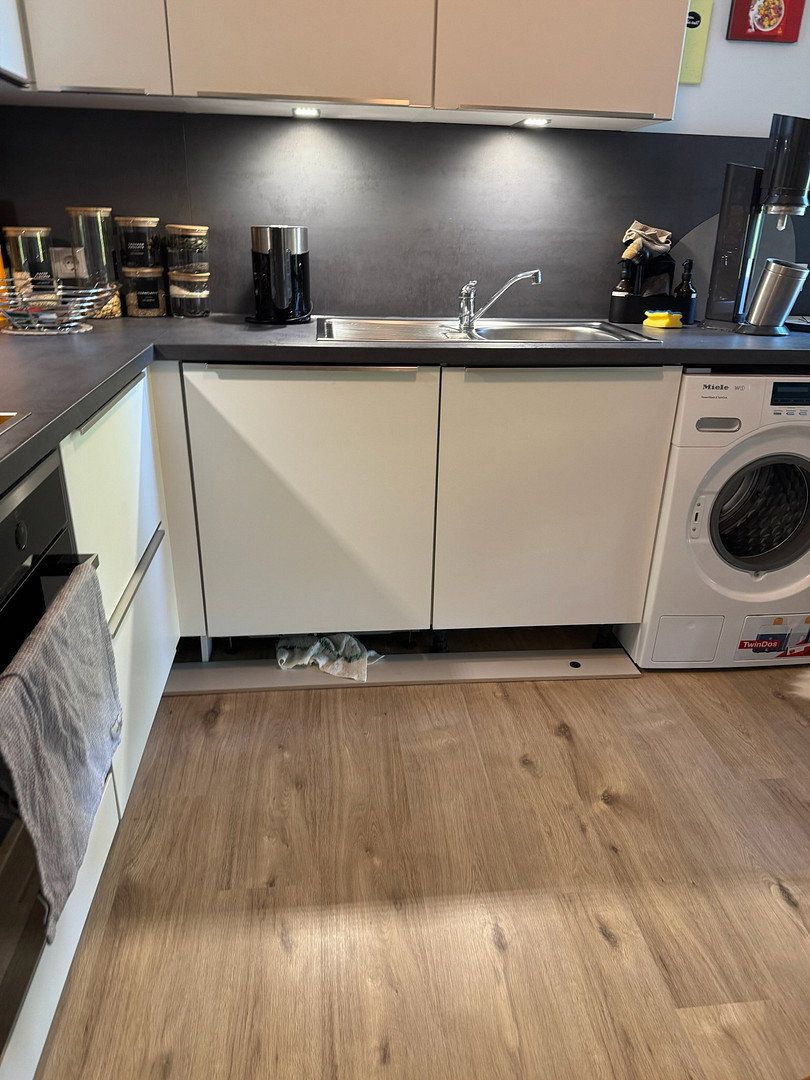
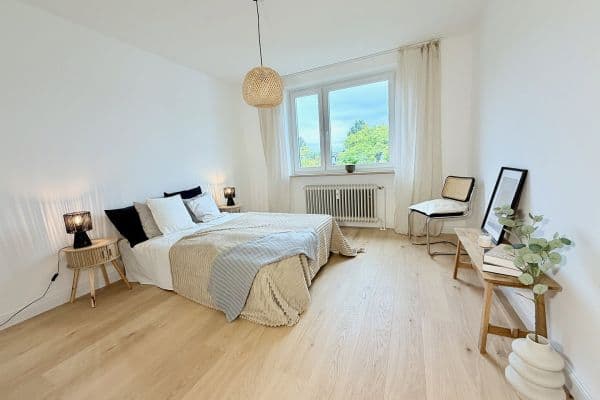
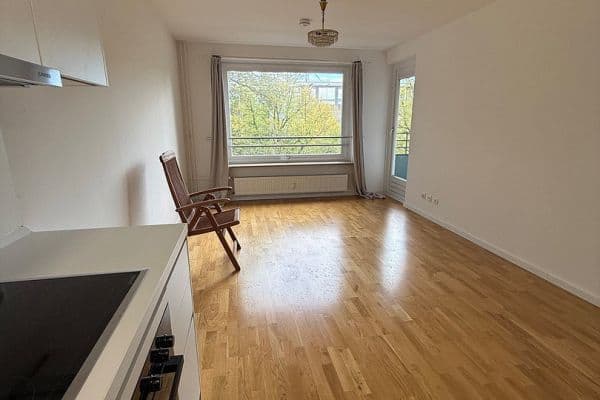
The apartment underwent a complete renovation in summer 2020. All flooring and wallpaper were replaced. The existing bathroom was stripped out and rebuilt with a shower, washbasin, WC with a concealed installation system, and new tiles. The walls and ceilings were skim-coated and painted. The window seals and interior window sills were replaced, the built-in wardrobe was refurbished, and a high-quality interior balustrade was installed. The current tenant also had a new kitchen installed.
The electrical distribution system was refurbished.
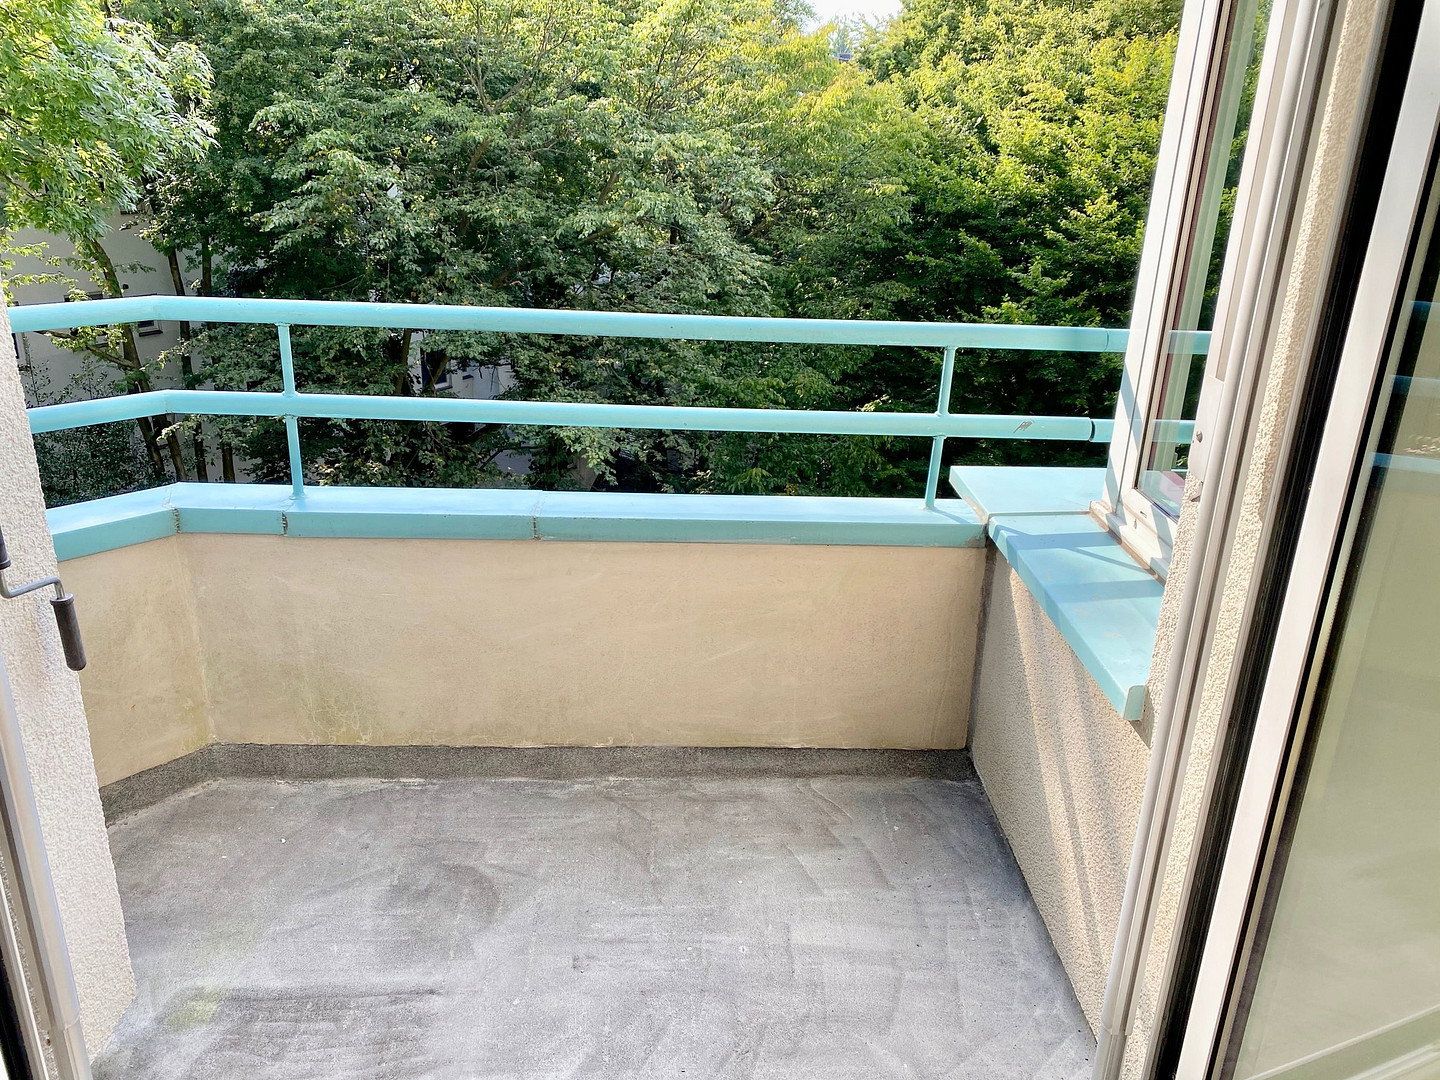
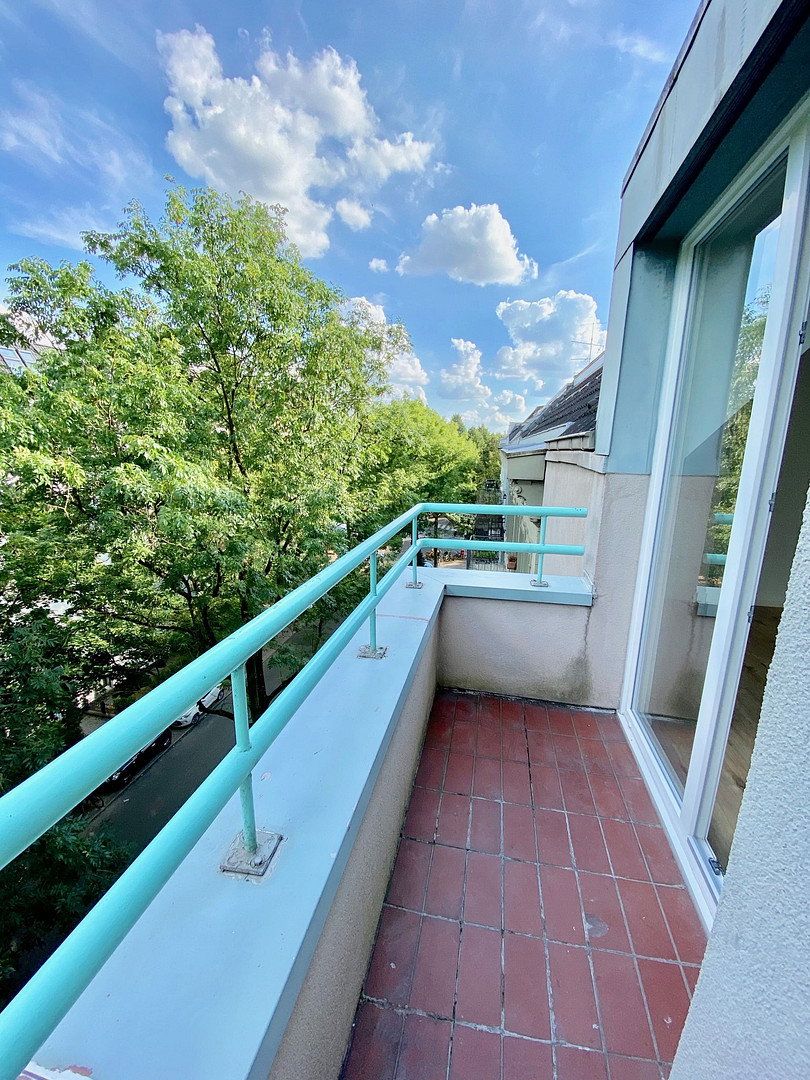
The balcony surfaces, including the roof covering, were newly waterproofed. In addition, all railings and sheet-metal parapet cappings were refurbished and repainted.
**Layout and features:**
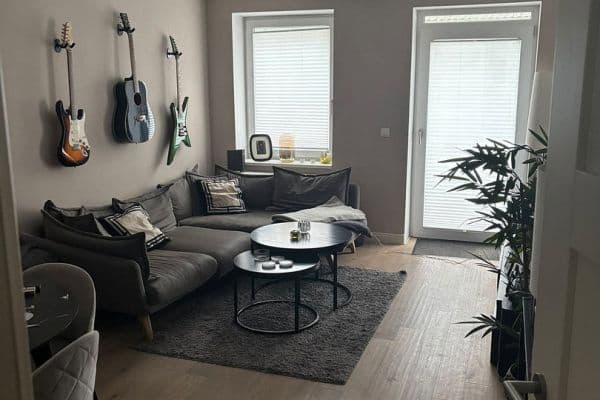
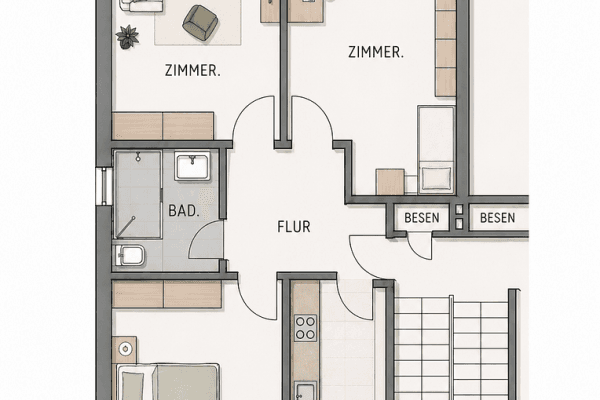
The modern two-room duplex layout comprises an open-plan living and dining area with kitchen, arranged over two staggered levels. The bedroom is separate. Two balconies with a total area of 5.95 m² extend the living space.
Heating: Electric underfloor heating
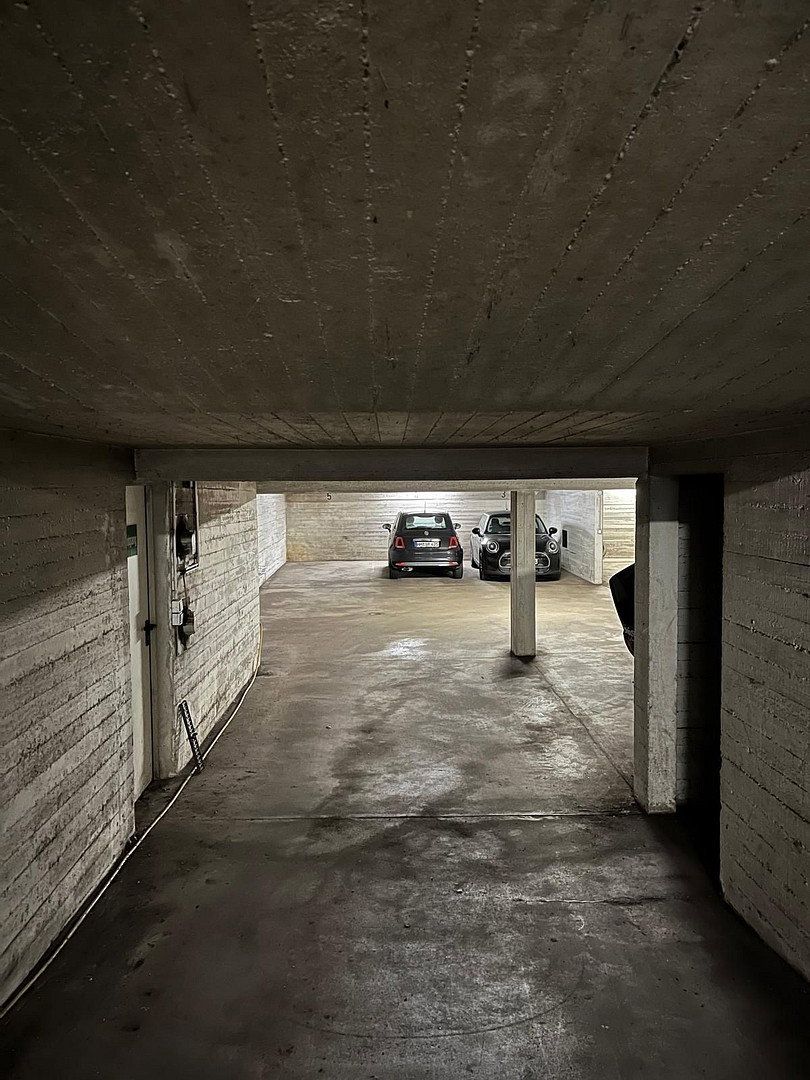
A new, high-quality lift system, installed in 2025, provides convenient access from the apartment via the stairwell to the entrance of the underground car park.
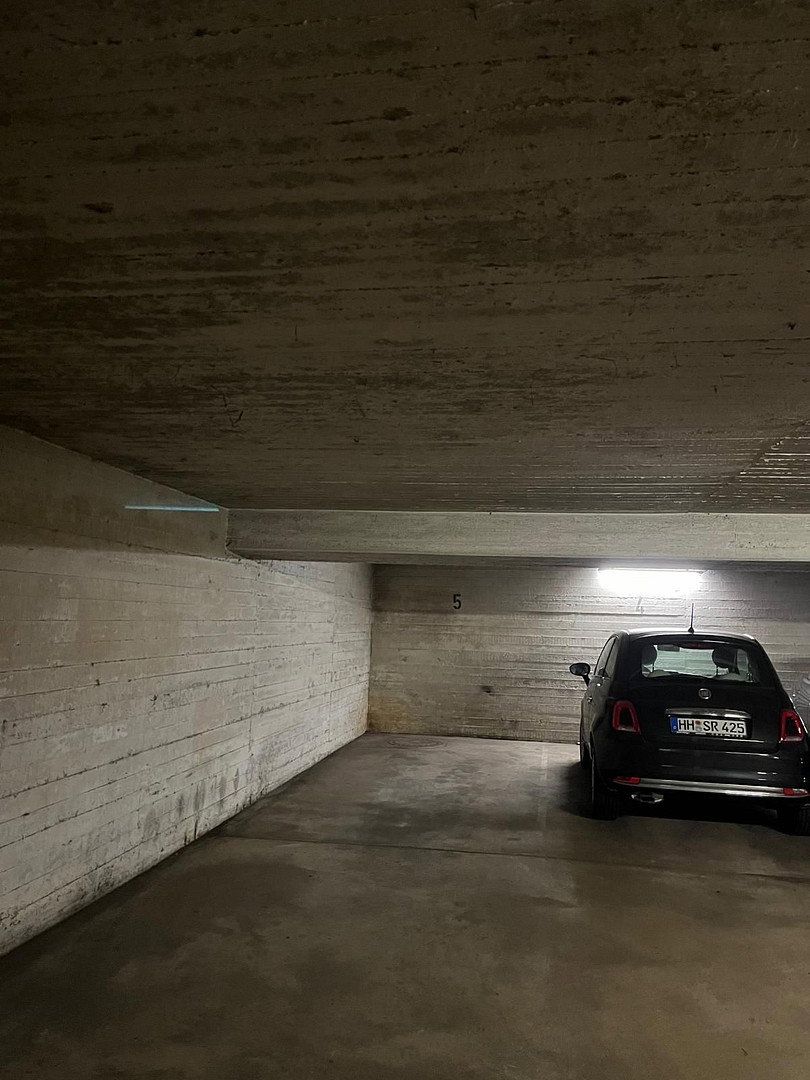
Parking space No. 5, which belongs exclusively to the apartment, is separately owned and may either be used by the owner or rented out independently. The cost of the parking space is included in the purchase price.
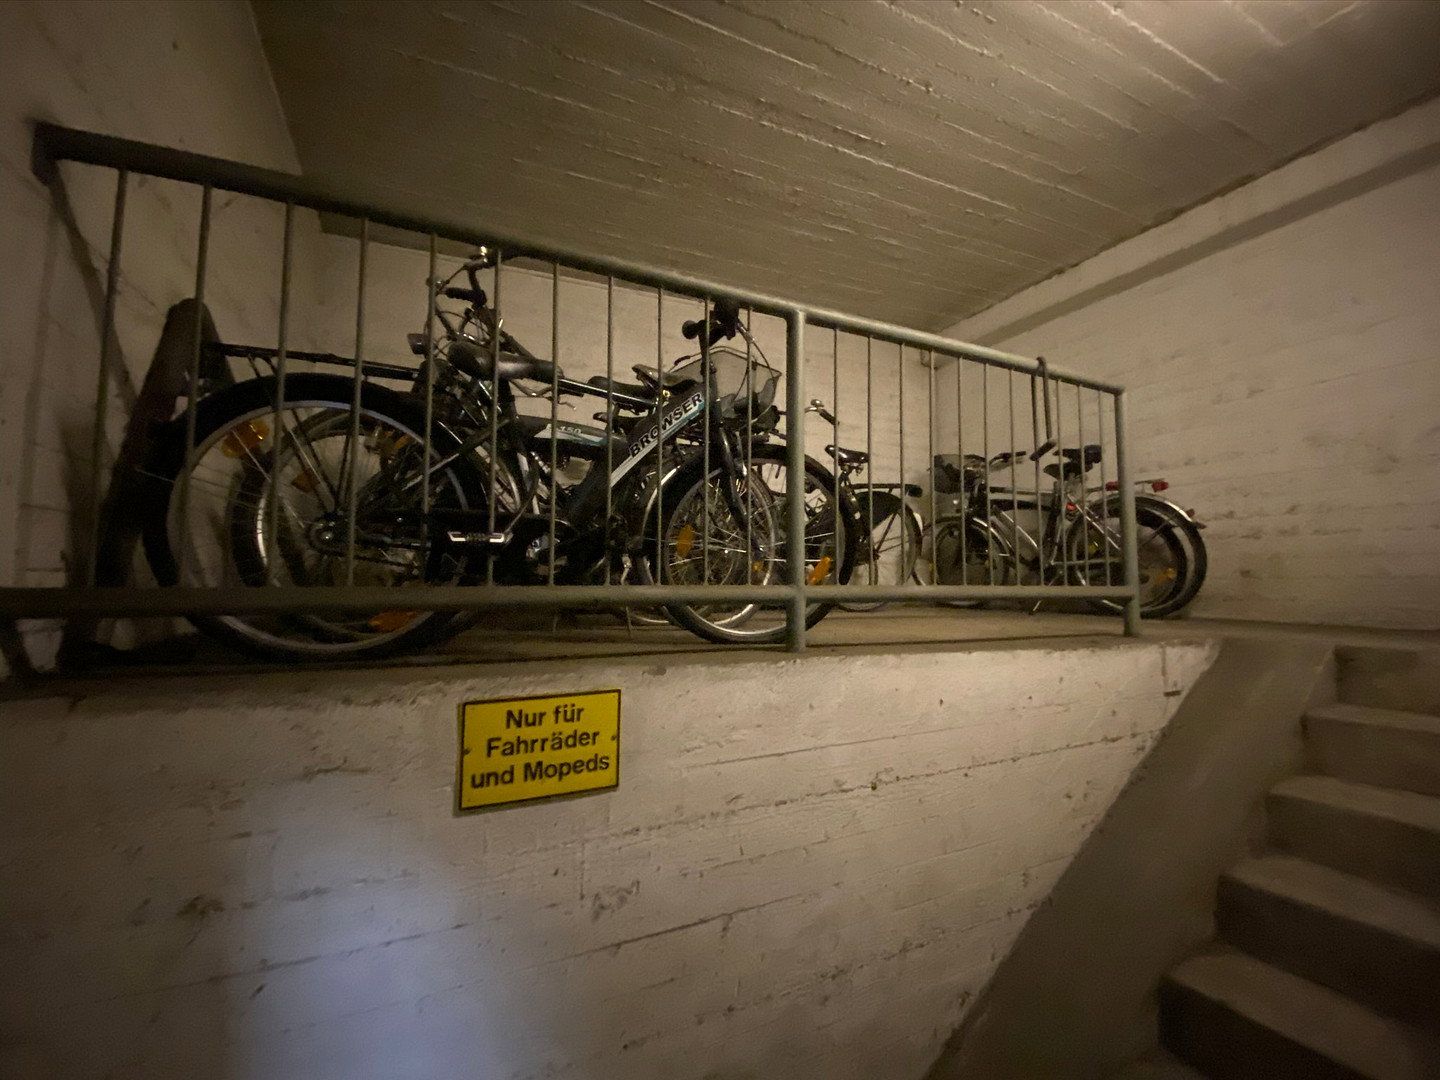
Basement storage unit No. 9 provides approximately 3.81 m² of usable space. A communal laundry room and a storage room for bicycles and mopeds are also available.
**Current monthly net rental income, excluding utilities:**
Unit 09: €1,029.90
Per year: €12,358.80
Plus underground parking space No. 5: €180
Per year: €2,160
**Total annual rental income: €14,518.80**
Property characteristics
| Age | Over 5050 years |
|---|---|
| Condition | Very good |
| Floor | 4. floor out of 4 |
| Usable area | 56 m² |
| Available from | 14/11/2026 |
|---|---|
| Layout | 2 bedroom |
| EPC | C - Economical |
| Price per unit | €7,607.14 / m2 |
What does this listing have to offer?
| Balcony | |
| Garage |
| Basement | |
| Lift |
Listing
| ID | 1087597 |
|---|
| Posted | 09/11/2026 |
|---|
What you will find nearby
How far to…:
Price€426,000
Still looking for the right one?
Set up a watchdog. You will receive a summary of your customized offers 1 time a day by email. With the Premium profile, you have 5 watchdogs at your fingertips and when something comes up, they notify you immediately.