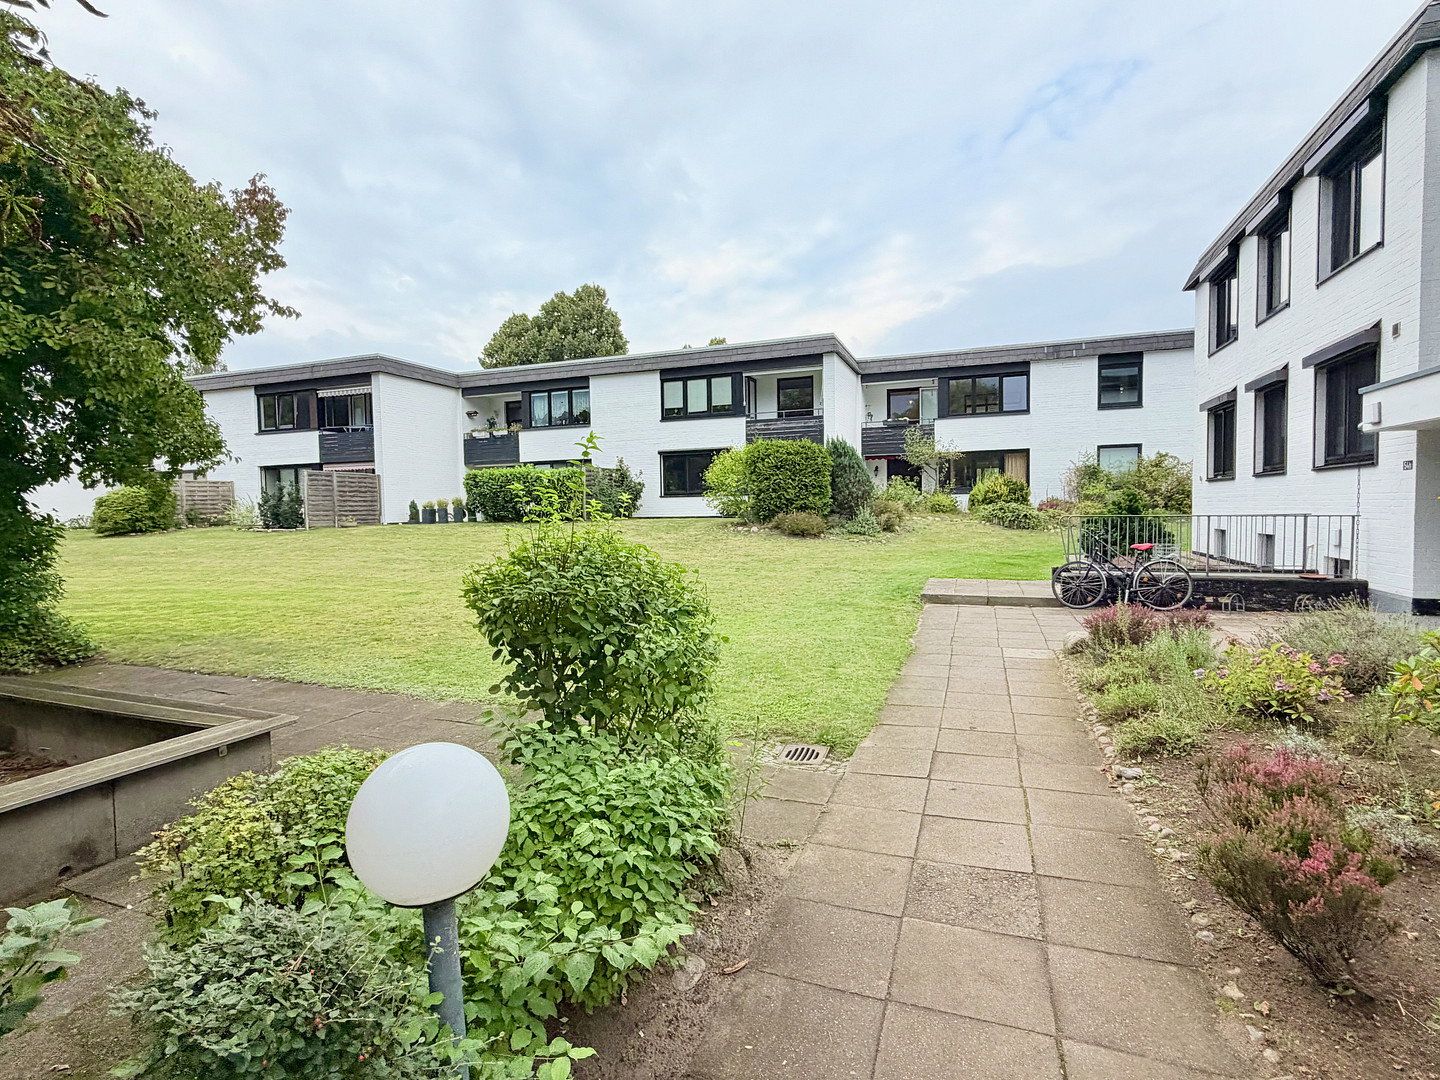
Flat for sale 3+1 • 80 m² without real estateHamburg Niendorf Hamburg 22453
New
Hamburg Niendorf Hamburg 22453Price€399,000
Translated with the help of AI
**Modern Living in Green Surroundings – Recently Renovated and Ready for Immediate Occupancy**
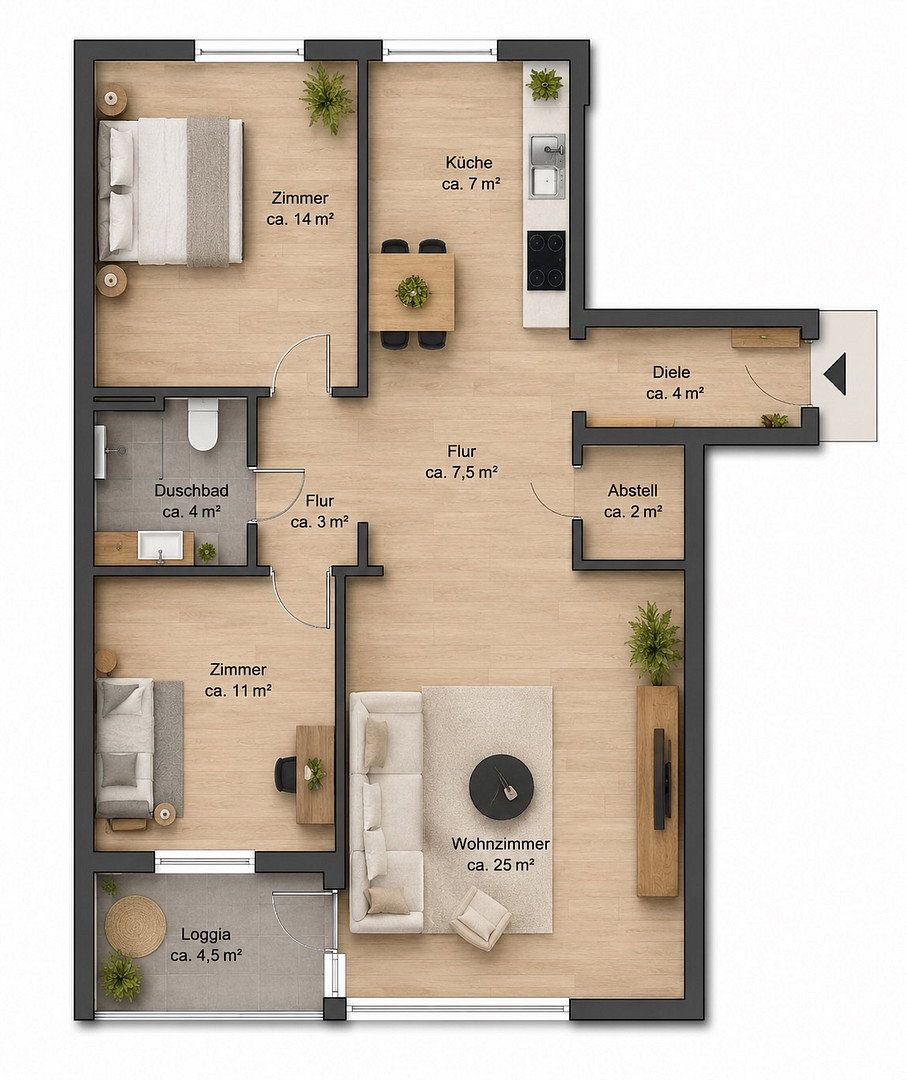
This tastefully renovated three-room condominium offers approximately 80 m² of bright, modern living space with a well-designed layout. It is located on the first floor of a two-story residential complex built in 1975 in Hamburg-Niendorf.
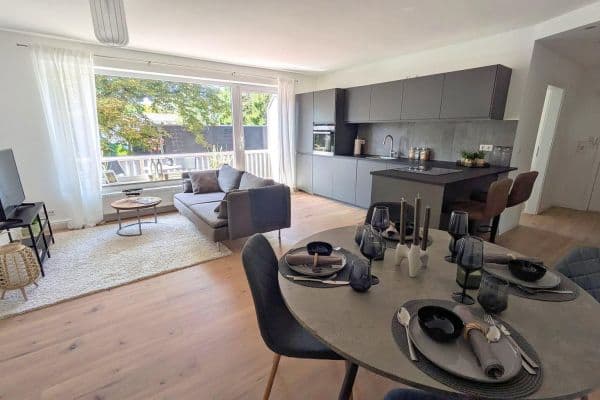
The apartment was recently extensively modernized and features a contemporary, harmoniously coordinated design. High-quality materials, light-colored surfaces, and carefully selected details create an attractive overall appearance.
**Spacious Living with Views of Greenery**
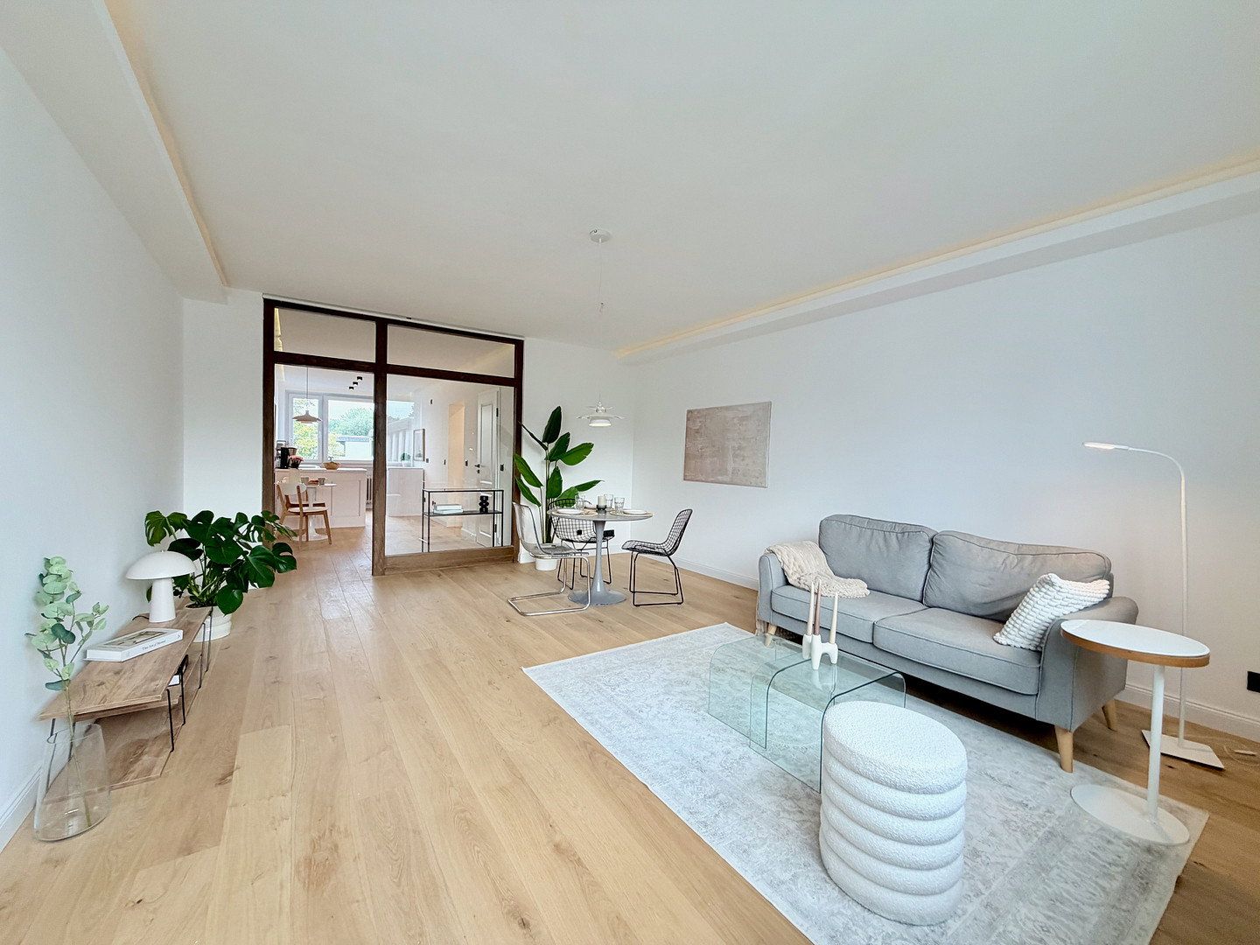
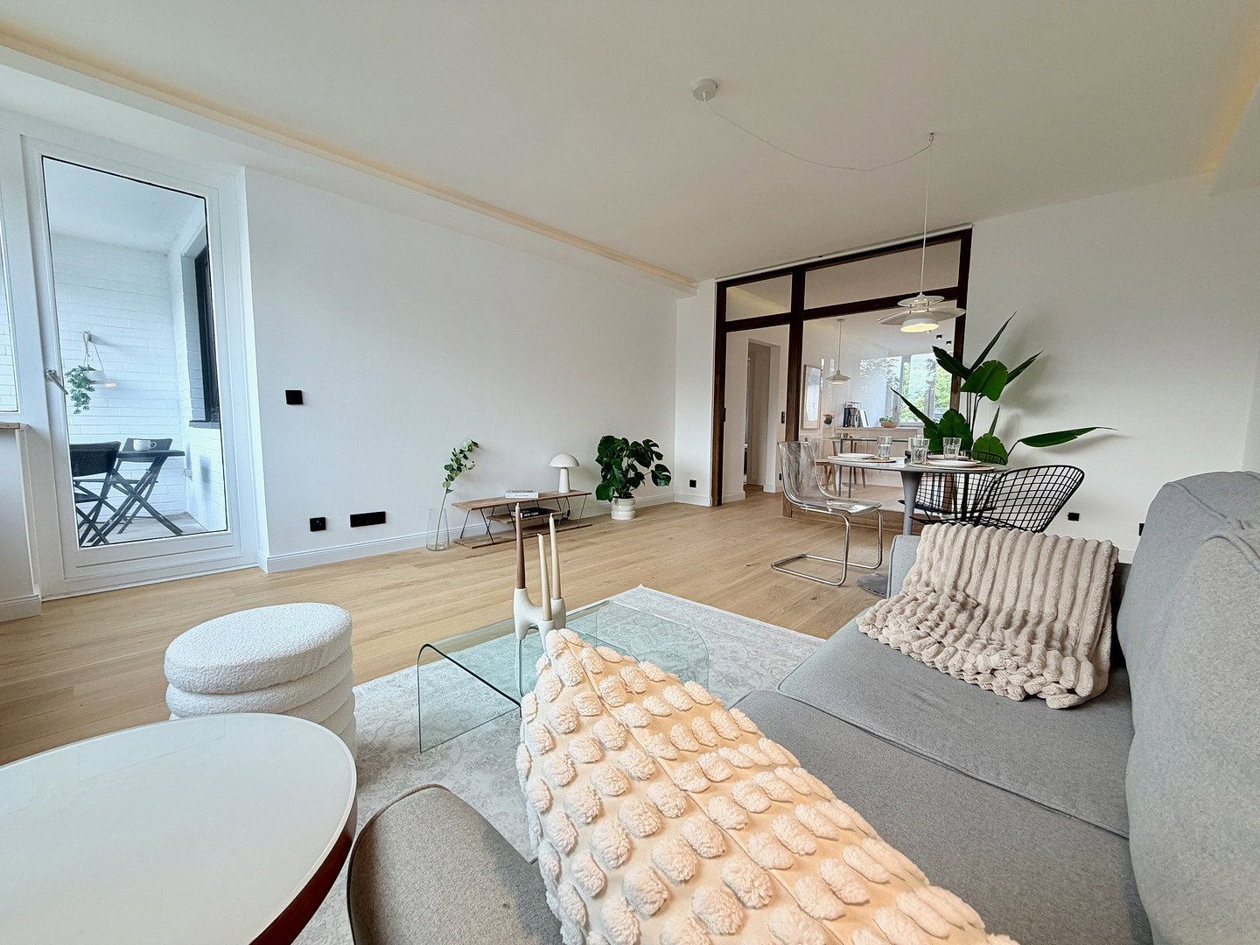
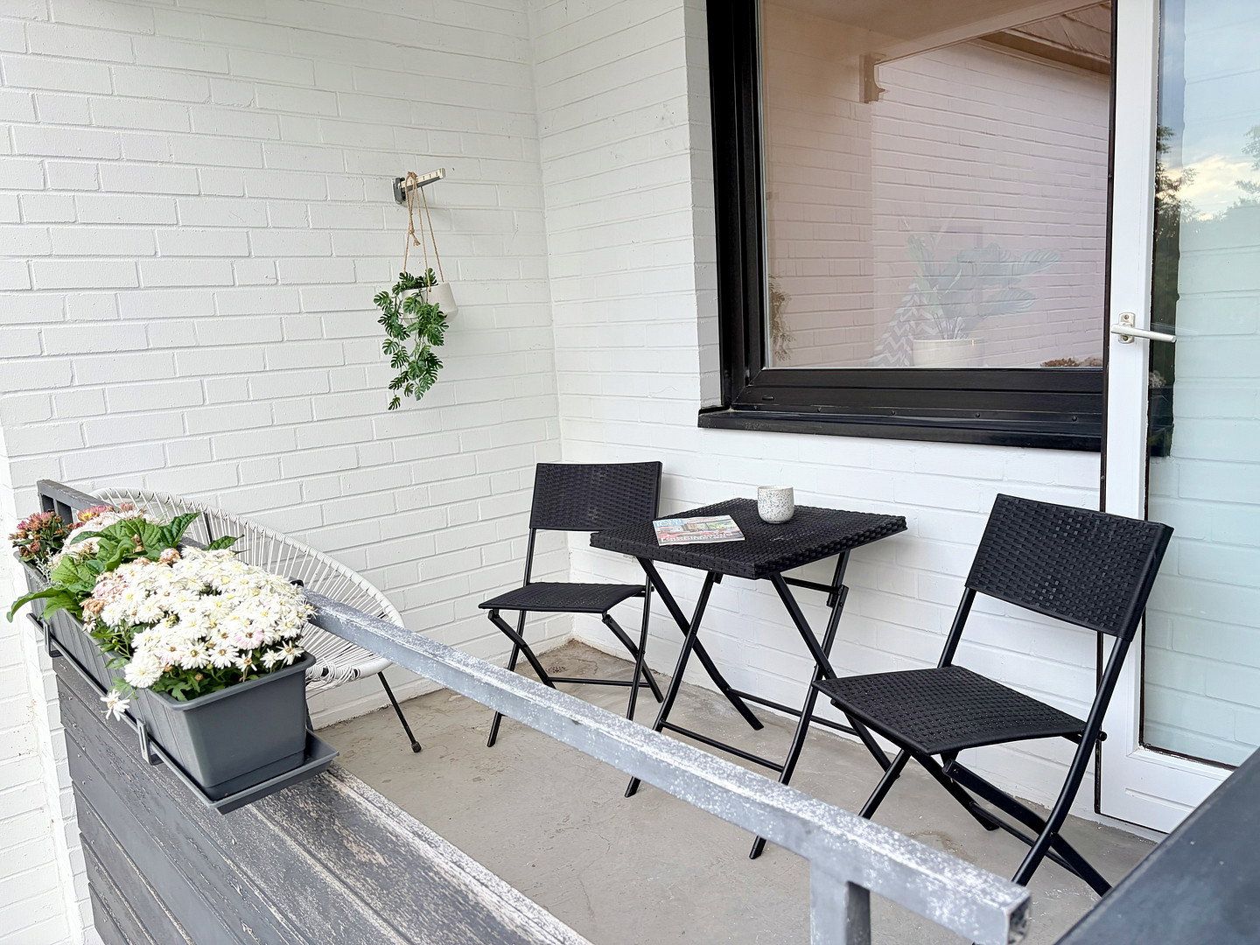
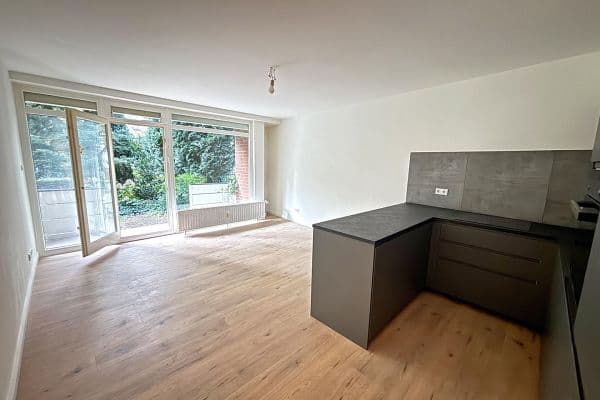
The heart of the apartment is the approximately 25 m² living area. Large windows allow plenty of natural light to enter, creating a bright and welcoming atmosphere. The adjoining south-facing loggia extends the living space outdoors and provides a sheltered place to relax.
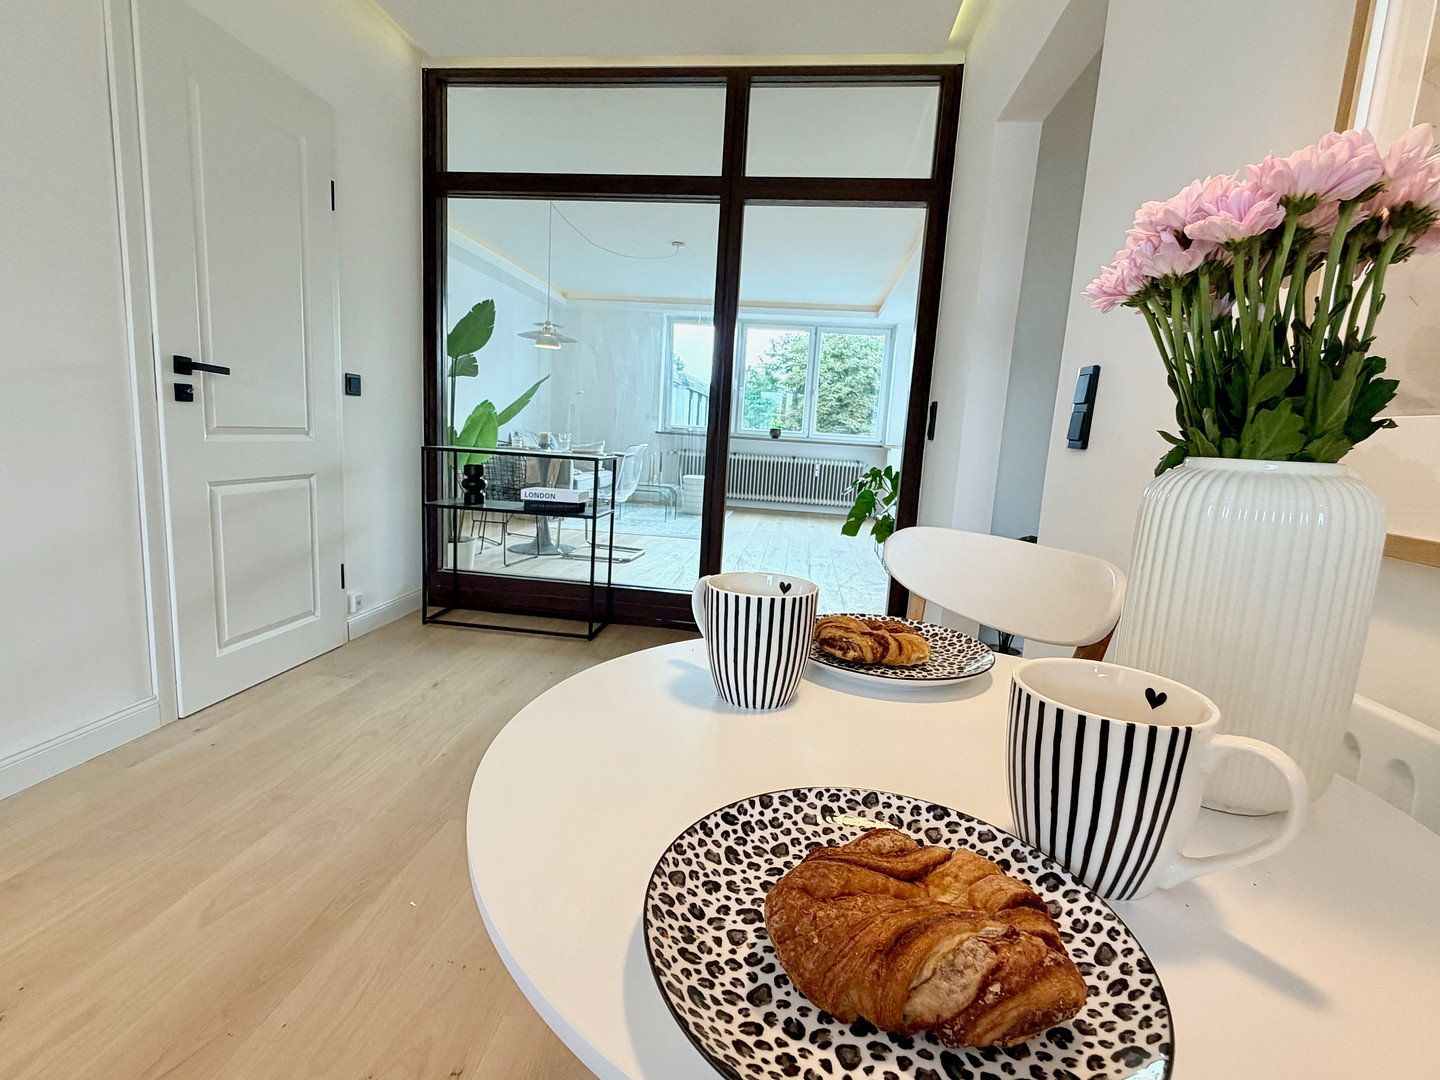
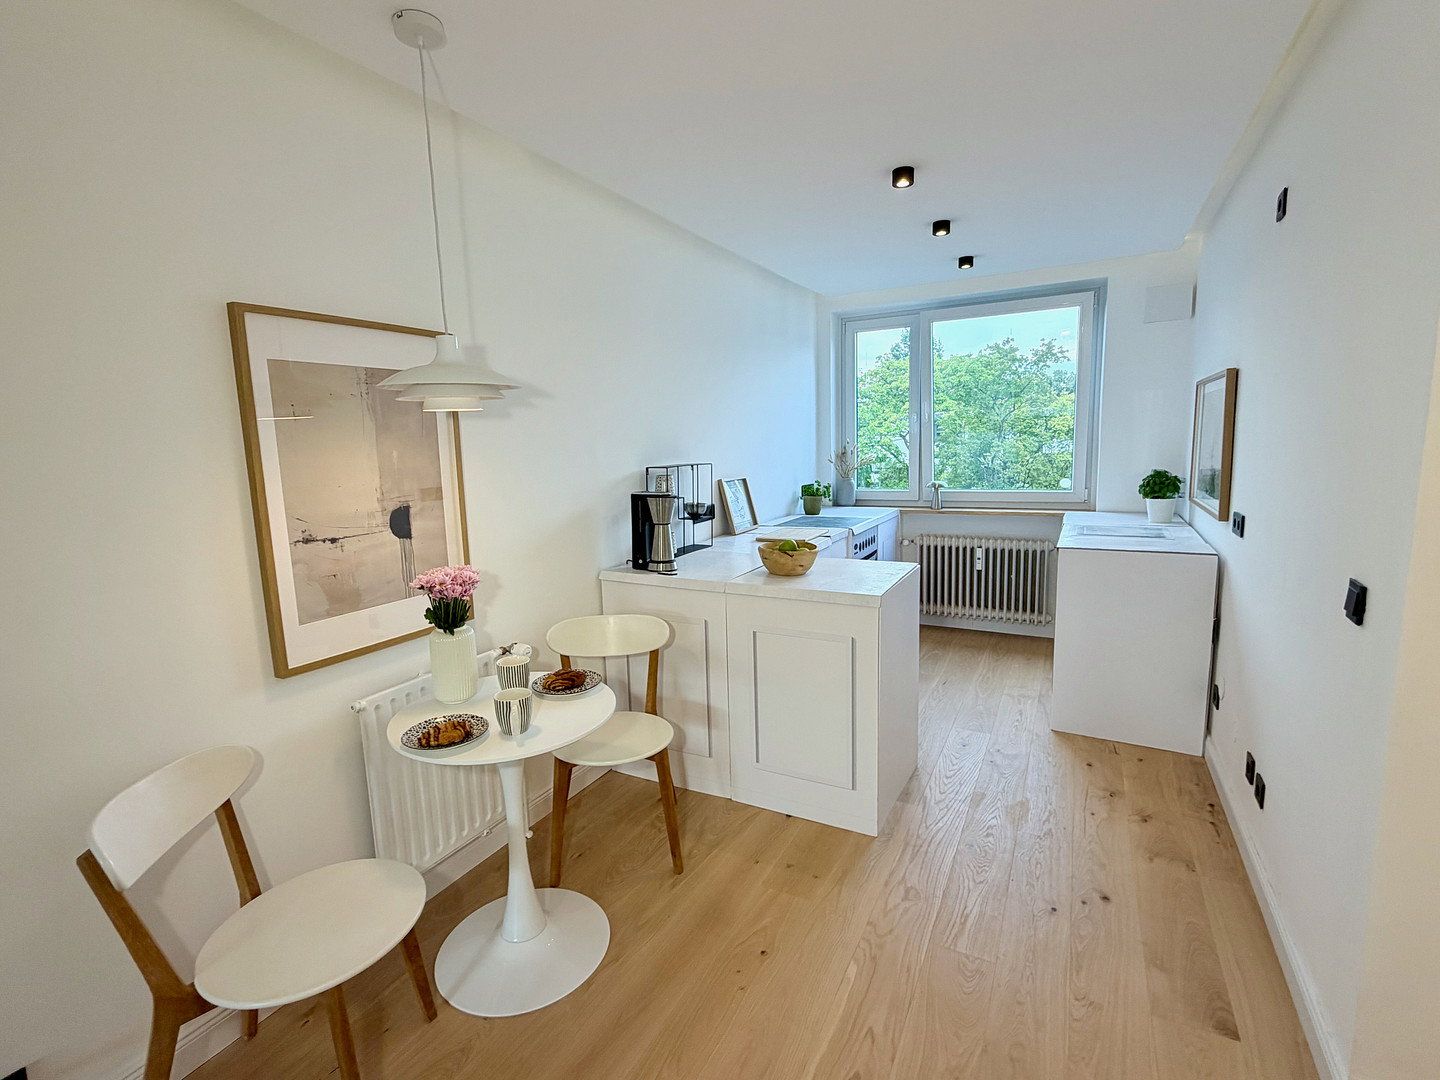
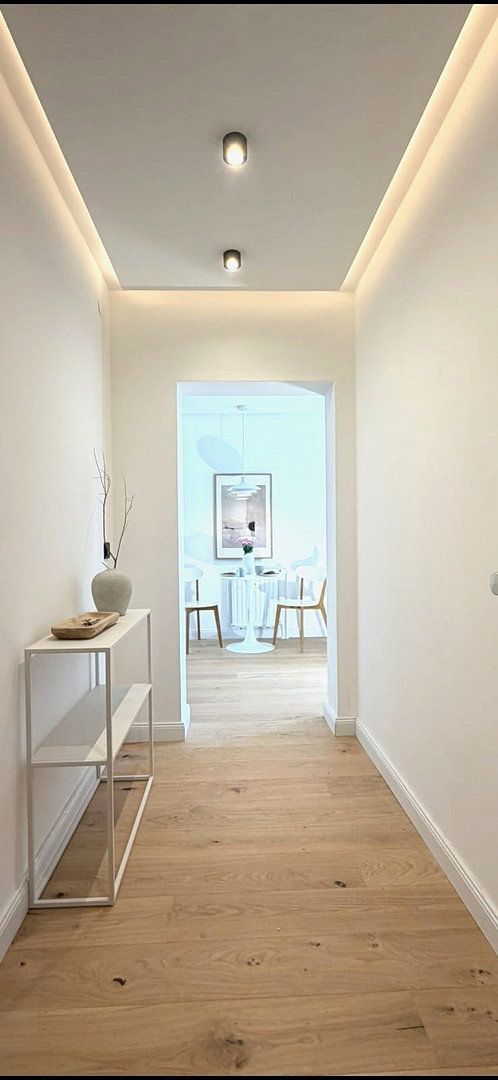
The open sightlines between the living area, hallway, and kitchen, together with the existing glass elements, make the apartment feel particularly bright and spacious.
**Versatile Layout**
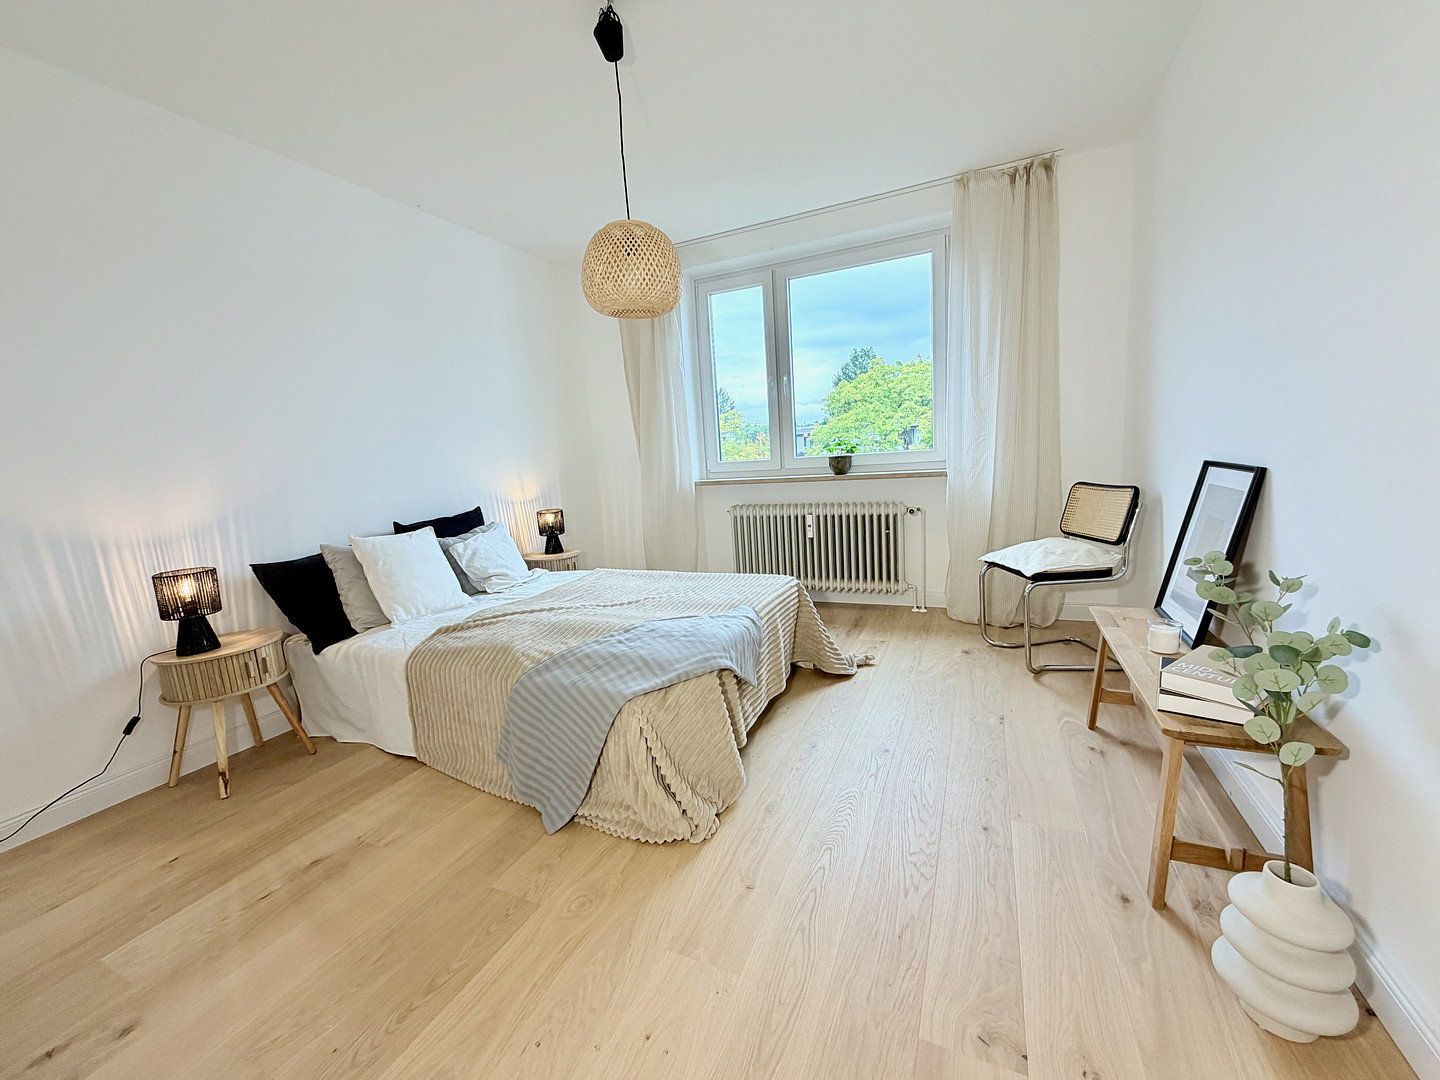
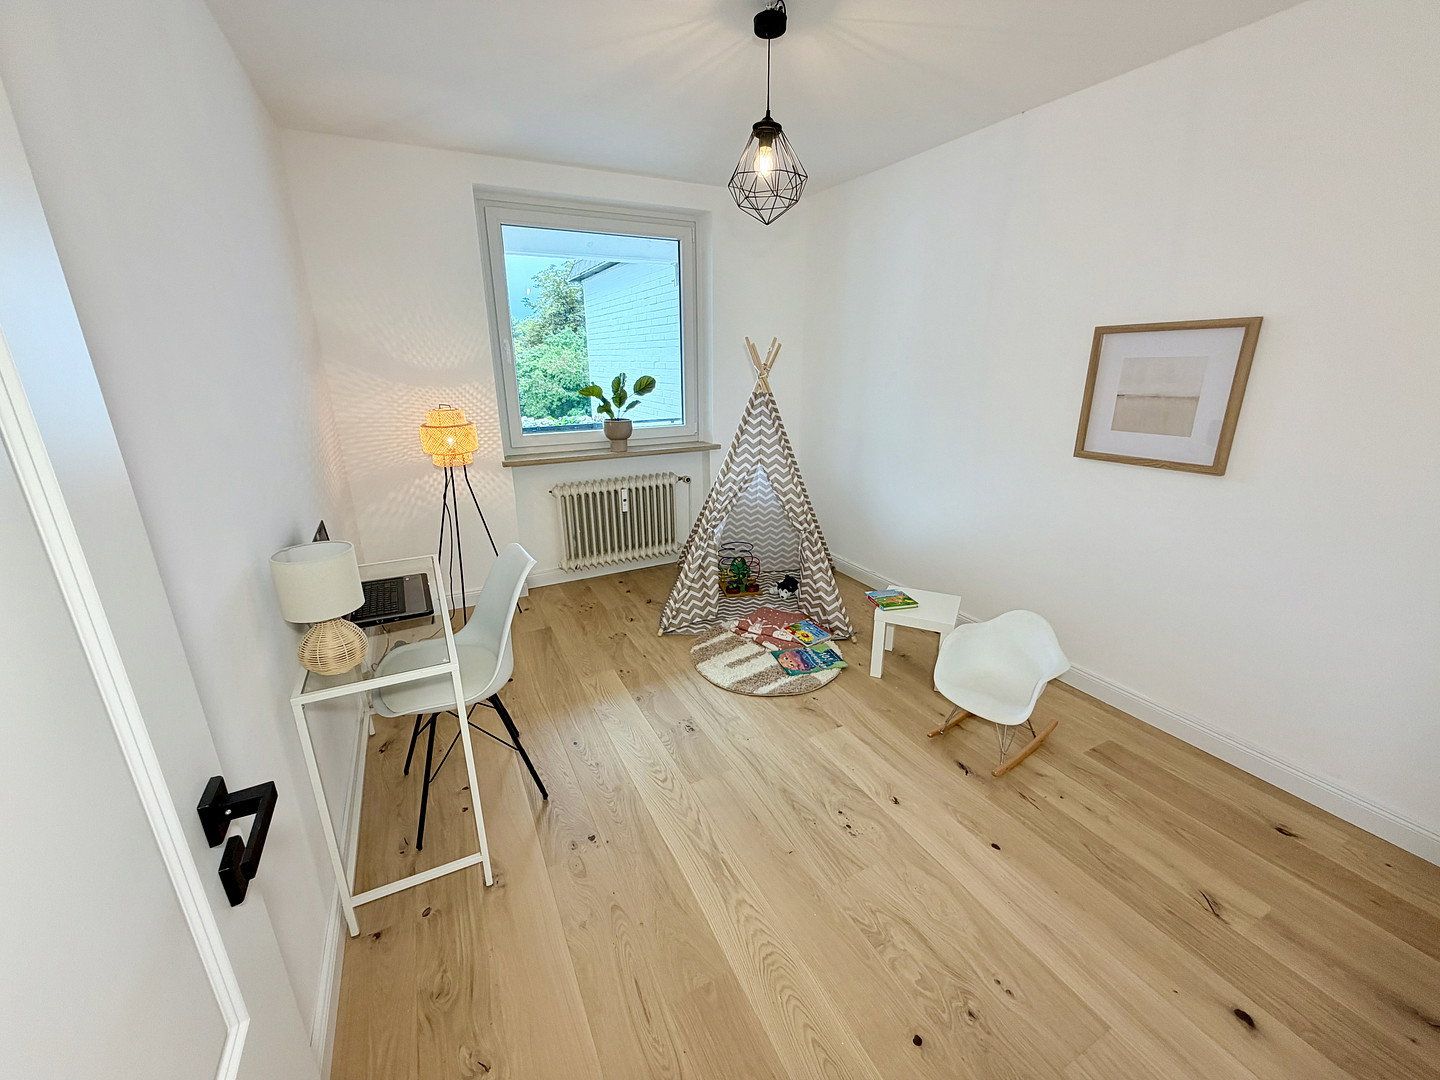
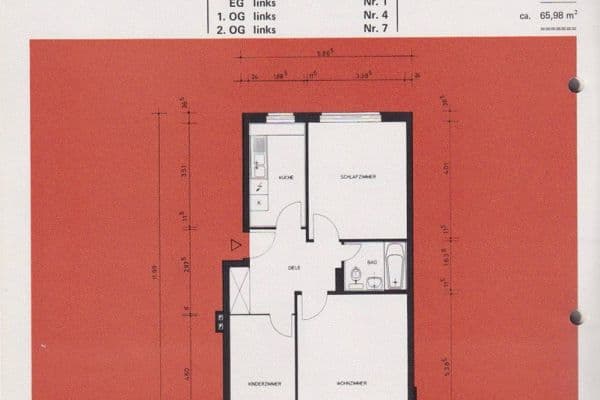
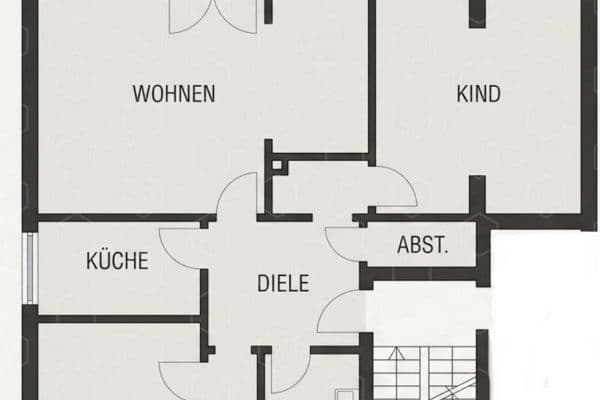
In addition to the living room, there are two further rooms measuring approximately 14 m² and 11 m². Whether used as a bedroom, children’s room, home office, or guest room, these rooms offer flexible options for a variety of lifestyles.
**High-Quality Renovation with Attention to Detail**
As part of the renovation, numerous features of the apartment were renewed and modernized. These include genuine hardwood parquet flooring, new interior doors, three replaced windows, and a new electrical sub-distribution board.
Indirect lighting in three rooms creates distinctive accents. Tall white baseboards, modern wall and ceiling finishes, and black switches and door fittings emphasize the contemporary character.
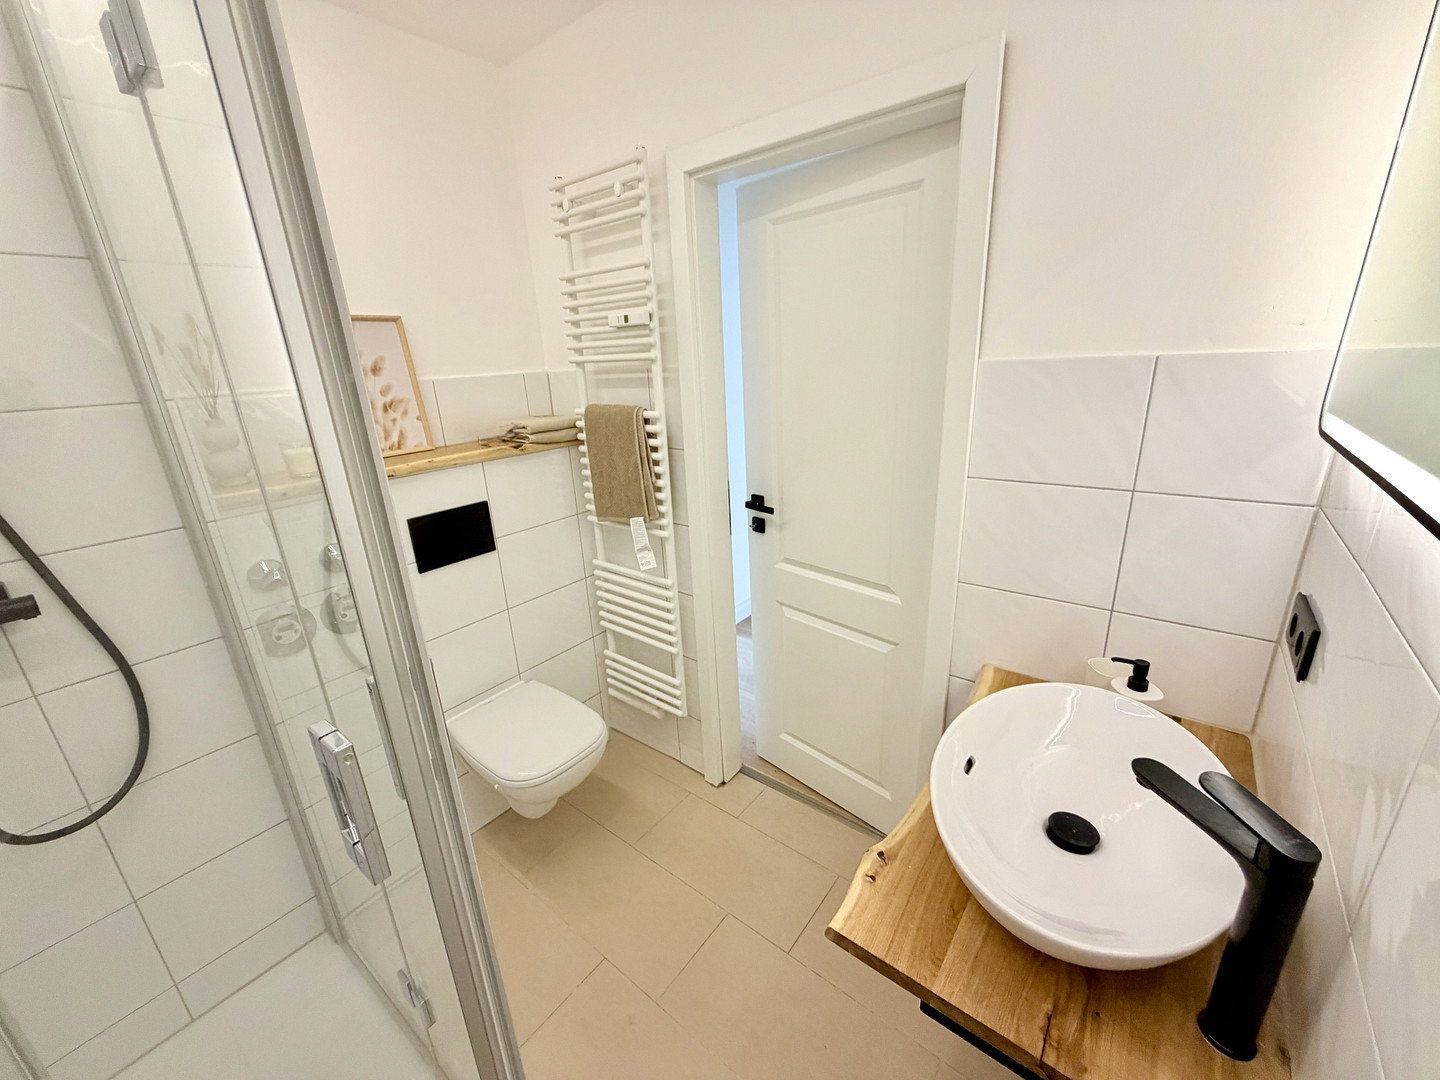
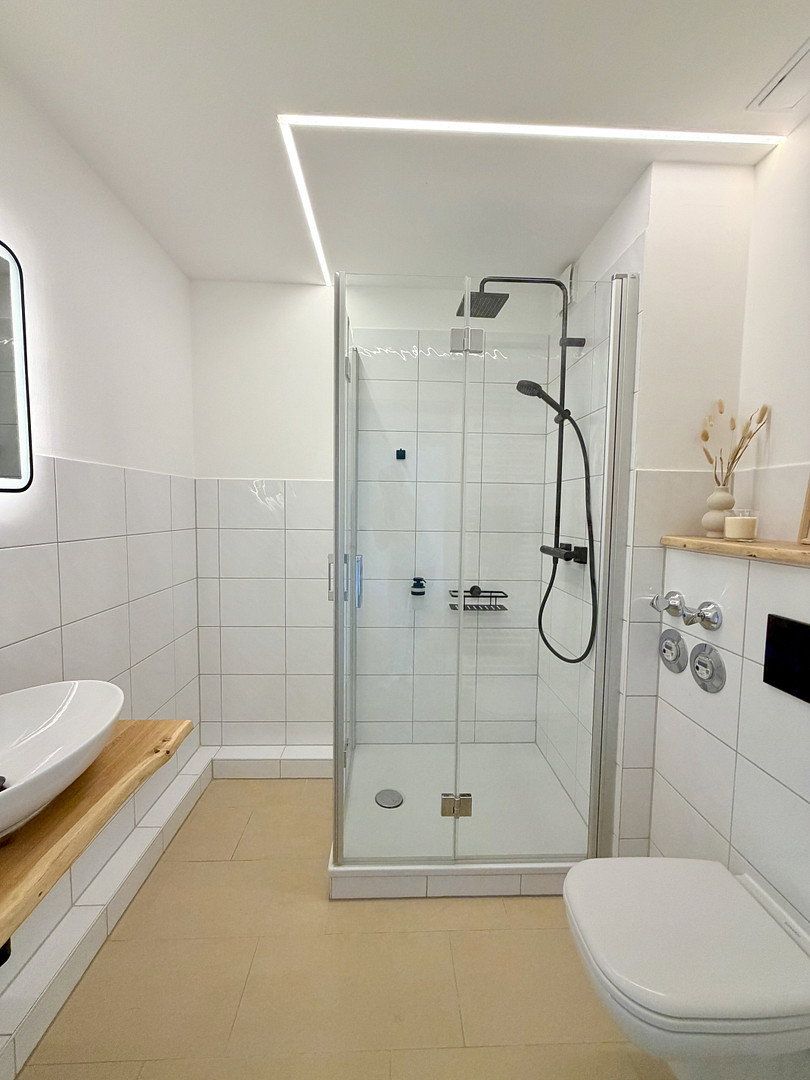
The bright bathroom features a spacious glass shower, black fixtures, a countertop washbasin, and an illuminated mirror.
**Green Residential Complex with Additional Amenities**
The low-rise, two-story development and generously landscaped green spaces contribute to the pleasant residential environment. Residents also have access to a spacious communal garden.
The apartment includes its own large basement storage room. A bicycle storage room, drying room, and shared parking spaces are also available.
The apartment is currently vacant and can be handed over at short notice by arrangement.
**Living in Hamburg-Niendorf – Green, Well-Established, and Well Connected**
The apartment is located on Teutonenweg in Hamburg-Niendorf, a popular district in northwestern Hamburg known for its established residential neighborhoods and numerous green spaces.
The immediate surroundings are characterized by low-density development and abundant greenery. Shops for everyday needs, doctors, pharmacies, and other essential services are available within the district.
The Tibarg shopping center and adjacent pedestrian zone offer a wide range of shops, cafés, restaurants, and other services.
Niendorf is also attractive for families: kindergartens, primary schools, and secondary schools are located nearby. The many parks and recreational areas are ideal for walks, sports, and relaxing outdoors.
Hamburg city center and other districts are easily accessible by public transport and via the well-developed road network. Hamburg Airport is also within easy reach. The residential complex is located outside the direct flight path.
The combination of green surroundings, good infrastructure, and the benefits of an established Hamburg district makes this location attractive to couples, retirees, and small families alike.
**Apartment and Layout**
- Approx. 80 m² of living space with three rooms
- First floor of a two-story residential complex
- Spacious living area of approx. 25 m²
- Two additional rooms measuring approx. 14 m² and 11 m²
- Sheltered south-facing loggia with views of greenery
**Renovation and Interior Features**
- High-quality genuine hardwood parquet flooring
- New interior doors
- Three replaced windows
- New electrical sub-distribution board
- Indirect lighting in three rooms
- Recently refinished wall and ceiling surfaces
- Tall white baseboards
- Modern black switches and fittings
- Bright shower room with a glass shower, black fixtures, countertop washbasin, and illuminated mirror
**Building and Communal Areas**
- Built in 1975
- Gas central heating
- Spacious communal garden
- Private, generously sized basement storage room
- Communal bicycle storage room
- Drying room
- Shared parking spaces
**Additional Information**
- Vacant and available for handover by arrangement
- Monthly service charge: €456 (heating and water costs included)
The property is being sold with no buyer’s commission.
We welcome inquiries from serious prospective buyers and would be pleased to arrange an individual viewing appointment.
Please note that we do not intend to work with real estate agents. We kindly ask agents to refrain from sending acquisition or brokerage inquiries.
Property characteristics
| Age | Over 5050 years |
|---|---|
| Condition | After reconstruction |
| Usable area | 80 m² |
| Available from | 03/11/2026 |
|---|---|
| Layout | 3+1 |
| Price per unit | €4,987.50 / m2 |
What does this listing have to offer?
| Balcony |
| Basement |
Listing
| ID | 1085052 |
|---|
| Posted | 02/11/2026 |
|---|
What you will find nearby
How far to…:
Price€399,000
Still looking for the right one?
Set up a watchdog. You will receive a summary of your customized offers 1 time a day by email. With the Premium profile, you have 5 watchdogs at your fingertips and when something comes up, they notify you immediately.