
Flat for sale 3+1 • 68 m² without real estateHamburg Niendorf Hamburg 22459
New
Hamburg Niendorf Hamburg 22459Lift • GaragePrice€399,000
Translated with the help of AI

Maisonette on two levels – approx. 90 m² of total area, balcony, and underground garage in Hamburg-Niendorf








This well-maintained maisonette apartment is located on a quiet, traffic-calmed street in Hamburg-Niendorf. It spans the main floor and basement, offering a total area of approximately 90 m². According to the partition declaration, the living area amounts to 68 m².





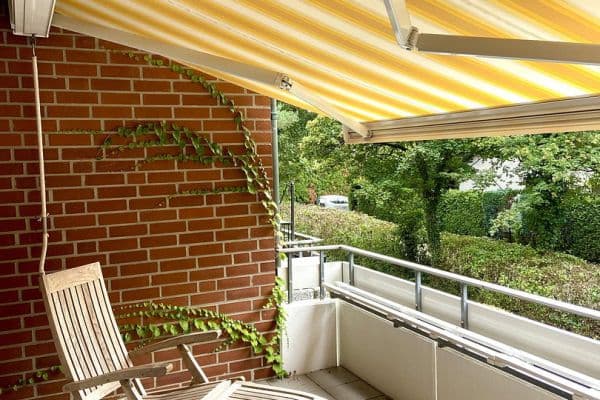
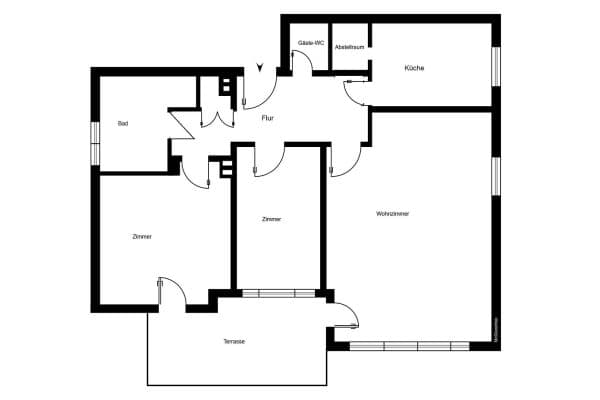
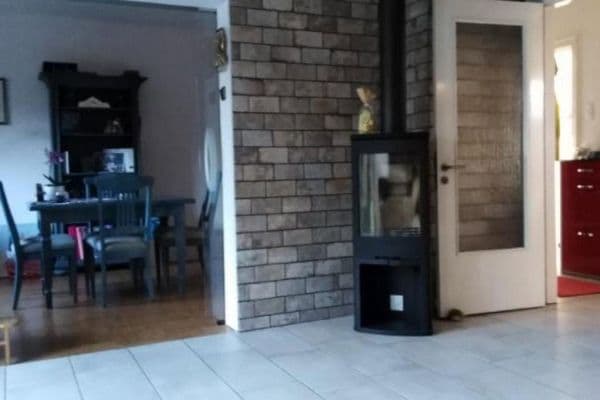
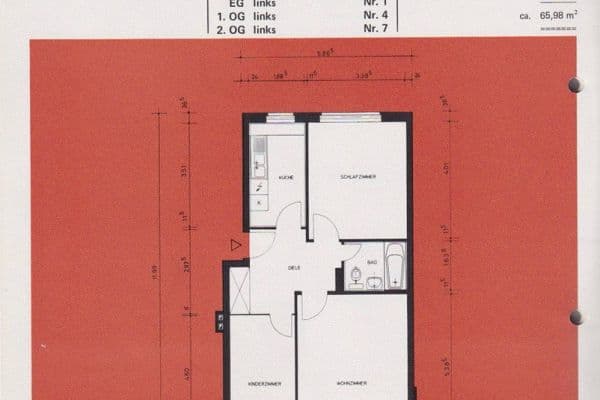
At the center is the bright living and dining area with large windows and enough space for a cozy seating area as well as a dining table. The adjoining balcony extends the living space outdoors. The layout over two levels creates a spatial separation between the living area and the other rooms in the basement. The exact layout is shown in the attached floor plans.


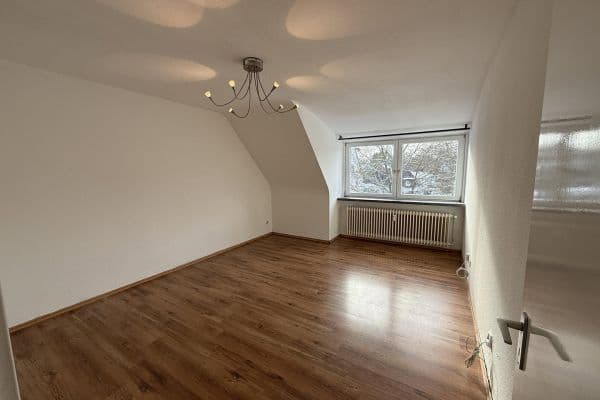
The apartment has been maintained and modernized over the years. This includes the renewal of the fitted kitchen as well as the sanding and re-oiling of the parquet flooring.
The apartment is suitable both as an investment and for buyers who may eventually wish to live in Hamburg-Niendorf themselves. It is currently rented (net cold rent including the underground garage parking space: €1,050.50). The tenant has been informed about the planned sale and the possibility of the new owner using the apartment as a residence.
An underground garage parking space is included in the sales offer. Its purchase price is stated separately.
Quiet living and good connectivity in Hamburg-Niendorf
The apartment is situated on a quiet, traffic-calmed street in Hamburg-Niendorf. The well-established residential environment combines a pleasant living area with short distances for daily errands.
Shopping facilities such as EDEKA, Lidl, Penny, and ALDI are nearby and within walking distance. Schools and daycare centers are also in the vicinity.
The nearby Schippelsweg subway station provides a direct connection to Hamburg’s city center via the U2 line, making the location attractive for commuters.
For leisure and relaxation, the Niendorfer Gehege with its walking and cycling paths is ideal. The district center around Tibarg further complements the area with numerous shops, restaurants, cafés, and a weekly market.
The combination of a quiet residential street, good shopping options, and subway connectivity makes the location attractive both for personal living and for long-term rentals.
The features combine a homely parquet floor with a well-maintained fitted kitchen and a timelessly designed bathroom.
Parquet

The parquet flooring gives the living area a warm atmosphere. It was completely sanded and re-oiled about four years ago and is in very well-kept condition.
Fitted Kitchen
The fitted kitchen, including the electrical appliances, was renewed about six years ago. It shows only minor signs of use and is included in the purchase price along with the appliances.
Bathroom

The well-maintained bathroom is decorated in neutral tones and is equipped with a shower tray.
The total area of approx. 90 m² is distributed between the main floor and basement; according to the partition declaration, the living area is 68 m².
Property characteristics
| Age | Over 5050 years |
|---|---|
| Layout | 3+1 |
| EPC | D - Less economical |
| Price per unit | €5,867.65 / m2 |
| Condition | Good |
|---|---|
| Listing ID | 1079114 |
| Usable area | 68 m² |
What does this listing have to offer?
| Balcony | |
| Garage |
| Basement | |
| Lift |
What you will find nearby
How far to…:
Price€399,000
Still looking for the right one?
Set up a watchdog. You will receive a summary of your customized offers 1 time a day by email. With the Premium profile, you have 5 watchdogs at your fingertips and when something comes up, they notify you immediately.