Flat for sale 4+1 • 93 m² without real estateHamburg Stellingen Hamburg 22527
Hamburg Stellingen Hamburg 22527Parking • GaragePrice€449,000
Translated with the help of AI







The solidly constructed residential complex consists of 6 staggered, light-colored, clinker brick houses built in 2- and 3-story designs on a corner plot on traffic-calmed streets in the green area of Hamburg-Stellingen. There is no backlog in renovations within the complex, and good maintenance reserves are available.
The following maintenance and renewals have been carried out:
• Flat roof renewed and insulated
• Heating system replaced with 2 burners and 3 high-performance pumps
• Facade and joint renovation completed
• Canopies newly clad
• Balcony renovations
• Entrance doors partially replaced
• Intercom system in a stainless steel finish replaced
• All stairwells repainted
• All fittings and valves (heating/water) in the basement corridors replaced
• Tightness of all main pipelines checked, remedied, and confirmed with a tightness certificate
• Backflow preventers for heavy rain installed in the basement entrances
• Pumps in the drainage shafts renewed, among other measures
Good reserve funds are on hand: €230,000 (apartment/owner share → €5,630).

The apartment (located on the 2nd floor/penthouse) is situated in a very well-maintained residential complex with excellent building quality on a remarkably large plot (6,646 m²). The view from the south-facing balcony is unobstructed and opens onto greenery. The garden area – enclosed in the inner part – is maintained year-round by a specialized company. A professional property management company oversees the complex and the homeowners’ association.
The apartment features a large south-facing balcony with a wide cassette awning. It also includes a large, dry basement room of 24 m² of usable space secured by a steel door.
The residential complex is predominantly owner-occupied, and the homeowners’ association enjoys a harmonious atmosphere.

The developer of the residential complex is the Hamburg Rahlstedter Baugenossenschaft, which constructed the complex as condominiums with a very high standard (1972): the masonry walls have a remarkable thickness of 42 cm. This results in minimal heat loss through the exterior envelope and – very importantly – prevents overheating of the living areas in summer. Heating costs in the complex are moderate. There is no need for energy-related renovations (→ Energy Class = D). The heating water pipes are well insulated and hydraulically balanced.
There is no repair backlog; all necessary measures have been carried out promptly. No special assessments for costly measures are anticipated for the owners.
The reserves amount to approximately €230,000 (of which the apartment’s share is €5,649), providing a good cushion for future measures and maintenance.

This well-maintained apartment is being sold commission free. It is set back on a traffic-calmed street in the popular Hamburg-Stellingen district – an area that combines urban proximity with a green environment. You feel “like in the countryside” and there are no parking problems.
Public transport connections are very good: 2 bus lines serve the area, and the U-Bahn station “Hagenbecks Tierpark” is quickly reachable (in 16 minutes you can be at Jungfernstieg). The A7 motorway is very close by, running underneath the Stellingen motorway deck. The airfield is also easy to reach. Nearby attractions such as the Niendorfer Gehege, the Kollau hiking trail through meadows, “Stellinger Schweiz” and the newly designed green spaces on the A7 deck invite you to walk, jog, and cycle.
Shopping options include Stellinger Höfe, the Eidelstedt shopping center, and Niendorf/Tibarg.
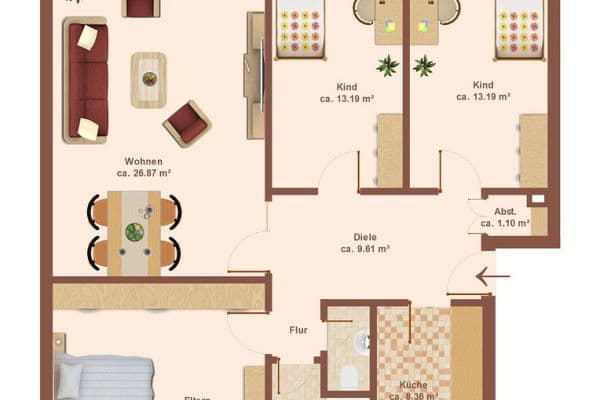






The apartment covers 93 m² and comprises 2.5 rooms and 1 balcony with a wide awning. The two smaller rooms can be used as children’s rooms and/or studies (for example for home office purposes). Since the partition wall is non–load-bearing, the two rooms can be combined if desired. The fitted kitchen is equipped with Bosch and Siemens appliances:
– A four-zone ceramic hob with extractor,
– Dishwasher,
– Refrigerator,
– Freezer,
– Built-in microwave with oven, grill, convection function,
– Hot water storage,
– Additional lighting,
– Outlets for telephone/TV;




A new instantaneous water heater serves the bathtub and the shower in the guest WC, and there is a skirting radiator.



Additional features include two built-in closets in the hallway for storage and coats, a built-in closet wall in the living room, new radiators, electrically operated (insulated) fans with outside air in the living room and bedroom, windows with triple glazing, and tiled surfaces in the kitchen and bathrooms. The remaining areas were completely re-laid with parquet (multilayer natural oak LHD) in 2019 and are very well maintained.
The residential complex offers 2 laundry rooms and 5 drying rooms. The laundry rooms are equipped with professional appliances from Miele (washing machine, extractor, dryer).
For vehicles, garage spaces and outdoor parking spaces are available for rent from the homeowners’ association. The monthly rents are €36 for one garage space and €15 for one outdoor parking space. All owners share in the annual rental surplus according to their residential shares (here approximately €350 per year).
Property characteristics
| Age | Over 5050 years |
|---|---|
| Condition | Good |
| Floor | 2. floor out of 2 |
| EPC | D - Less economical |
| Price per unit | €4,827.96 / m2 |
| Available from | 01/12/2026 |
|---|---|
| Layout | 4+1 |
| Listing ID | 1071609 |
| Usable area | 93 m² |
What does this listing have to offer?
| Balcony | |
| Garage |
| Basement | |
| Parking |
What you will find nearby
How far to…:
Price€449,000
Still looking for the right one?
Set up a watchdog. You will receive a summary of your customized offers 1 time a day by email. With the Premium profile, you have 5 watchdogs at your fingertips and when something comes up, they notify you immediately.