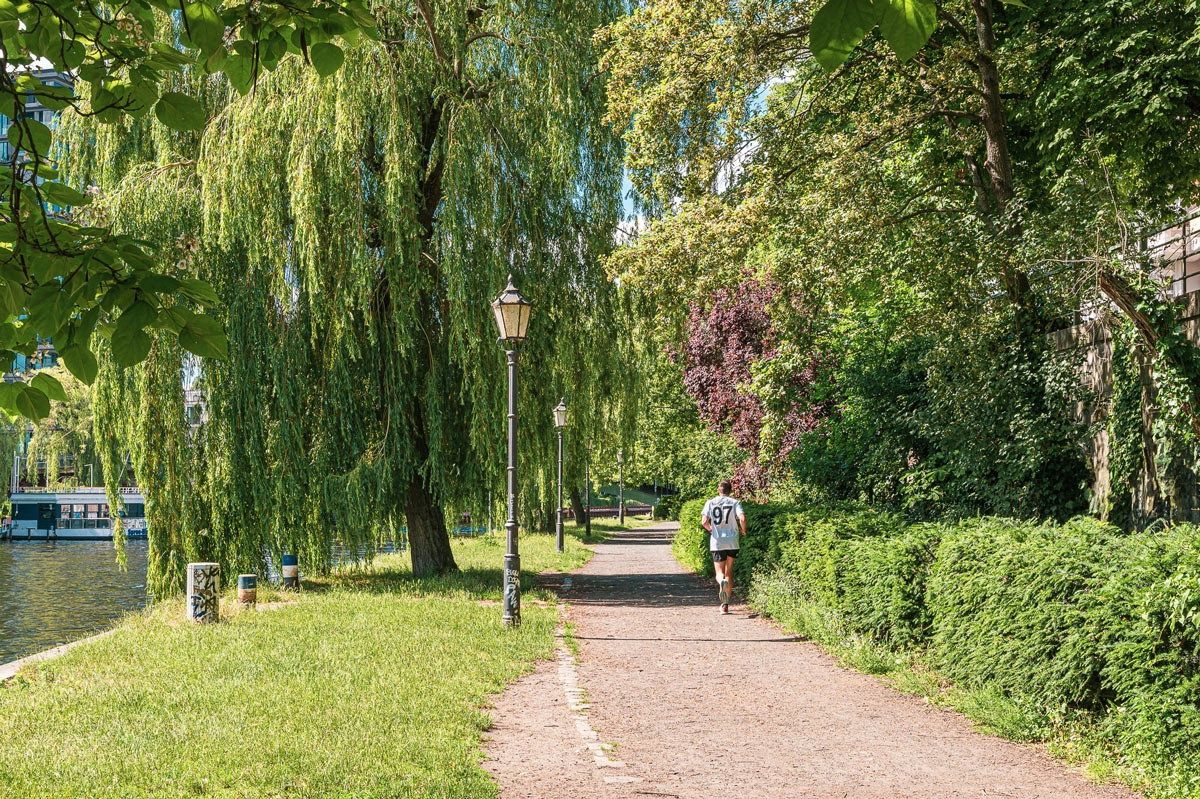
Flat for sale 2 bedroom • 90 m² without real estateKrefelder Straße 17 Berlin Moabit Berlin 10555
New
Krefelder Straße 17 Berlin Moabit Berlin 10555Price€559,000
Translated with the help of AI
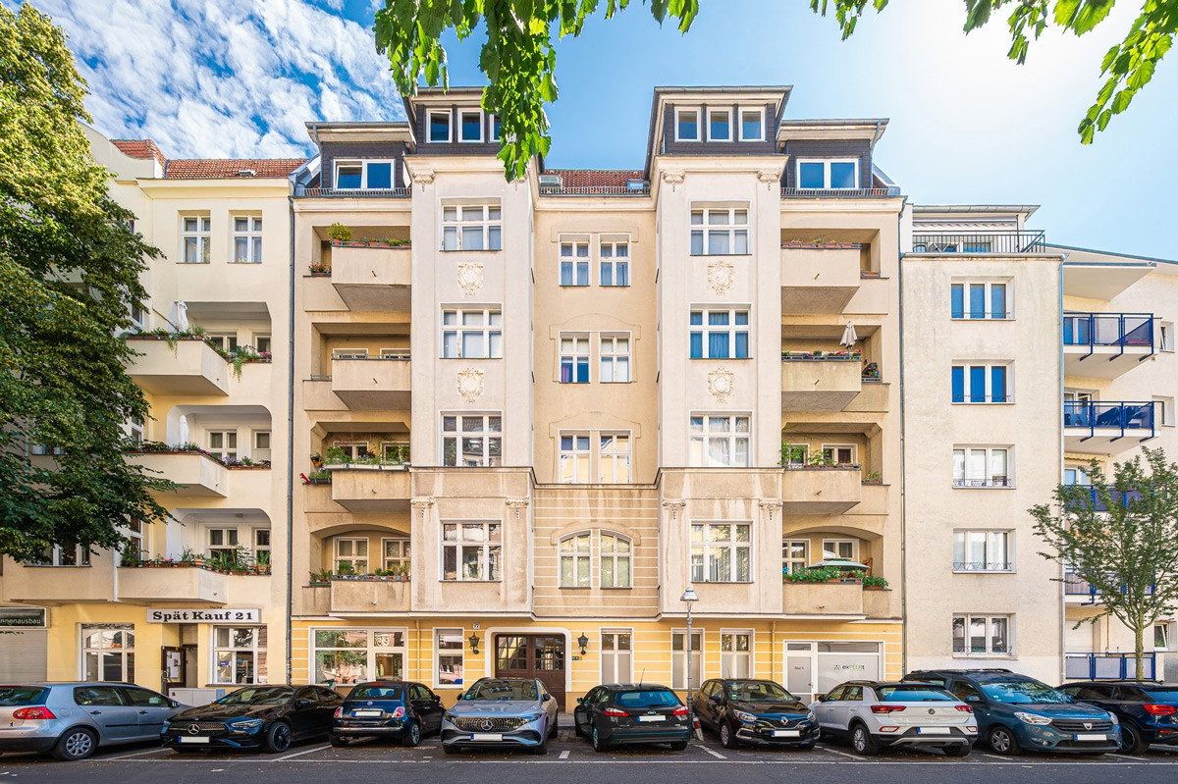
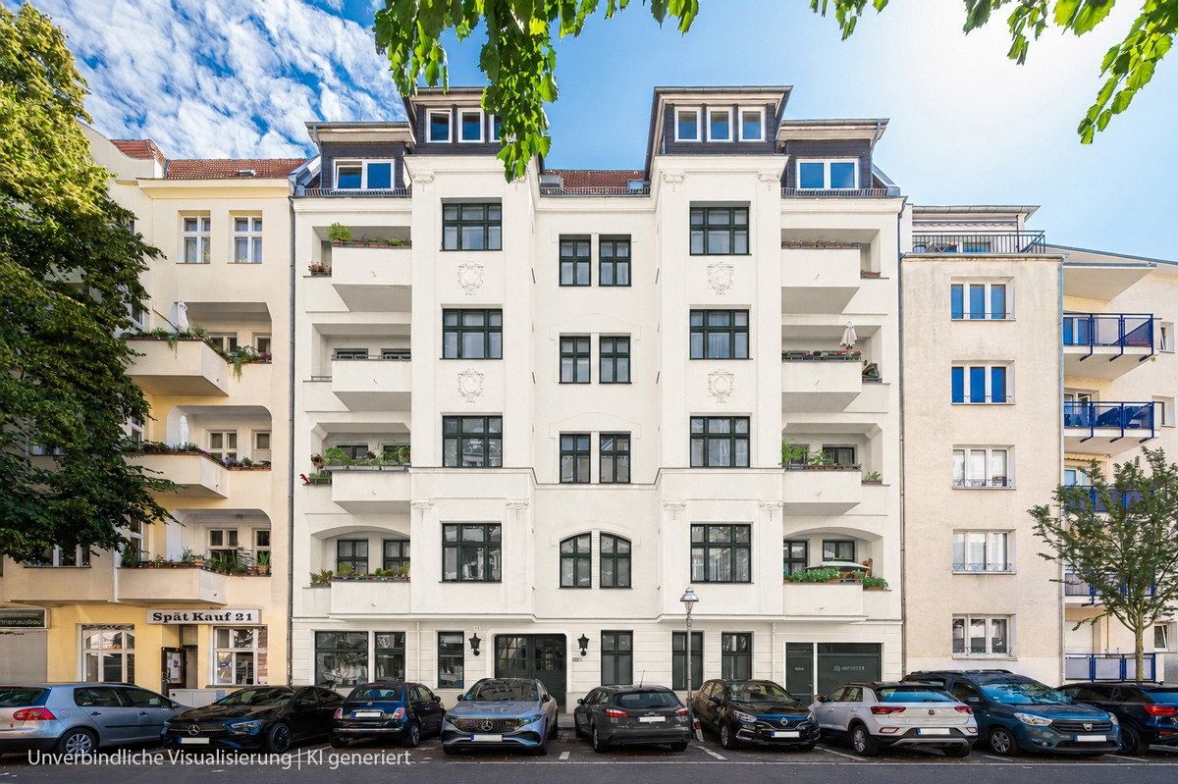
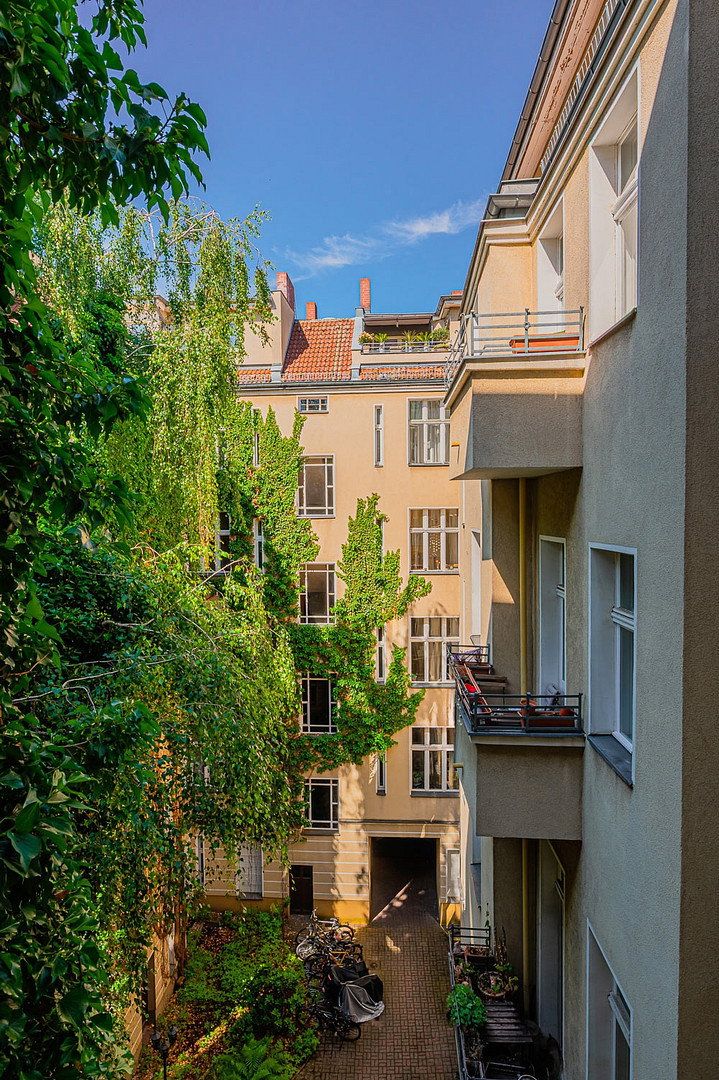
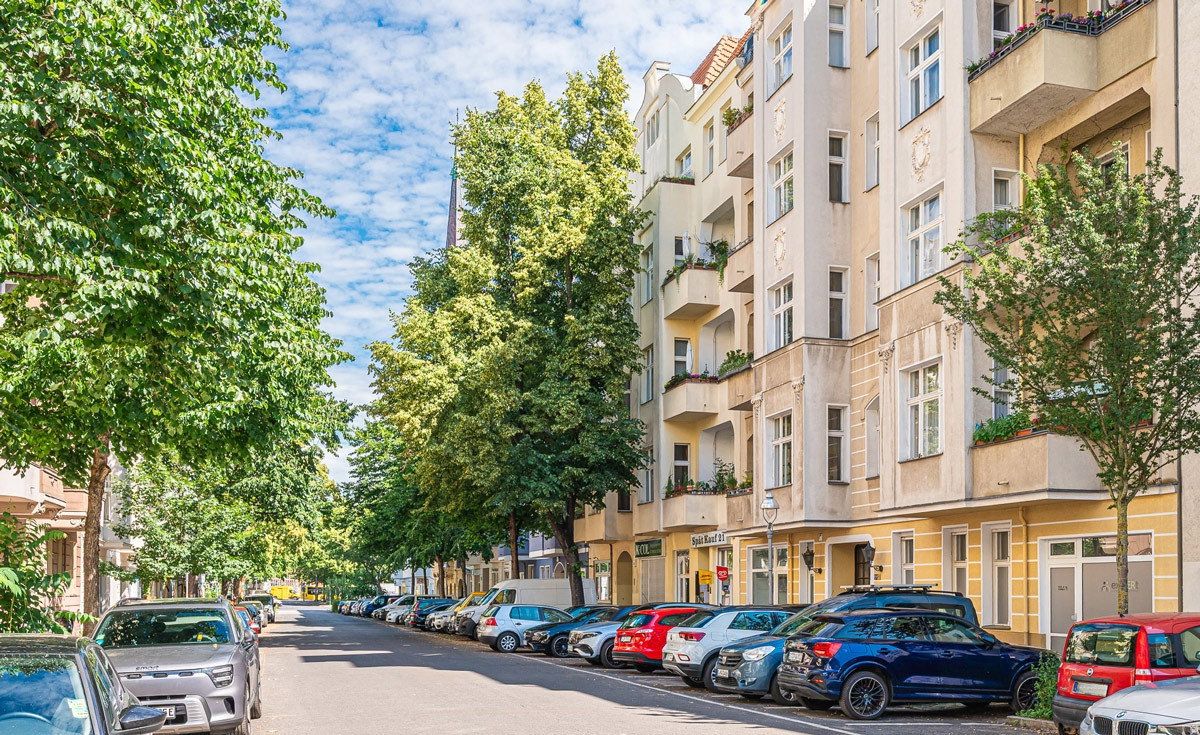
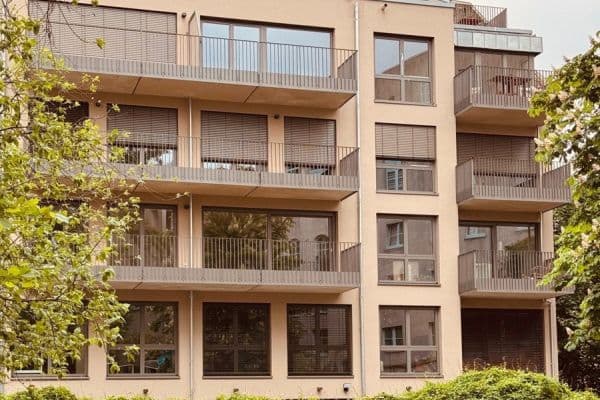
Welcome to Krefelder Straße 17, a classic Berlin period building dating from around 1910 that blends harmoniously into the Westfälisches Viertel neighborhood.
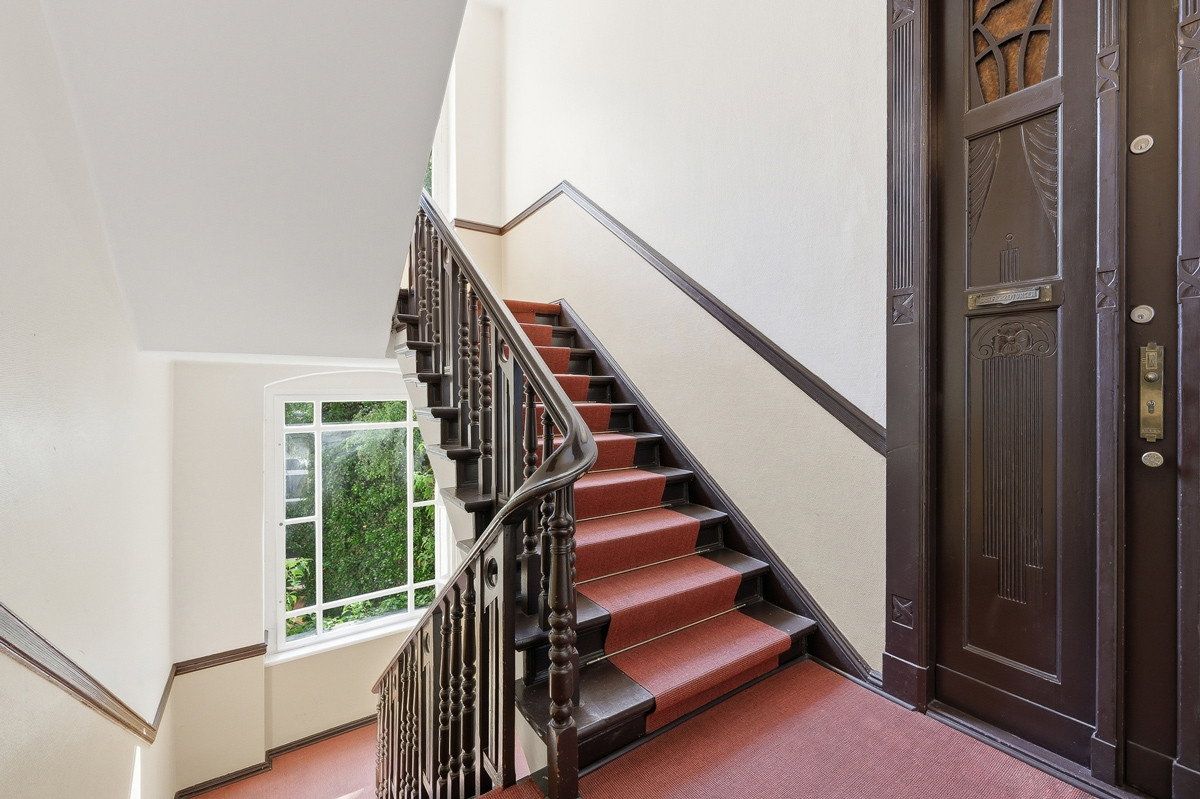
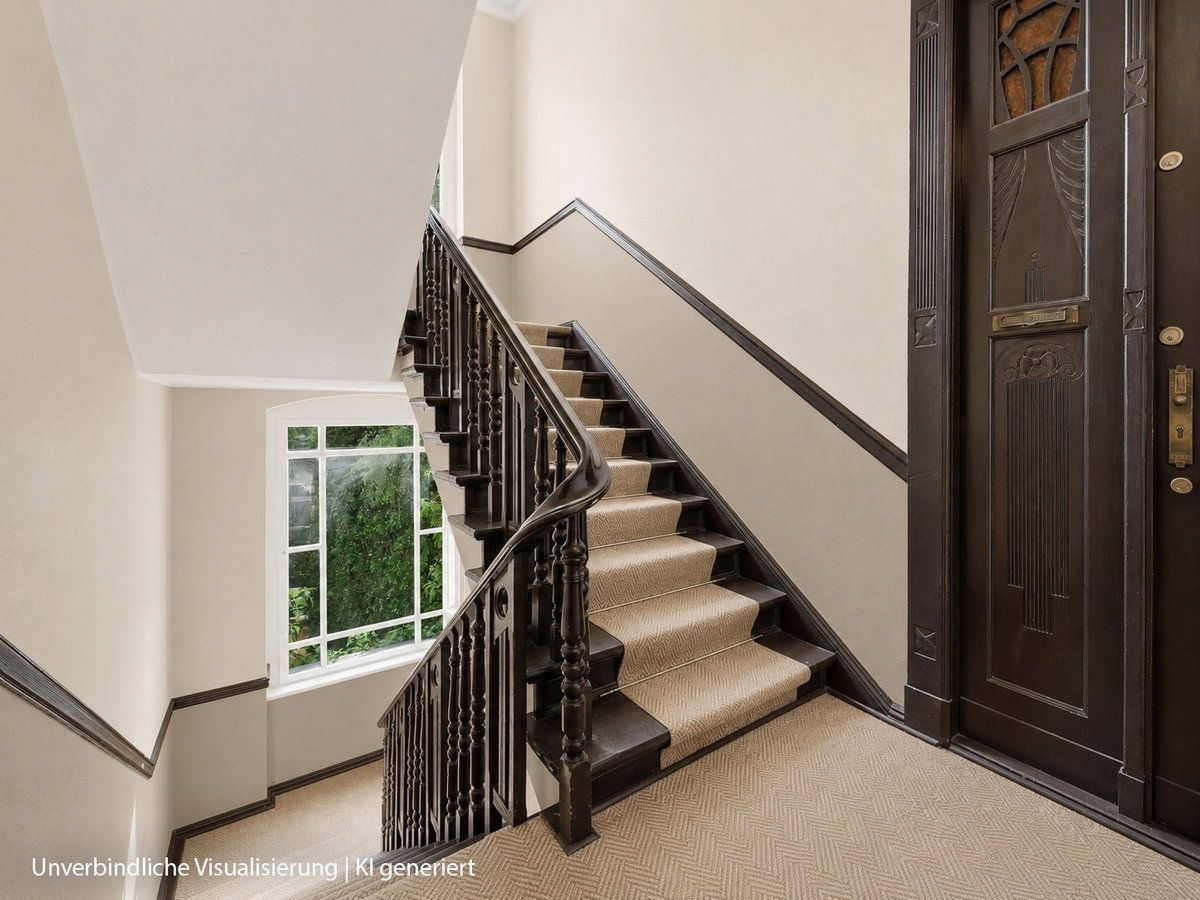
The stucco-adorned façade gives the building its distinctive charm and preserves the character of the period in which it was built. This impression continues inside: the entrance area and stairwell feature delicate stucco details and historic architectural elements, creating an atmosphere from the moment you enter that harmoniously combines permanence, quality, and the culture of Berlin’s period buildings.
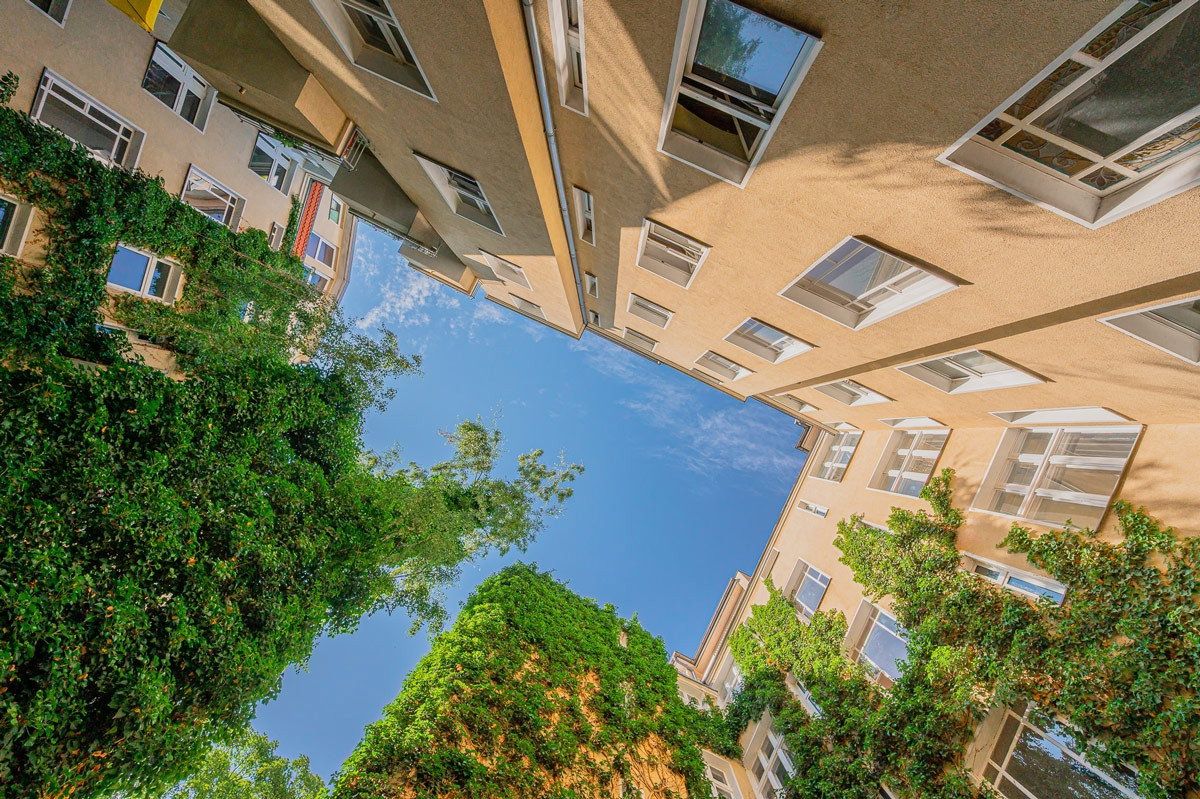
The building comprises a basement, ground floor, four upper floors, and a converted attic floor. It is divided into a front building, side wing, and rear building, each accessed via a separate stairwell. The property contains a total of 28 units.
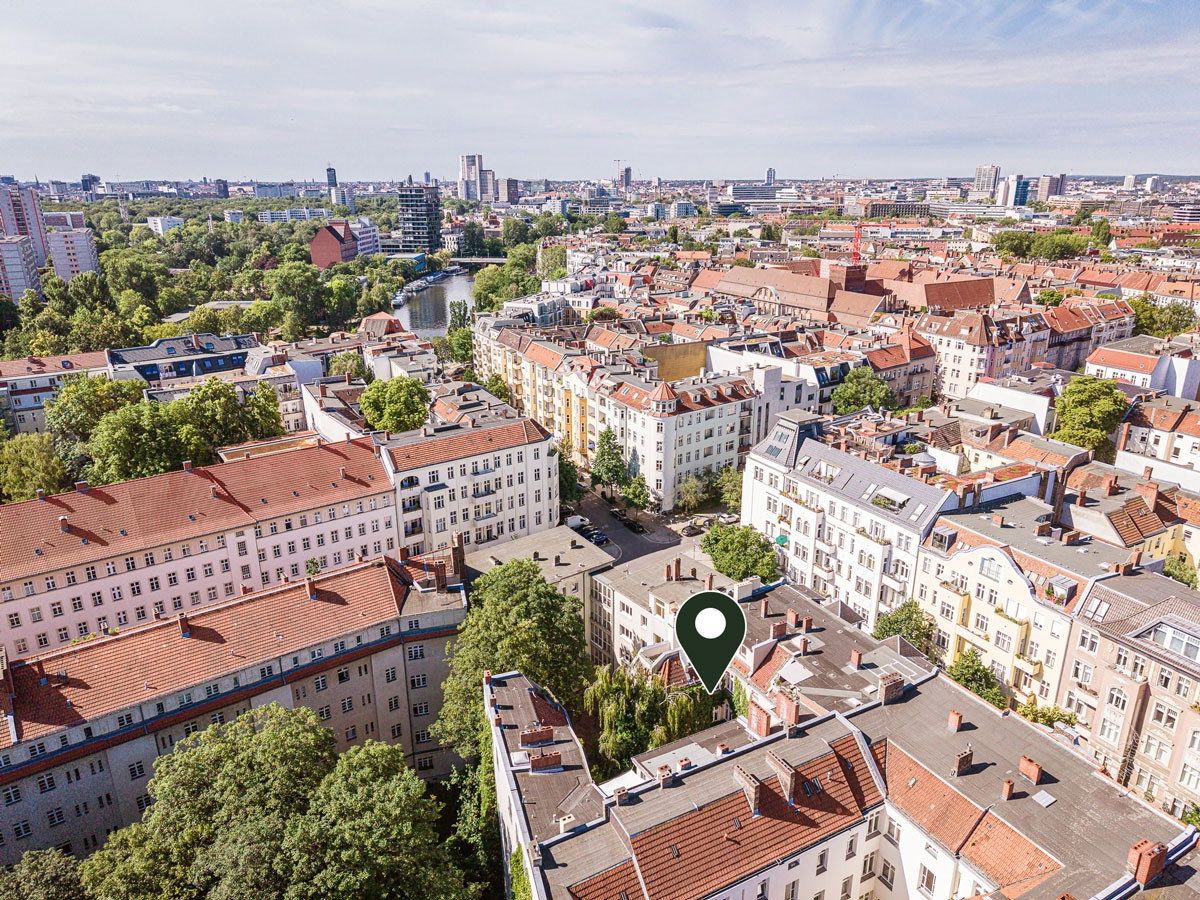
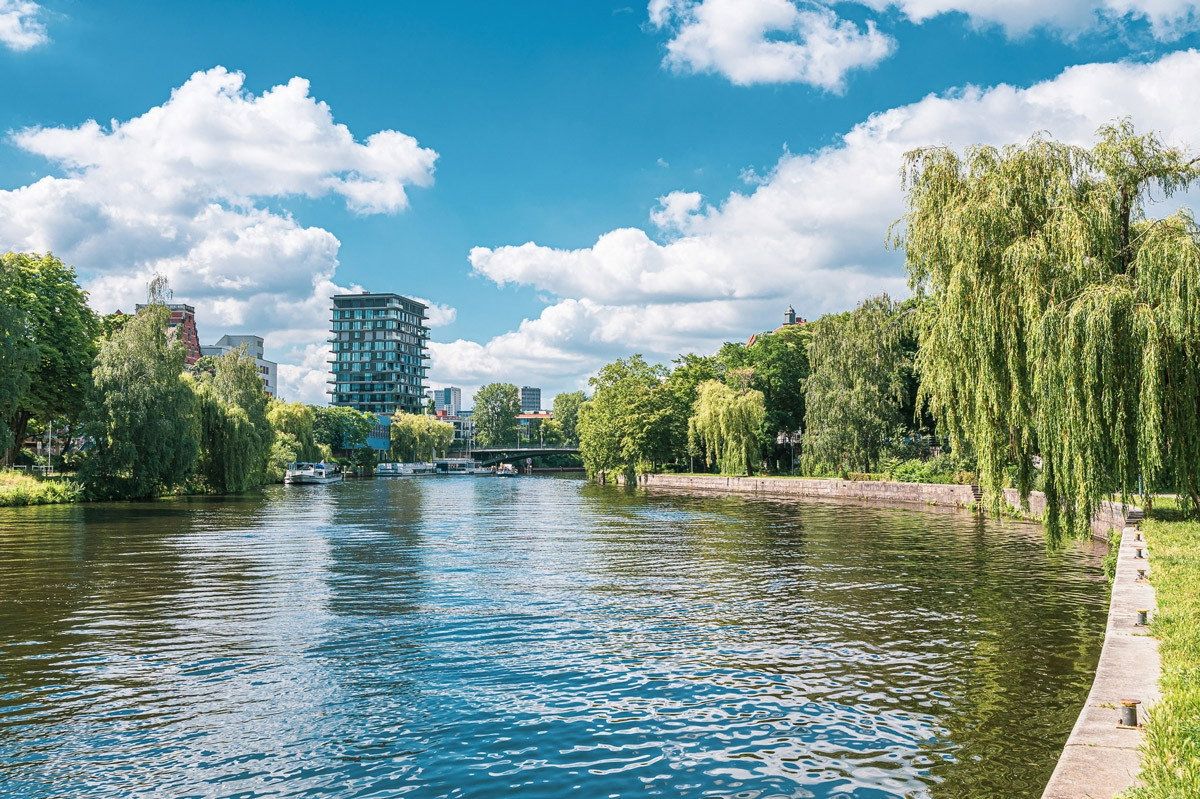
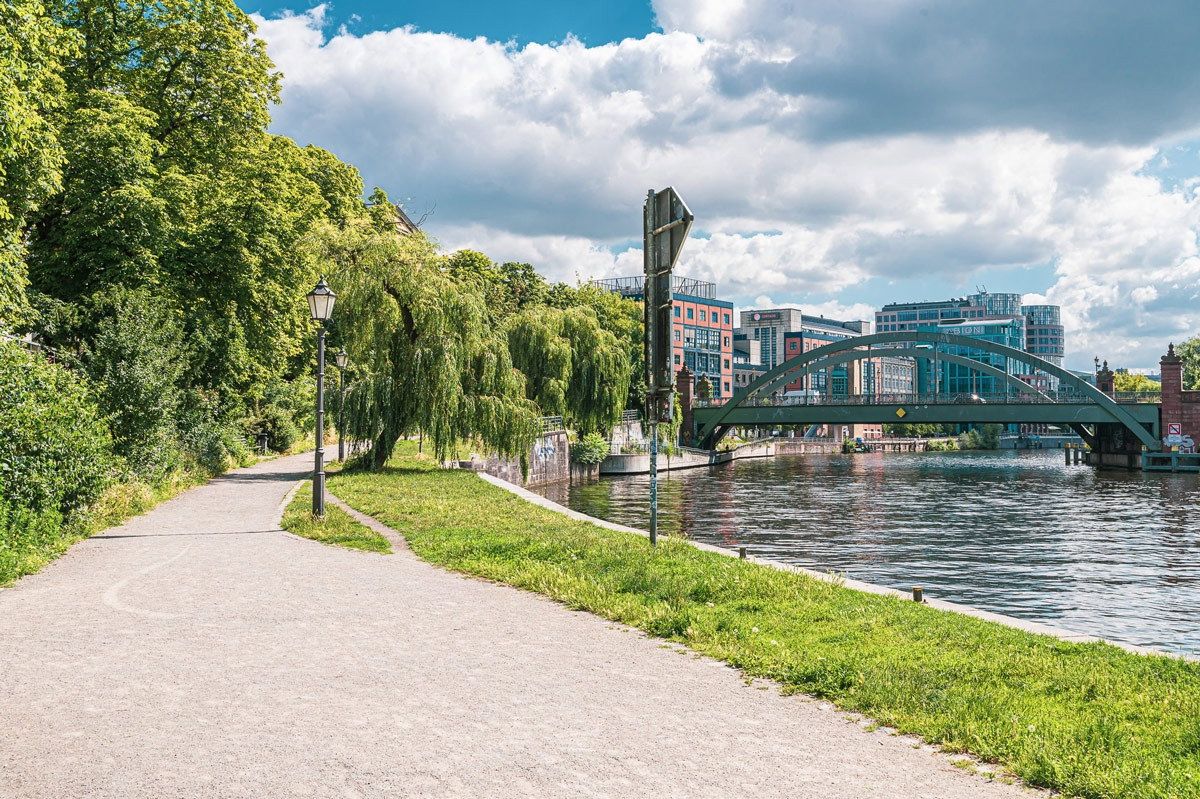
Krefelder Straße is located in the Westfälisches Viertel neighborhood of Moabit, a well-established district within Berlin-Mitte. Surrounded by the River Spree, canals, and riverside paths, Moabit is still known as “Moabit Island”—a unique geographical setting that gives the neighborhood its distinctive character. The location combines quiet residential streets and a lively neighborhood atmosphere with proximity to key destinations in the city center.
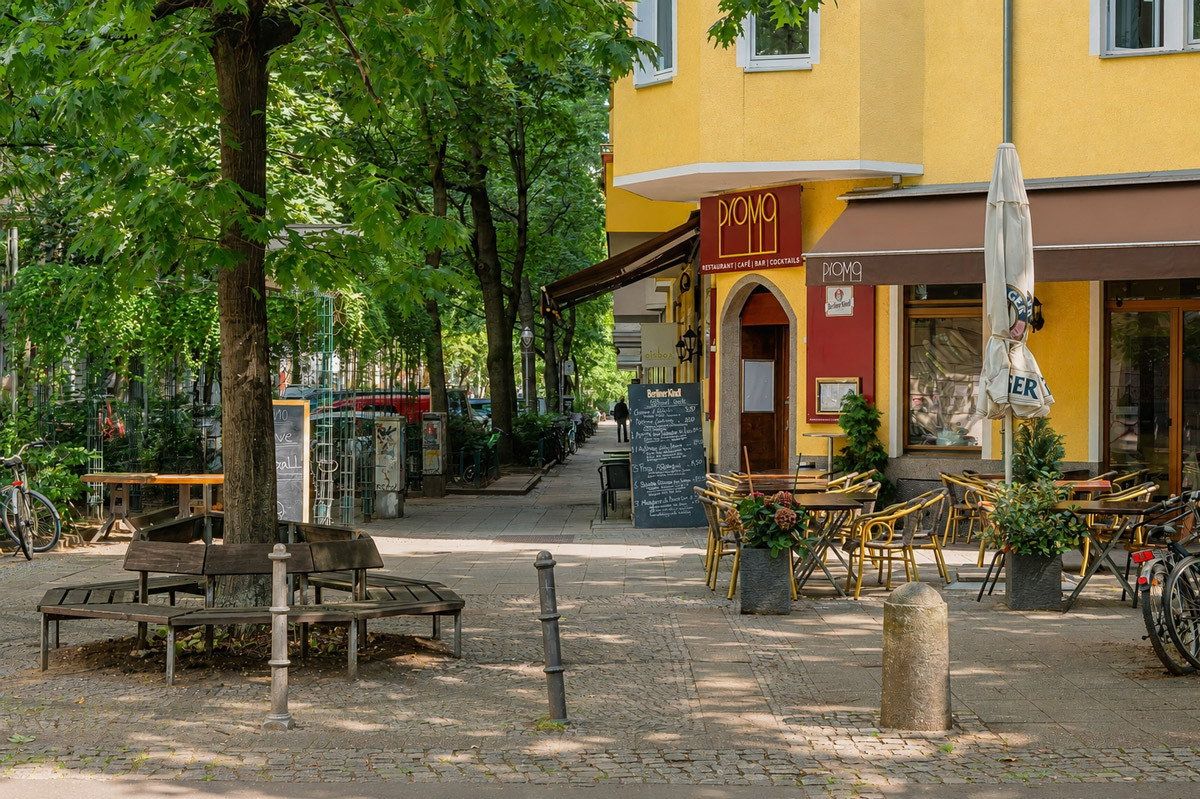
The Westfälisches Viertel is one of Moabit’s most sought-after residential areas. Its proximity to Tiergarten, the River Spree, and Bundesratufer offers excellent recreational opportunities. Cafés, small galleries, and quiet side streets contribute to the pleasant urban living environment. The area also offers excellent everyday infrastructure: shops, restaurants, doctors, daycare centers, and schools are all within walking distance, as is public transportation.
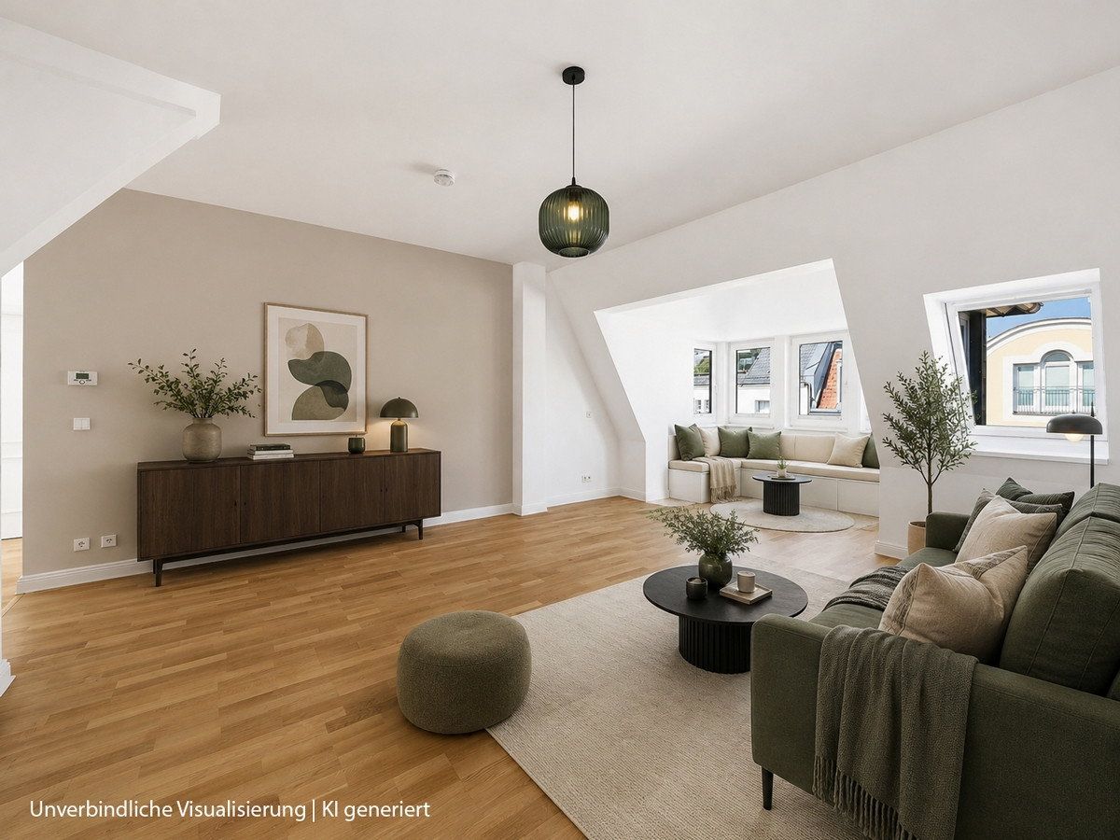
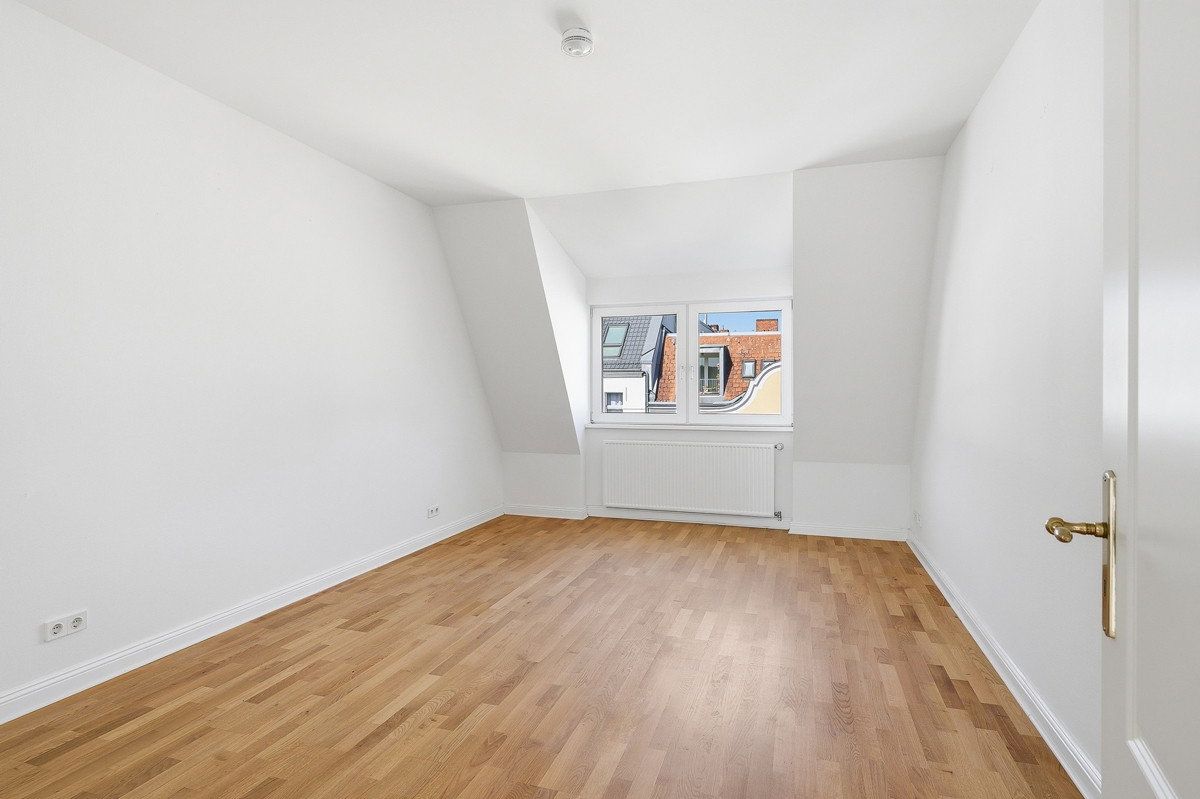
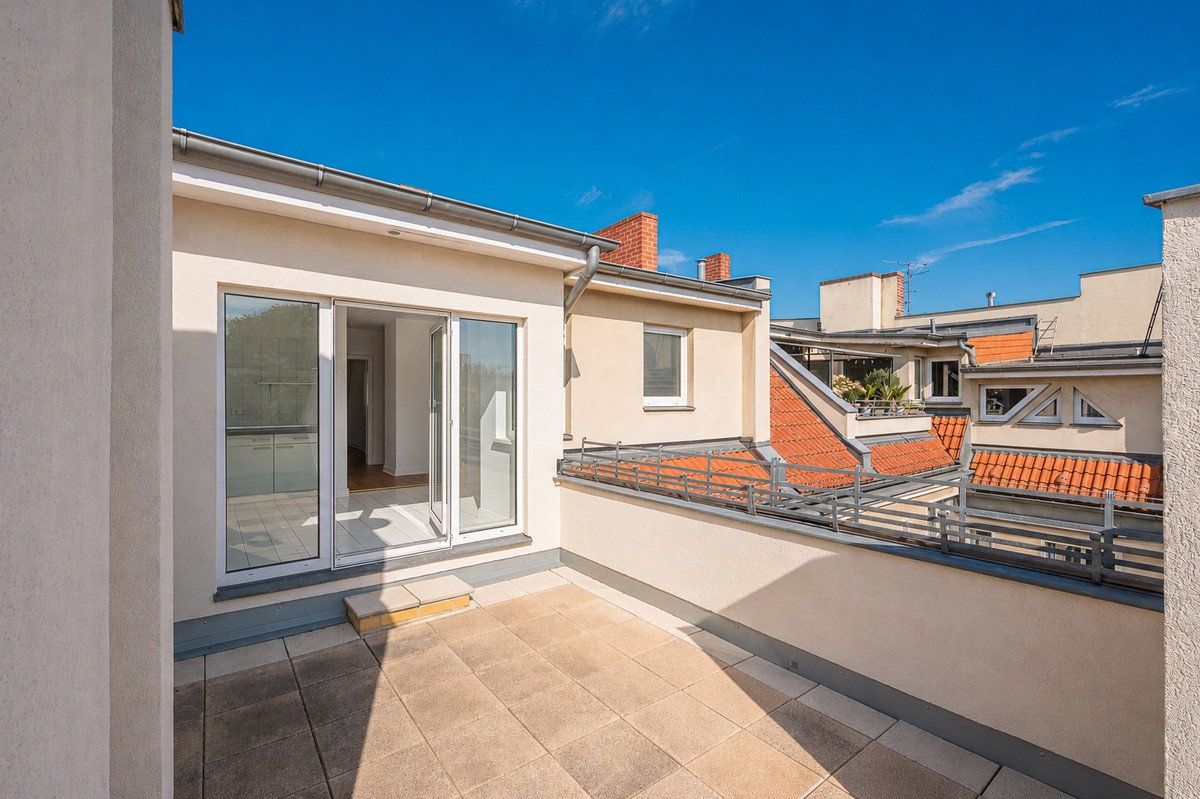
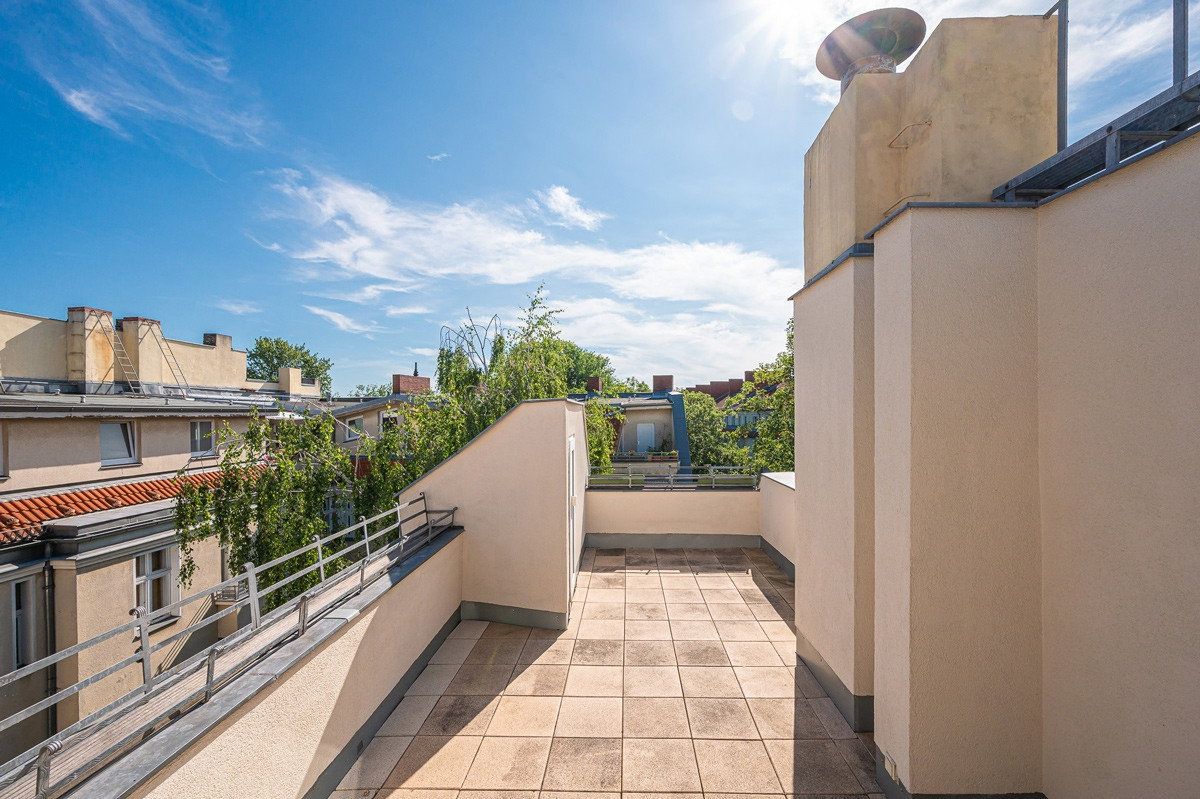
The attic floor, converted in 1991, comprises three residential units, each with its own roof terrace, providing attractive private outdoor space.
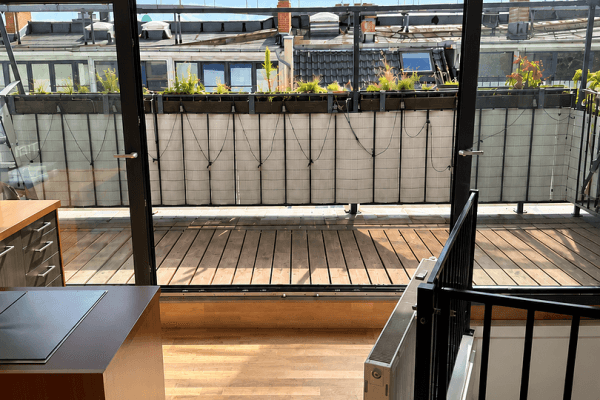
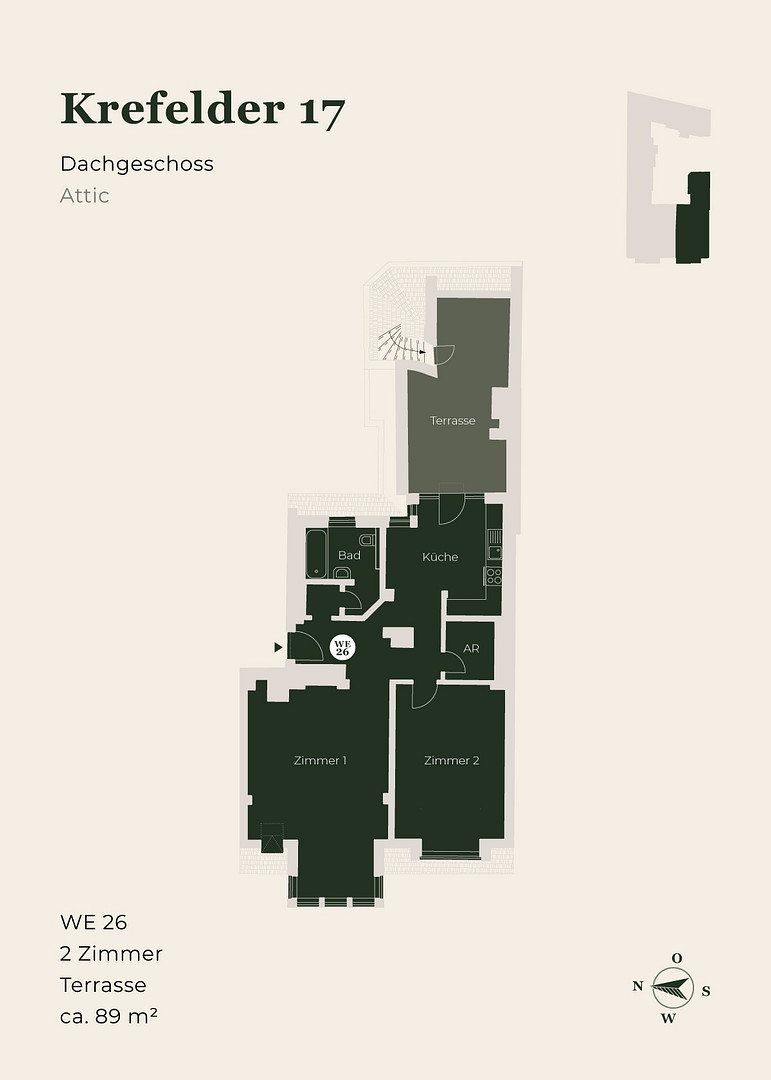
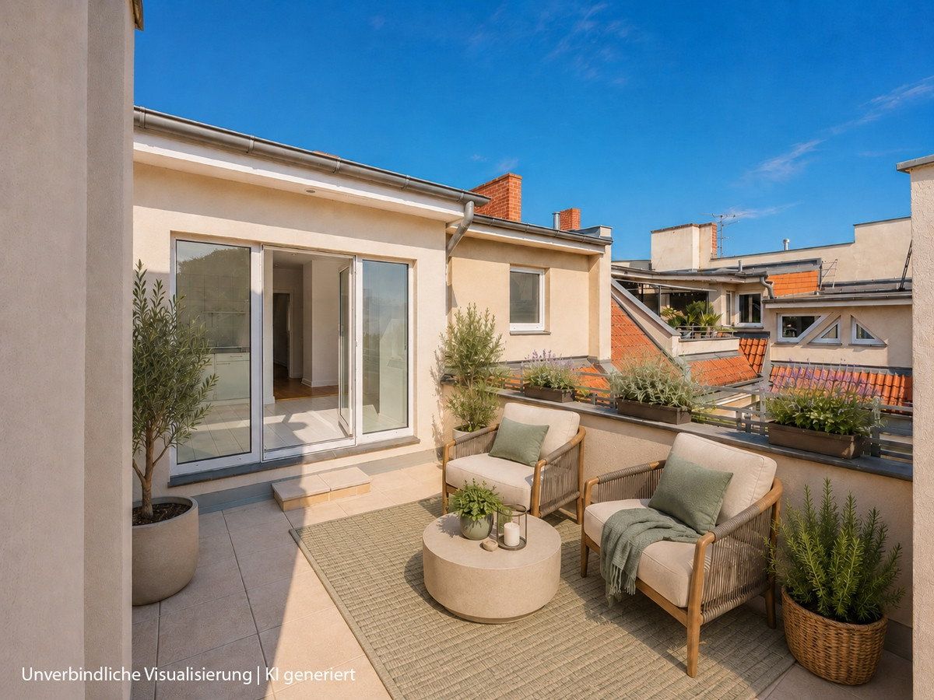
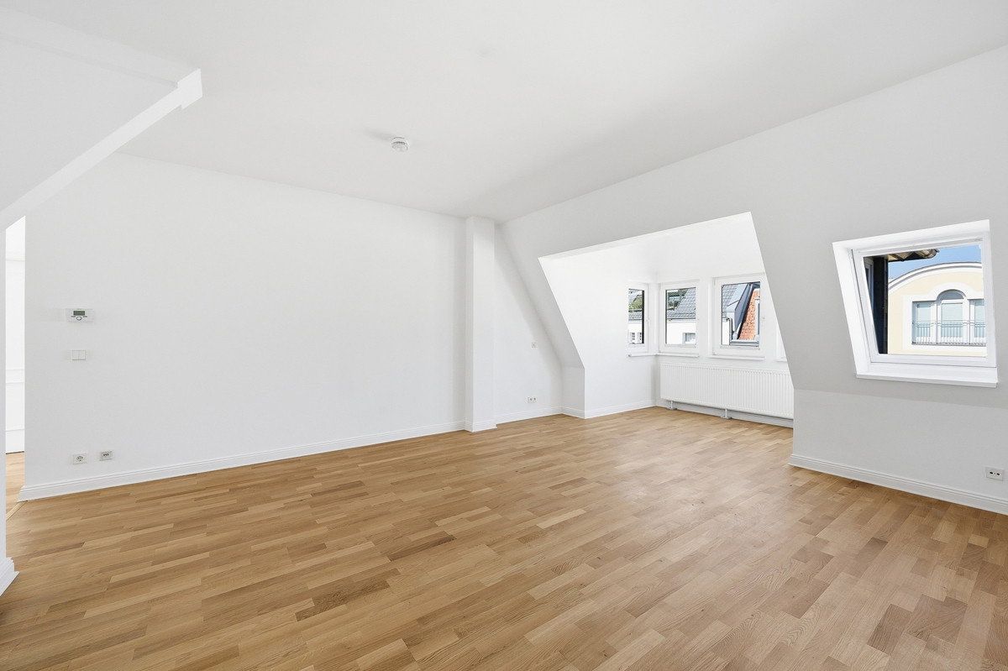
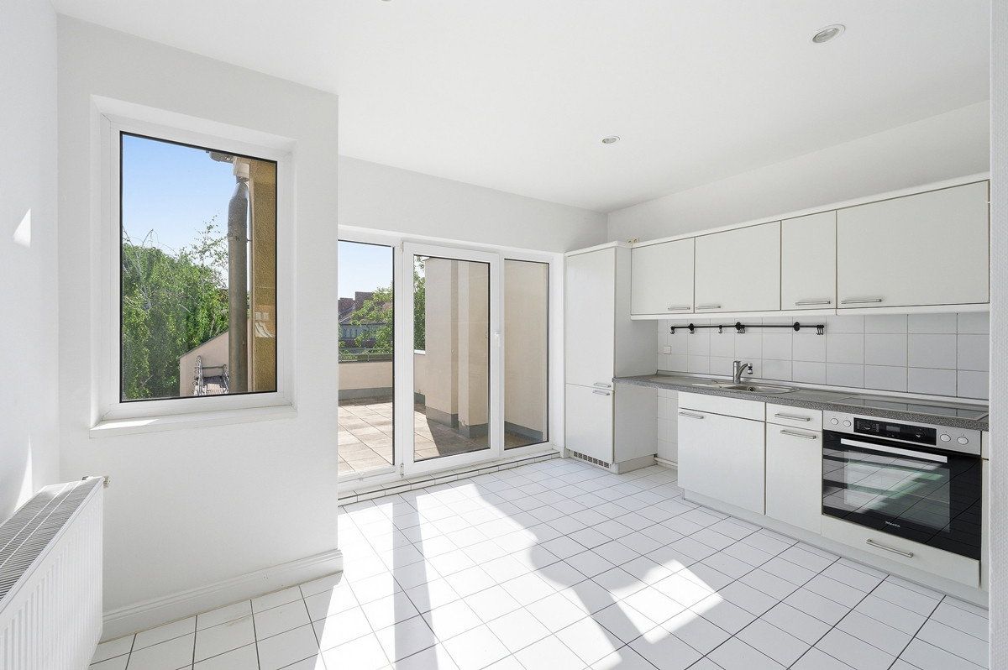
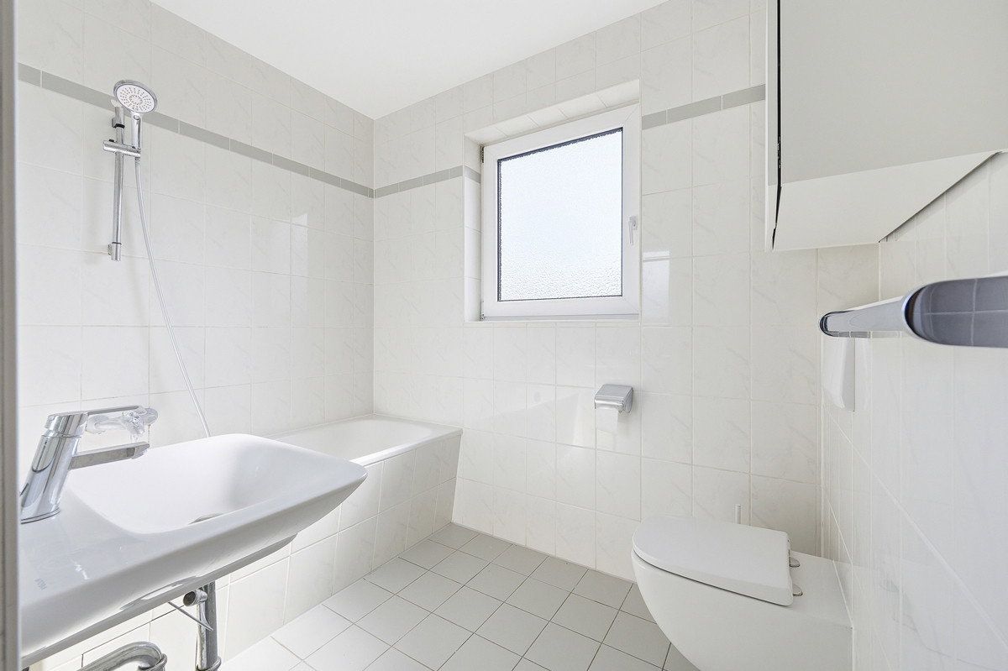
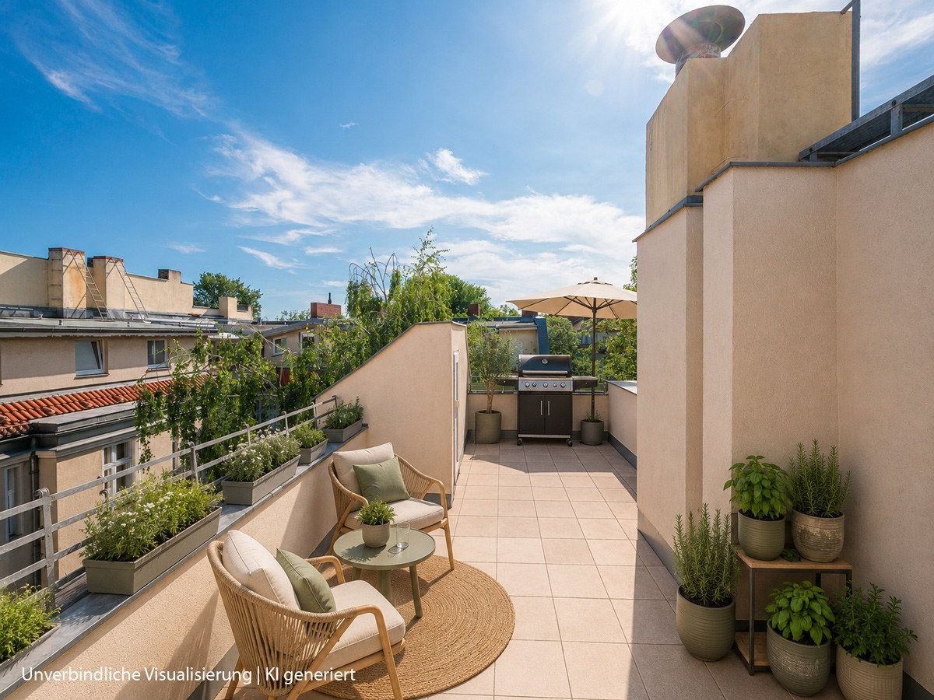
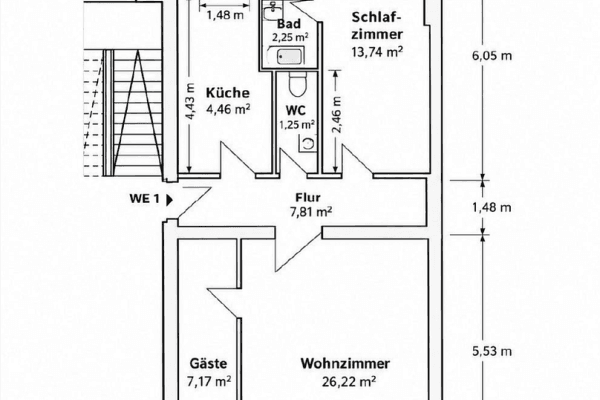
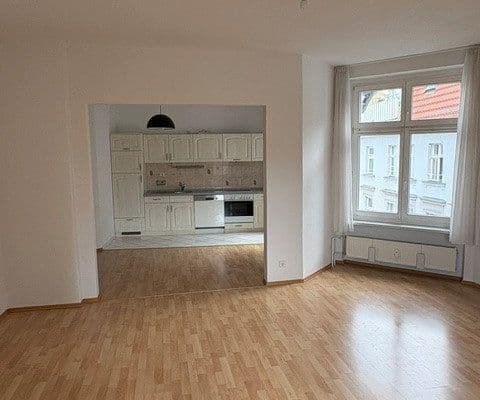
This one-bedroom apartment in the front section of the period building features a sunny terrace with approximately 18 m² of usable space, directly adjoining the spacious kitchen, as well as a private basement storage unit for additional storage.
• Attic floor (5th upper floor)
• Approx. 89 m² of living space
• 2 rooms
• Roof terrace (approx. 18 m² of usable space)
• Storage room
• Basement storage unit
• Vacant and available immediately
• Unit no. 26
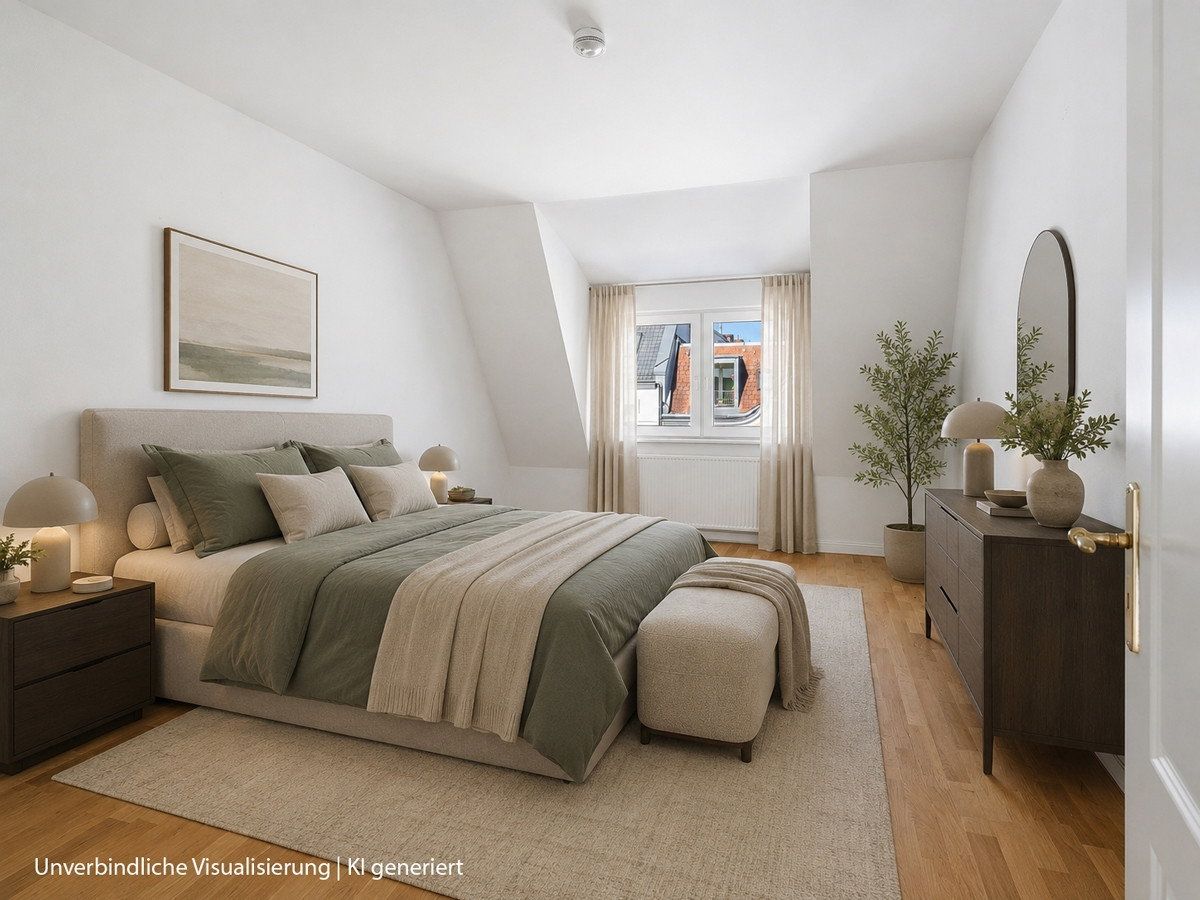
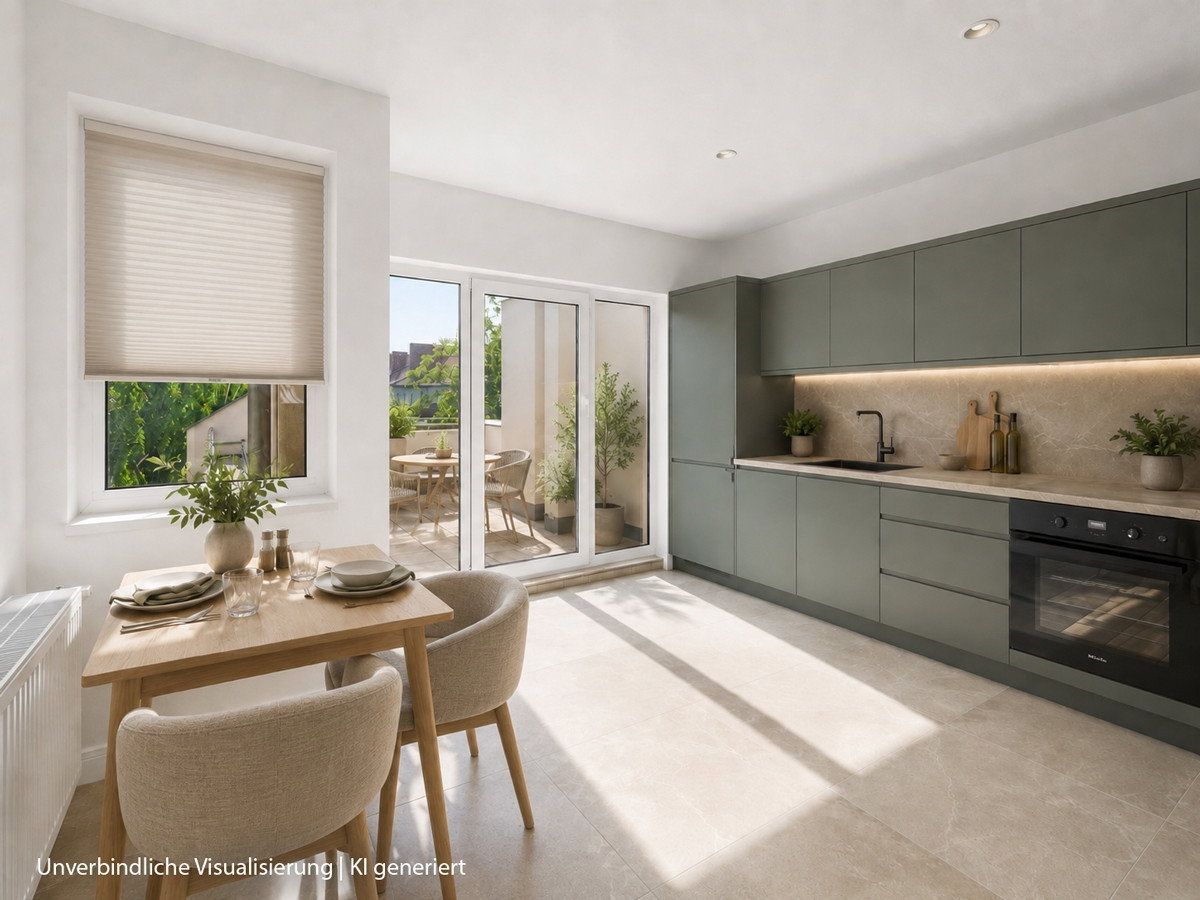
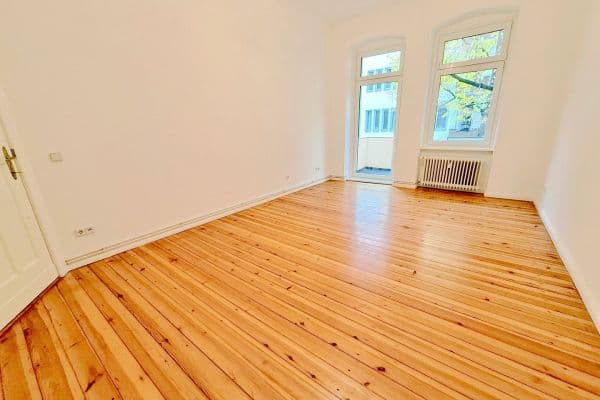
Please note: The visualizations shown in the media feature non-binding virtual furnishings and are for illustrative purposes only. Fixtures, furnishings, and decorations are not included in the offer.
The unit is being sold in its current condition.
General information:
All information is provided without guarantee. We accept no liability for the completeness, accuracy, or timeliness of this information. Errors and prior sale excepted. The real estate transfer tax, notary fees, and land registry costs are to be borne by the buyer(s). Upon request, we would be happy to provide you with further information about the property and its owner. Viewings may be arranged at any time by appointment with one of our employees or authorized representatives.
_________________________
Would you like to sell your property? We are here to help.
Let us provide you with a free, no-obligation valuation of your property.
Property characteristics
| Age | Over 5050 years |
|---|---|
| Layout | 2 bedroom |
| EPC | D - Less economical |
| Price per unit | €6,211.11 / m2 |
| Condition | Good |
|---|---|
| Floor | 5. floor out of 5 |
| Usable area | 90 m² |
What does this listing have to offer?
| Basement |
| Terrace |
Listing
| ID | 1086264 |
|---|
| Posted | 05/11/2026 |
|---|
What you will find nearby
How far to…:
Price€559,000
Still looking for the right one?
Set up a watchdog. You will receive a summary of your customized offers 1 time a day by email. With the Premium profile, you have 5 watchdogs at your fingertips and when something comes up, they notify you immediately.