House for sale • 225 m² without real estate, North Rhine-Westphalia
New
, North Rhine-WestphaliaParking • GaragePrice€990,000
Translated with the help of AI
In Meerbusch-Osterath, you have the opportunity to create a modern home tailored to your personal preferences. The two plots provide the setting for individually designed semi-detached homes that combine timeless architecture, well-conceived layouts and direct access to a private garden.
This is about more than just four walls: it is about a spacious living room at the heart of family life, evenings spent together on the terrace, private retreats for every member of the family—and enough flexibility for new stages of life.
A SPECIAL ADVANTAGE: YOUR WISHES MATTER.
During the planning phase, your personal preferences—for example regarding the layout or selected fixtures and finishes—can be reviewed in consultation with the responsible planners and, where technically feasible and permitted under building regulations, incorporated into the design.
Whether for family life, working from home or accommodating guests, this is an opportunity to create a home that not only meets your needs today but will continue to suit you tomorrow.
Let the possibilities inspire you. We would be delighted to present the project and the plans envisaged for each semi-detached home to you in person.
MEERBUSCH-OSTERATH—RELAXED LIVING WITH EXCELLENT CONNECTIONS.
Anyone who values proximity to Düsseldorf and Krefeld but does not want to forgo the distinctive lifestyle of an established neighbourhood will find Meerbusch-Osterath an attractive place to call home.
The district combines the quality of life associated with the Rhineland with an appealing mix of residential areas, established neighbourhoods and a lively town centre. Shops for everyday essentials, bakeries, restaurants and cafés, as well as a weekly market, ensure that everything you need is close at hand. Daycare centres and primary schools are also located within the district, along with a variety of sports and recreational facilities.
One particular advantage of the location is its excellent transport connectivity. Meerbusch-Osterath railway station offers regional rail services to destinations including Düsseldorf, Krefeld and Cologne. The A44 and A57 motorways are also easily accessible via the regional road network. This provides flexibility for commuting, leisure activities and visits to nearby cities.
For outdoor recreation, the surrounding green spaces and Lower Rhine countryside are ideal for walking, cycling and an active lifestyle.
EXCLUSIVE FEATURES—MODERN TECHNOLOGY MEETS INDIVIDUAL LIVING REQUIREMENTS
A home defined by quality, comfort and timeless elegance. Particular emphasis is placed on high-quality construction, modern building technology and carefully selected materials when planning the semi-detached home.
The well-conceived specification combines sophisticated architecture with contemporary living comfort while offering a wide range of options for personalisation.
ARCHITECTURE & CONSTRUCTION QUALITY
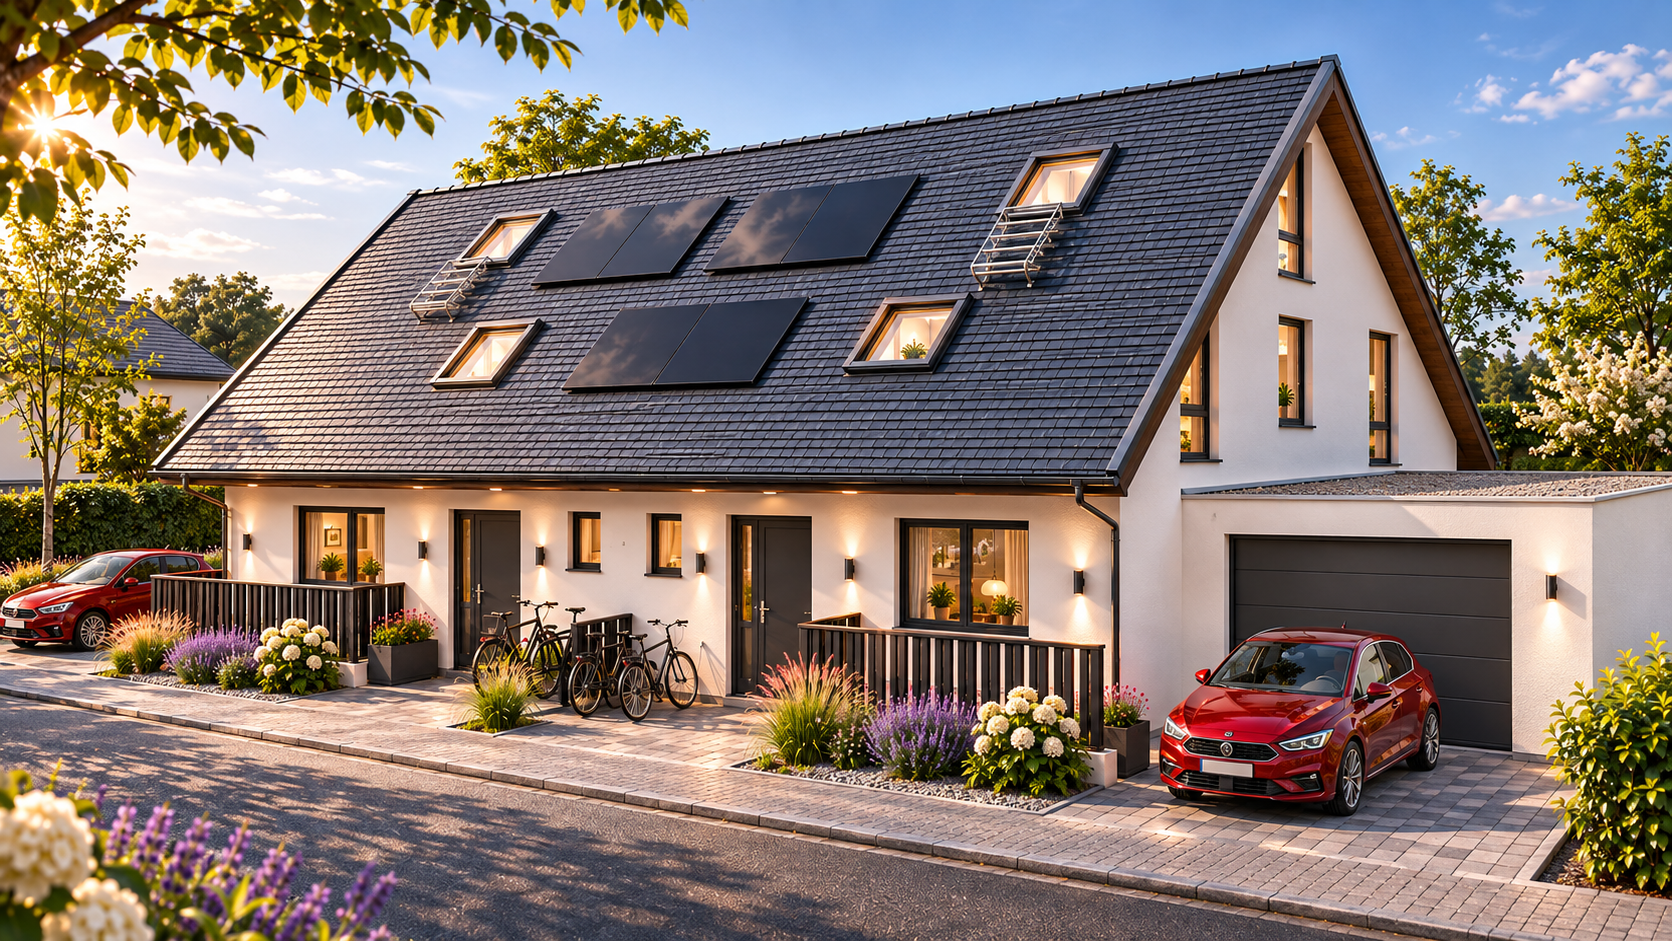
Prestigious architecture with a classic pitched roof and a 45° roof pitch
High-quality solid construction with reinforced concrete floor slabs
Timeless façade design, with a choice of stylish brick or rendered façades in accordance with the plans
Triple-glazed thermal-insulation windows for a high level of comfort and optimised energy efficiency
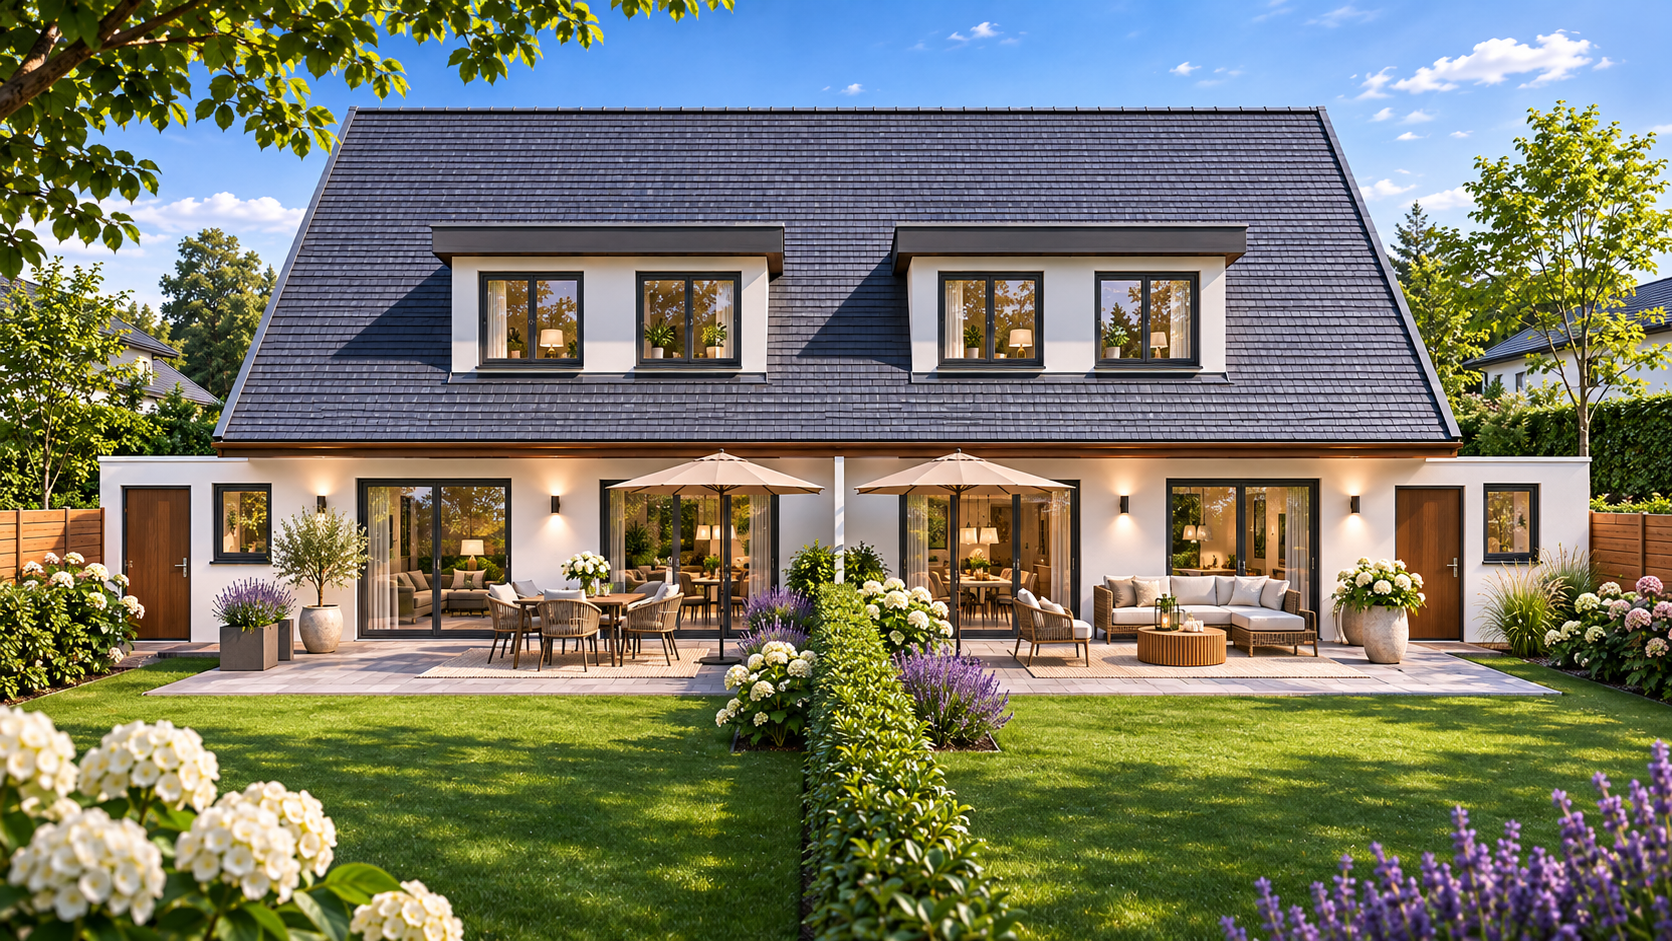
Generous lift-and-slide door system for light-filled living spaces and a seamless transition to the terrace
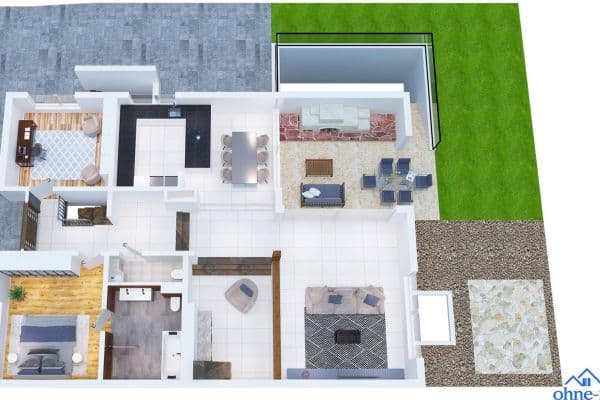
Well-conceived layout with spacious living areas and private retreats
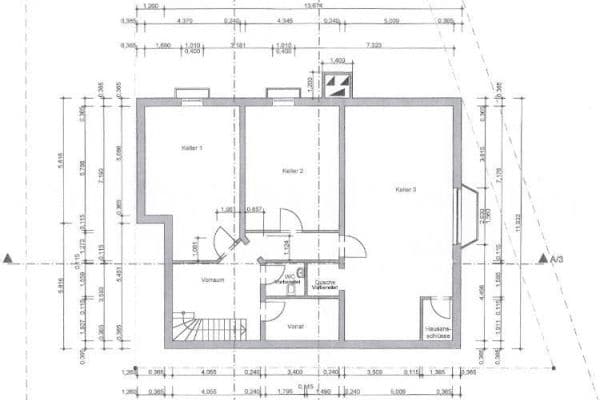
Basement offering versatile usage options in accordance with the floor plans
Private garage and generously planned terrace and garden areas
ENERGY EFFICIENCY & MODERN BUILDING TECHNOLOGY
Energy-efficient air-to-water heat pump as a modern heating system
Comfortable underfloor heating for even heat distribution and a high level of living comfort
High-quality thermal insulation in accordance with the project-specific energy concept
Pre-installation provisions for a photovoltaic system
Option to expand the building technology systems to meet individual requirements
HIGH-QUALITY INTERIOR FINISHES
Stylish bathroom fittings featuring quality products from renowned manufacturers such as Villeroy & Boch and Grohe, in accordance with the building specifications
Modern bathrooms with high-quality taps, fittings and sanitary ware
Large-format tiles, selected flooring and individually tailored material concepts by agreement
High-quality interior doors and attractive surface finishes
Gira switches and sockets in accordance with the building specifications
Individually customisable colour, material and furnishing concepts
SMART HOME & INDIVIDUAL OPTIONAL FEATURES
A particular advantage of this new-build project is the opportunity to tailor the features and finishes to your personal preferences and lifestyle at an early stage.
If desired, the following enhancements may be incorporated into the individual planning:
Intelligent smart-home systems for the central control of selected building functions
Smart lighting controls and individually programmable lighting scenarios
Electrically operated roller shutters and intelligent shading systems
Digital heating and room-temperature controls
Modern security solutions, video intercom systems and access-control systems
Enhanced electrical and network installations for home offices and multimedia
Charging infrastructure for electric vehicles
Customised bathroom design and additional comfort and design features
YOUR HOME—AS INDIVIDUAL AS YOU ARE
Whether you are interested in modern smart-home technology, distinctive design features or a personalised room layout, we will work with you and the responsible specialist planners to develop a living concept that meets your expectations in terms of aesthetics, functionality and quality of life.
After all, a high-quality home is defined not only by its features and finishes, but above all by how perfectly it suits the people who live there.
PERSONAL ADVICE INSTEAD OF A STANDARD SOLUTION.
A.M.D. Baubetreuung GmbH will guide you as you explore the possibilities offered by this new-build project. During a personal consultation, we will explain the plans, possible individual adaptations and the next steps towards making your new home a reality.
“Housing is a basic need—and must remain affordable.”
Important notice:
All illustrations, visualisations, floor-area details and descriptions of features and finishes are provided solely as non-binding project information and may differ from the final completed version. The final approved plans, verified floor-area calculations, building specifications and contractually agreed services shall be authoritative.
Plot sizes, purchase price components, the completion date and the precise design of each semi-detached home must be confirmed separately. No binding assurance regarding eligibility for funding or the energy-efficiency rating is provided herein.
Property characteristics
| Age | Over 5050 years |
|---|---|
| Usable area | 225 m² |
| Total floors | 4 |
| Condition | New-build |
|---|---|
| Land space | 537 m² |
| Price per unit | €4,400 / m2 |
What does this listing have to offer?
| Basement | |
| Parking |
| Garage | |
| Terrace |
Listing
| ID | 1086165 |
|---|
| Posted | 05/11/2026 |
|---|
What you will find nearby
How far to…:
Price€990,000
Still looking for the right one?
Set up a watchdog. You will receive a summary of your customized offers 1 time a day by email. With the Premium profile, you have 5 watchdogs at your fingertips and when something comes up, they notify you immediately.