House for sale 6+1 • 268 m² without real estateKiefernweg 5, , North Rhine-Westphalia
Kiefernweg 5, , North Rhine-WestphaliaPrice€880,000
Translated with the help of AI



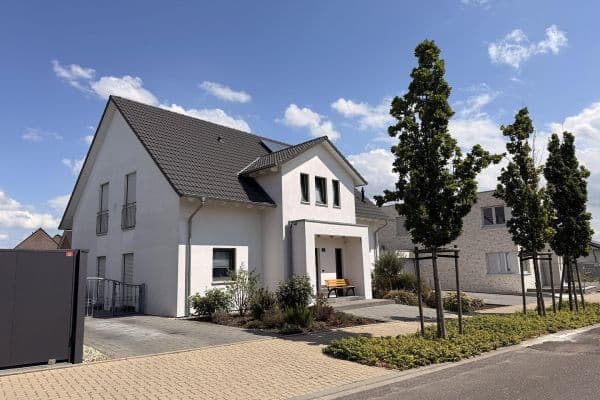
The single-family house was built in 1975 and extended in 2022. It is a bungalow with a separate auxiliary apartment and a living area of approximately 268 m². Due to its division into two independently usable residential units, the property is suitable for families with extensive space requirements, for multigenerational living, or for a combination of owner-occupation and rental. The southwest orientation, several terrace areas, and the spacious garden offer excellent conditions for outdoor use.
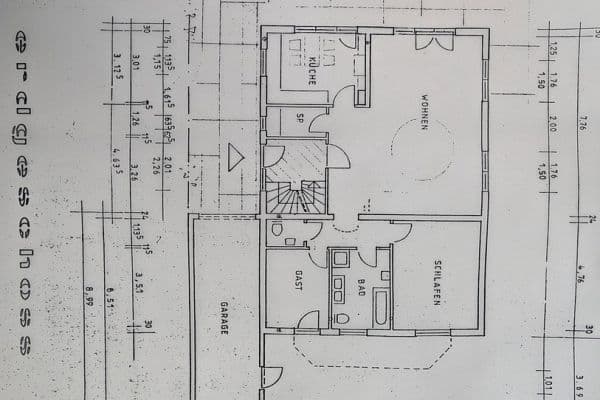














The main apartment on the ground floor comprises about 142 m² of living space. It features an open-plan living, dining, and kitchen area with a fireplace; one bedroom with its own bathroom; two additional rooms; and a guest WC. The rooms are functionally laid out and mostly tiled. In 2024, among other updates, the bathroom, doors, bedroom, and roof on the ground floor were renovated.



The auxiliary apartment in the basement offers approximately 126 m² of living space and is equipped with two bedrooms, two bathrooms, as well as a spacious living area with an open kitchen and access to the conservatory. This residential unit is fully equipped and was recently successfully rented out as a holiday apartment. In 2024, the rental generated net income of around 15,000 euros.
The property also includes a garage, several outdoor parking spaces, and additional usable areas. There is no cellar. The house is heated by a gas central heating system. A fiber optic connection has already been installed in the house, although it is not yet activated.
The property is situated in an established residential area in the west of Ratingen. The surroundings are quiet and predominantly residential. Shopping for daily necessities, kindergartens, schools, and medical services are all within a short distance and partially accessible on foot. The immediate area also offers excellent sports and leisure facilities that can be used without long travel times. Overall, the location is well suited for families and professionals seeking a quiet residential setting with a functioning infrastructure.
By car, there is quick access to the regional traffic routes. The nearest highway entrance can be reached within a few minutes, enabling fast travel towards Düsseldorf, the Ruhr area, and the Bergisches Land. Düsseldorf Airport is only a few minutes away by car and is also easily accessible for frequent travelers.
Public transport is well connected as well. A bus stop is within walking distance. Düsseldorf Airport station provides connections to regional and long-distance services, as well as the S-Bahn.
Travel times / distances (approx.):
- Ratingen city center: approx. 8–10 minutes by car
- Düsseldorf city center: approx. 15–20 minutes by car
- Düsseldorf Airport: approx. 8–10 minutes by car
- Highway entrance: approx. 3–5 minutes by car
- Düsseldorf Airport station: approx. 5 minutes by car
- Bus stop: approx. 3 minutes on foot
- Shopping facilities: approx. 5–10 minutes on foot
- Kindergartens and schools: approx. 5–10 minutes on foot
Features:
• Bungalow with separate auxiliary apartment
• Two independently usable residential units
• Open living, dining, and kitchen area
• Fireplace and relaxation area in the living room
• Underfloor heating in the living areas
• Gas central heating (built in 2014)
• Centralized hot water system

• Fitted kitchens in both residential units including appliances
• Possibility for partial furniture takeover by agreement

• High-quality tiling in the living and sanitary areas
• Bathrooms with freestanding bathtub and walk-in shower
• Bedroom with en suite bathroom
• Downlight ceiling fixtures in most parts of the house

• Visible wood elements and solid wood beams
• Use of natural materials in the interior design
• Aluminum and steel windows, some with internal muntins
• Conservatory in the auxiliary apartment
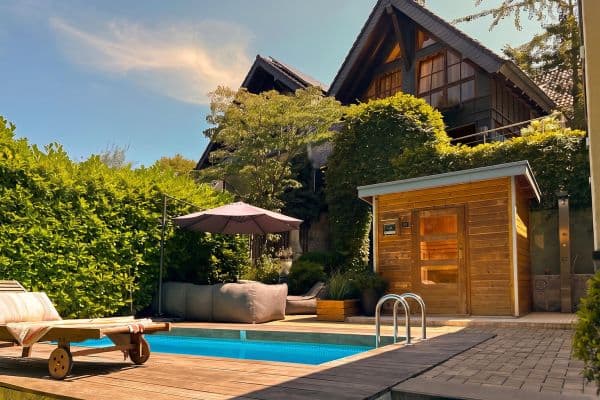
• Several terrace areas
• Spacious garden
• Fiber optic connection laid to the house (not activated)
• Ancillary building with bicycle storage and additional storage options
The energy certificate is currently being prepared and is available for viewing.
Property characteristics
| Age | Over 5050 years |
|---|---|
| Layout | 6+1 |
| Usable area | 268 m² |
| Total floors | 2 |
| Condition | After reconstruction |
|---|---|
| Listing ID | 1066174 |
| Land space | 475 m² |
| Price per unit | €3,283.58 / m2 |
What does this listing have to offer?
| Terrace |
What you will find nearby
How far to…:
Price€880,000
Still looking for the right one?
Set up a watchdog. You will receive a summary of your customized offers 1 time a day by email. With the Premium profile, you have 5 watchdogs at your fingertips and when something comes up, they notify you immediately.