House for sale 6+1 • 183 m² without real estate, North Rhine-Westphalia
, North Rhine-WestphaliaParking • GaragePrice€979,000
Translated with the help of AI


This detached single-family house was completed in 2021 and was individually planned by us as the owners for family living. From the very beginning, it was important to us not simply to cram as many rooms as possible onto the available area, but to create space where it truly makes a difference in daily life.



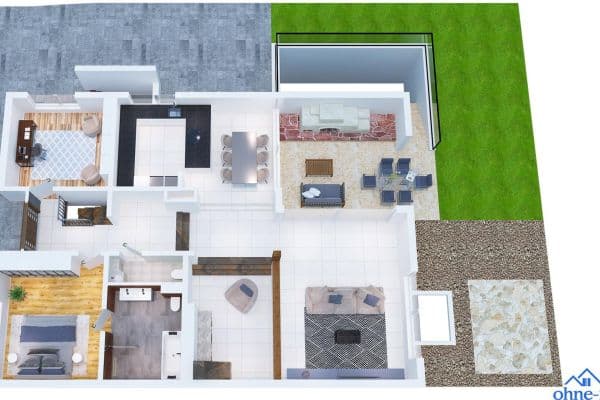
This is already noticeable upon entering the house: instead of a narrow entrance, a spacious entrance hall welcomes residents and guests. Our idea during the planning was actually to be able to welcome a larger group at once without immediately feeling cramped.
To the left of the entrance hall is an approximately 18 m² large room, which we currently use as a music room. It has been acoustically insulated for this purpose and further separated from the rest of the house by a heavy front door with a steel core. This makes the room not only ideal for musicians but also as a particularly quiet home office, work, hobby, or guest room.



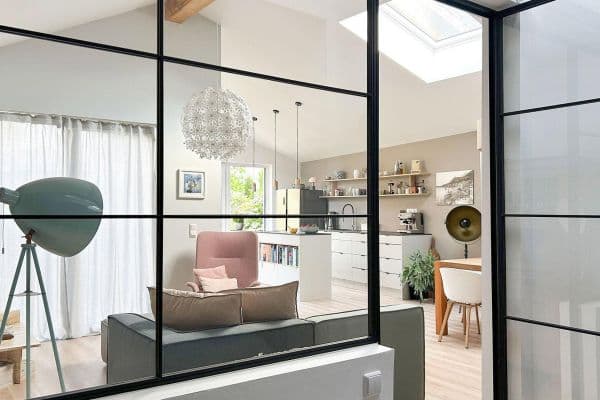
Straight ahead, you arrive at the heart of the house: the open-plan living and dining area with an adjoining kitchen. Together, the living and dining area currently cover around 37 m² with an additional roughly 15 m² of kitchen area. The existing fitted kitchen is welcome to remain in the house. From the living area, you have direct access to the terrace and garden.
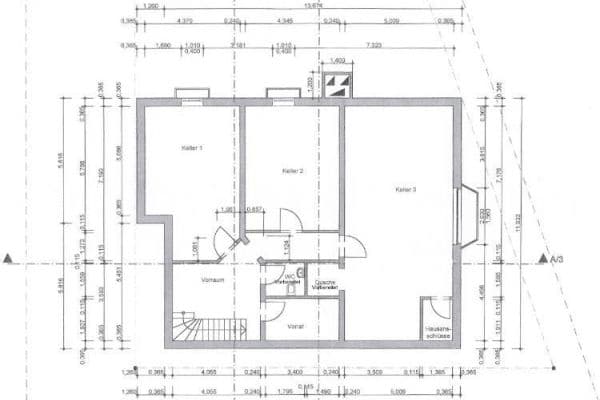
To the right of the entrance hall, a separate cloakroom corridor leads to the guest shower room as well as to the utility/house connection room. This way, the functional areas are somewhat separated from the main living area.










A staircase leads you to the upper floor. Here too, a spacious hallway forms the center and opens up to four bedrooms in total as well as the family bathroom. One of the current children’s rooms was originally planned as the parents’ area and features its own generous dressing room. This means that the layout offers many possibilities in the long term to adapt the rooms to different life situations.


The family bathroom features a bathtub, a separate shower, a toilet, and two sinks. We deliberately designed it as a well-suited family bathroom. In addition, there is a separate guest shower room available on the ground floor.

The property also includes a large double garage of about 50 m² with an electrically operated Hörmann sectional door. Together with the spacious driveway, the property offers parking space for up to seven vehicles.
The approximately 684 m² plot not only provides parking areas but also a generous garden and a large terrace with plenty of space for outdoor living.
The layout thus does not follow the idea of maximizing the use of available space at any cost. Instead, we tried to plan for spaciousness where we really wanted to experience it in everyday family life, and to design functional areas in a sensible and practical manner.
The house is located in Grevenbroich-Wevelinghoven in a young, upscale residential area that has been developed since 2020. The immediate surroundings are characterized by modern single-family homes, well-kept grounds, and a quiet, family-friendly neighborhood.
The location combines peaceful living with short distances in everyday life. Shopping opportunities, doctors, restaurants, and other daily needs are quickly accessible. Also, kindergartens, a primary school, and secondary schools are within easy reach.
Wevelinghoven furthermore offers numerous possibilities for walks, leisure, and relaxation in nature, without sacrificing good transport connections.
Thanks to the surrounding major roads, Neuss, Düsseldorf, Cologne, and Mönchengladbach are easily reachable. A regional rail connection toward Neuss and Düsseldorf is also nearby.
Particularly pleasant is the combination of a modern, tranquil living environment with established infrastructure: You live in a comparatively young residential area yet have the facilities of daily life within short distances.
The house was completed in 2021 and features extensive, contemporary technical equipment. Special emphasis was placed during planning on everyday comfort and a good technical infrastructure.
The amenities include, among other things:
• Underfloor heating throughout the house
• Triple-glazed uPVC windows, white on the inside and gray foil on the outside
• Electric roller shutters
• Fiber optic connection
• Extensive LAN/network cabling throughout the house
• Satellite cabling in all living rooms with central cable routing up to the attic; a satellite dish has not yet been installed
• Controlled ventilation system with heat recovery
• Solar thermal system to support hot water preparation
• Water softening system
• High-quality Nolte fitted kitchen, included in the purchase price
• Family bathroom on the upper floor with bathtub, separate shower, toilet, and two sinks


• An additional shower room with toilet and sink on the ground floor
• Separate music/work room with special sound insulation: decoupled screed, acoustically isolated wall constructions, and a massive door for additional sound separation from the rest of the house
• Floor coverings made of tiles, vinyl, and acoustic carpet (in the music room)
• Large double garage with an electric Hörmann sectional door and an opening about 5 m wide
• Three-phase/dynamic current supply in the garage, so that the technical prerequisites for connecting a wallbox are available
• Spacious driveway and additional parking area providing room for up to seven vehicles in total
• Large terrace and generous garden
The house is being sold privately by us as owners without commission. The stated purchase price includes the existing high-quality Nolte fitted kitchen.
Occupancy is possible after individual arrangements. We gladly arrange viewing appointments in person.
Please understand that, to protect our privacy, the exact address will only be disclosed later in the contact process.
Property characteristics
| Age | Over 5050 years |
|---|---|
| Layout | 6+1 |
| Usable area | 183 m² |
| Total floors | 2 |
| Condition | Very good |
|---|---|
| EPC | B - Very economical |
| Land space | 687 m² |
| Price per unit | €5,349.73 / m2 |
What does this listing have to offer?
| Garage | |
| Terrace |
| Parking |
Listing
| ID | 1062064 |
|---|
| Posted | 01/09/2026 |
|---|
What you will find nearby
How far to…:
Price€979,000
Still looking for the right one?
Set up a watchdog. You will receive a summary of your customized offers 1 time a day by email. With the Premium profile, you have 5 watchdogs at your fingertips and when something comes up, they notify you immediately.