House for sale 6+1 • 139 m² without real estate, North Rhine-Westphalia
, North Rhine-WestphaliaPrice€825,000
Translated with the help of AI
HOUSE & LIVING CONCEPT
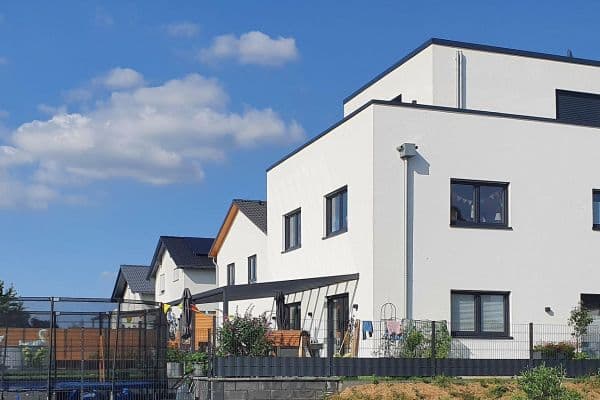


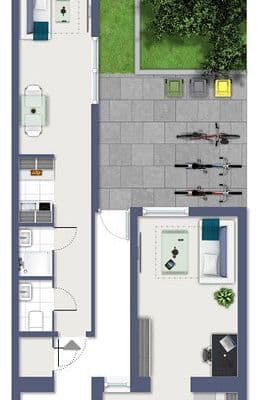
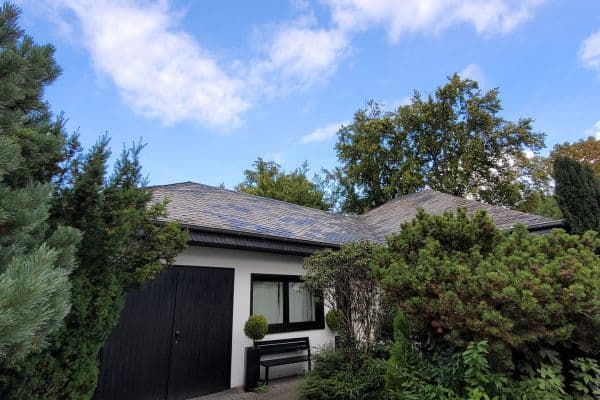
The well-preserved historic building (1912) with a partial basement was transformed in 2023 into an open modern living concept through an energetic core renovation and a spacious extension. Sunlit rooms, 3-4 meter high ceilings, an open central staircase, and design loft doors harmoniously merge the old with the new. Together with the thoughtful layout, they create a modern home for family life, home office, activity, and relaxation.





The centerpiece of the ground floor is the open-plan living, cooking, and dining area. The kitchen island is complemented by a large, custom-made seating window overlooking the bamboo terrace. The glazed front facing the terrace and garden creates a harmonious connection between indoor and outdoor spaces. High-quality glass/steel doors and walls visually separate two rooms while simultaneously providing spaciousness, light, tranquility, and a true loft atmosphere.



The two rooms on the upper floor, defined by their sloping ceilings, serve as cozy retreats for the children. The opened-up attic—revealed through the renovation—offers ceiling heights of over 4 meters, providing unique possibilities for custom children’s room designs such as a hanging swing or a loft bed. Additionally, the large Velux skylights fill this area with plenty of light and are already equipped with motorized blackout blinds.


The bathrooms are designed in a modern, minimalist style — with a bathtub on the ground floor and a level-access rainforest shower on the upper floor. A bright, durable vinyl parquet floor runs throughout the entire house, including continuously in the bathrooms.
GARDEN

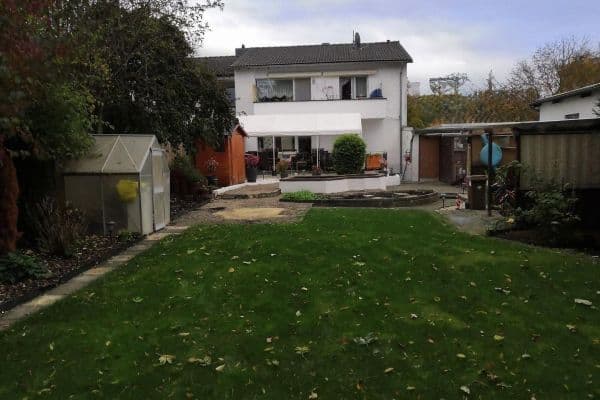
Tranquility and privacy – while the house is built facing the street in a closed style, at the rear lies a well-maintained garden plot of approximately 400 m². Large, old trees provide summer shade, and the expansive lawn is ideal as a play area for children. A tall bamboo hedge offers additional privacy for the terrace. The garden is surrounded by the landscaped grounds of a spacious adjacent condominium. Combined with the established mature trees and hedge structure, peace and privacy are ensured. A large trampoline is already available, along with a nearly new garden shed.
PULHEIM
Pulheim boasts excellent transport links to downtown Cologne. In addition, there is a rapid highway connector, ensuring good mobility throughout the greater North Rhine-Westphalia region.
PULHEIM-GEYEN
Family-friendliness: Pulheim-Geyen is a highly sought-after family-friendly location within the neighboring communities of Pulheim, Sinthern, and Brauweiler. A welcoming, modern kindergarten is only 200 meters away. The Geyen elementary school and a large REWE supermarket are accessible on foot within just 400 meters. Thanks to its central location in the heart of Geyen, bakeries, pharmacies, doctors, a fitness studio, restaurants, and the bus stop can all be reached within one minute. Further schools (including two high schools) and all other supermarkets are located in the immediately adjacent towns. Other highlights include proximity to the Königsdorfer Forest, several recreational farms, and golf courses in the immediate vicinity.
ENERGY EFFICIENCY
With a low energy level of only 37 kWh/m²/year (Class A), this house meets the highest modern standards. Together with comprehensive insulation and triple glazing, the air-to-water heat pump operates very efficiently, supplying both the underfloor heating and the hot water.
ADDITIONAL PROPERTY FEATURES
Parking situation: The property does not have its own garage, but there is always free parking available directly in front of the house or just a few meters further along the street.

Cellar: The 20 m² cellar houses the building's technical systems and also serves primarily as a spacious storage room.
Property characteristics
| Age | Over 5050 years |
|---|---|
| Condition | After reconstruction |
| EPC | A - Extremely economical |
| Land space | 532 m² |
| Price per unit | €5,935.25 / m2 |
| Available from | 01/01/2027 |
|---|---|
| Layout | 6+1 |
| Usable area | 139 m² |
| Total floors | 2 |
What does this listing have to offer?
| Basement |
| Terrace |
Listing
| ID | 1065205 |
|---|
| Posted | 09/09/2026 |
|---|
What you will find nearby
How far to…:
Price€825,000
Still looking for the right one?
Set up a watchdog. You will receive a summary of your customized offers 1 time a day by email. With the Premium profile, you have 5 watchdogs at your fingertips and when something comes up, they notify you immediately.