House for sale 6+1 • 150 m² without real estate, North Rhine-Westphalia
, North Rhine-WestphaliaParking • GaragePrice€719,000
Translated with the help of AI
Below is the English translation of the text within the tag:
Key Data & Key Figures:
• Property type: Semi-detached two-family house / spacious detached house (semi-detached house, full two floors without sloping ceilings)
• Living area: 150 m² (2 × 75 m²)
• Usable area: 75 m² in the clean, dry full basement
• Plot: 578 m² dream plot in a perfect southwest orientation (floor space index 0.4 according to the 1964 building documents)
• Condition: Completely modernized (entire renovation including roof with insulation, insulated glass windows, paved driveway, new garage door, renewed electrical installation circa 2005)
• Energy Optimized: Targeted internal insulation of key exterior walls for minimal heat loss
• Heating: Future-proof pellet heating system (installed 2021/22) – 100% independent of oil & gas, fully compliant with the current Energy Saving Ordinance (GEG)
• Parking: Electrified single garage + additional outdoor parking space
• Sale price: €719,000 (negotiable) (Calculated residual value: €740,000)
• Commission: No commission – direct owner sale (saving you about €26,000 in broker fees)
THE HIGHLIGHTS AT A GLANCE:
• Completely modernized: New roof (including insulation), new insulated glass windows, newly paved driveway, new garage door, new electrical installation circa 2005
• Future-proof pellet heating system (2021/22): Nearly new, fully compliant with current environmental regulations (GEG)
• No sloping ceilings: Full ceiling height on all floors



• Sunny plot: 578 m² oriented to the southwest
• Convenient parking: Electrified garage + outdoor parking space
• No commission: Direct purchase from the owner with no brokerage surcharge
PRICE / EVALUATION:
The calculated total value of the property (578 m² plot in the sought-after southwest location of central Brühl + fully modernized building structure) is approximately €740,000 according to the current land value analysis and building condition appraisal. In view of the existing time-limit for total owner occupation, we are offering the property at an attractive preferential price of €719,000 (negotiable).

FLOOR PLAN & RENTAL SITUATION:
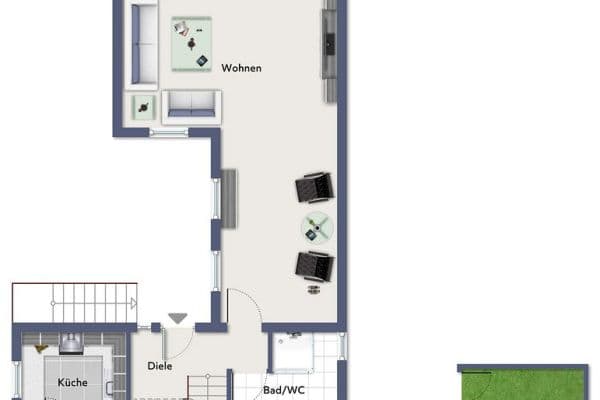
• Ground floor apartment (approx. 75 m² living area):
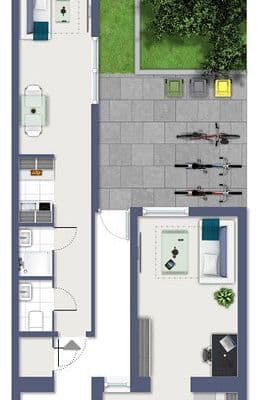

3 rooms, kitchen, hallway, bathroom, access to terrace & garden, parking space
Status: Reliably rented (rental period approx. 2.5 years). The rental income has been received punctually from day one.
• Option: After the transfer of ownership, the buyer can register a personal need (Eigenbedarf) for the apartment including the garden with a statutory notice period of 3 months in order to occupy it themselves.
• Upper floor apartment (approx. 75 m² living area):
3 rooms, kitchen, hallway, bathroom, balcony
• Status: Rented for about 30 years to a very pleasant, elderly couple. A very cordial rental relationship.
• Your Advantage: Reliable rental income noticeably reduces your monthly bank installment
• Future Perspective: Ideal for owner-occupiers who live on the ground floor and use the upper floor to help pay off their mortgage. In the future, the option remains open to combine both floors into one large detached house.
• Full basement (75 m² usable area):
Clean, dry storage, utility, and laundry rooms (with a separate external staircase directly to the garden).
• Outdoor area: Newly paved access road, electrified single garage with a new garage door, outdoor parking space, terrace, and a well-maintained garden.
RENOVATION CONCEPT (INSPIRATION FOR FAMILIES):

For the ground floor there is already a basic floor plan design available (see photo gallery):
• New dream conservatory (approx. 34 m²): A light-flooded extension into the southwest garden creates a new living and dining area including a remodeled open kitchen.
• Cost advantage: The balcony above could serve as an orientation reference.
• Two quiet bedrooms: The current living and children’s room can be transformed into two separate sleeping areas.
• Building regulation potential: Thanks to the high floor space index of 0.4 according to the 1964 building documents, the 578 m² plot offers excellent conditions for a later expansion.
2. Location Description
The property is located in a sought-after, quiet residential area in central Brühl (Merricher Straße) with short distances to the town center and excellent connections to Cologne and Bonn:
• Best Connections: Fast public transport links (DB station Kierberg & KVB line 18) as well as direct motorway connections via the A553 and A555.
• Family-Friendly: Schools, kindergartens, and daily convenience stores are in the immediate vicinity.
• High Leisure Value: The nature park and the Brühl lake district are right at your doorstep.
3. Remarks on the Equipment
Highlights of the features:
• Modernized Bathroom (Ground Floor): Recently partially renovated (approx. 2024/2025). Equipped with a spacious shower, a shower tray with comfortable access, and a high-quality tempered glass folding door.
• High-Quality Flooring: Real oak parquet in the two large rooms of the ground floor apartment creates a timeless and warm living ambience.
Construction, Structure & Technical Highlights:
• Solid Building Structure & Indoor Climate: Exterior walls made of high-quality washed stone (pumice) for an ideal room climate and natural thermal insulation; protected by weather-resistant Trier lime plaster.
• Solid Ceilings & Impact Sound Insulation: Continuous reinforced concrete slabs on all floors (including the basement). Highest impact sound insulation achieved by using cork mats and floating screed (a rarity for a building from 1964) – no creaking, no vibration.
• Exceptional Soundproofing: Double-skin masonry with insulation against neighbor noise – quiet living as if in a detached house (no noise from neighbors).
• Foundation & Moisture Protection: Crack-free foundation on strip footings as well as a dry basement thanks to professionally installed asphalt isolating felt.
• Structural Plans & Convertible Space: Complete reinforcement and positioning plans available. This allows architects/structural engineers to plan wall removals (e.g., for open-plan kitchens) without any issues.
Autonomy, Heating & Infrastructure:
• Pellet Heating: Installed approx. 2021/2022 – future-proof, fully GEG compliant and free from any pressure for renovations.
• Energy Optimization: Targeted internal insulation of key exterior walls for minimal heat loss.
• Garage & Outdoor Area: Solid single garage with room for modern SUVs including high-power potential for e-mobility.
• Utility: Official connection to the municipal mixed system of the City of Brühl.
Property characteristics
| Age | Over 5050 years |
|---|---|
| Condition | After reconstruction |
| Listing ID | 1077906 |
| Usable area | 150 m² |
| Total floors | 2 |
| Available from | 17/10/2026 |
|---|---|
| Layout | 6+1 |
| EPC | G - Extremely uneconomical |
| Land space | 578 m² |
| Price per unit | €4,793.33 / m2 |
What does this listing have to offer?
| Balcony | |
| Garage | |
| Terrace |
| Basement | |
| Parking |
What you will find nearby
How far to…:
Price€719,000
Still looking for the right one?
Set up a watchdog. You will receive a summary of your customized offers 1 time a day by email. With the Premium profile, you have 5 watchdogs at your fingertips and when something comes up, they notify you immediately.