House for sale • 273 m² without real estate, North Rhine-Westphalia
New
, North Rhine-WestphaliaGaragePrice€799,000
Translated with the help of AI


The farmstead is located in an area considered outside the local development plan (Section 35 of the BauGB NRW).
The buildings were approved as a resettlement farmstead, and the digital building file contains approval for:




"Residential building with car garage and multipurpose hall (approx. 800 m²)" as well as a "courtyard canopy and agricultural equipment hall (approx. 405 m²)".
Since the agricultural use has since been abandoned, any future use will be subject to the provisions of Section 35 BauGB and must be evaluated on a case-by-case basis by the responsible building control authority.
The parcel currently also includes approximately 1.7 hectares of arable land, which can in principle be purchased. The field is currently leased to a farmer.
The purchase price refers to the so-called remaining farmstead (a generous residential house including an in-law apartment with a total living area of approx. 273 m², garage, courtyard area, and the two halls).
In principle, a preliminary planning inquiry regarding the permissibility under planning law of a change of use for the former farmstead as well as the optionally planned subdivision of the property is required. A pre-filled template letter for this can be provided.


Approximately 500 m outside the village.
In the immediate vicinity, there is a supermarket, a pharmacy, and many other amenities.
The Grevenbroich train station (P+R) can be reached by car in 5 minutes, from where there are direct connections to Düsseldorf, Cologne, and Mönchengladbach.
An autobahn connection is also "just around the corner".
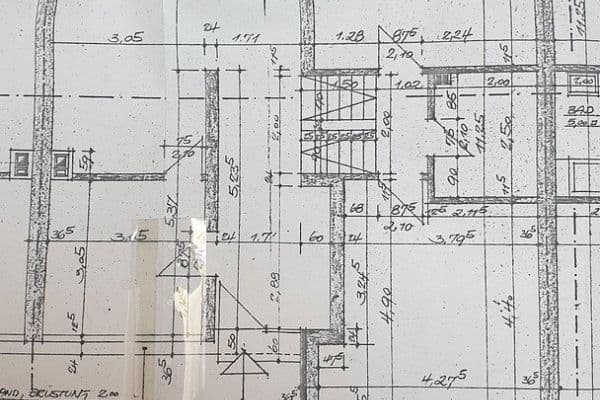




The main house, built in 1982/83 and fully basement, has a living area of approx. 187 m², spread over two floors. The ground floor includes a generous, bright living area with direct access to the large terrace and the garden.


This floor is complemented by a kitchen, a utility room, and a guest WC. In the basement, there is a party room, a utility room with shower/WC and washing machine connection, four additional basement rooms, and the boiler room.




The upper floor offers four large bedrooms, two balconies, and a spacious bathroom.
Above the upper floor there is a large storage room (not developed, but insulated).
All living areas are equipped with tiles, parquet, or laminate flooring. Heating is provided by an oil-fired system, which also ensures the supply of hot water. Heat is distributed via radiators. In addition, the entire building is fitted with double-glazed plastic windows and in some areas with electric shutters.

The in-law apartment has two separate entrances and offers a living area of approx. 86 m². On the ground floor, there is a generous living and dining area, a kitchen, and a guest WC. Additionally, there are two basement rooms. The upper floor includes a spacious bedroom with access to the large balcony as well as a bathroom. The living areas are finished with carpet flooring and partly with laminate. The apartment is currently rented and will be available free of charge on November 1, 2026.
Supply & Disposal
The residential house and the farmyard are connected to the public drinking water network. Wastewater disposal is carried out via a small sewage treatment plant operating with a three-chamber system with dispersal.
Electricity, telephone, and internet connections are available.
The farmyard and the large enclosed hall have paved surfaces, while the open hall has a gravel floor. There are driveways from two sides.
Property characteristics
| Age | Over 5050 years |
|---|---|
| Condition | Good |
| EPC | F - Very uneconomical |
| Land space | 3,958 m² |
| Price per unit | €2,926.74 / m2 |
| Available from | 16/09/2026 |
|---|---|
| Listing ID | 1066993 |
| Usable area | 273 m² |
| Total floors | 2 |
What does this listing have to offer?
| Balcony | |
| Garage |
| Basement | |
| Terrace |
What you will find nearby
How far to…:
Price€799,000
Still looking for the right one?
Set up a watchdog. You will receive a summary of your customized offers 1 time a day by email. With the Premium profile, you have 5 watchdogs at your fingertips and when something comes up, they notify you immediately.