House for sale 6+kk • 177 m² without real estate, Schleswig-Holstein
, Schleswig-HolsteinParkingPrice€989,000
Translated with the help of AI
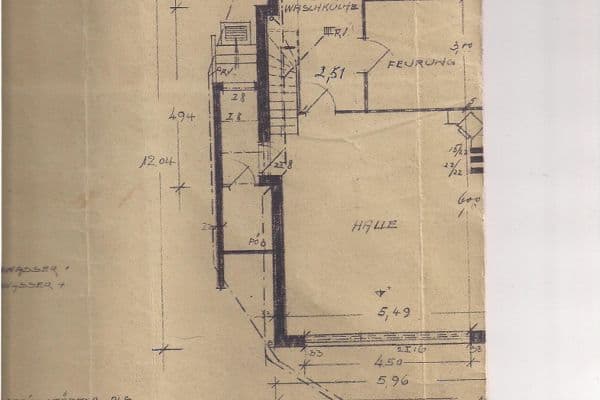
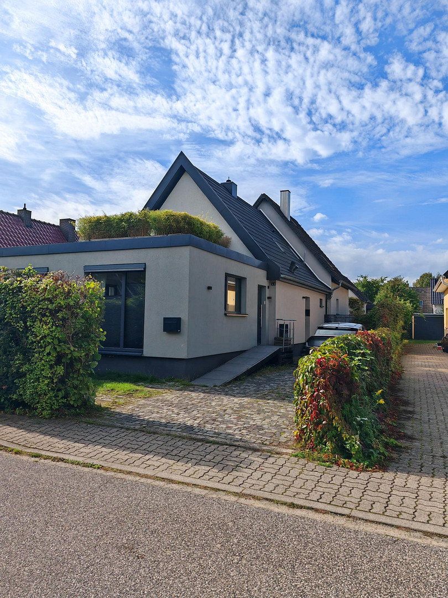
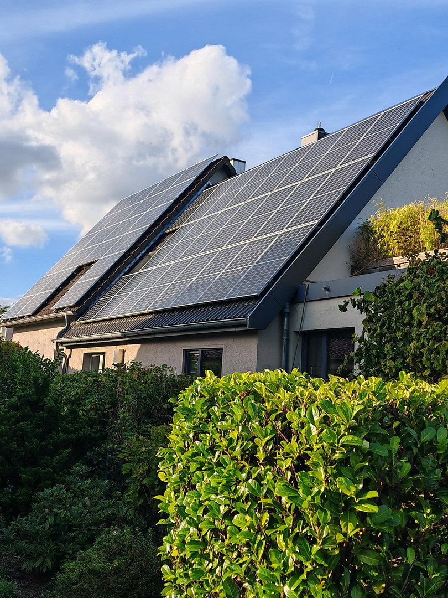
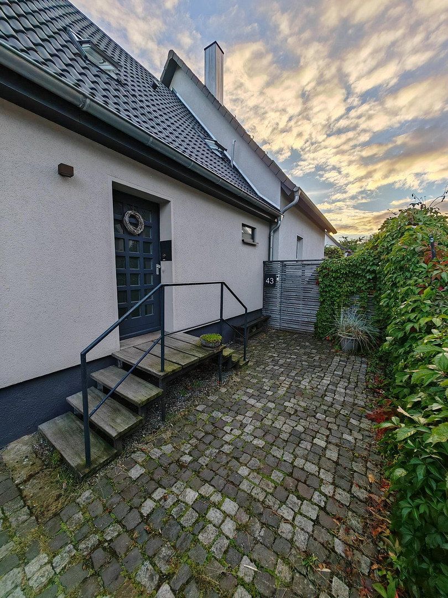
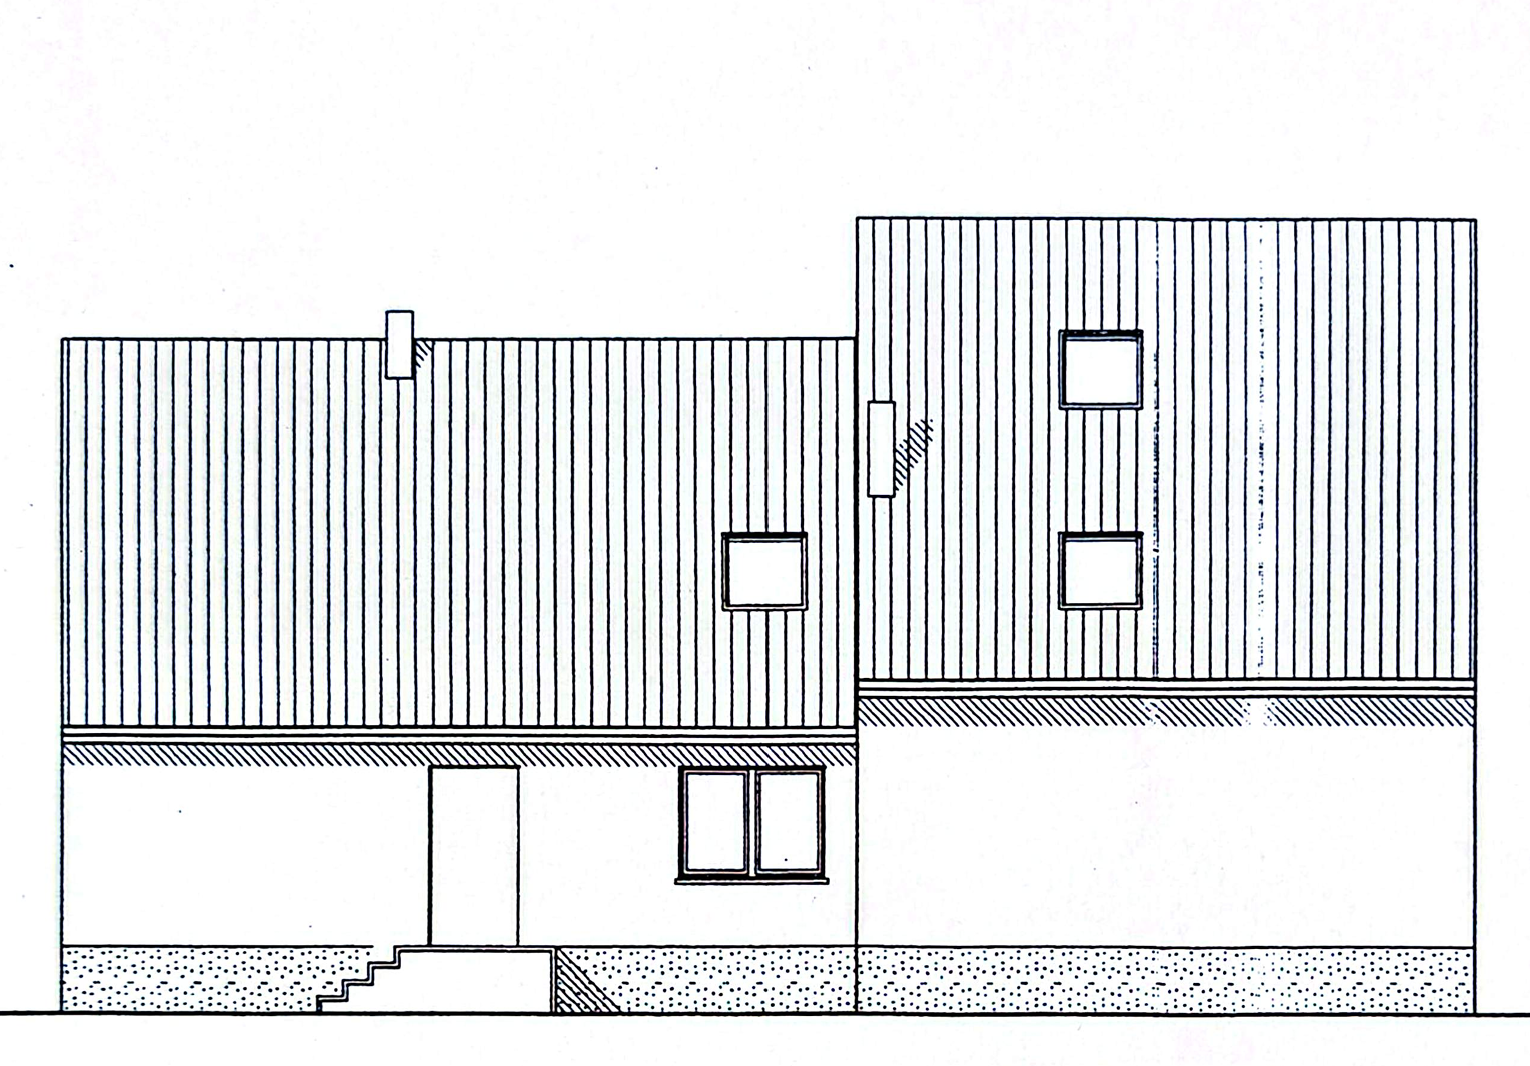
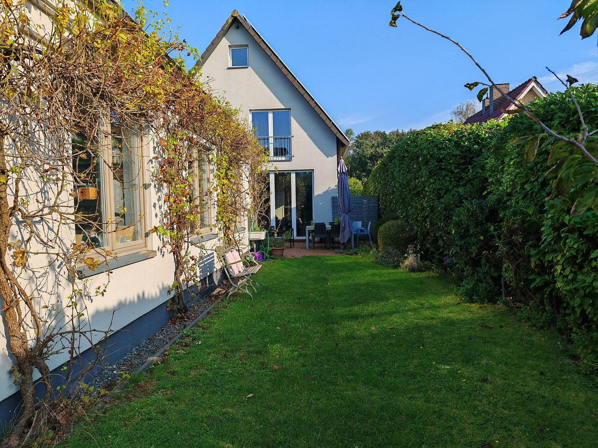
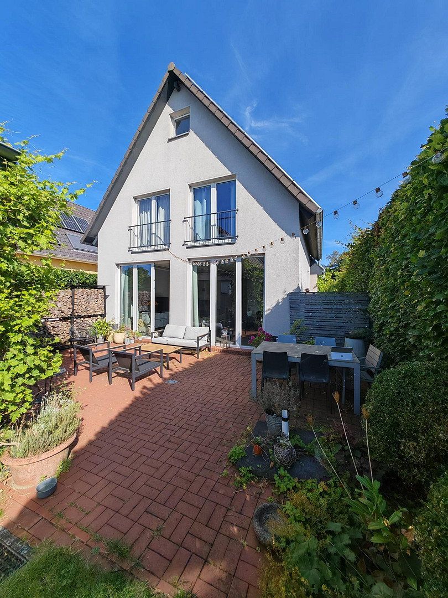
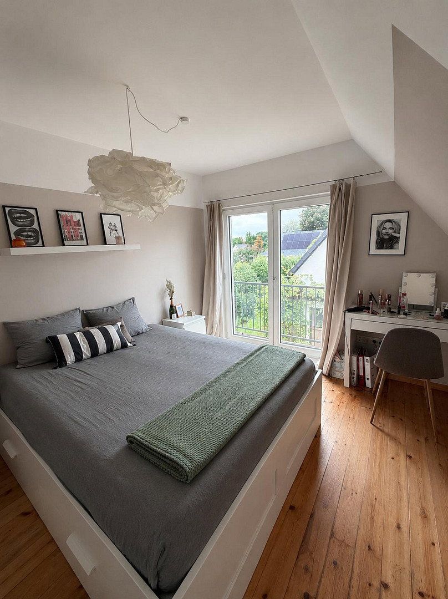
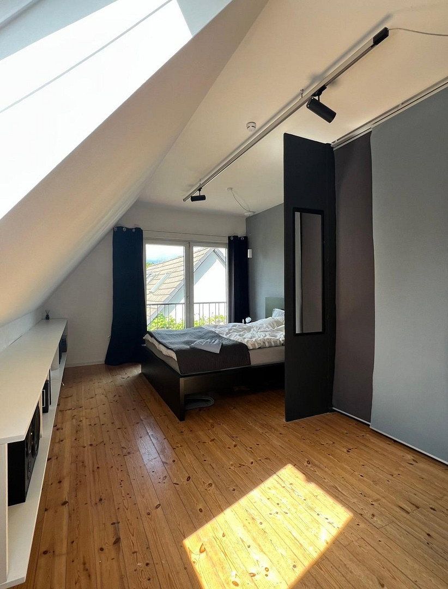
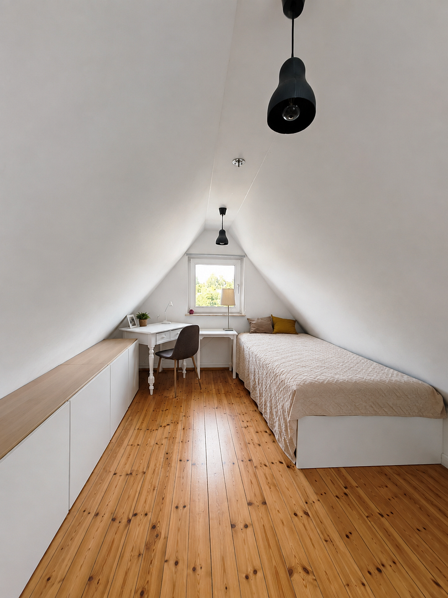
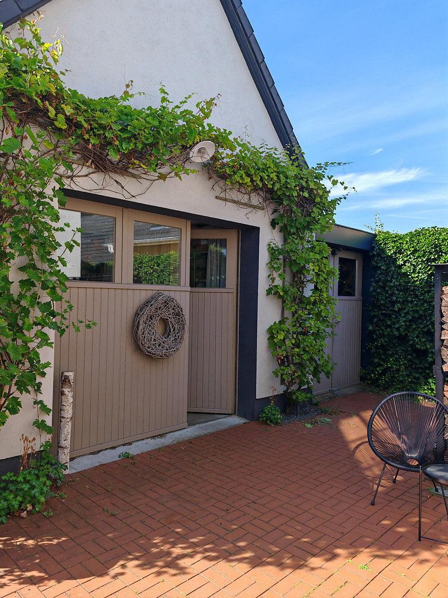
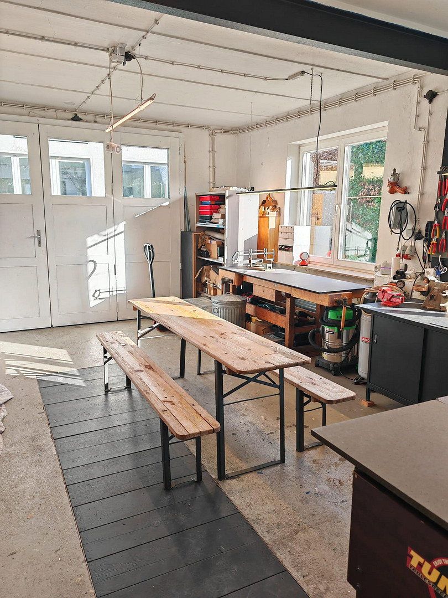
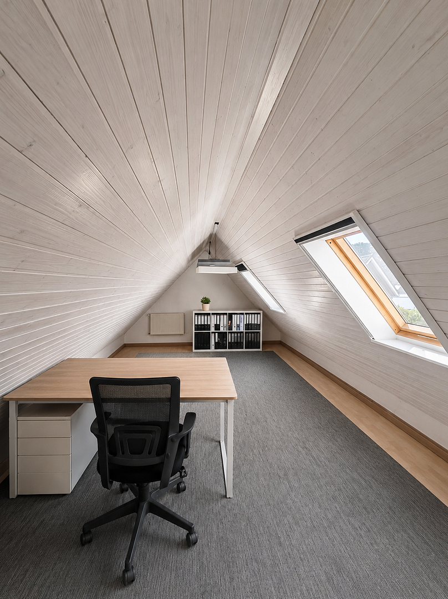
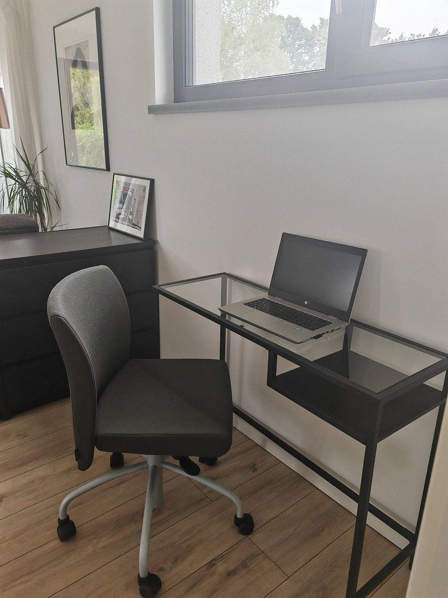
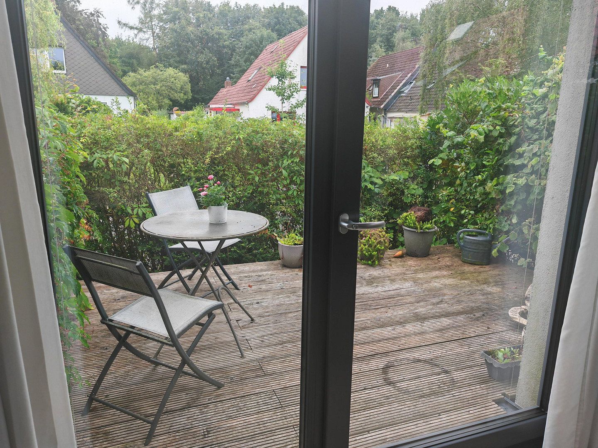
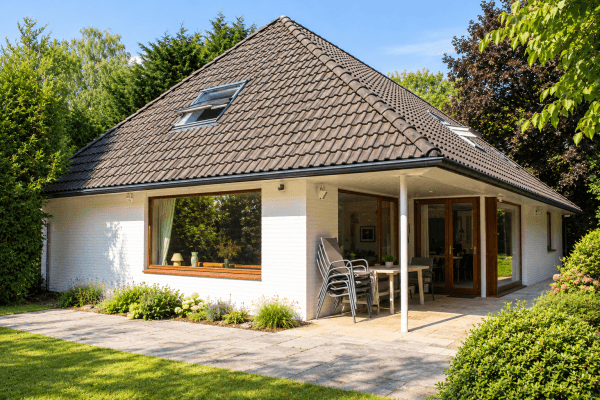
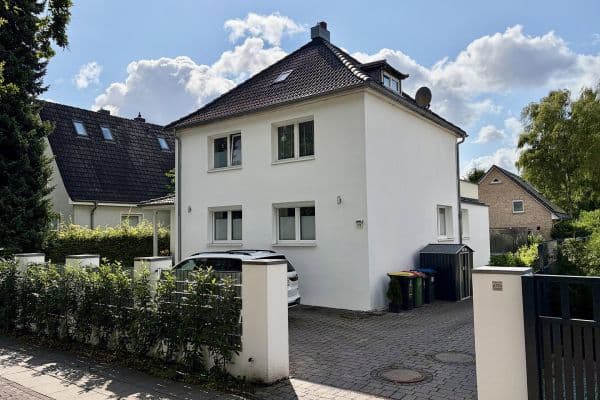
An exceptional home for large families, or for partial rental, located on the outskirts of Hamburg and suitable for both living and working. The original house was built in 1953, with a rear extension added in 2000 and a new street-facing extension with a separate entrance completed in 2014. There is also a workshop building comprising a 60 m² workshop and 40 m² of fully finished office space. Three parking spaces, a large, beautifully landscaped and secluded garden, a spacious shed for bicycles or materials, and a photovoltaic system with two wallboxes provide maximum flexibility of use.
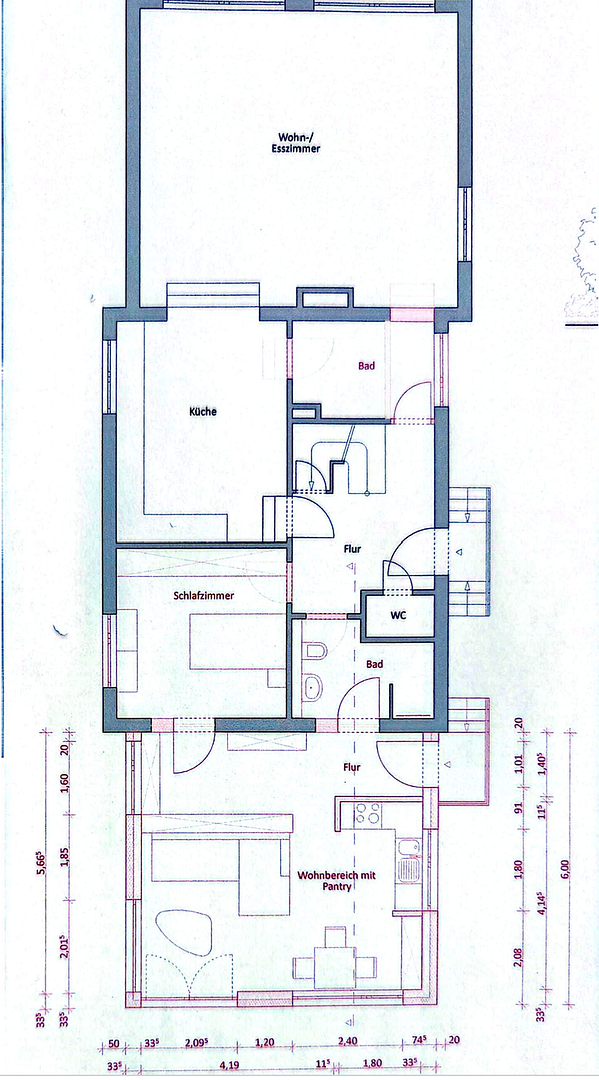
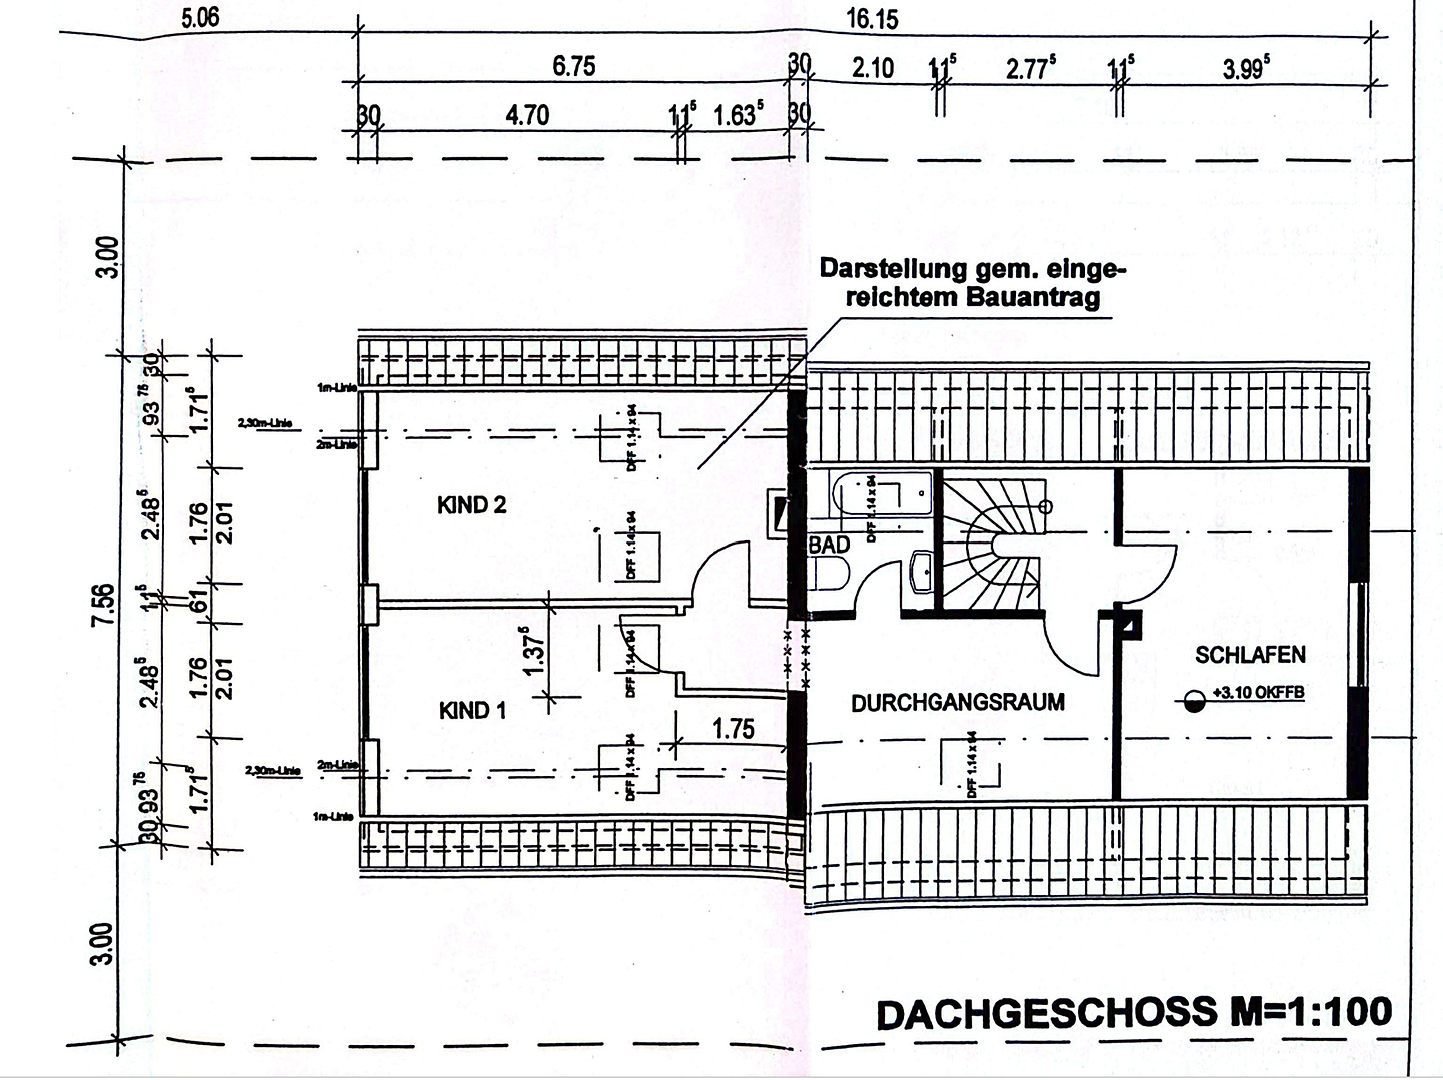
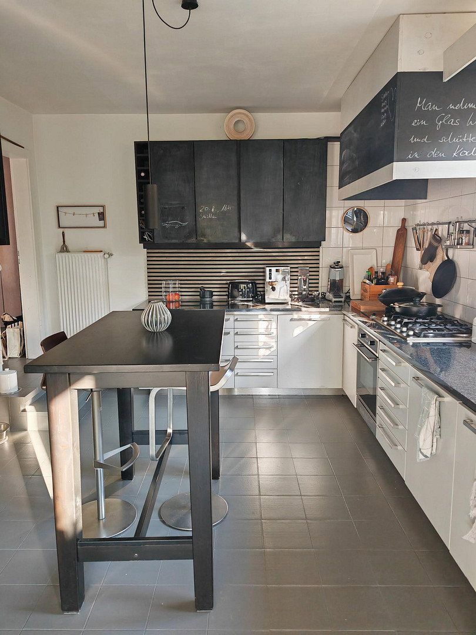
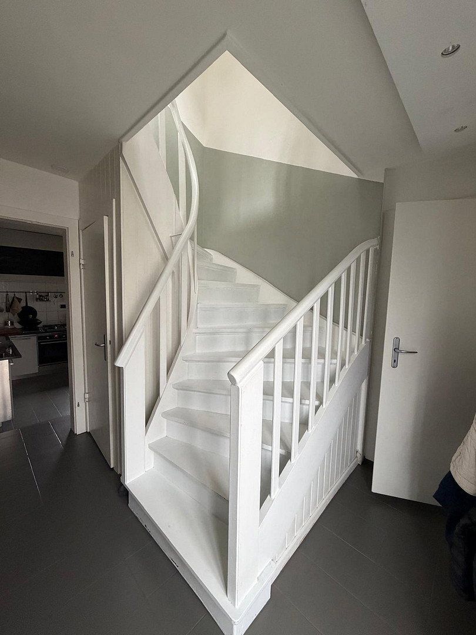
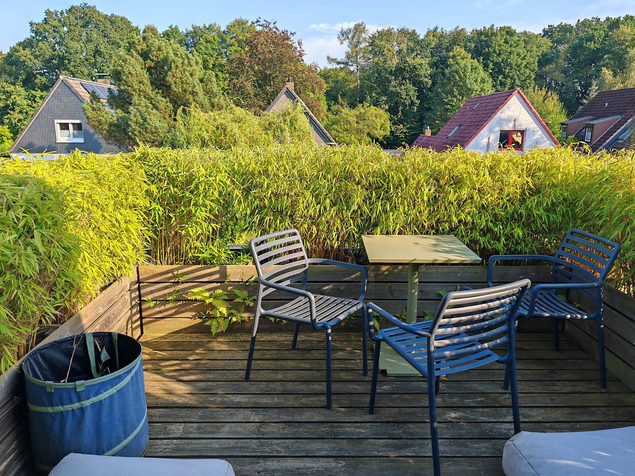
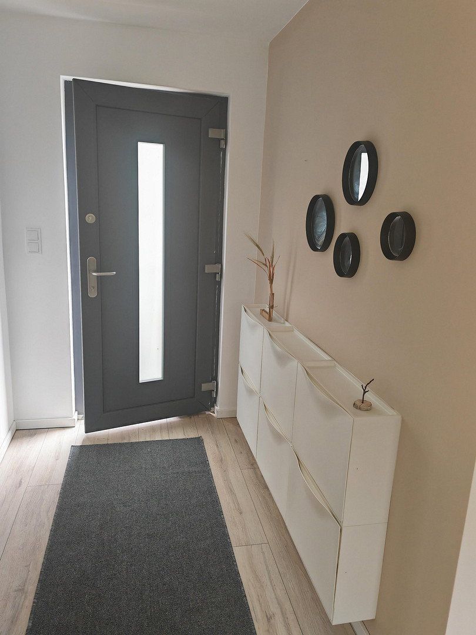
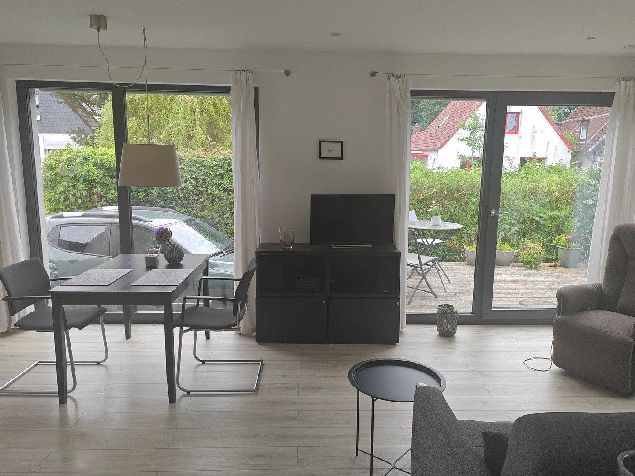
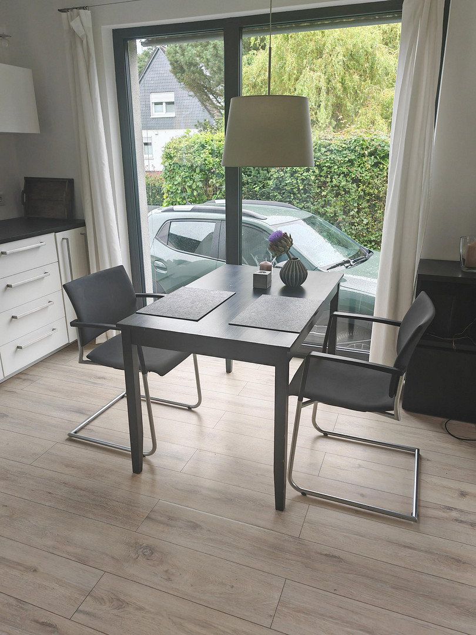
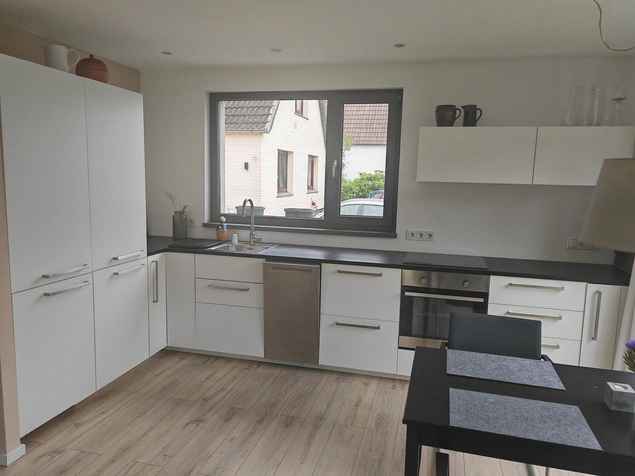
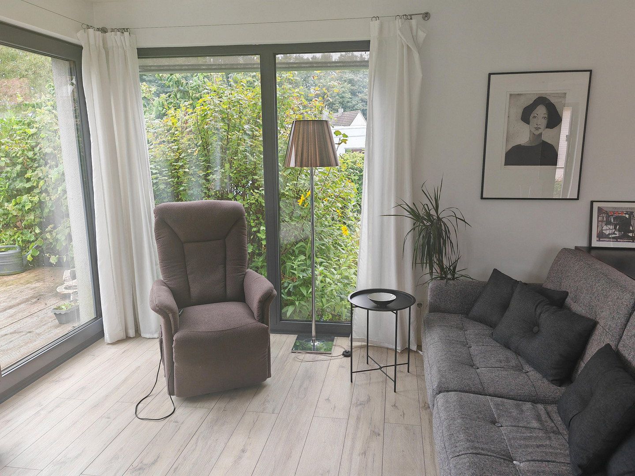
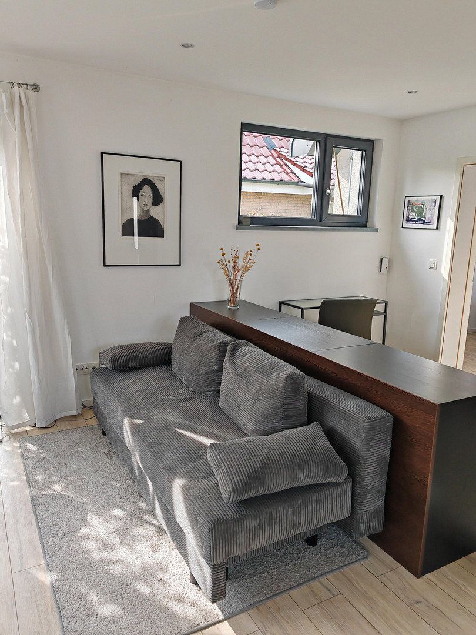
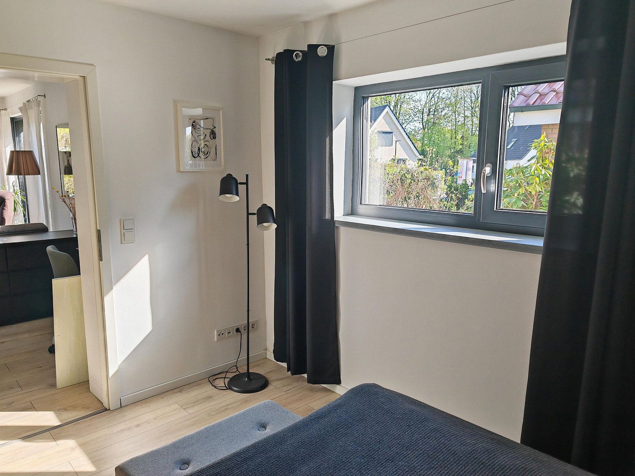
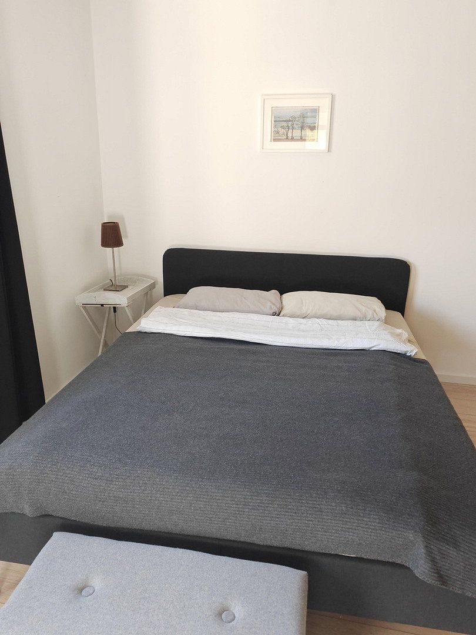
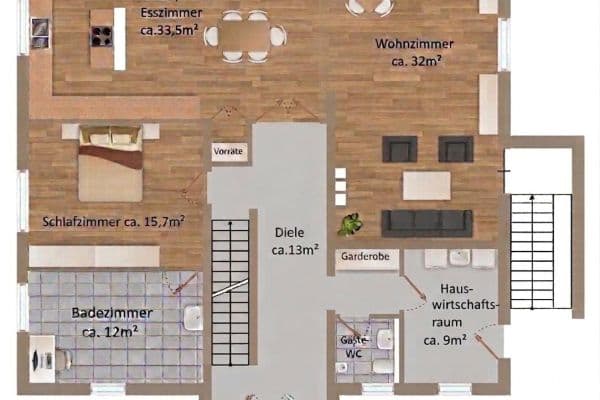
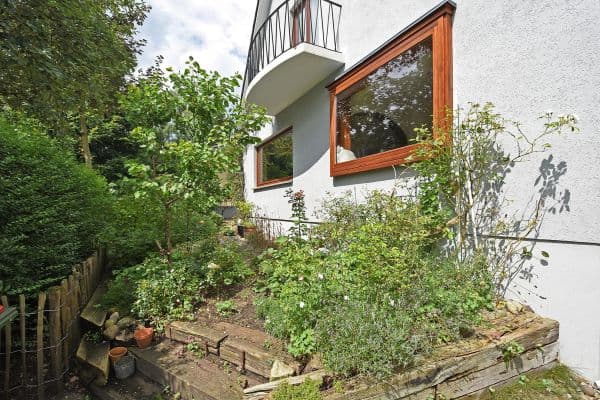
The residential units are completely separate and have their own entrances. The extension is designed to be accessible for senior citizens, with a ramp and wide doors. It has 55 m² of living space, one bedroom, a shower room, a large and bright living area with a fitted kitchen, and a small terrace. With its ideal layout, the main house offers enough space for a family of four or five. The large garden, featuring an in-ground trampoline and a shed with an integrated rabbit hutch, provides plenty of room for play equipment or various seating areas.
The property is not only charming and beautifully situated, but also very well connected to public transport and local amenities. Daycare centres, primary schools, secondary schools, and bus stops are all within a radius of 250–900 metres. The neighbouring Hamburg districts of Langenhorn and Poppenbüttel are also easily accessible by public transport. Hamburg Central Station can be reached in 30 minutes on the U1 underground line, while the airport is only 20 minutes away. Abundant nature in the immediate vicinity, peace and quiet, and a friendly neighbourhood ensure a high quality of life.
Everyday shopping can easily be done on foot, and the AEZ shopping centre in Poppenbüttel can be reached in 15 minutes. Sports clubs, football, tennis, golf, and gyms are all available nearby and can also be reached independently by children.
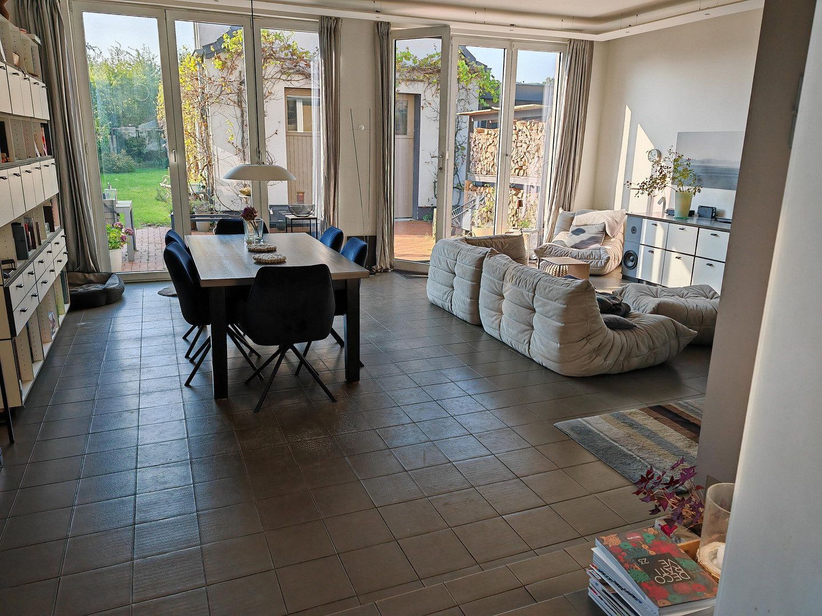
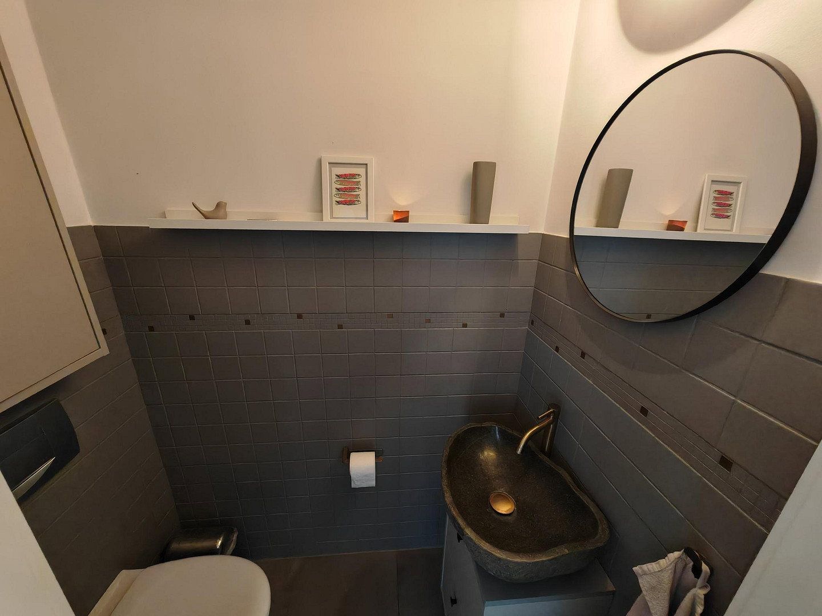
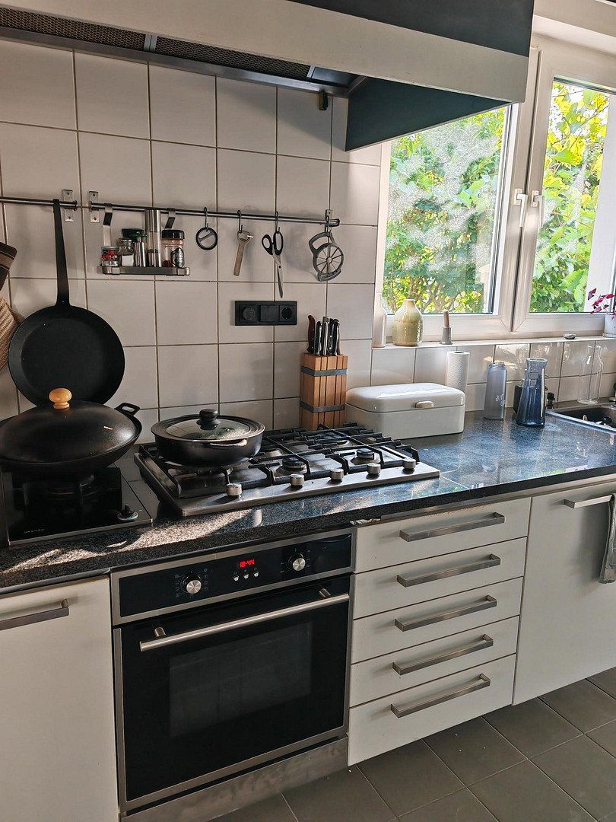
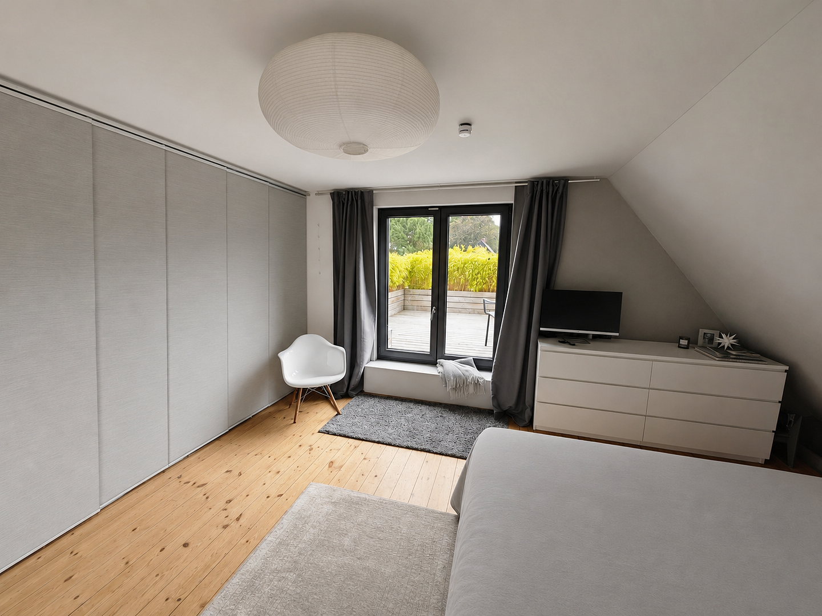
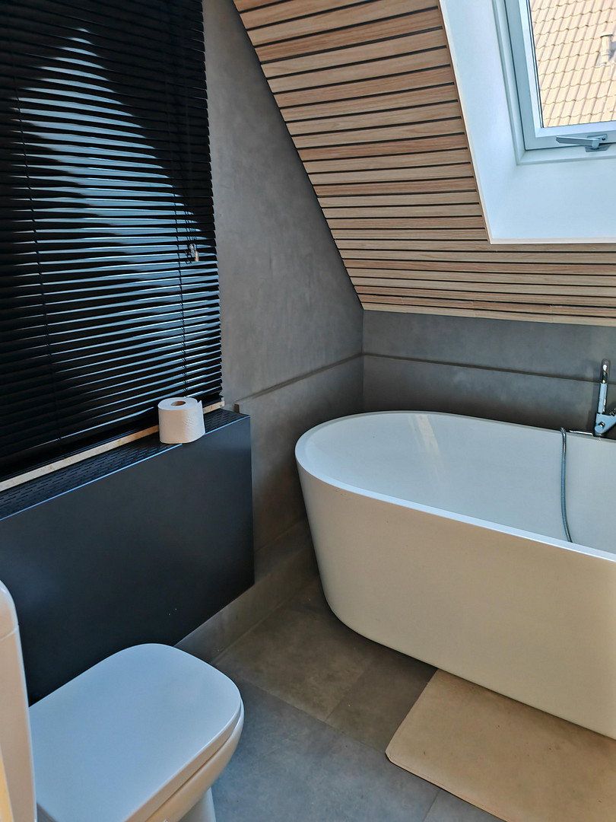
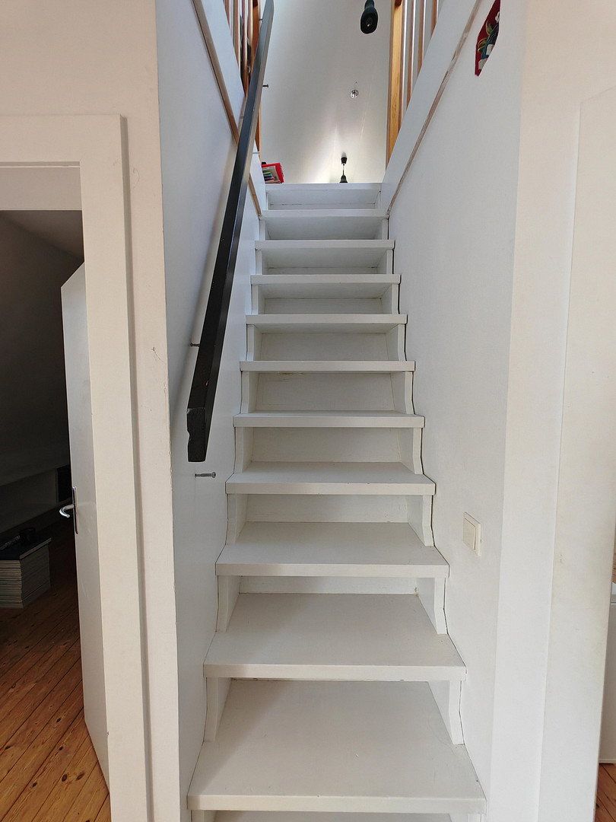
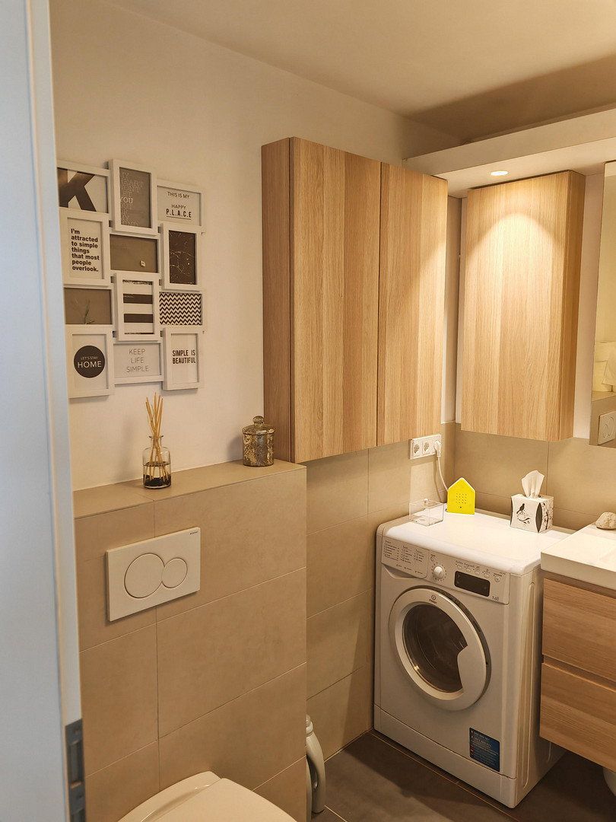
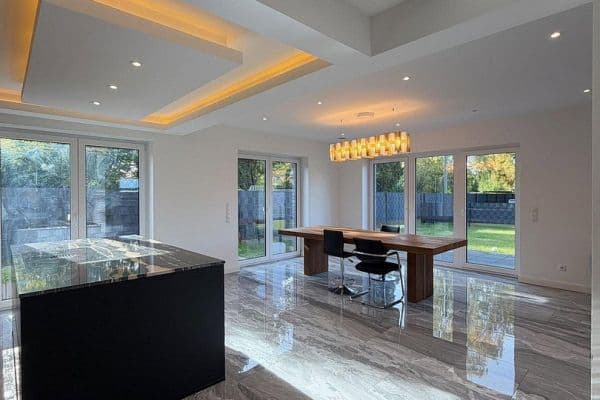
The entire property is in good, renovated condition. The bathrooms and guest WC were refurbished only recently. The ground floor features attractive tiled flooring, with underfloor heating in the living room, hallway, and bathroom. Wooden floorboards have been laid on the upper floor. The photovoltaic system was completed in 2023; at the same time, the roof of the original building was insulated and re-roofed. The system has an output of 16.8 kWp. No battery storage system has yet been installed, but there is ample space for one. The inverter is manufactured by Kostal. The property has a Viessmann gas central heating system dating from 2013. The extension was completed in 2014 and features a fitted kitchen, underfloor heating, and high-quality vinyl parquet flooring. The extension’s furnishings may also be included.
The stated energy consumption applies to all buildings, including the extension and workshop building.
The fireplace has been inspected and may be used without restriction.
Property characteristics
| Age | Over 5050 years |
|---|---|
| Layout | 6+kk |
| Usable area | 177 m² |
| Total floors | 2 |
| Condition | After reconstruction |
|---|---|
| EPC | E - Wasteful |
| Land space | 835 m² |
| Price per unit | €5,587.57 / m2 |
What does this listing have to offer?
| Wheelchair accessible | |
| Parking |
| Basement | |
| Terrace |
Listing
| ID | 1085970 |
|---|
| Posted | 03/11/2026 |
|---|
What you will find nearby
How far to…:
Price€989,000
Still looking for the right one?
Set up a watchdog. You will receive a summary of your customized offers 1 time a day by email. With the Premium profile, you have 5 watchdogs at your fingertips and when something comes up, they notify you immediately.