House for sale 6+1 • 195 m² without real estateVolksdorfer Weg 172 Hamburg Sasel Hamburg 22393
Volksdorfer Weg 172 Hamburg Sasel Hamburg 22393ParkingPrice€950,000
Translated with the help of AI
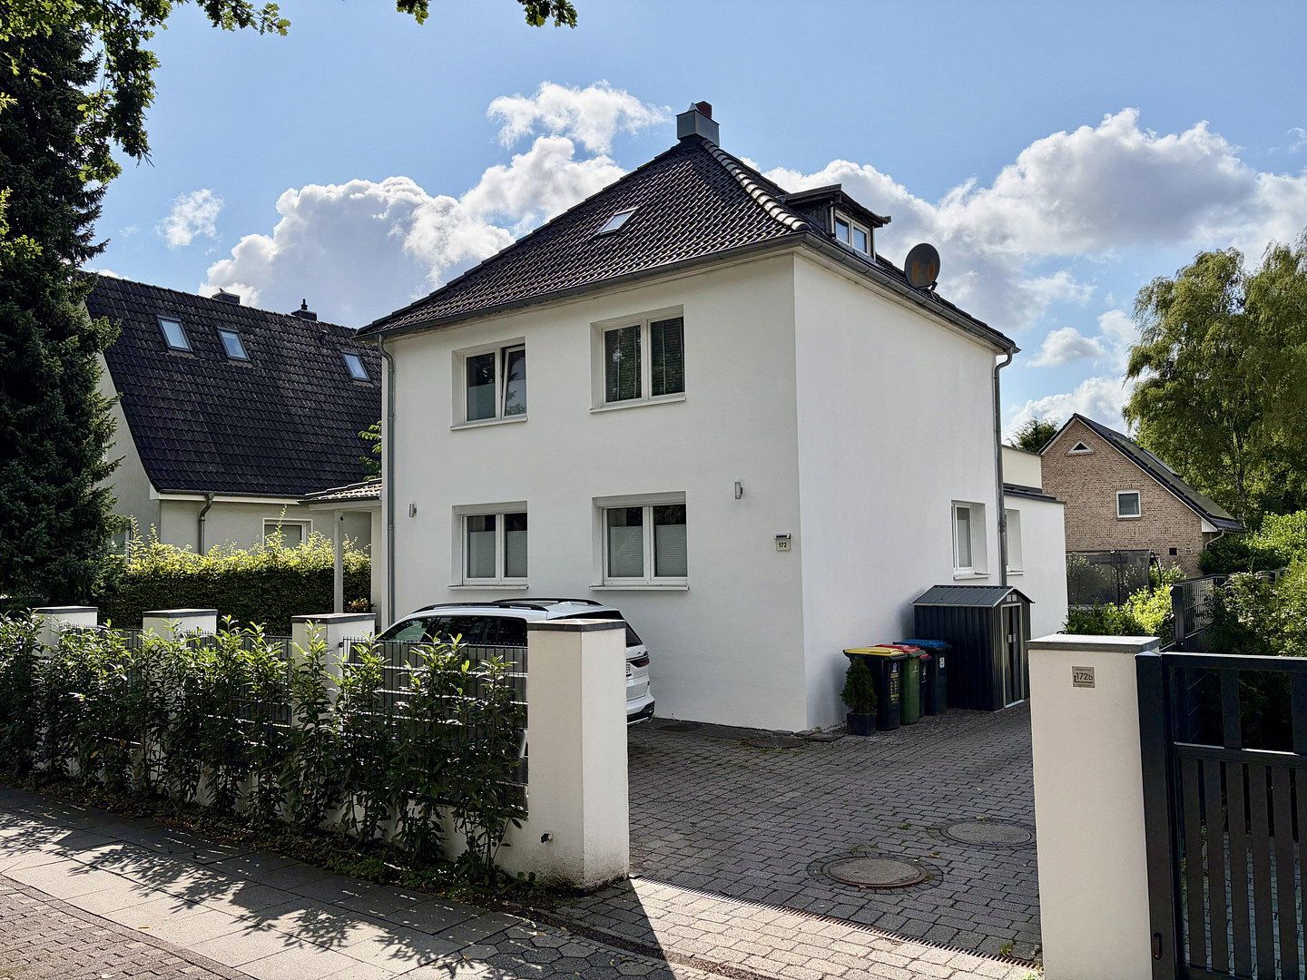
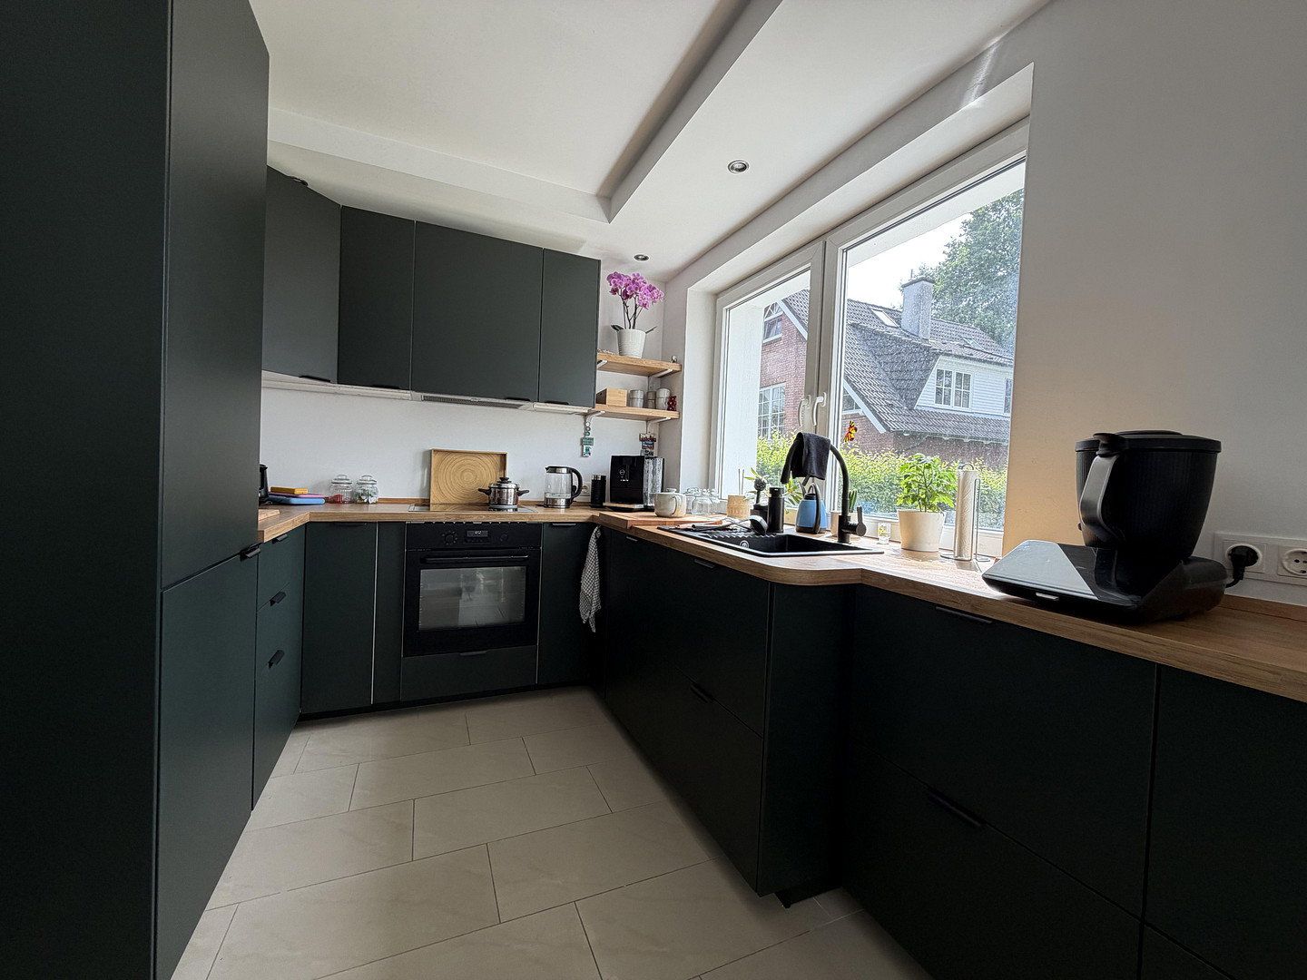
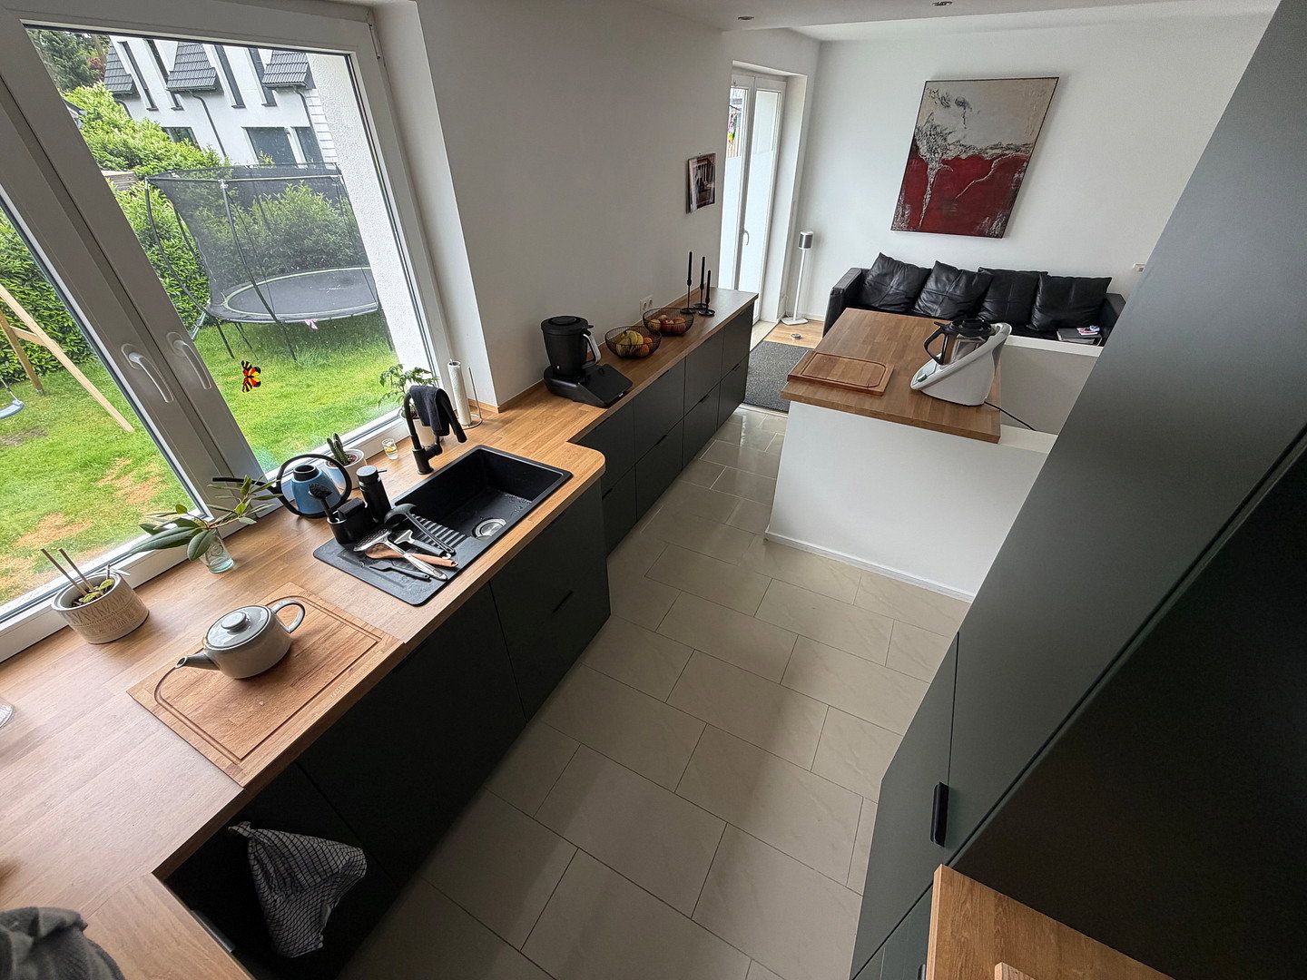
The house was originally built in 1913 but has been extensively modernised over the years and is now in a very well-maintained condition. As part of a comprehensive renovation in 2013, the electrical system and all water and wastewater pipes throughout the house were replaced. All windows were also replaced in 2013. The façade features professionally installed external insulation and was freshly rendered in 2026. The heating system was most recently serviced and technically overhauled in 2026, when it was also fitted with a new heat exchanger. In 2026, a horizontal damp-proof course was additionally installed in parts of the completely dry basement. A new fitted kitchen was installed in 2025.
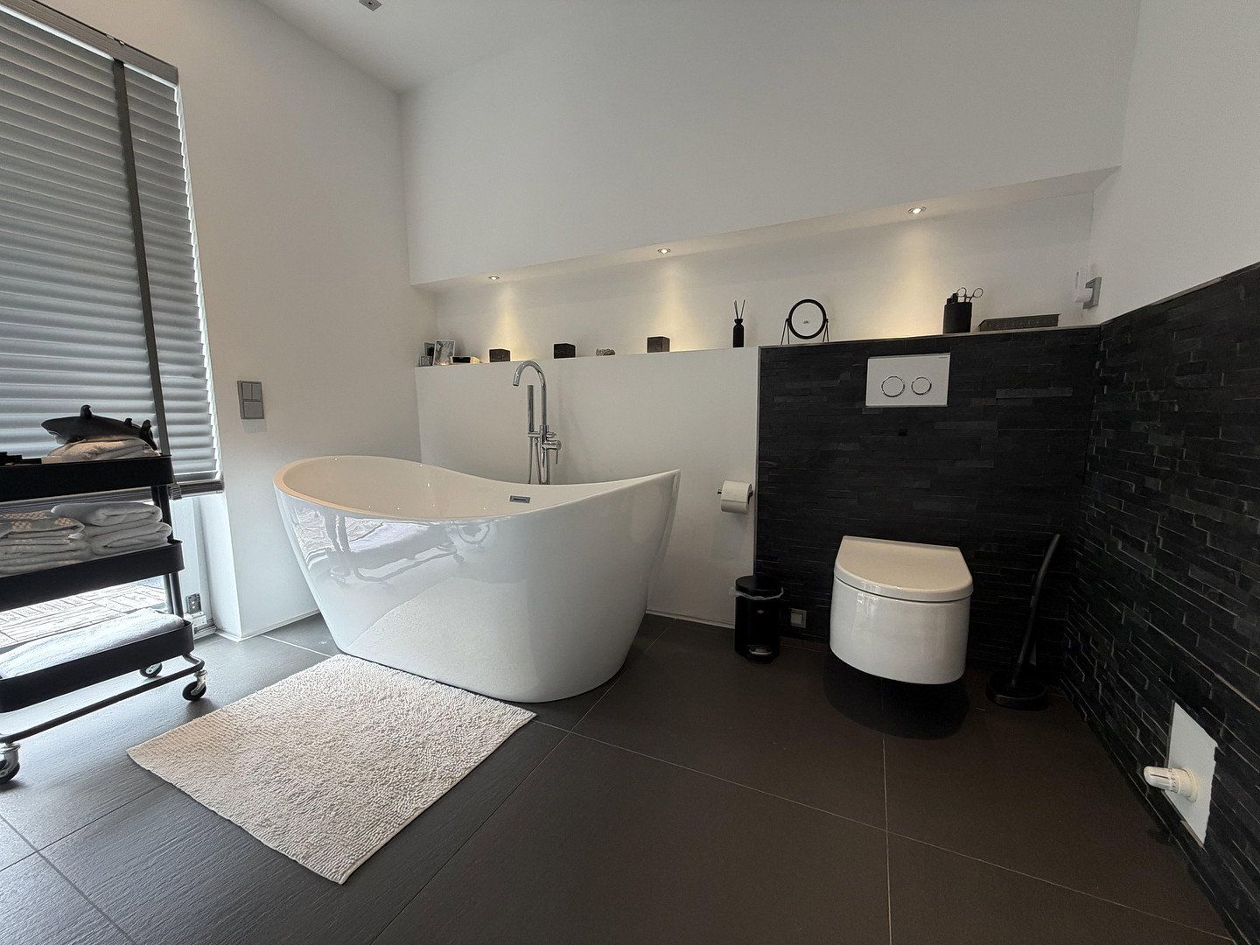
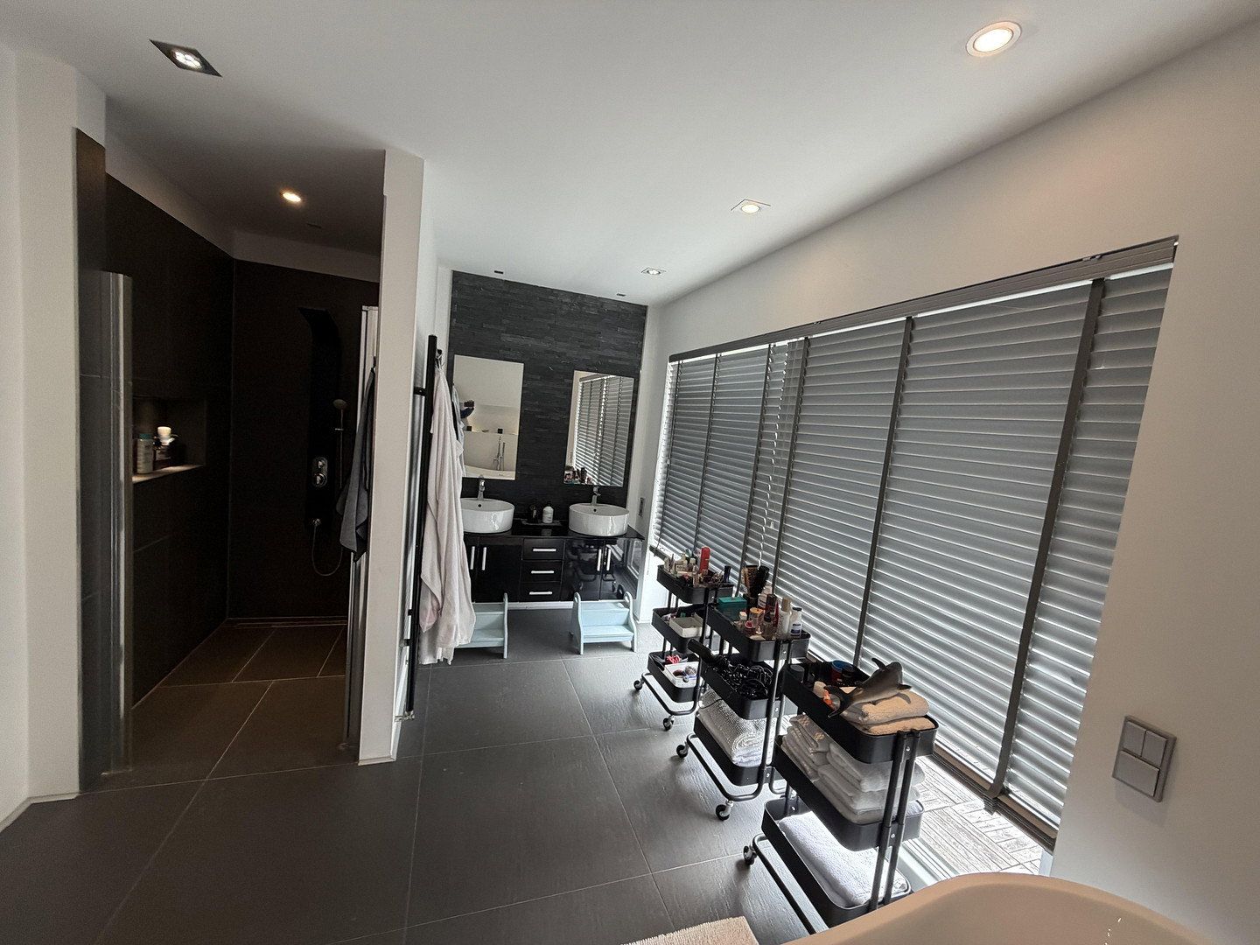
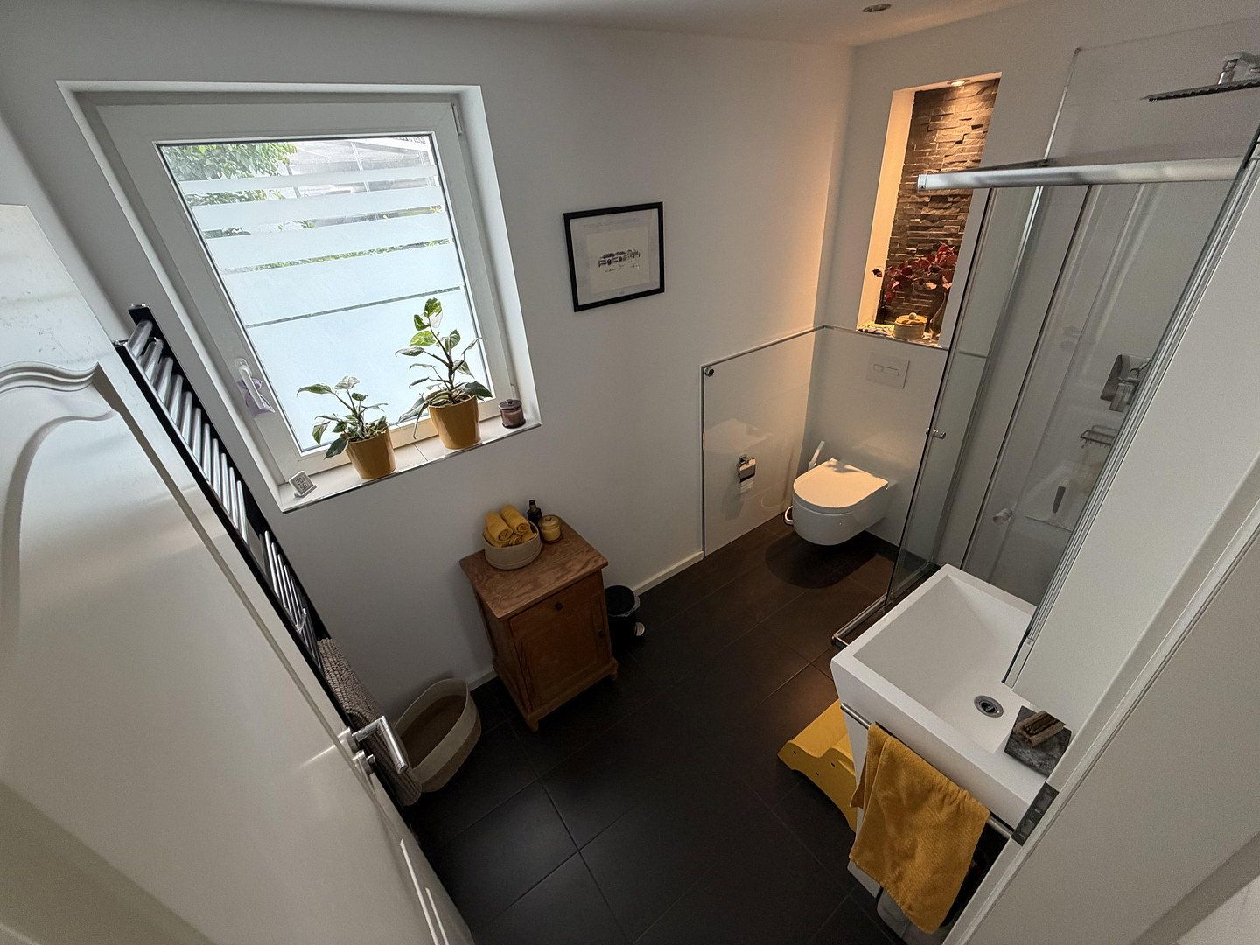
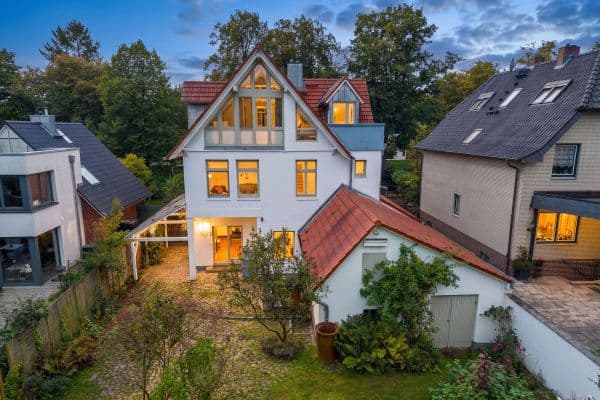
This means that numerous costly areas essential to preserving the long-term value of this originally more than 100-year-old building have already been modernised. During the extensive renovation in 2013, the house was also extended on the south side. This extension now accommodates the spacious upstairs bathroom.
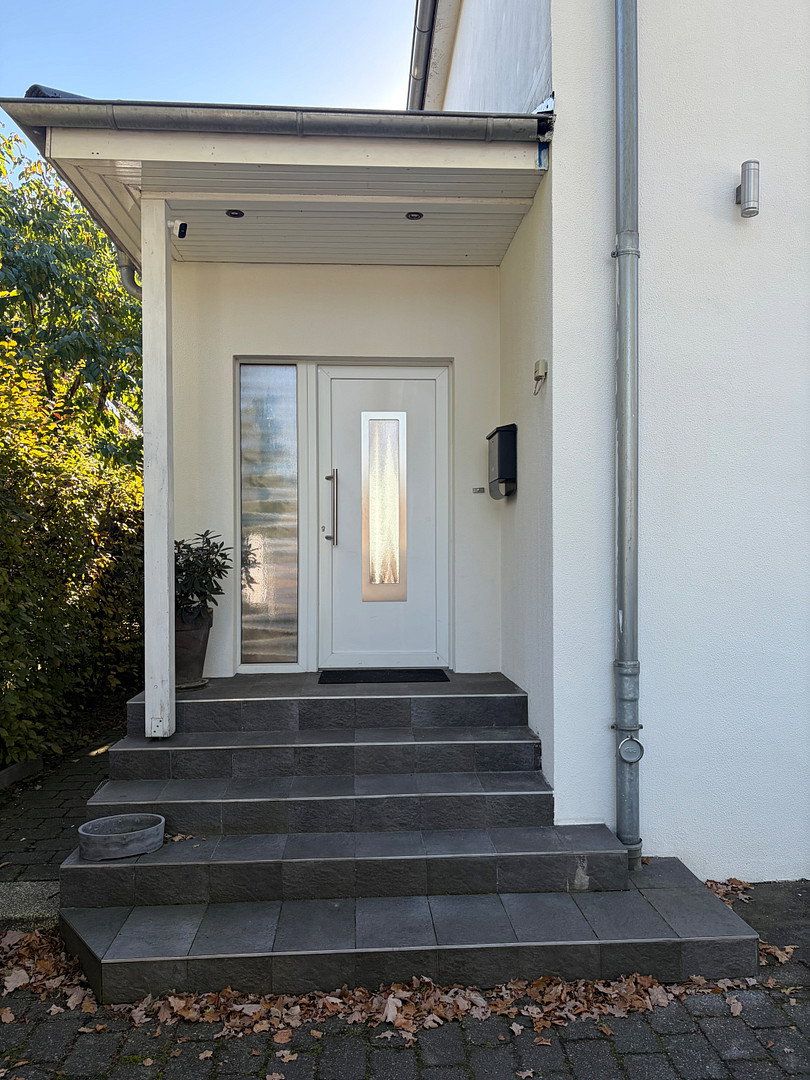
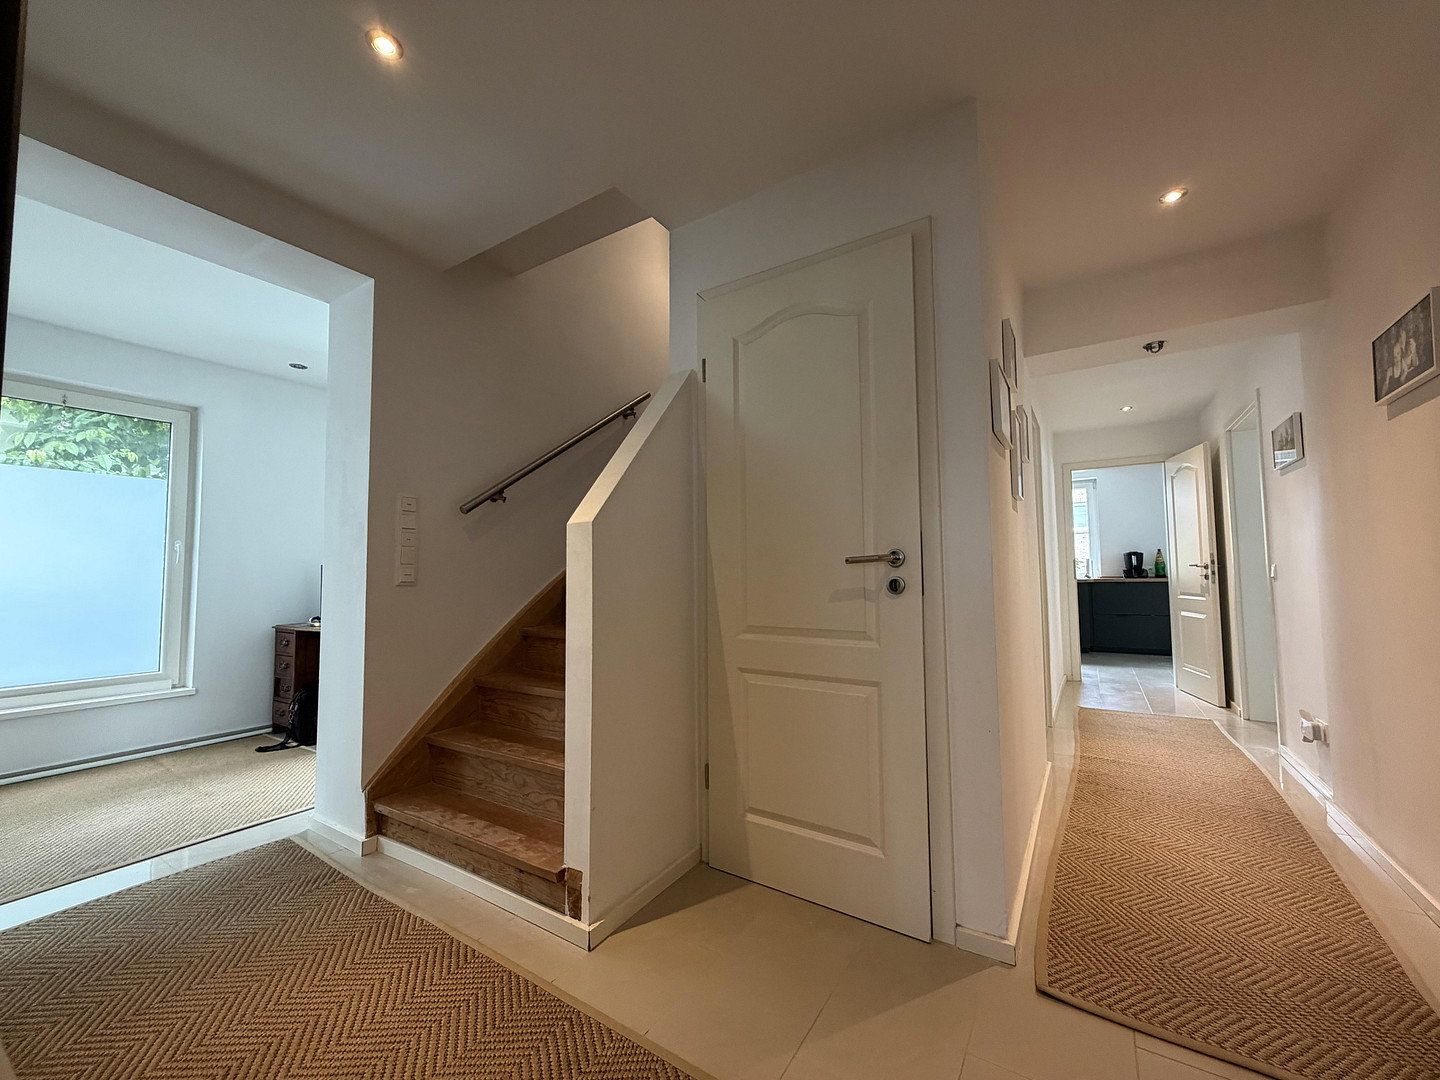
Immediately behind the front door, the entrance porch provides a practical buffer between indoors and outdoors—a place for shoes, jackets and the bustle of everyday life before entering the main living area.
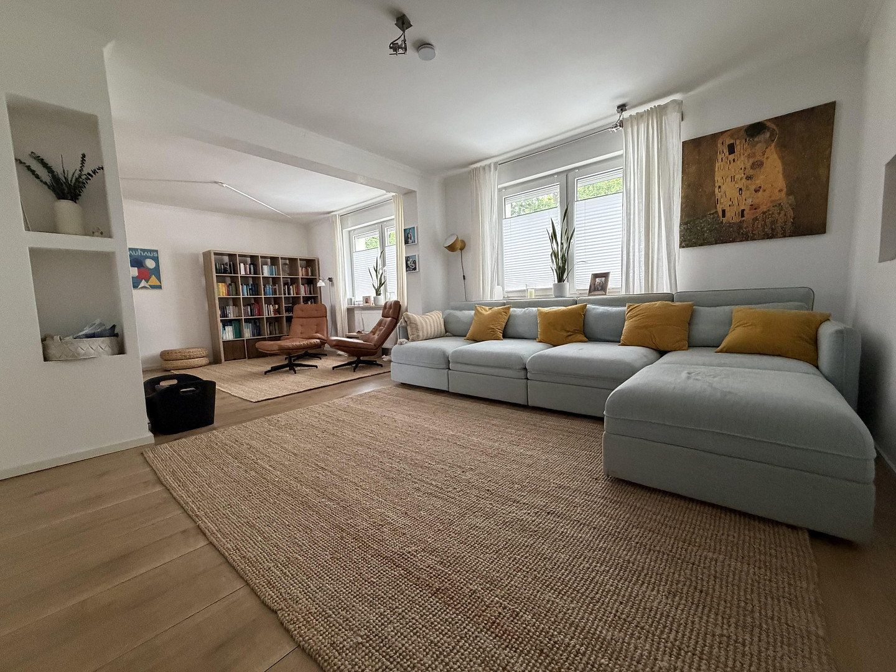
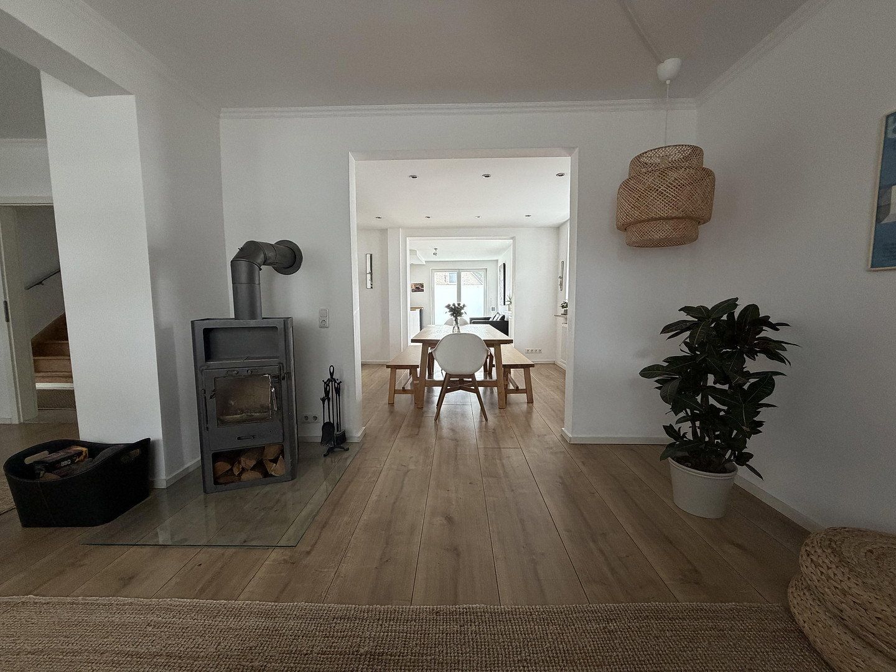
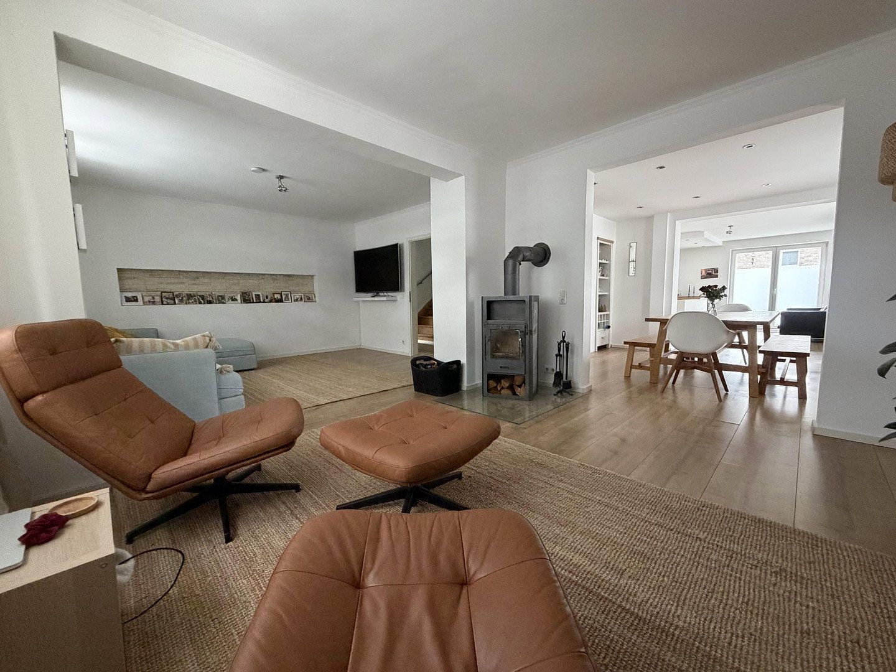
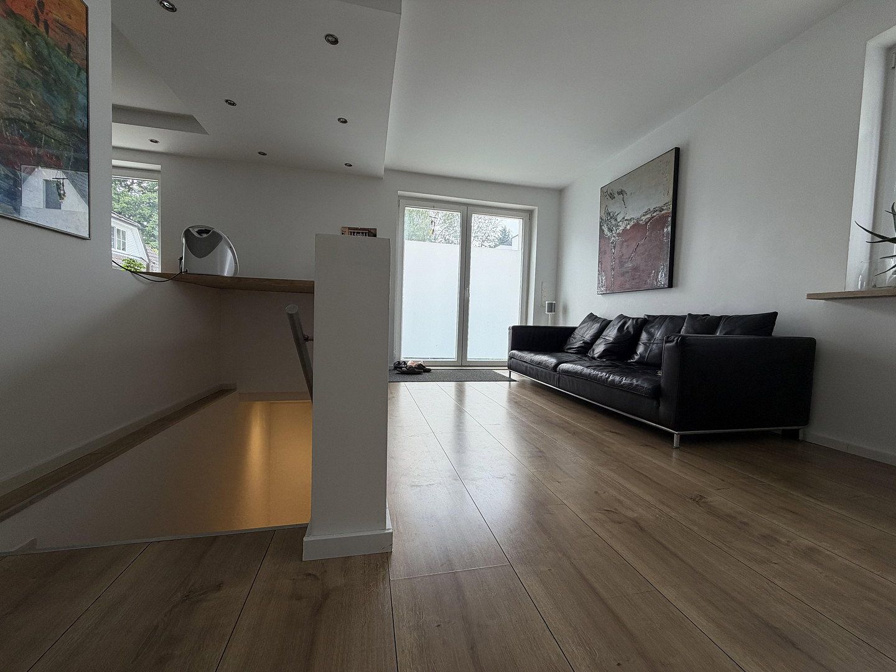
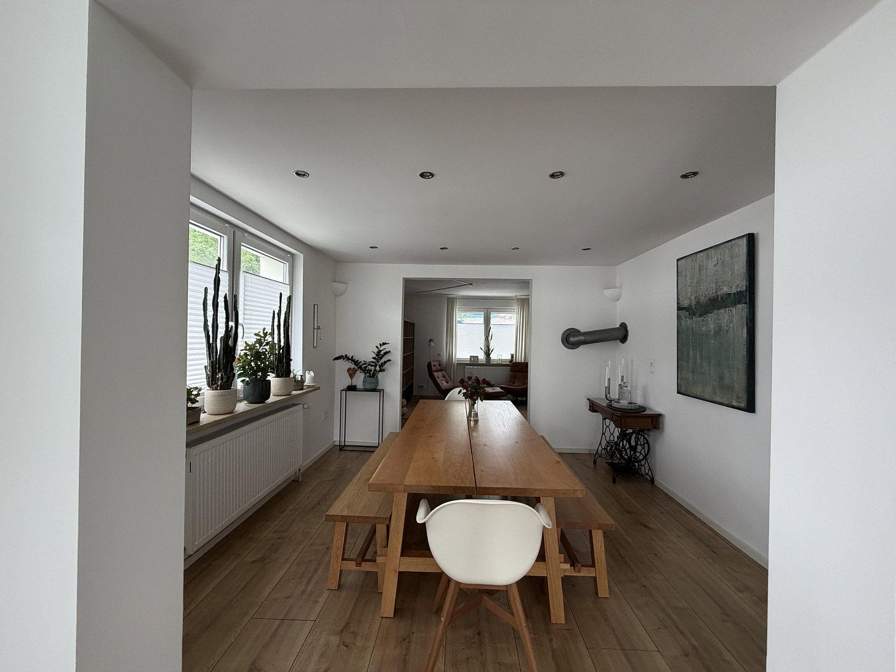
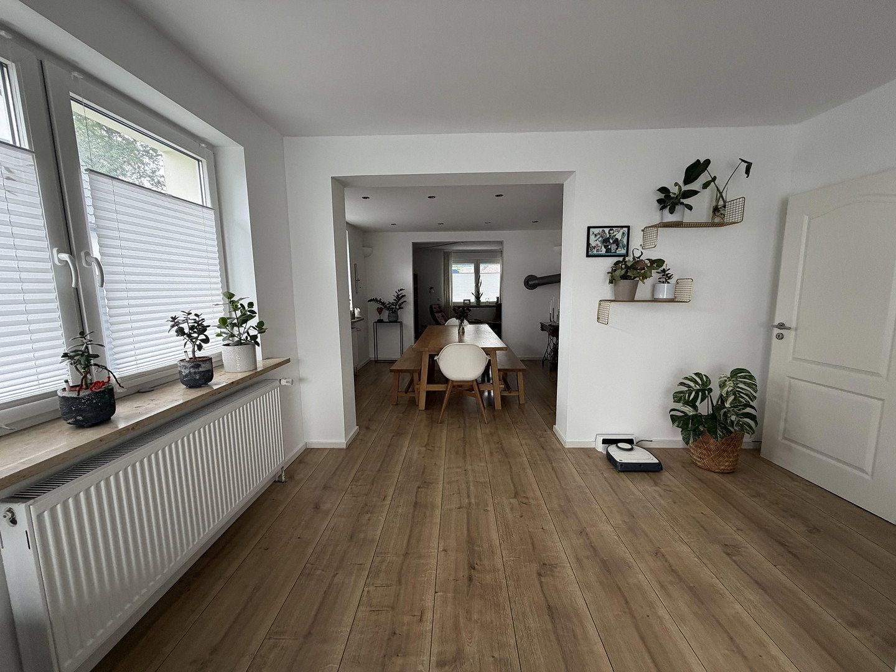
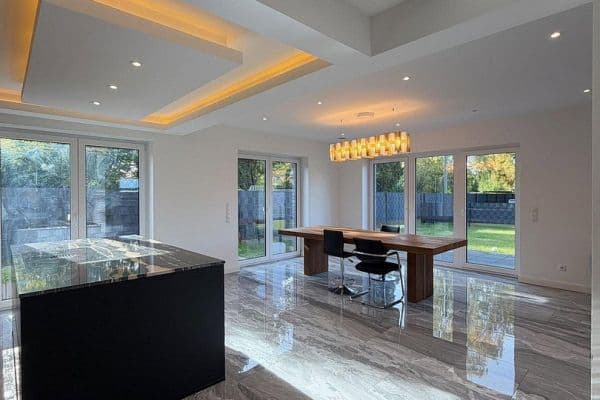
The bright, open-plan living and dining area on the ground floor offers plenty of space—for evenings together around the dining table, for toys that are allowed to spread out from time to time, and for guests who drop by spontaneously. On cold days, the wood-burning stove in the living room provides the kind of warmth that makes the space truly cosy.
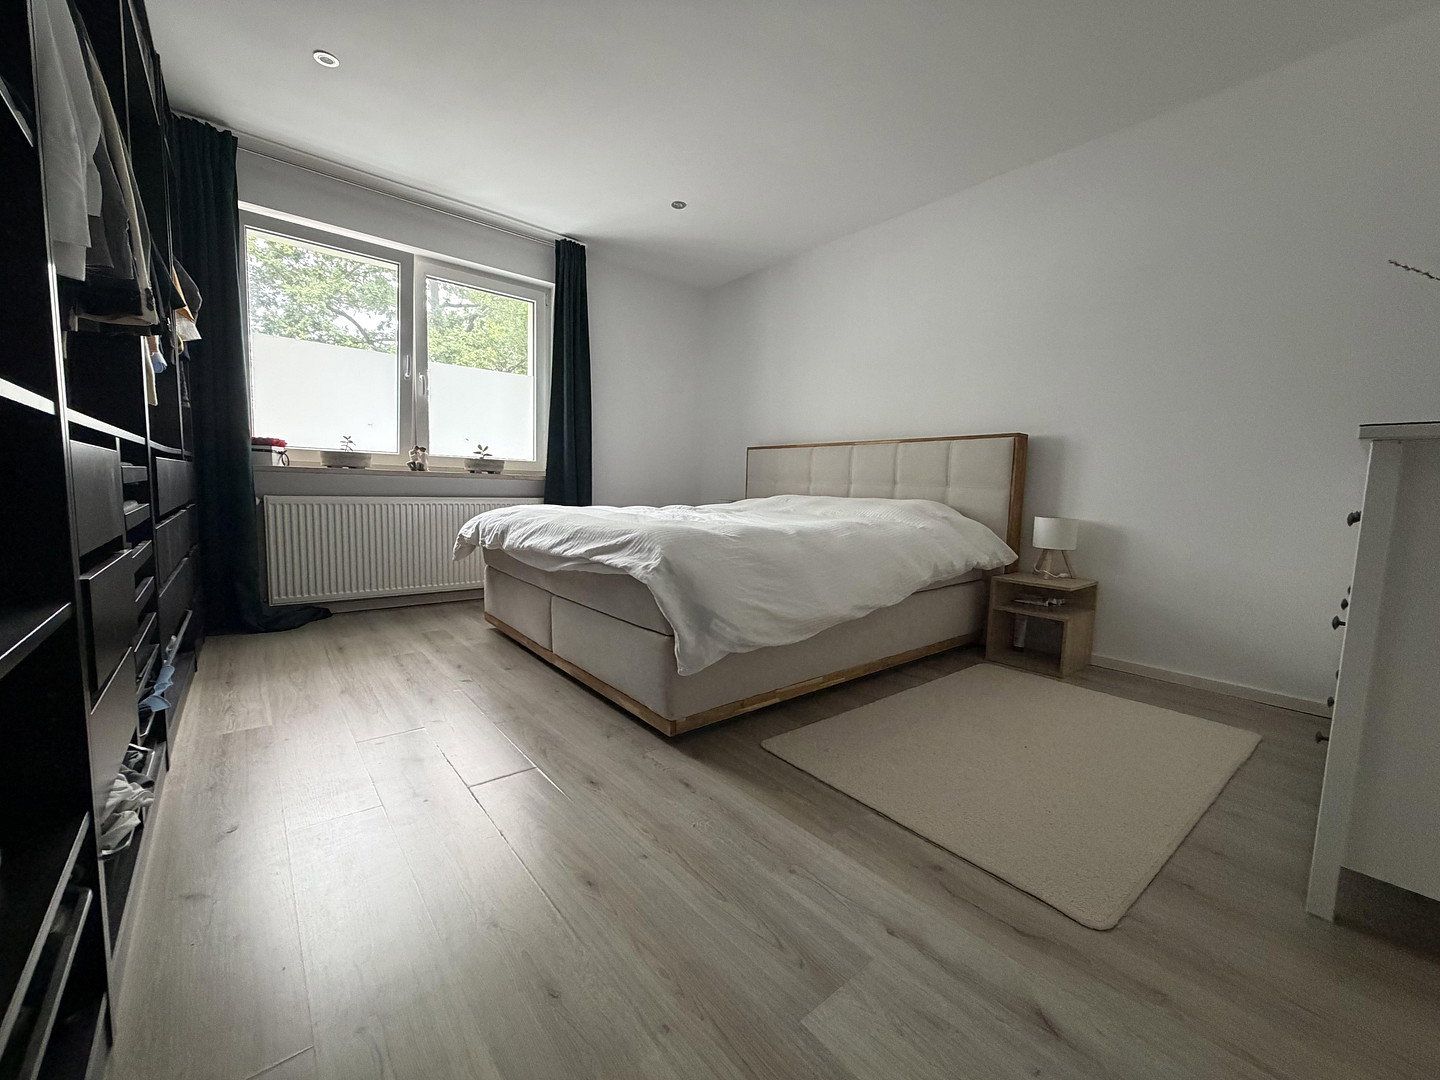
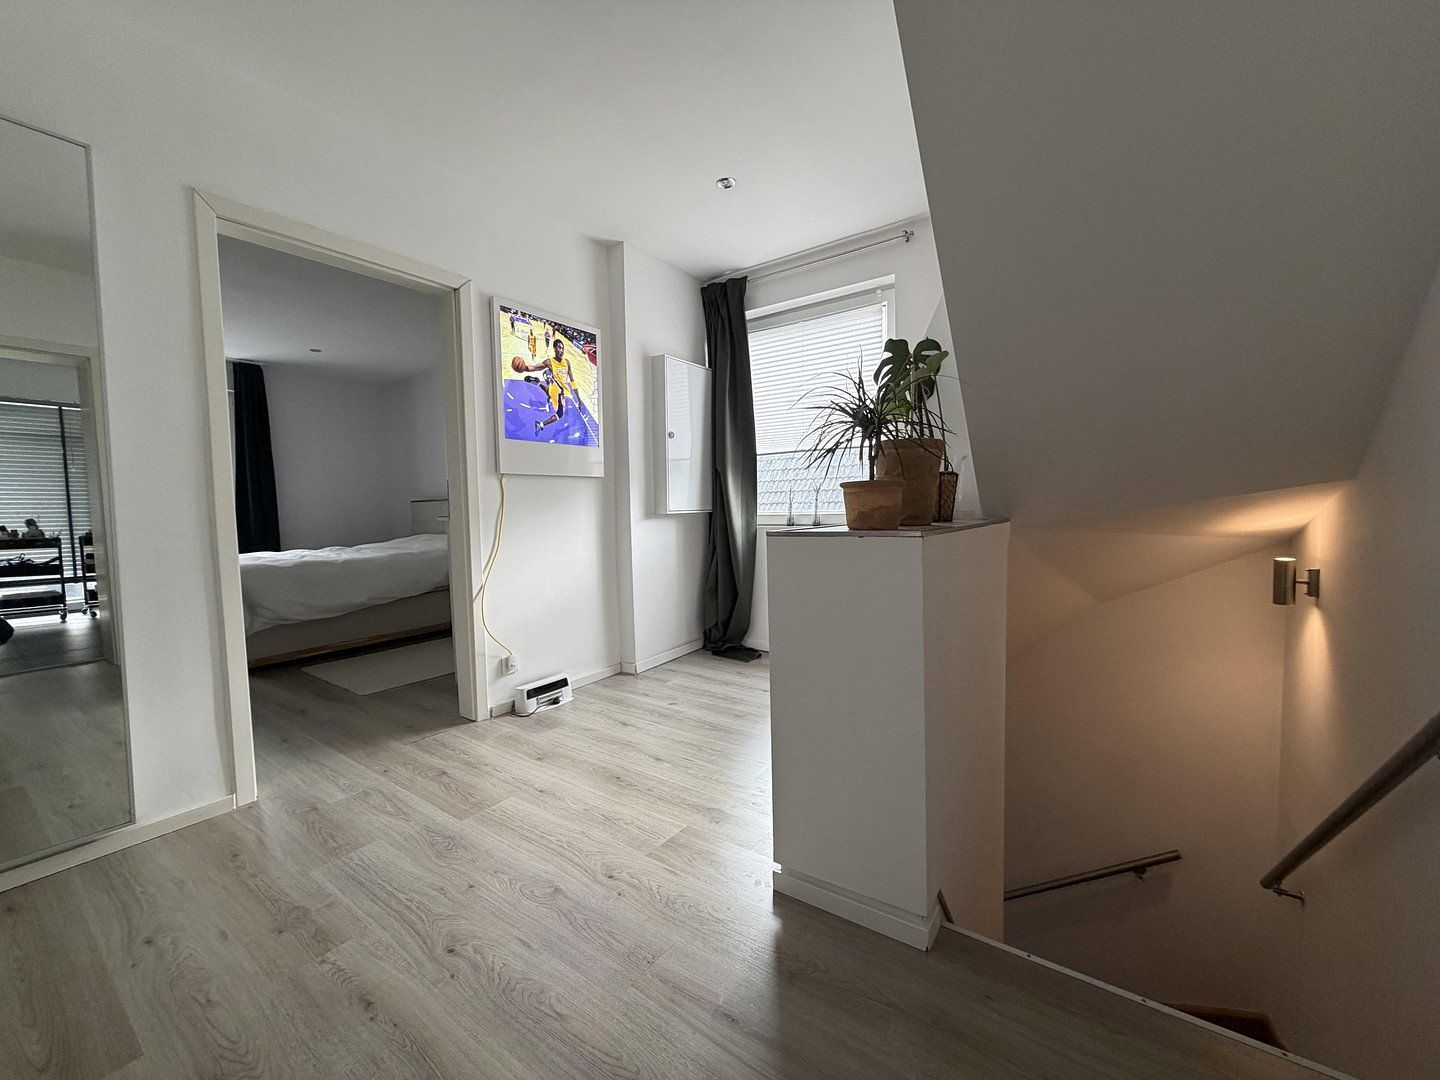
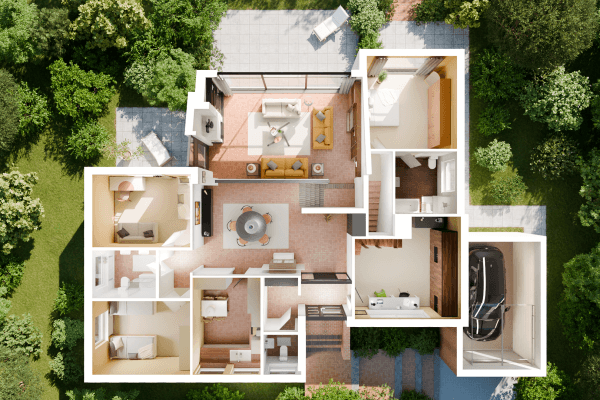
The layout of the house is fairly traditional. The living room, kitchen, a bathroom and the dining area are located on the ground floor. An additional room could easily be partitioned off here for use as another bedroom, guest room or study.
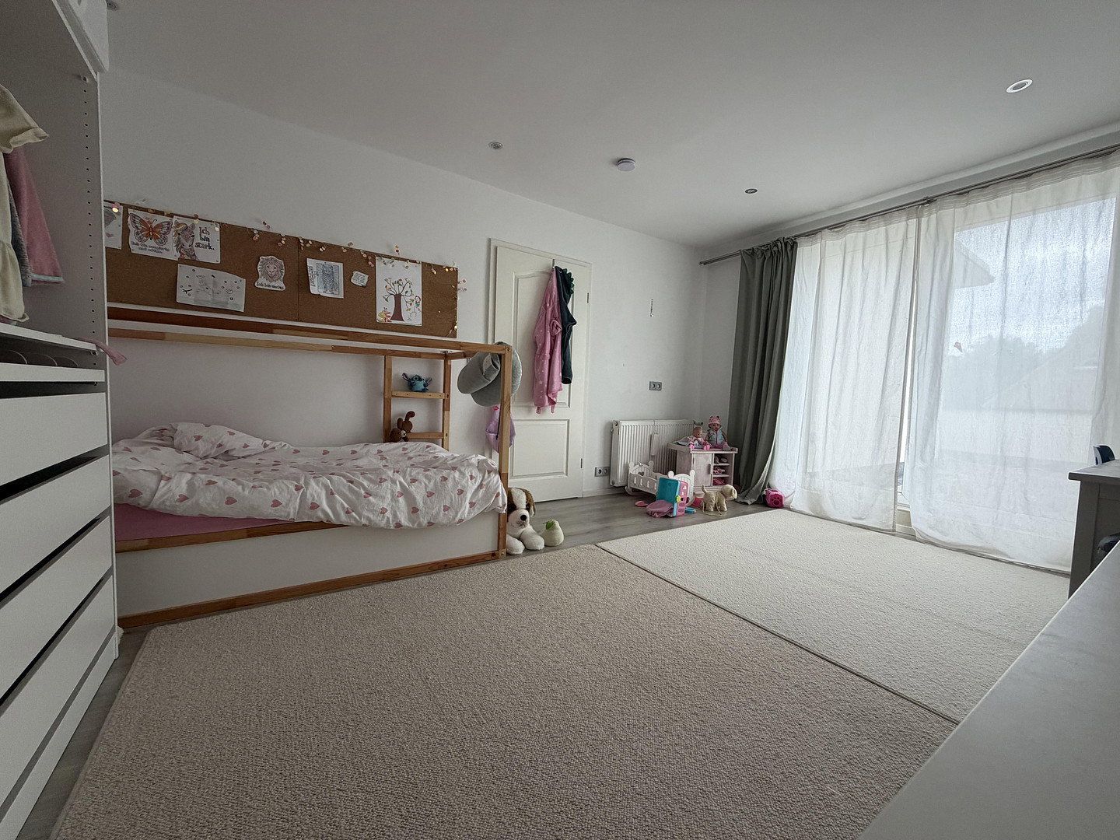
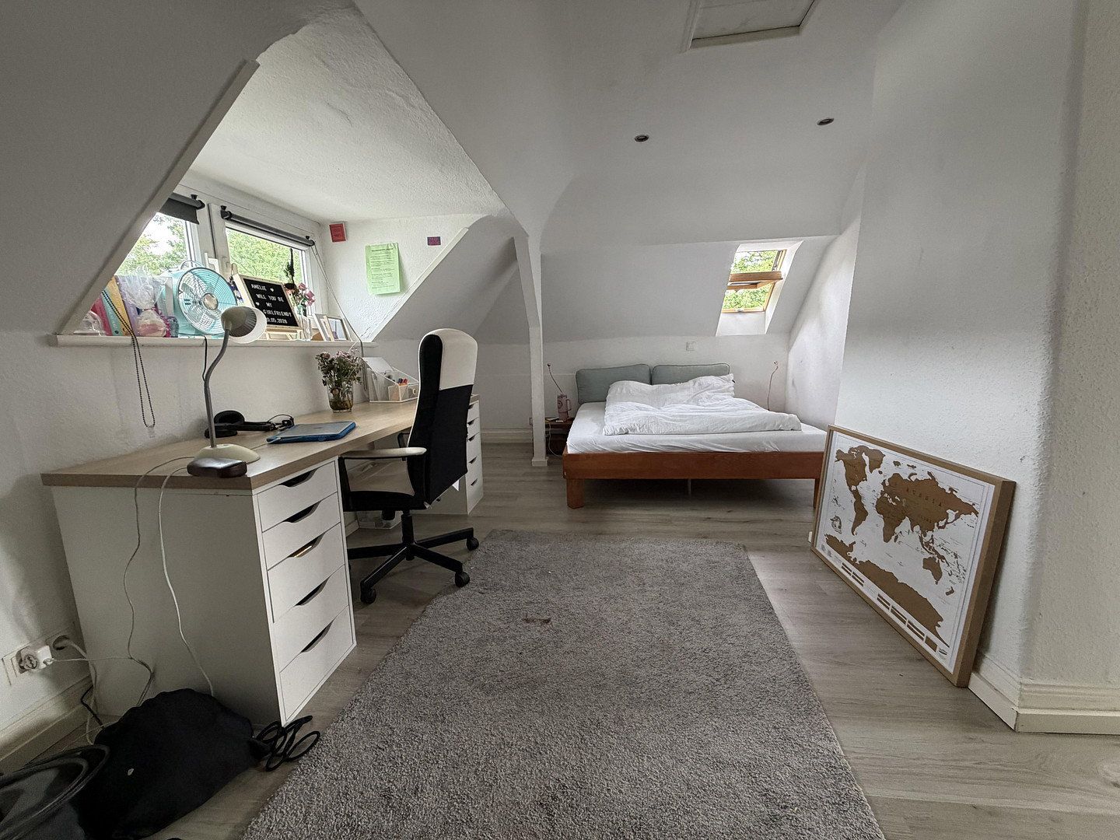
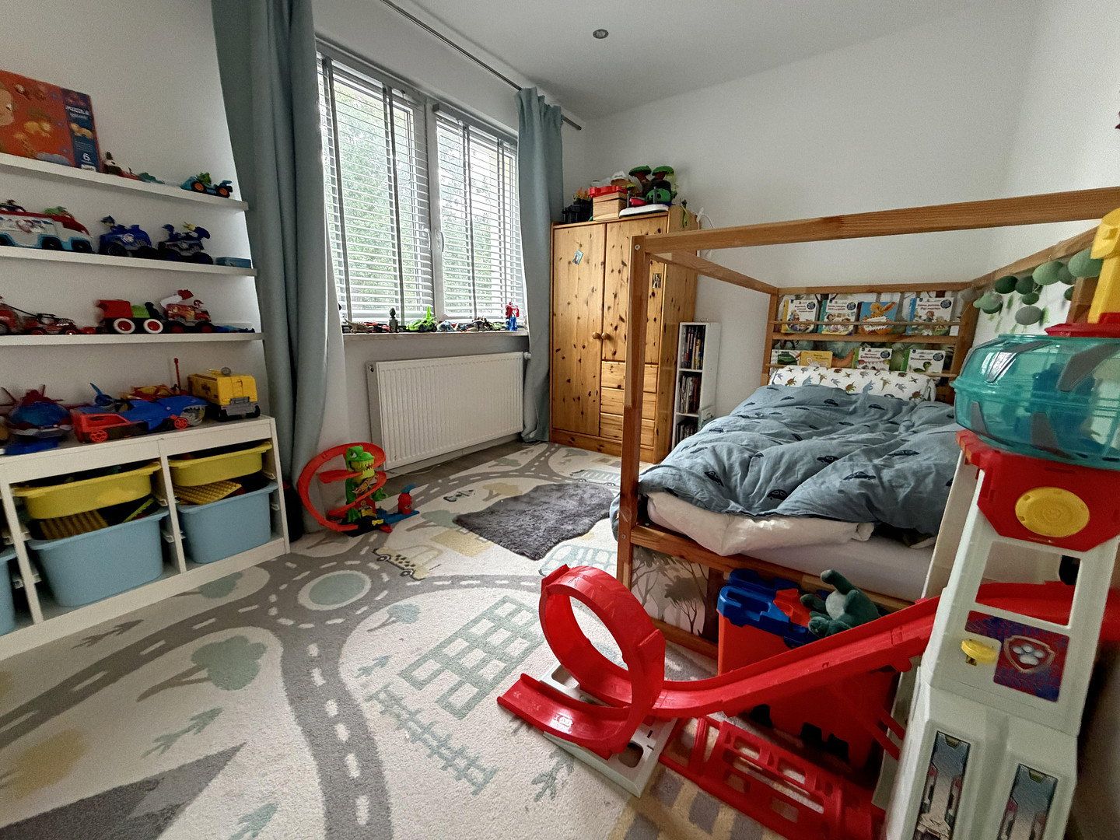
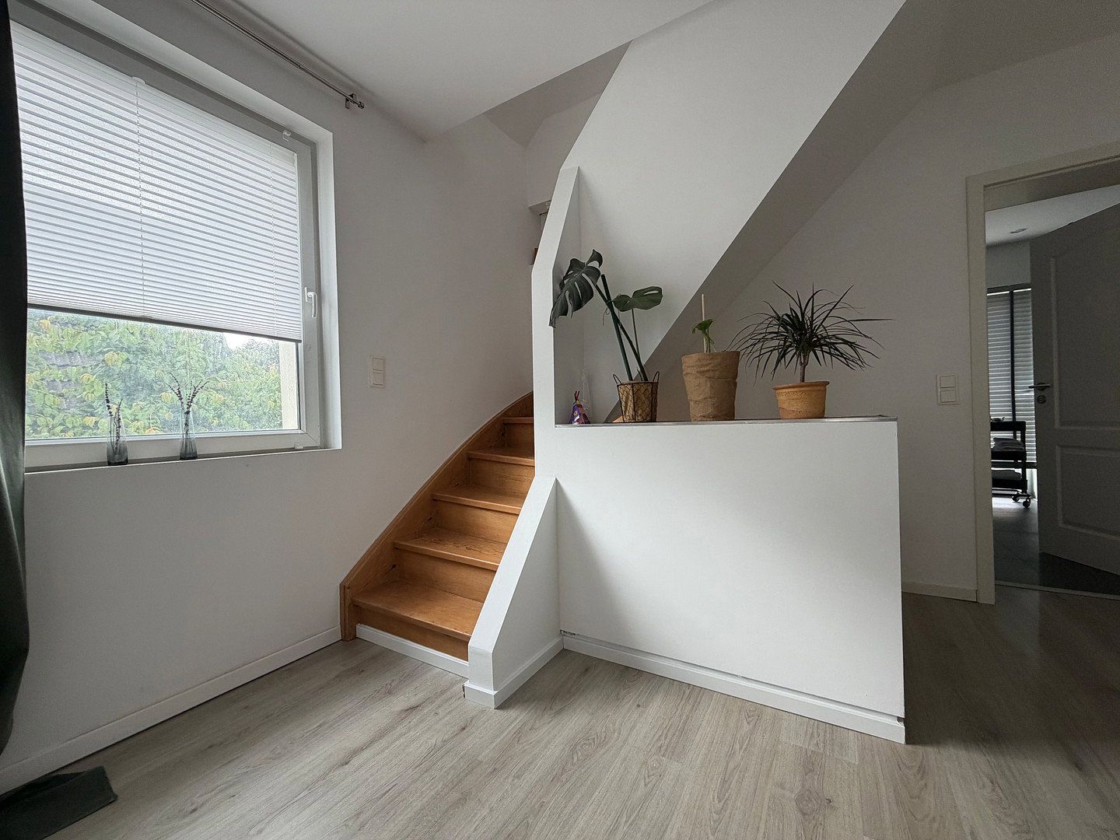
The bedrooms and main bathroom are currently located on the upper floor and in the fully converted attic. Thanks to the building’s construction, the current layout can easily be adapted to suit individual preferences. Anyone who feels changes are needed here will have a strong negotiating position.
The entire house has a basement. It contains several water connections for installing a washing machine and tumble dryer. The rooms can be used flexibly and, in any case, offer a great deal of storage space.
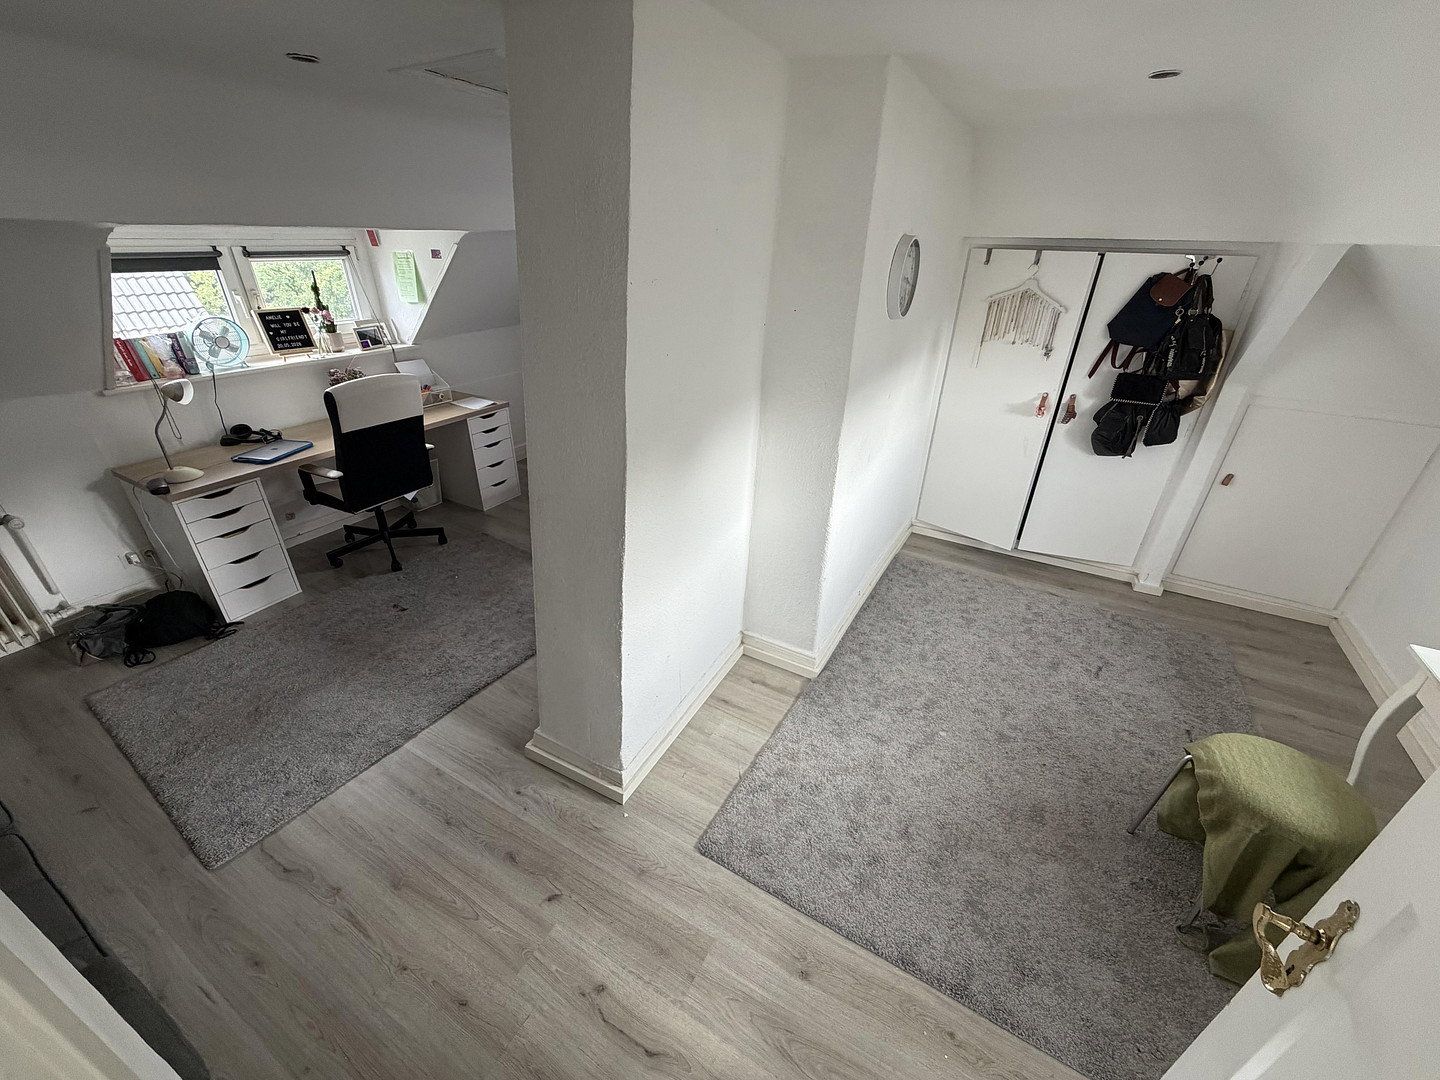
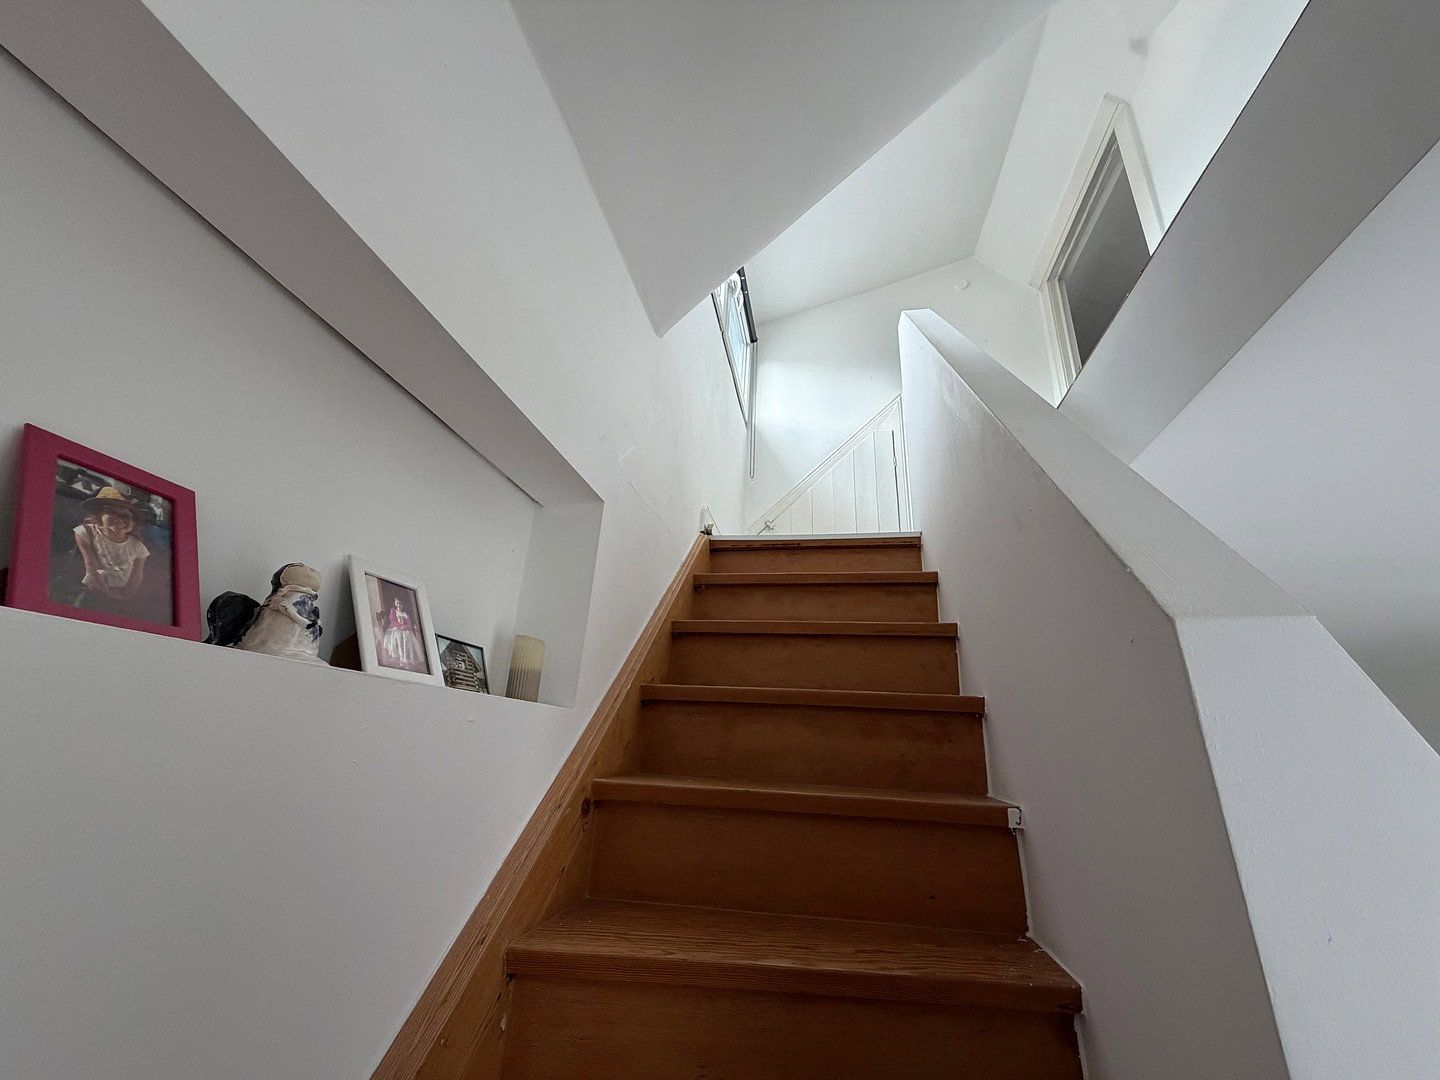
The converted attic provides a private retreat of its own. It is currently used as a bedroom but would also be ideal as a home office, playroom or for other purposes. Due to its classification under building and residential floor-space regulations, it is not included in the stated 195 m² of living space—making it additional space.
The surrounding area is typical of Sasel and is home primarily to families with children of various ages. In this open yet pleasantly discreet neighbourhood, everyone quickly feels at home.
When everyday life becomes hectic, the Volksdorf Forest is just a five-minute walk away, offering peace and nature, while shops for everyday needs are equally close at hand.
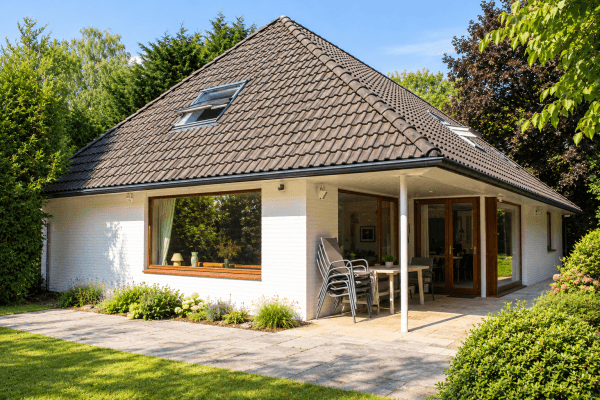
Overall, the house offers an abundance of space. Thanks to its south-facing orientation, the upper-floor terrace is a genuine sun deck and offers views over the surrounding neighbourhood.
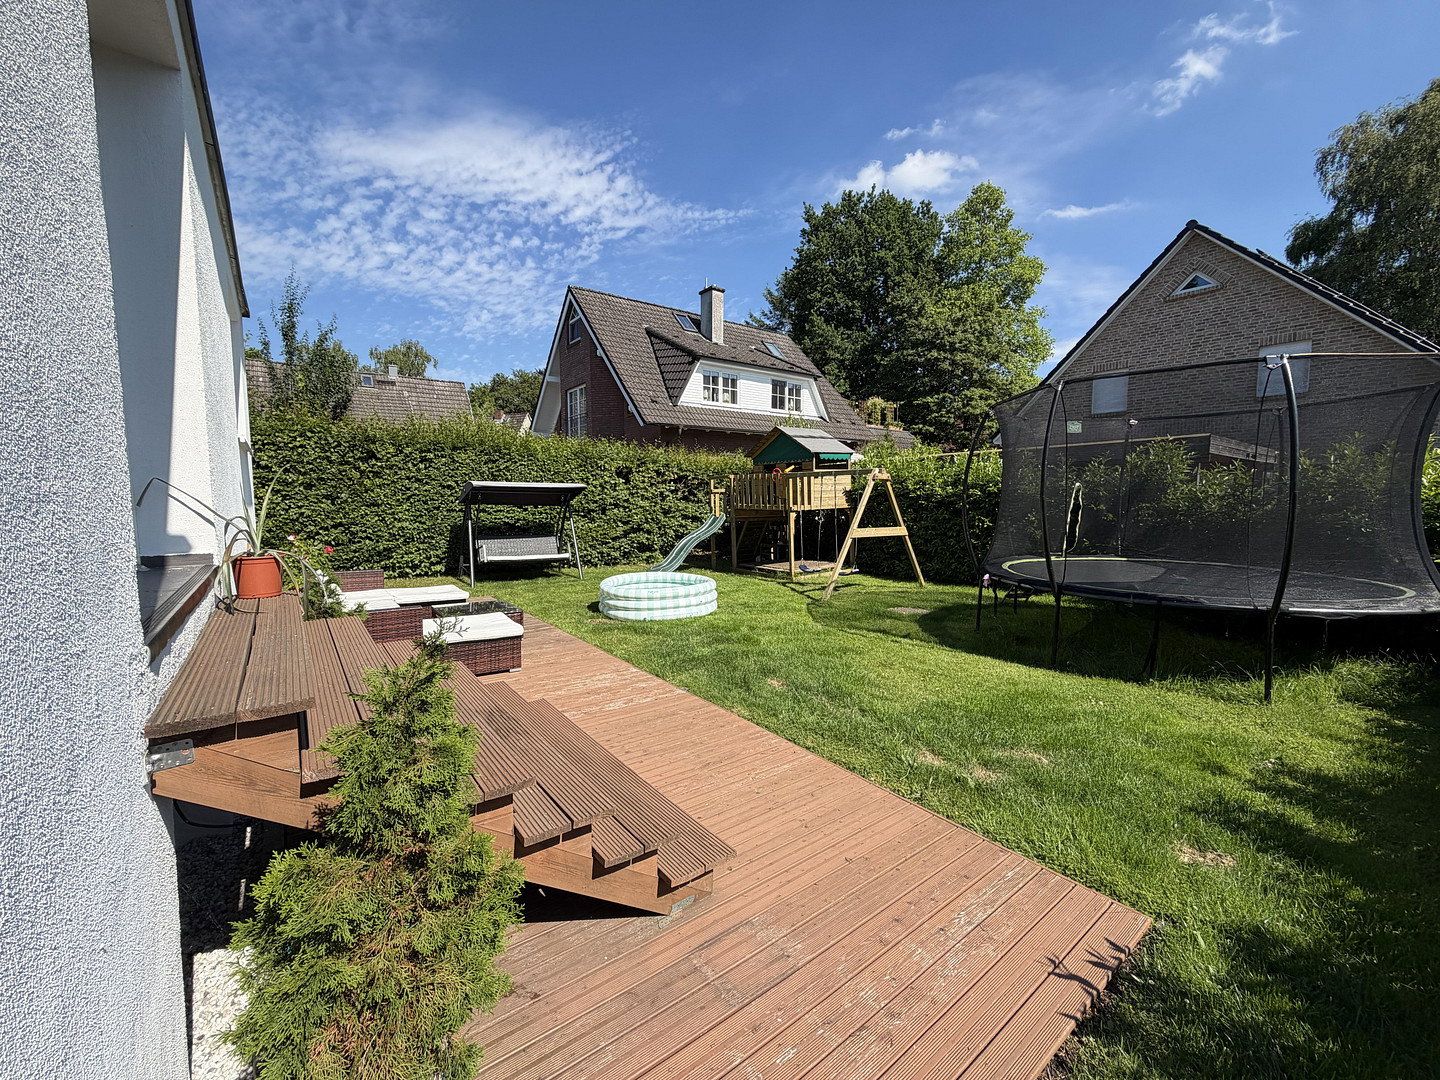
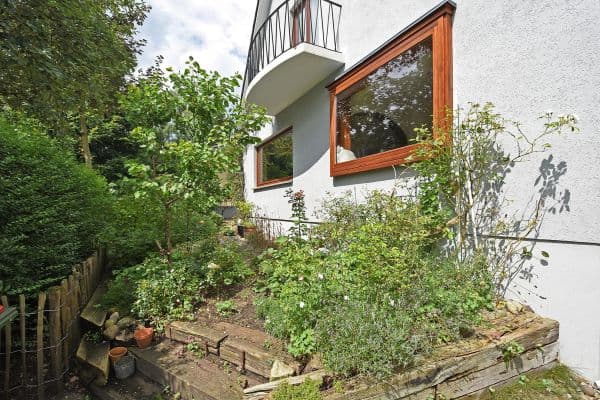
The garden is a wonderful size, providing plenty of room without being overly demanding to maintain. The underground irrigation system already in place makes caring for the lush lawn pleasantly easy. The approximately 20 m² wooden deck provides an additional inviting place to relax.
Last but not least, it is worth mentioning that outdoor electrical connections are available at several points around the house and are ready for the future installation of an EV wallbox.
Sasel combines a relaxed atmosphere on the outskirts of Hamburg with excellent connections to the city centre. The S1 suburban railway line and the U1 underground line are both close by—in some cases within immediate reach—and are supplemented by several bus routes.
Most everyday errands can be completed on foot or by bicycle. Daycare centres, primary schools and secondary schools are only a few minutes away, as are the TSV Sasel, SV Walddörfer and TuS Berne sports clubs. Sasel Market and the Alstertal Shopping Centre are also nearby for everyday shopping.
Those wishing to escape the demands of daily life do not have far to go: the Volksdorf Forest is just a stone’s throw away and is ideal for walks and cycle rides in the countryside.
In short, this is a home with excellent infrastructure, immediate proximity to nature and good transport links to the city.
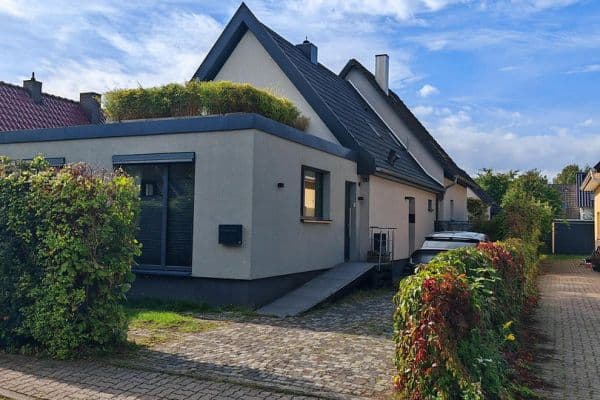
The upstairs bathroom has underfloor heating and a freestanding bathtub. A new fitted kitchen was installed in 2025. The entire upper floor has no sloping ceilings, which is a rarity in Sasel. The house has two terraces, each measuring approximately 20 m². At the front of the house, on the property itself, there are private parking spaces with ample room for two cars and bicycles.
It is important to us that you, as potential new owners, can move in easily and without worry, because we were able to do the same at the time and know how good that feels.
The current energy performance certificate confirms that the house has a pleasing level of energy efficiency for a building of this age and construction history. A wood-burning stove provides the option of supplementary heating with firewood during the heating season. The façade and roof are fully insulated.
The house is available for occupancy by arrangement. If you are interested, we look forward to hearing from you. A property brochure, floor plans, the energy performance certificate, living-space calculations and other documentation are available and will gladly be provided.
Property characteristics
| Age | Over 5050 years |
|---|---|
| Layout | 6+1 |
| Usable area | 195 m² |
| Total floors | 2 |
| Condition | After reconstruction |
|---|---|
| EPC | B - Very economical |
| Land space | 516 m² |
| Price per unit | €4,871.79 / m2 |
What does this listing have to offer?
| Basement | |
| Terrace |
| Parking |
Listing
| ID | 1084768 |
|---|
| Posted | 01/11/2026 |
|---|
What you will find nearby
How far to…:
Price€950,000
Still looking for the right one?
Set up a watchdog. You will receive a summary of your customized offers 1 time a day by email. With the Premium profile, you have 5 watchdogs at your fingertips and when something comes up, they notify you immediately.