House for sale 7+1 • 175 m² without real estateHamburg Bramfeld Hamburg 22177
New
Hamburg Bramfeld Hamburg 22177ParkingPrice€850,000
Translated with the help of AI
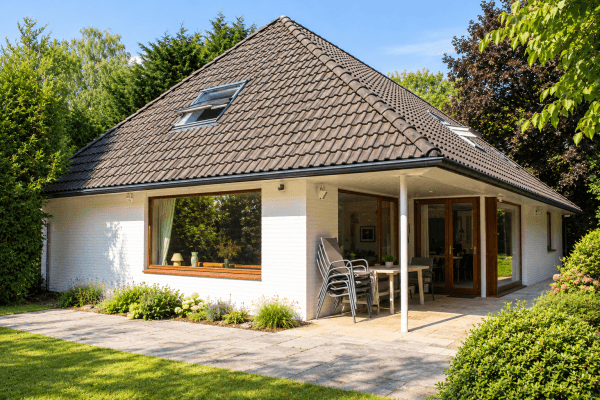
Situated between Barmbek and Bramfeld, in a quiet, leafy residential area at the end of a cul-de-sac, this versatile house offers generous living space and a beautiful, mature garden.
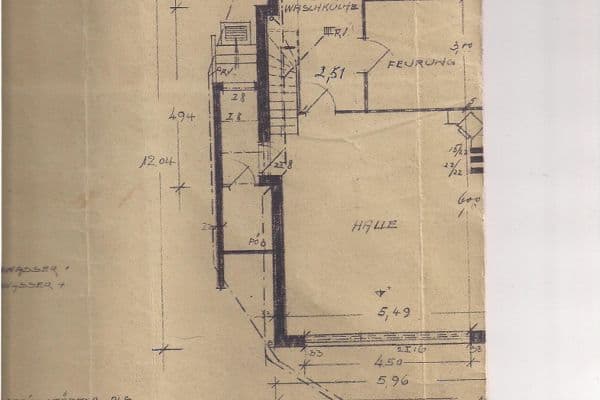
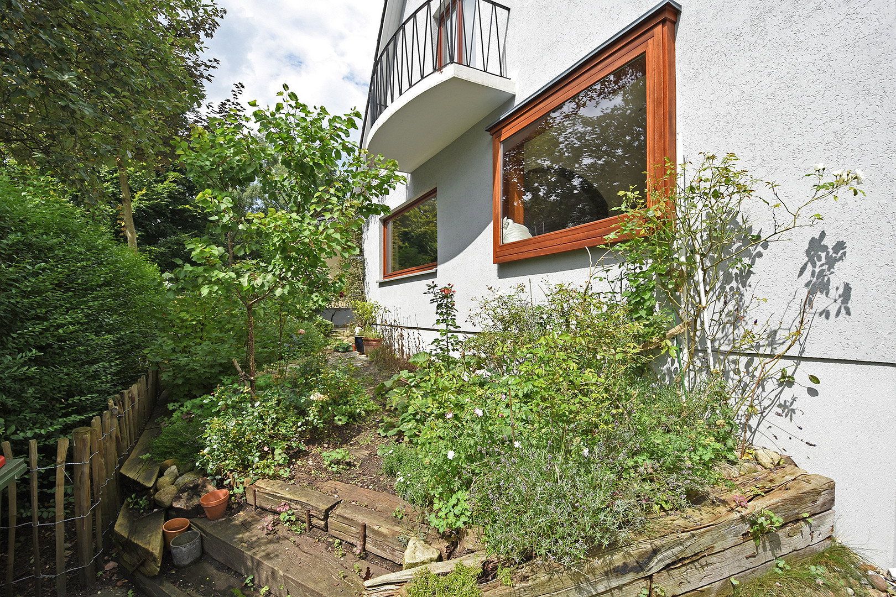
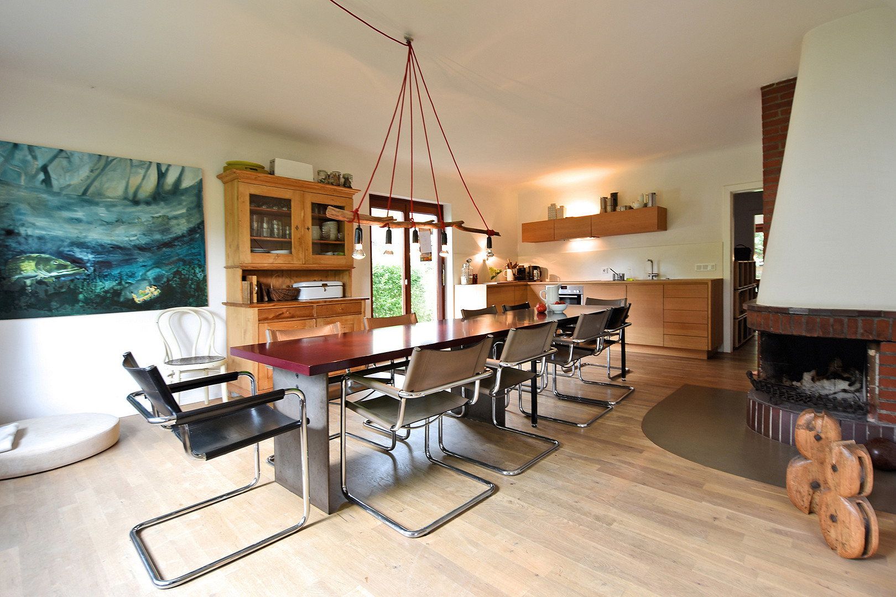
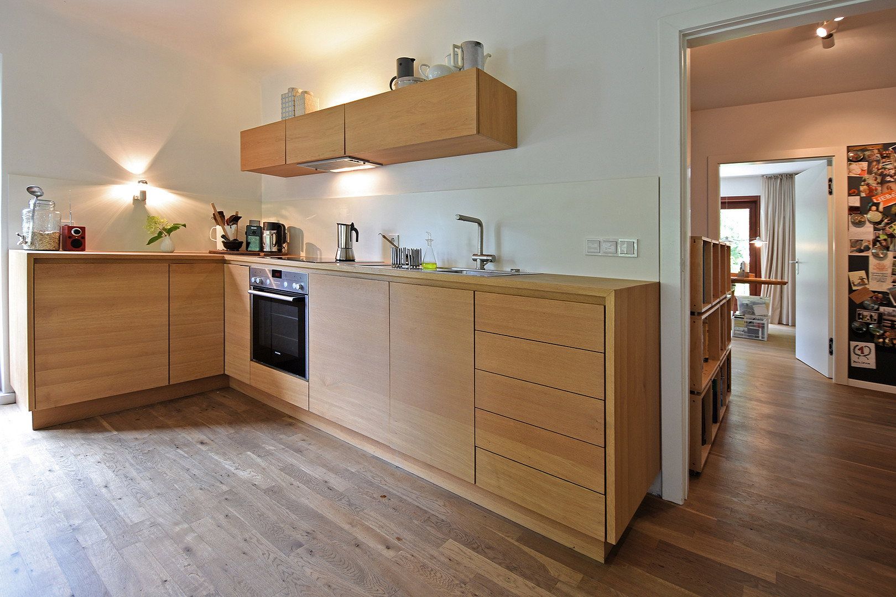
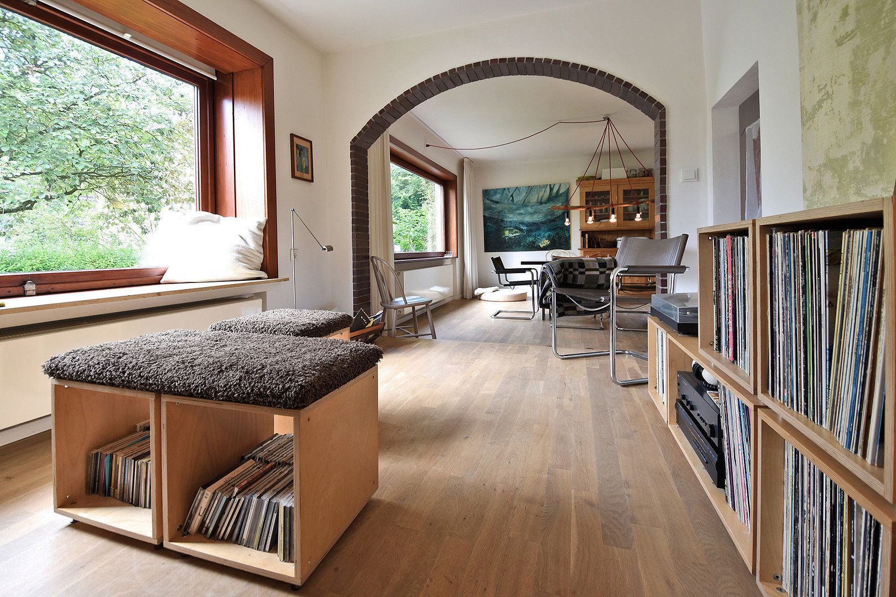
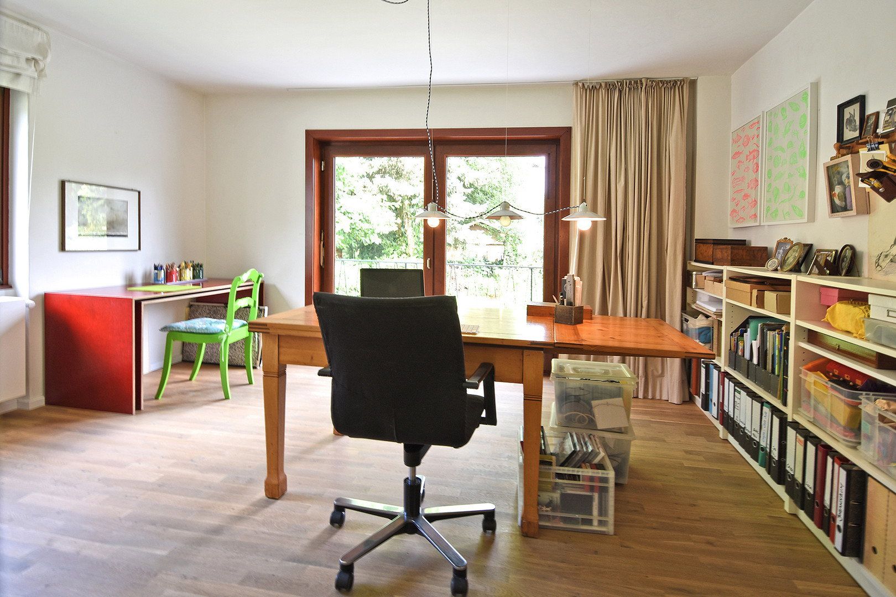
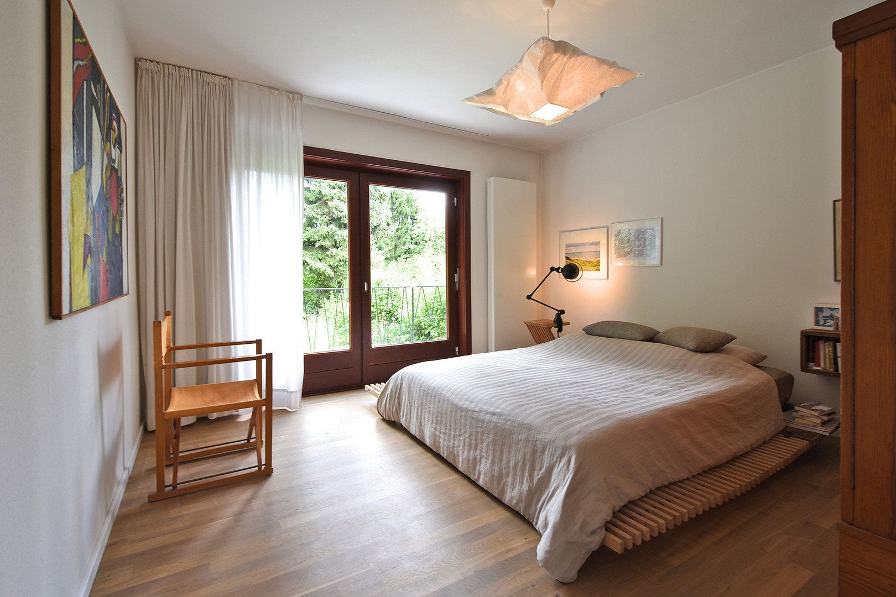
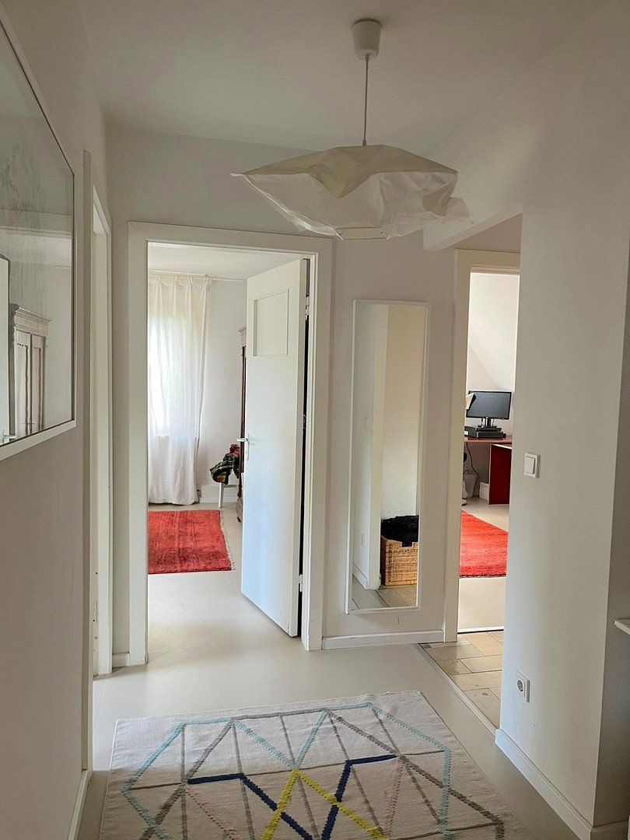
The house provides approximately 175 m² of living space with a bright and spacious layout. On the ground floor, two large rooms offer lovely views of the garden. The south-facing living area, with an integrated kitchen and small gallery, forms the heart of the house and creates an open, welcoming atmosphere.
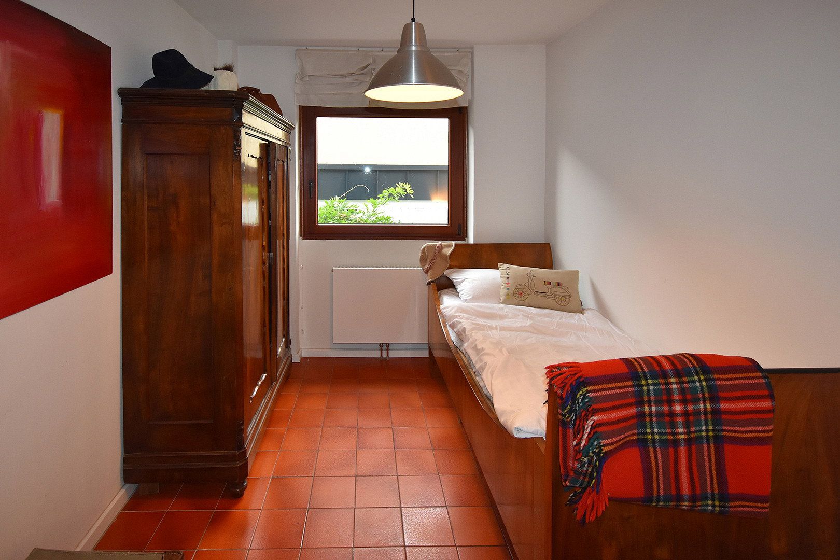
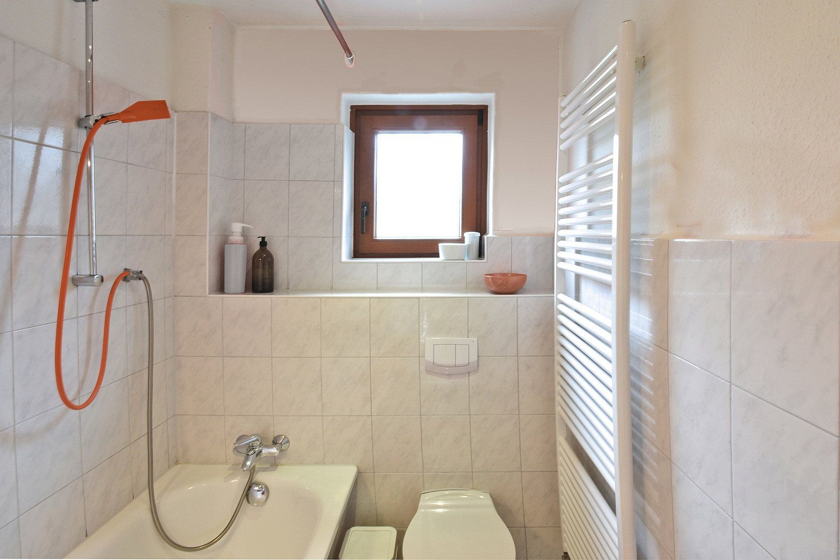
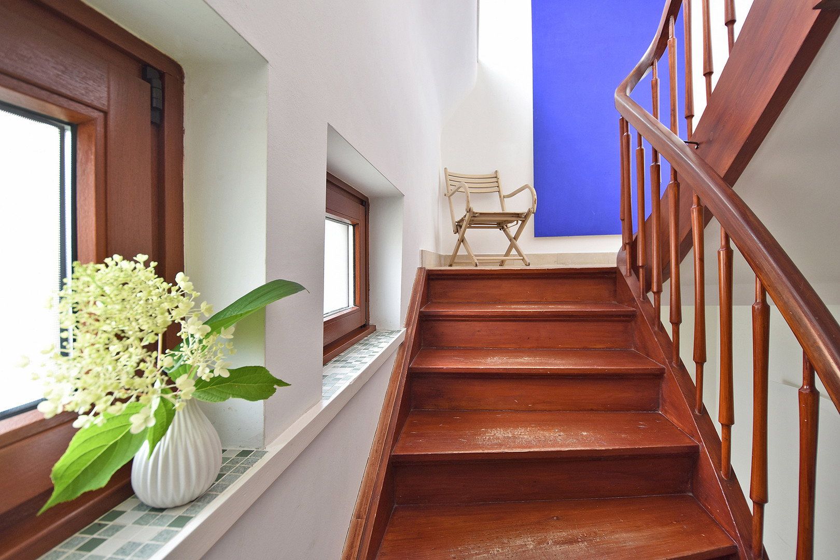
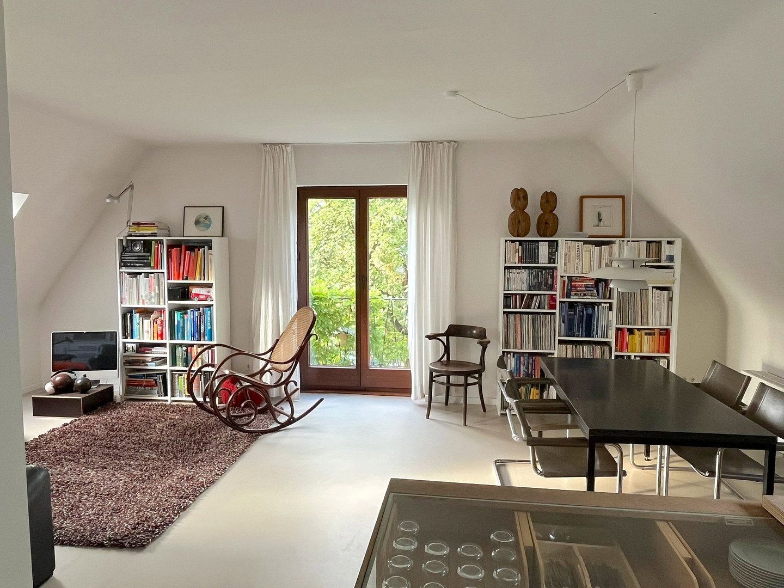
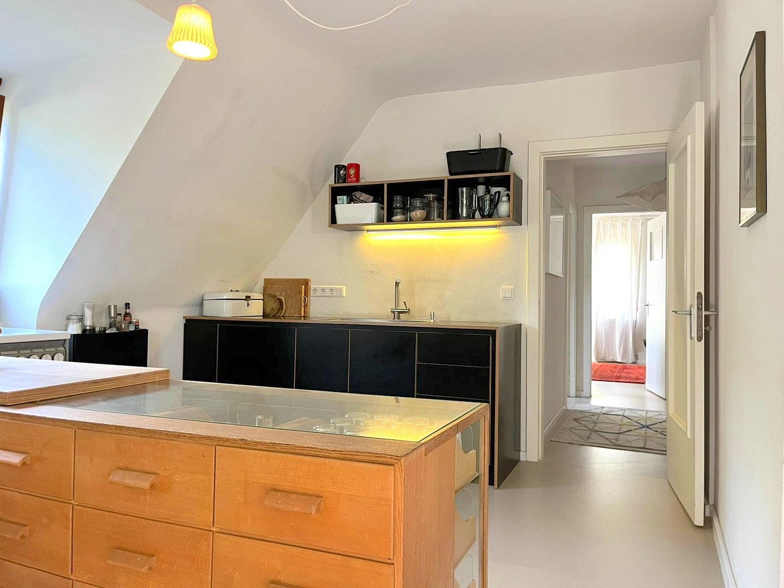
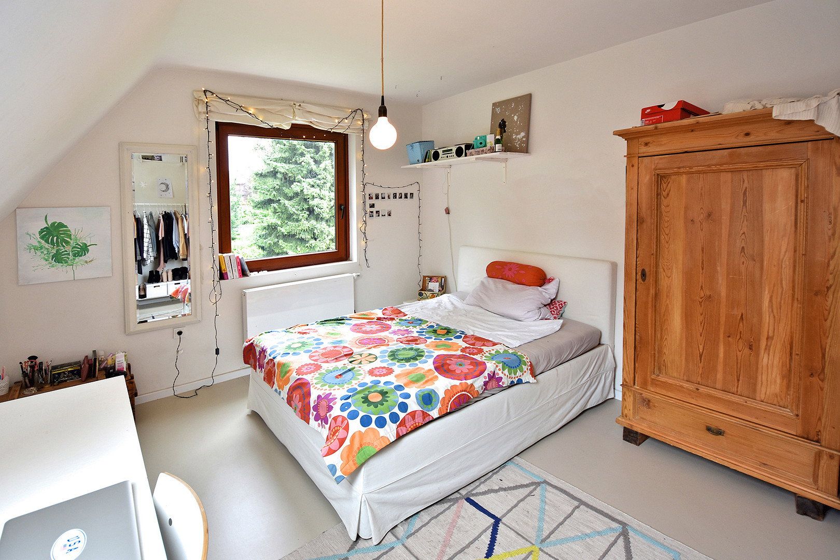
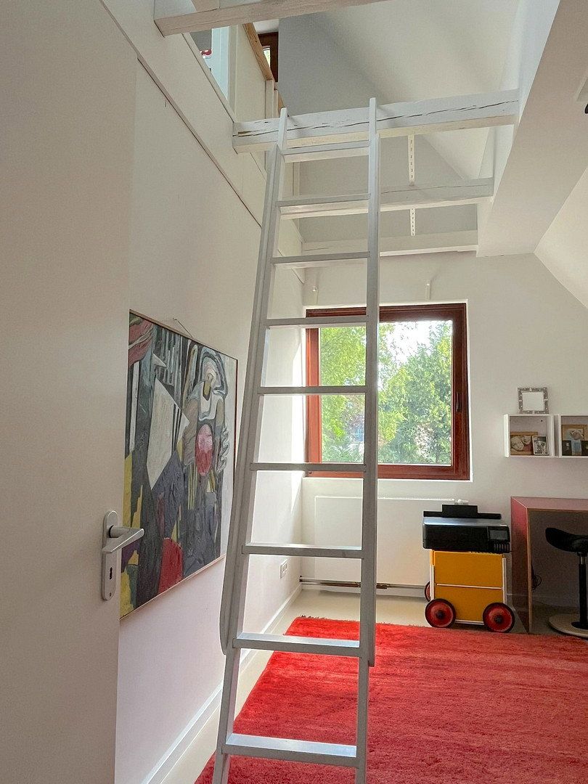
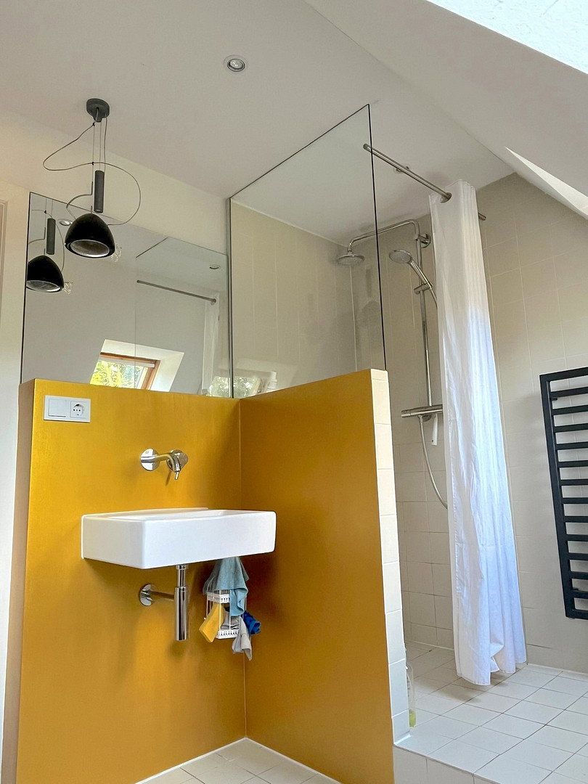
The attic floor has also been modernised and is accessed via a separate, enclosed staircase. It can be used as a self-contained apartment. In addition to a spacious kitchen/living area, it features two further rooms and a private bathroom. This makes the house suitable for multigenerational living as well as for a combination of owner-occupation and rental.
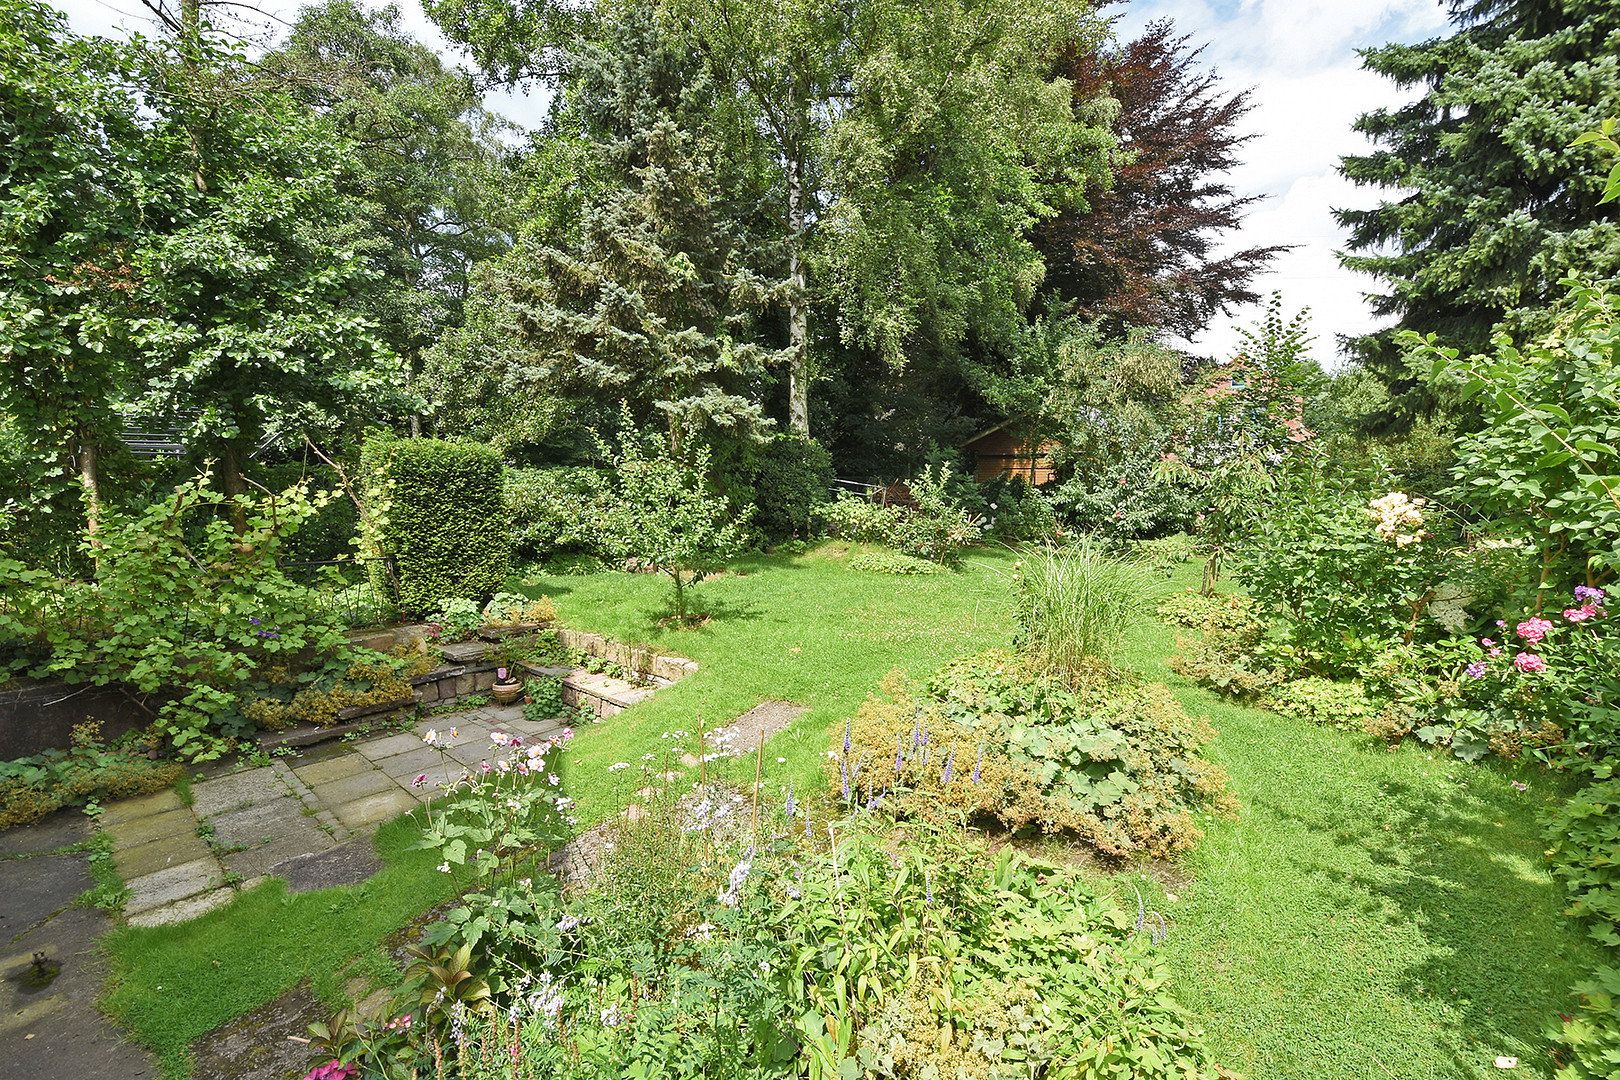
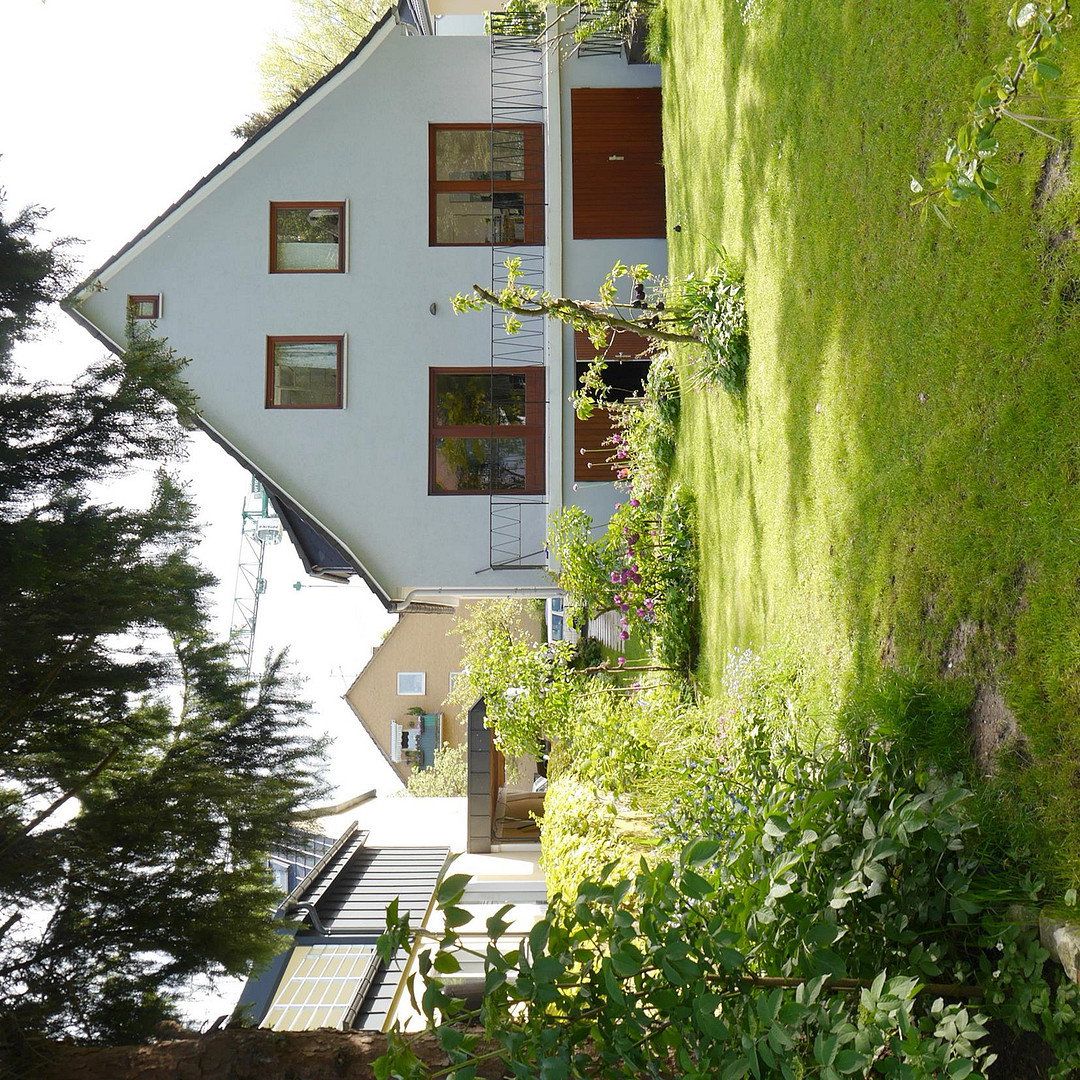
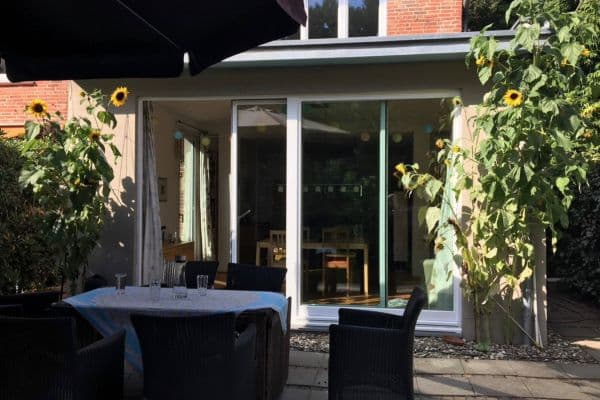
A particular highlight is the approximately 500 m² garden. Lovingly landscaped with flowers, shrubs and several small fruit trees, it offers plenty of space for relaxing, gardening and outdoor living.
The house underwent extensive modernisation in 2012, and the gas heating system was replaced with a heat pump in 2026.
The property is located in a quiet cul-de-sac in a leafy residential area between the districts of Barmbek and Bramfeld in north-eastern Hamburg.
The neighbourhood is characterised by an established residential community and a pleasant, neighbourly atmosphere. Away from through traffic, the location combines peaceful living with the advantages of good urban infrastructure.
Shops for everyday needs, schools, nurseries and other essential amenities are located nearby. Good public transport connections and access to major roads also make Hamburg city centre and other districts easily accessible.
- Spacious living area with an integrated kitchen and small gallery
- South-facing living area
- Two large ground-floor rooms overlooking the garden
- Self-contained apartment on the attic floor
- Separate access to the attic apartment via an enclosed staircase
- Large, lovingly landscaped garden with flowers, shrubs and small fruit trees
- Heat pump for heating and hot water
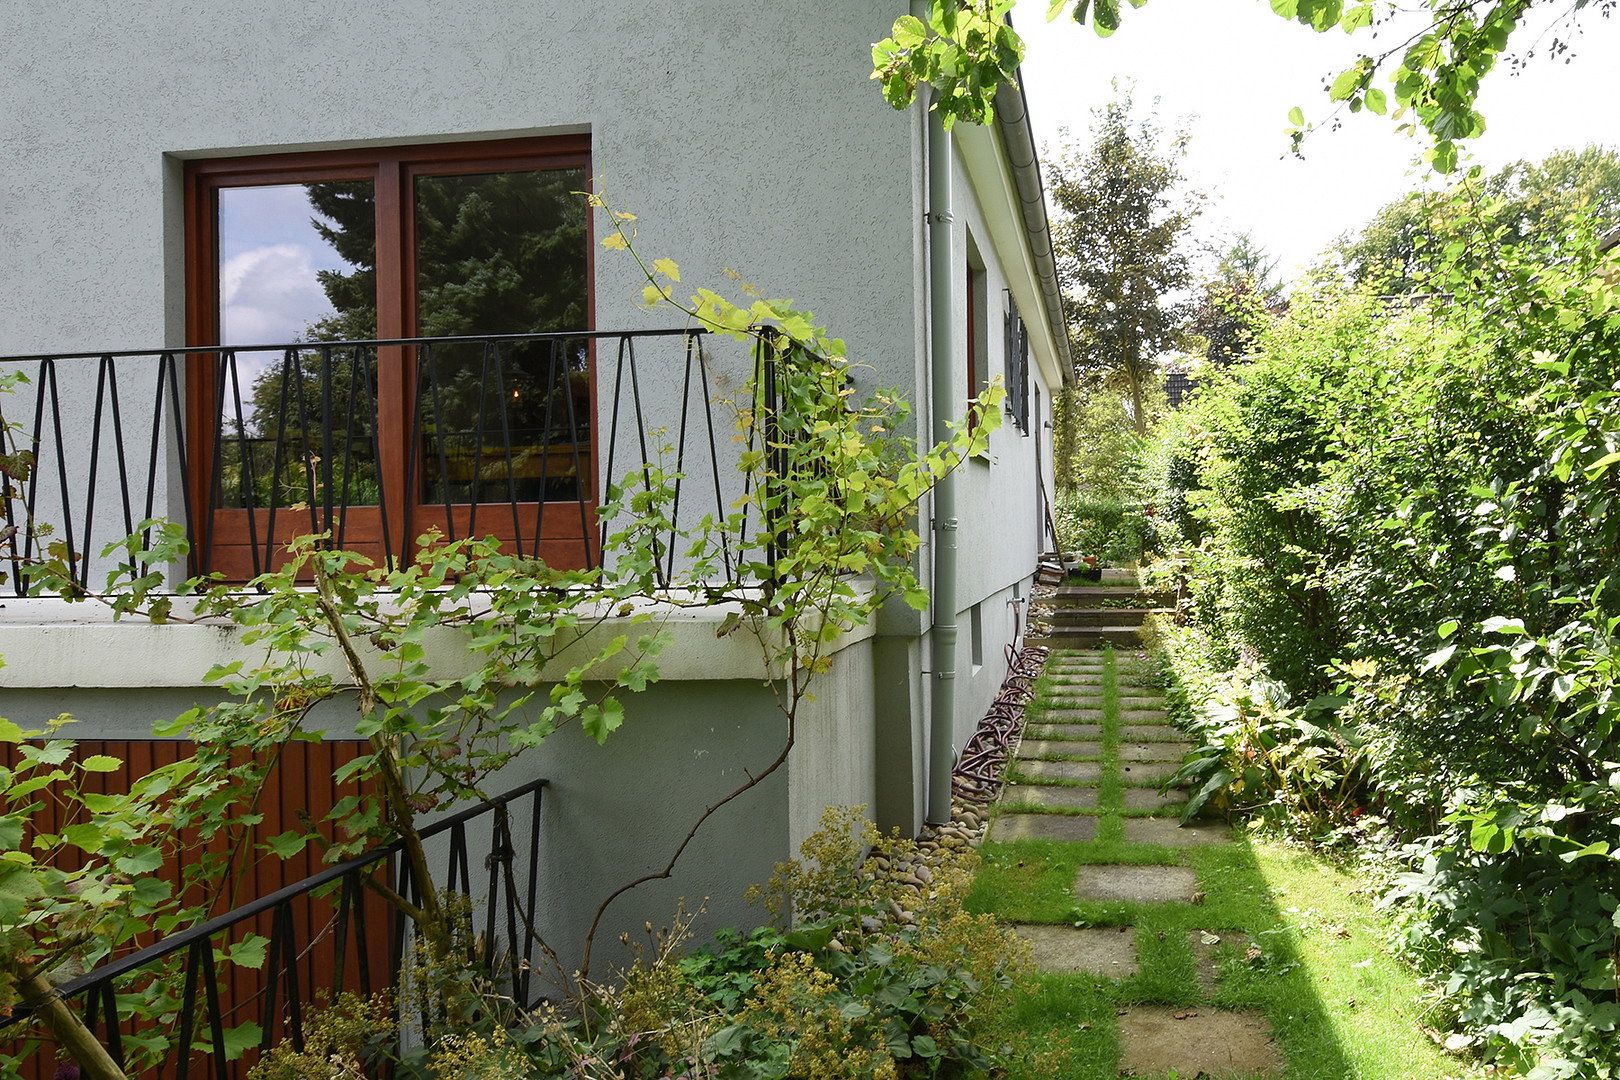
- Former garage space beneath the house with direct access to the garden
- Basement with a total area of 100 m²
The combination of a spacious ground floor and a separately accessible attic apartment provides a wide range of possible uses. Whether as a home for a large family, for multigenerational living or with the option of generating additional rental income, the house can be adapted flexibly to suit different lifestyles and circumstances.
Property characteristics
| Age | Over 5050 years |
|---|---|
| Condition | After reconstruction |
| EPC | C - Economical |
| Land space | 571 m² |
| Price per unit | €4,857.14 / m2 |
| Available from | 01/05/2027 |
|---|---|
| Layout | 7+1 |
| Usable area | 175 m² |
| Total floors | 2 |
What does this listing have to offer?
| Balcony | |
| Terrace |
| Parking |
Listing
| ID | 1086631 |
|---|
| Posted | 06/11/2026 |
|---|
What you will find nearby
How far to…:
Price€850,000
Still looking for the right one?
Set up a watchdog. You will receive a summary of your customized offers 1 time a day by email. With the Premium profile, you have 5 watchdogs at your fingertips and when something comes up, they notify you immediately.