House for sale 6+1 • 250 m² without real estate, Schleswig-Holstein
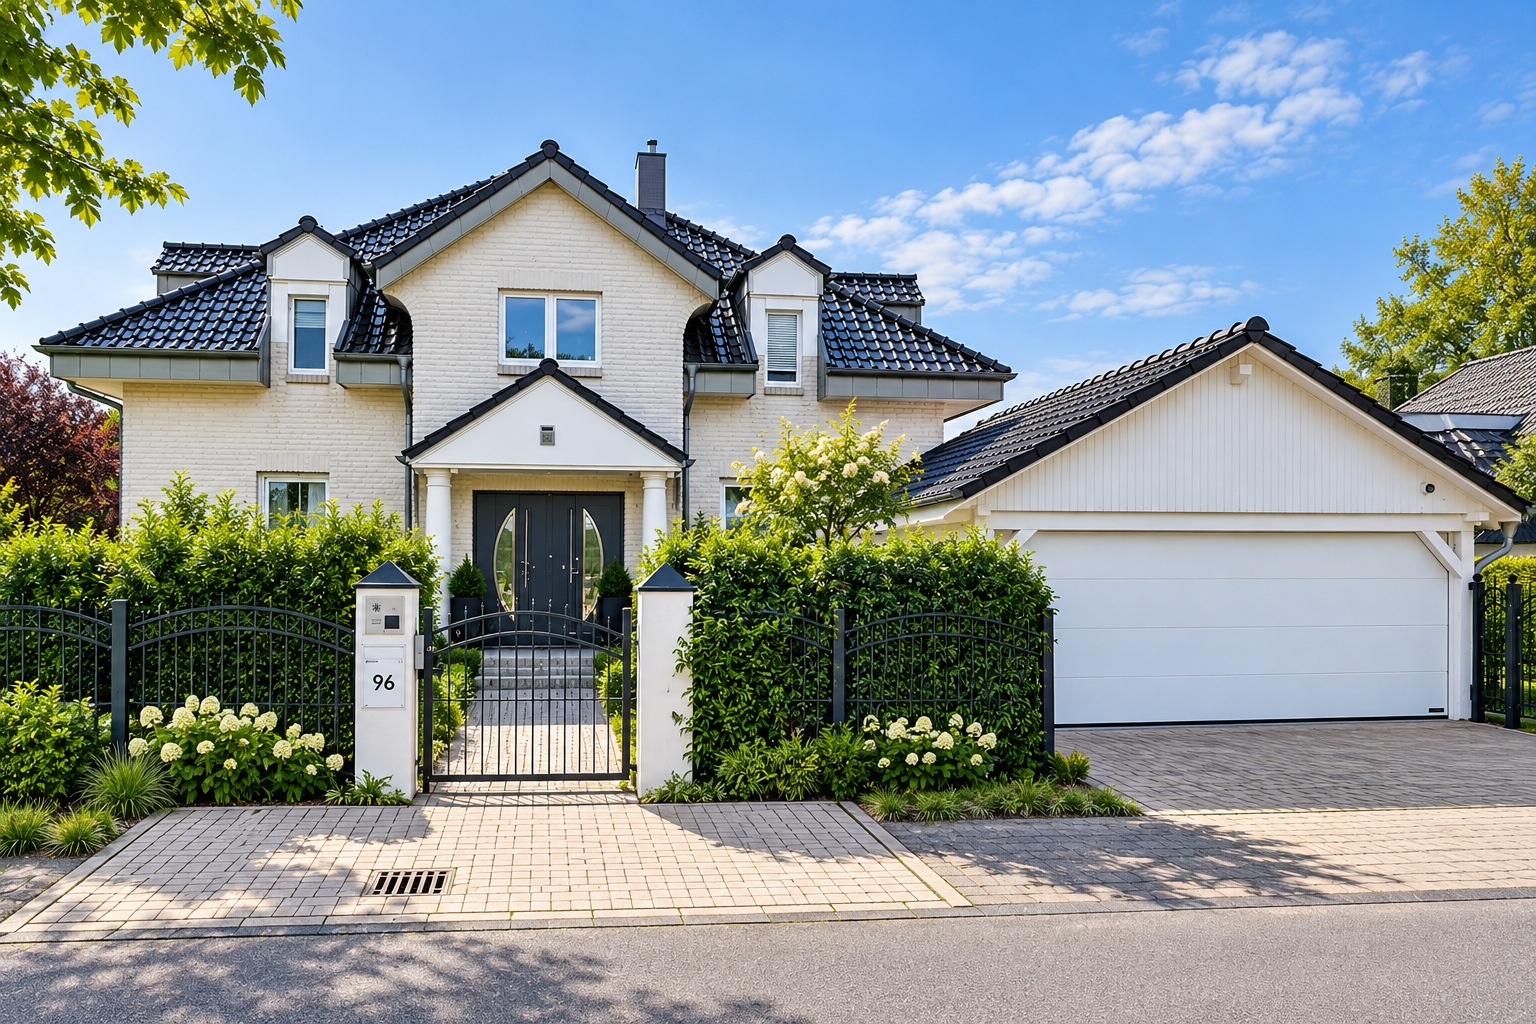
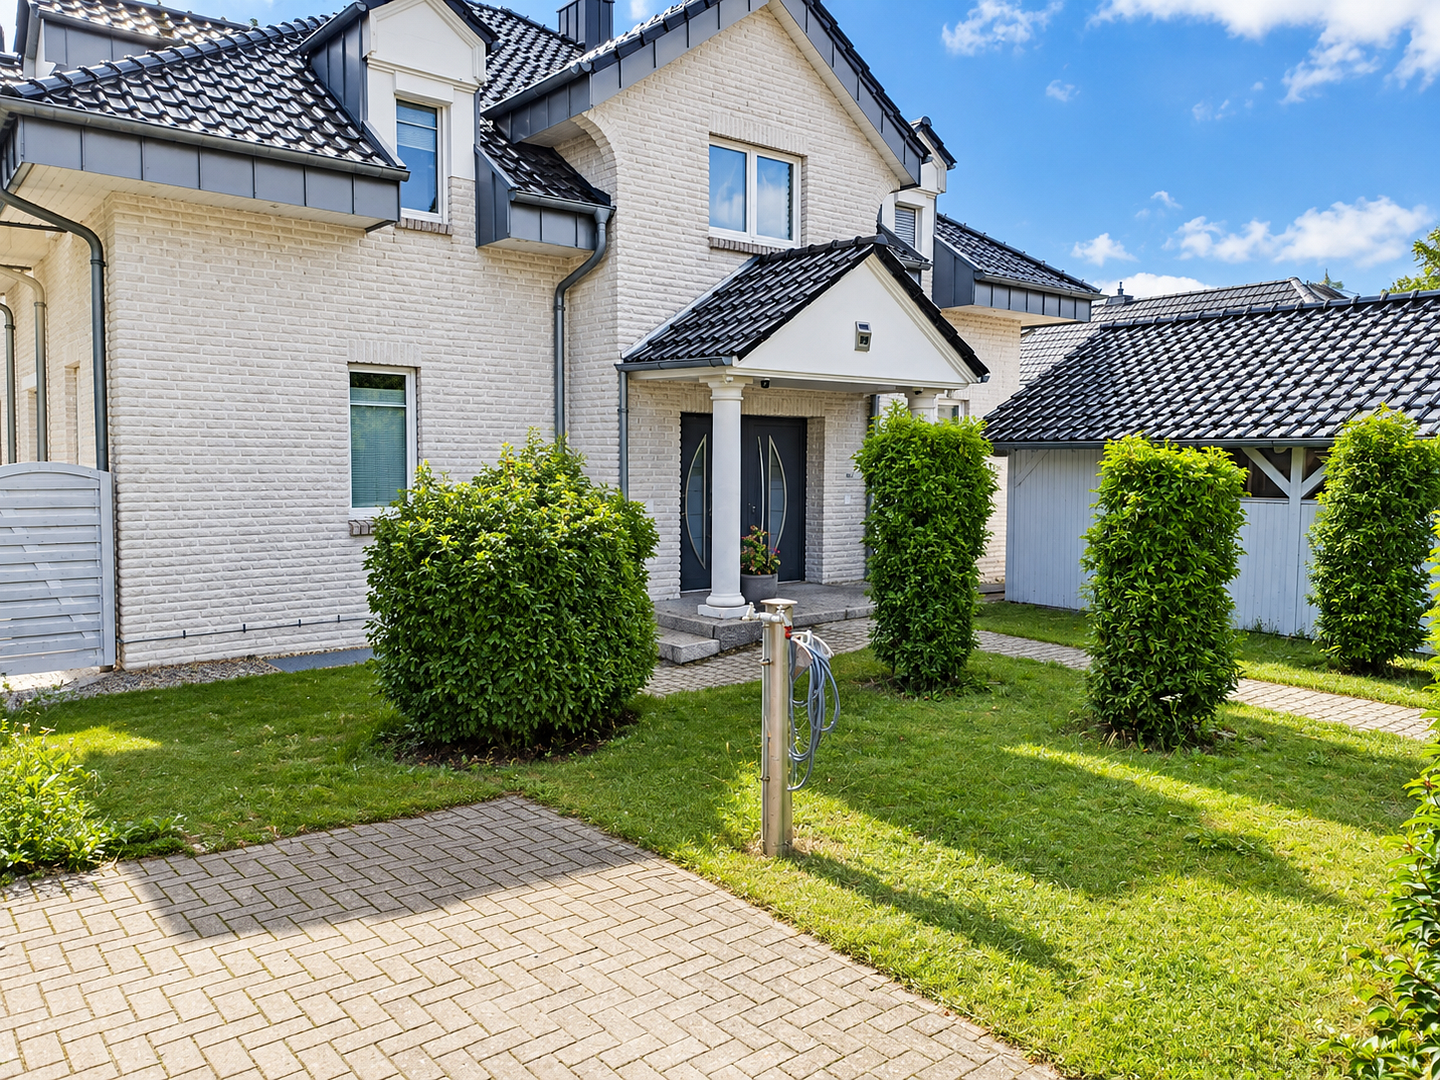
, Schleswig-HolsteinThis prestigious white villa in the heart of Quickborn combines well-conceived architecture, high-quality finishes and modern building technology across three spacious levels.
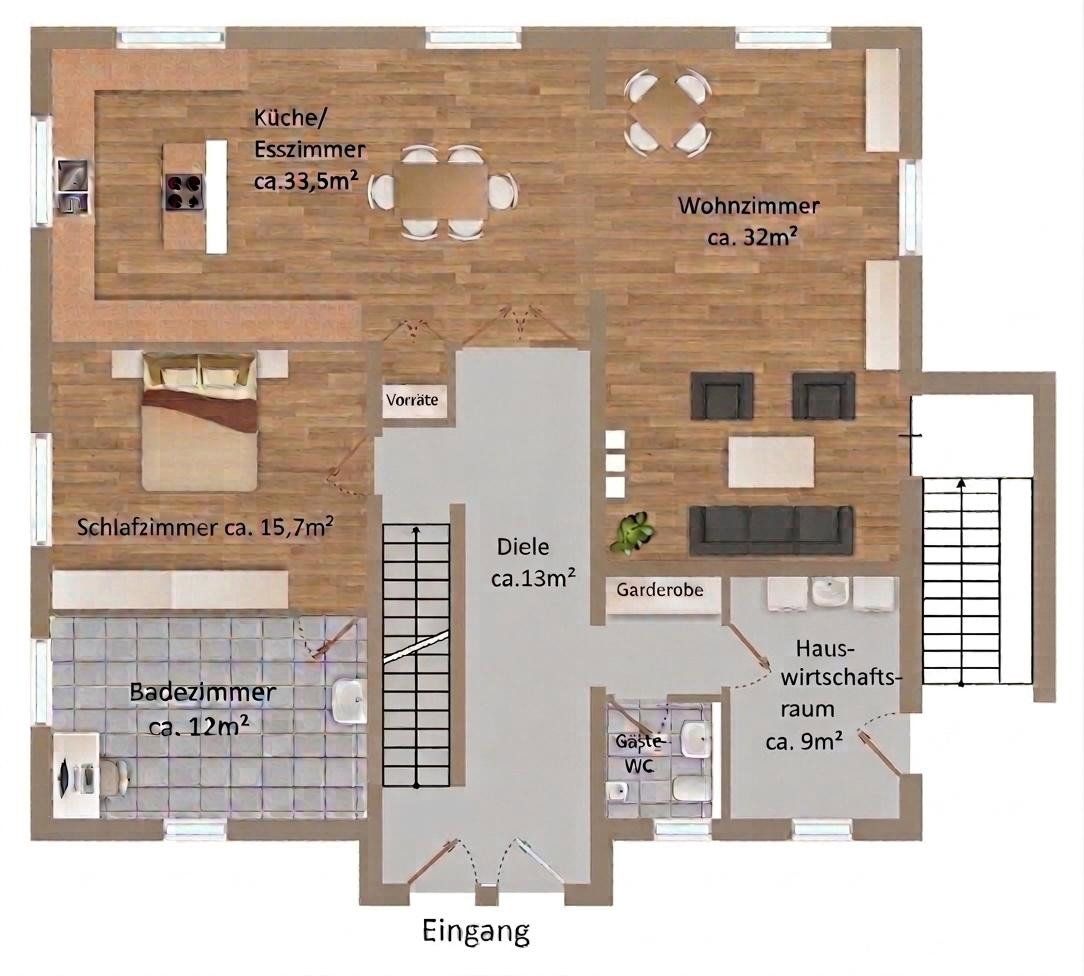
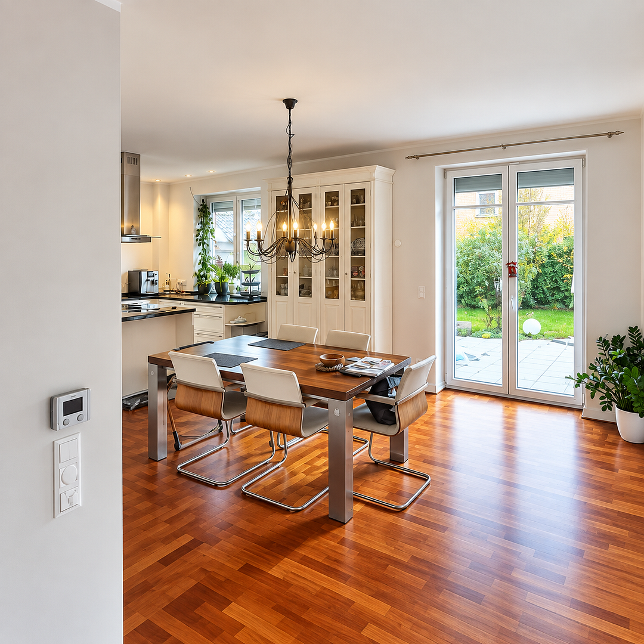
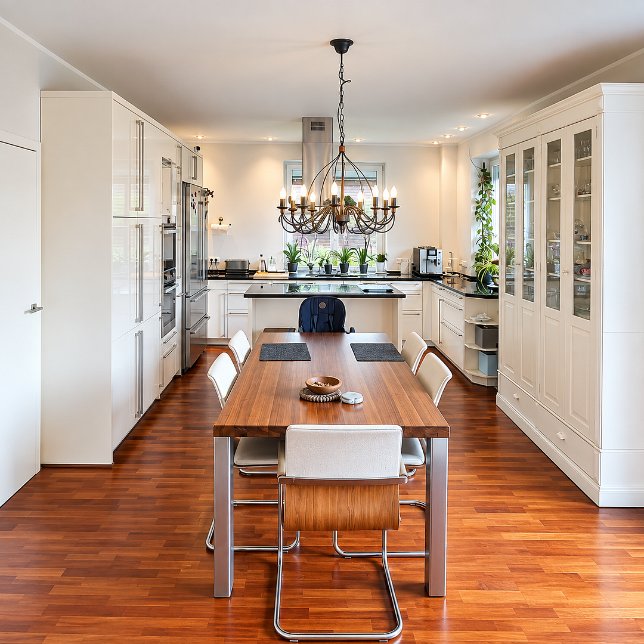
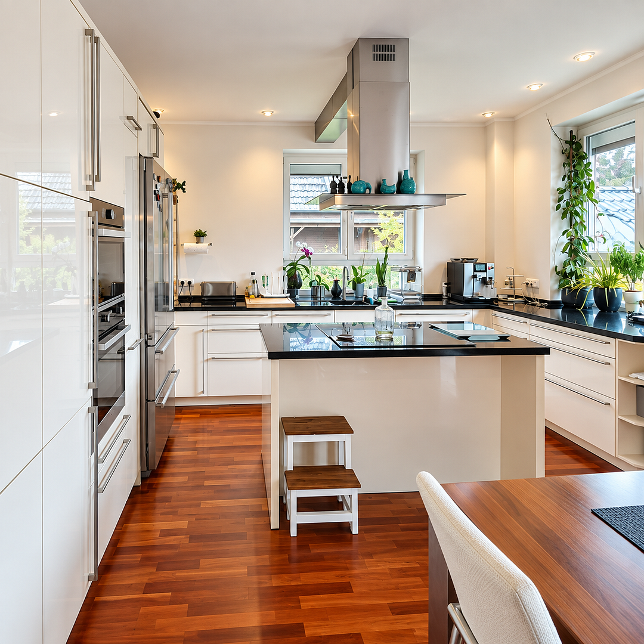
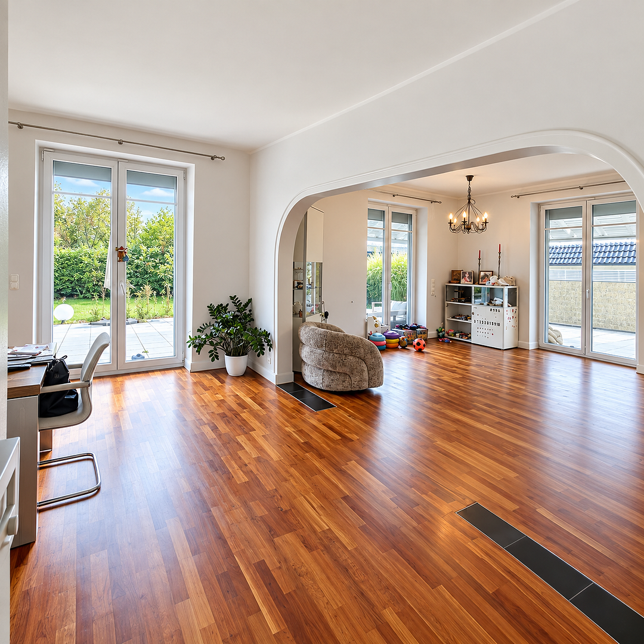
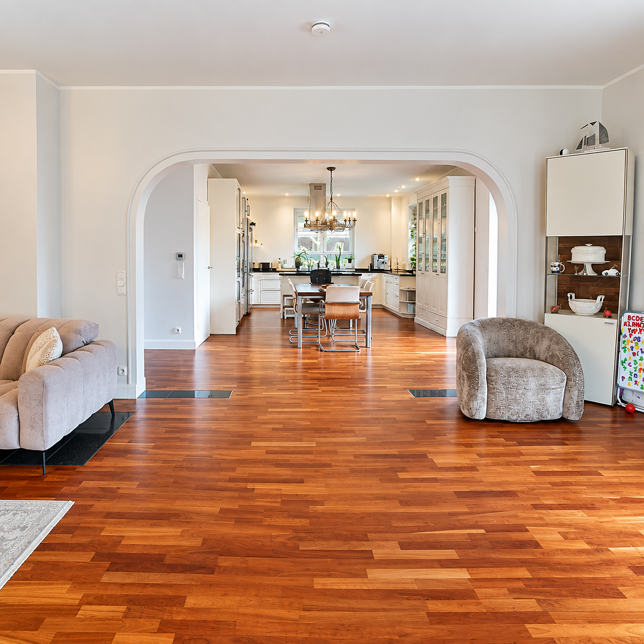
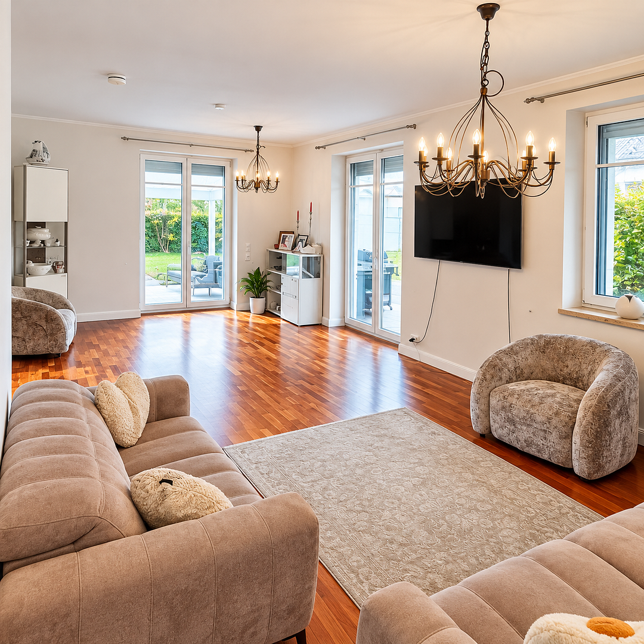
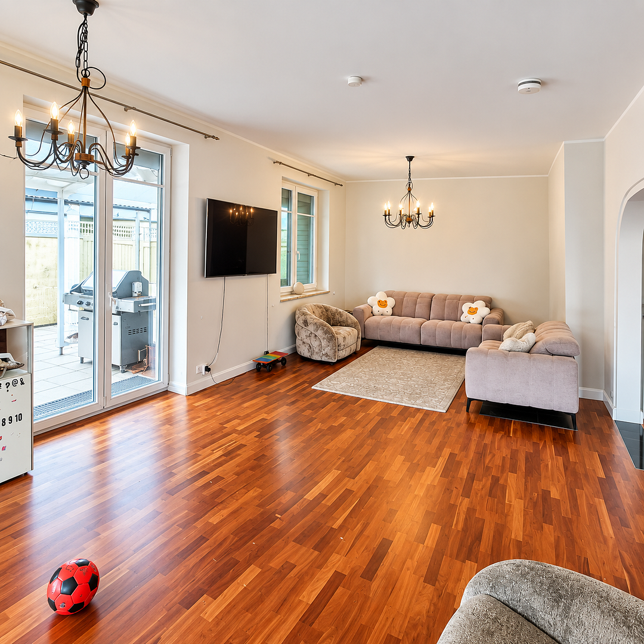
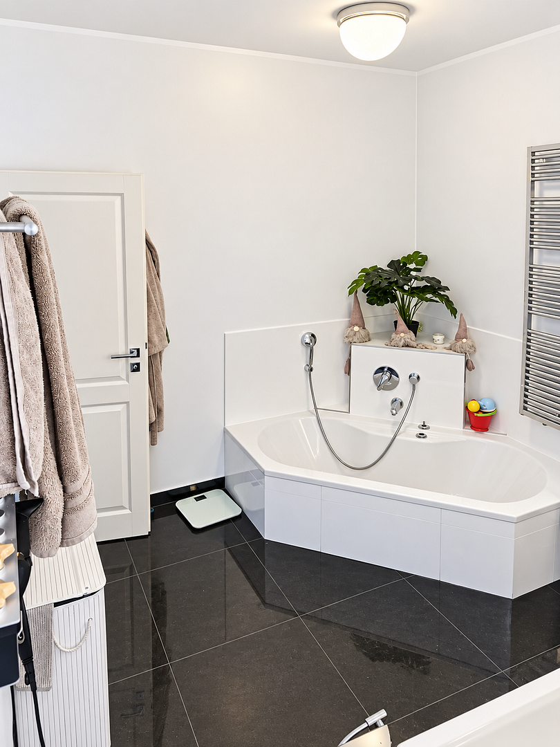
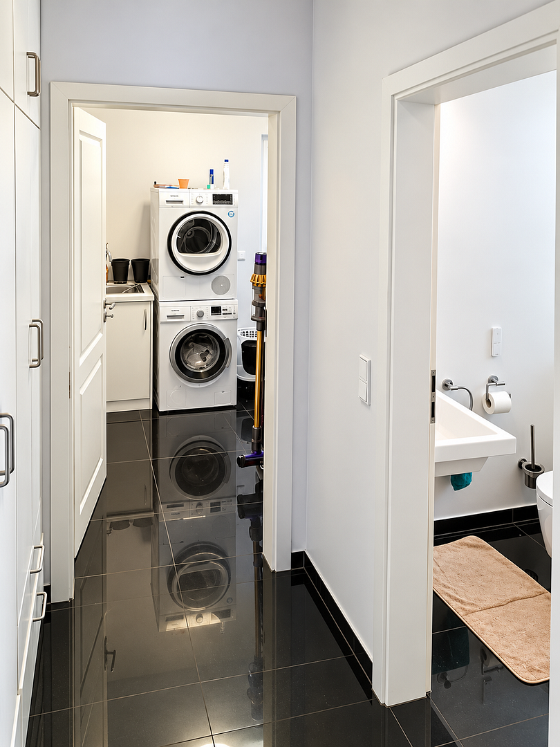
The ceiling height of approx. 2.75 m makes an impressive statement as soon as you enter. At the heart of the home is the light-filled open-plan kitchen and dining area with a kitchen island and elegant cherrywood parquet flooring, connected to the living area by a wide opening. From here, you have direct access to the terrace and garden. A bedroom suite with a luxurious full en-suite bathroom, guest WC, cloakroom and utility room complete the ground floor.
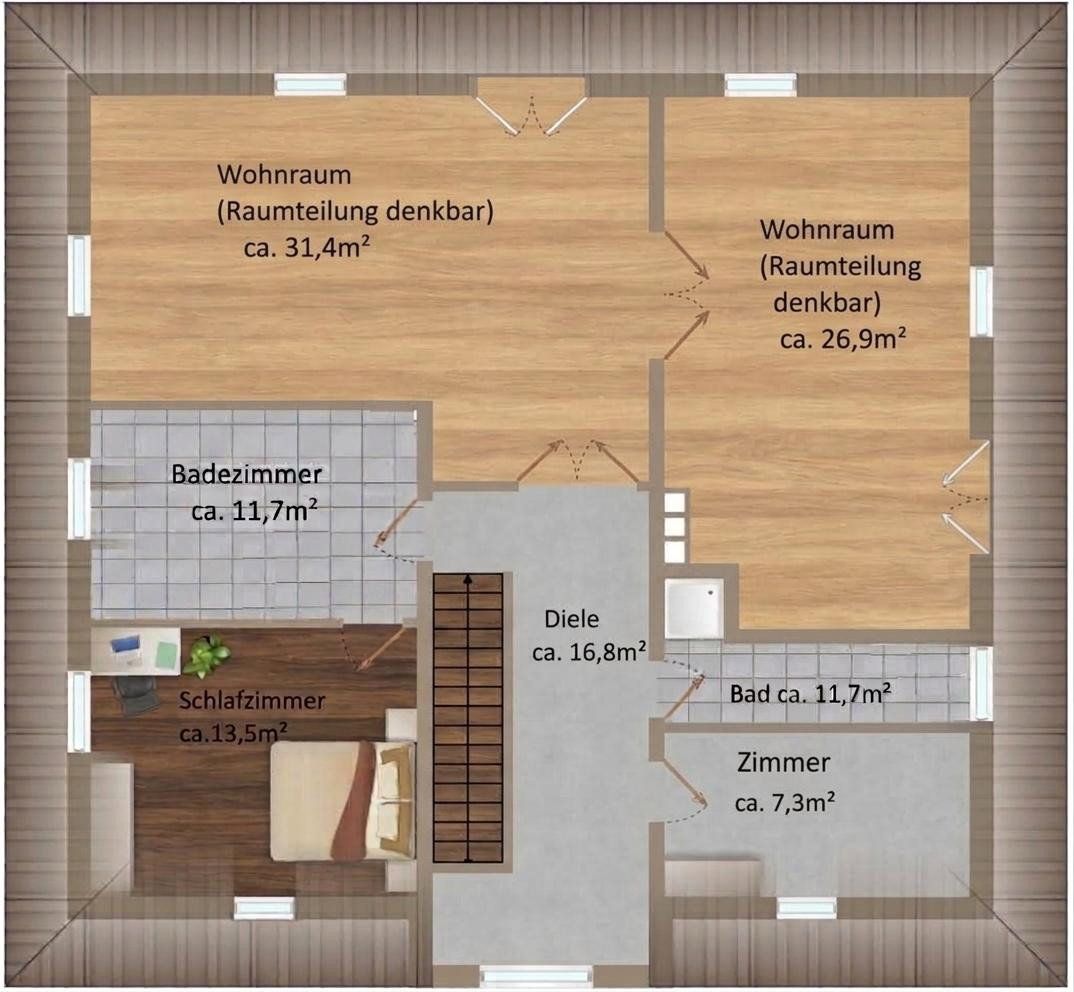
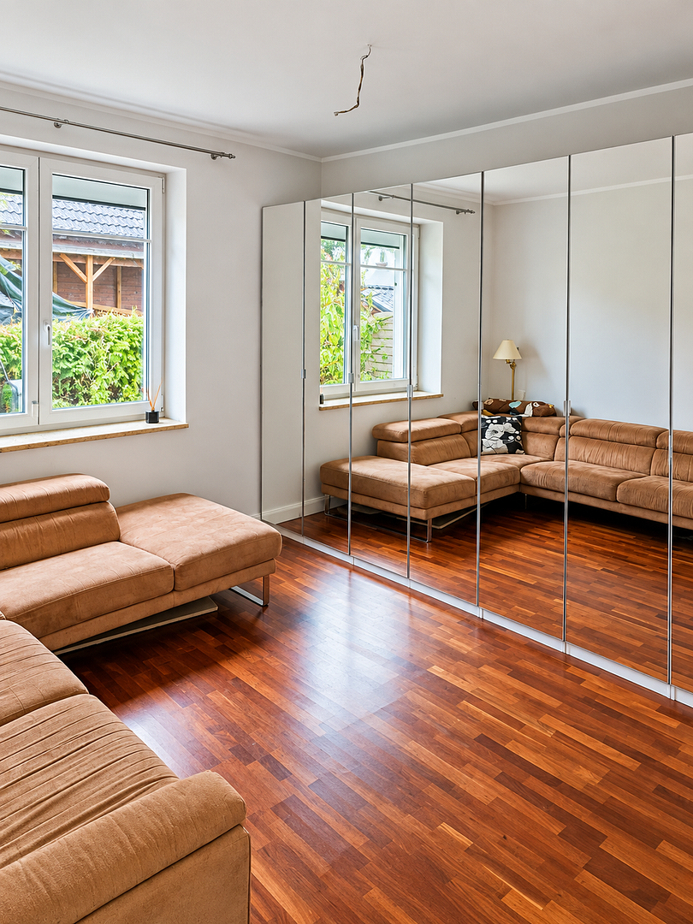
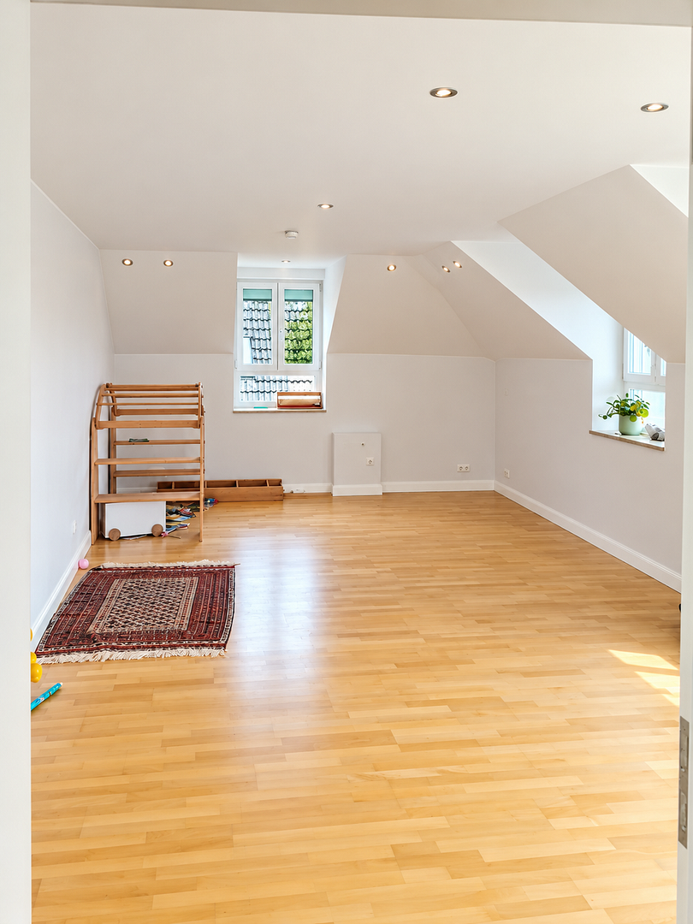
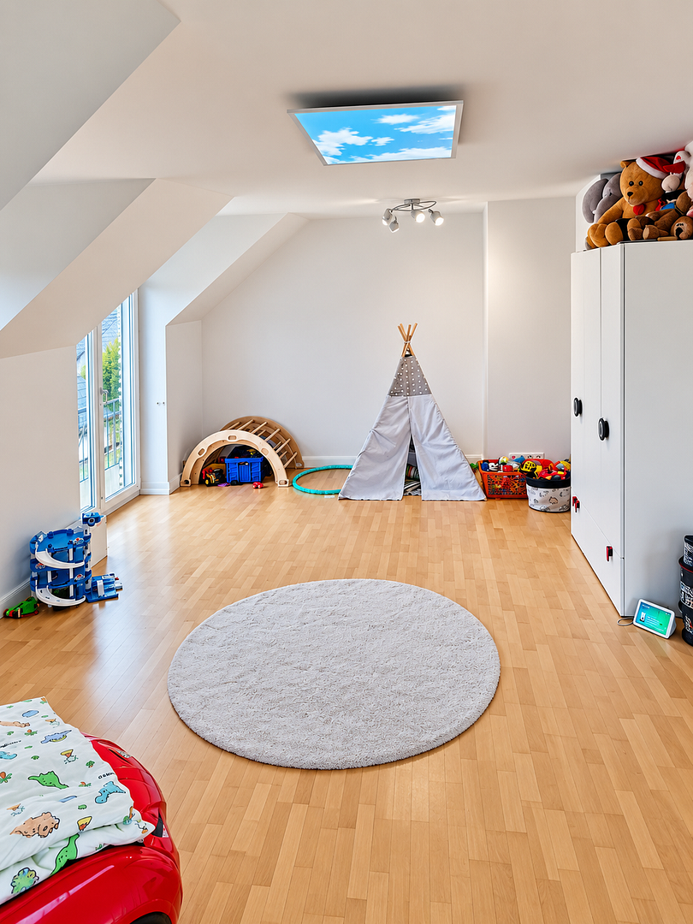
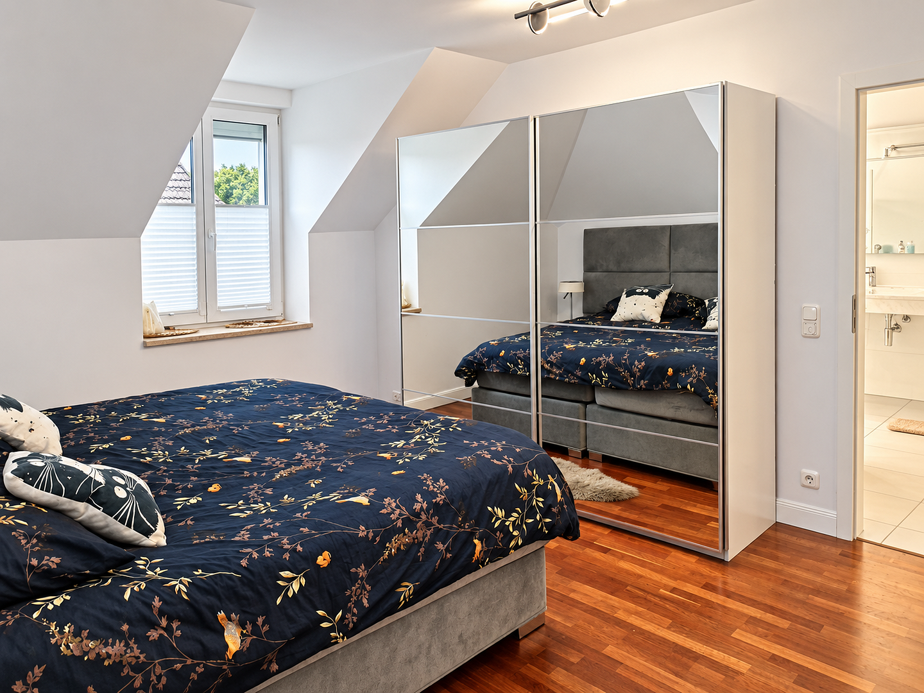
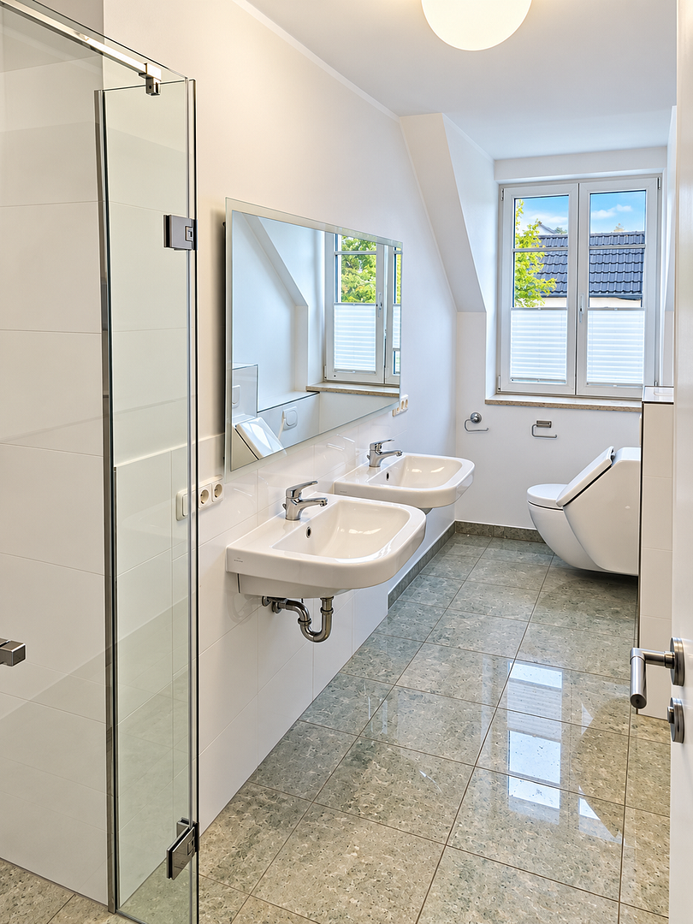
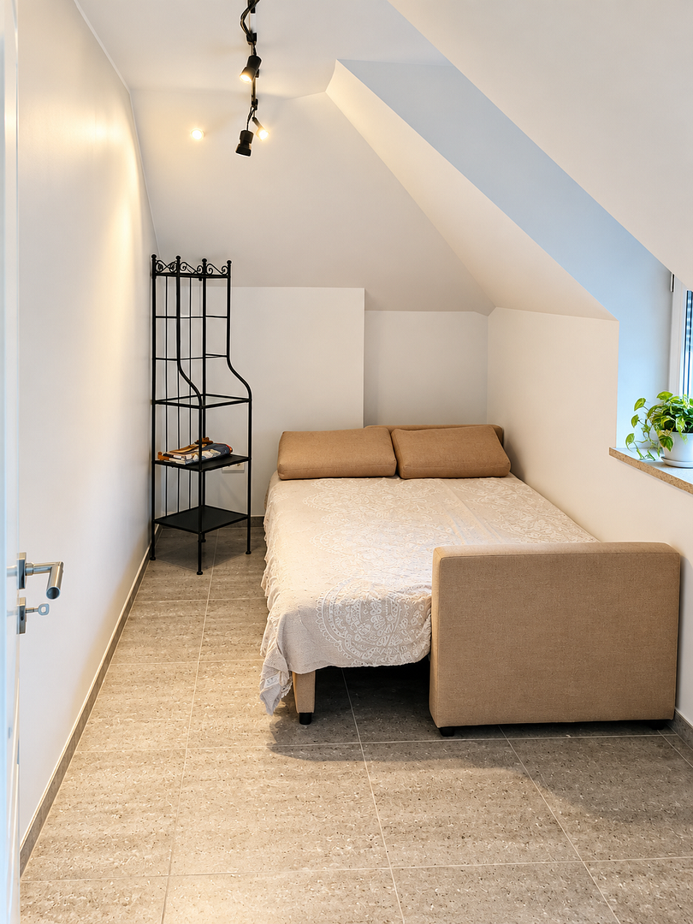
The upper floor features additional generously sized living spaces and bedrooms, including a bedroom with an en-suite bathroom and an additional shower room. The flexible layout allows further rooms to be created if required.
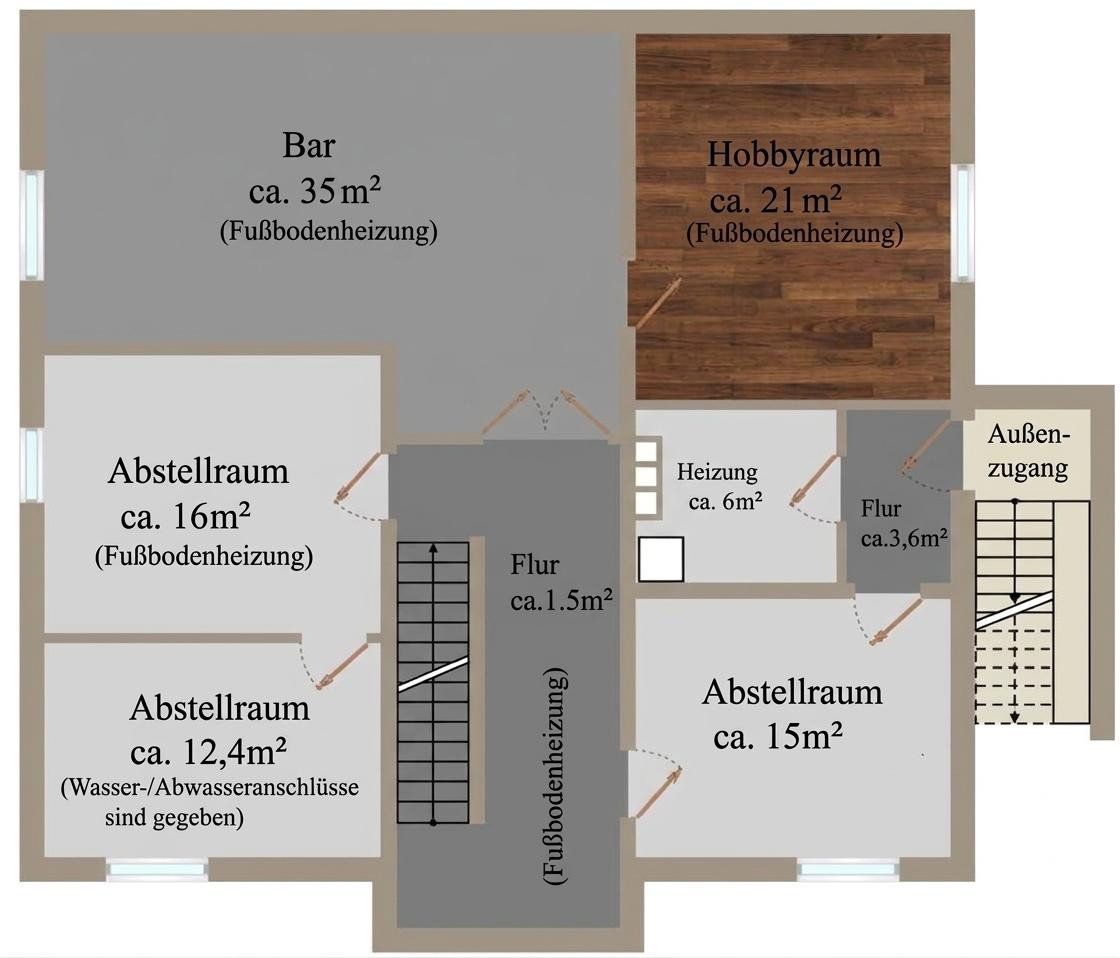
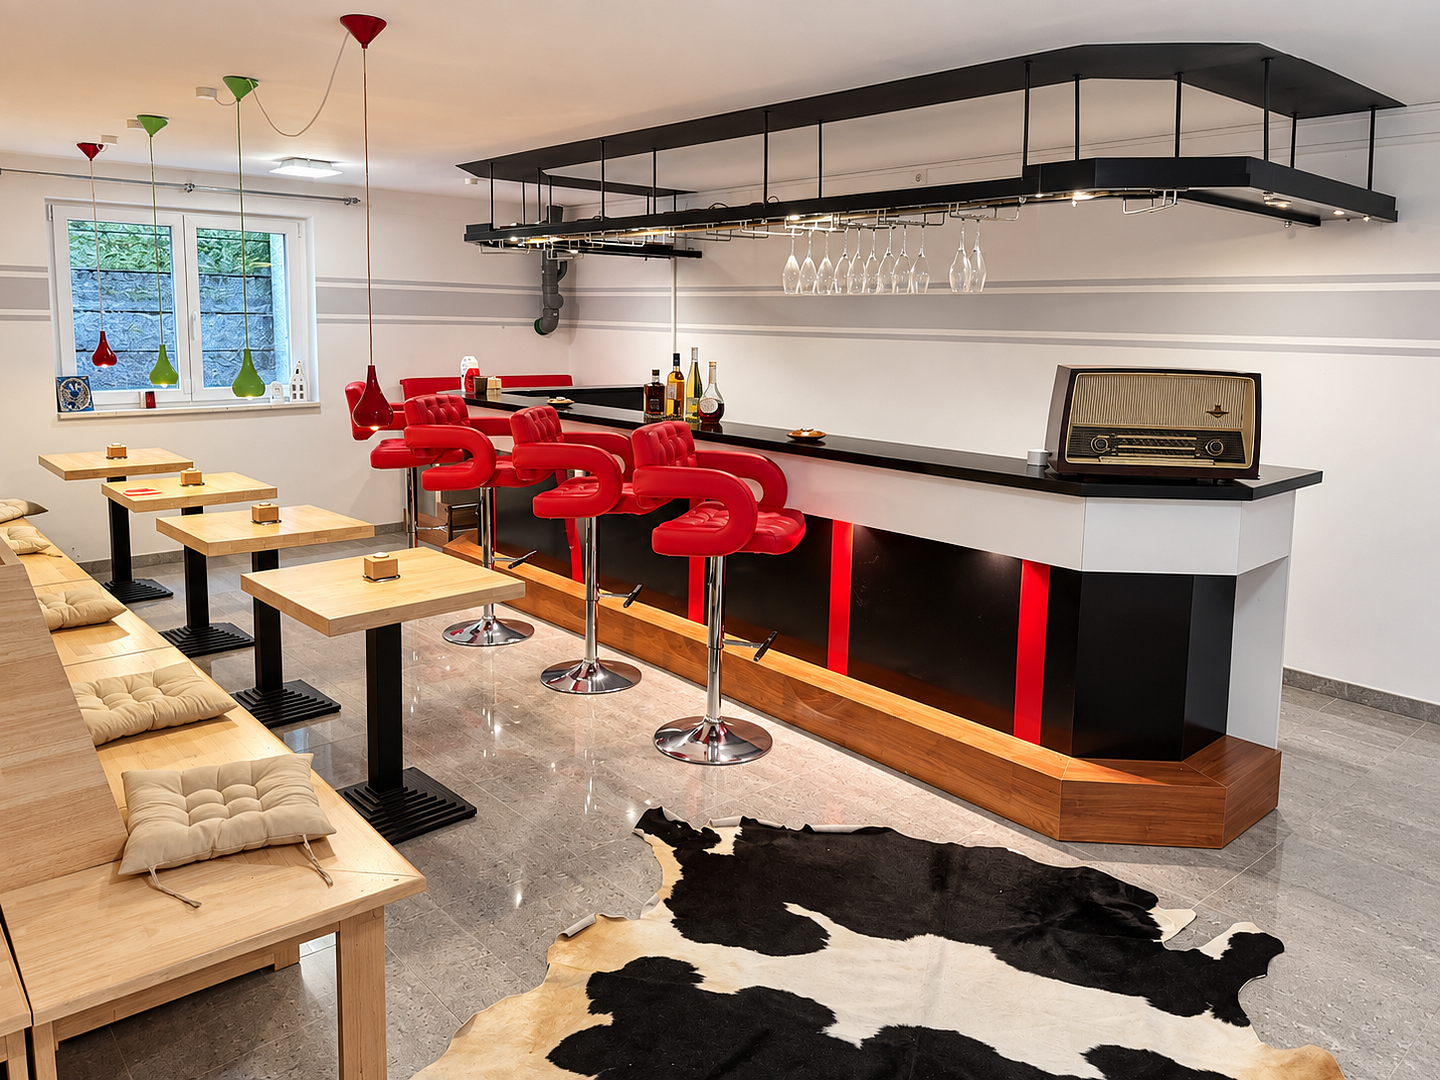
A particular highlight is the high-quality finished basement, with a ceiling height of approx. 2.40 m, windows providing natural light and underfloor heating throughout most of the space. In addition to a hobby room and stylish bar area, another room has already been prepared for the installation of an additional bathroom or sauna.
The villa underwent extensive modernisation in 2021 and 2025. The heating system also features a cooling function. The Loxone smart home system controls the lighting, external blinds, garden irrigation, electric gates and video intercom, among other features.
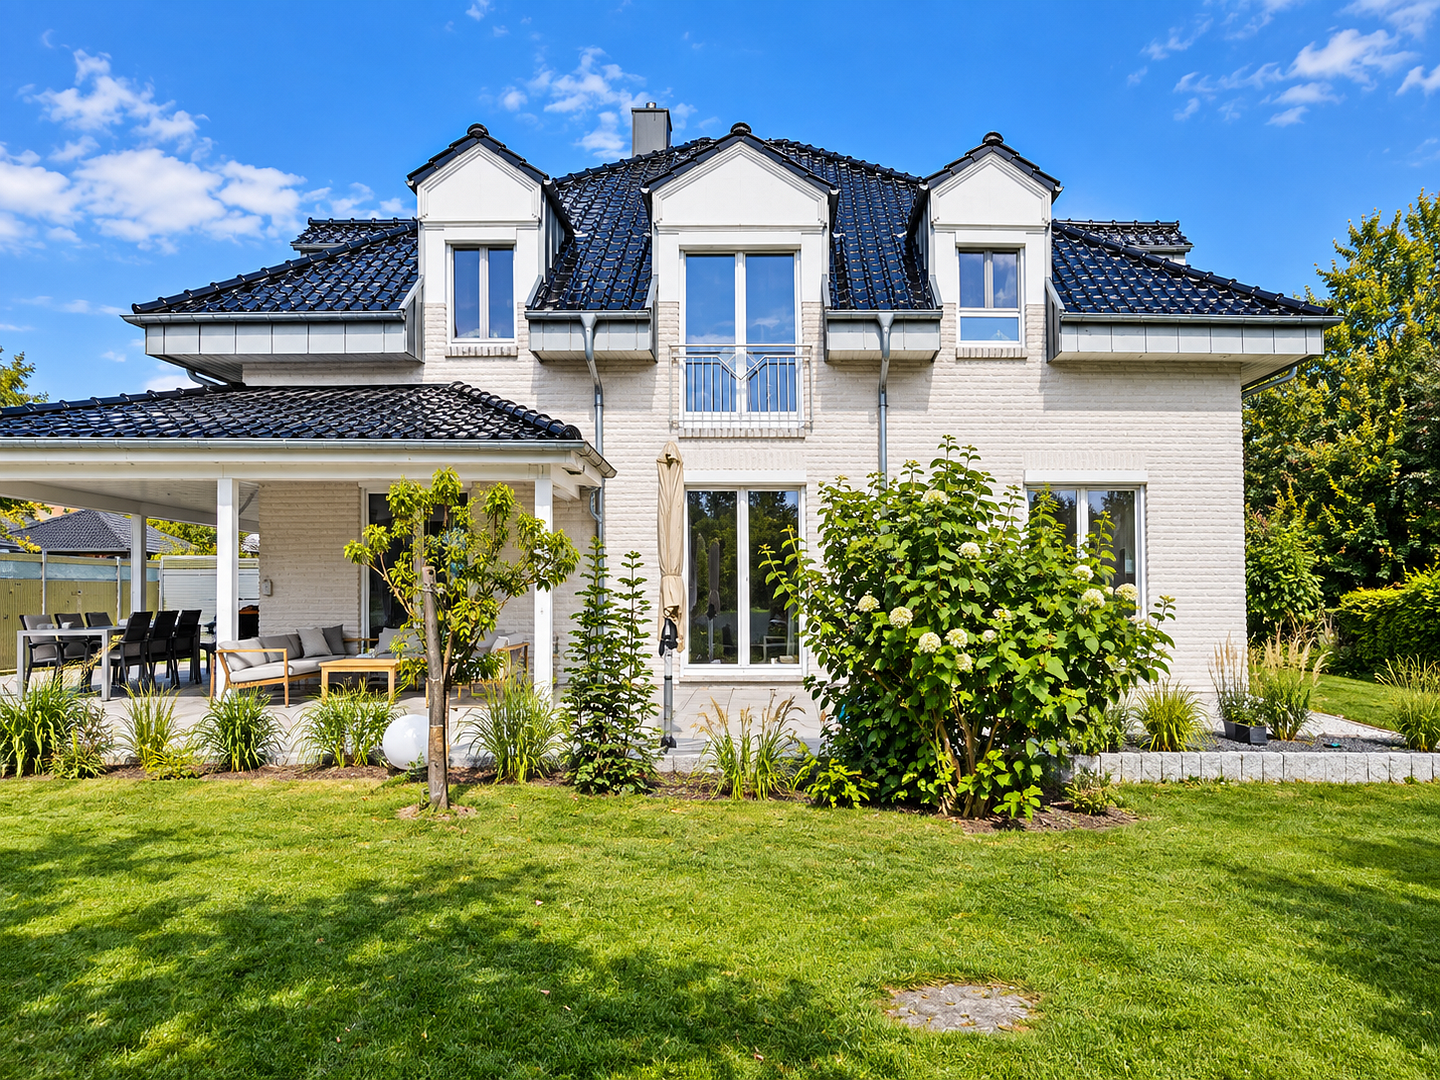
Redesigned in 2021, the garden offers smart outdoor lighting, high-quality privacy screening, electric gate systems, turf with a smart Husqvarna robotic lawn mower and a spacious sun terrace. An EV wall charger, fibre-optic internet and outdoor Wi-Fi complete the modern features of this exceptional property.
The property enjoys a central yet pleasantly secluded location in Quickborn. All everyday amenities are close by. Shops, restaurants, doctors, supermarkets and drugstores can all be reached quickly.
The location also offers excellent conditions for families: several nurseries and schools, including a private school, are within walking distance.
Quickborn offers a wide variety of leisure activities for children and adults. In addition to an extensive range of clubs and associations, the immediate area includes a large sports park, several equestrian facilities, two golf courses, a dance school and tennis courts.
Quickborn has excellent connections to Hamburg by both car and public transport. The city is easily accessible via the A7 motorway and B4 federal road. The AKN railway also provides direct access to the public transport network, with the nearest station within walking distance.
GENERAL
-Underfloor heating with cooling function on the ground and upper floors, as well as in the basement (except for one room)
-White period-style doors
-All windows triple-glazed
-Large, partially covered terrace with outdoor spotlights
-Smart home system installed around 2021
-High-quality external blinds in bedrooms and living areas (2025)
-Geothermal heating with cooling system, installed around 2021
-Water softening system
-Generously sized plot
-Outdoor garden lighting
-Large, semi-enclosed double carport with an electrically operated gate
-EV wall charger with user controls and electricity meter
-Electrically operated driveway gate
GROUND FLOOR
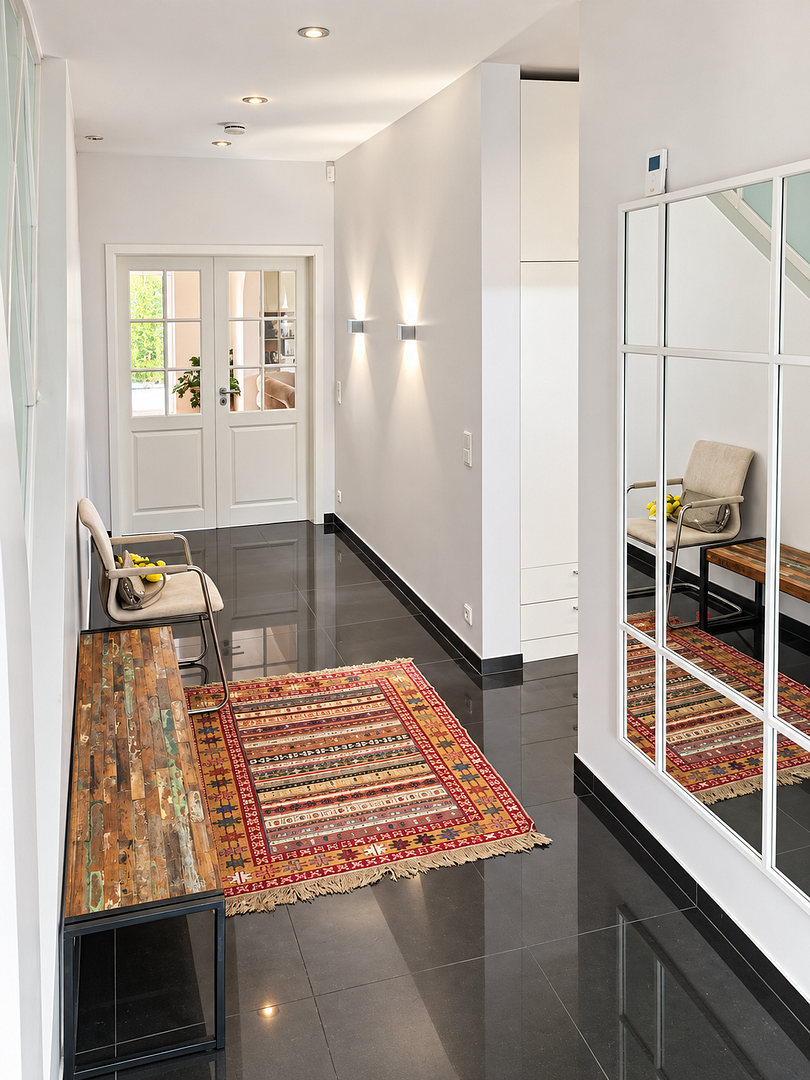
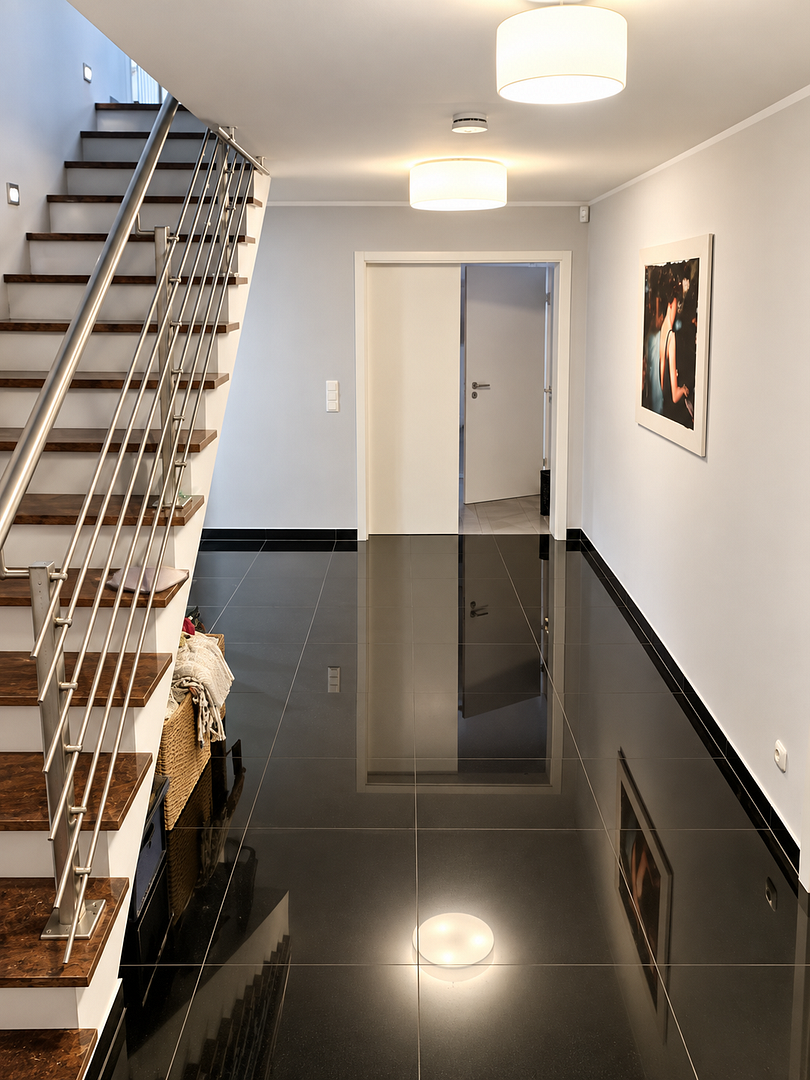
-Very attractive entrance hall with large-format tiles
-Stylish open-plan kitchen with a large dining area and solid wood parquet flooring
-Generously sized living room with access to the beautiful garden and solid wood parquet flooring
-Modern guest WC with electronic shower toilet
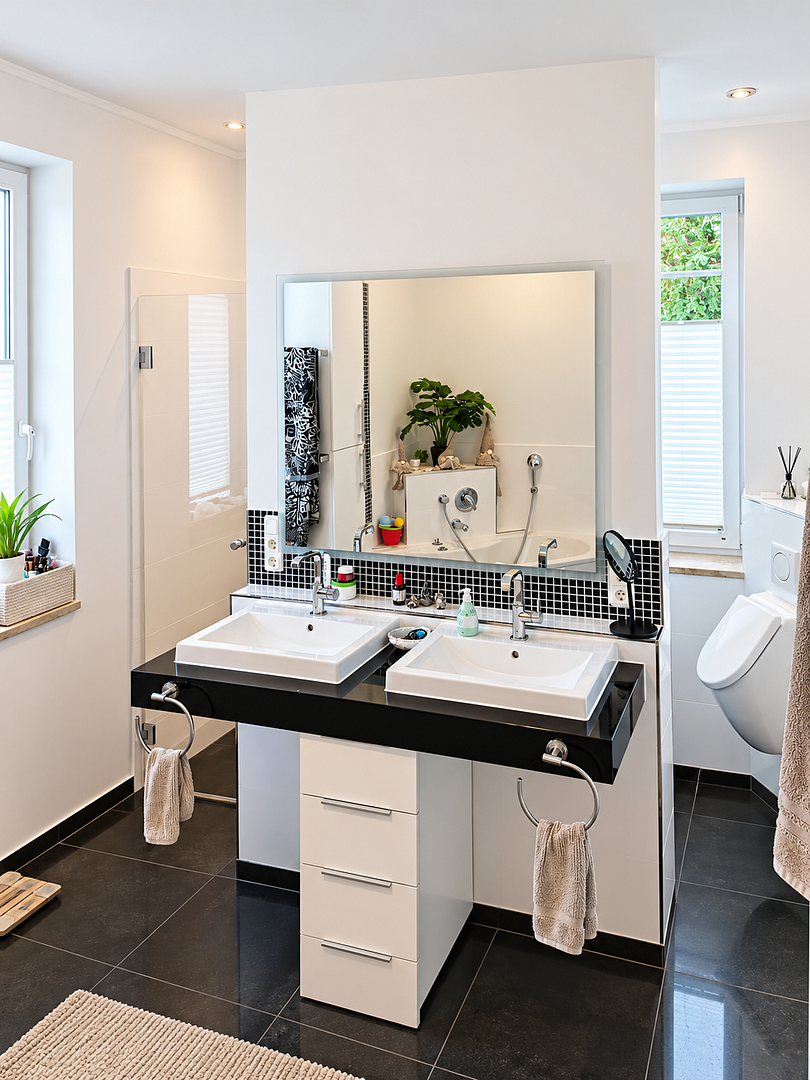
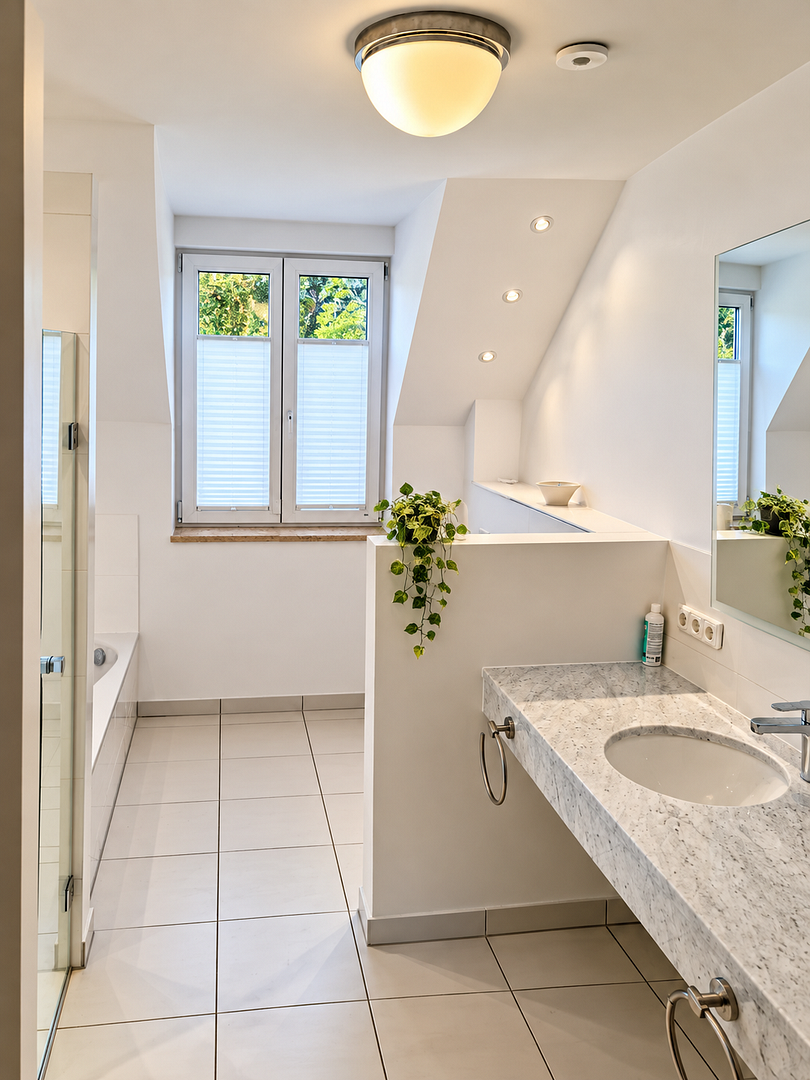
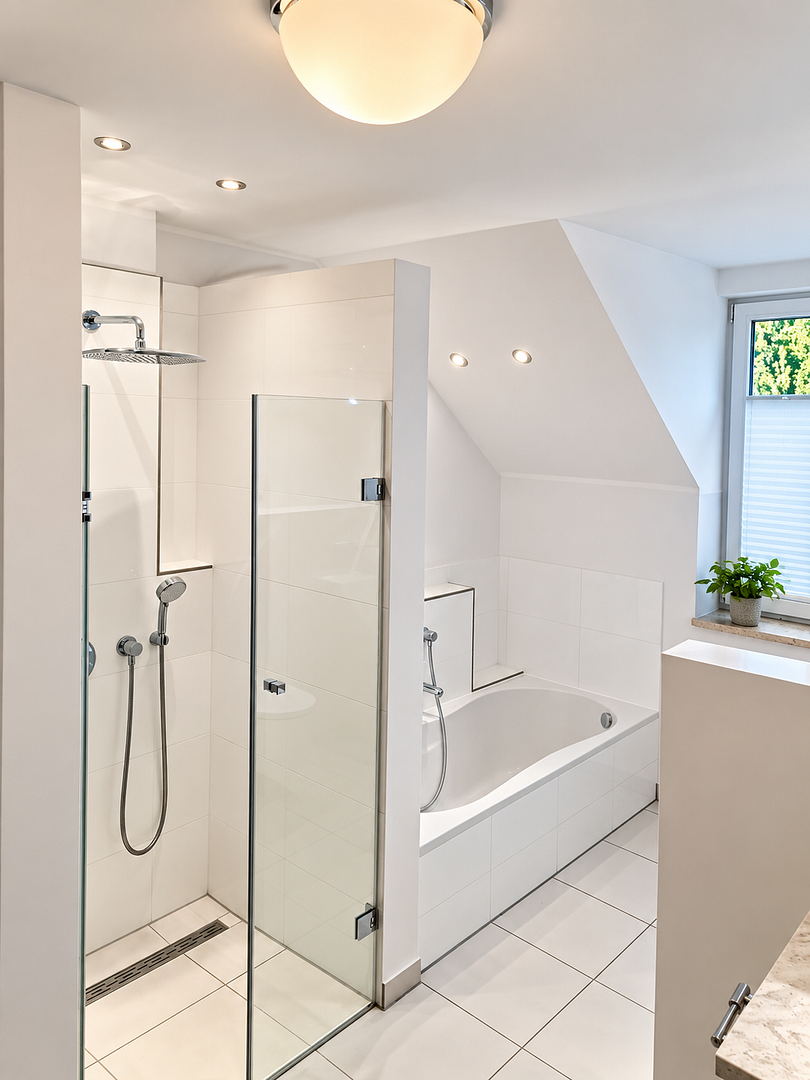
-Bedroom with a luxurious en-suite bathroom featuring a bathtub, large level-access shower and window
-Utility room with external access
UPPER FLOOR
-One room with solid wood parquet flooring and a luxurious en-suite bathroom featuring a bathtub, level-access shower, shower toilet and window
-An additional modern shower room with a window
-One large room with double swing doors and beech parquet flooring
-A further large room with double swing doors and beech parquet flooring
-Utility room with prepared connections, alternatively usable as an additional room
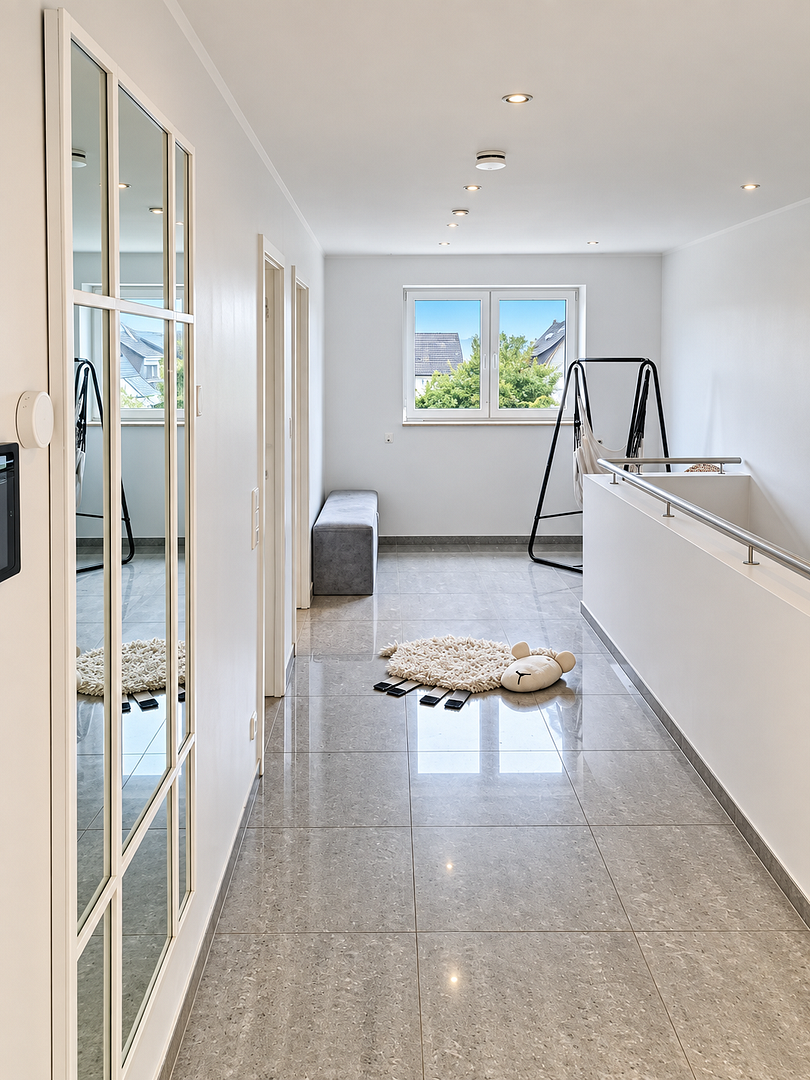
-Attractive gallery with large-format tiles
ATTIC
-Insulated and fully boarded
-Ample storage space
-Good standing height
FULL BASEMENT
-Underfloor heating, except in one room
-Constructed as a waterproof reinforced-concrete structure
-Large, stylish bar area
-Large hobby room
-Boiler room
-Small hallway with external access
-Two additional rooms with prepared water and wastewater connections
Property characteristics
| Age | Over 5050 years |
|---|---|
| Layout | 6+1 |
| Usable area | 250 m² |
| Total floors | 2 |
| Condition | Good |
|---|---|
| EPC | A - Extremely economical |
| Land space | 953 m² |
| Price per unit | €4,236 / m2 |
What does this listing have to offer?
| Basement |
| Terrace |
Listing
| ID | 1083414 |
|---|
| Posted | 28/10/2026 |
|---|
What you will find nearby
Still looking for the right one?
Set up a watchdog. You will receive a summary of your customized offers 1 time a day by email. With the Premium profile, you have 5 watchdogs at your fingertips and when something comes up, they notify you immediately.