House for sale • 290 m² without real estate, Bavaria
, BavariaGaragePrice€699,000
Translated with the help of AI
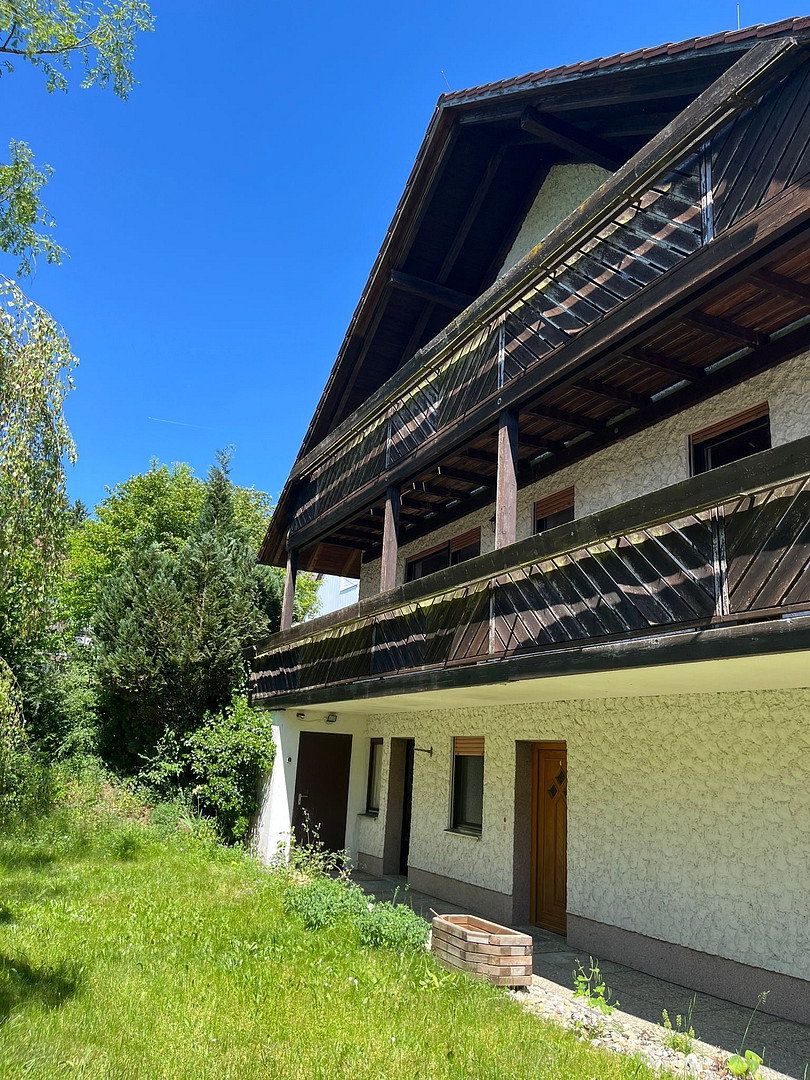
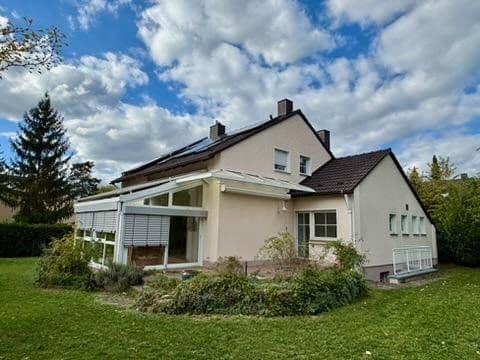
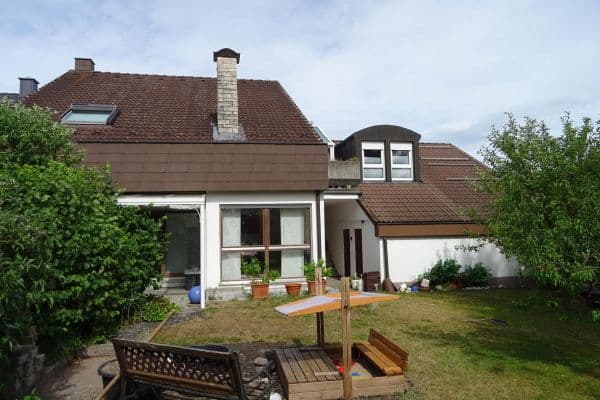
Are you looking for a home with enough space for several generations, or would you like to live in one part and rent out the rest? This detached house in a quiet, south-facing hillside location offers exactly that.
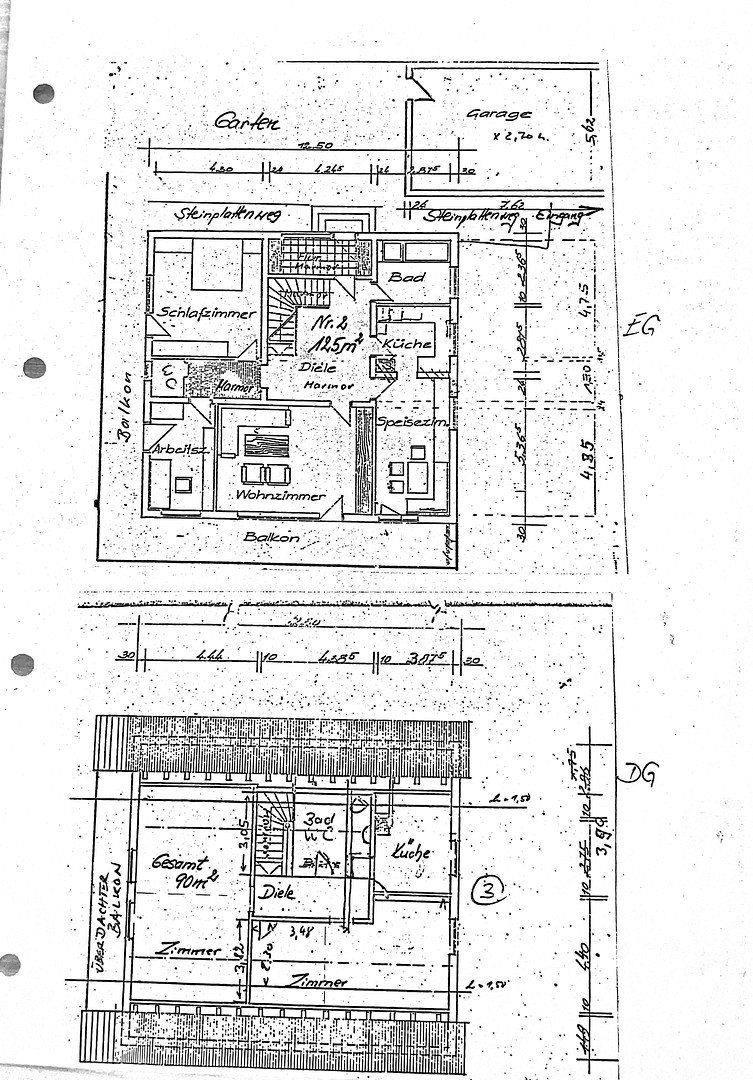
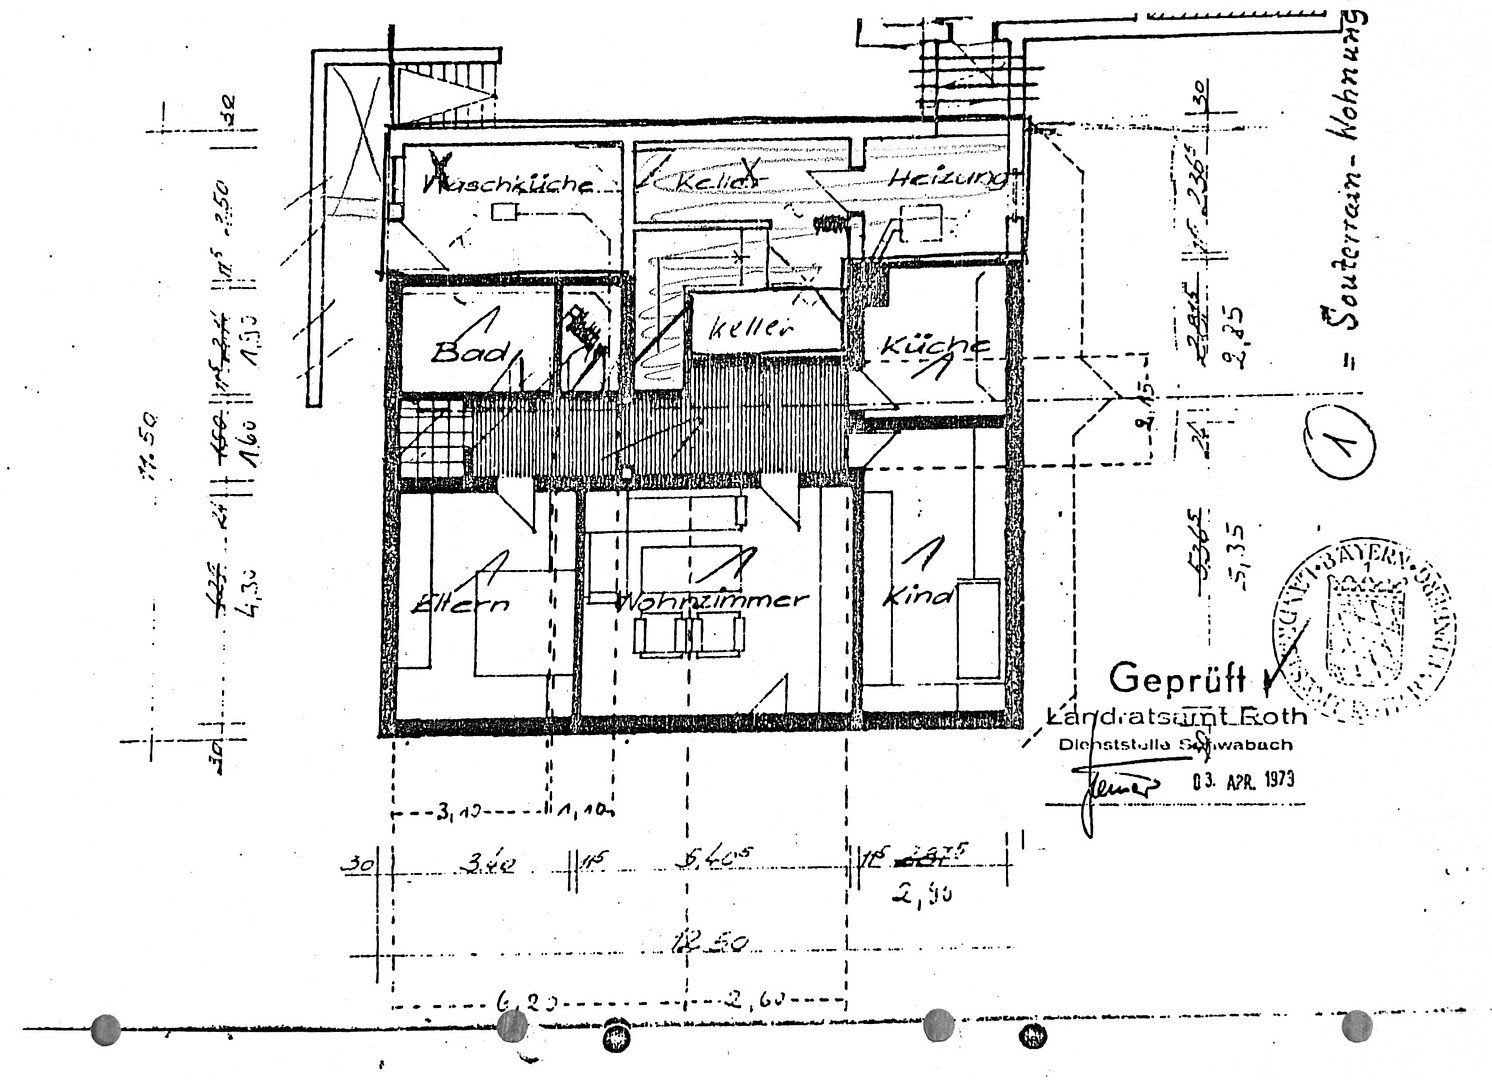
The property provides approximately 290 m² of living space across three levels, divided into three apartments, each with its own kitchen and bathroom:
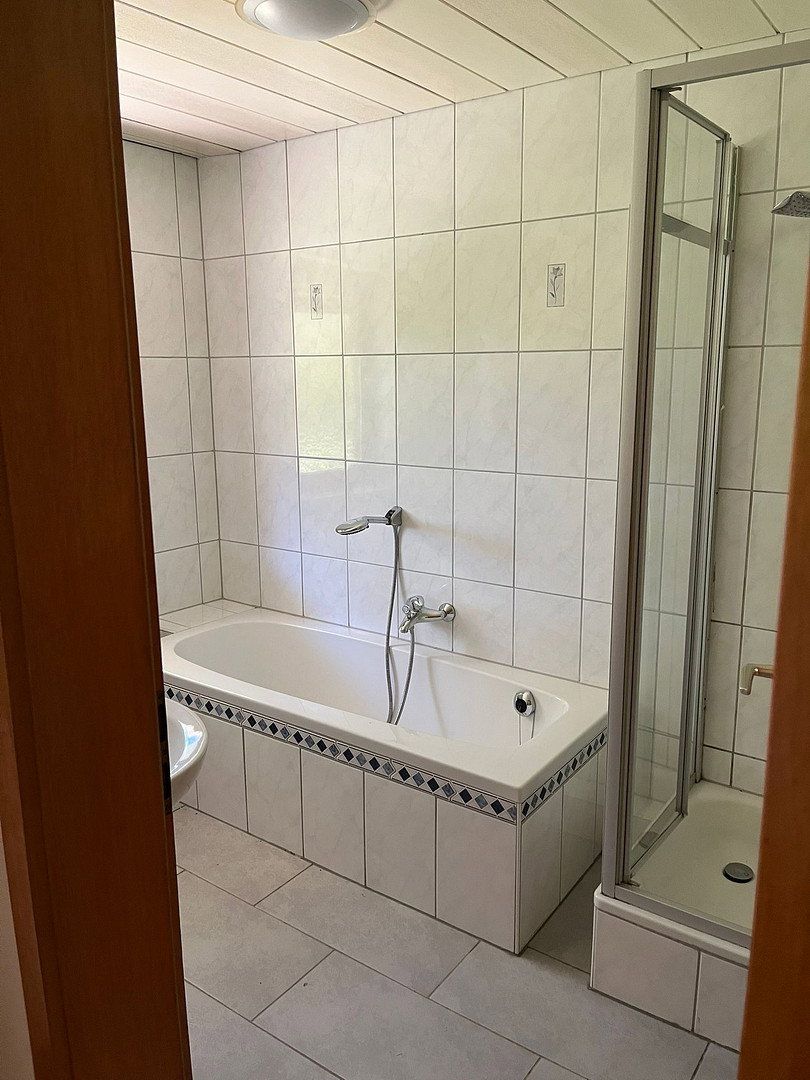
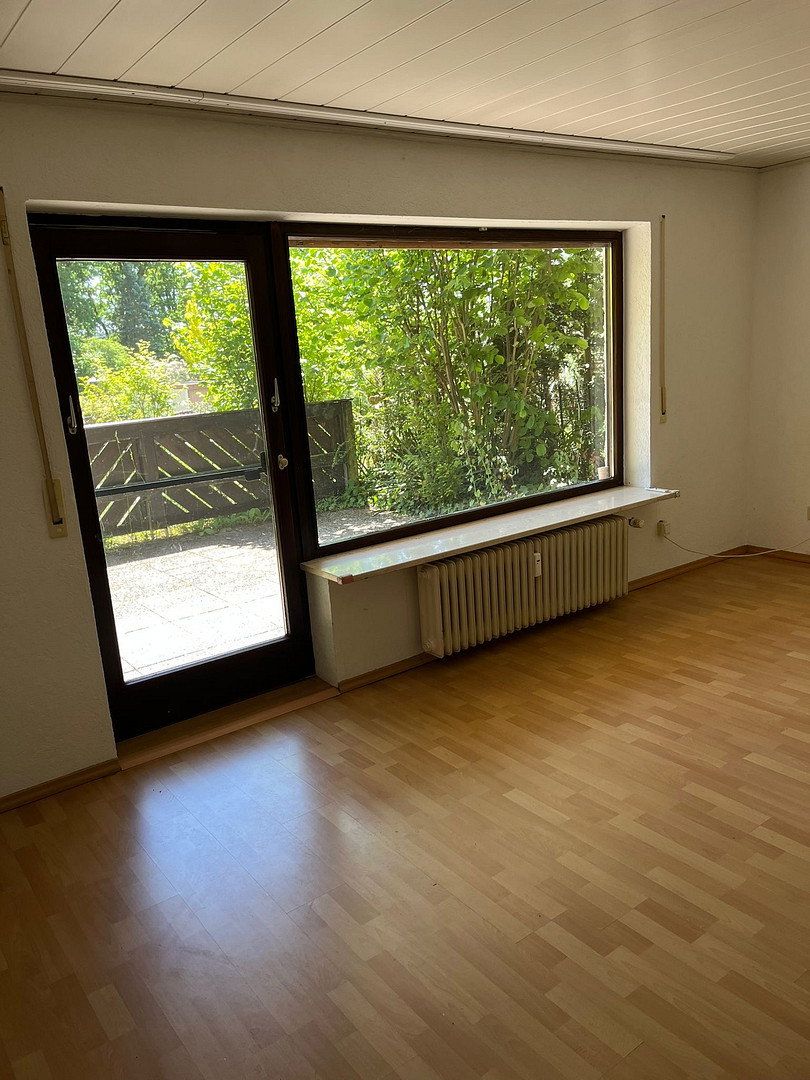
– Lower ground floor: 3 rooms, kitchen, bathroom, private south-facing terrace
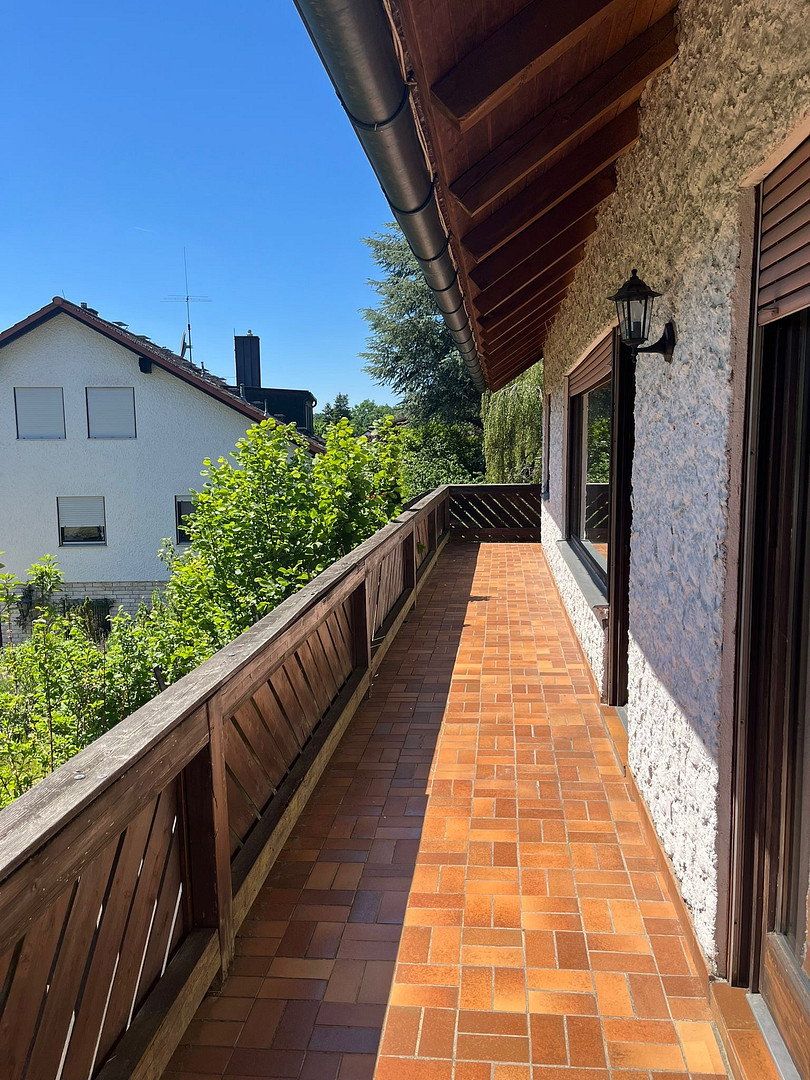
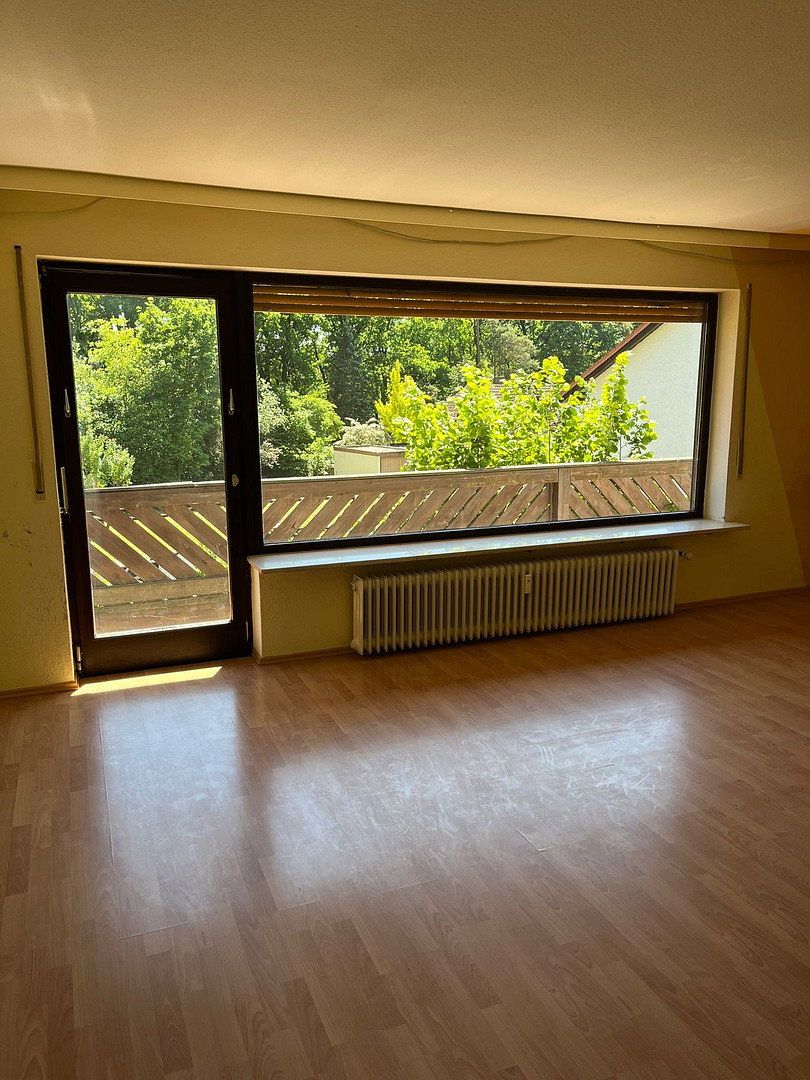
– Ground floor: 4 rooms, kitchen, bathroom, guest WC, large balcony
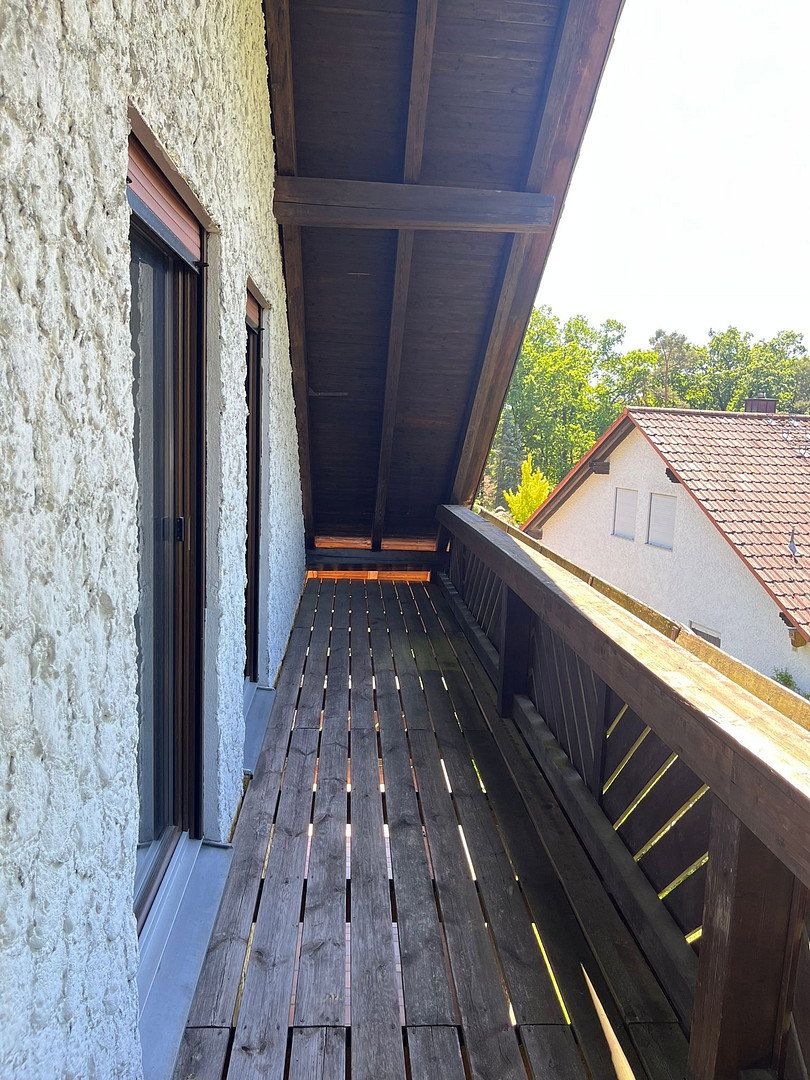
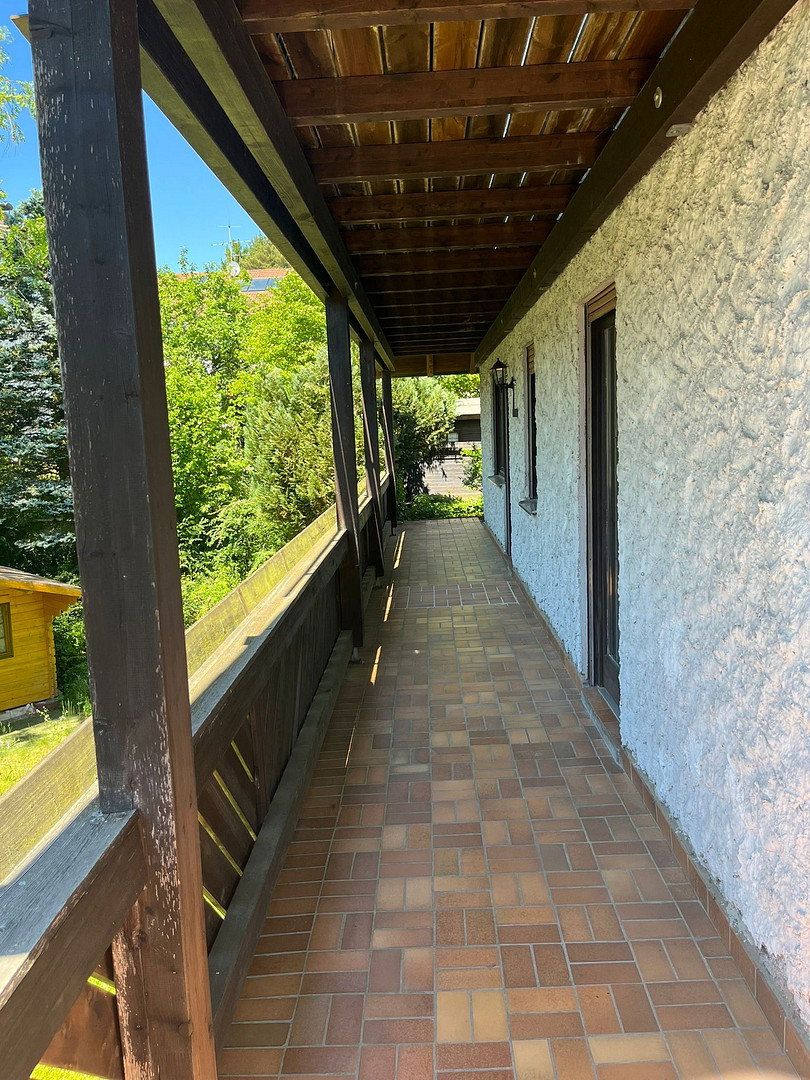
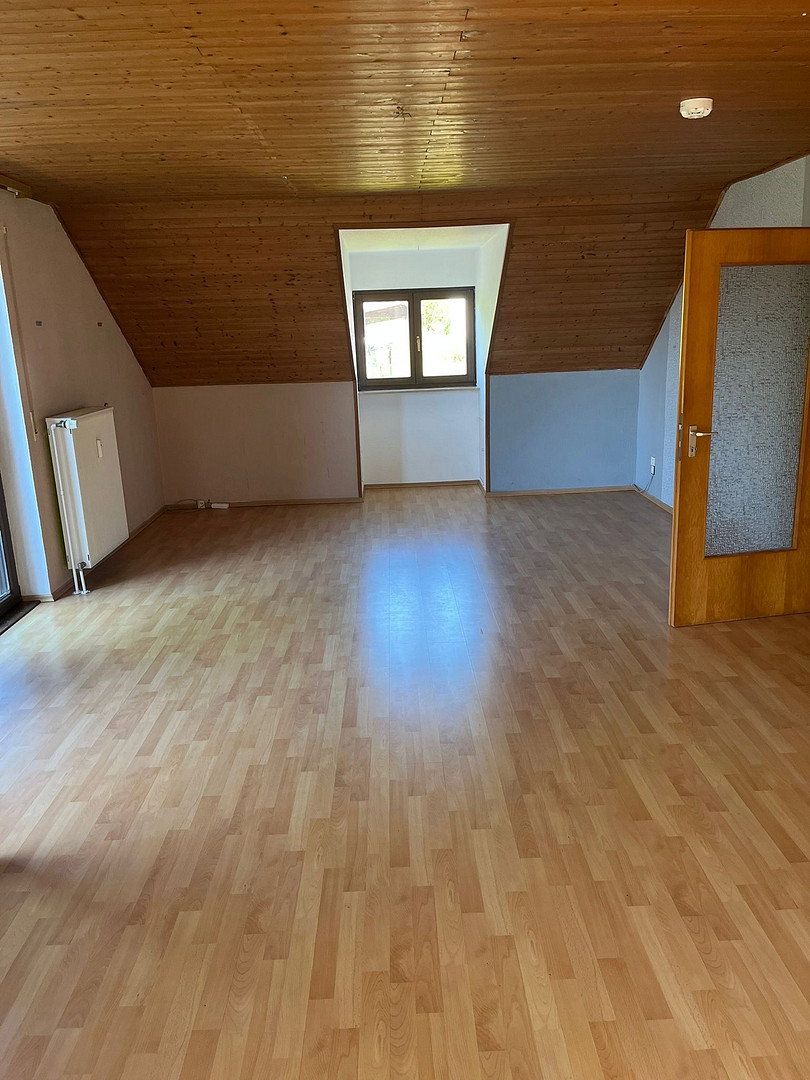
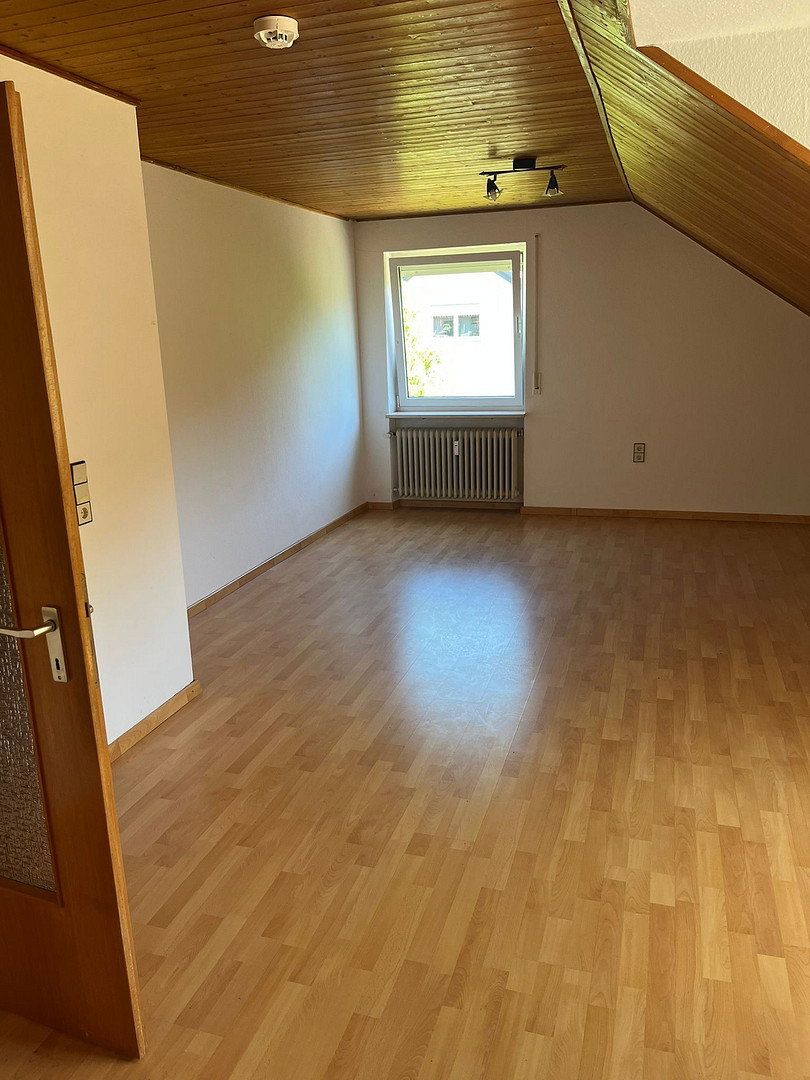
– Attic floor: 2 rooms, kitchen, bathroom, covered balcony
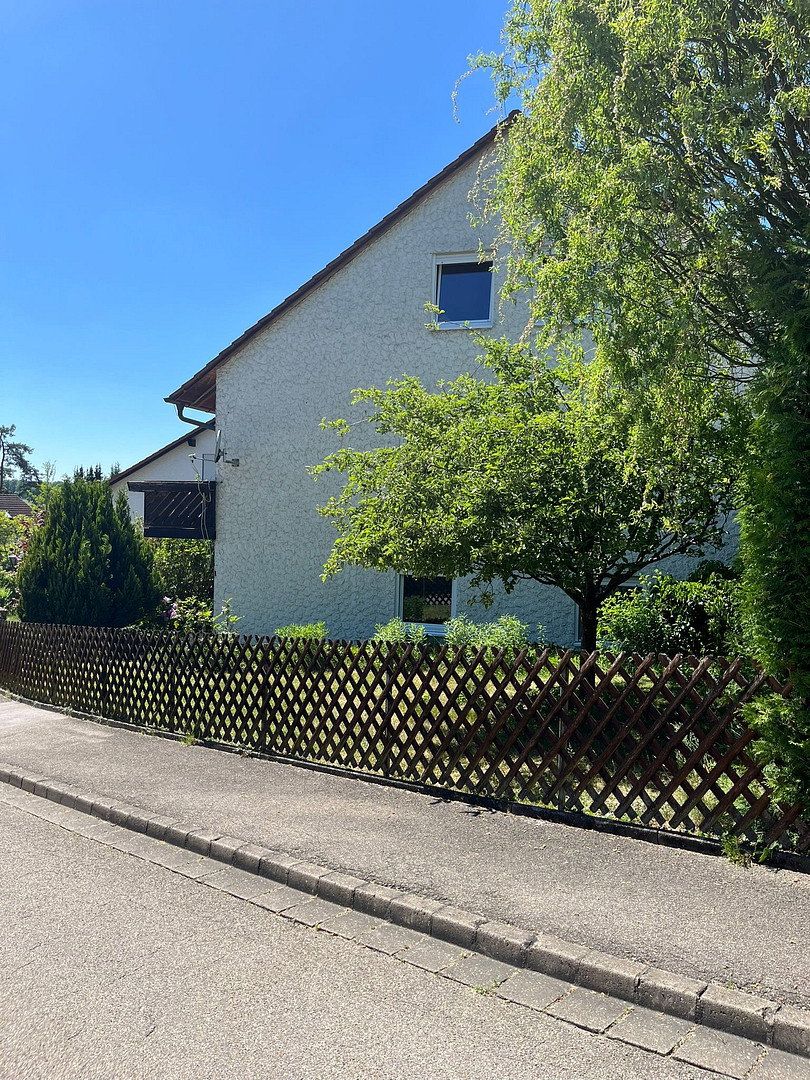
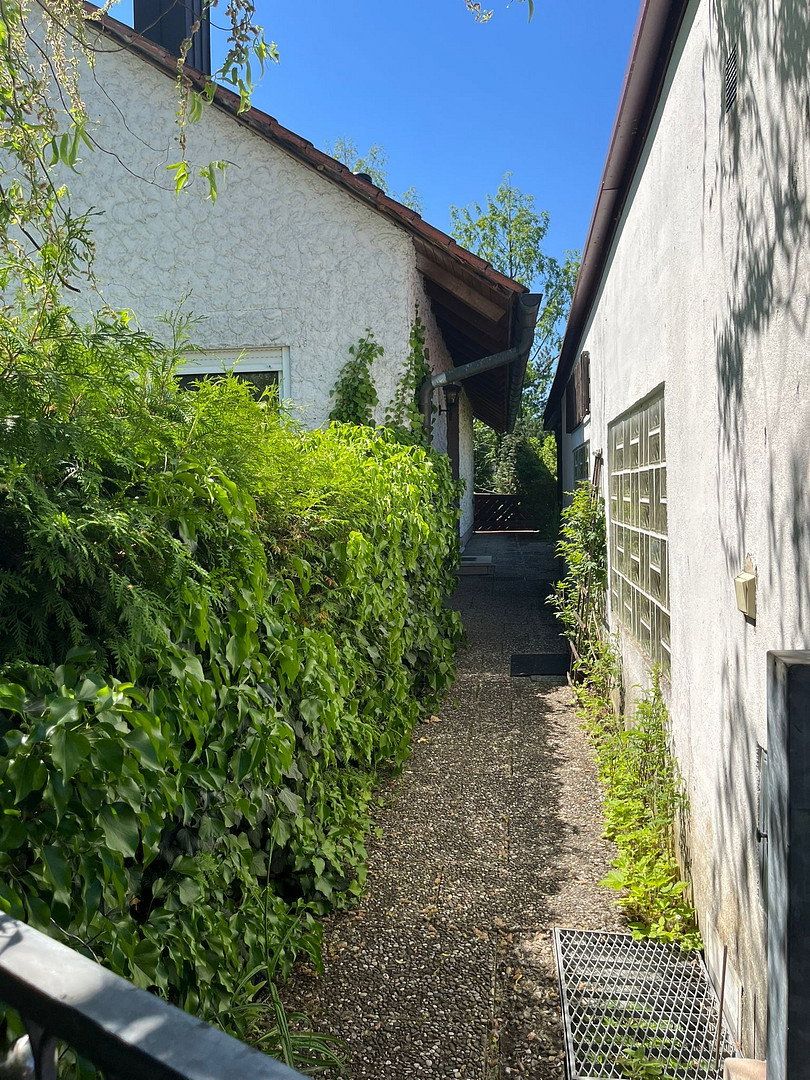
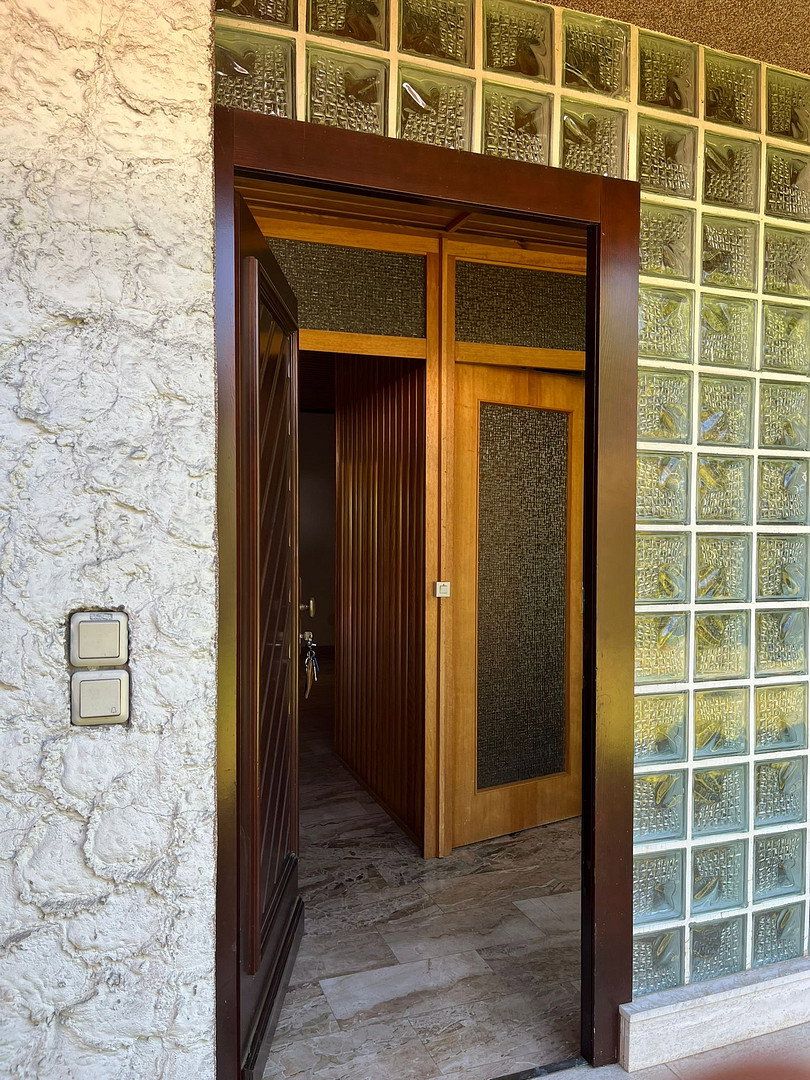
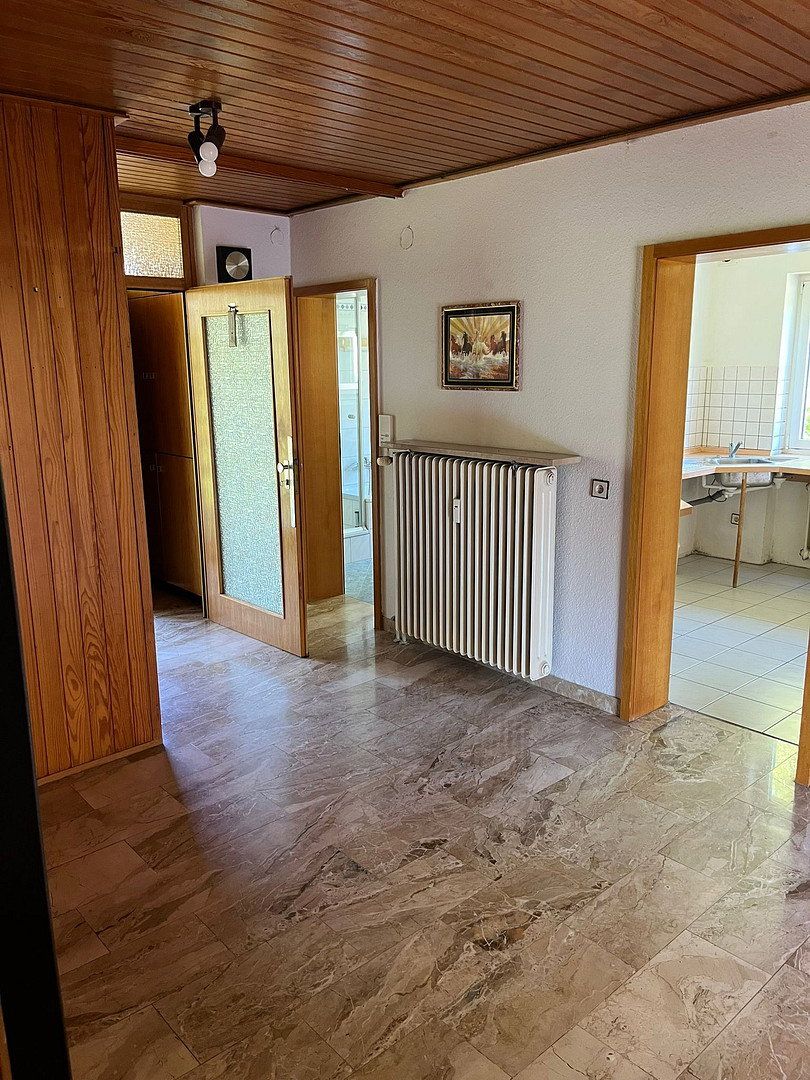
The house was built in 1973 using solid masonry construction and stands on a mature 810 m² plot. It is vacant and available for immediate occupancy. Many areas are still in their original condition, giving you the opportunity to modernize the house entirely according to your own preferences.
The asking price of €699,000 is negotiable.
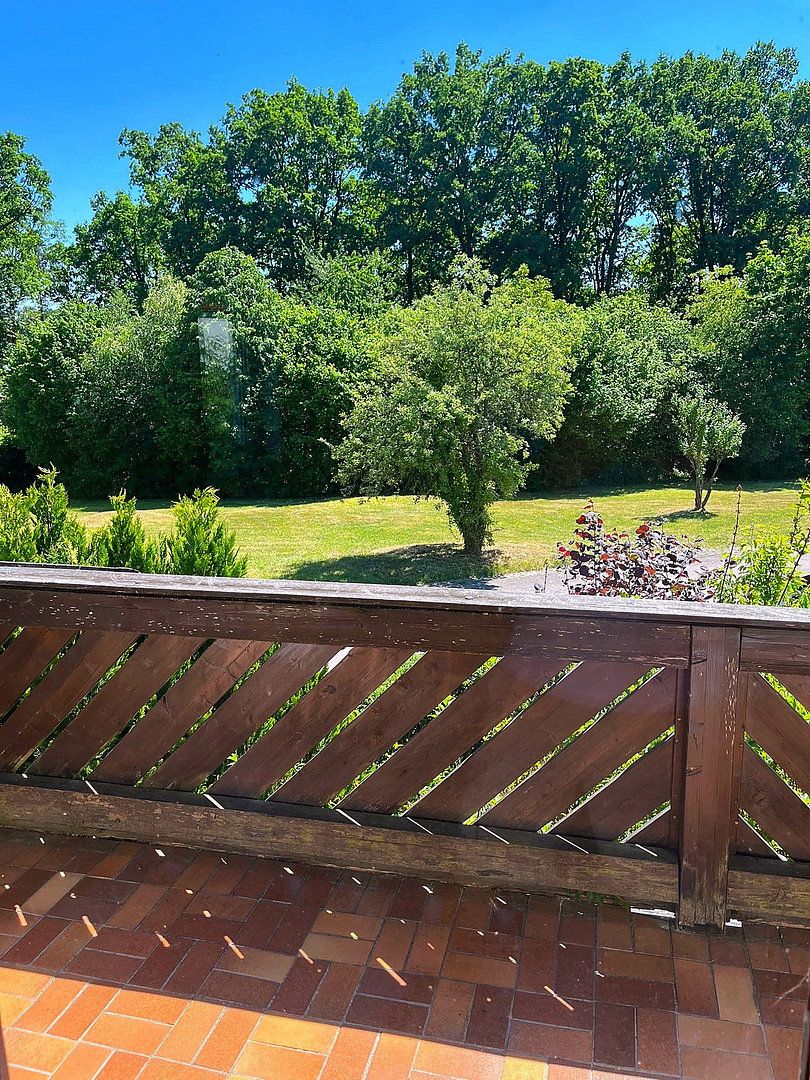
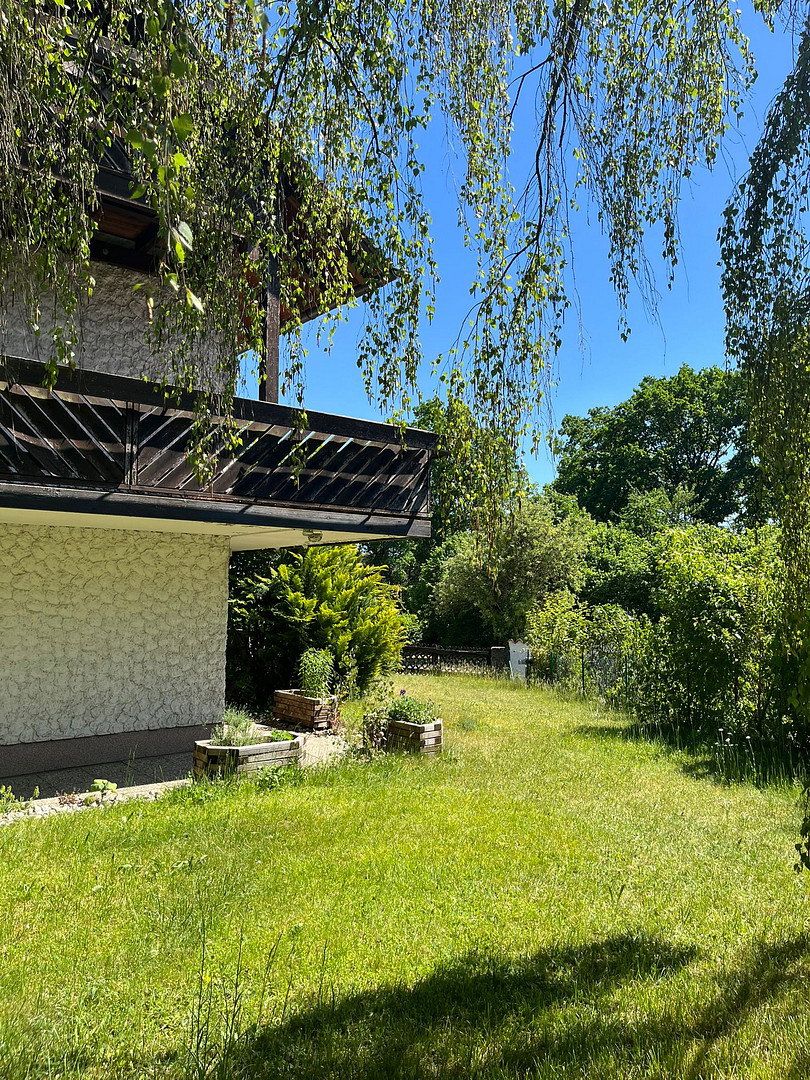
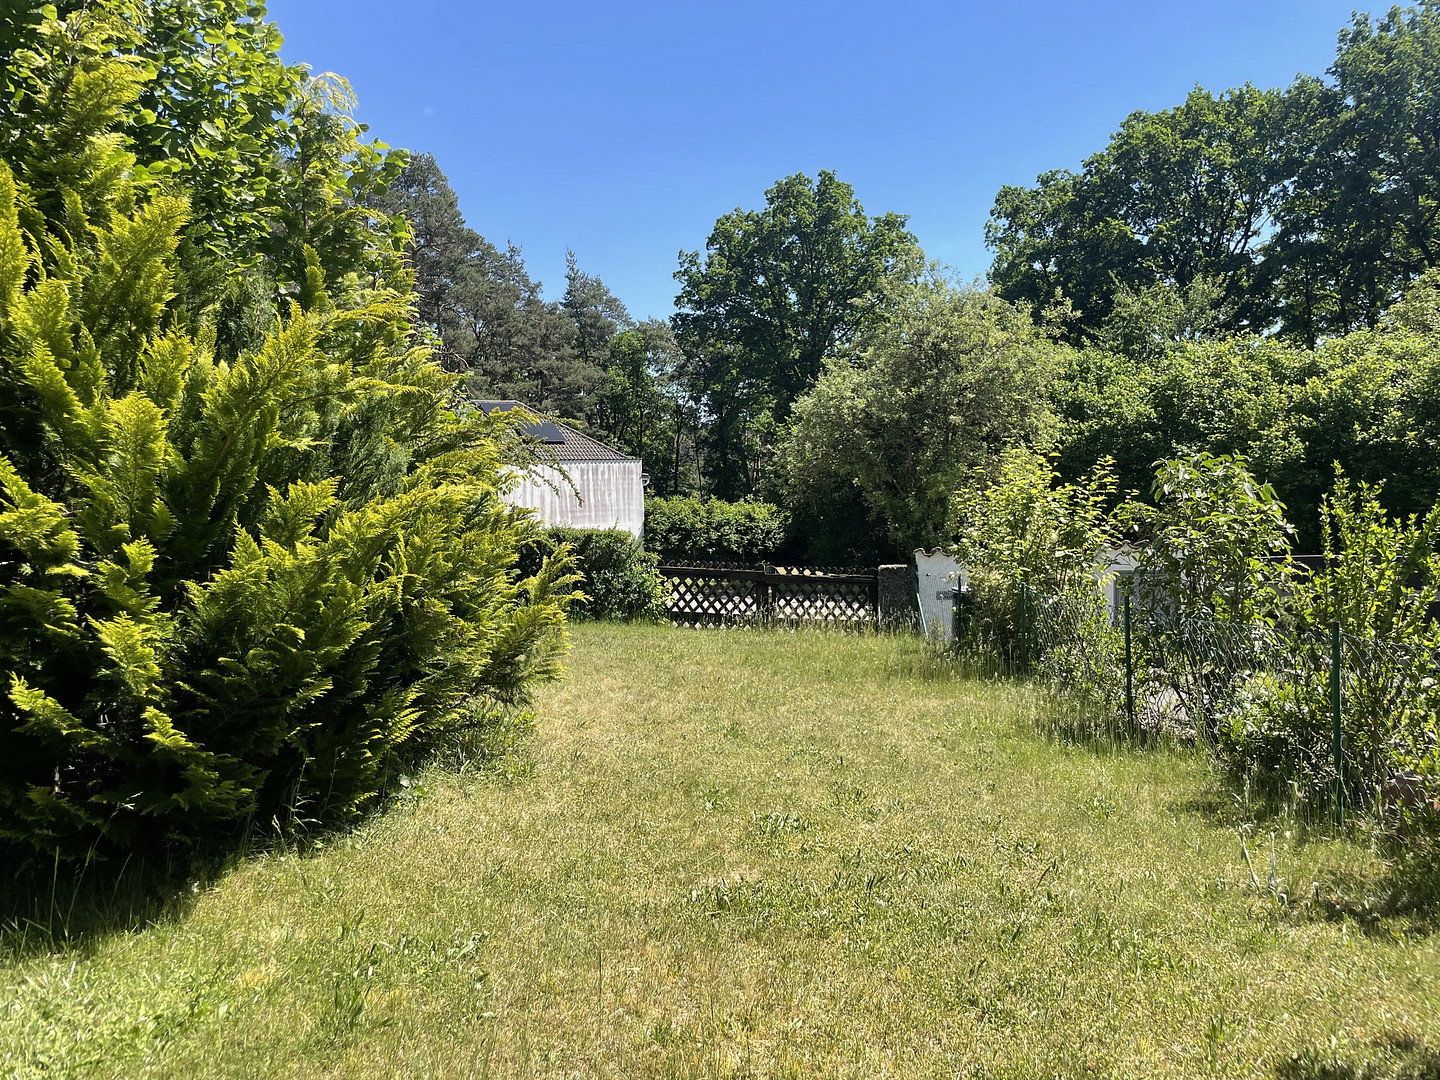
The house is located in Barthelmesaurach, a quiet district of Kammerstein in the Roth administrative district, in a purely residential area on a south-facing hillside. The garden and balconies offer unobstructed views across the Aurach Valley. According to the local development plan, the building zone ends to the south of the property.
Schwabach and Nuremberg are easily accessible via the B466. Meadows and woodland are close by, making the area ideal for family walks.
Solid masonry construction with exterior walls made of vertically perforated bricks
3 apartments, each with its own kitchen and bathroom, plus a guest WC on the ground floor
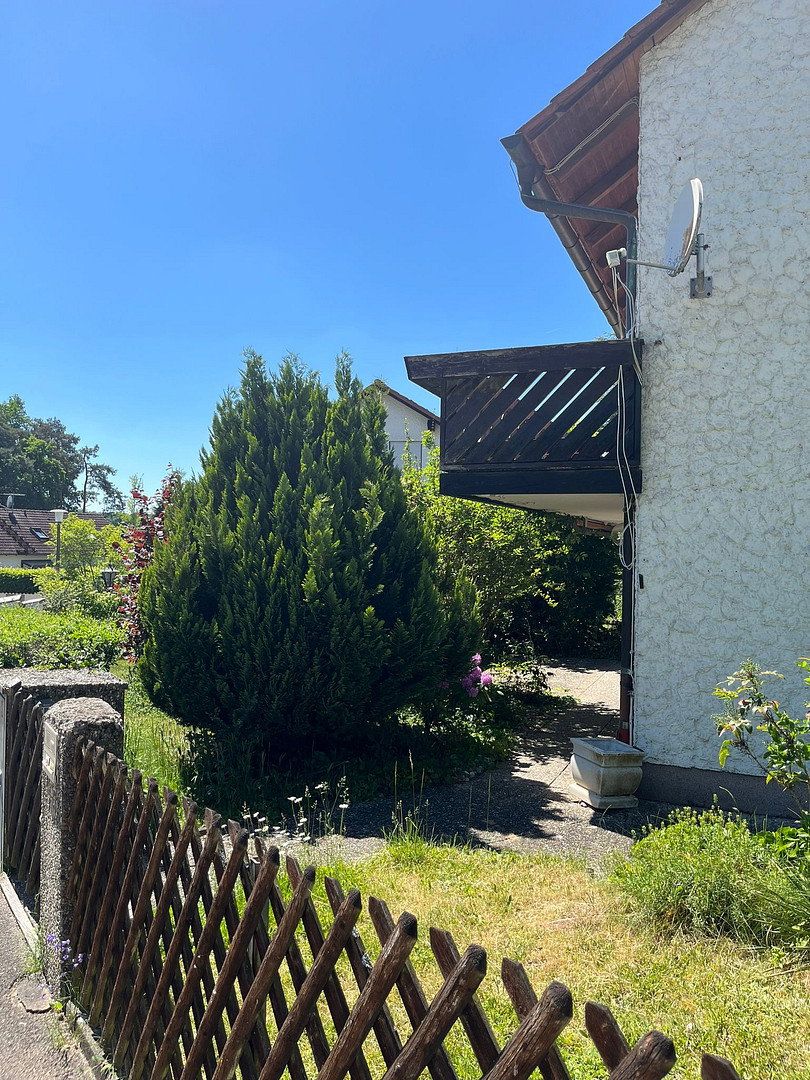
South- and west-facing balconies, covered balcony on the attic floor, south-facing terrace on the lower ground floor
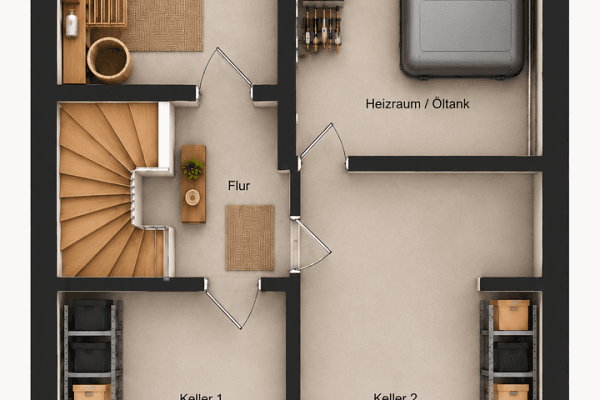
Cellar rooms, boiler room, oil-tank room, laundry room and storage room
Large garage with inspection pit (door and roof replaced in 2009), plus an additional outdoor parking space
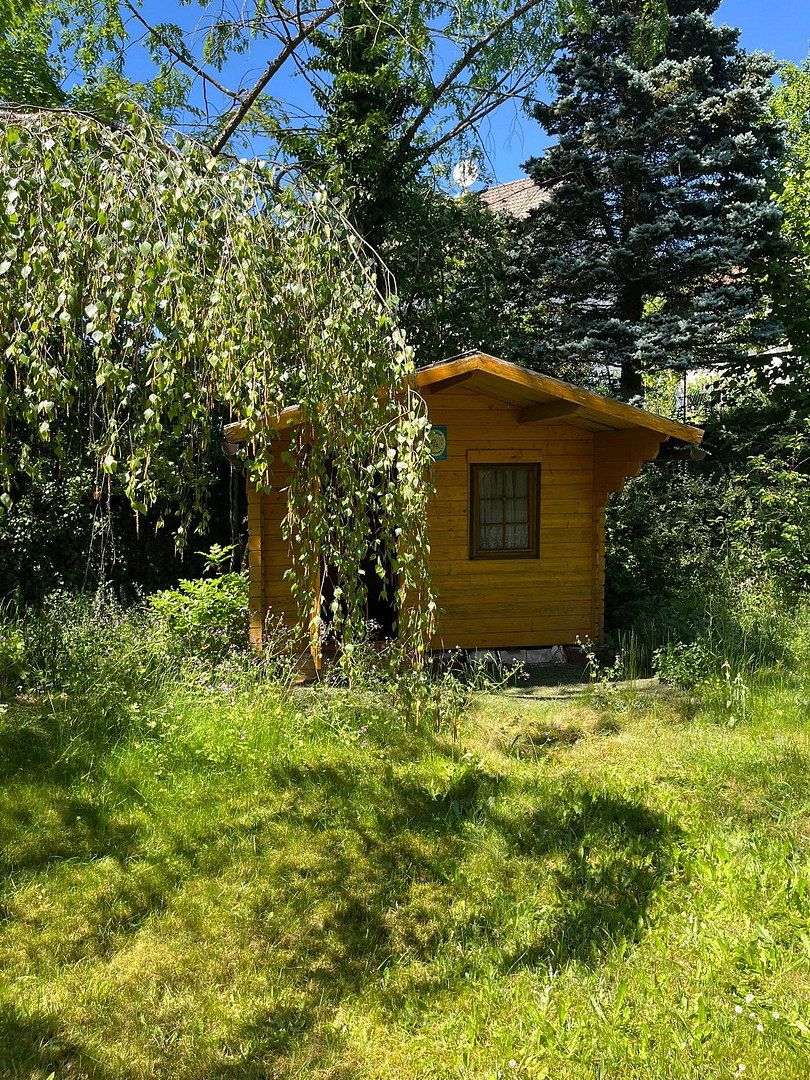
Two garden sheds
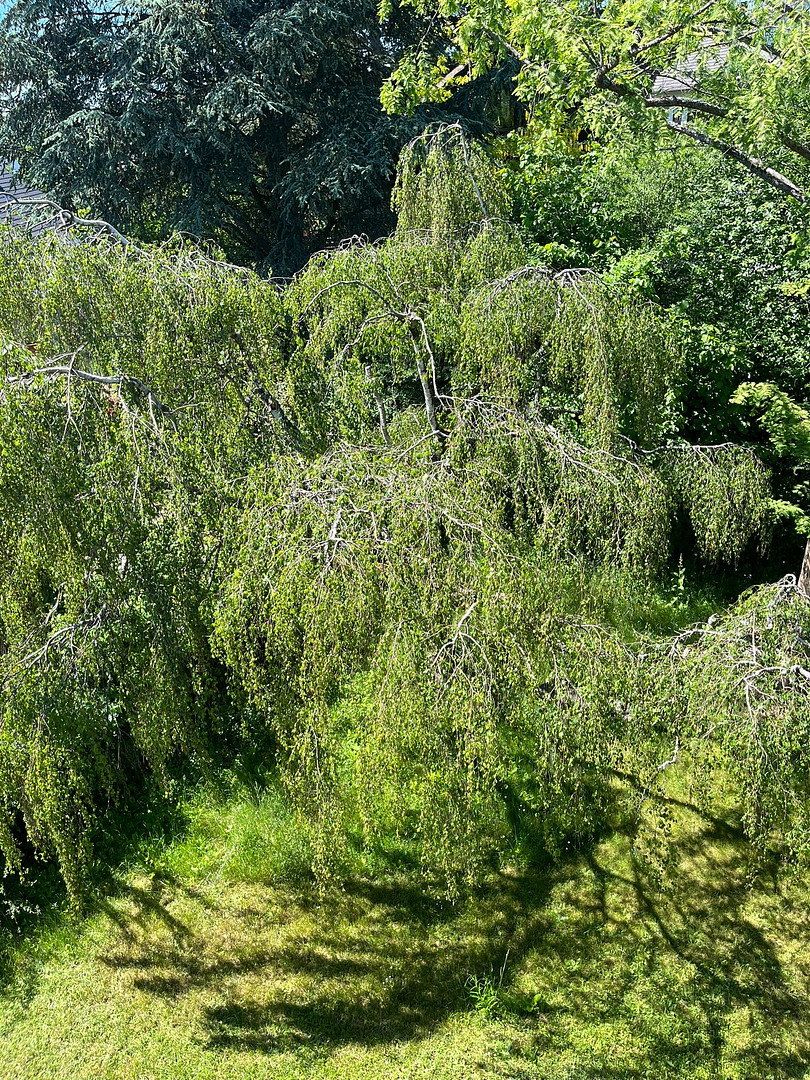
Large garden with mature trees, including two giant sequoias, a weeping birch and an apple tree, as well as a traditional wooden fence with a hedge
Oil-fired central heating system (boiler installed in 1987); 10,000-litre oil tank replaced in 1998, fitted with a leak detector and inspected annually
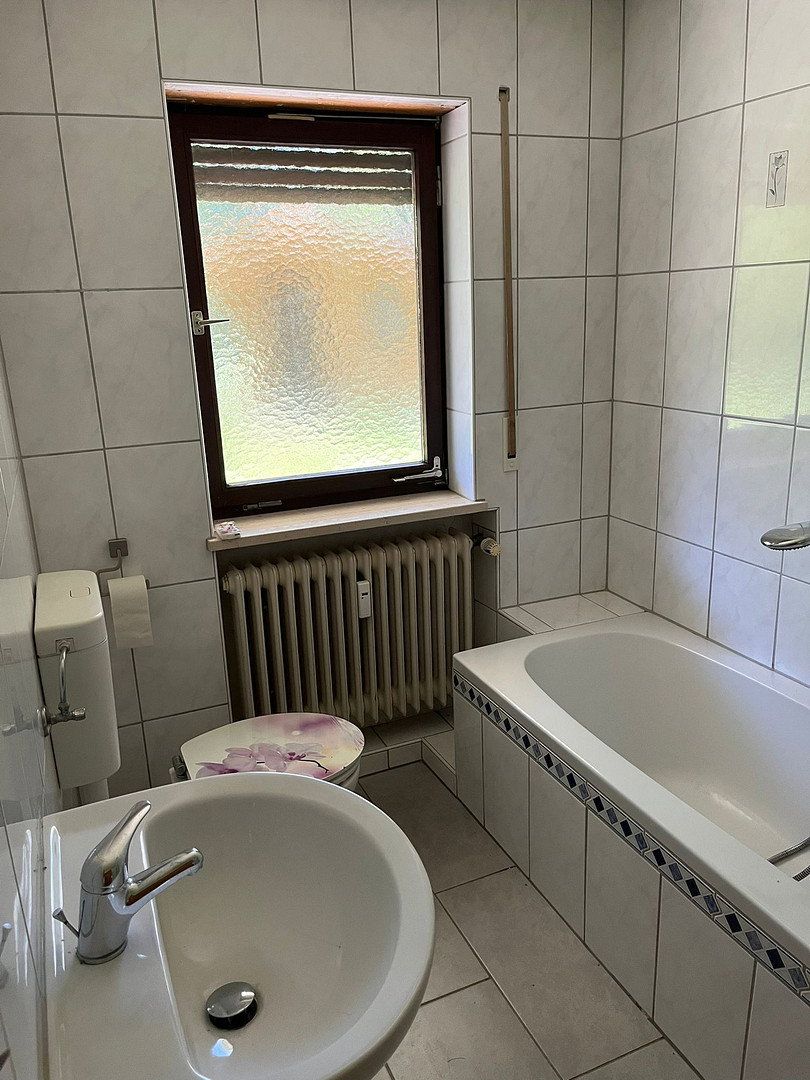
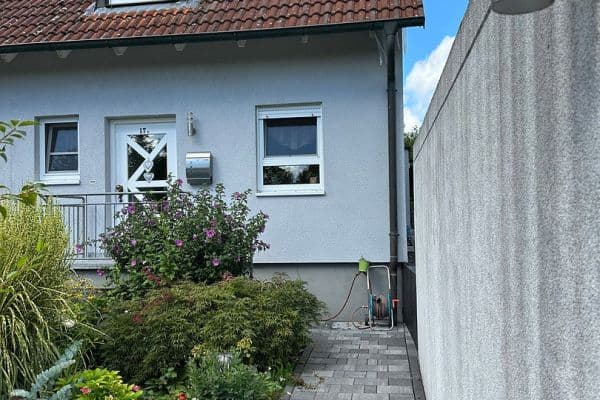
Modernization work: balconies in 1997/98, ground-floor bathroom retiled in 2004, windows on the east side replaced in 2007, garage renovated in 2009
Asking price: €699,000, negotiable
Under current legislation, the existing oil heating system may continue to be used. Buyers who switch to a heat pump are eligible for KfW subsidies, with additional bonuses available to owner-occupiers.
All information, including the stated living space, is based on details provided by the owner and the available documentation. Floor plans, the energy performance certificate and the development plan are available on request.
We look forward to hearing from you and would be pleased to show you the property in person.
Property characteristics
| Age | Over 5050 years |
|---|---|
| Condition | Before reconstruction |
| Usable area | 290 m² |
| Total floors | 2 |
| Available from | 09/11/2026 |
|---|---|
| EPC | G - Extremely uneconomical |
| Land space | 810 m² |
| Price per unit | €2,410.34 / m2 |
What does this listing have to offer?
| Balcony | |
| Garage |
| Basement | |
| Terrace |
Listing
| ID | 1085391 |
|---|
| Posted | 03/11/2026 |
|---|
What you will find nearby
How far to…:
Price€699,000
Still looking for the right one?
Set up a watchdog. You will receive a summary of your customized offers 1 time a day by email. With the Premium profile, you have 5 watchdogs at your fingertips and when something comes up, they notify you immediately.