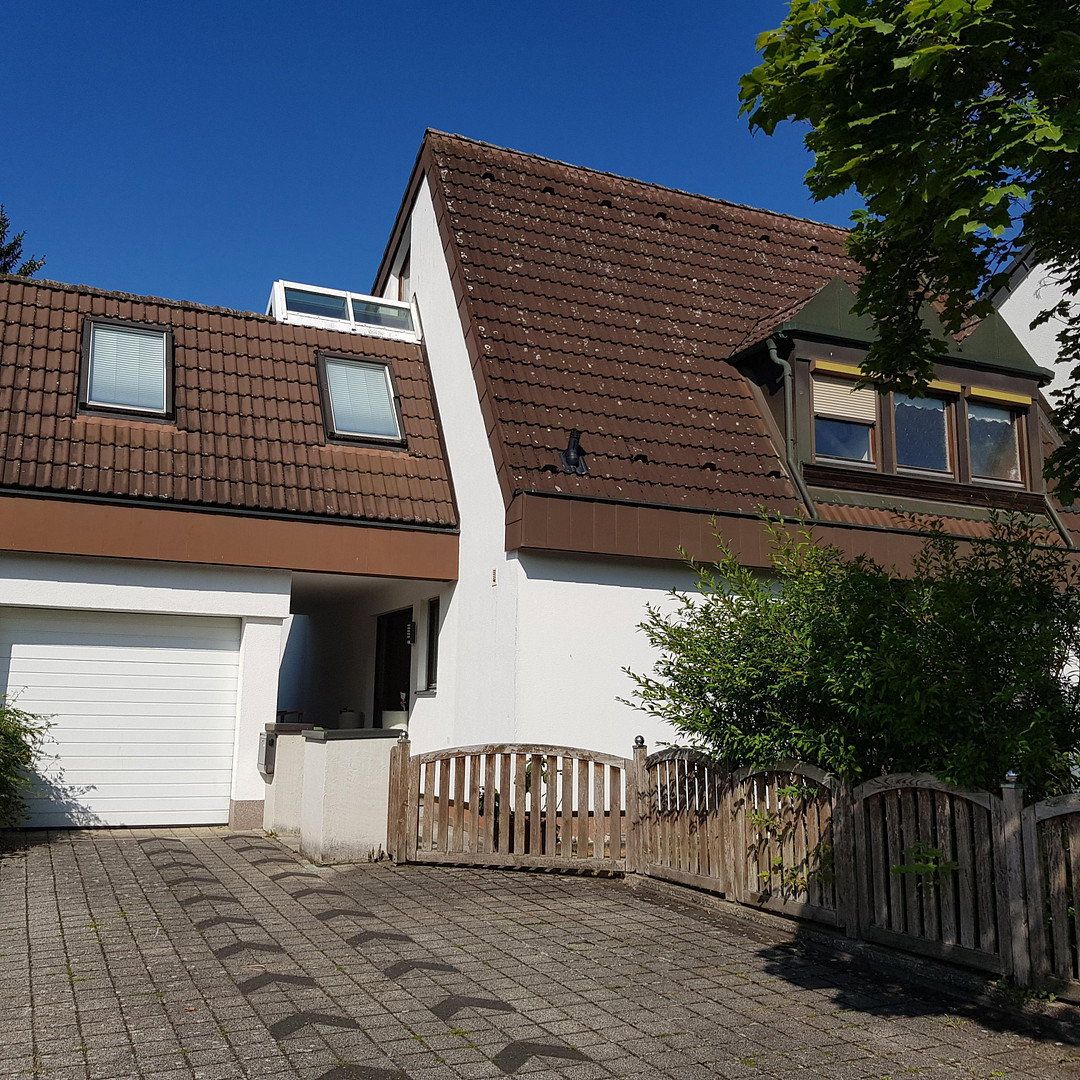
House for sale 6+1 • 170 m² without real estate, Bavaria
, BavariaParking • GaragePrice€669,000
Translated with the help of AI
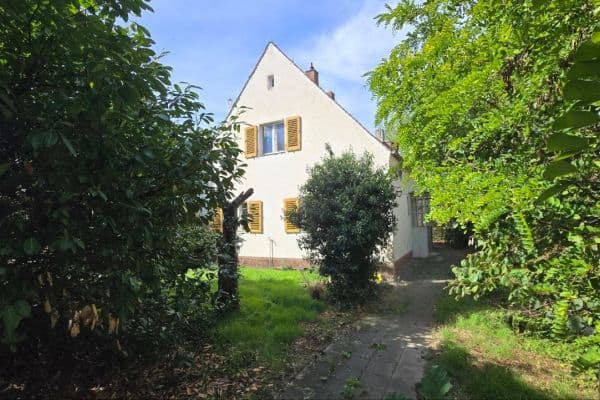
Exceptional detached house with a fantastic studio
Plot of approx. 600 m², two extra-large garages plus additional parking spaces.
Quiet location with excellent infrastructure, just a few minutes from kindergarten, school, sports facilities, public transport and shops.
Close to the Franconian Lake District (Rothsee and Brombachsee).
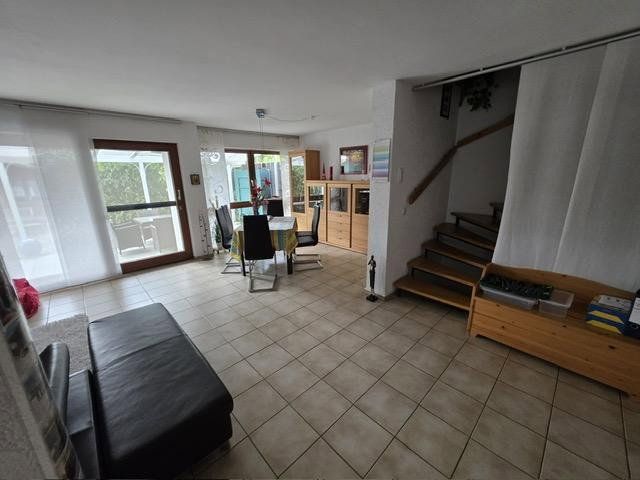
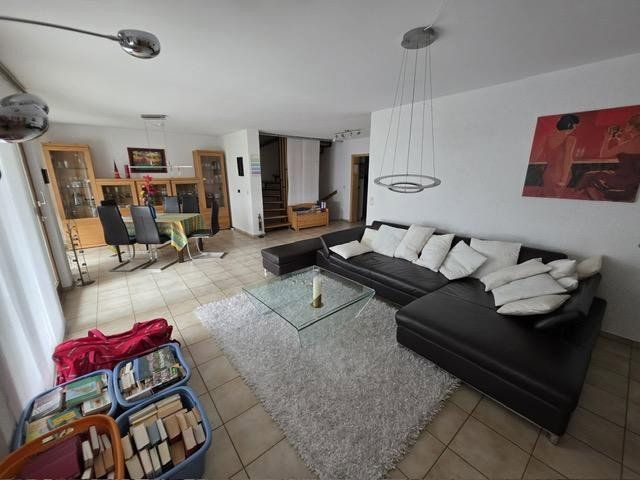
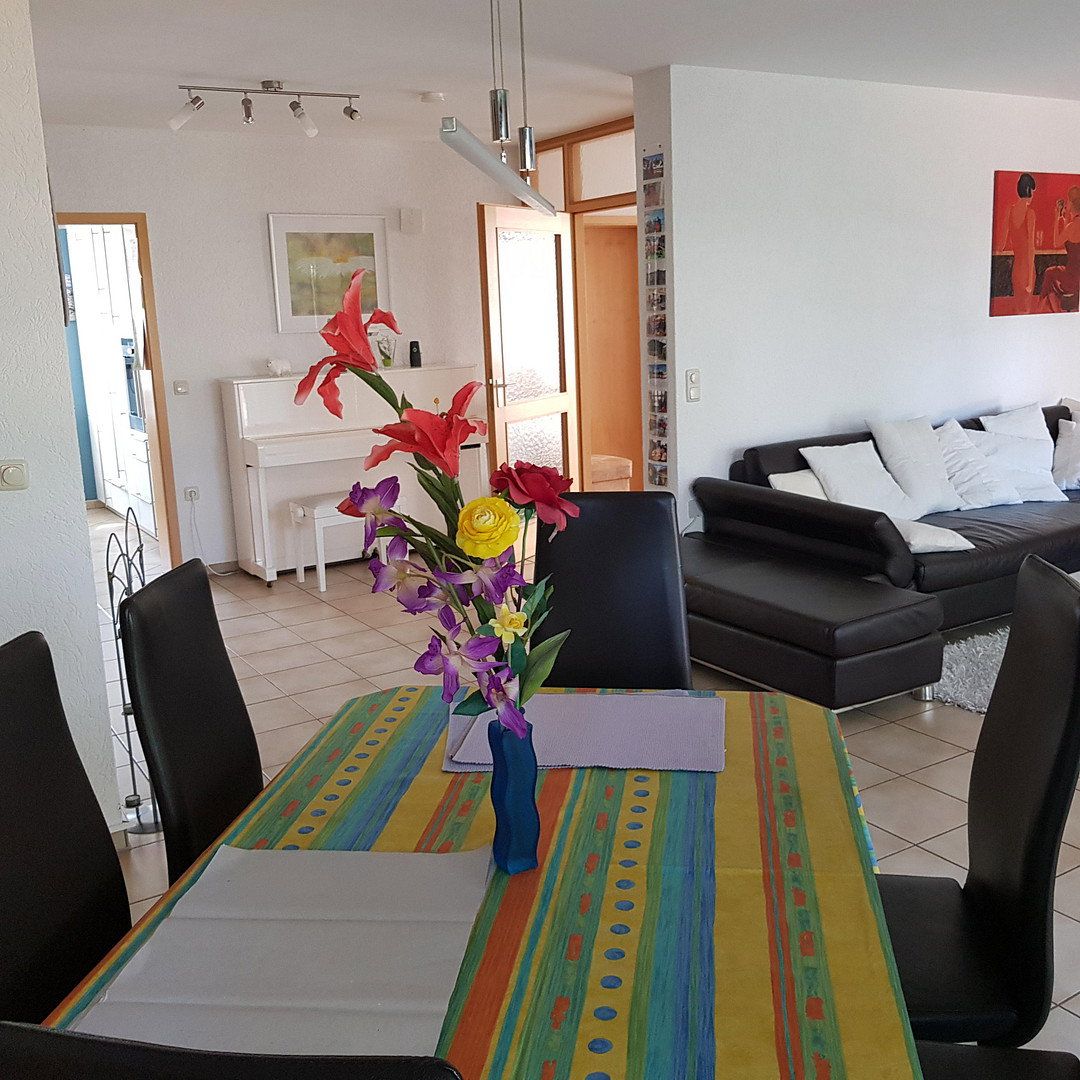
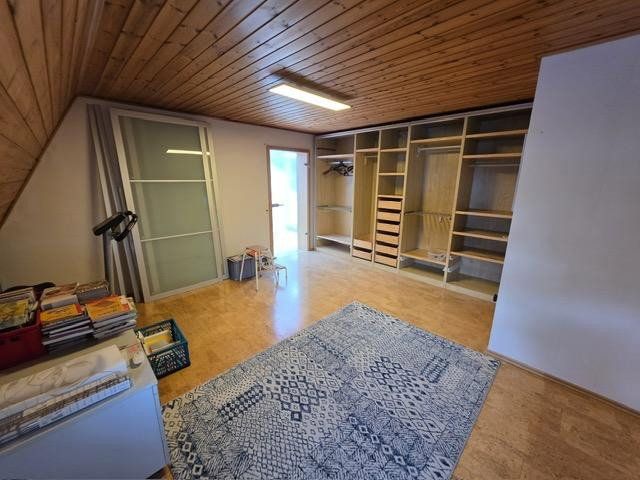
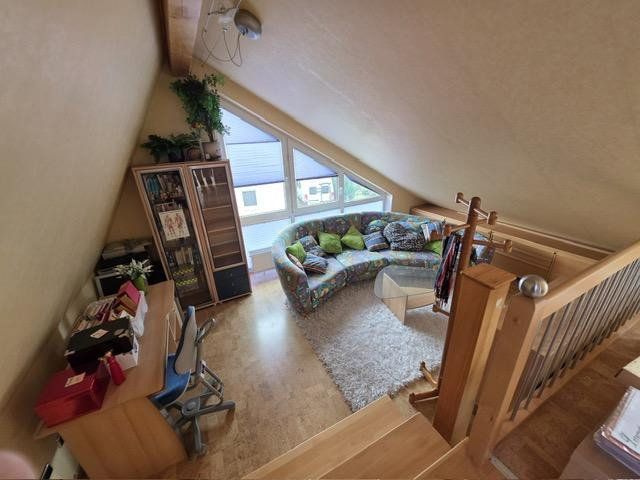
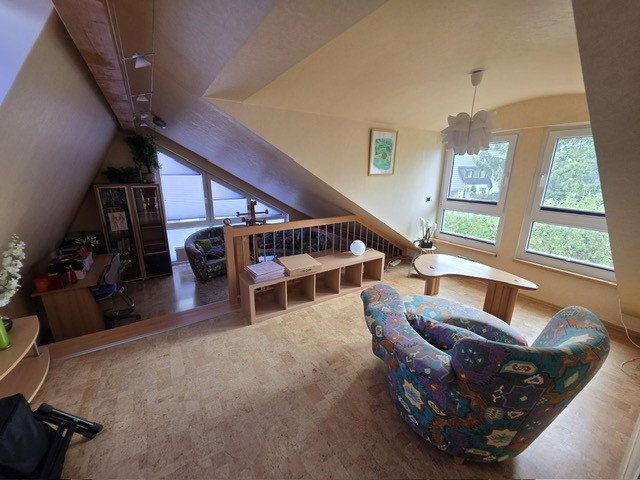
Unusual floor plan with approx. 170 m² of living space, including a studio arranged over two levels.
Additional usable space is available in the basement, garages, utility rooms, attic and garden shed.
Features:
- Wooden and uPVC windows, some floor-to-ceiling
- Double glazing
- Electrically operated shutters, insect screens and sunshades
- Wooden and glass doors
- Tiled and cork flooring
Heating:
- Oil-fired central heating with condensing technology and a 5,000-litre tank
- Separate chimney flue for a tiled stove or wood-burning stove
- Underfloor heating on the ground floor and radiators on the other floors
Electrical systems/technology:
- Good specification, including a fibre-optic connection
- Roof mounting system for photovoltaic panels already installed
Layout:
Ground floor:
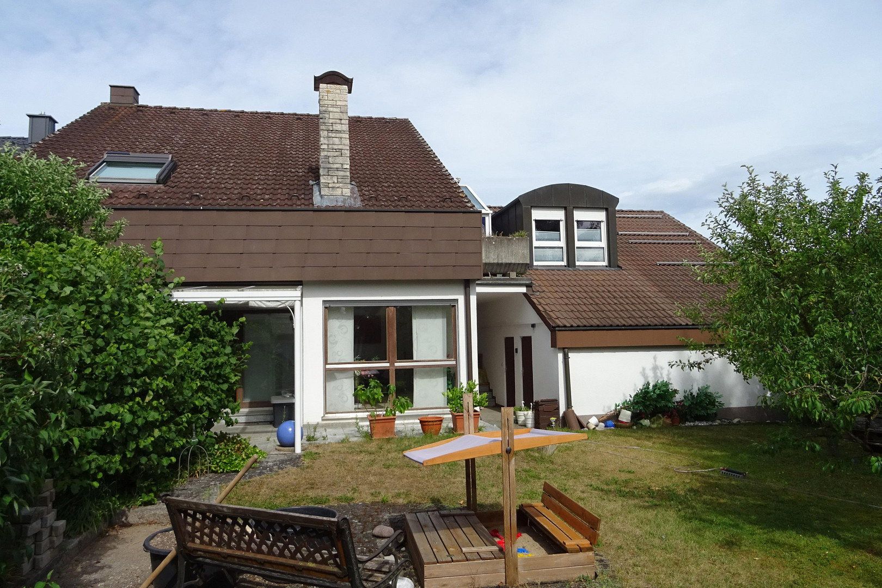
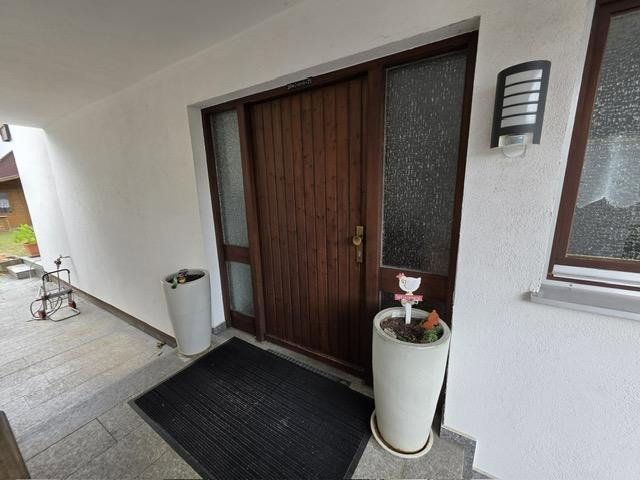
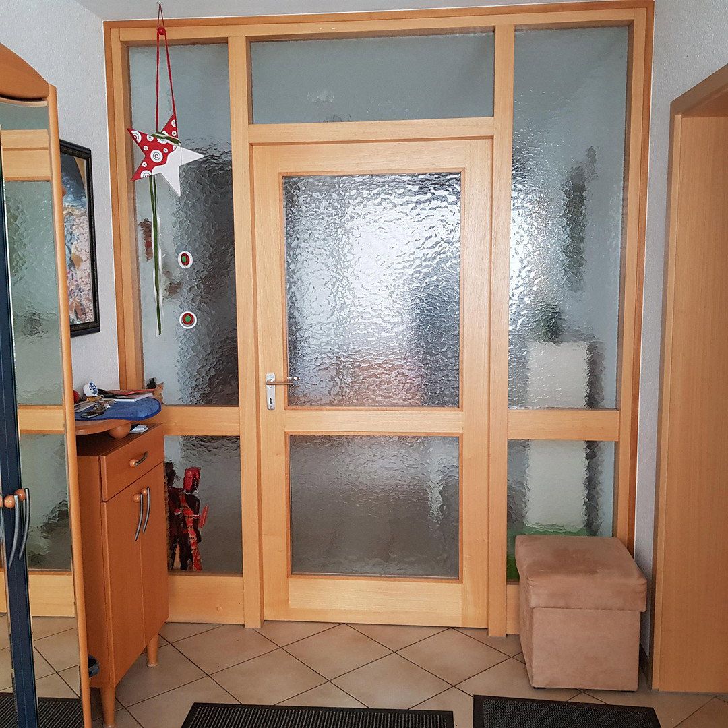
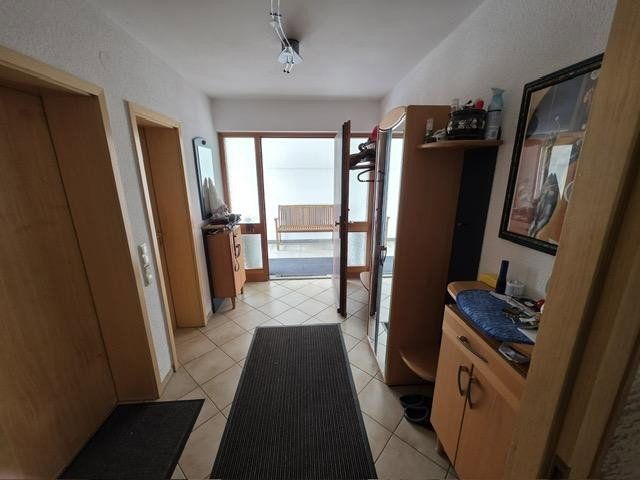
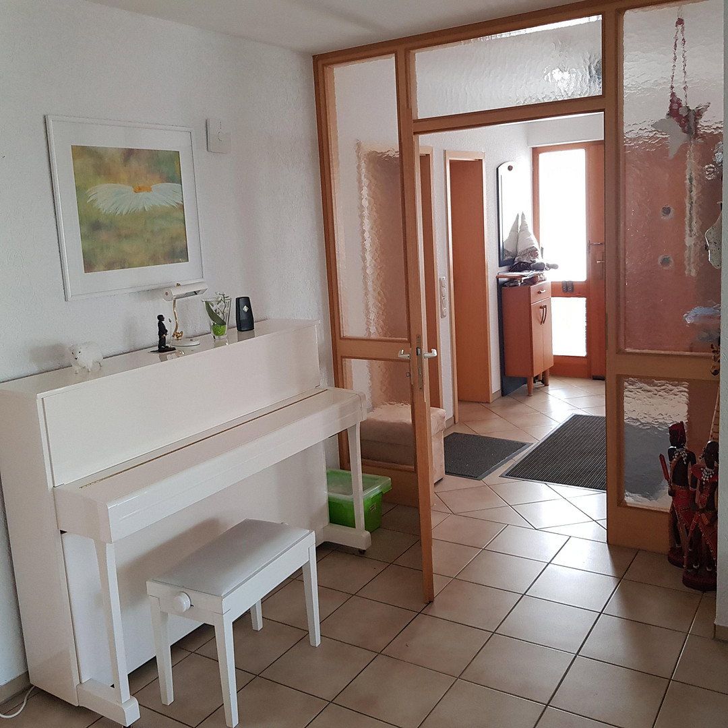
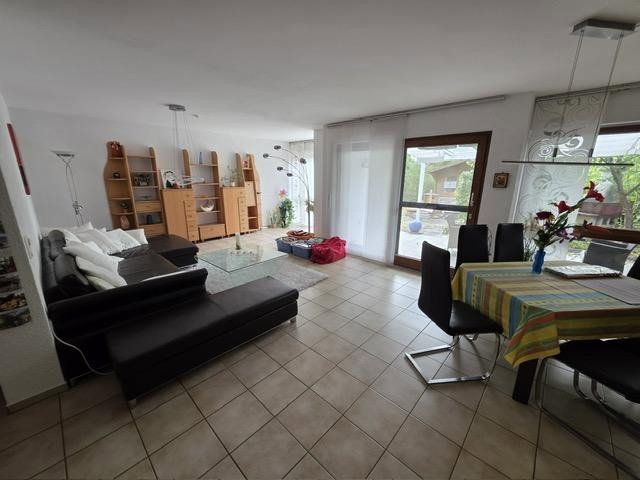
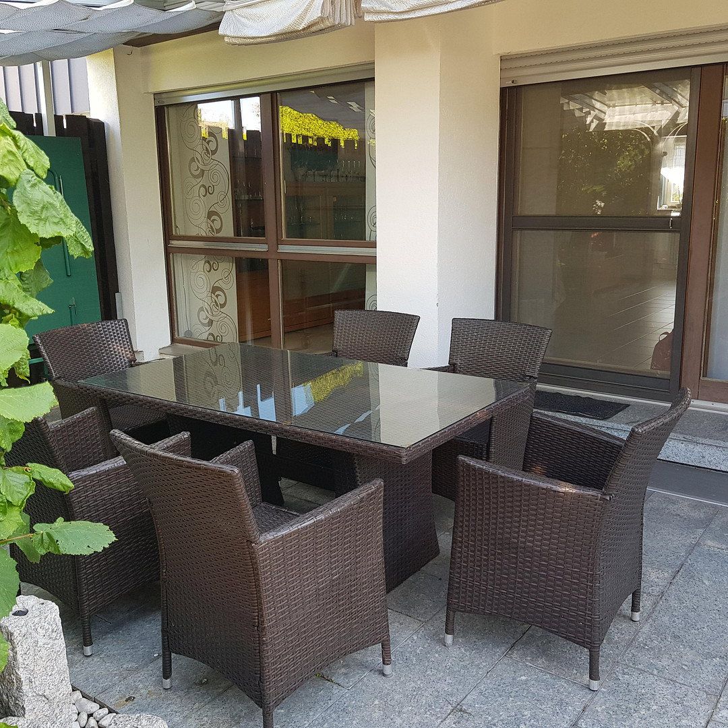
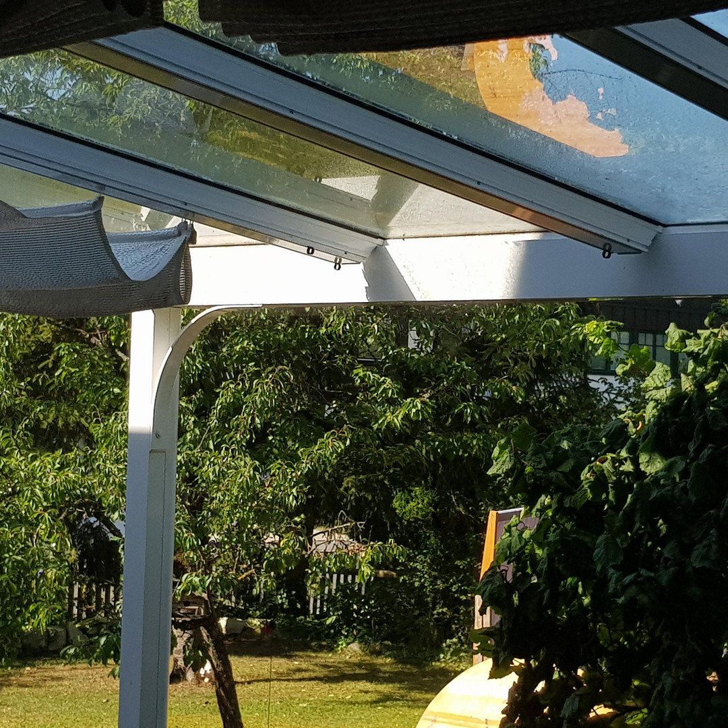
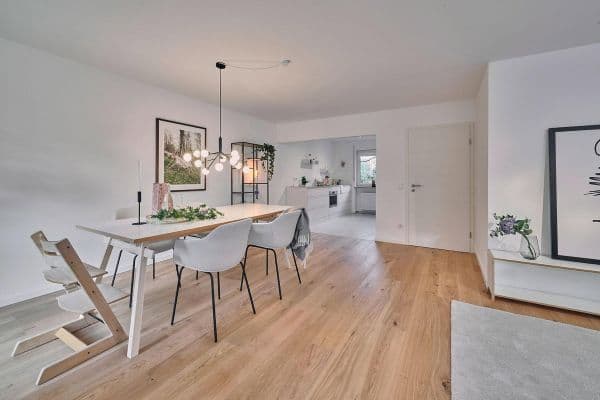
Entrance porch/hallway, guest WC, study, open-plan living and dining area, terrace with glass pergola and sunshade, and kitchen.
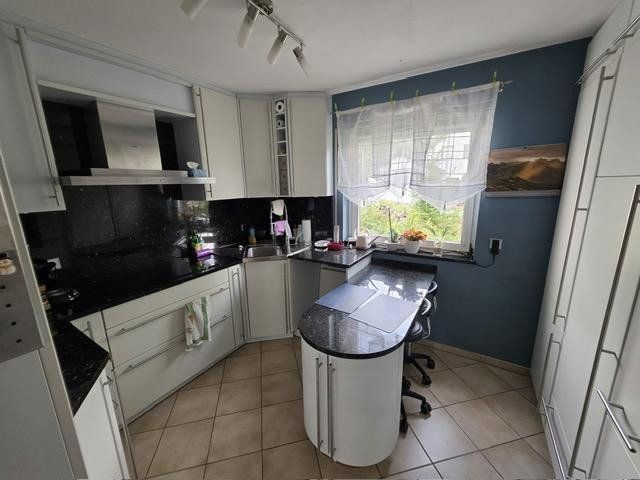
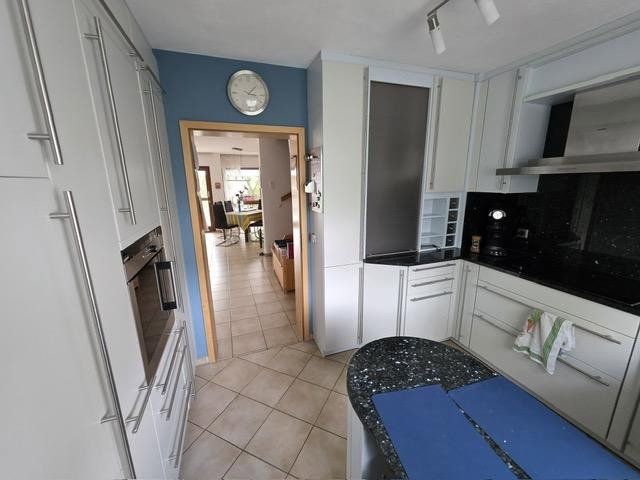
A modern LEICHT fitted kitchen with all appliances and numerous extras is included in the purchase price!
Upper floor:
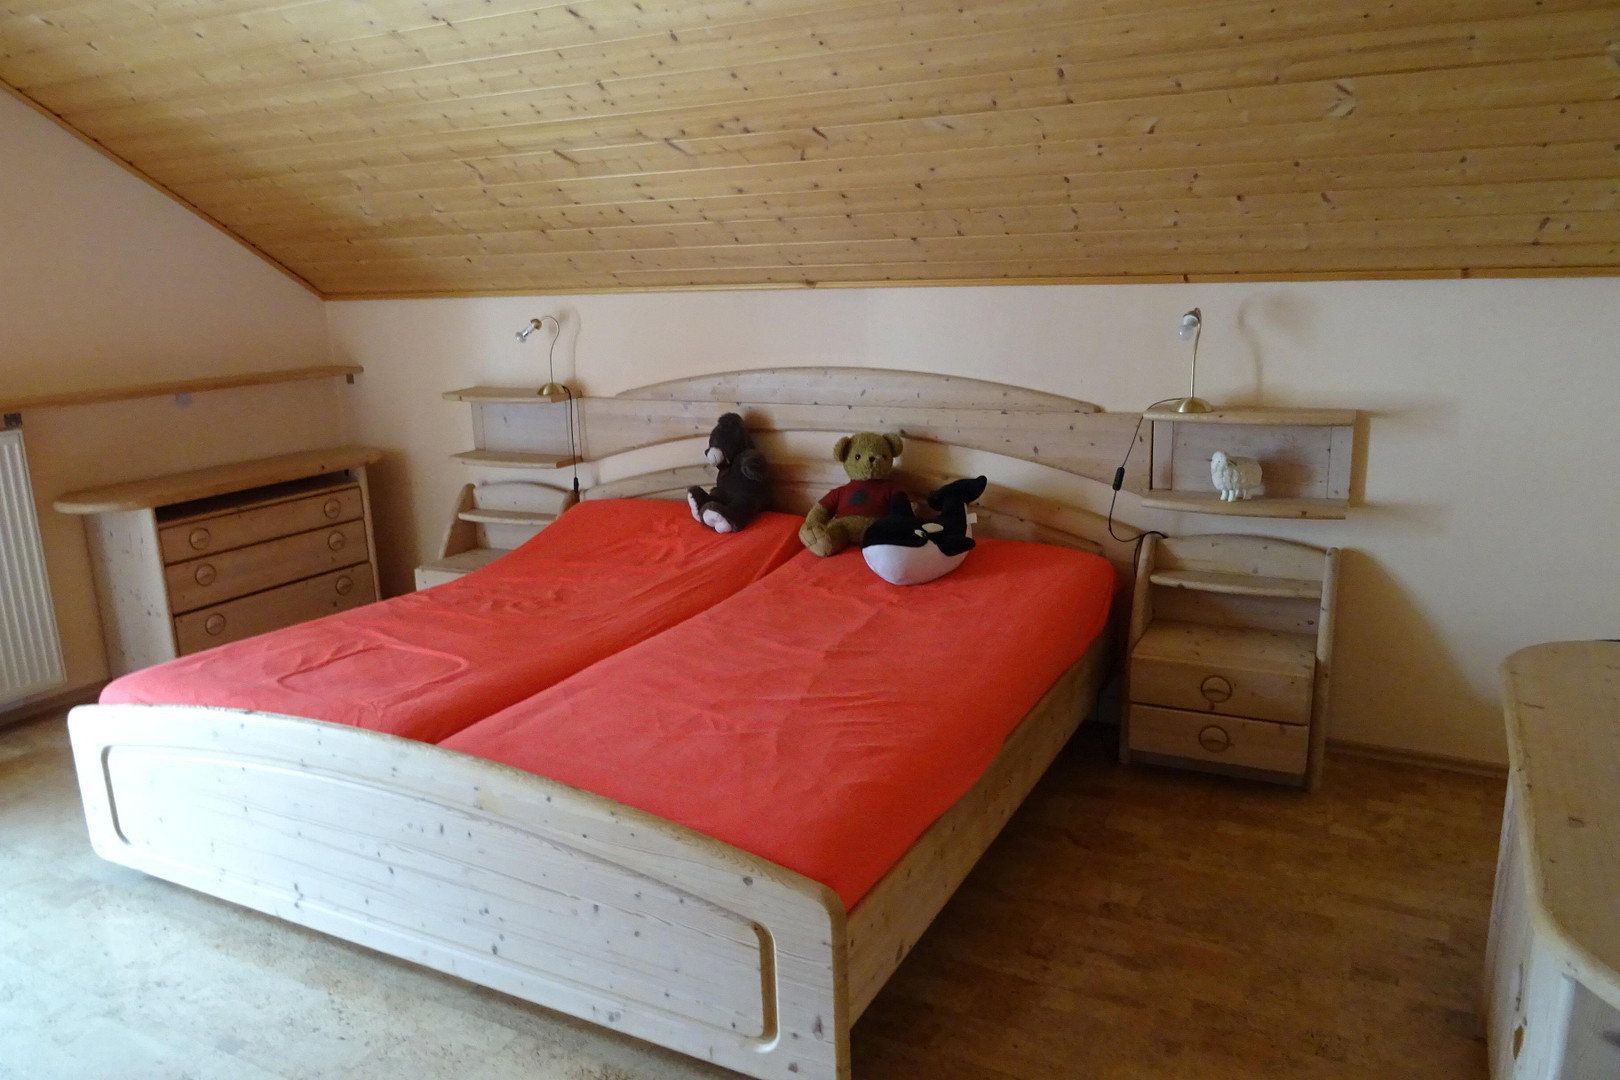
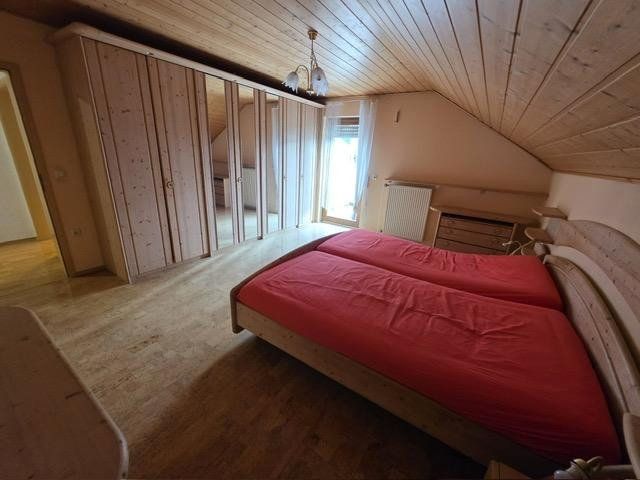
Three bedrooms plus a studio arranged over two levels, and a balcony.
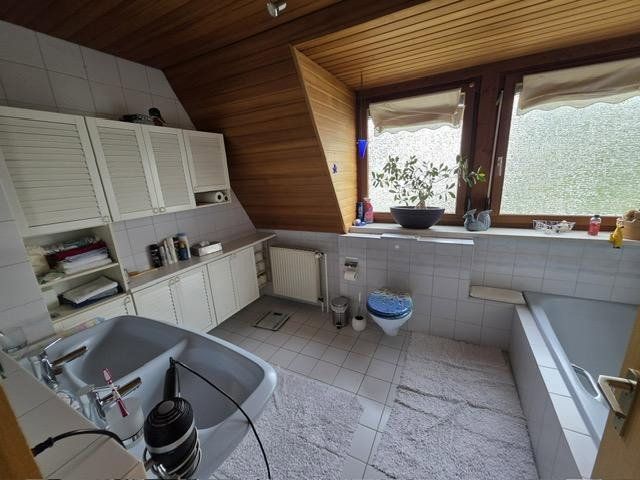
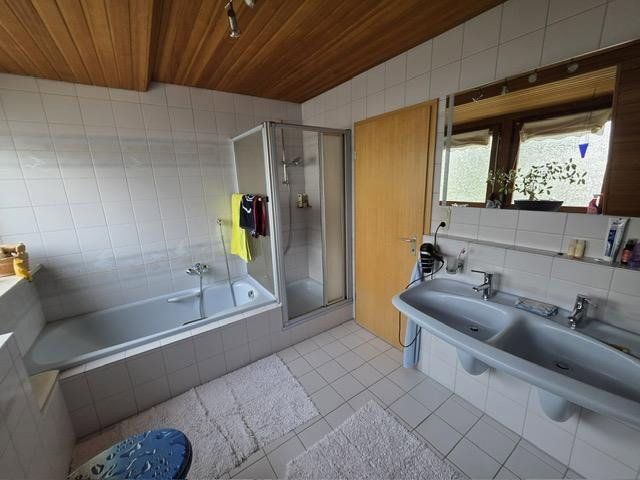
Bathroom with double washbasin, bathtub, shower and WC.
Attic:
Fully insulated and suitable as additional usable space or for potential conversion into further living space.
Basement:
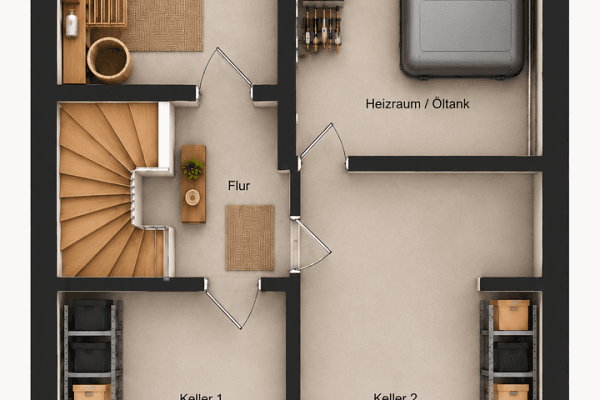
Hobby room with radiator and two windows, utility room, building services/heating room and storage room. Wooden interior doors and a fire-resistant door to the boiler room.
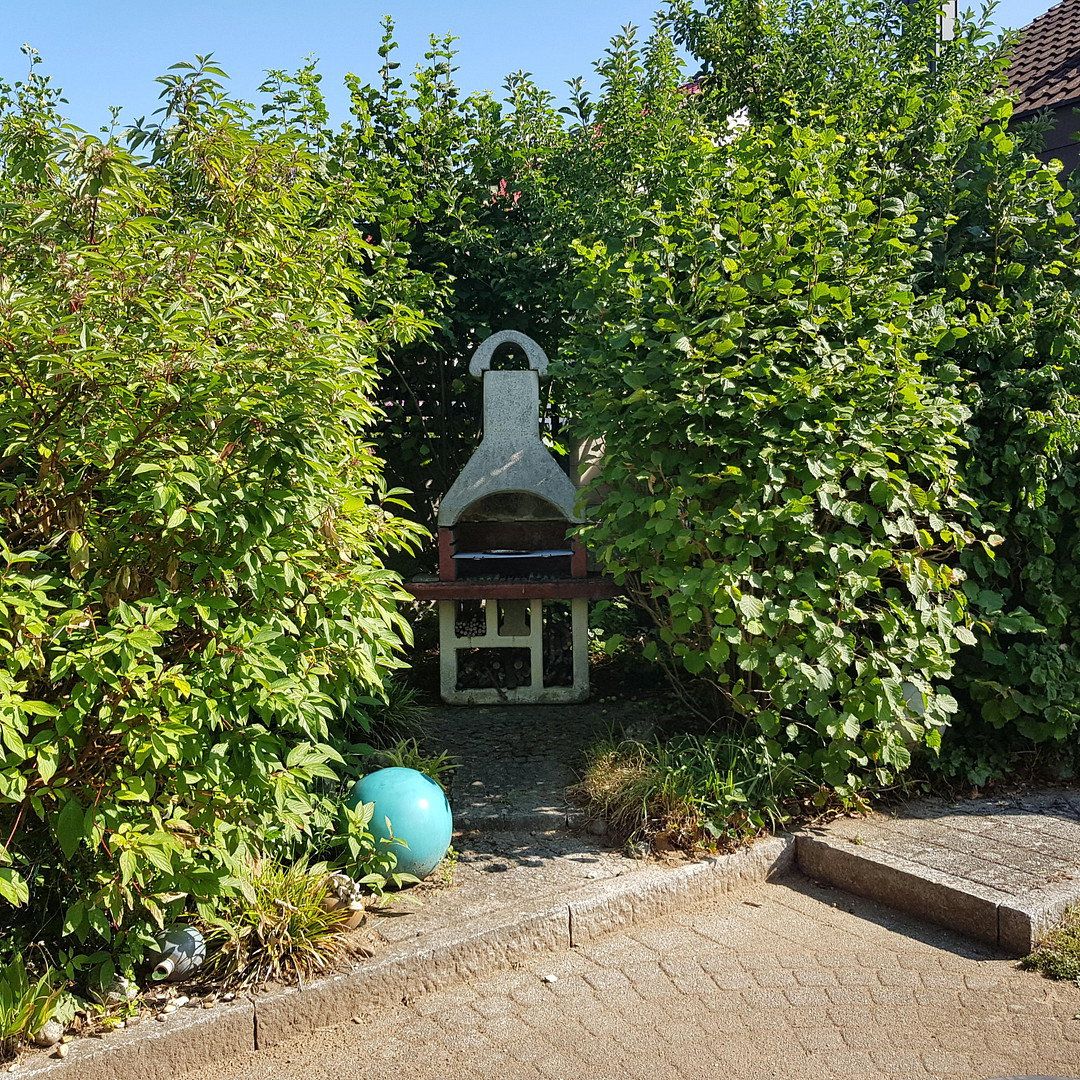
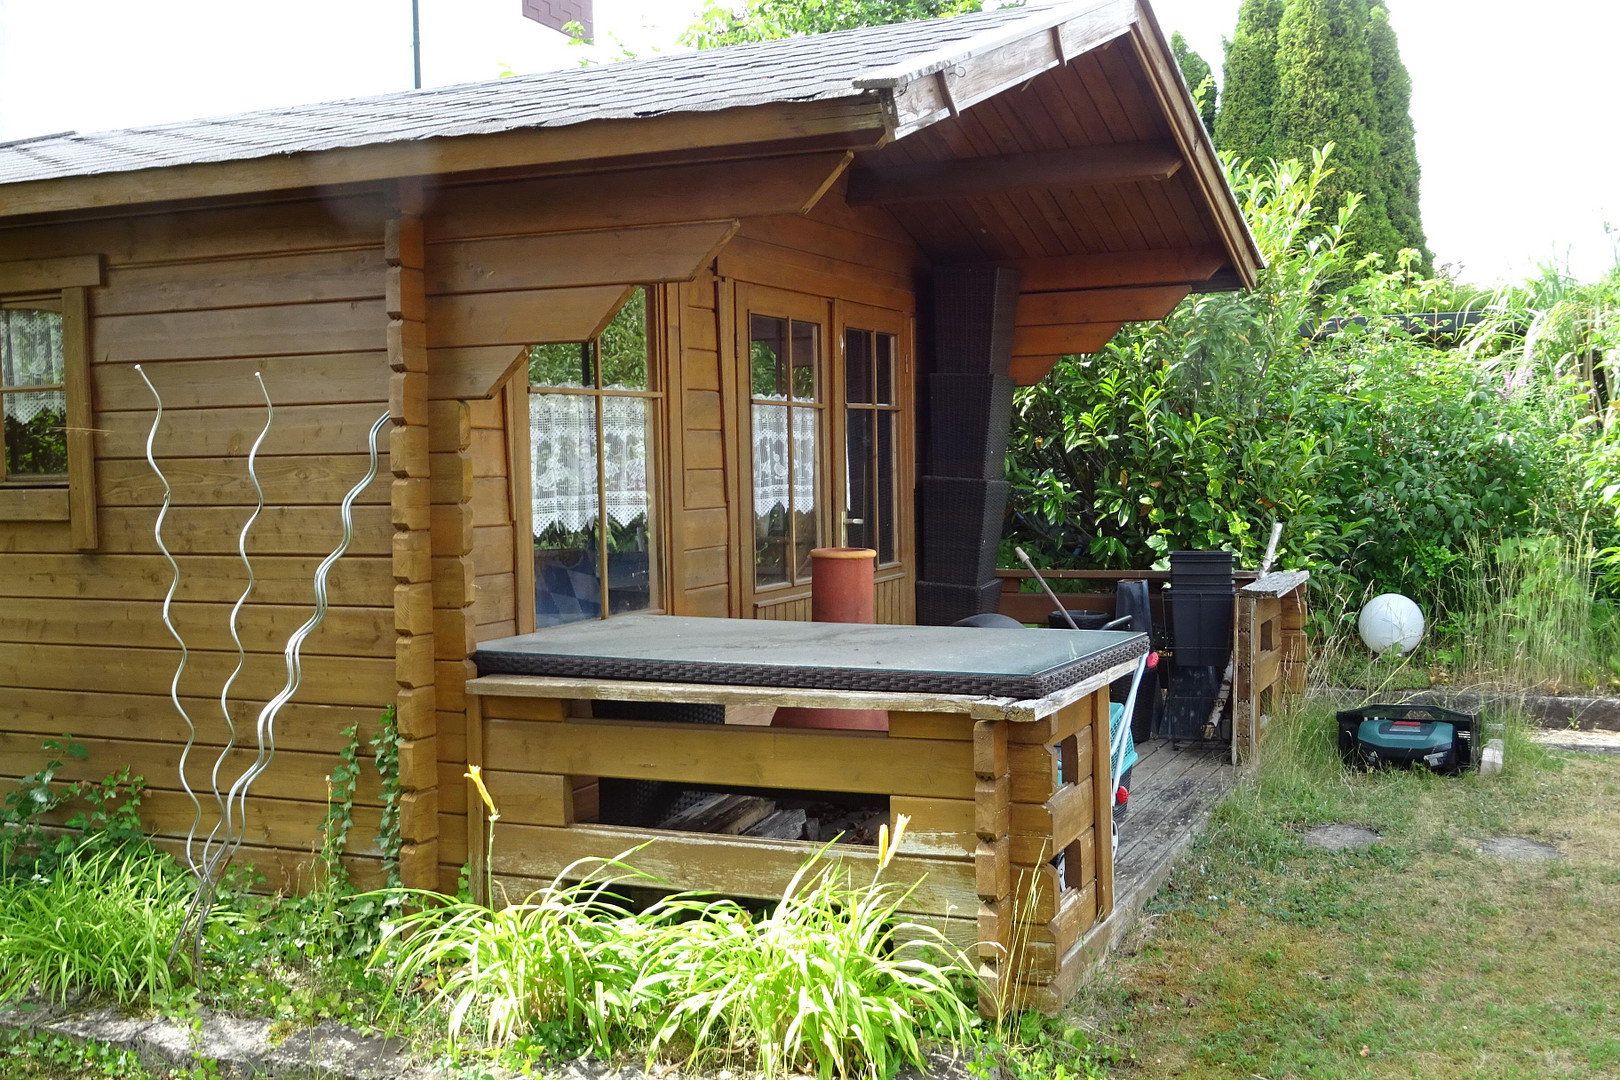
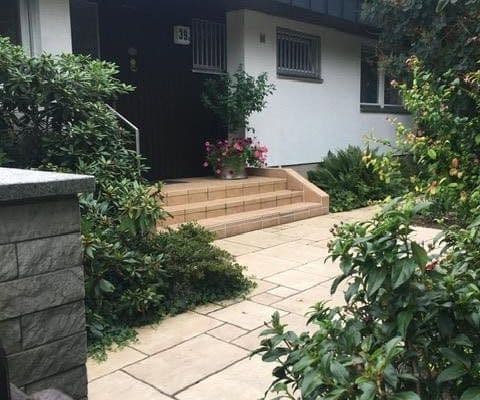
The plot includes a large garden shed with terrace, a barbecue area/brick barbecue, an additional garden gate, fruit trees and a play area.
The terrace adjoining the house features a glass pergola and sunshade.
There is also a covered passageway from the house to the garages.
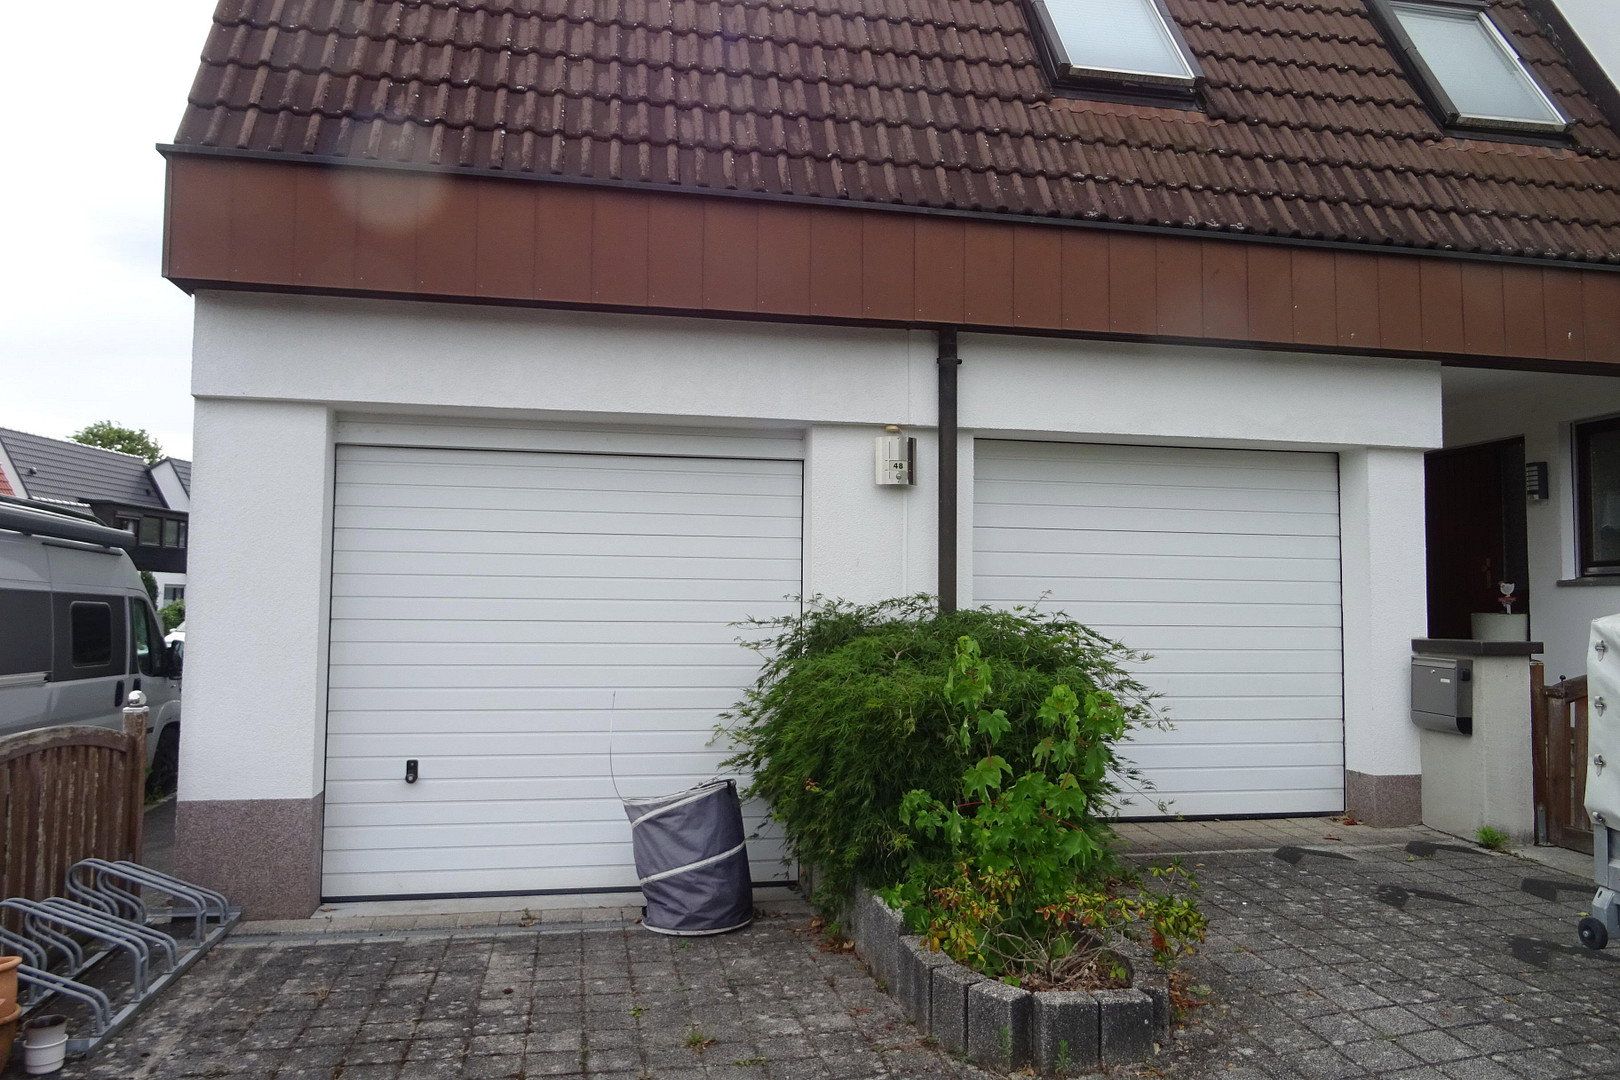
Two extra-large garages with generous height and width, including a storage room and electric garage door openers. Additional parking spaces are located in front of the garages. The front garden features a decorative fountain.
The asking price is well below the current appraised value!
Private sale with no commission!
We look forward to receiving your enquiry and arranging a viewing.
Quiet location on the outskirts with excellent infrastructure
— see description above —
Above-average specification, including a modern LEICHT fitted kitchen and studio
— see description above —
The property is available at short notice.
An exceptional detached house in a prime location!
The modern LEICHT fitted kitchen is included in the purchase price.
Floor plans, further technical details, the energy performance certificate and the valuation report will be provided upon viewing.
When requesting a viewing appointment, please provide your name, address and telephone number.
High-quality property in a prime location.
Private sale with no commission!
Property characteristics
| Age | Over 5050 years |
|---|---|
| Layout | 6+1 |
| Usable area | 170 m² |
| Total floors | 3 |
| Condition | Good |
|---|---|
| EPC | E - Wasteful |
| Land space | 607 m² |
| Price per unit | €3,935.29 / m2 |
What does this listing have to offer?
| Balcony | |
| Garage | |
| Terrace |
| Basement | |
| Parking |
Listing
| ID | 1086817 |
|---|
| Posted | 06/11/2026 |
|---|
What you will find nearby
How far to…:
Price€669,000
Still looking for the right one?
Set up a watchdog. You will receive a summary of your customized offers 1 time a day by email. With the Premium profile, you have 5 watchdogs at your fingertips and when something comes up, they notify you immediately.