House for sale 6+1 • 127 m² without real estate, Bavaria
New
, BavariaParking • GaragePrice€599,000
Translated with the help of AI
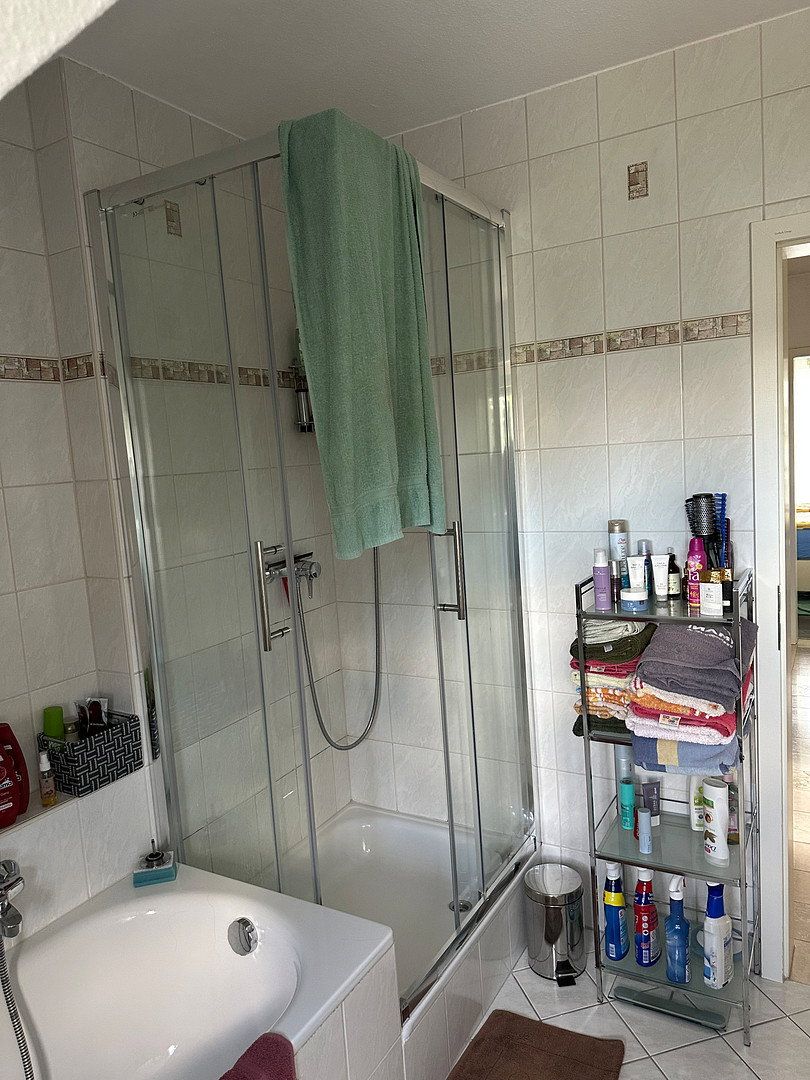
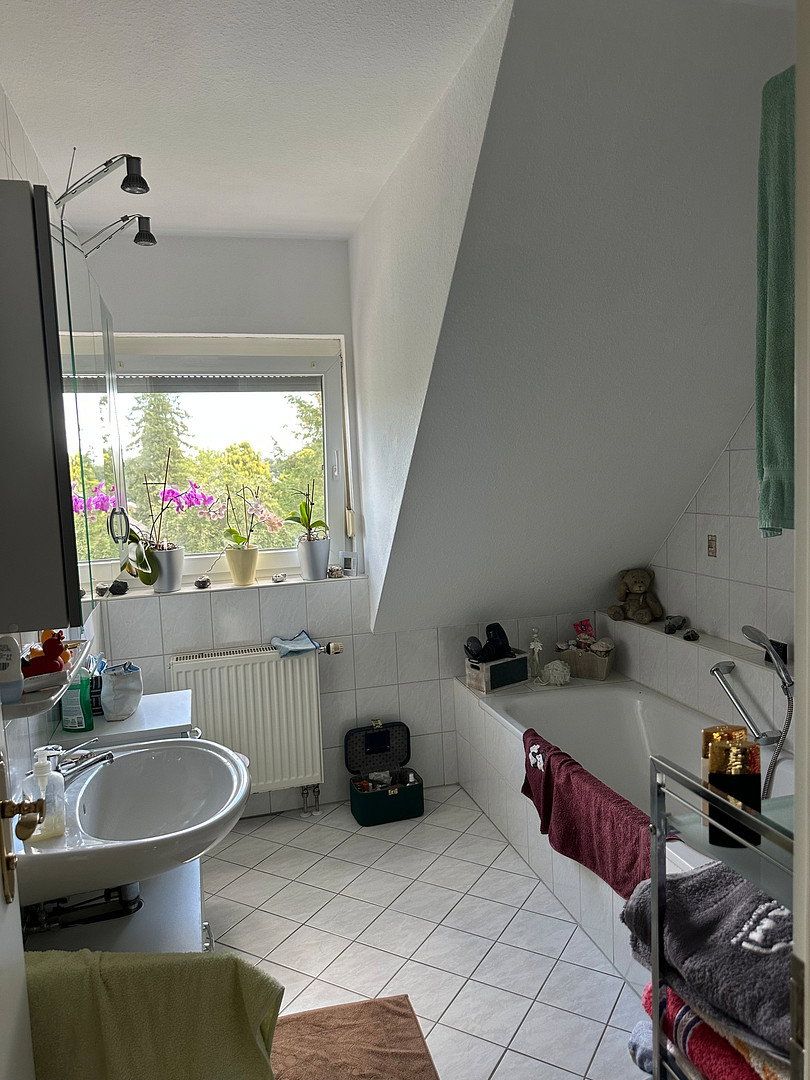
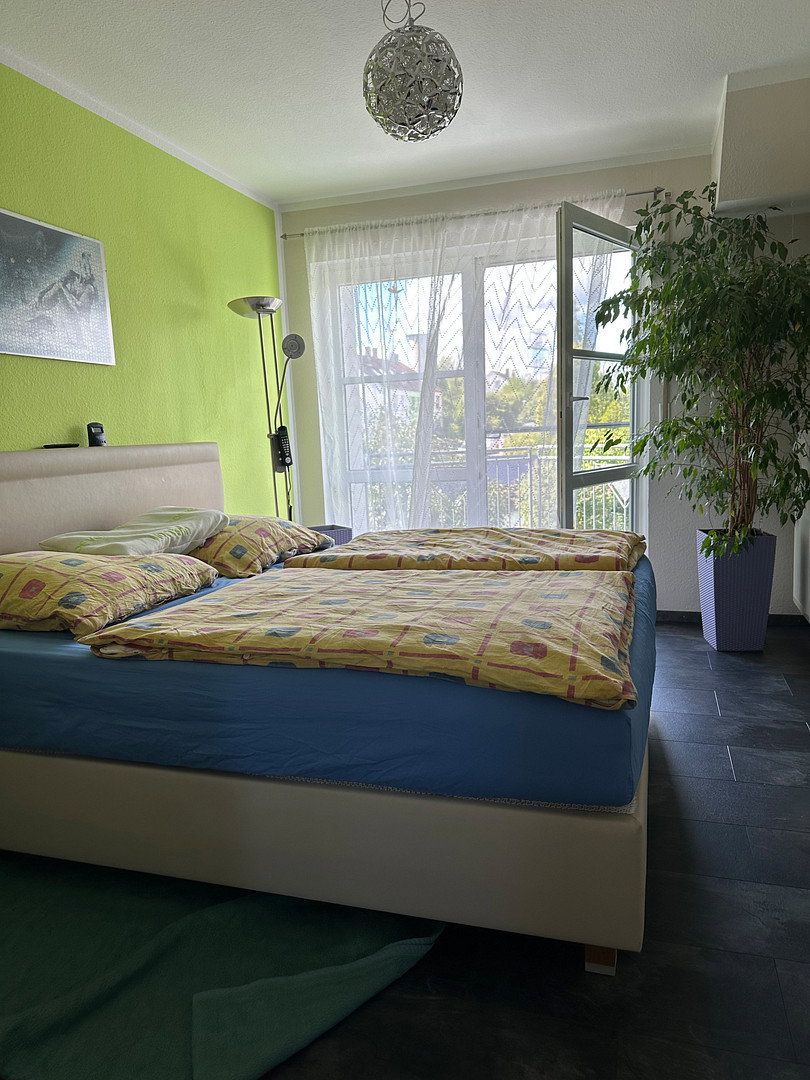
The first floor comprises a bedroom with a small dressing room and balcony, two children’s bedrooms, and the main bathroom with a bathtub, shower, and toilet.
The highlight of the house is on the second floor: a spacious attic studio.
The basement provides ample utility space, including a storage/laundry room and a wood-panelled basement bar.
The basement also houses the boiler room for the heating system, which was modernised in 2020 and features a condensing boiler, as well as the oil tank.
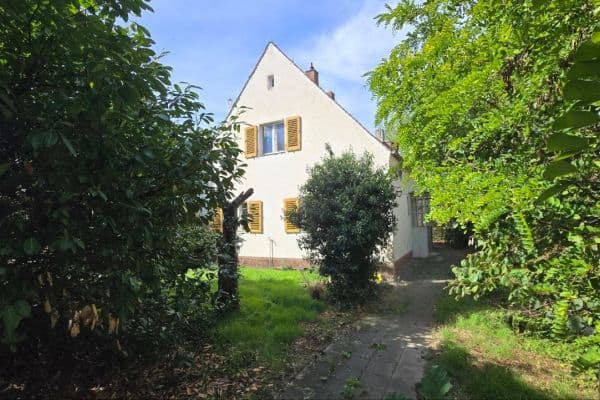
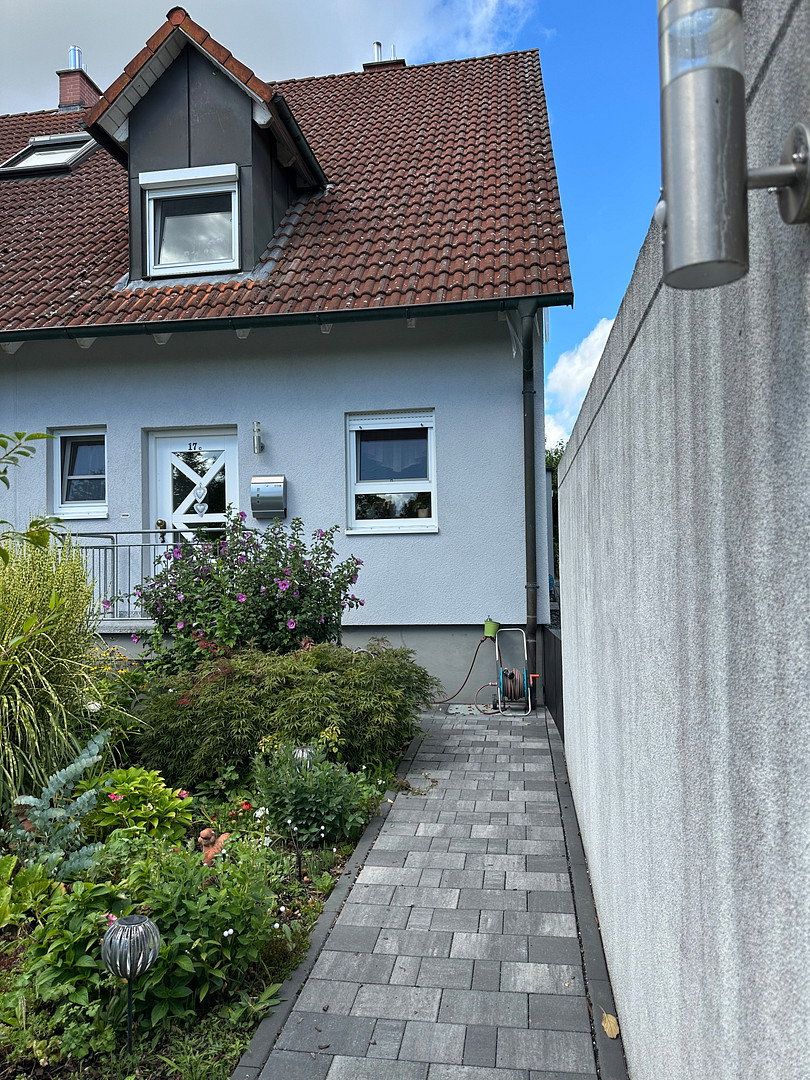
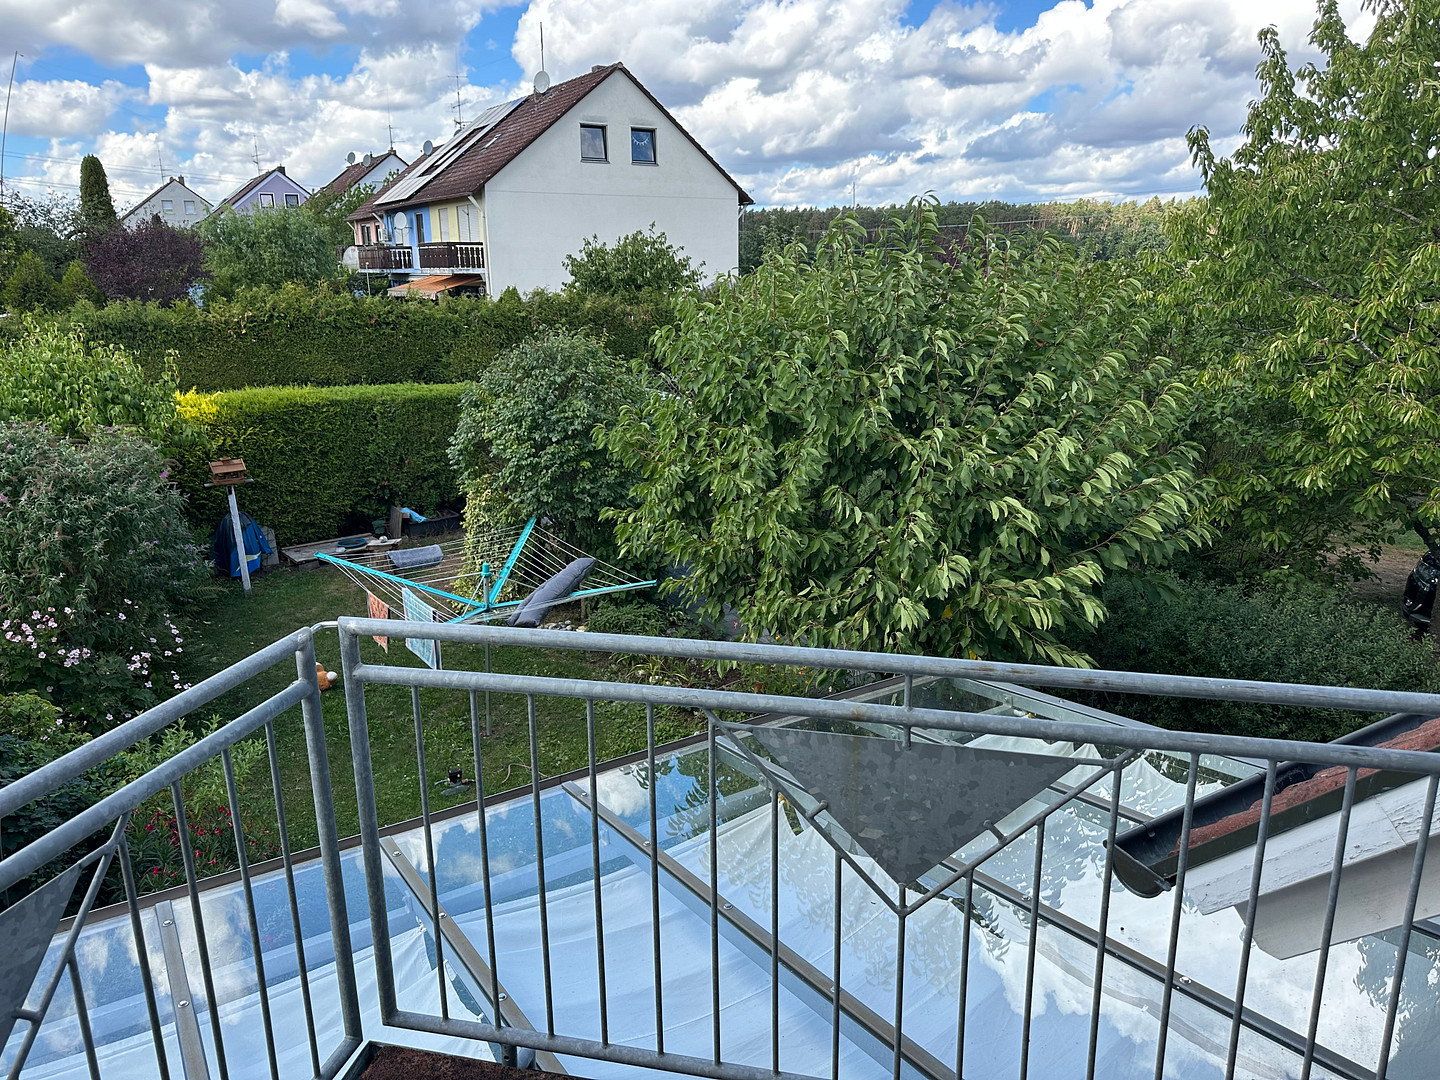
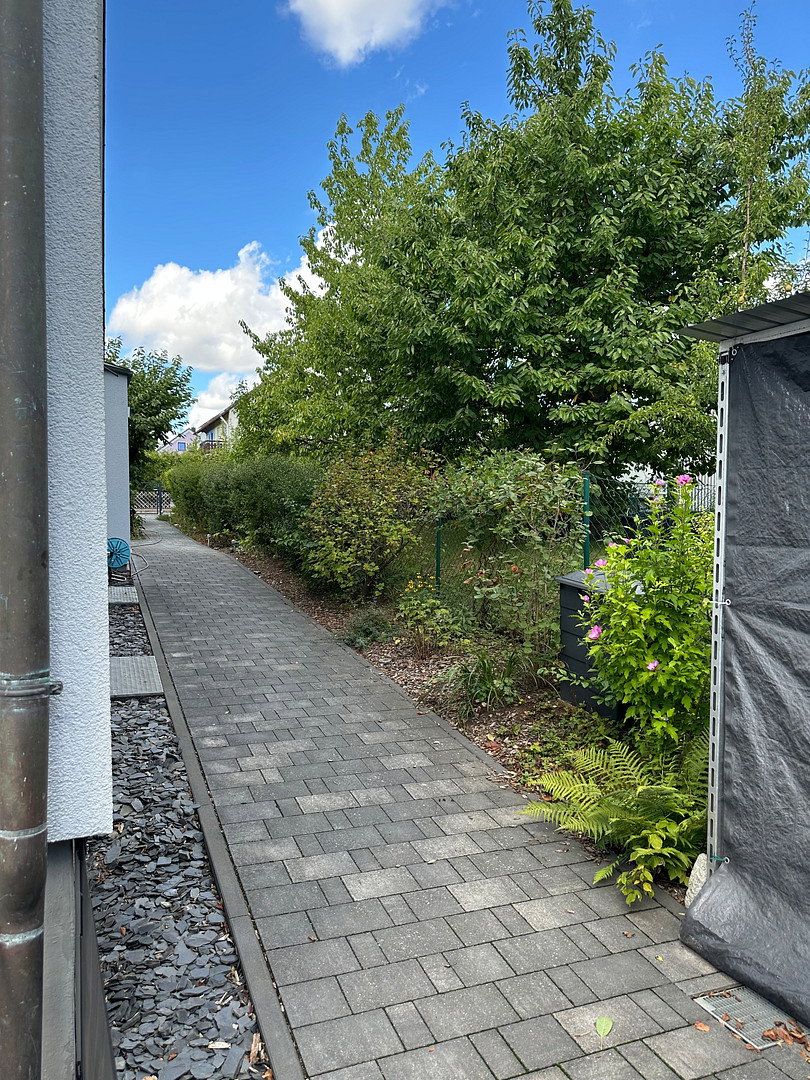
A side passage belonging to the property (renovated in 2021) provides access to the garden without having to enter the house, as well as to the upper entrance to the property. From this entrance, fields, woods, and meadows are just a few steps away.
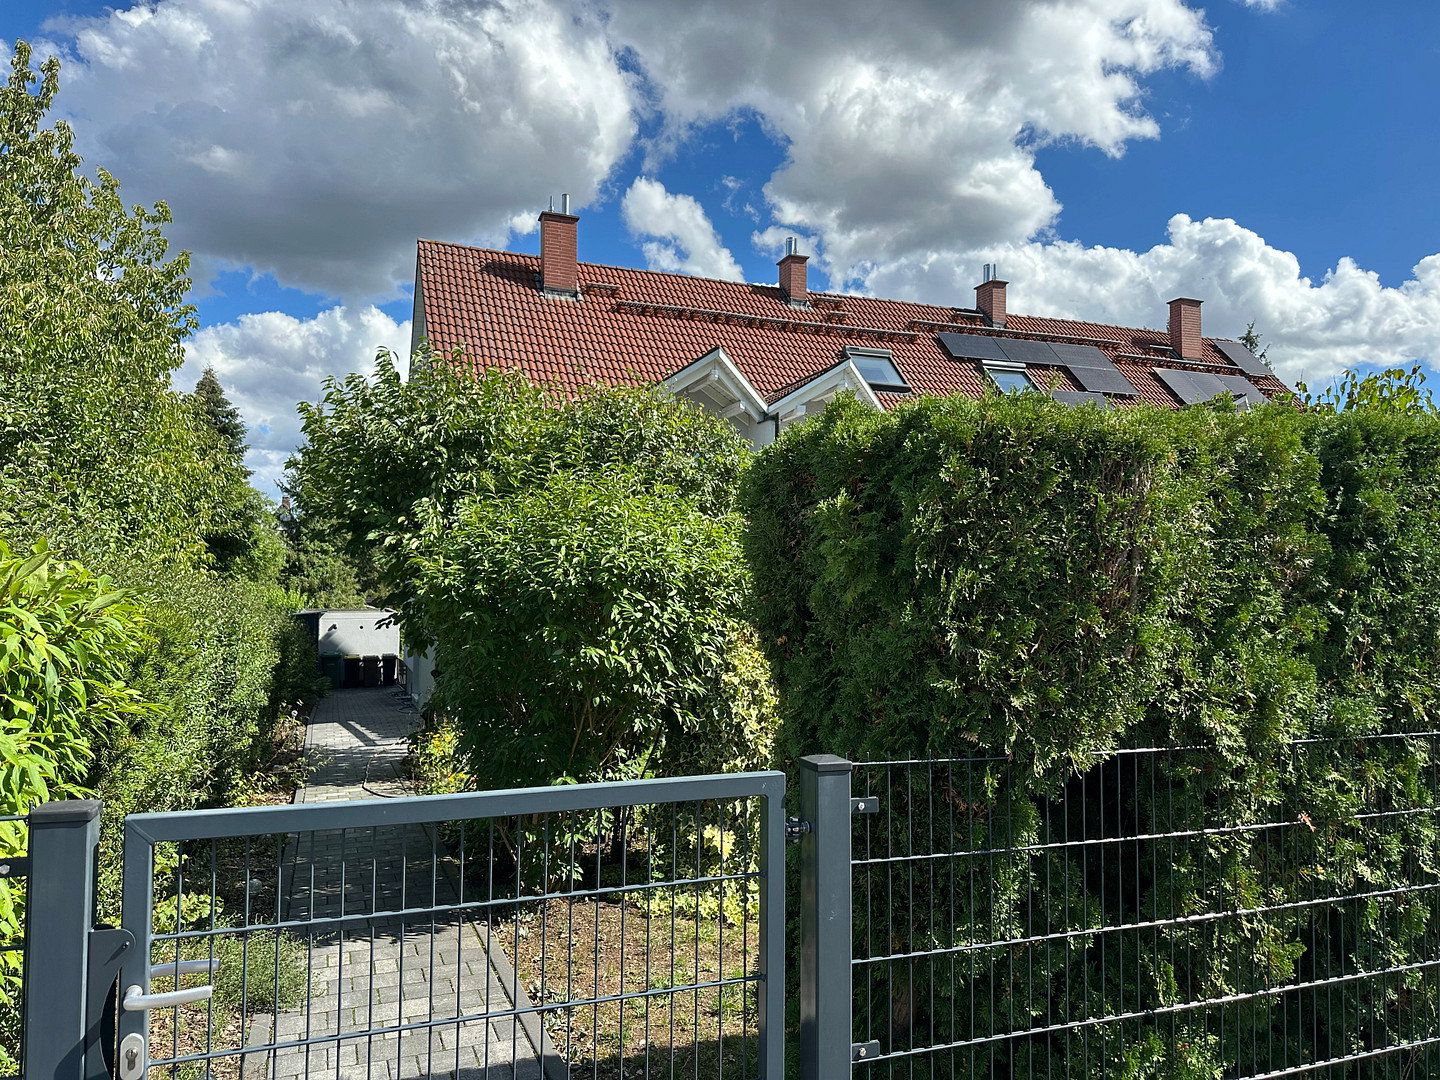
The entrance area includes a small front garden, a garage with an electricity connection, and two parking spaces.
The village has a kindergarten, a playground, and a football pitch. A small convenience store also opened this month.
Regional bus services provide connections to the surrounding area and Nuremberg.
The Roßtal and Raitersaich suburban railway stations, serving the Ansbach–Nuremberg line, are within easy reach at approximately 6 km and 3 km respectively.
A school, shops, doctors, a pharmacy, and
Other special features include the property’s location at the end of a cul-de-sac with very little traffic. The road is used only by residents parking their vehicles and by postal workers, delivery drivers, etc.
The village has a kindergarten, a playground, and a football pitch. There is also a new convenience store that is open 24/7.
Regional bus services provide connections to the surrounding area and Nuremberg.
The Roßtal and Raitersaich suburban railway stations, serving the Ansbach–Nuremberg line, are within easy reach at approximately 6 km and 3 km respectively.
A school, shops, doctors, a pharmacy, and
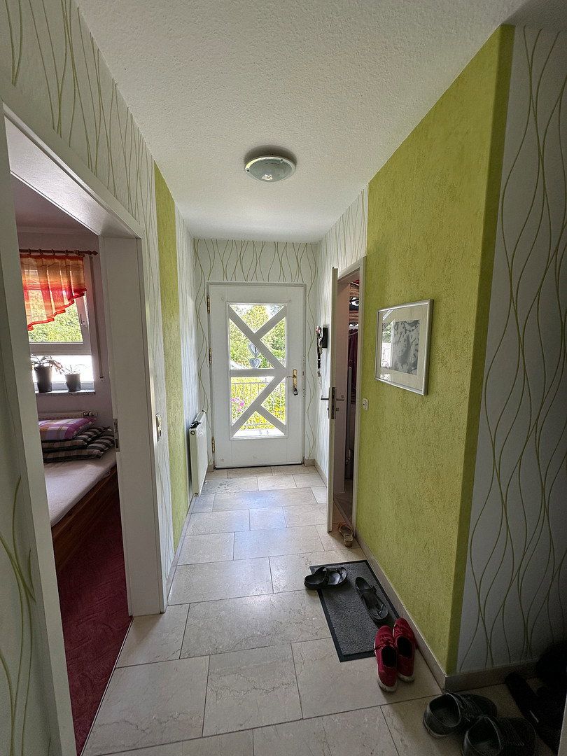
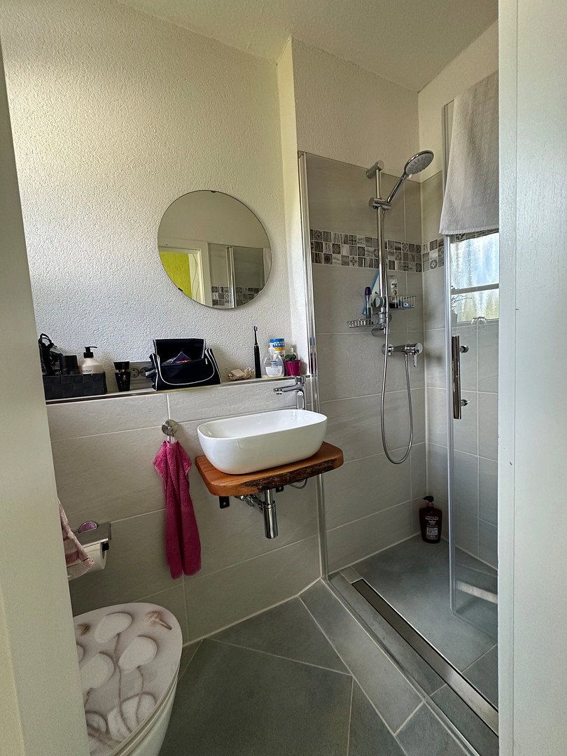
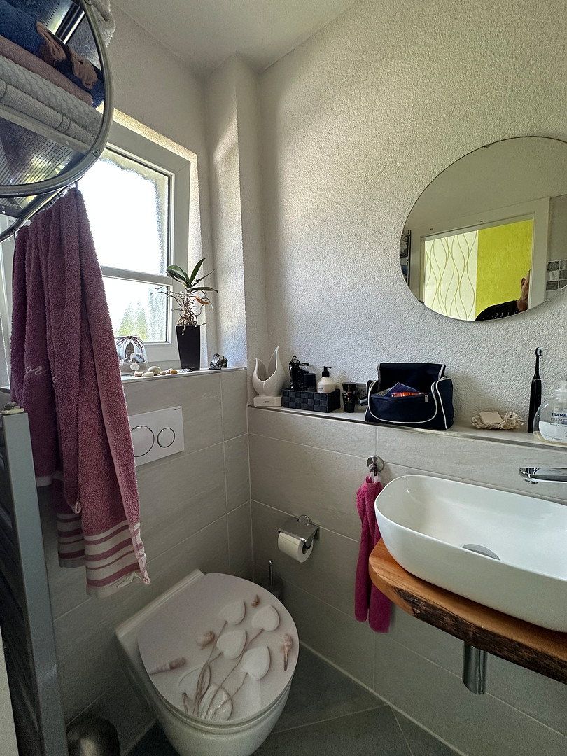
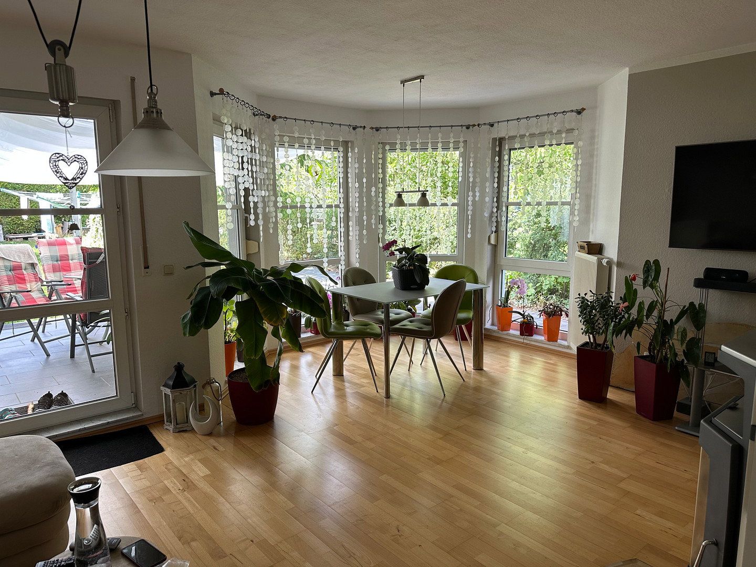
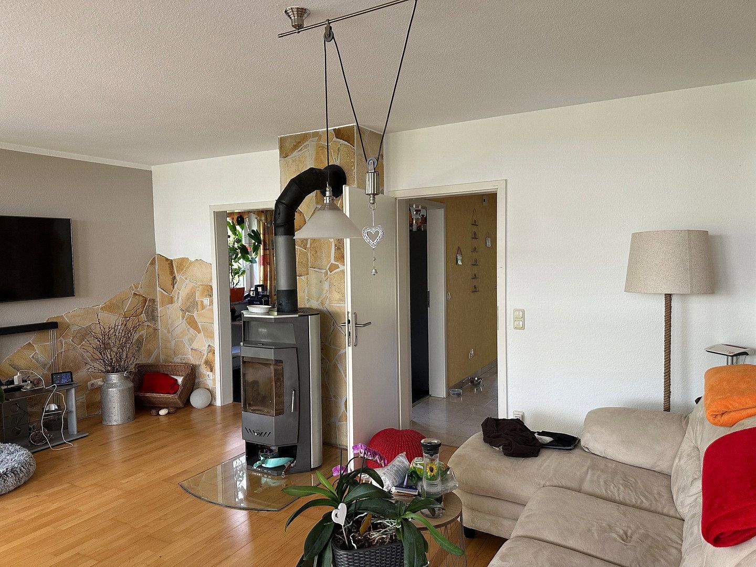
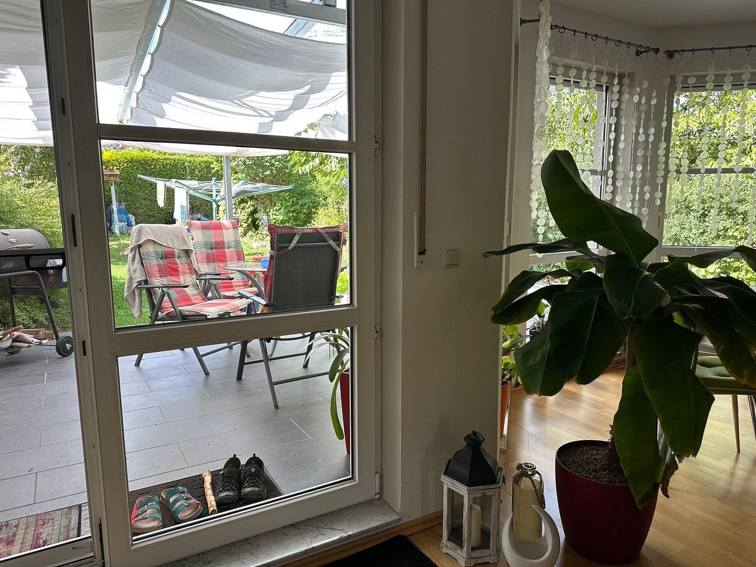
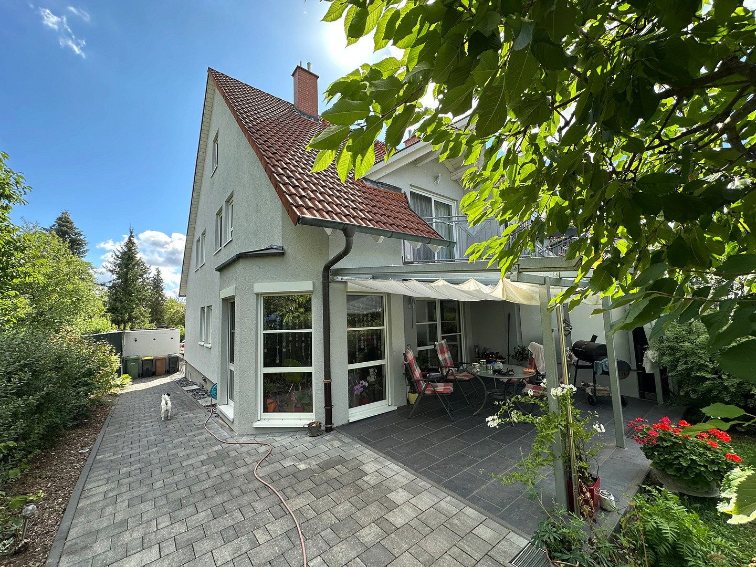
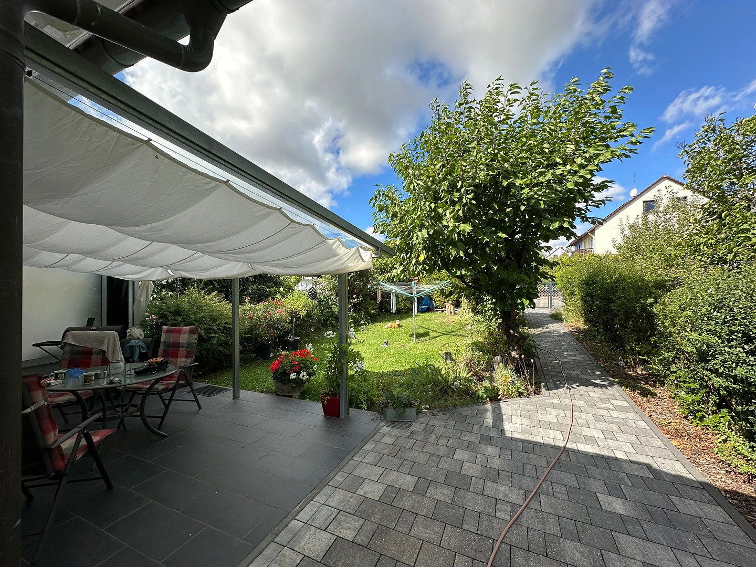
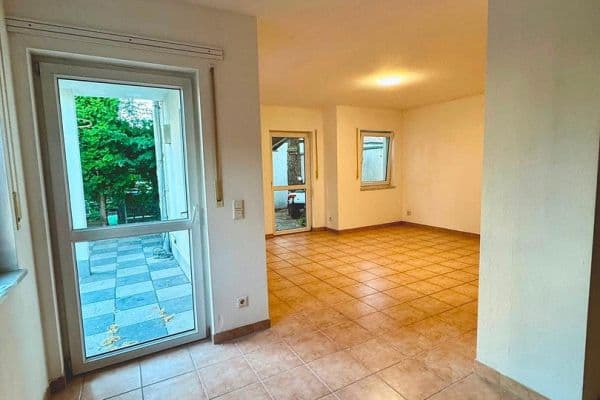
The ground floor welcomes you with a bright hallway providing access to a guest bedroom and a guest bathroom, renovated in 2023, with a shower and toilet. From there, you enter the bright marble-finished stairwell, a kitchen, and the living room with large windows, a fireplace, a dining area, and access to the terrace. The terrace was newly constructed in 2018 and features a glass roof and access to the spacious garden. The house is equipped with a condensing heating system, which was replaced in 2020.
The terrace and side passage have also been newly landscaped.
The property is situated in a beautiful, quiet location on the outskirts of Buchschwabach. Meadows and woods can be reached within five minutes.
Property characteristics
| Condition | Good |
|---|---|
| Usable area | 127 m² |
| Total floors | 3 |
| Layout | 6+1 |
|---|---|
| Land space | 418 m² |
| Price per unit | €4,716.54 / m2 |
What does this listing have to offer?
| Balcony | |
| Garage | |
| Terrace |
| Basement | |
| Parking |
Listing
| ID | 1083616 |
|---|
| Posted | 29/10/2026 |
|---|
What you will find nearby
How far to…:
Price€599,000
Still looking for the right one?
Set up a watchdog. You will receive a summary of your customized offers 1 time a day by email. With the Premium profile, you have 5 watchdogs at your fingertips and when something comes up, they notify you immediately.