House for sale 5+1 • 110 m² without real estateNürnberg St. Johannis Bayern 90419
Nürnberg St. Johannis Bayern 90419GaragePrice€749,000
Translated with the help of AI
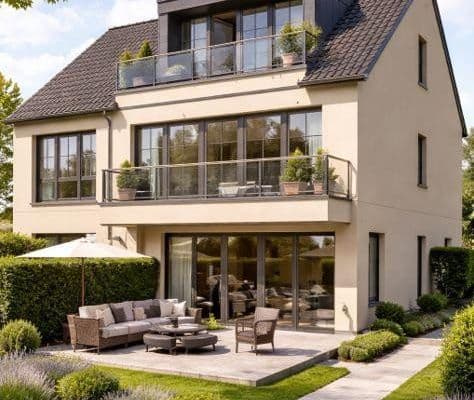
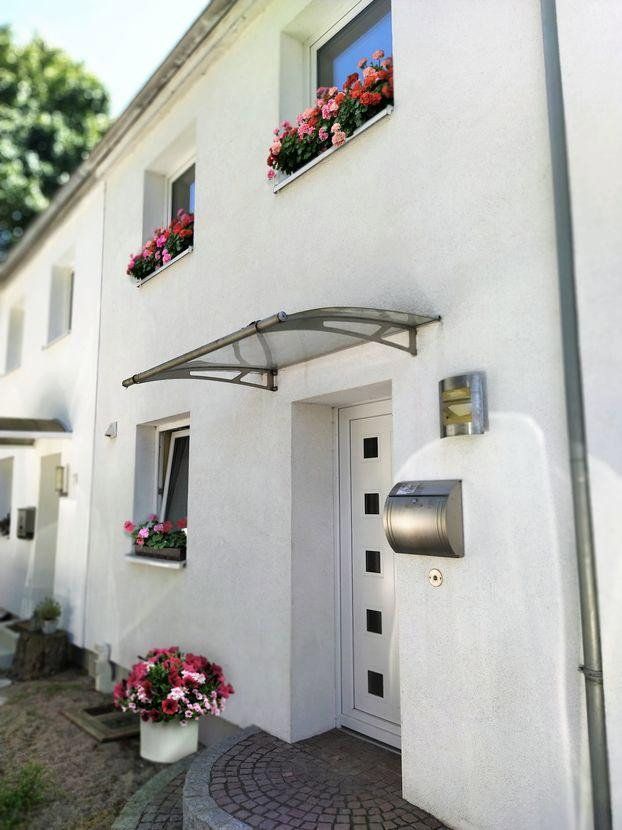
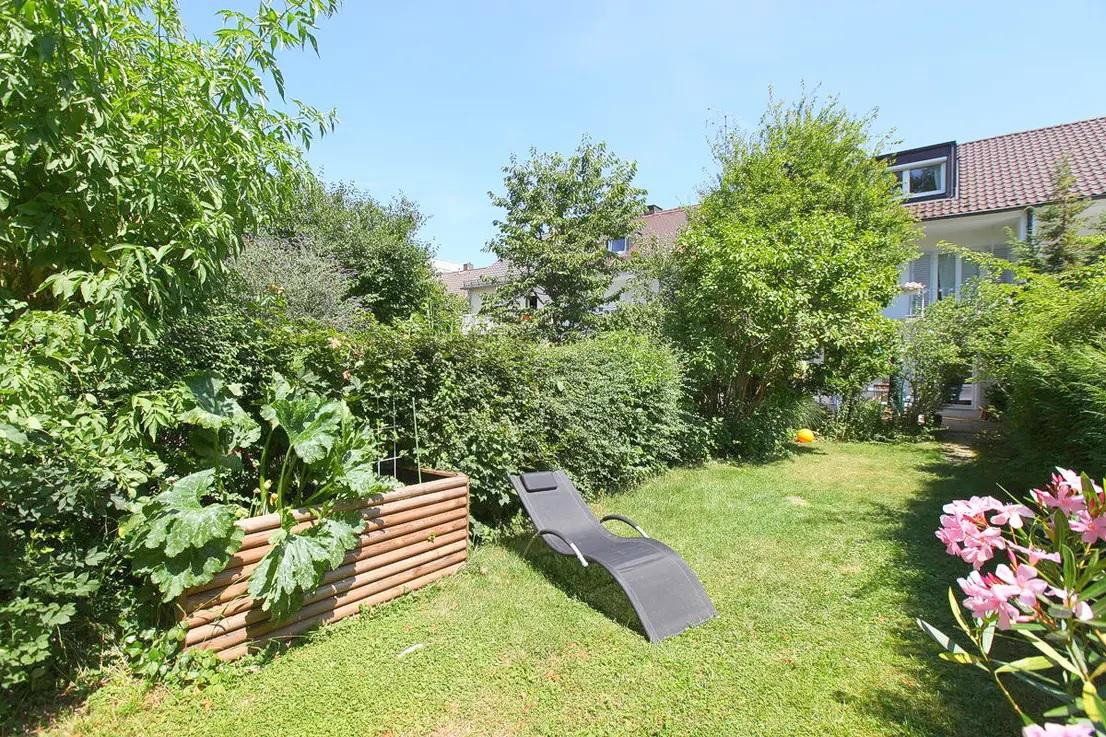
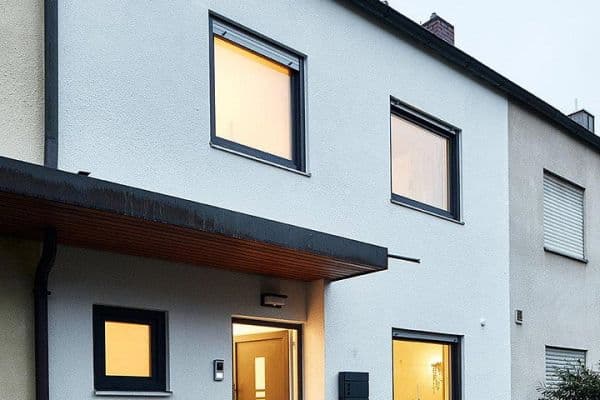
Located in one of Nuremberg’s most sought-after residential areas, this beautiful mid-terrace house lies south of Nordwestring, right next to Klinikum Nord and within a 15-minute walk of Nuremberg’s Imperial Castle.
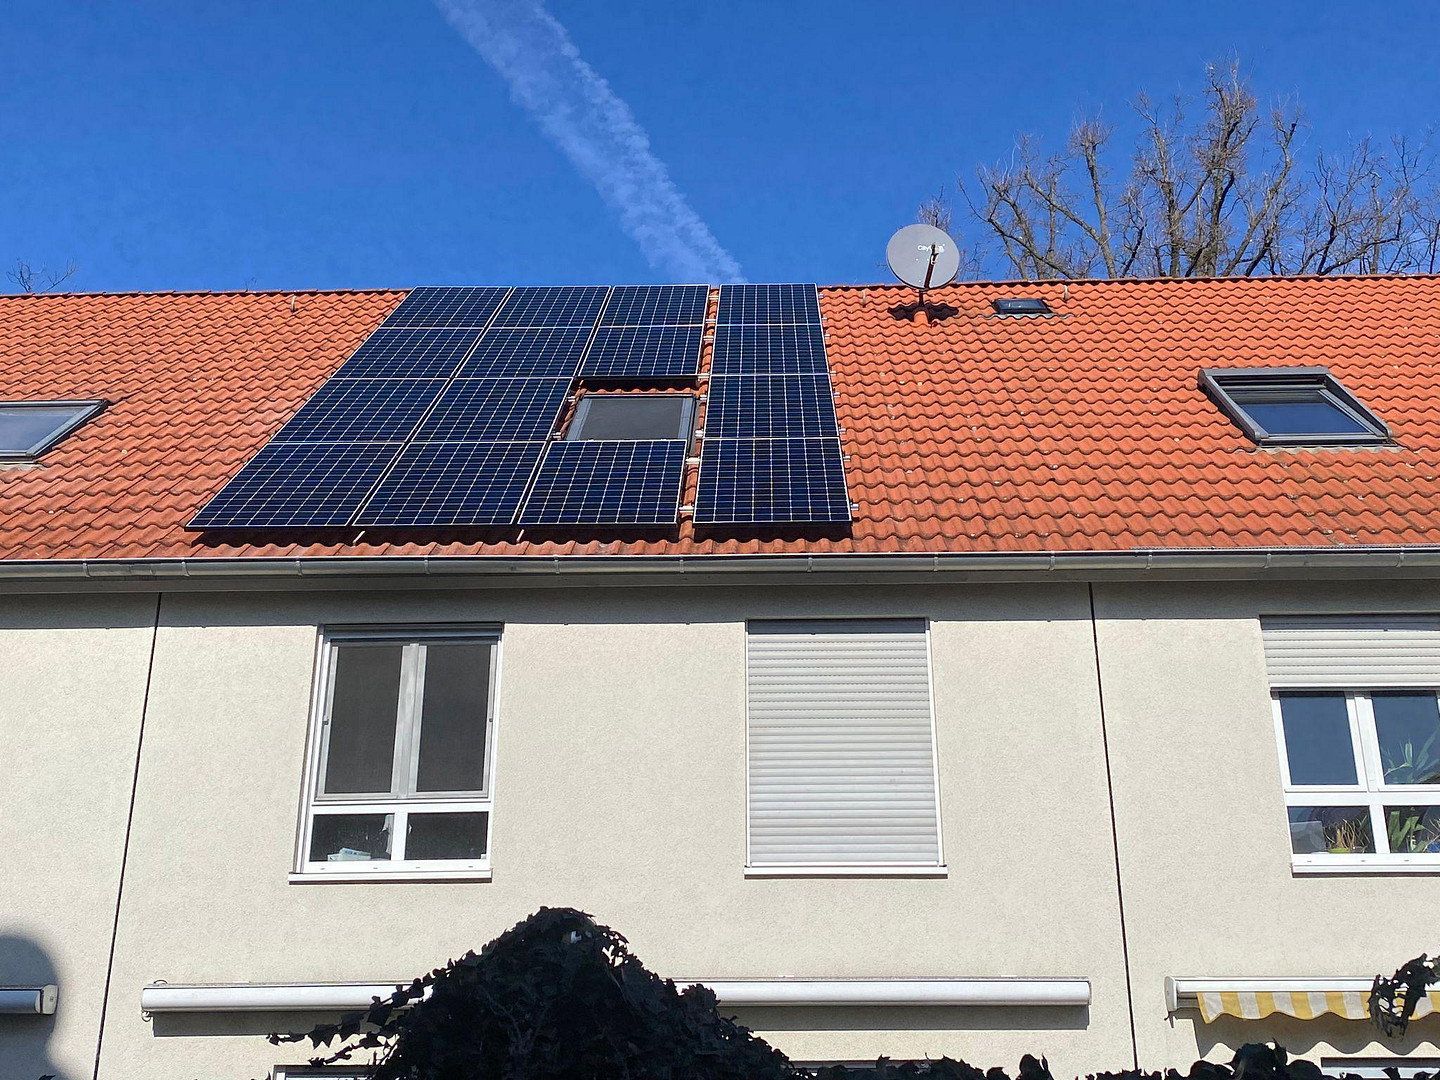
This lovingly modernised mid-terrace house was built in 1961. Extensively renovated in spring 2026, it now combines exceptional living comfort with modern, sustainable energy efficiency. Thanks to a state-of-the-art air-to-water heat pump and a high-quality photovoltaic system, the property boasts an excellent energy-efficiency rating comparable to that of a new build.
The terraced house enjoys an attractive location within Nuremberg’s inner-city ring road, south of Nordwestring. The area combines pleasant residential living with excellent connections to the city centre and the wider transport network.
Nuremberg’s historic Imperial Castle and Old Town can be reached in around 15 minutes and offer a wealth of cultural attractions, charming streets and numerous dining options.
Transport connections are equally impressive: the nearby B4 federal road provides quick access towards Erlangen and the surrounding motorways. Nordwestring underground station also offers convenient access to public transport and an easy journey into Nuremberg city centre.
The location therefore offers an appealing combination of proximity to the city, excellent accessibility and short travel distances—ideal for families, professionals and anyone wishing to live close to the city while benefiting from outstanding transport links.
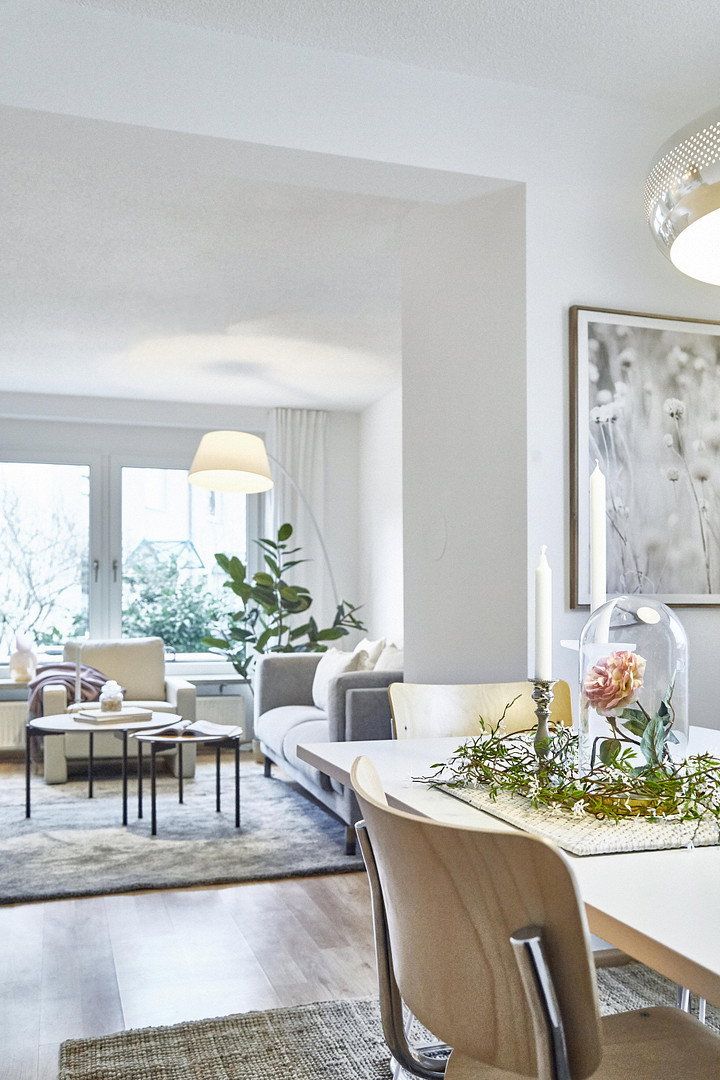
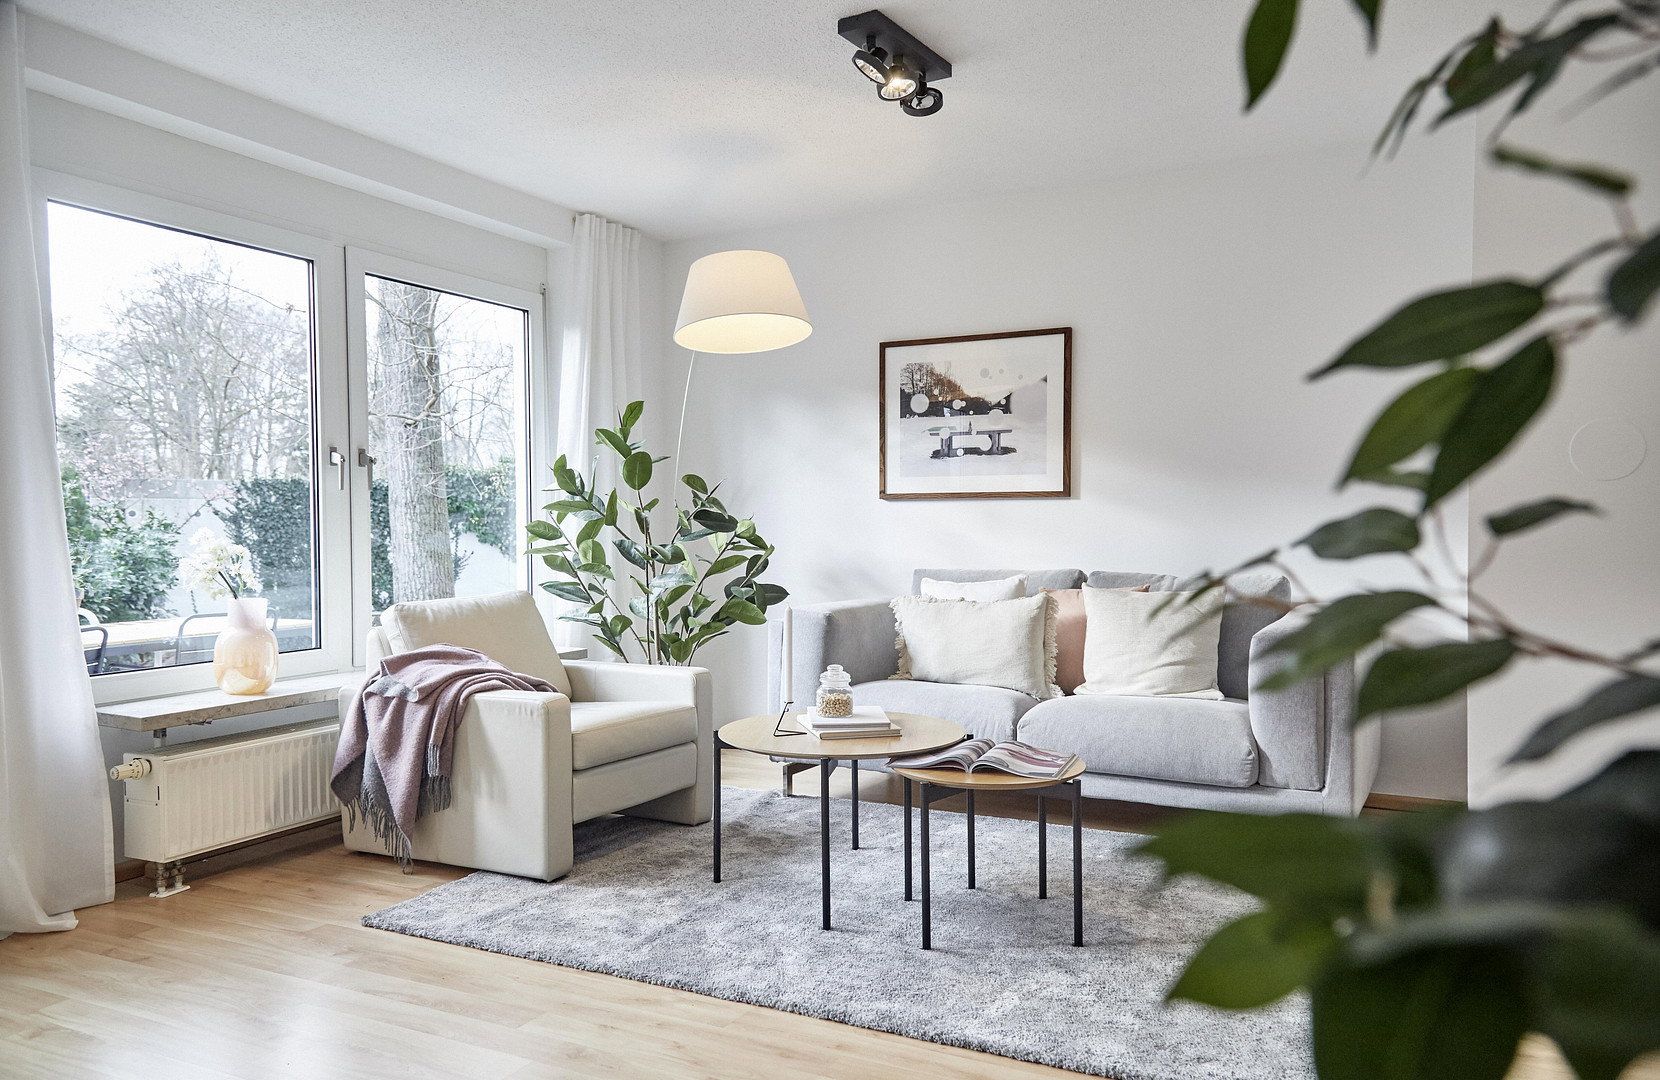
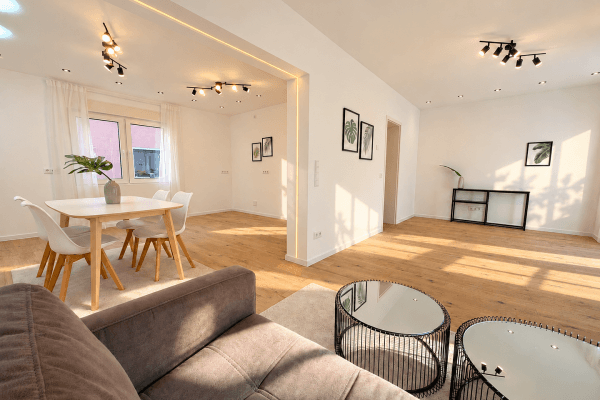
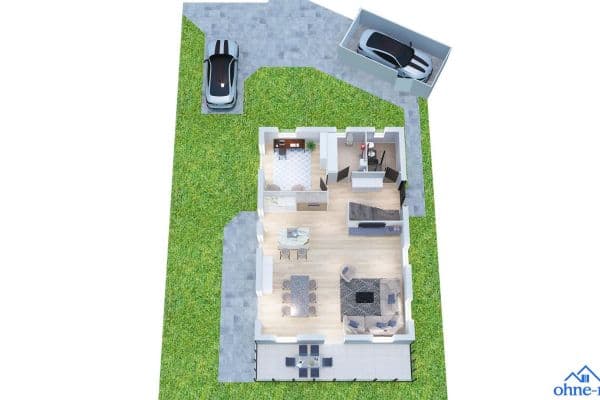
The house features a well-designed layout comprising five rooms. The ground floor includes an open-plan living and dining area, creating a modern sense of space and providing the perfect setting for spending time together.
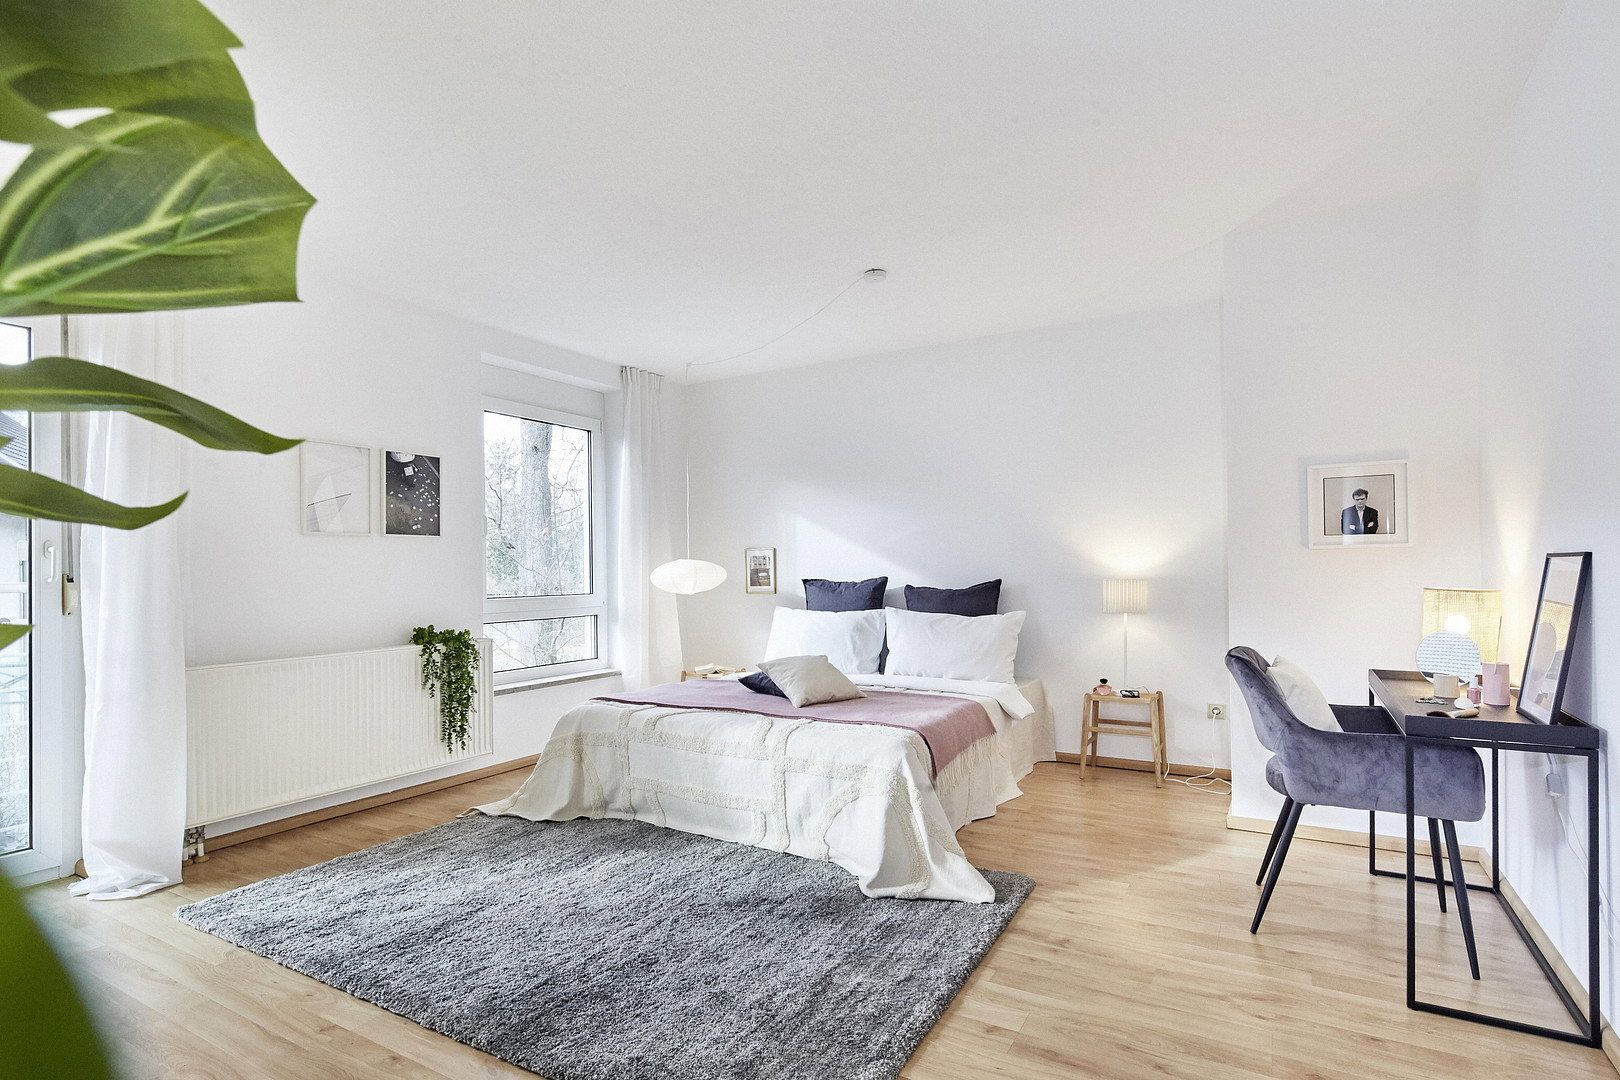
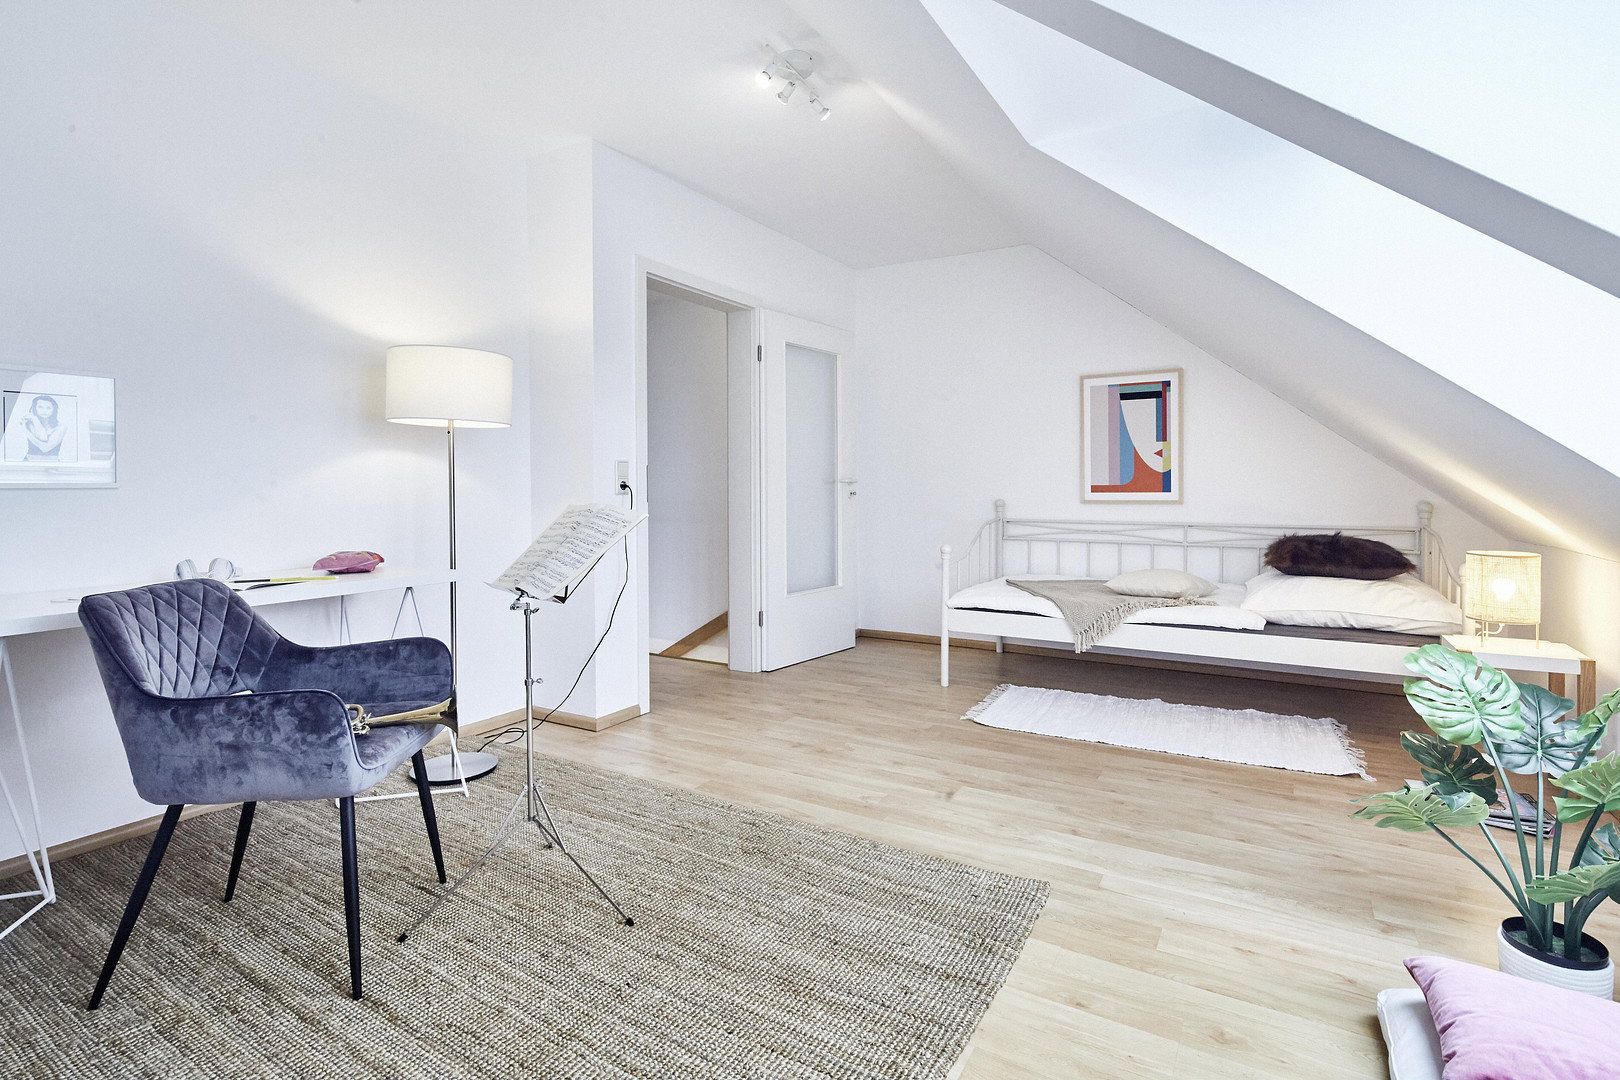
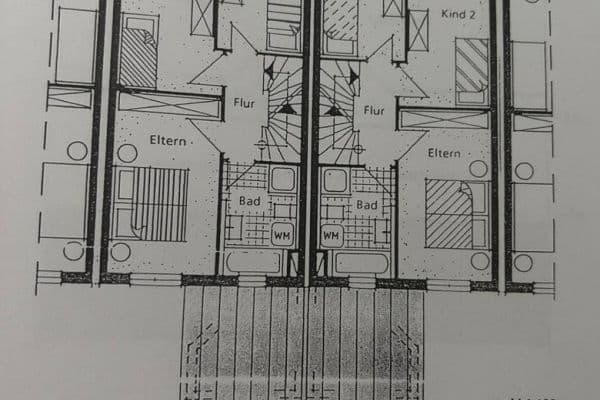
Upstairs, you will find a spacious principal bedroom, two children’s bedrooms and a modern main bathroom with a comfortable bathtub. The converted attic contains another bright room suitable for use as a studio, as well as an additional bathroom with a large shower, offering extra privacy for parents or teenagers.
Take advantage of this opportunity and experience the property’s special atmosphere in person. Simply send us your enquiry via the contact form and include your telephone number so that we can arrange a viewing.
We look forward to meeting you and showing you this stylish home.
Property characteristics
| Age | Over 5050 years |
|---|---|
| Condition | After reconstruction |
| EPC | B - Very economical |
| Land space | 210 m² |
| Price per unit | €6,809.09 / m2 |
| Available from | 01/11/2026 |
|---|---|
| Layout | 5+1 |
| Usable area | 110 m² |
| Total floors | 3 |
What does this listing have to offer?
| Basement | |
| Terrace |
| Garage |
Listing
| ID | 1083310 |
|---|
| Posted | 28/10/2026 |
|---|
What you will find nearby
How far to…:
Price€749,000
Still looking for the right one?
Set up a watchdog. You will receive a summary of your customized offers 1 time a day by email. With the Premium profile, you have 5 watchdogs at your fingertips and when something comes up, they notify you immediately.