House for sale 4+1 • 131 m² without real estate, Bavaria
New
, BavariaParkingPrice€695,000
Translated with the help of AI
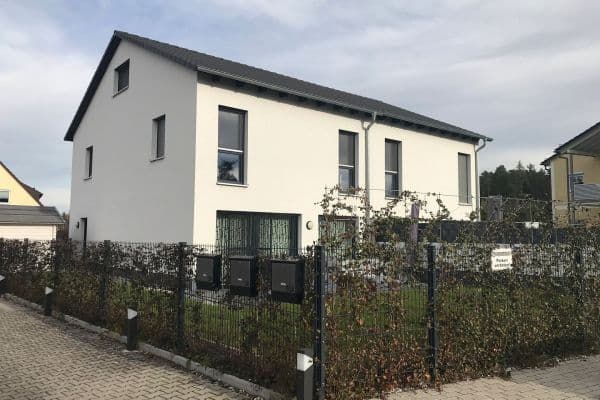


For sale is this beautiful semi-detached house in Georgensgmünd in the Franconian Lake District.
The house, built in 2020 using modern prefabricated construction methods, is situated on an approximately 420 m² plot in a quiet residential area and impresses with its high-quality features and sustainable construction. It has been constructed using the sustainable EcoCocon wall system and comes equipped with state-of-the-art amenities including an air-source heat pump, a photovoltaic system with storage, and a wallbox. The excellent thermal insulation – adhering to Passive House standards – in combination with the PV system guarantees very low utility costs, especially given current trends in energy price increases. High-quality parquet flooring has been installed in the entrance area, living and dining areas, as well as in the kitchen. In the bathrooms and the technical room, tiled flooring has been laid, and the rooms on the upper floor are also fitted with parquet.








A welcoming hallway greets you upon entry and leads to the open-concept living, dining, and kitchen area. The large living room window with a seating area ensures a bright interior and provides an excellent spot to relax with a cup of tea or coffee. The high-quality fitted kitchen—including all built-in appliances from Bosch and NEFF—is already included in the purchase price. From the living and dining area, you have direct access to the terrace and the adjoining garden, which offers additional open green space. The garden is completely enclosed, providing privacy from prying eyes and plenty of room for both small two-legged and four-legged companions to play freely.
A separate utility room on the ground floor houses the essential components of the home’s technical systems. These include a heat pump, a hot water storage tank, and a photovoltaic system with a generously sized battery storage. The solar power generated on-site can be used directly in the home or stored in the battery. Depending on the existing connection and feed-in conditions, any excess energy can be fed into the public power grid. Underfloor heating with individual controls in each room ensures a comfortable warmth, while the energy concept is further enhanced by a decentralized ventilation system from NIBE with heat recovery, which supports continuous air exchange and helps reduce heat losses.









A solid wooden staircase leads from the entrance area to the upper floor. Here, three bedrooms await, which can be flexibly used as sleeping, children’s, guest, or office rooms. The spaciously equipped bathroom offers the comfort of a private wellness area and features a bathtub, a walk-in shower, a toilet, a bidet, and a washbasin. A connection for a washing machine is also integrated.
The interior design impresses with a harmonious blend of natural materials and easy-to-maintain surfaces. High-quality parquet flooring has been laid in the entrance area, living and dining areas, as well as in the kitchen. The bedrooms on the upper floor are also finished with parquet, while the bathrooms and technical room feature tiled flooring. Additionally, the attic and a garden shed provide extra usable space. For the convenient parking of your vehicle, a permit for a carport is already in place, which can be erected by the new owner if desired.
Furniture and fixtures can be taken over by agreement.
The house is being sold WITHOUT an agent.
• Triple-glazed plastic windows
• Electric blinds
• Passive House standard
• Wallbox (for surplus charging)
• NIBE air-to-water heat pump
• NIBE ventilation heat recovery unit
• Photovoltaic system with battery storage
• Fitted kitchen including high-quality NEFF kitchen appliances
• High-quality bathroom furniture; walk-in showers
• Underfloor heating in all rooms
• Solid oak interior staircase
• Solid oak parquet flooring
• Straw for thermal and sound insulation
• Clay plaster that regulates humidity and removes odors and pollutants from the indoor air
Property characteristics
| Age | Over 5050 years |
|---|---|
| Condition | Very good |
| Listing ID | 1079408 |
| Usable area | 131 m² |
| Total floors | 2 |
| Available from | 18/10/2026 |
|---|---|
| Layout | 4+1 |
| EPC | A - Extremely economical |
| Land space | 420 m² |
| Price per unit | €5,305.34 / m2 |
What does this listing have to offer?
| Parking |
| Terrace |
What you will find nearby
How far to…:
Price€695,000
Still looking for the right one?
Set up a watchdog. You will receive a summary of your customized offers 1 time a day by email. With the Premium profile, you have 5 watchdogs at your fingertips and when something comes up, they notify you immediately.