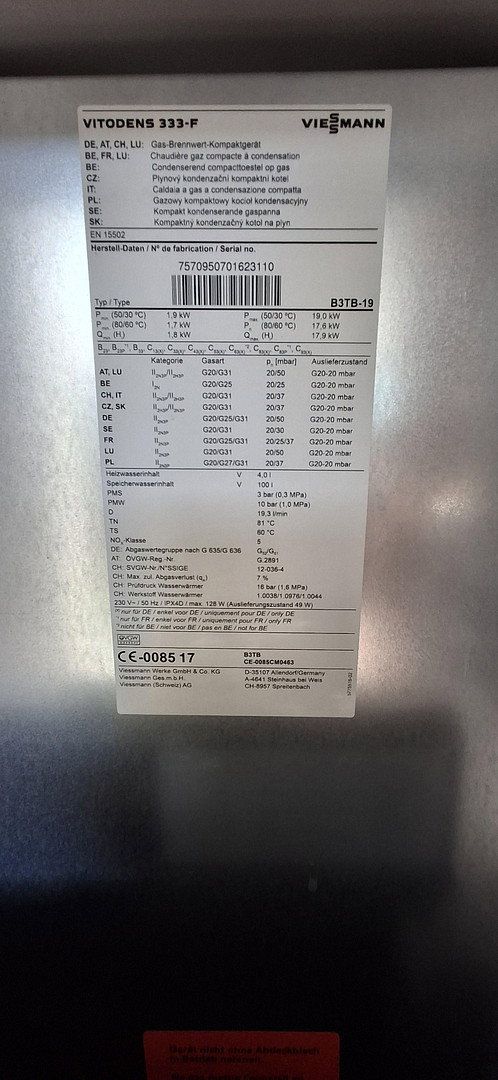
House for sale • 247 m² without real estateGroße Deichstraße 35, , Schleswig-Holstein
New
Große Deichstraße 35, , Schleswig-HolsteinPrice€449,000
Translated with the help of AI
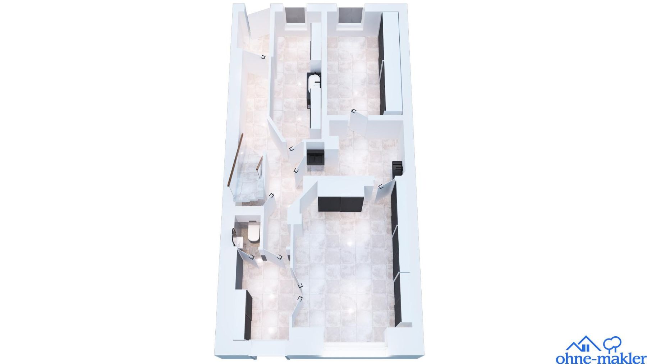
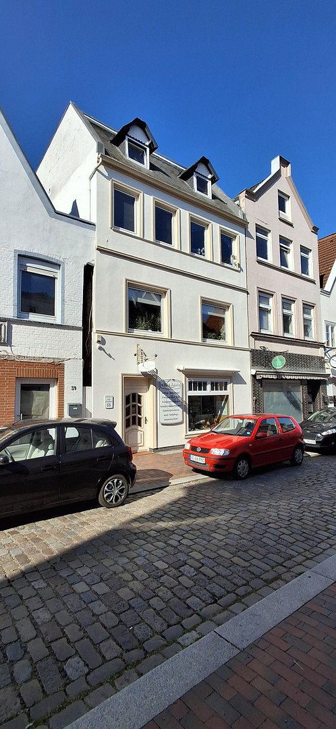
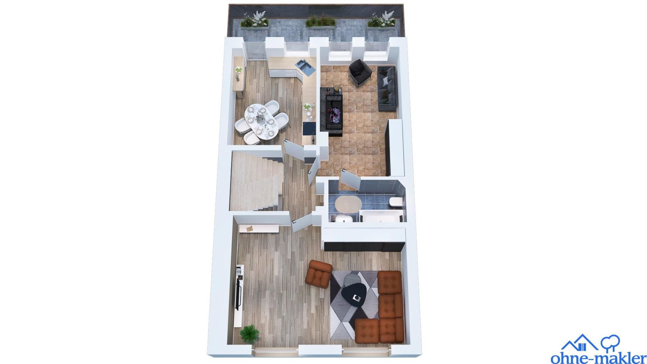
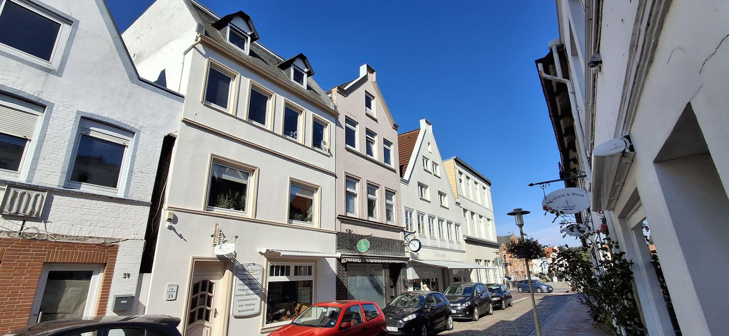
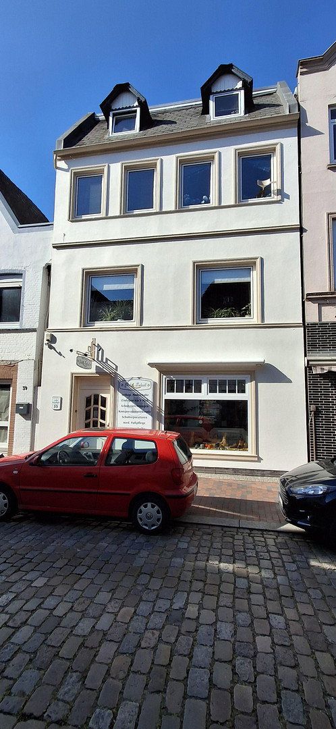
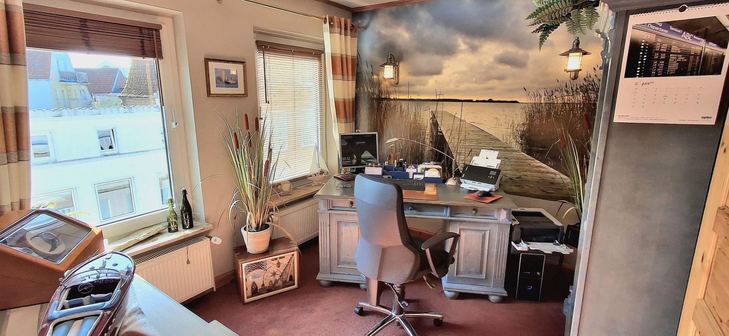
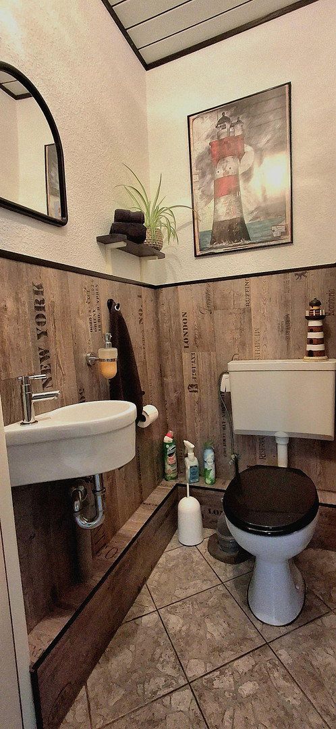
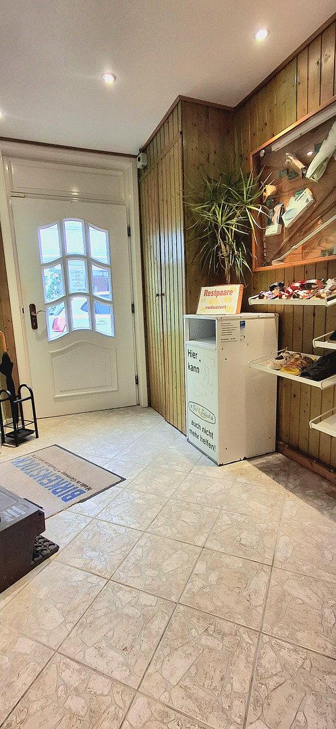
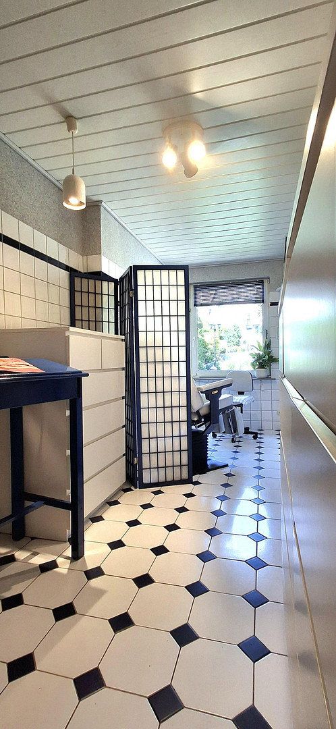
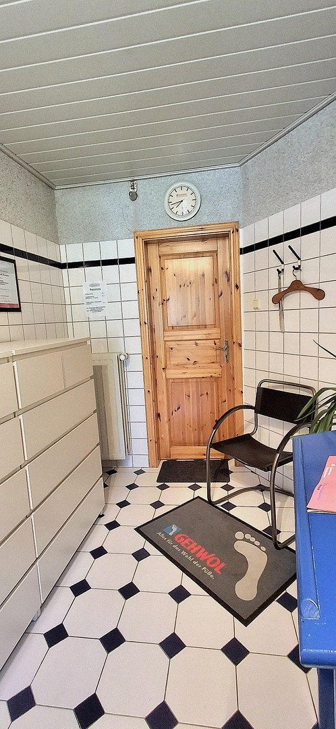
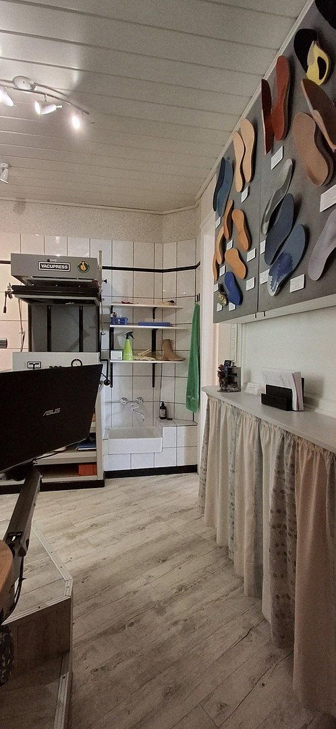
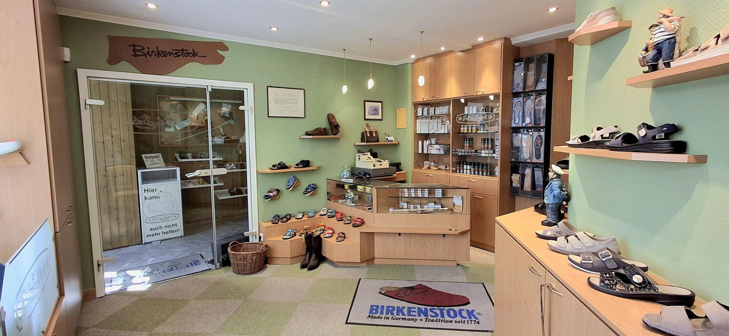
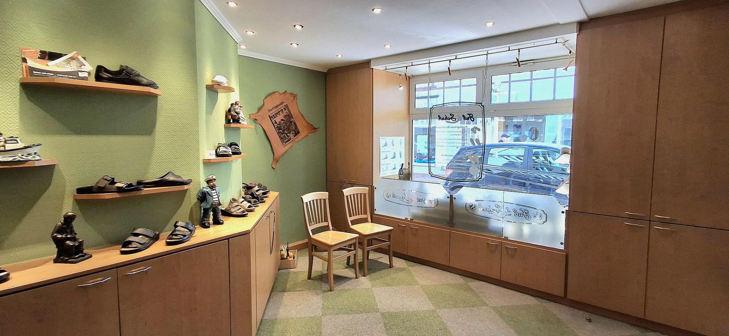
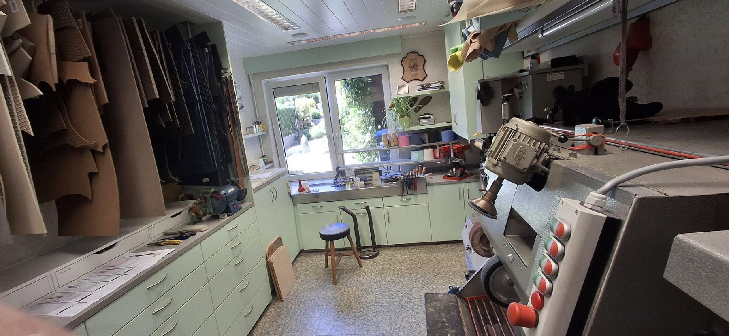
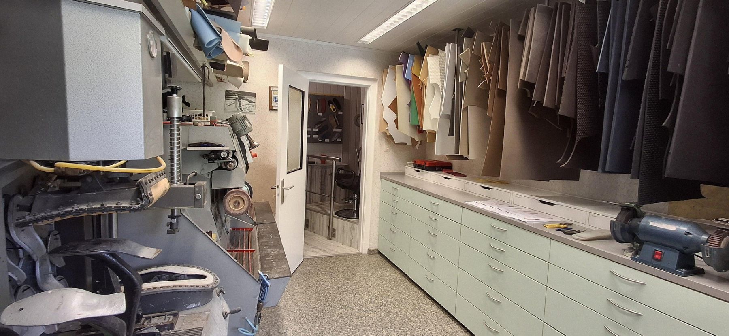
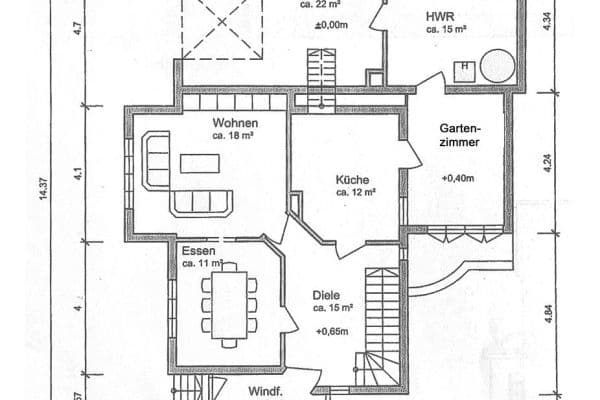
This property is a mixed residential and commercial building. Following numerous recent conversions and renovations, the former three-family house has been transformed into a spacious residence with living space across three floors and a separate, wheelchair-accessible commercial unit on the ground floor. Thanks to its excellent location, accessibility and amenities, it is suitable for use as business premises for various professions, as well as for medical practices, law offices or galleries. Separate customer restroom!
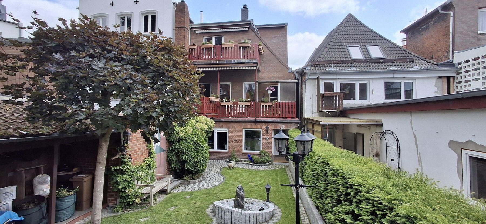
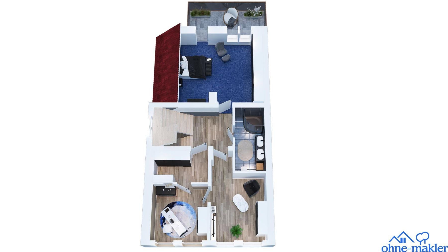
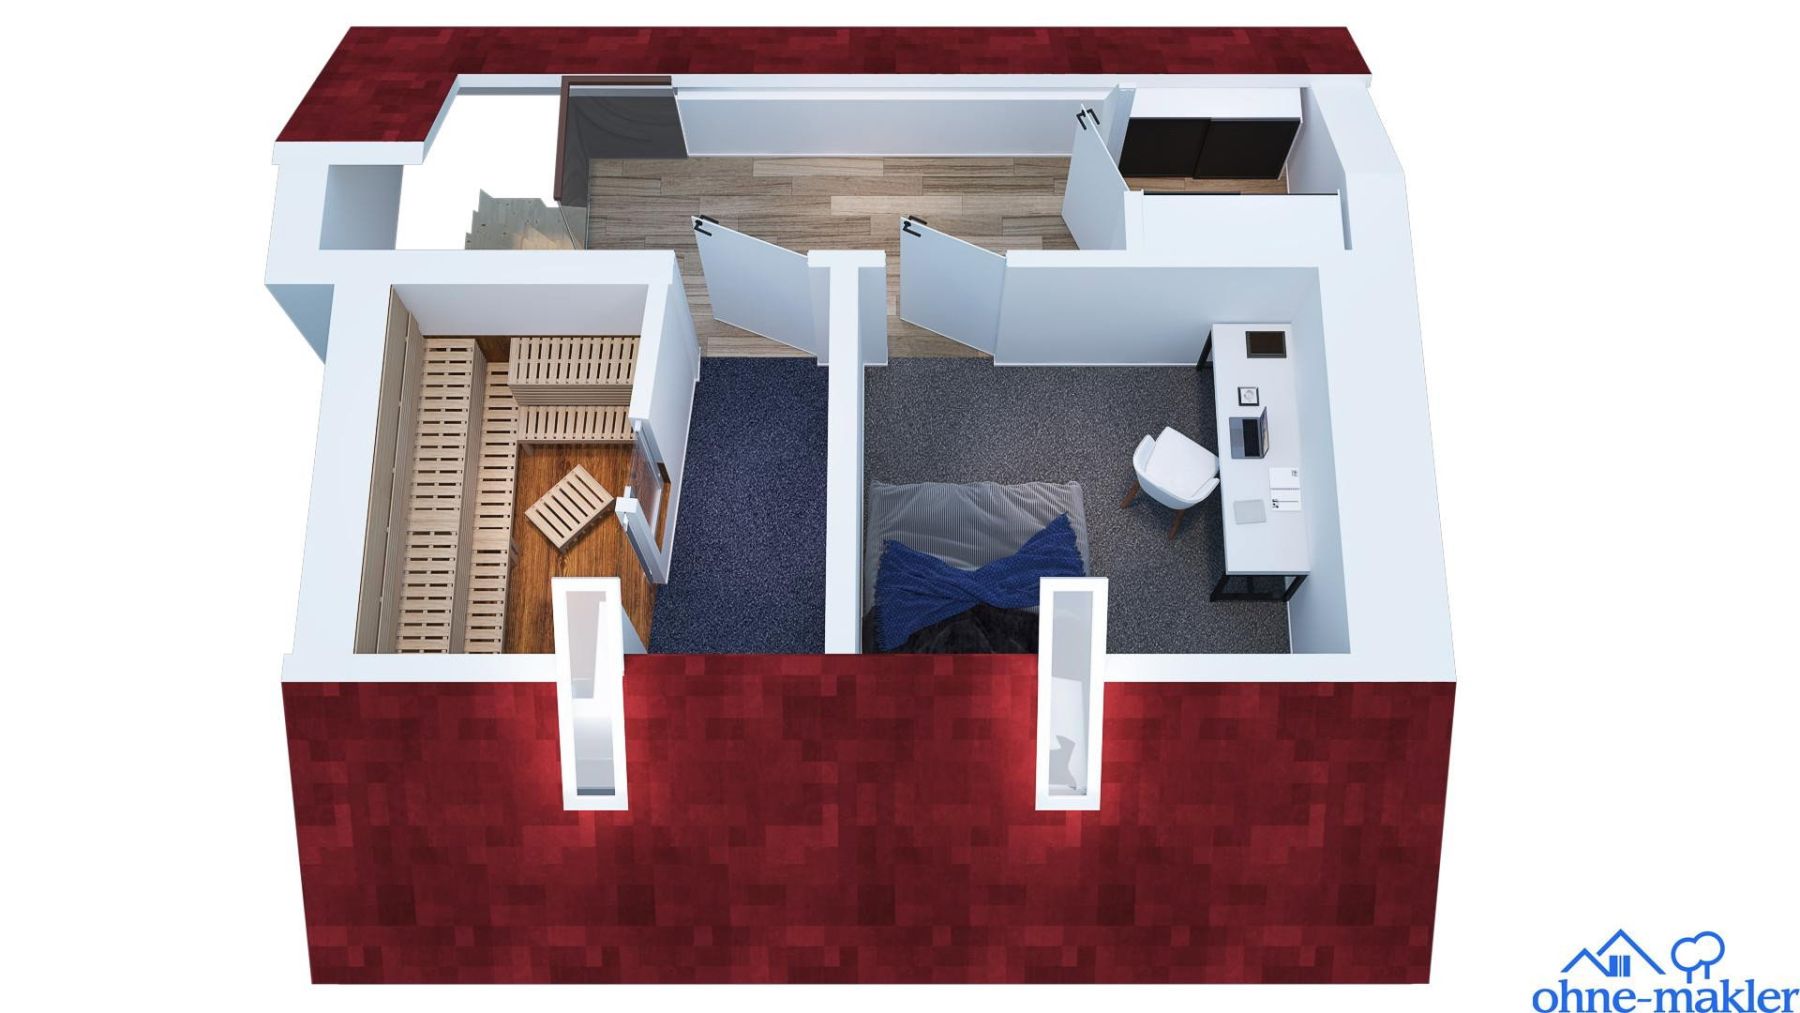
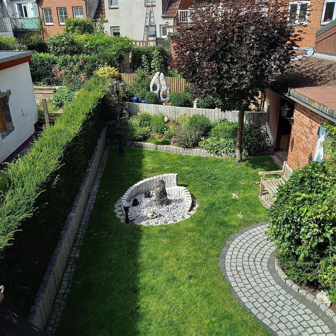
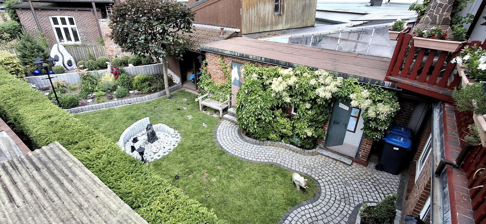
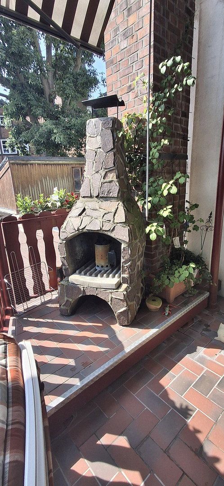
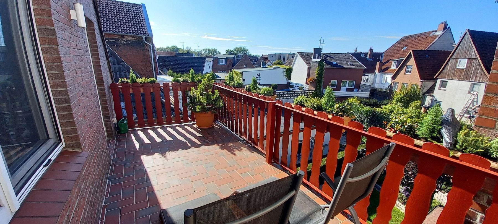
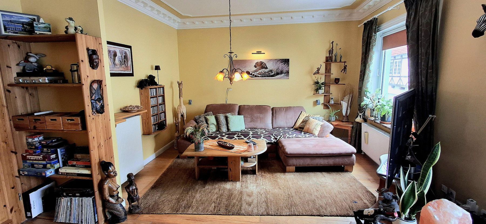
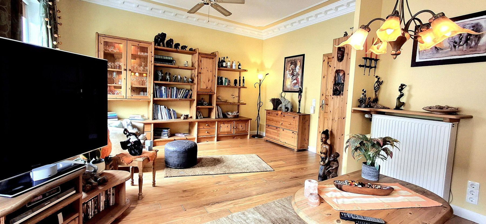
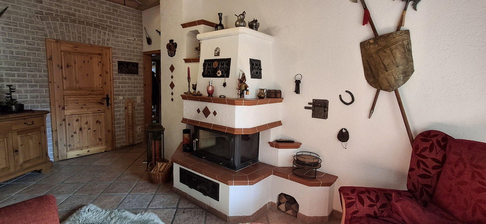
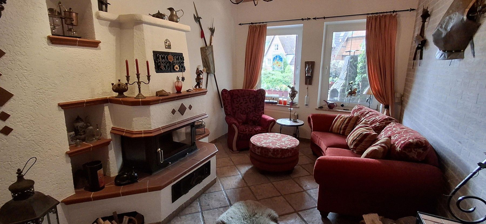
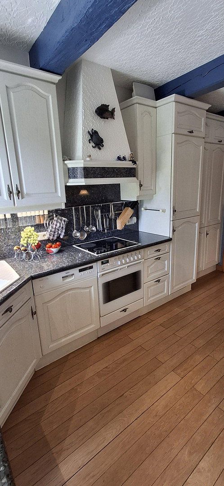
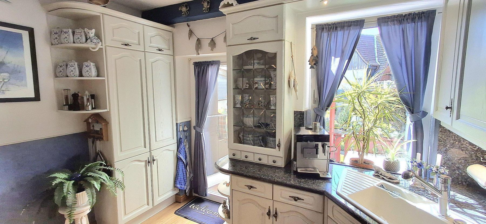
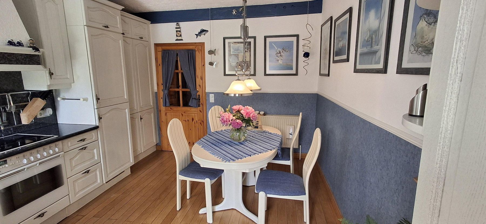
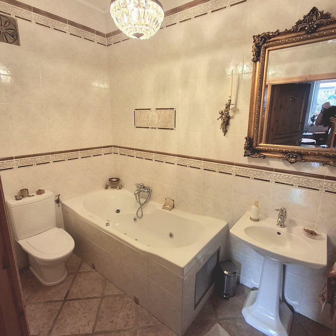
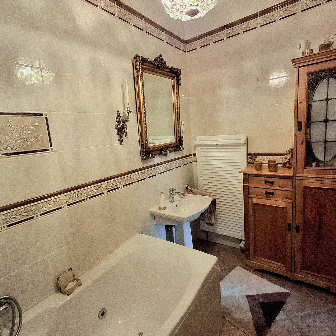
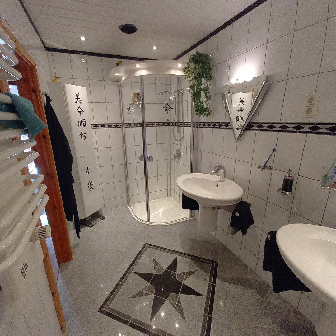
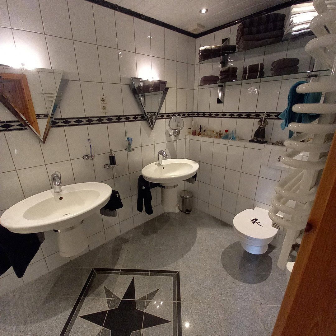
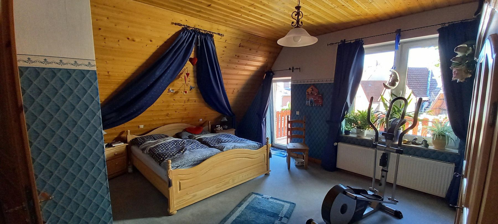
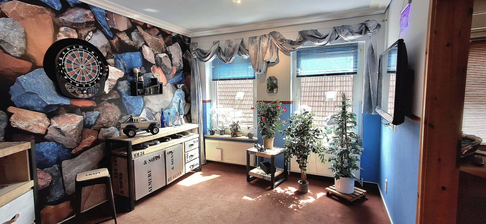
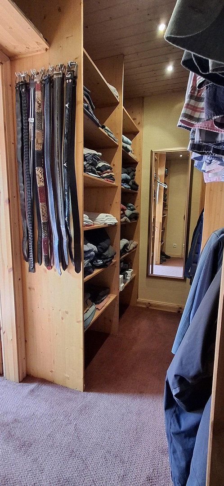
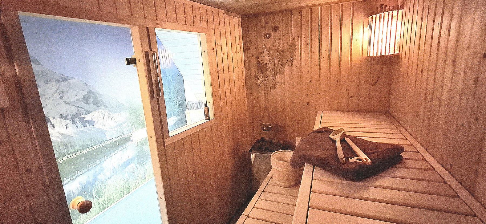
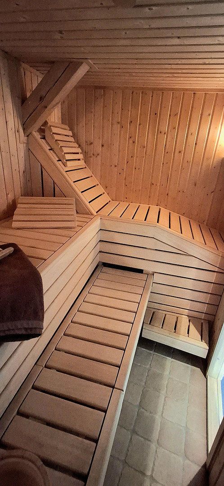
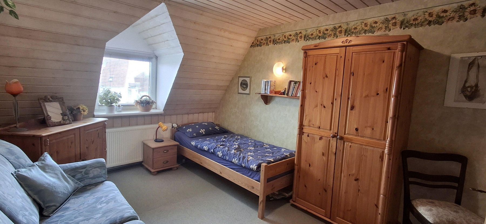
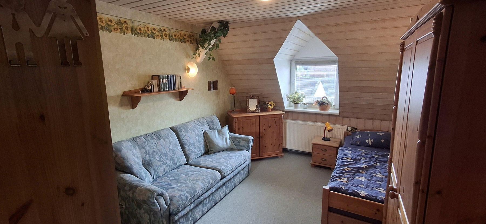
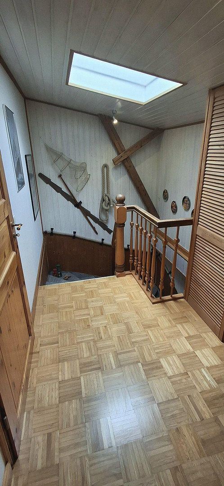
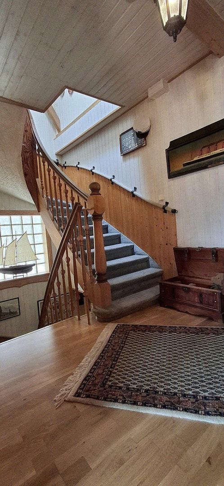
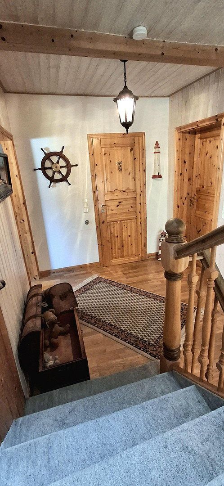
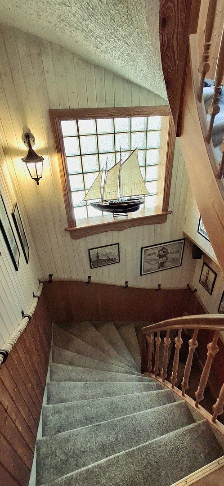
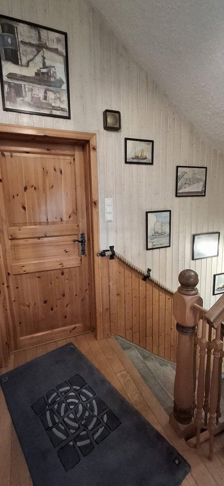
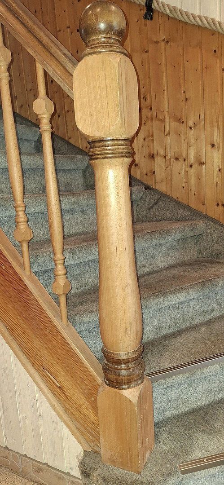
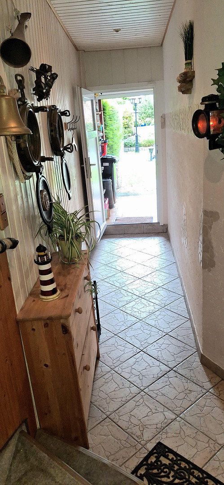
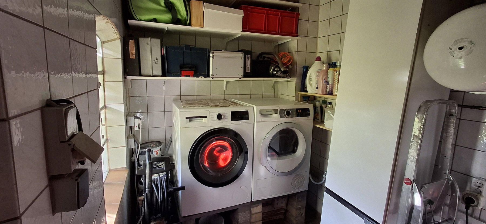
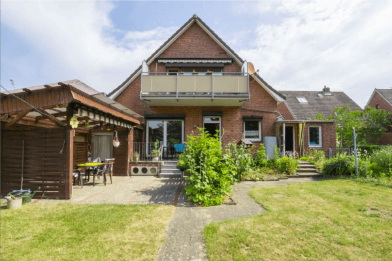
It can also be used as a multigenerational home or as a comfortable residence with generously proportioned rooms. The house has been finished to a very high standard, with great attention to detail, including stucco ceilings, pitch-pine floors, tiles, a fitted kitchen, fireplace, sauna, guest room, and two bathrooms with showers and a whirlpool tub. Wide staircases in an open stairwell with daylight windows, a skylight and new turned-wood banisters. Two large west-facing balconies with awnings, a stone barbecue and afternoon sun. A special feature for a property in the town centre is its beautiful, well-maintained ornamental garden, as well as a separate boiler/laundry room and a storage room for bicycles, refuse bins, firewood, etc.
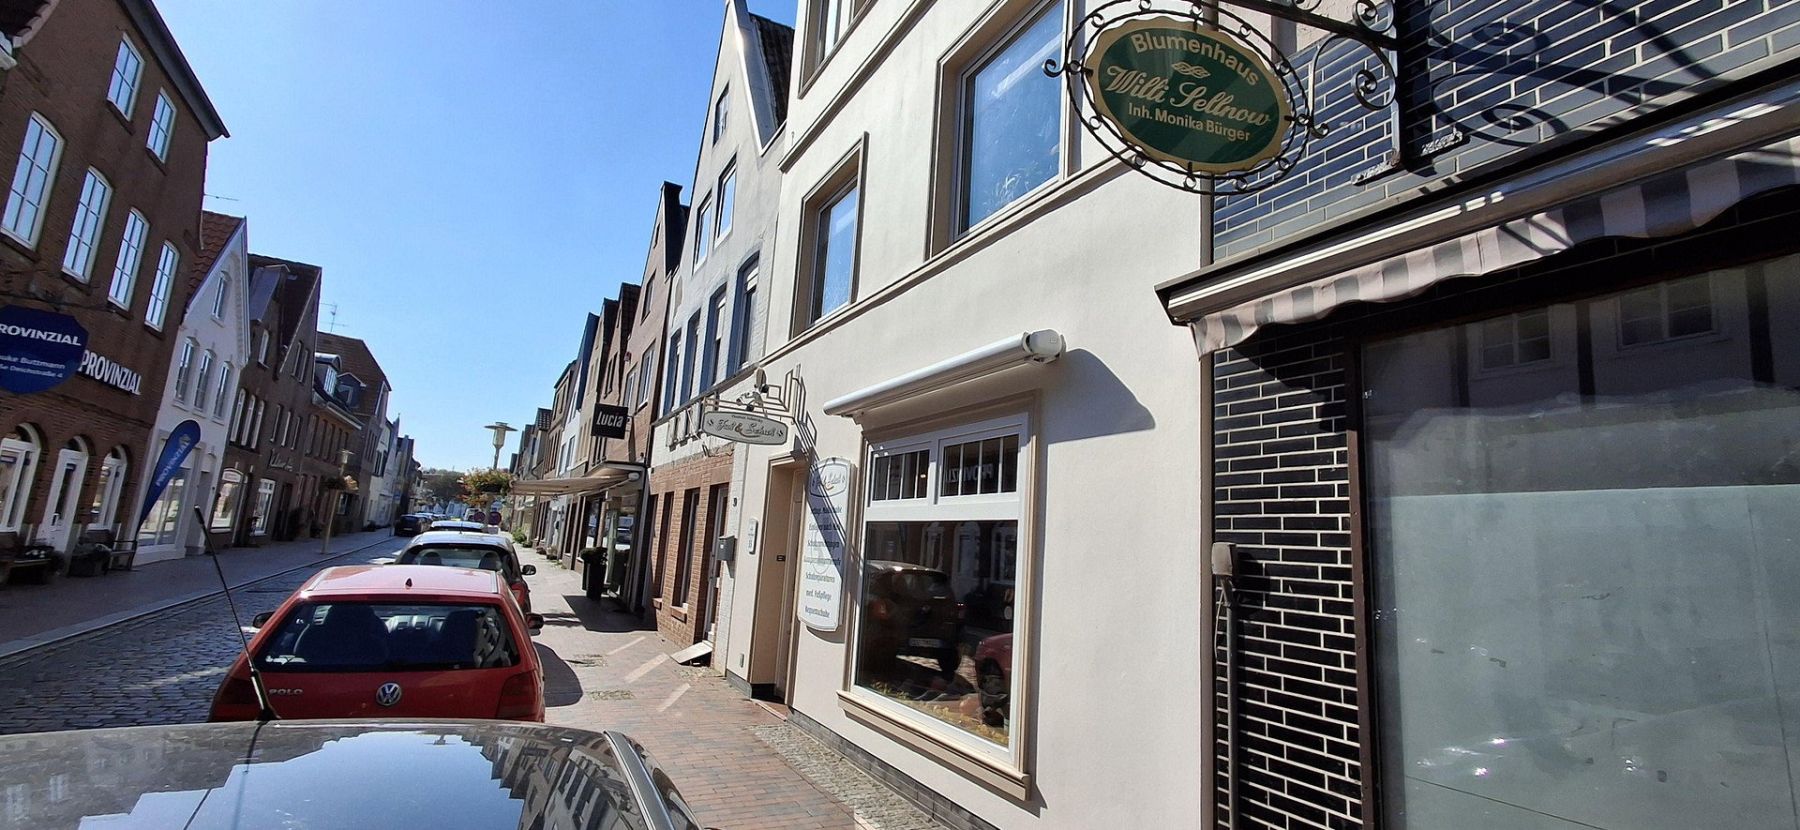
The property is located in the heart of Glückstadt, on one of the town’s most beautiful and popular streets, between the historic market square and the attractive inner harbour.
The market square and its candelabrum can be seen from the windows and are only a few steps away. The harbour, the River Elbe and the dykes, as well as all restaurants and bars, doctors, shops, bakeries and the town park, can also be reached in no time. Schools, kindergartens and all public transport services are within easy walking distance. Unrestricted access by car is possible, with parking available directly in front of the property.
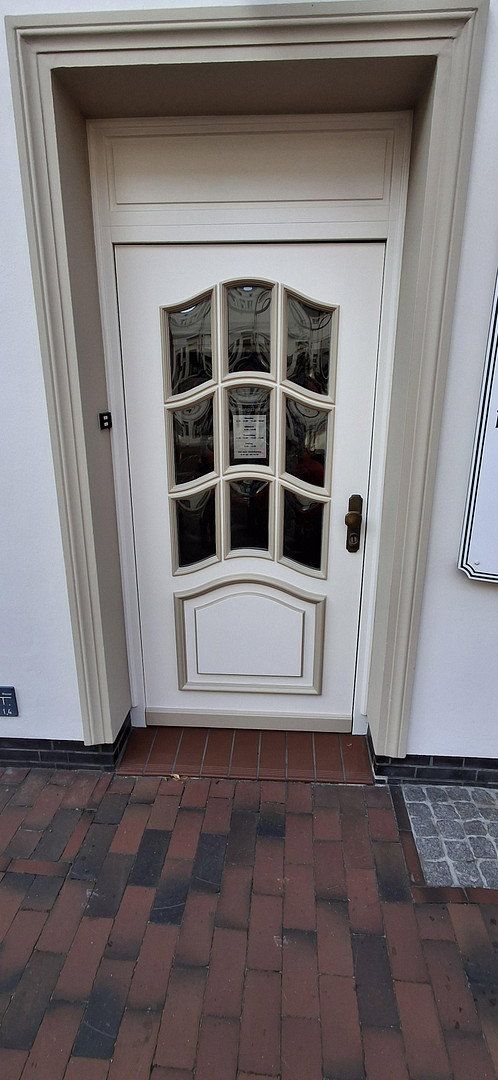
Every aspect of the house has been finished to a high standard. Features include solid wood flooring, exposed solid-wood beam ceilings in the fireplace room and kitchen, a stucco ceiling in the living room, solid-wood country-style doors, granite tiles, and marble with underfloor heating in the upstairs bathroom. Both bathrooms feature sanitary fittings by Villeroy & Boch. The sauna includes light therapy, a relaxation lounger and music. The property also benefits from a well-designed electrical system and, since June, a fibre-optic connection. Additional features include a satellite dish, two balconies, an indoor fireplace and an outdoor fireplace.
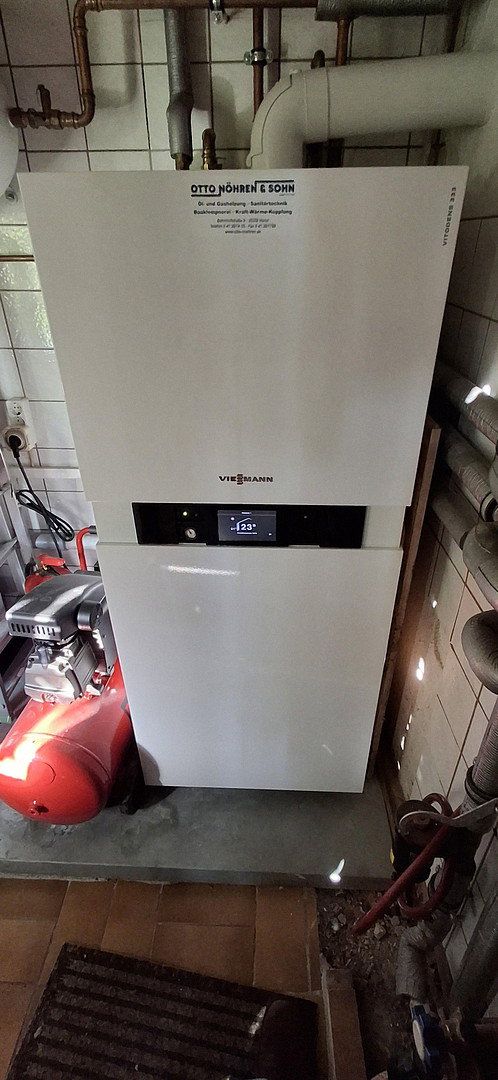
The house has a large, west-facing, slightly sloped flat roof that is already thermally insulated and ideally suited for the installation of photovoltaic panels. Central condensing heating with a hot-water circulation line is located in a separate utility room. The property also has a fresh-water filter and an electric rapid water shut-off system with automatic shut-off.
Property characteristics
| Age | Over 5050 years |
|---|---|
| EPC | E - Wasteful |
| Land space | 232 m² |
| Price per unit | €1,817.81 / m2 |
| Condition | Good |
|---|---|
| Usable area | 247 m² |
| Total floors | 3 |
What does this listing have to offer?
| Balcony | |
| Terrace |
| Wheelchair accessible |
Listing
| ID | 1084484 |
|---|
| Posted | 31/10/2026 |
|---|
What you will find nearby
How far to…:
Price€449,000
Still looking for the right one?
Set up a watchdog. You will receive a summary of your customized offers 1 time a day by email. With the Premium profile, you have 5 watchdogs at your fingertips and when something comes up, they notify you immediately.