
House for sale • 515 m² without real estate, Schleswig-Holstein
, Schleswig-HolsteinParking • GaragePrice€535,000
Translated with the help of AI
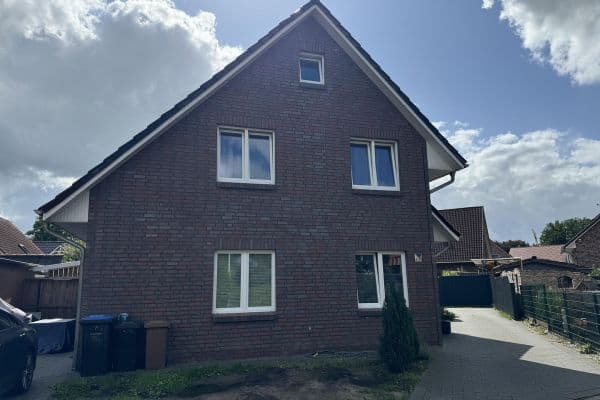



Attractive capital investment in Itzehoe: This well-maintained residential and commercial building combines three rented residential units with a commercial unit that has been leased for around 10 years. In total, it offers approximately 245 m² of living space, about 70 m² of commercial space, and roughly 200 m² of usable area. The property currently generates approximately €34,581 in net annual cold rent, providing an attractive basis for capital investors. All apartments now have indexed lease contracts. Additionally, there is further potential through the garages and basement usable areas.



The building, constructed in 1960 and fully basemented, is in a well-maintained condition. A sunny south garden with a terrace complements the property. There is no broker commission for the buyer.
The multi-family house is located in Karnberg in Itzehoe, in an established residential area with good infrastructure. Particularly convenient: a bus stop is located only about 10 meters from the house. Itzehoe train station, with connections to Deutsche Bahn and HVV, is approximately 4 km away, and the A23 motorway can be reached in about 1.8 km.
A bakery is located directly at the front of the building, and additional shopping options such as Lidl, dm, and a pharmacy are about 900 meters away. Kindergartens and an elementary school are approximately 500 meters away.
Thus, Itzehoe offers short commutes in daily life along with good connections towards Hamburg and the North and Baltic Seas.





Over the years, the building has been continuously maintained and modernized. The roof was renovated in the 1990s, the windows were replaced in 1992 and 2015, and cavity insulation was carried out in 2012. Since 2024, the apartments have been renovated successively: among other things, kitchens, flooring, painting, as well as parts of the bathrooms and electrical installations have been renewed.
Additional features include oil central heating, energy efficiency class D, exterior roller shutters on the ground floor and partially on the upper floors, full basement, as well as 2 garages and parking spaces. The property is not under historical preservation.
The building was constructed in 1960 and was expanded with additions in 1970 and 1994. There is no historical preservation, and according to the available information, there are no construction or environmental issues.
The sale is commission-free for the buyer. We will gladly provide additional documents upon serious inquiry.
Property characteristics
| Age | Over 5050 years |
|---|---|
| Condition | Good |
| Listing ID | 1075267 |
| Land space | 974 m² |
| Available from | 13/10/2026 |
|---|---|
| Floor | 1. floor |
| Usable area | 515 m² |
| Price per unit | €1,038.83 / m2 |
What does this listing have to offer?
| Balcony | |
| Garage | |
| Terrace |
| Basement | |
| Parking |
What you will find nearby
How far to…:
Price€535,000
Still looking for the right one?
Set up a watchdog. You will receive a summary of your customized offers 1 time a day by email. With the Premium profile, you have 5 watchdogs at your fingertips and when something comes up, they notify you immediately.