House for sale • 140 m² without real estateSchieferbank 34a, , North Rhine-Westphalia
New
Schieferbank 34a, , North Rhine-WestphaliaParking • GaragePrice€460,000
Translated with the help of AI
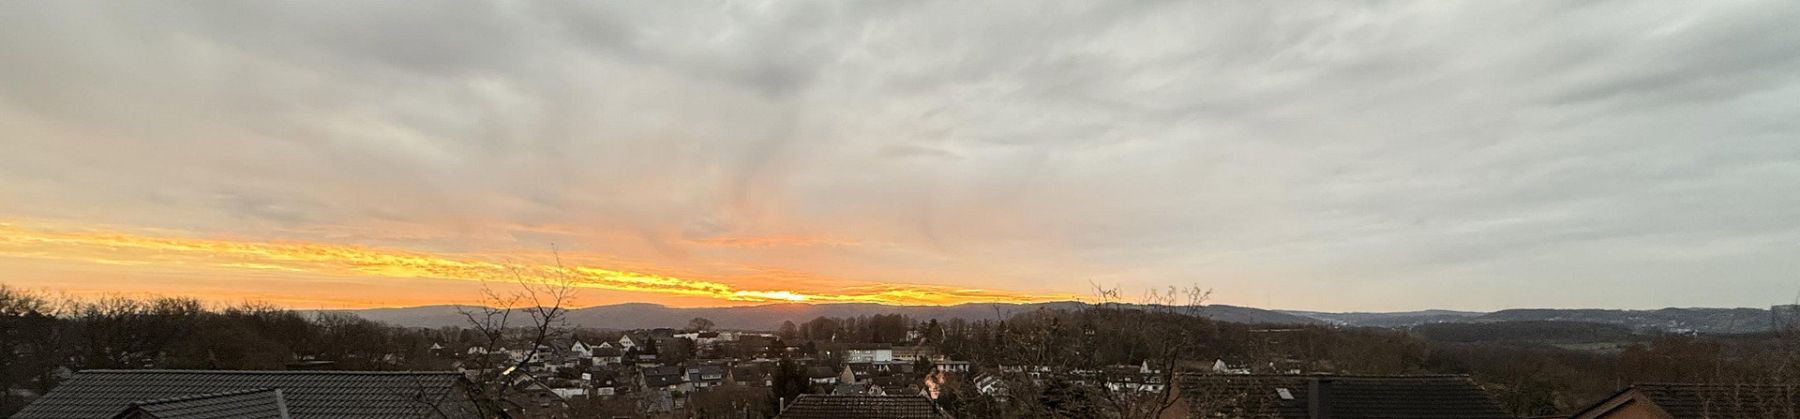
Available for immediate occupancy. Perfectly connected for commuters to the Ruhr area (A1, A43, A46) and the Bergisches Land region. Very quiet and green, e.g. located directly on a Radrevier cycling route.
Approx. 350 m² of outdoor space
+ approx. 140 m² of living space
+ approx. 75 m² of heated utility space
+ approx. 45 m² of additional utility space
Divided into two separate living areas, each offering sufficient space and existing connections for a kitchen, bathroom, balcony/patio, living room and bedroom.
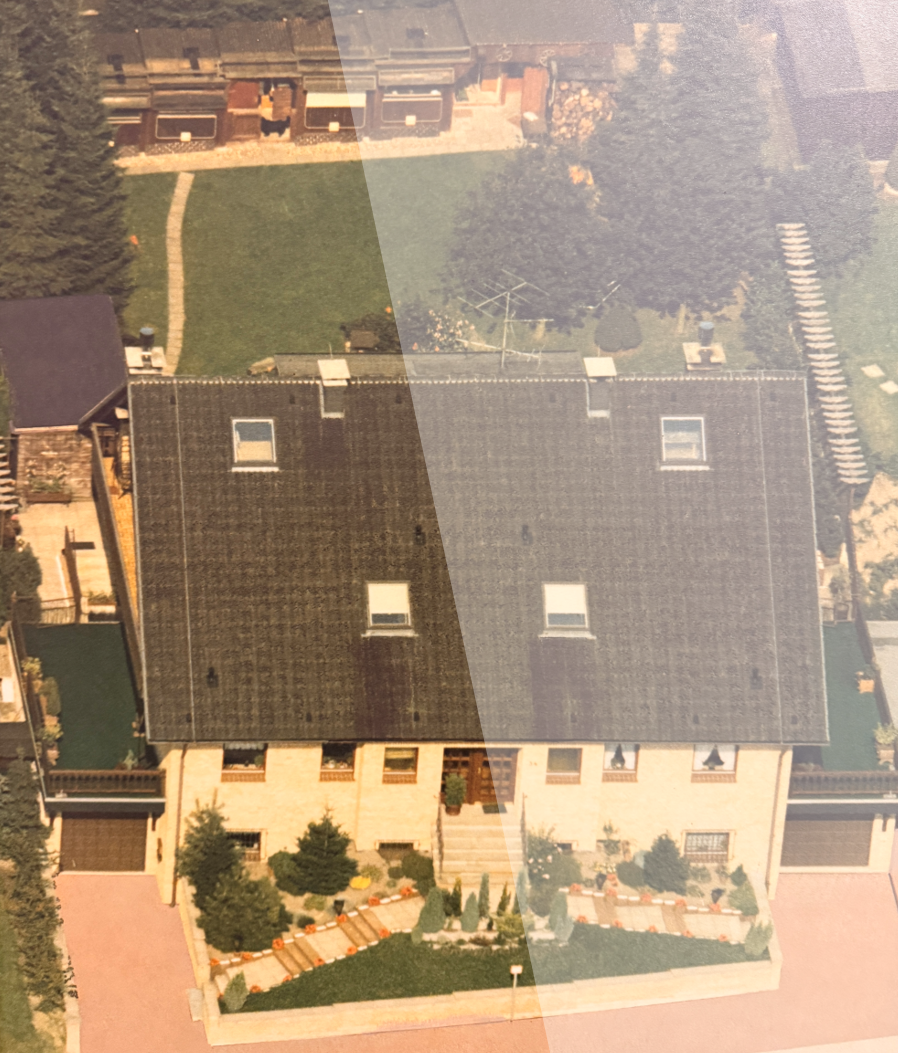
Solid construction, DIY workshop and party sheds in the garden, a long driveway and garage, laundry room, basement bar, and plenty of scope for customization, as the property has been partially renovated.
**Special features**
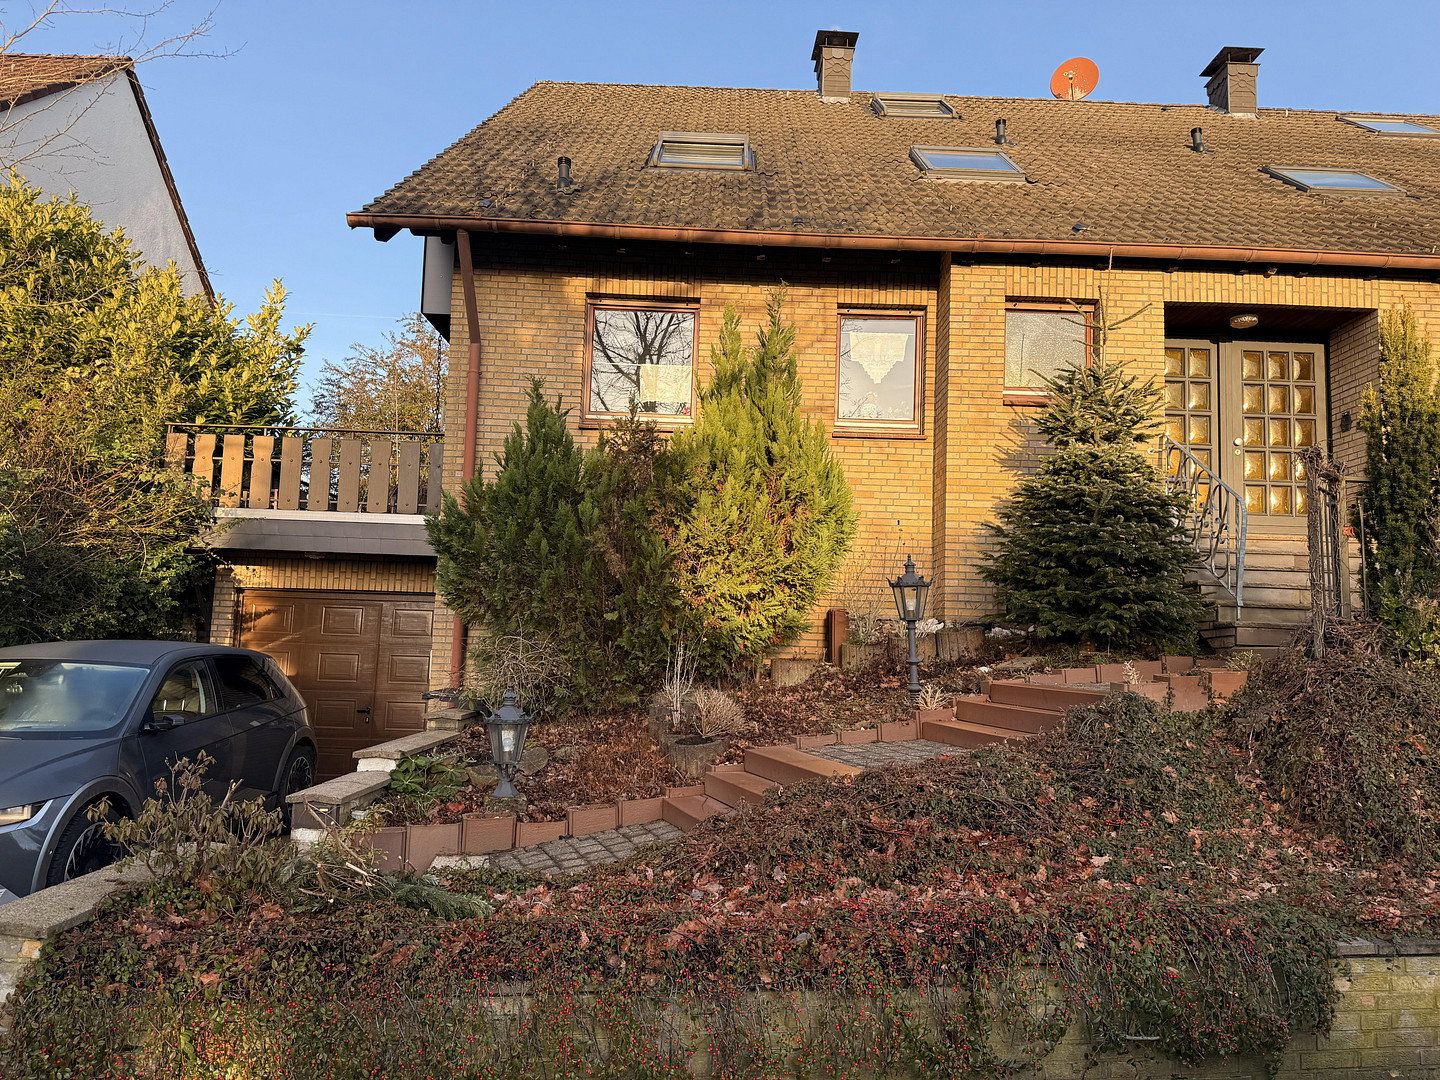
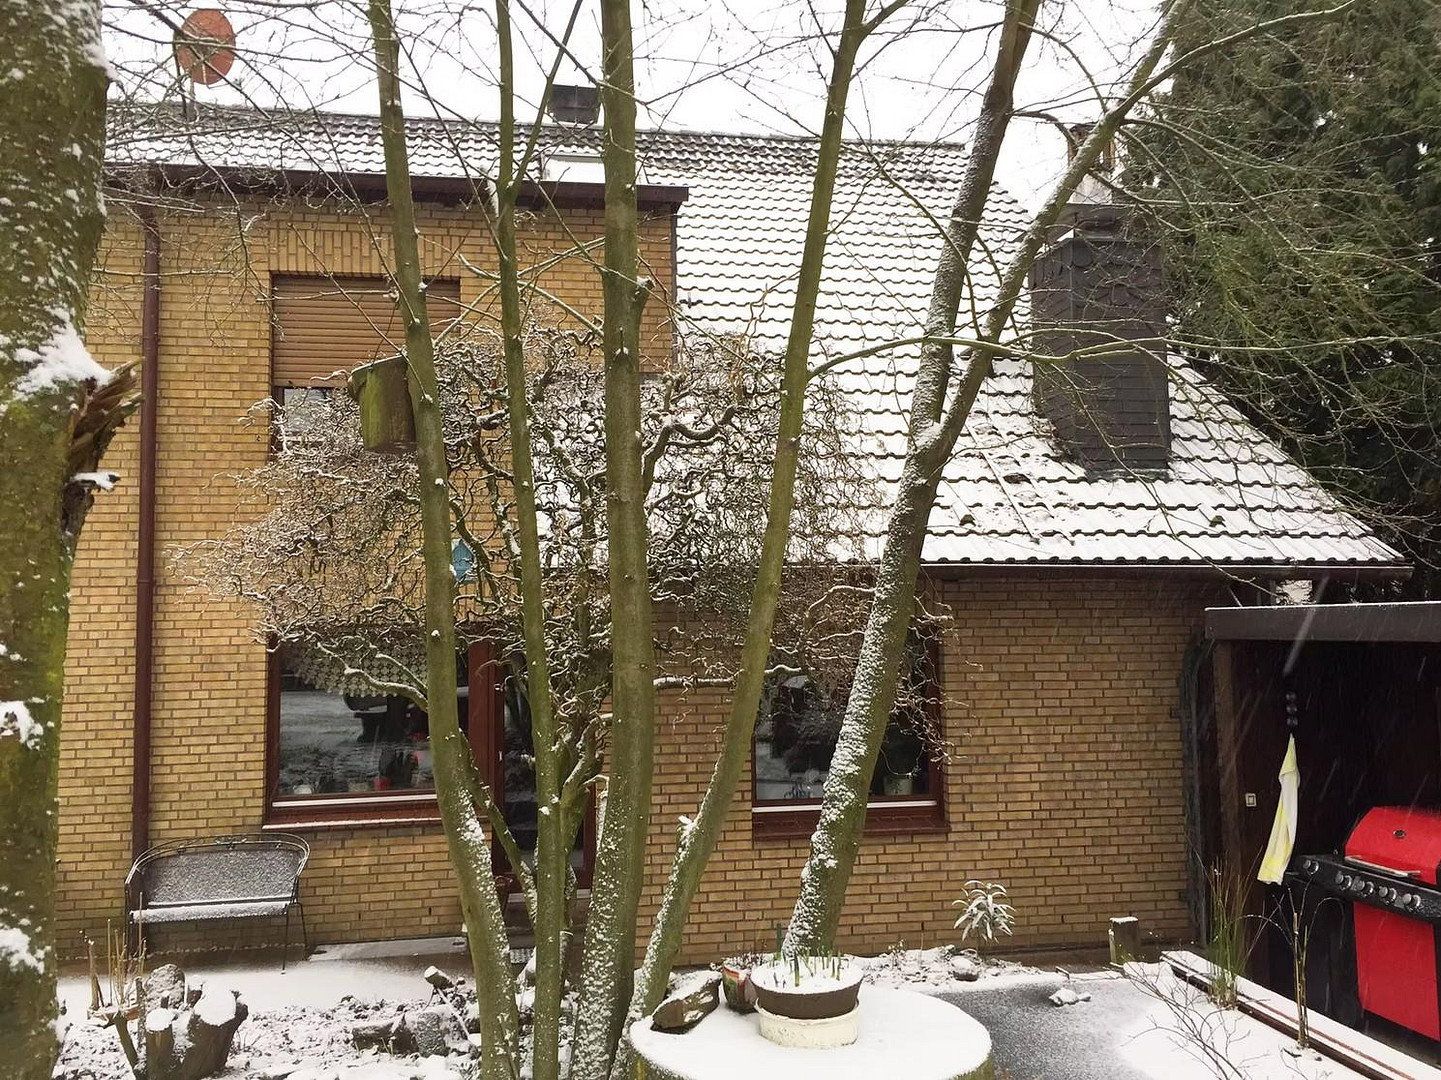
Low-maintenance façade with genuine brick cladding and a clad gable. Opaque exterior shutters on all windows, including the skylights, fully electric except in the upstairs bathroom. The basement, ground floor and upper floor are constructed entirely with solid walls; timber construction begins above the upper-floor ceiling. Dedicated fiber-optic connection in the utility connection room and a copper telephone line running from there to the upper floor. Gas condensing boiler installed in spring 2024 under a full-service rental agreement to be taken over by the buyer.
Shared front door and entrance vestibule with the adjoining semi-detached house, as well as a shared utility connection room.
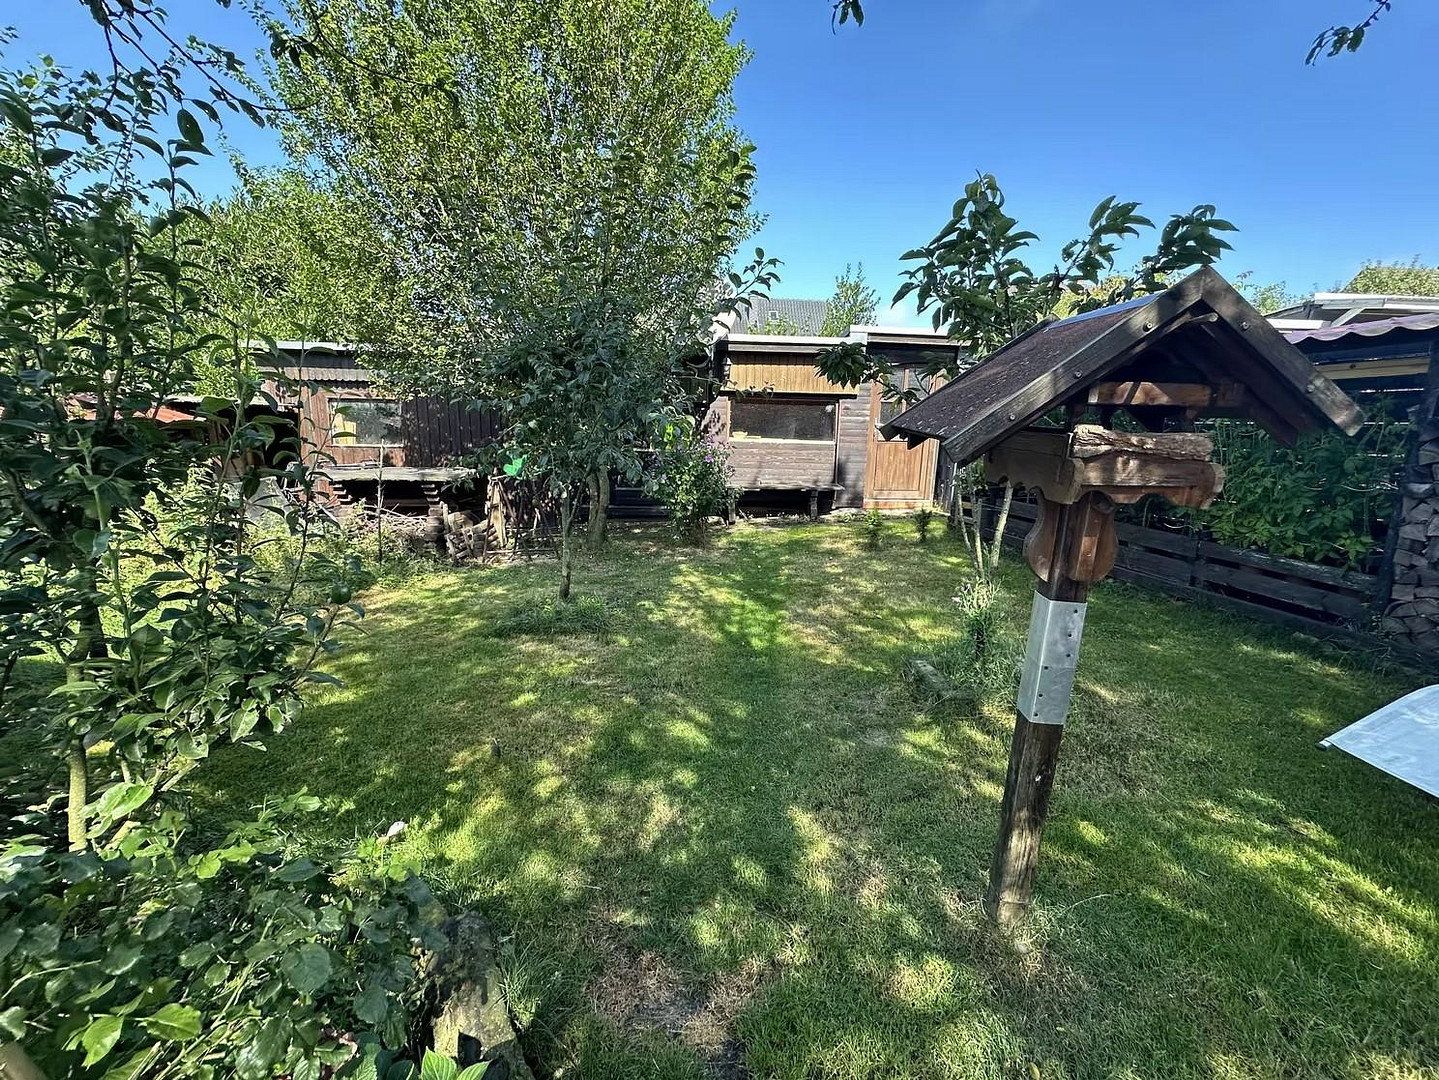
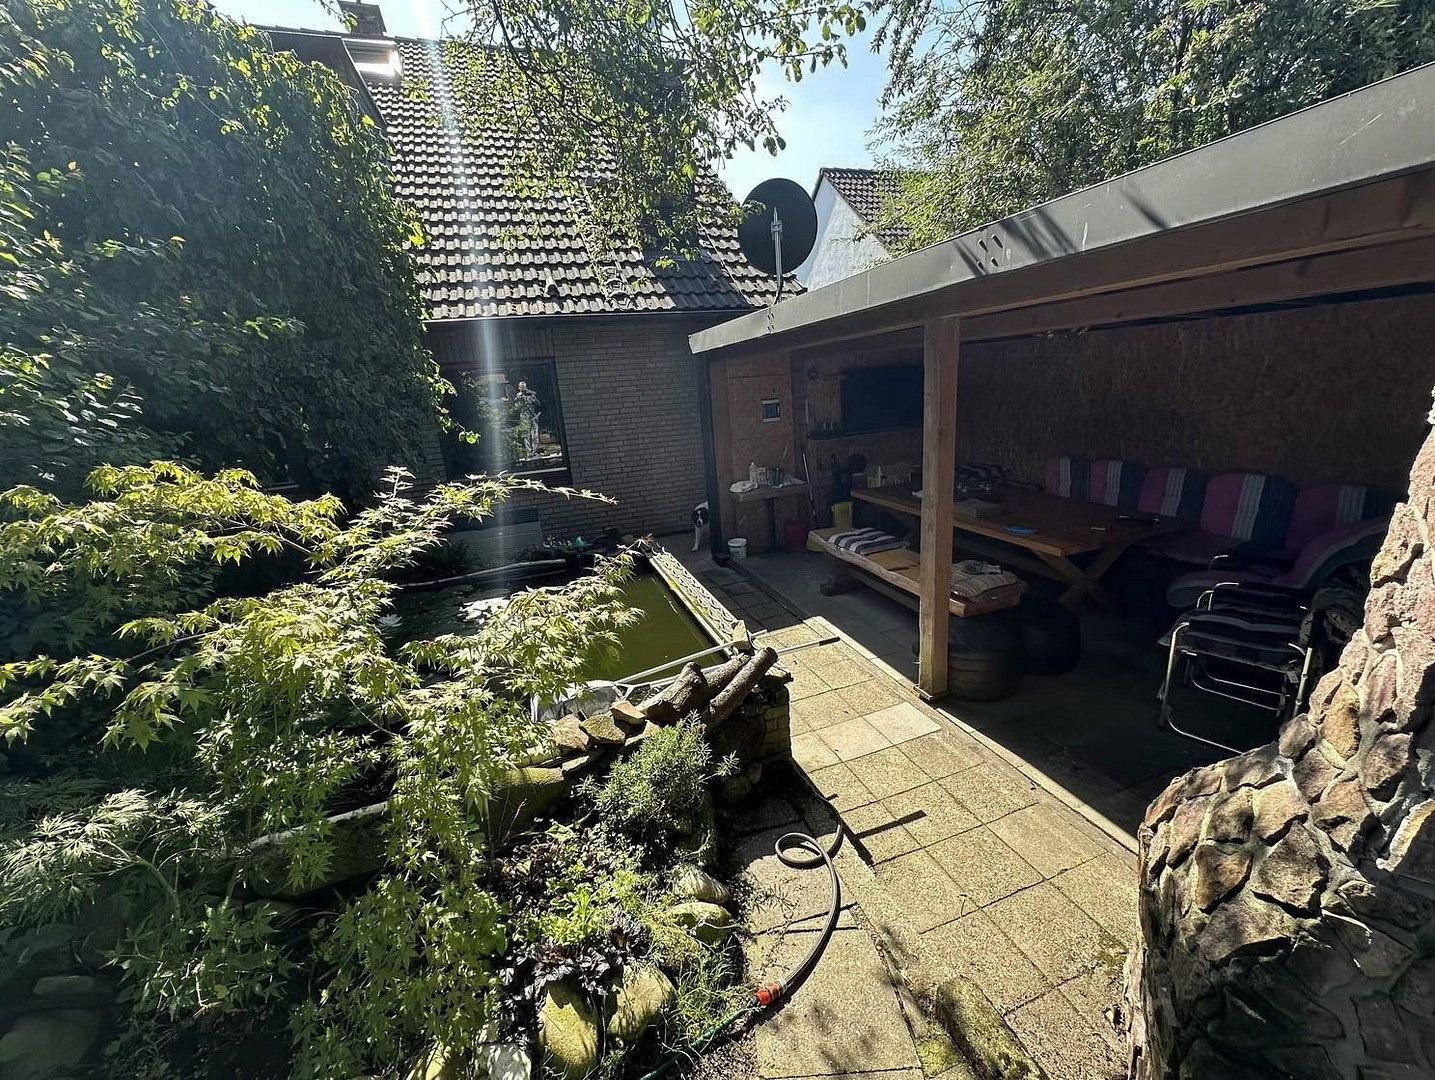
Electric sectional garage door with an integrated access door. Pond area with grandfathered garden sheds for social evenings and DIY projects.
Silschede is located directly by the A1 motorway (5 minutes), between Wuppertal (15 minutes), Hagen (15 minutes), Bochum (20 minutes), Remscheid (20 minutes) and Dortmund (30 minutes), and is a district of Gevelsberg.
**Excellent transport links**
The A1, A43 and A46 motorway entrances can be reached within a few minutes.
**Childcare in the village**
A kindergarten and primary school are within walking distance.
**Healthcare**
A general practitioner, pharmacy, dentist and physiotherapist are located directly in the village.
**Close to nature**
Surrounded by forests and fields while still benefiting from fully developed infrastructure.
**Sports facilities**
The Waldstadion, tennis courts, an equestrian center, several playgrounds and a golf course are nearby.
**Village community**
FC Silschede football club, shooting club, church, Easter bonfire, Christmas market and much more.
**Shopping**
Supermarkets and discount grocery stores are only 10 minutes away by car.
**Located on a Radrevier cycling route**
Junction 91 of the Radrevier cycling route network is directly accessible by bicycle.
**Food**
A bakery and snack bar in the village center are supplemented by delivery services.
## Basement
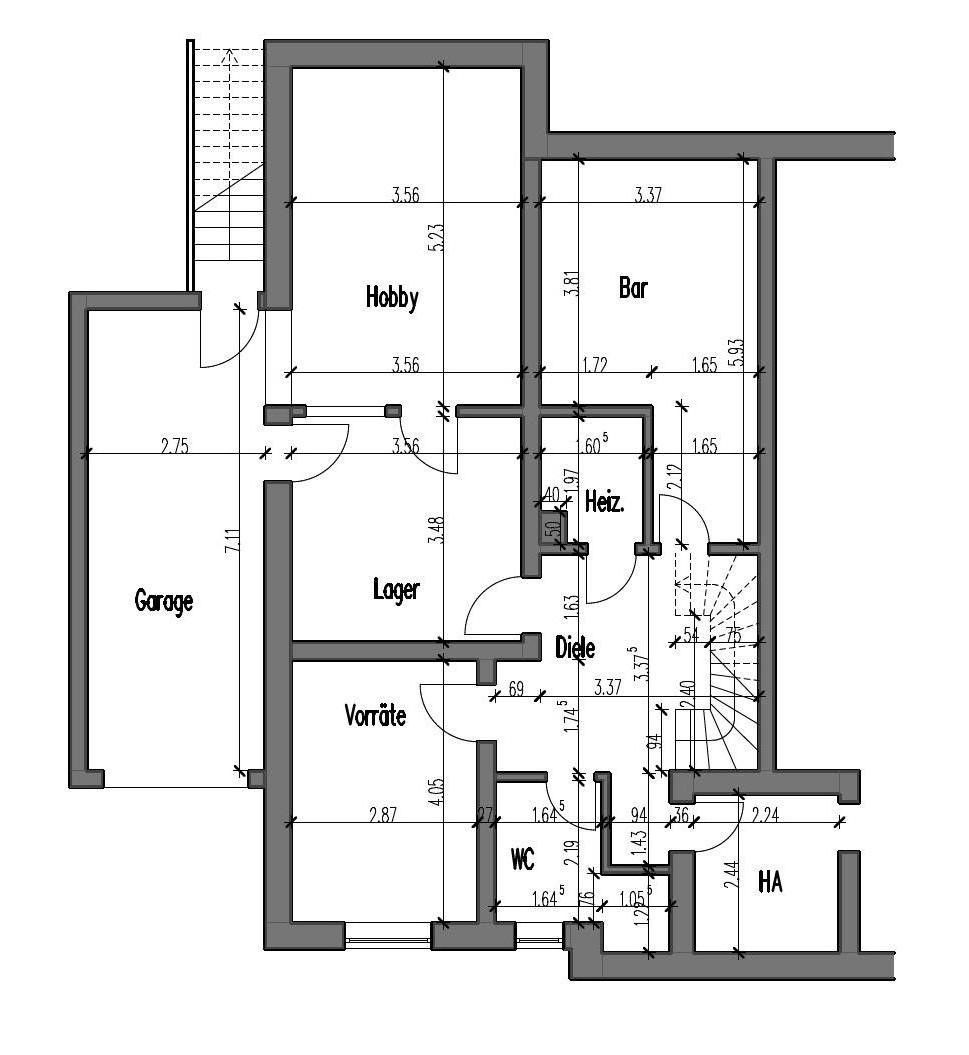
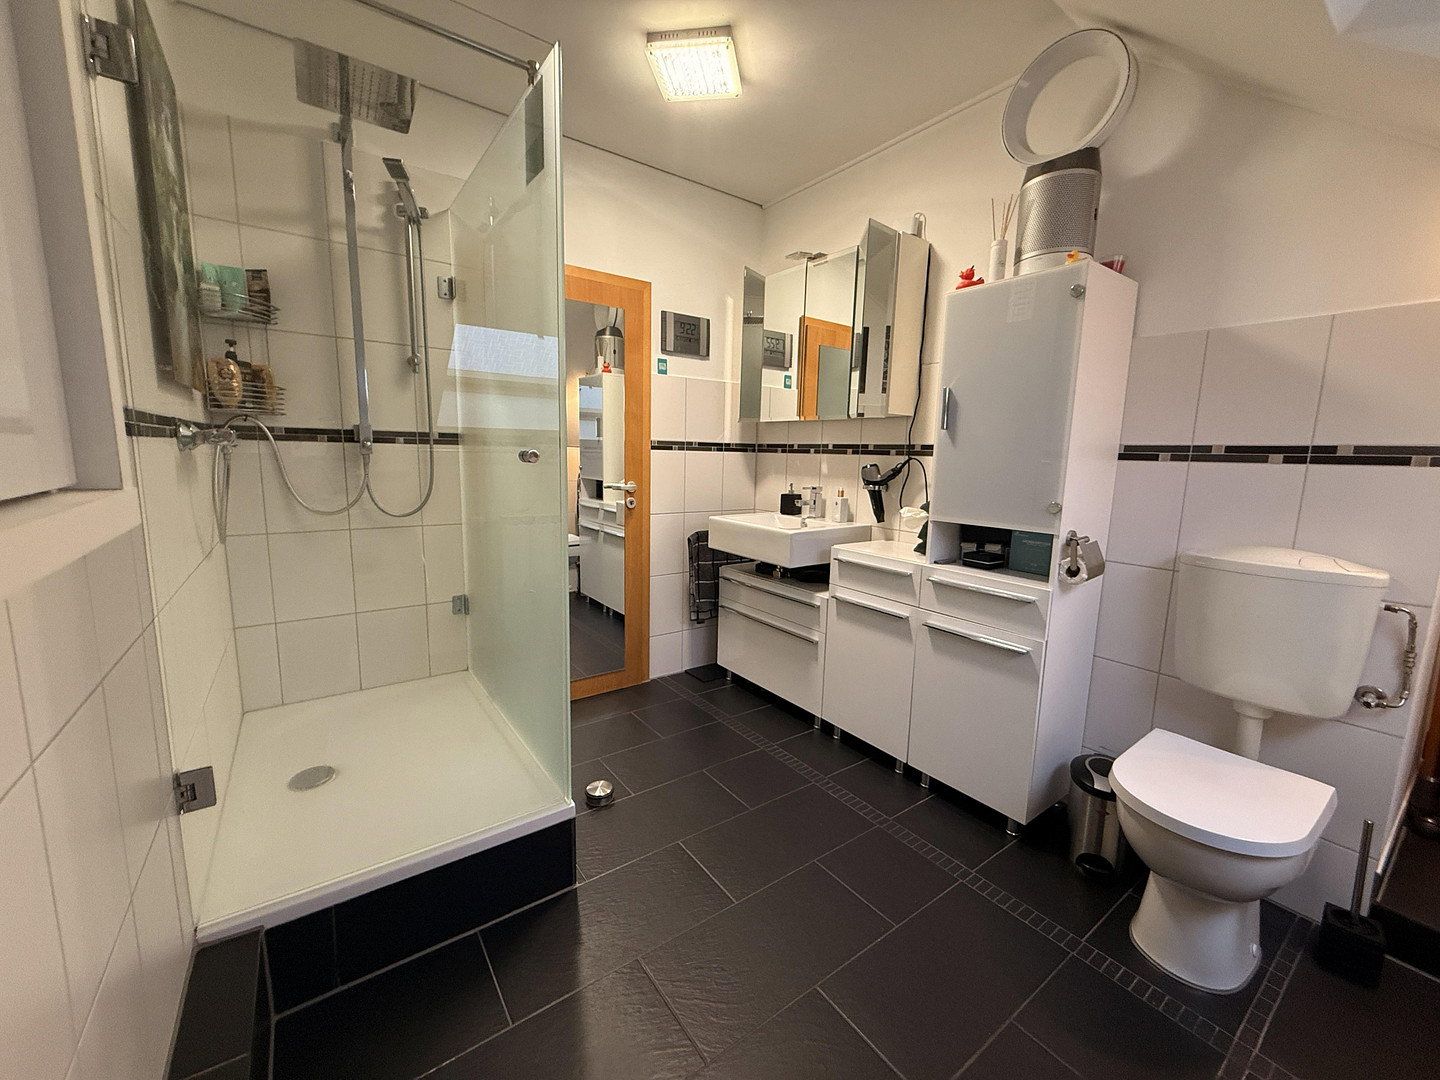
Long, solidly built garage with access to the house and concrete stairs leading into the garden. Laundry room and basement with concrete flooring, various drains, water connections and a gas connection for a gas stove in the laundry room. Separate boiler room, rustic basement bar with ventilation routed through the suspended ceiling. Heated hobby room in a shaded location. Bathroom with shower and window. Large hallway with stone stairs leading to the ground floor and access to the utility connection room.
## Ground floor
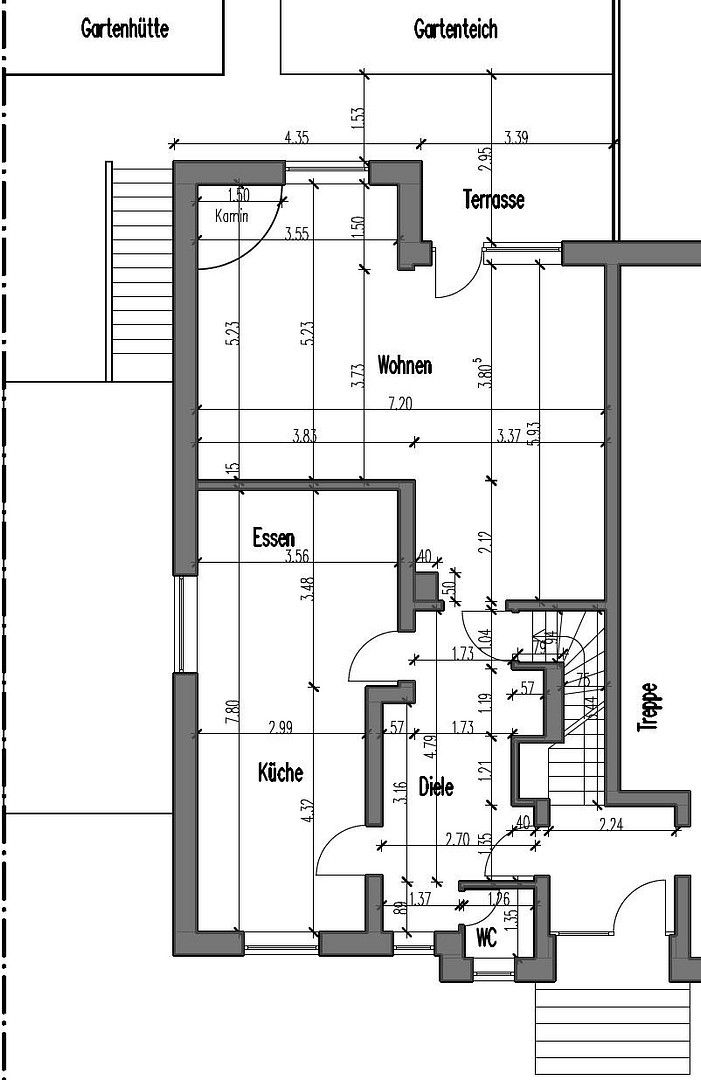
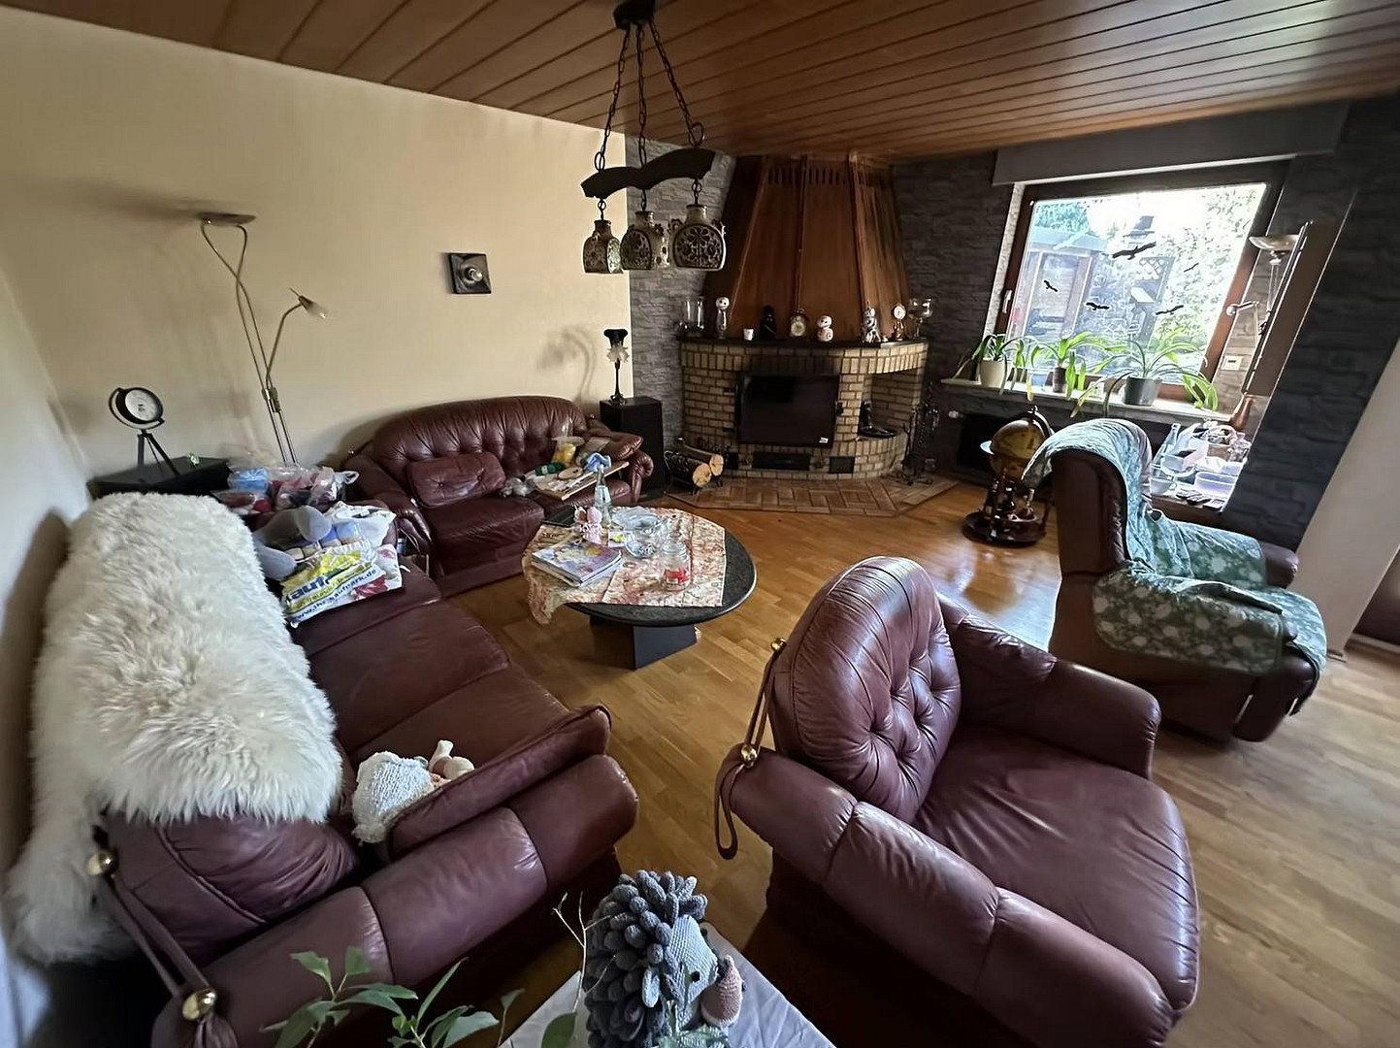
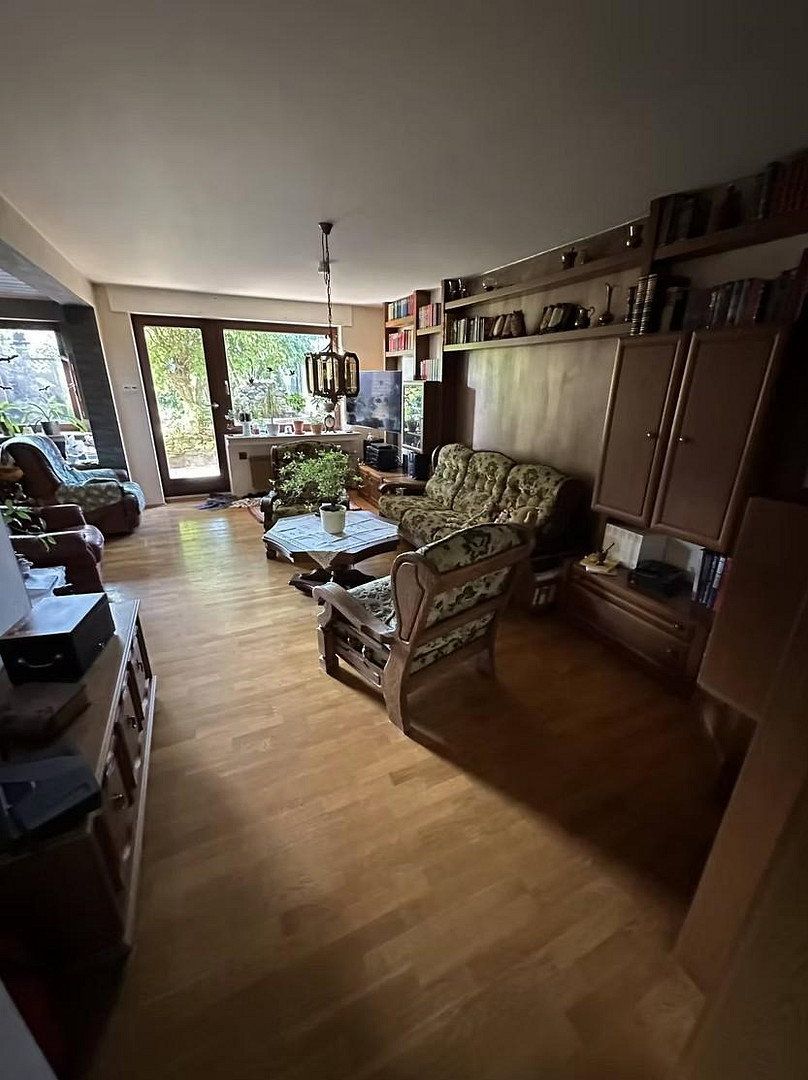
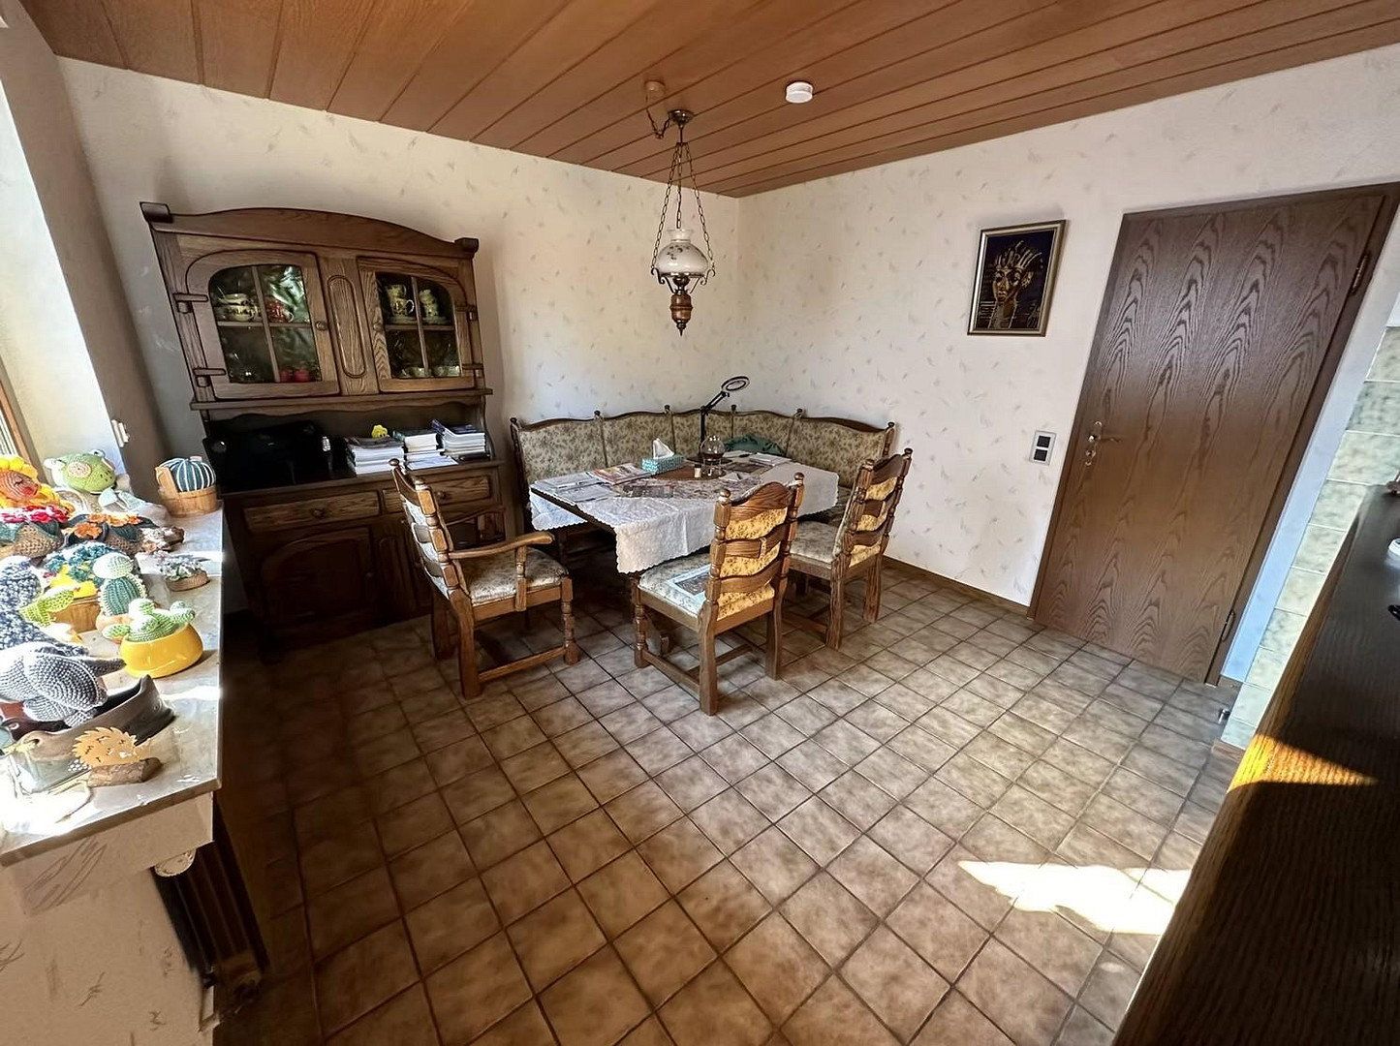
Large entrance hall with a private apartment entrance door from the shared building entrance. Wide opening leading to the living room and fireplace area, as well as to the guest WC and the kitchen/dining area, which are separated by a counter. The kitchen and dining room are tiled. Continuous genuine hardwood parquet flooring runs from the hallway through the living room to the fireplace room. Direct access from the living room to the patio and garden. Fireplace room with a masonry fireplace corner.
## Garden
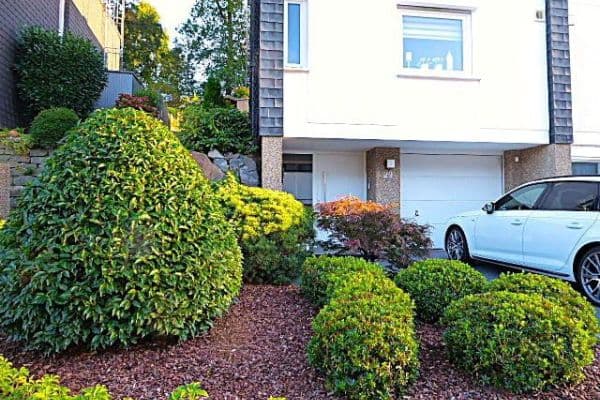
Side patio on top of the garage and another patio in front of the fireplace room and living room, with an adjoining pond and a garden shed to the side for barbecuing. Lawn with a few young trees and DIY workshop sheds at the rear of the garden. The garden is fully supplied with electricity and has two separately shut-off cold-water taps near the house.
## Upper floor
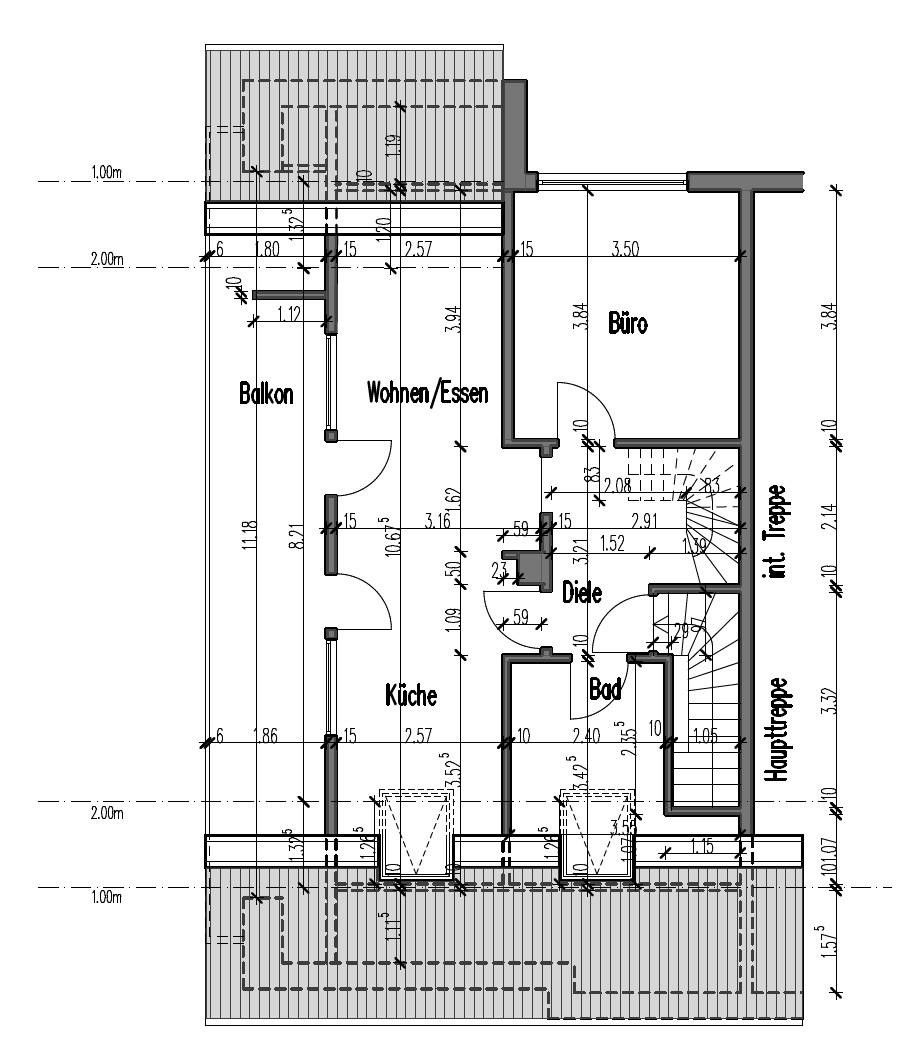
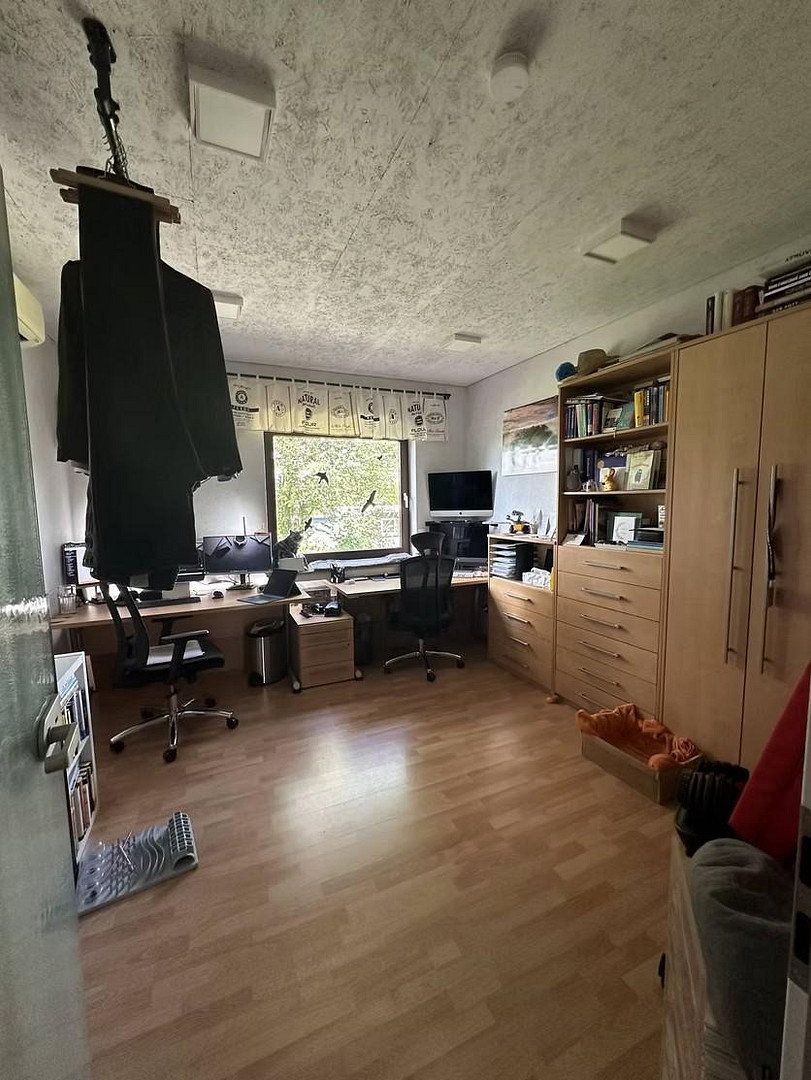
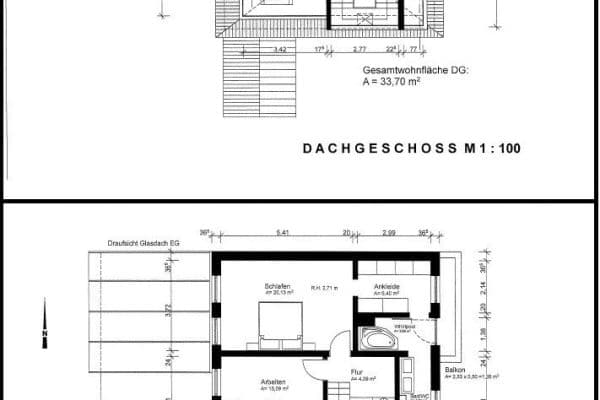
Hallway with a private apartment entrance door from the shared staircase and stairs leading to the attic. Glass door to the office, which has garden views and laminate flooring. The kitchen, dining and living area is designed as one large open-plan space and has been prepared for renovation. The kitchen area is tiled and illuminated by an additional skylight with an electric shutter. Two access points to the southwest-facing balcony. Preparations for air conditioning have been made in the office and living area.
## Attic
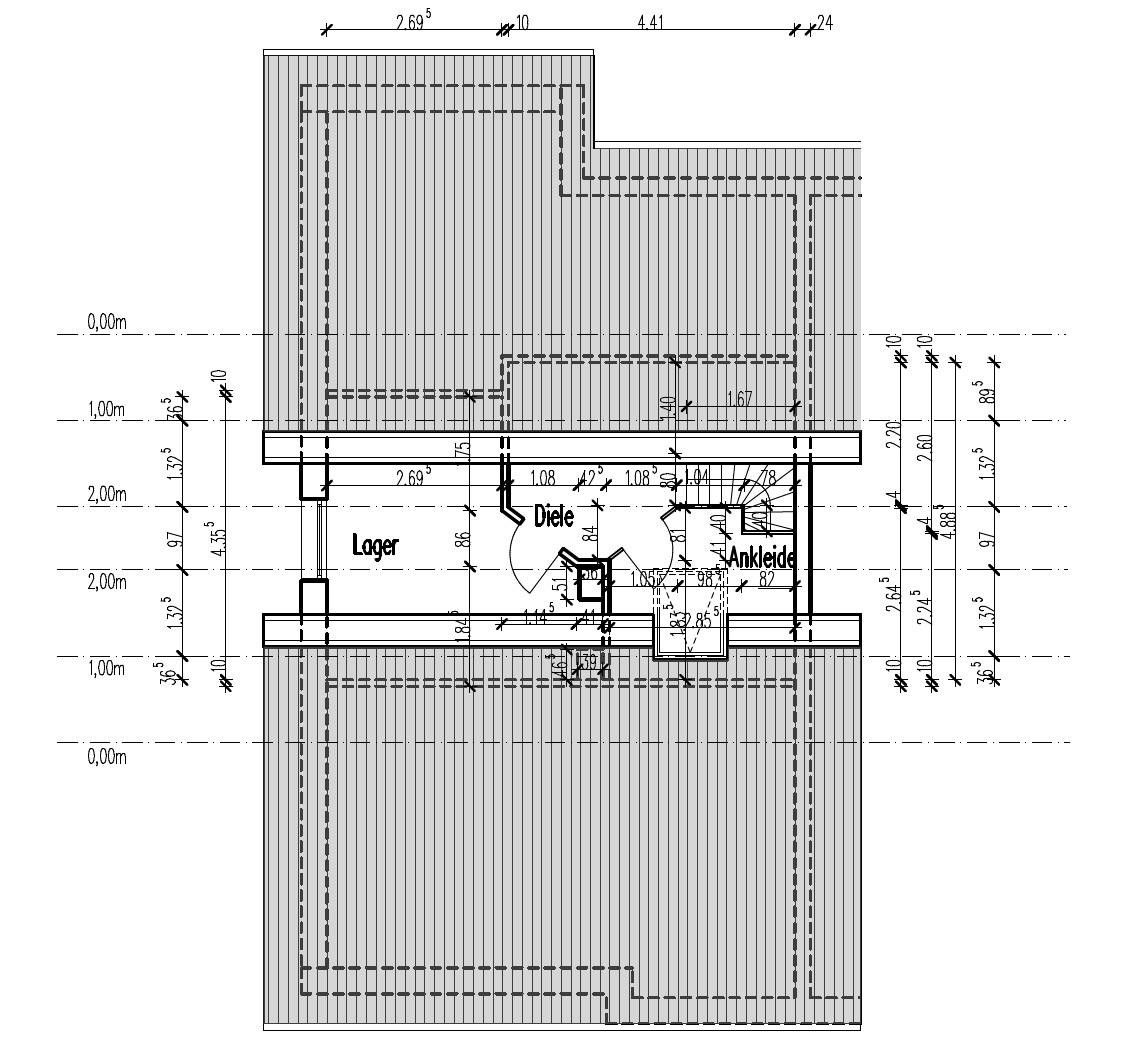
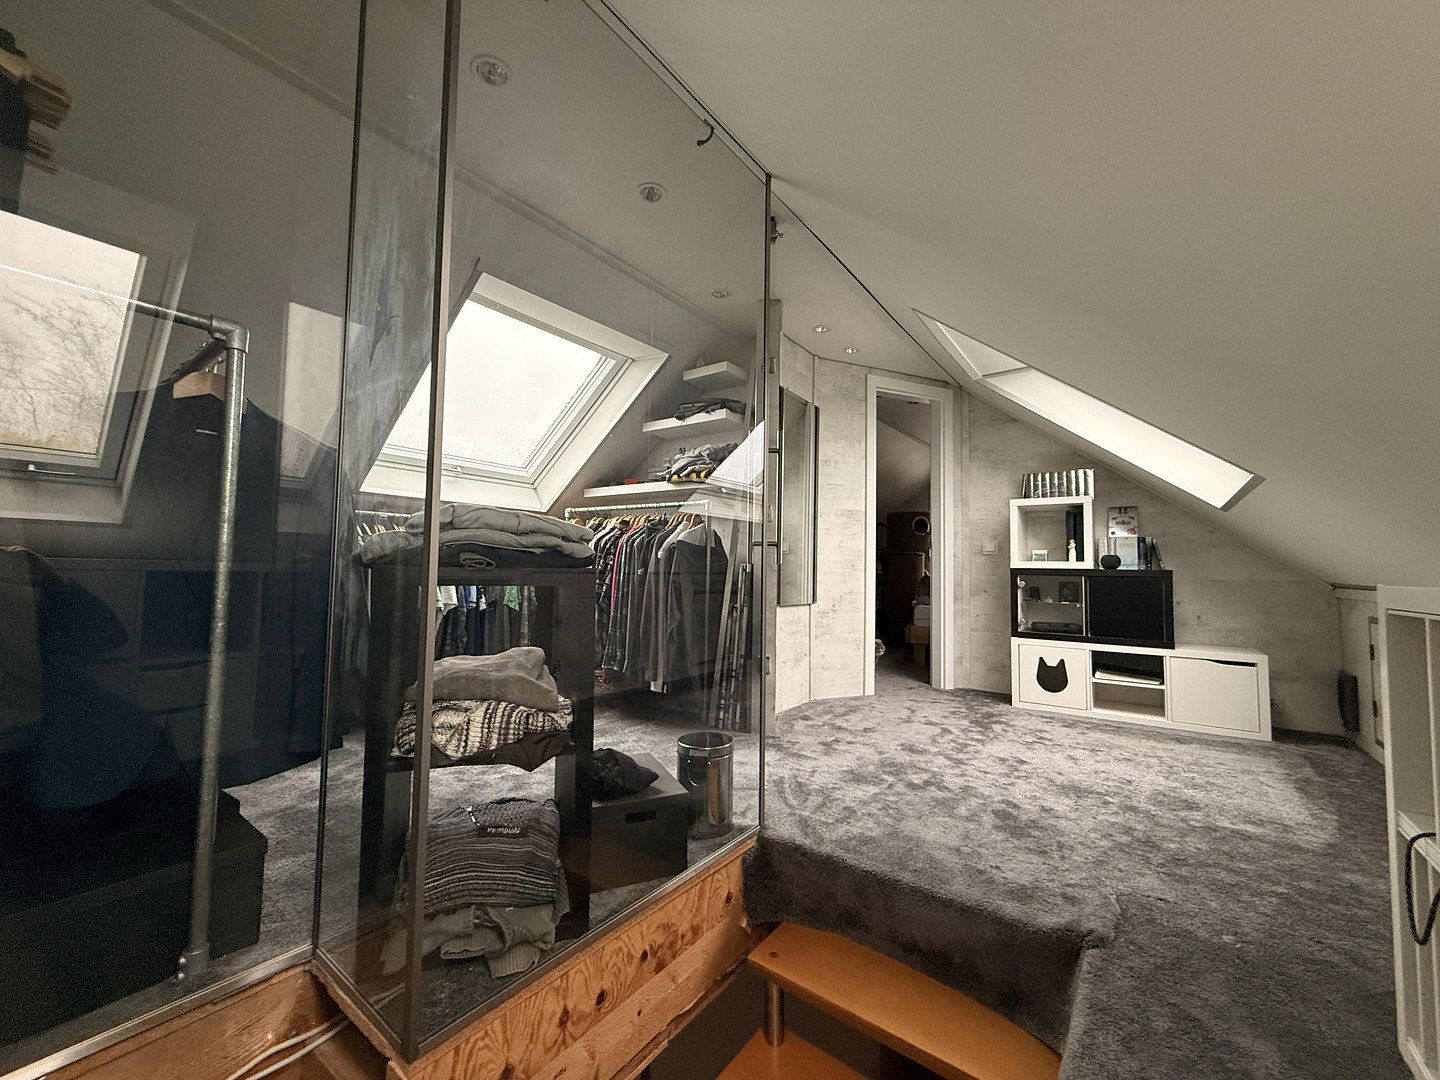
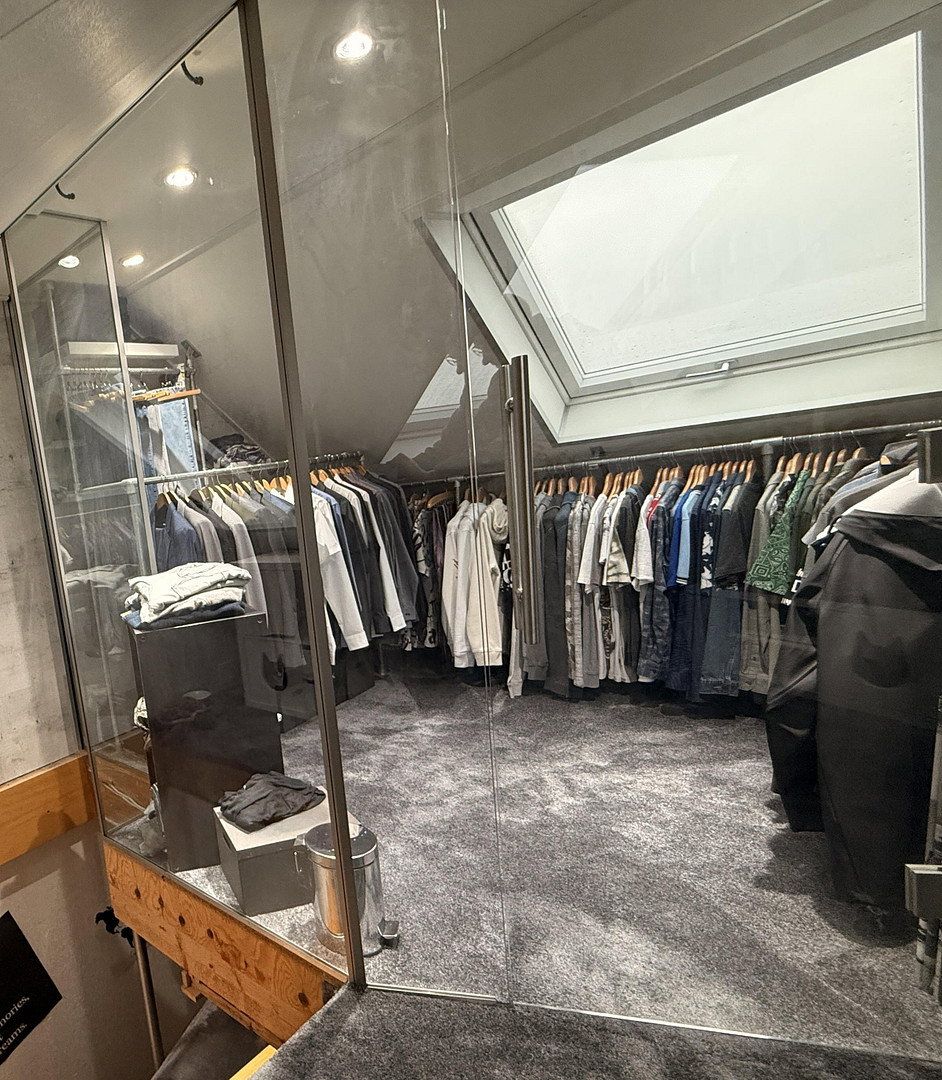
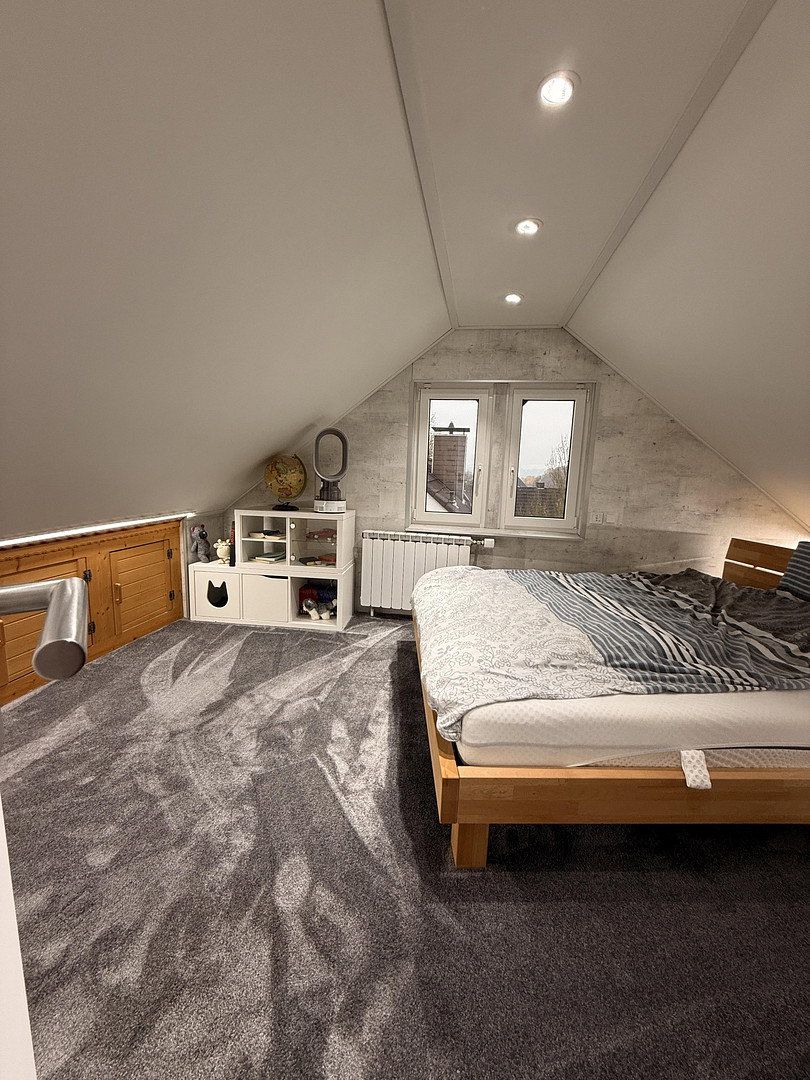
Small hallway with built-in cupboards under the eaves, plus an enclosed room with gable windows and further under-eaves cupboards. A wardrobe area is separated from the hallway and staircase by glass walls and a glass door. Skylights brighten the hallway and dressing area. The wooden floor is fully carpeted. The roof structure is made entirely of timber and is shared with the adjoining half of the semi-detached house.
Numerous tools and DIY supplies belong to the property, including a circular saw, band saw, compressed-air compressor, garden hoses, etc. Also included are new ceiling panels, insulation wool, floor coverings and stainless-steel stair railings intended for completion of the upper-floor renovation. These items are included in the price, provided that all items still present in the house and on the property are taken over without exception.
All photographs, views and information on this page are non-binding glimpses into the property’s details and will not necessarily form part of the purchase agreement. For example, photographs may show the property at an earlier date before it was vacated, and detailed information was collected independently and therefore does not constitute an expert assessment. The house is now vacant, and the fitted kitchens have also been removed, meaning it is ready for immediate occupancy with new furniture and fittings.
Property characteristics
| Age | Over 5050 years |
|---|---|
| Condition | Good |
| Usable area | 140 m² |
| Total floors | 2 |
| Available from | 01/11/2026 |
|---|---|
| EPC | C - Economical |
| Land space | 448 m² |
| Price per unit | €3,285.71 / m2 |
What does this listing have to offer?
| Balcony | |
| Garage | |
| Terrace |
| Basement | |
| Parking |
Listing
| ID | 1084400 |
|---|
| Posted | 30/10/2026 |
|---|
What you will find nearby
How far to…:
Price€460,000
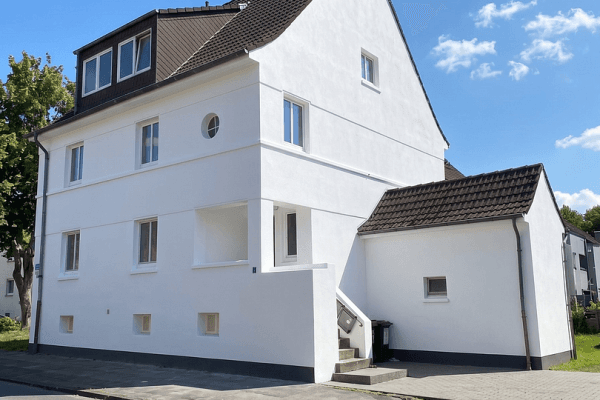
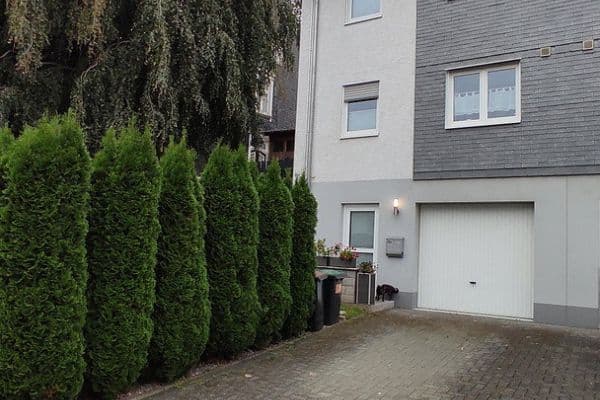 House for saleRonsdorfer Str. 12a Remscheid-Hasten Remscheid Nordrhein-Westfalen 42855
- 5+1
- 157 m²
- 470 m²
€469,000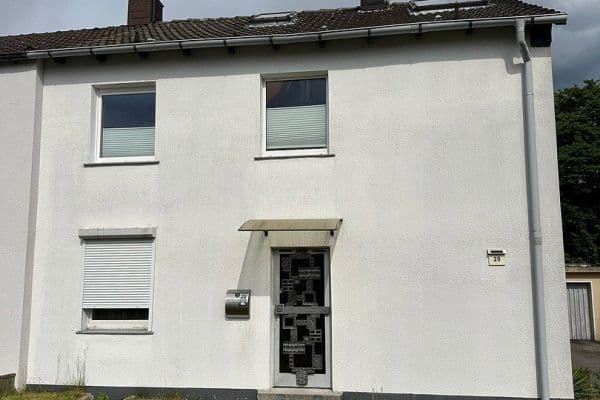 House for saleAm Wiesengrund 20 Herne Holsterhausen Nordrhein-Westfalen 44625
- 6+1
- 164 m²
- 964 m²
€450,000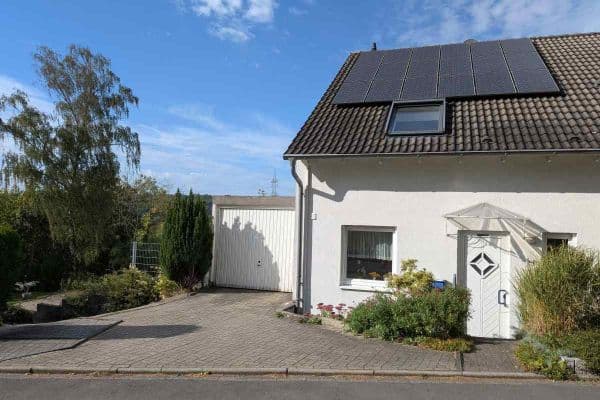
Still looking for the right one?
Set up a watchdog. You will receive a summary of your customized offers 1 time a day by email. With the Premium profile, you have 5 watchdogs at your fingertips and when something comes up, they notify you immediately.