House for saleDevkoppel, 11 Scharbeutz Lütt Kiepenbarg Schleswig-Holstein 23683
- 5+1
- 140 m²
- 457 m²
€725,000
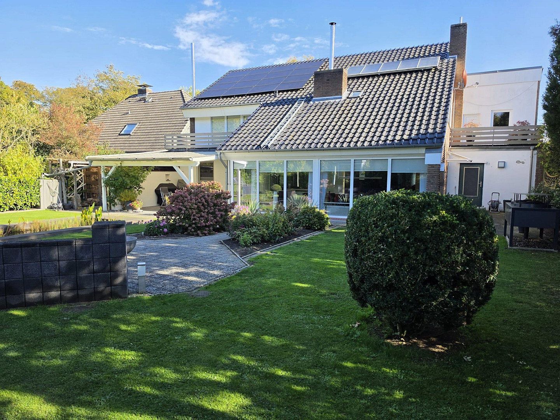
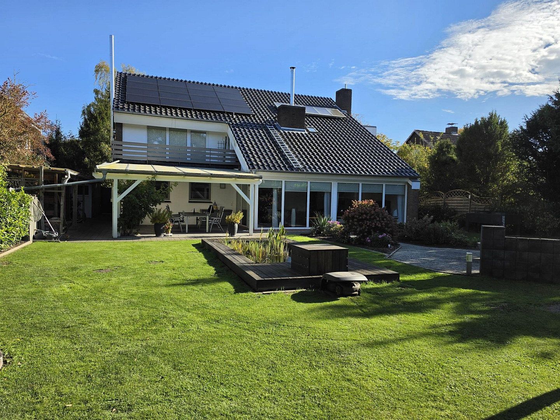
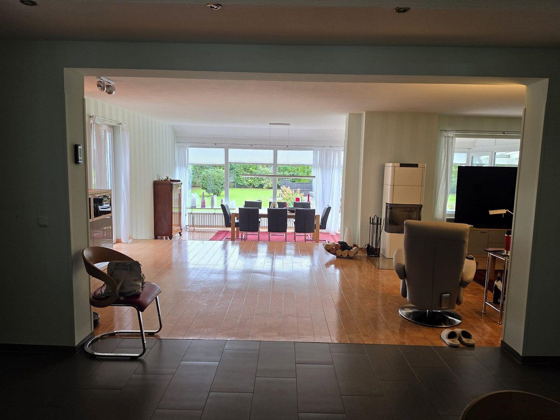
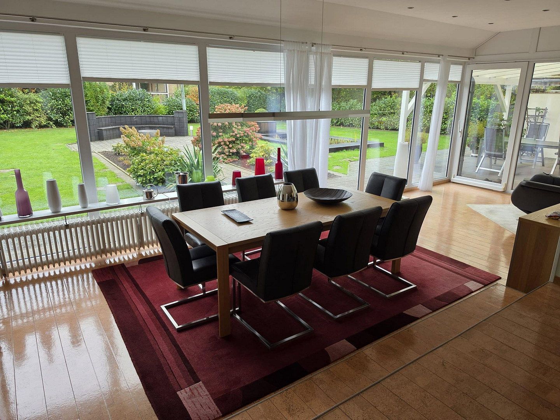
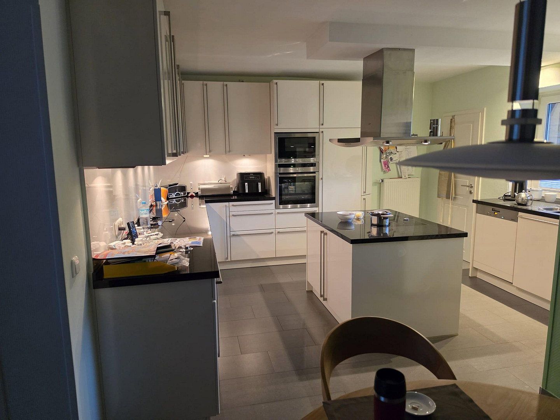
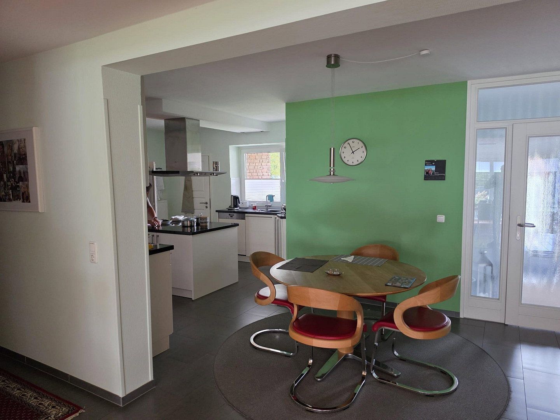
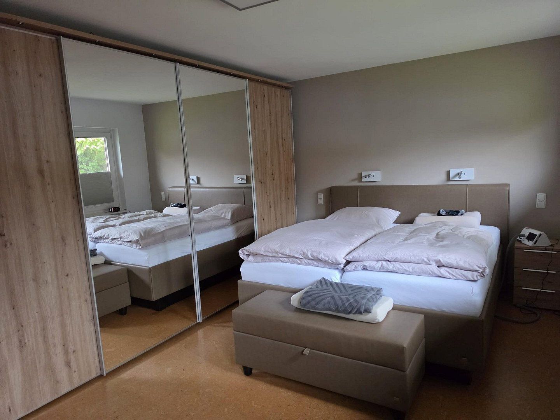
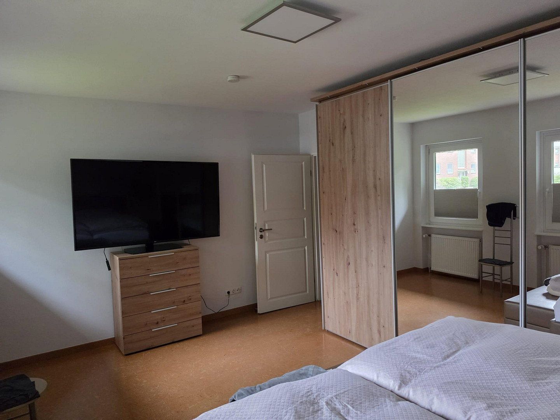
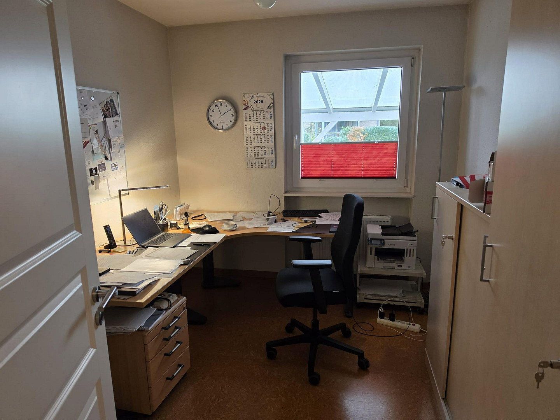
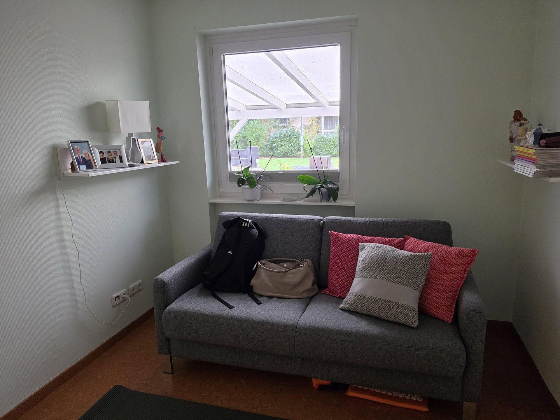
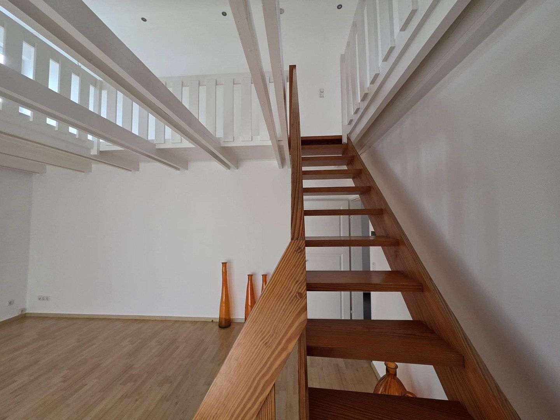
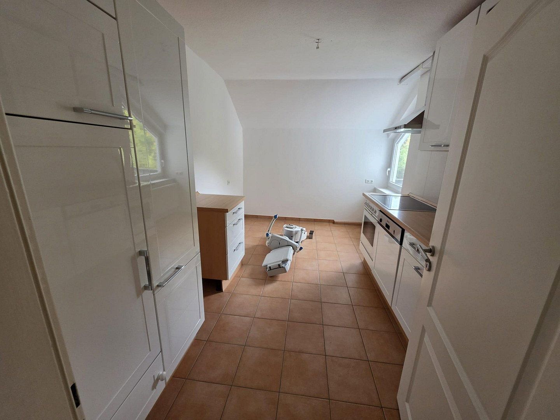
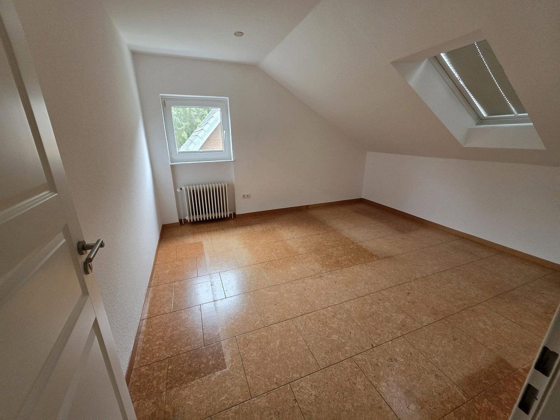
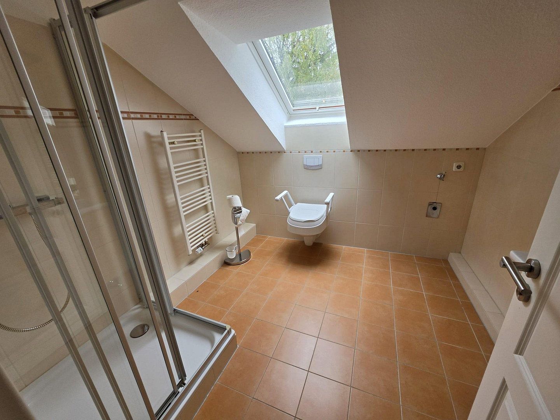
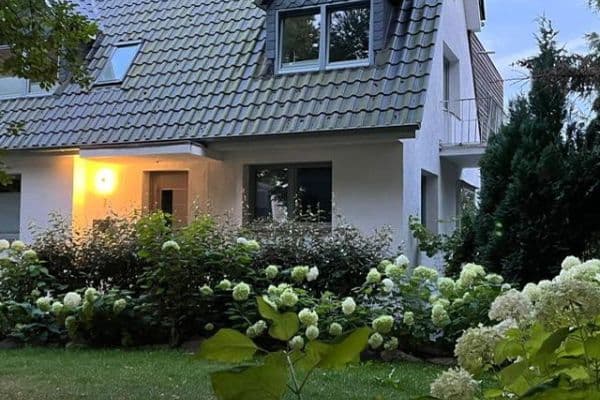
House for sale is a well-maintained and spacious home with an annex apartment on 850 sqm of private land in a nature-friendly setting in Lübeck-Israelsdorf.
A valuation report by a certified expert from April 2026 is available. According to it, the market value is €891,000.
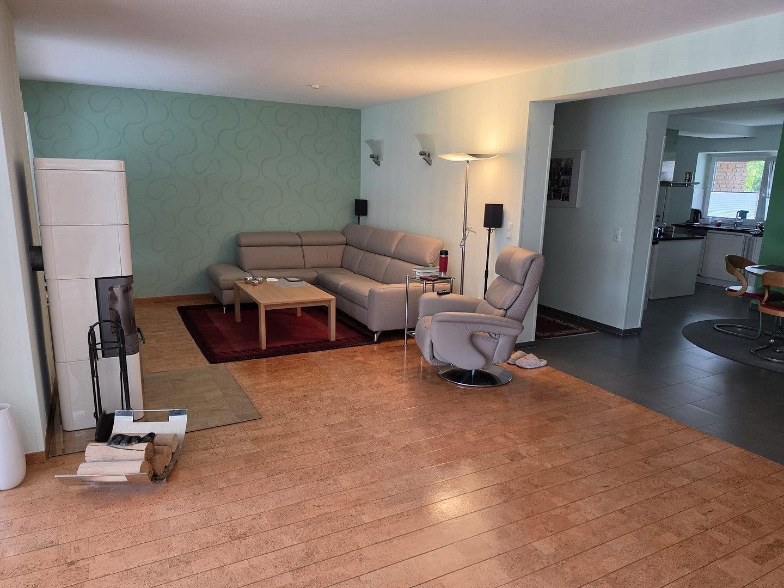
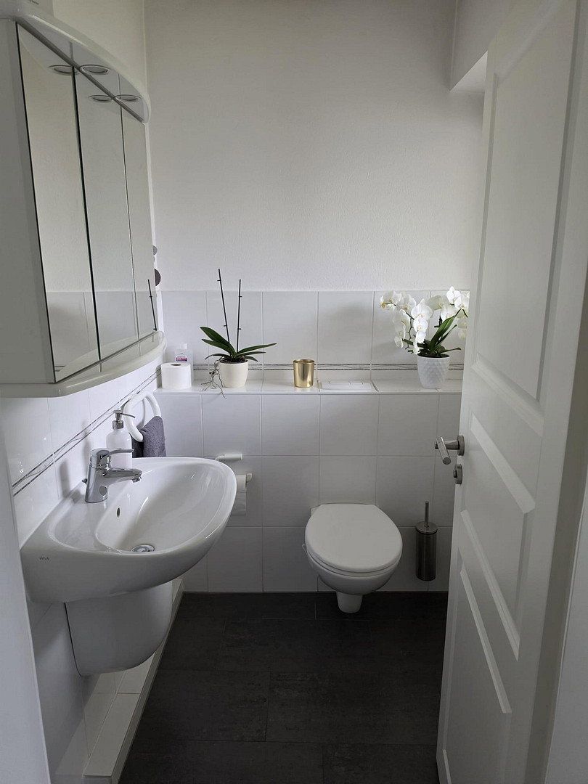
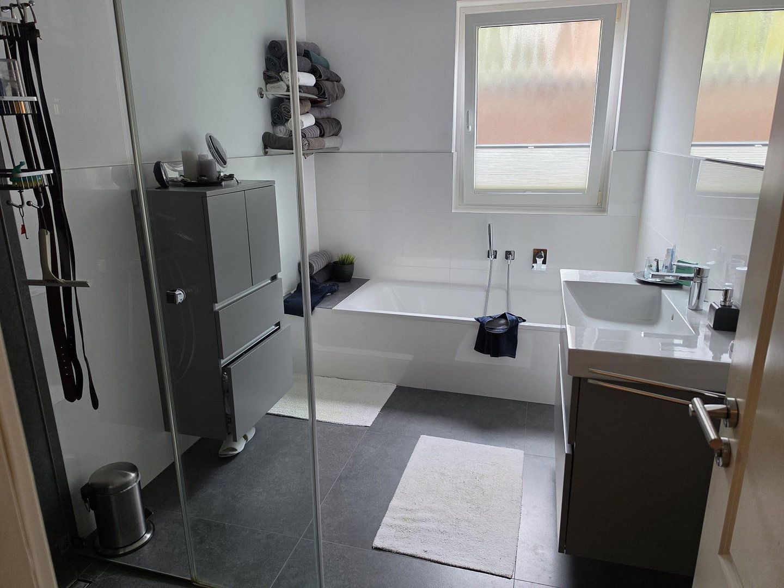
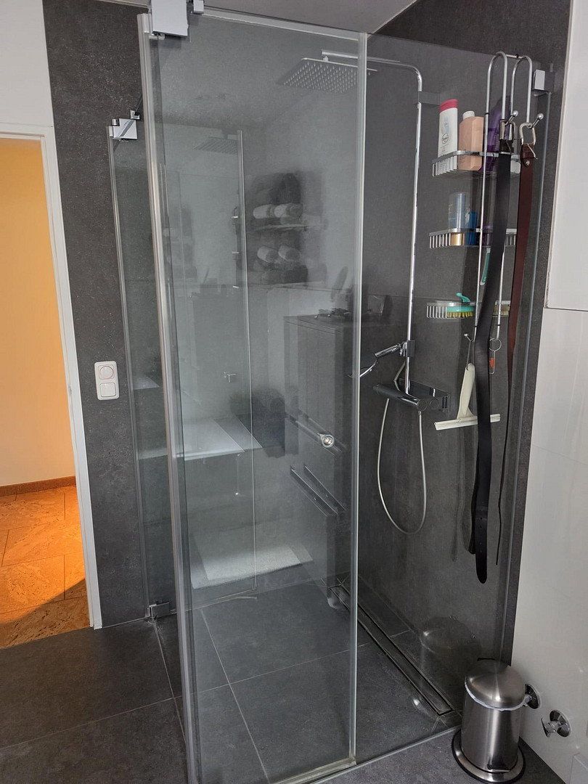
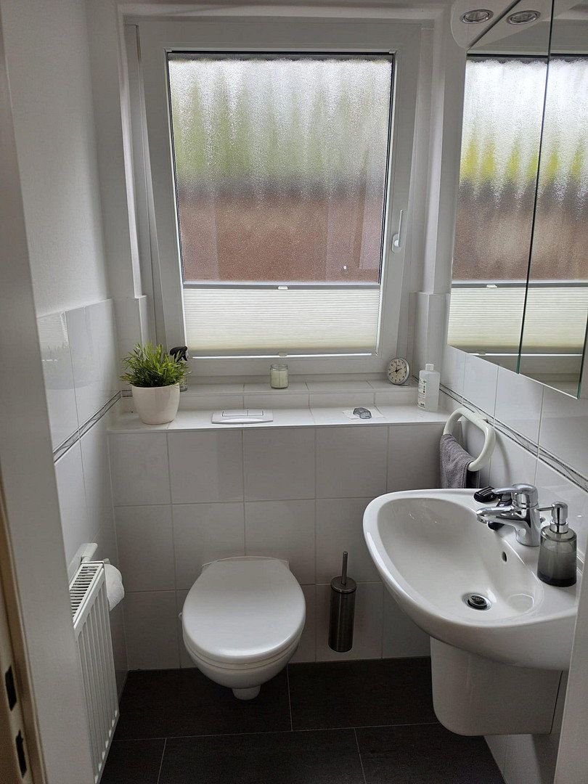
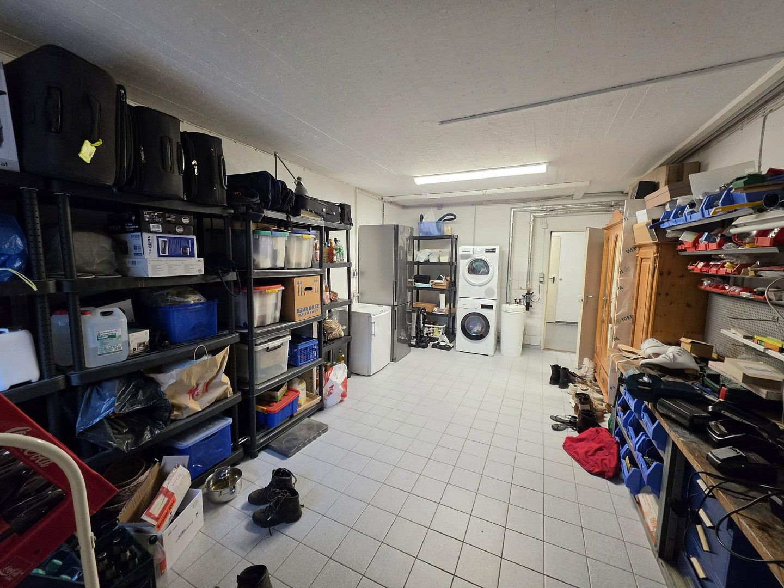
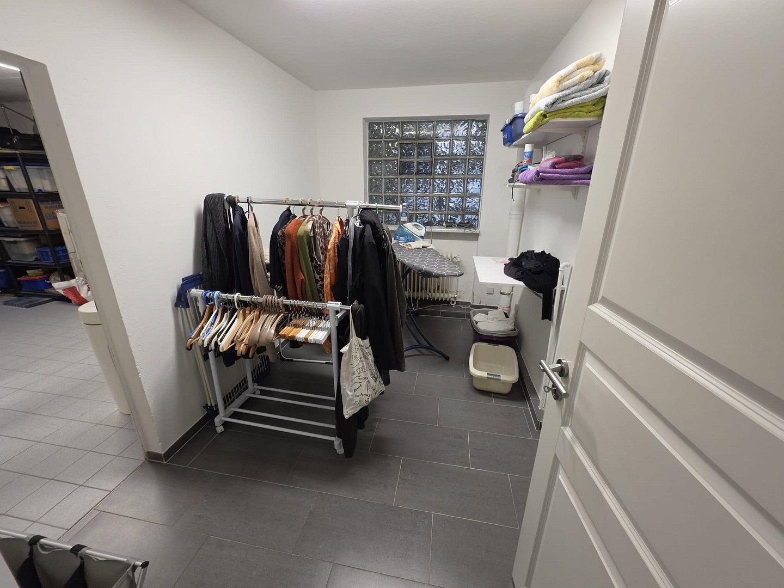
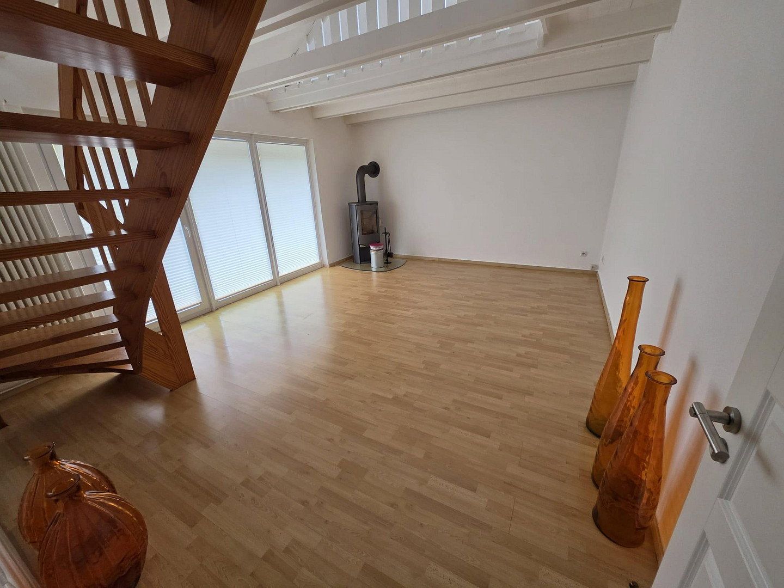
On the ground floor there are: a living room with a conservatory (70 sqm), an open kitchen with a dining table (30 sqm), a bedroom (19.8 sqm), two small rooms (each 9.6 sqm), a guest WC (2.6 sqm), a bathroom with a bathtub and barrier-free shower (8 sqm), a separate WC (1.5 sqm), as well as a storage/utilities room with a washing machine connection (22.4 sqm), an ironing room (8.5 sqm), and a heating room.
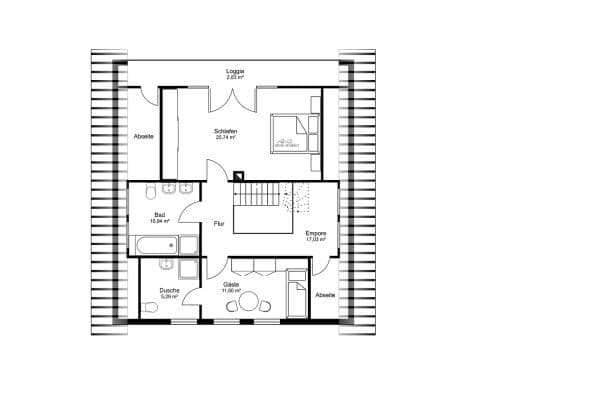
The upper floor features three rooms (each approximately 13.5 sqm), a bathroom with a shower (8 sqm) and a roof terrace from which an additional storage room (ca. 12 sqm) is accessible. Additionally, there is an annex apartment on the upper floor. This apartment consists of a living room (24 sqm) with a spacious balcony, a bedroom (15 sqm), a kitchen (12 sqm) and a shower bathroom (6.5 sqm). The living room also provides access to the gallery, which offers extra space. At the end of the gallery, there is another storage room.
• Prime residential area: A quiet, upscale single-family home environment in the sought-after Lübeck district of St. Gertrud (Israelsdorf).
• Pure nature: Immediate proximity to the Schleswig-Holstein forest area “Lauerholz” and the idyllic Trave riverside.
• Perfect connectivity: Only about a 10-minute drive to Lübeck’s old town; quick access to the Baltic Sea (Travemünde) via the B75.
• Family-friendly & safe: An established neighborhood with a very high quality of life and low traffic volume.
• Excellent infrastructure: Schools, daycares, shopping opportunities and doctors in the nearby area are quickly reachable.
The house has been continuously modernized and is up-to-date with current technology. It features:
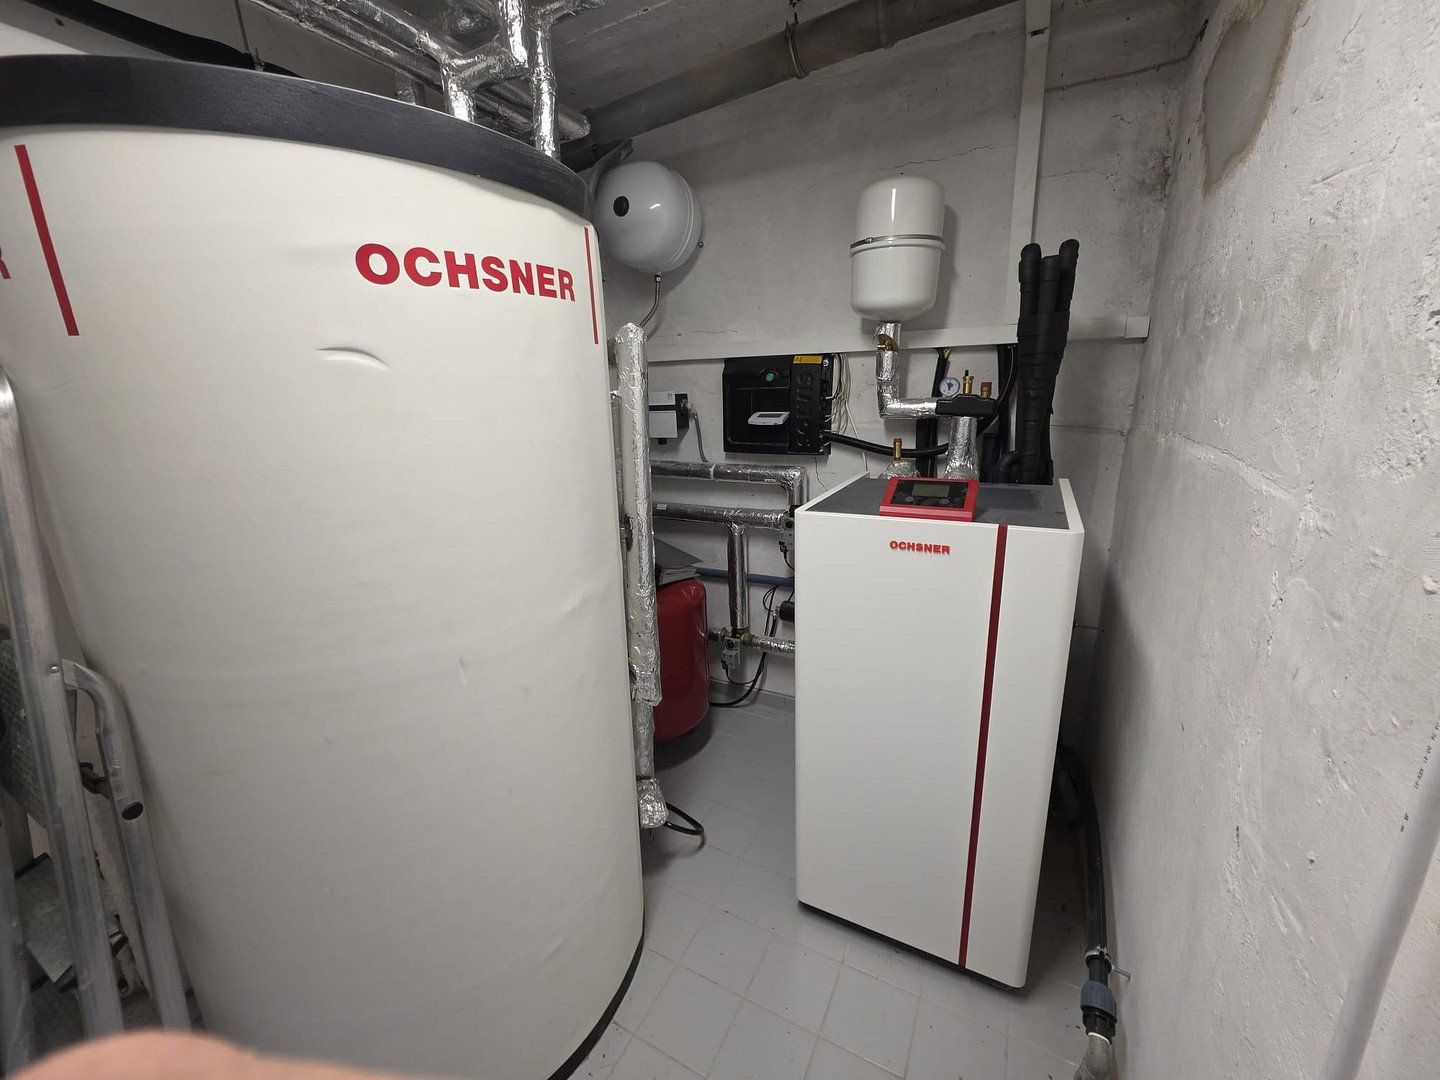
- a heat pump with solar storage (for heating and hot water)
- a PV system (11,680 Wp) with a 10 kW battery storage
- a water softening system
- a wallbox
- fiber-optic connection
The flooring in the living areas consists mainly of cork.
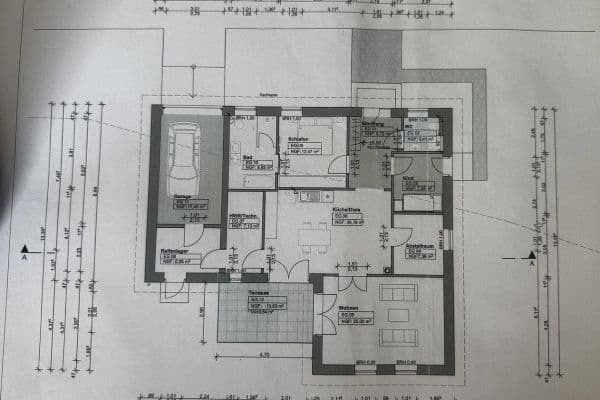
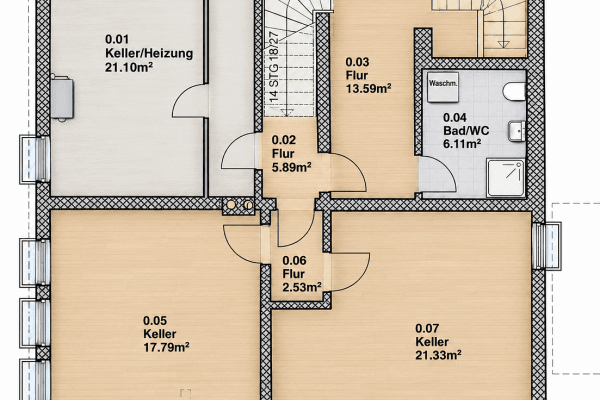
Note: Since the house has been remodeled several times over the years, no current floor plan is available. The room area measurements are based on our own measurements. Attic slopes (upper floor) have not been taken into account.
| Age | Over 5050 years |
|---|---|
| EPC | B - Very economical |
| Land space | 850 m² |
| Price per unit | €3,296.30 / m2 |
| Condition | Good |
|---|---|
| Usable area | 270 m² |
| Total floors | 2 |
| Balcony | |
| Parking |
| Garage | |
| Terrace |
| ID | 1080159 |
|---|
| Posted | 19/10/2026 |
|---|
Still looking for the right one?
Set up a watchdog. You will receive a summary of your customized offers 1 time a day by email. With the Premium profile, you have 5 watchdogs at your fingertips and when something comes up, they notify you immediately.