House for sale 6+1 • 216 m² without real estate, Schleswig-Holstein
, Schleswig-HolsteinParking • GarageGenerous Family House with Expansive Views, High-Quality Fittings, and a Versatile Energy Concept
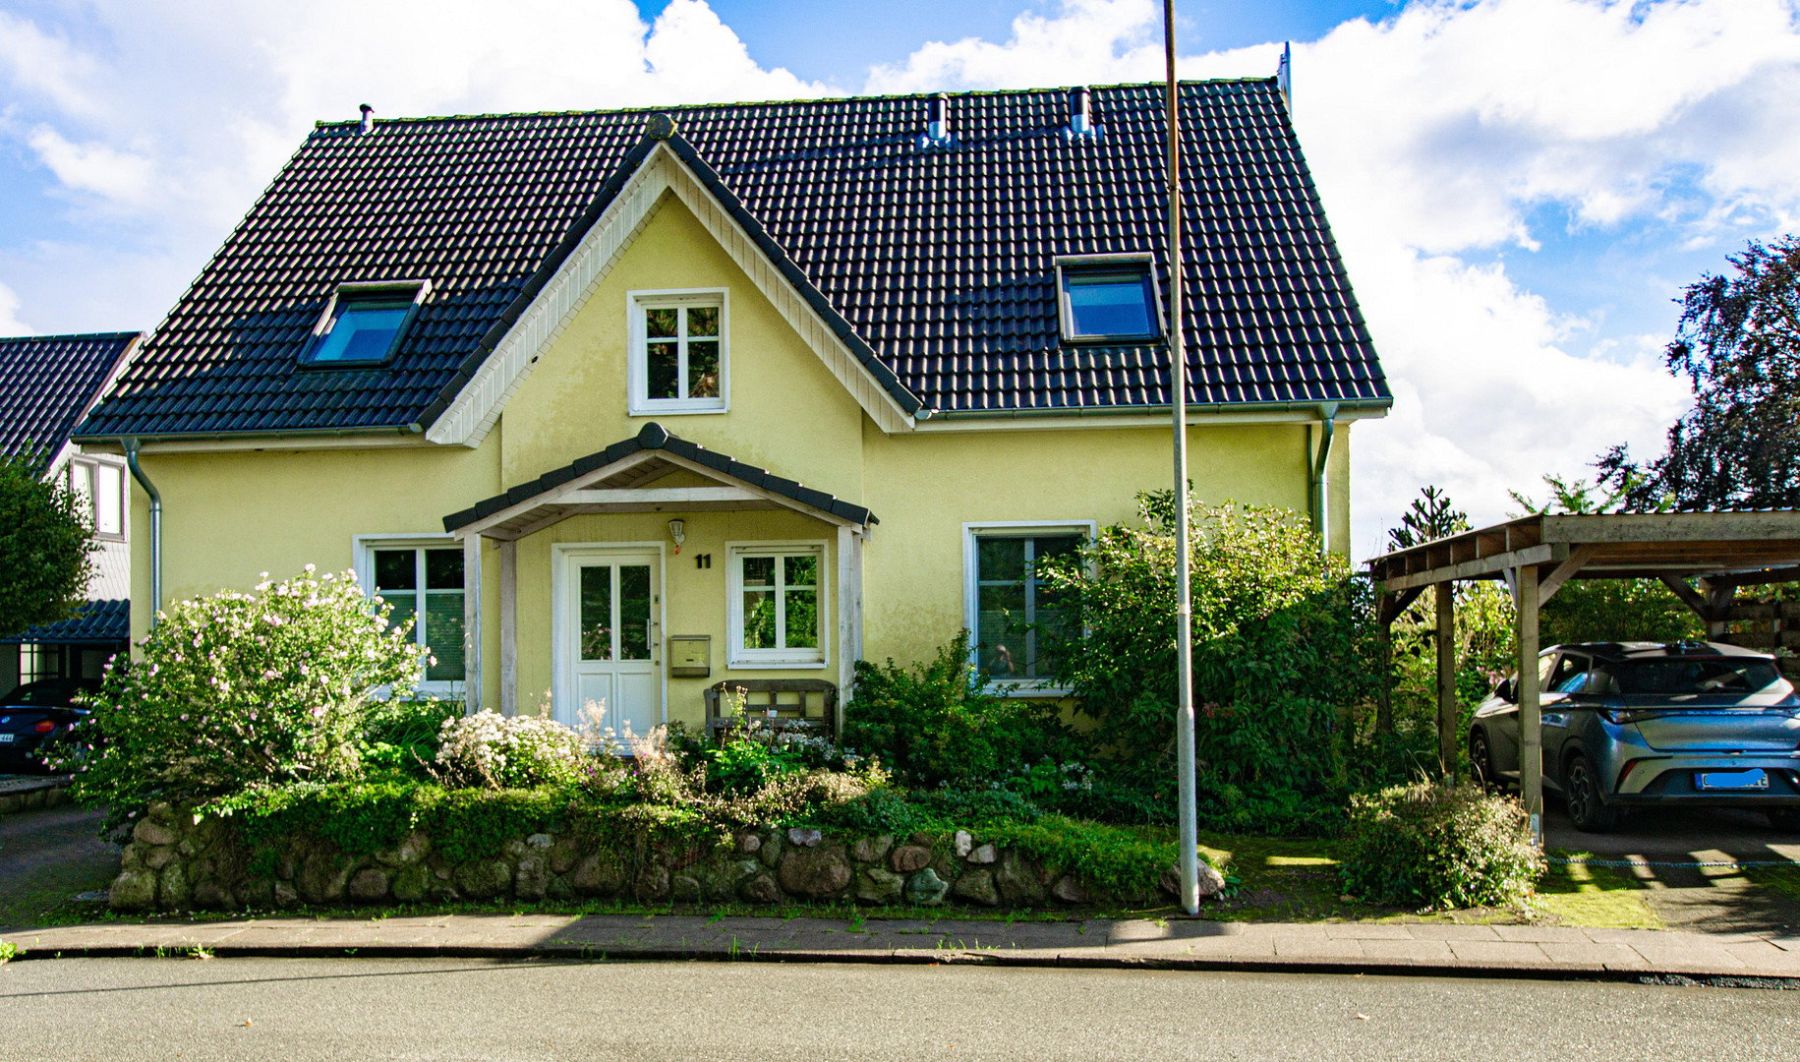
This exceptional detached house, built in 2013, offers approximately 216 m² of living space, about 80 m² of usable space in the full basement, and an additional roughly 25 m² reserved for development in the attic – providing extraordinarily ample space for the whole family. The approximately 870 m² plot is situated in the quiet surroundings of Ratzbek and offers unobstructed views of the adjacent calf pen.
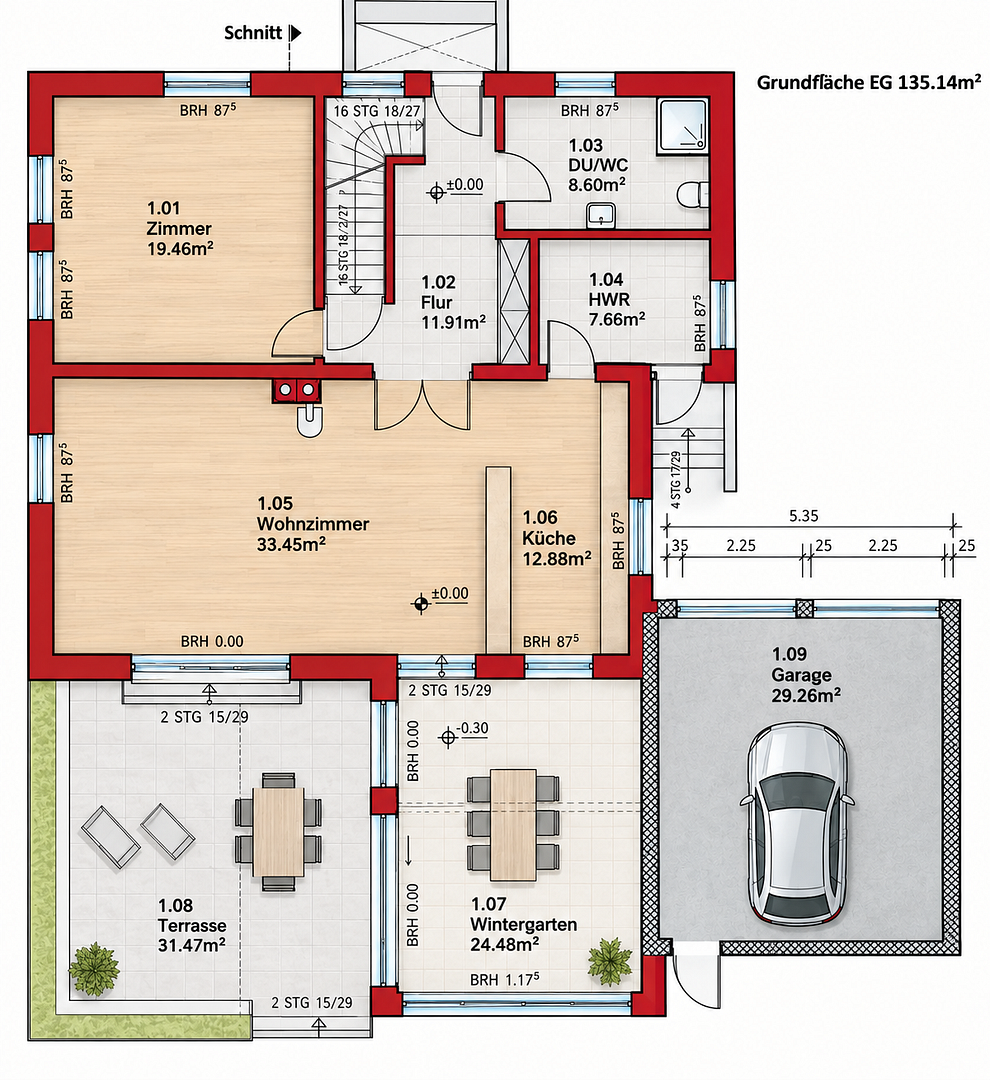
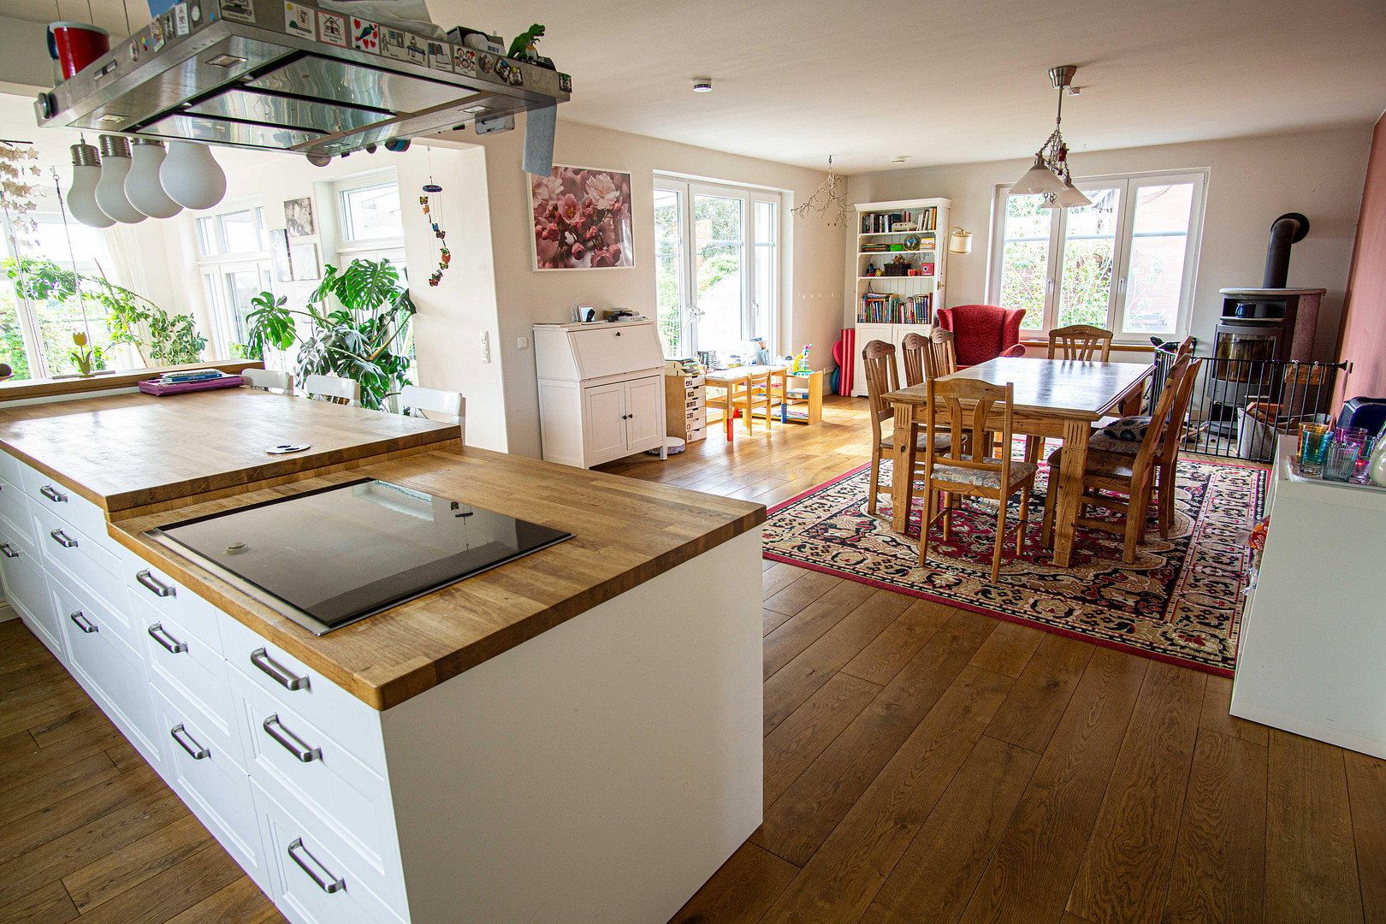
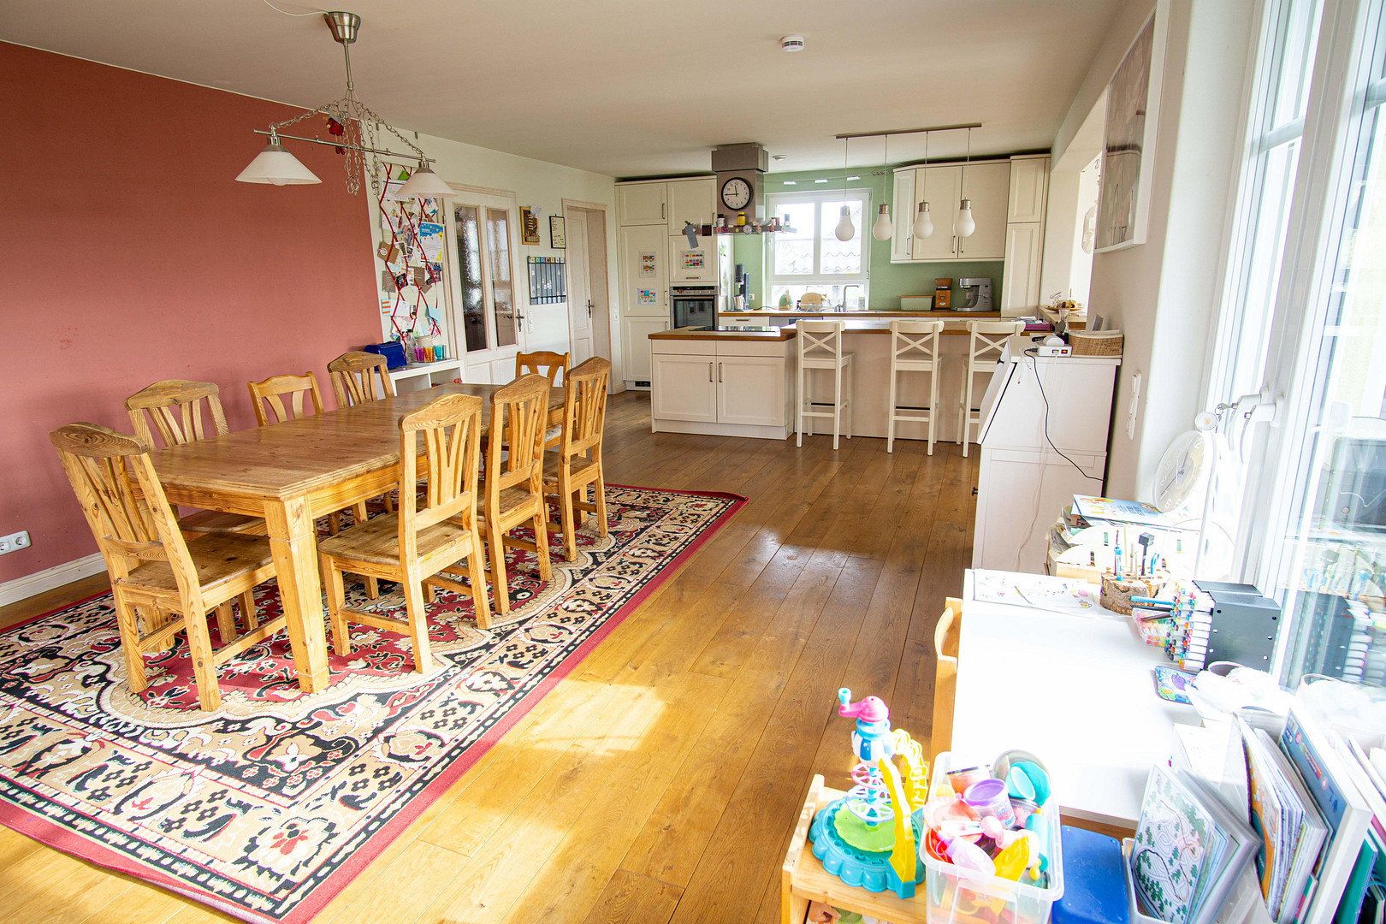
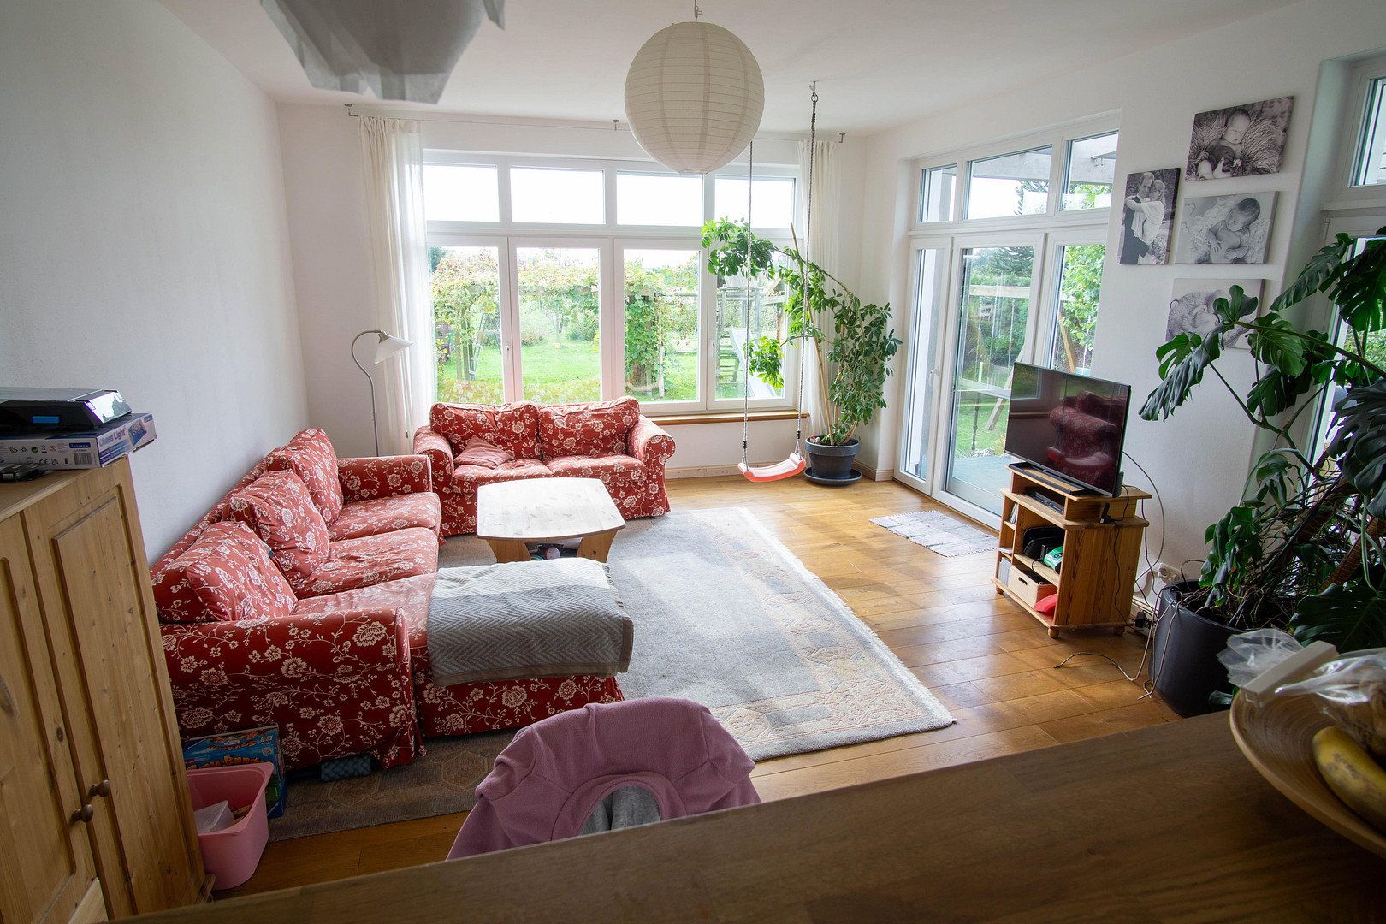
At the heart of the house is the approximately 70 m² large, open-plan living, dining, and kitchen area. The high-quality kitchen features an oiled solid oak worktop, a generous counter, and a large refrigerator. The water-carrying fireplace stove in the living room creates a cozy atmosphere and supports the heating system via the 750-liter buffer tank.
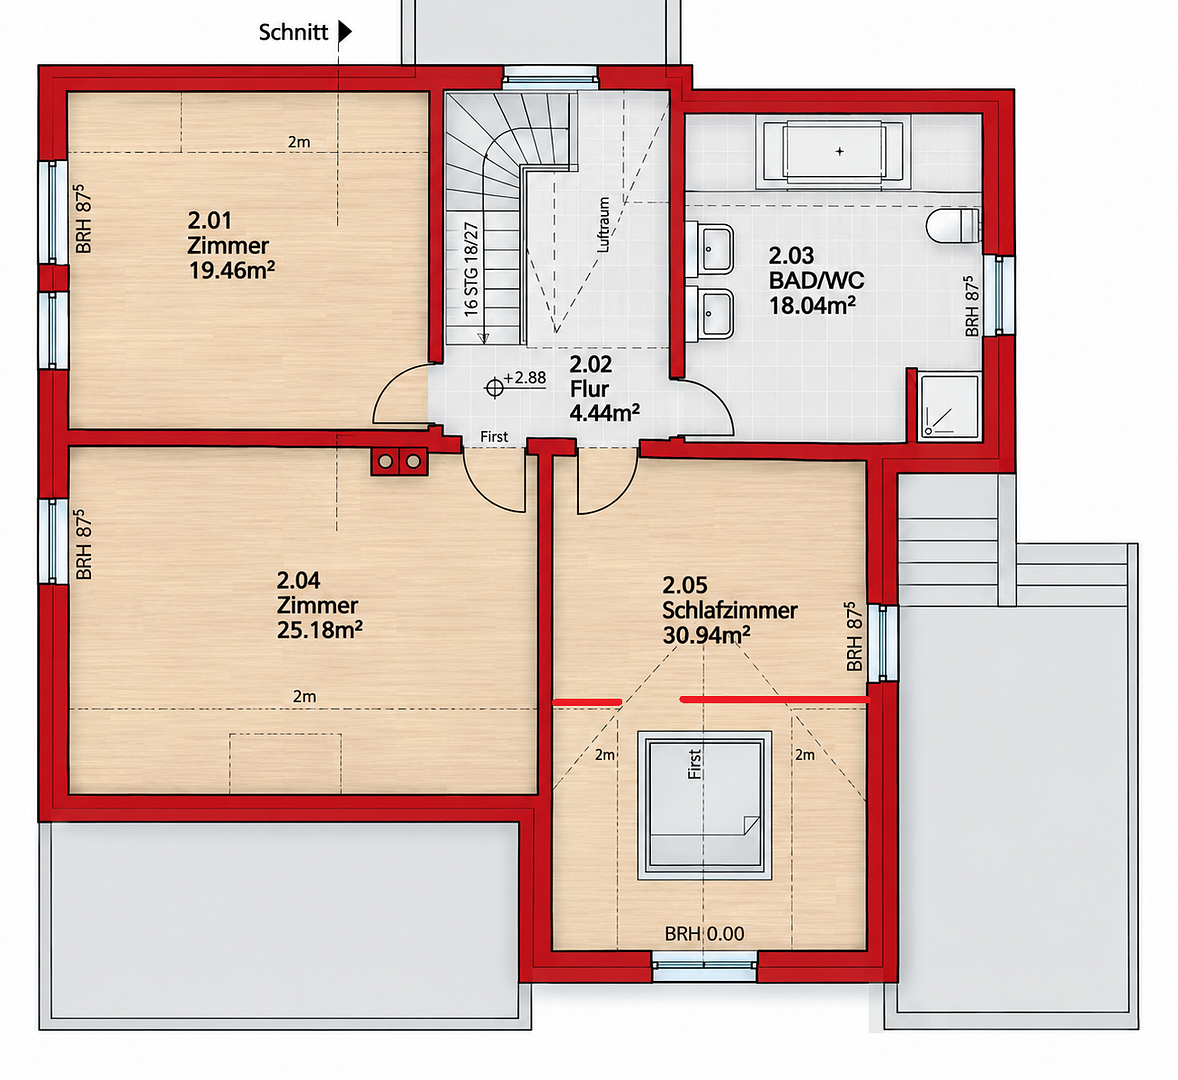
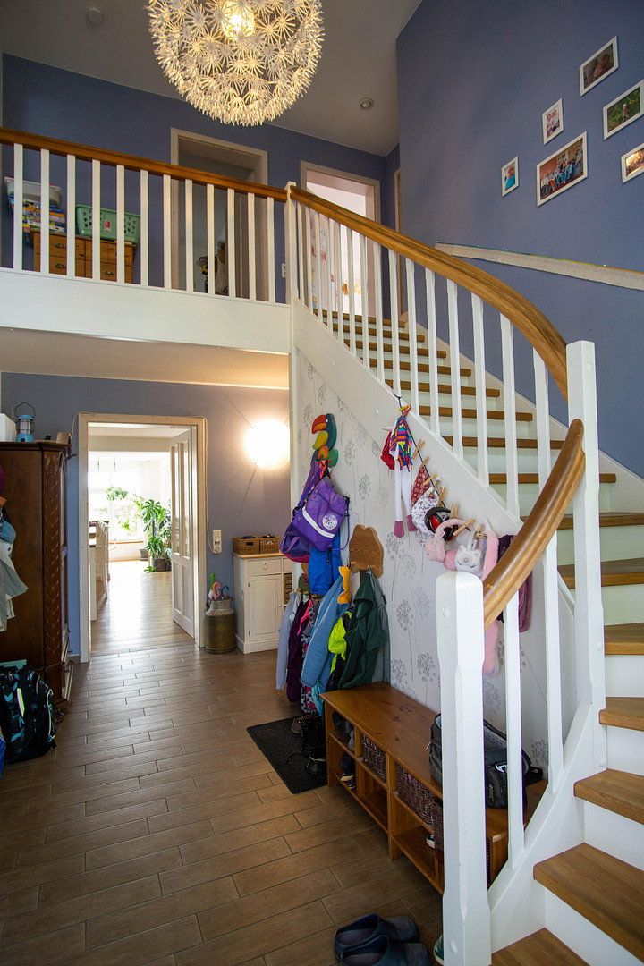
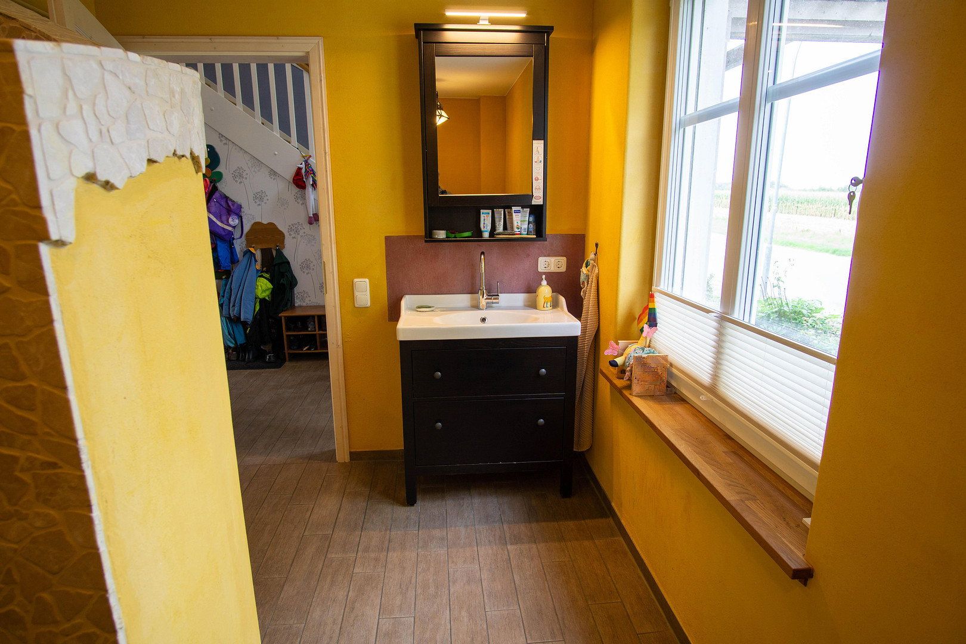
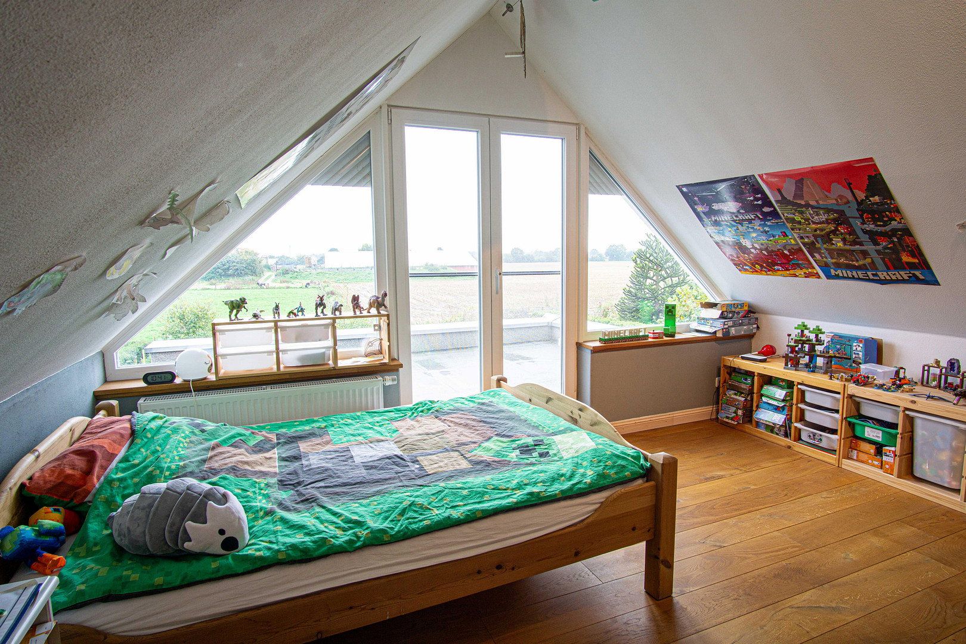
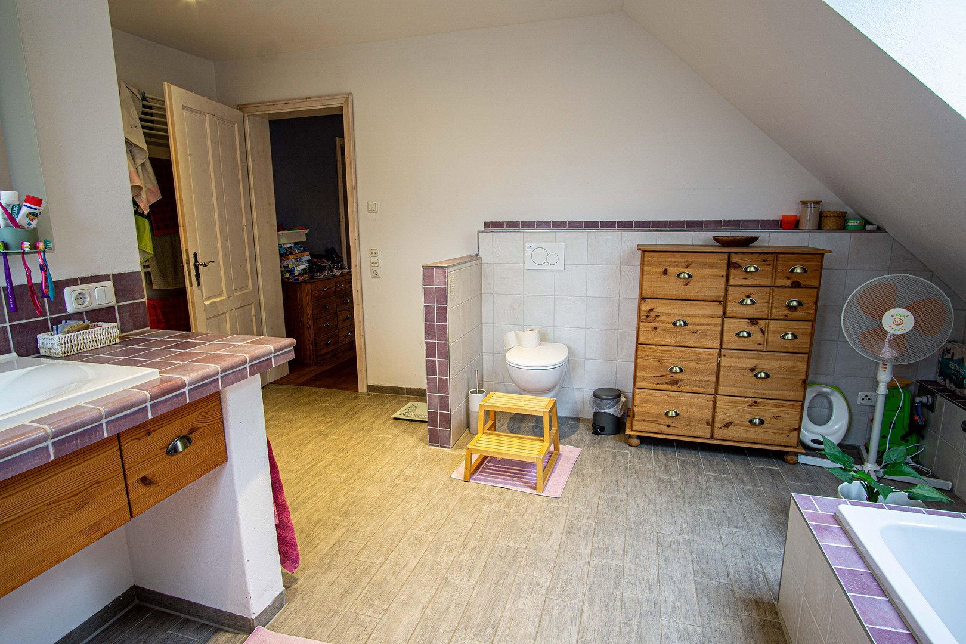
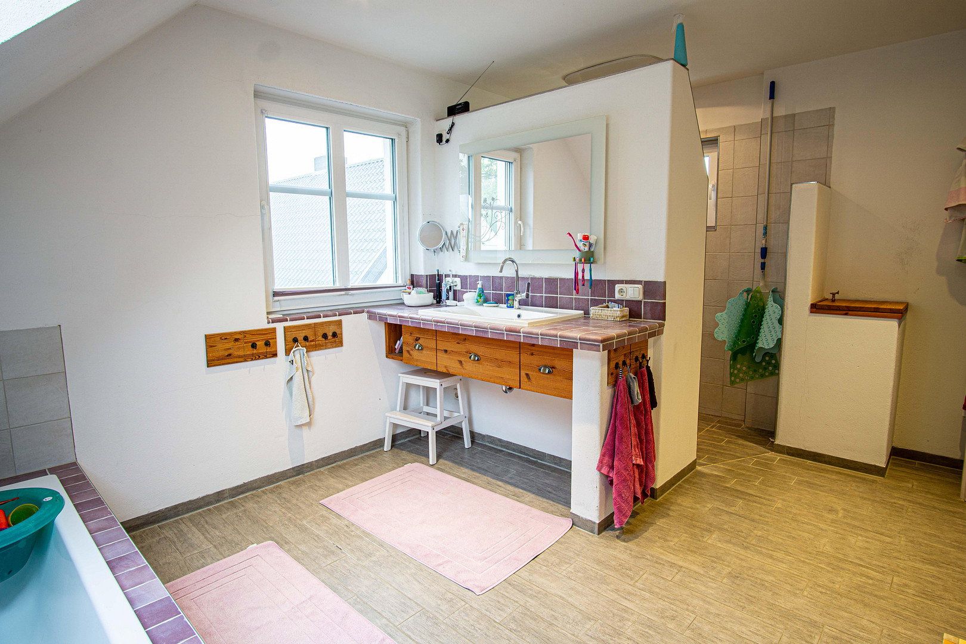
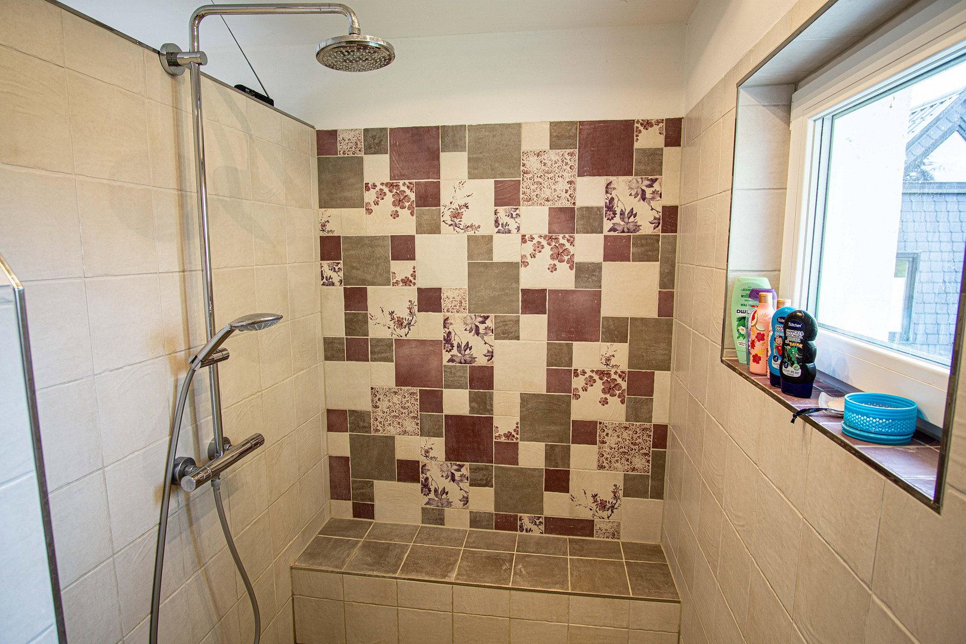
On the ground floor, in addition to the spacious living area, there is another room, a guest bathroom with a level-access shower, and a utility room with its own external entrance. On the upper floor, four additional rooms and a spacious family bathroom are available. In total, the house features six rooms and three bathrooms.
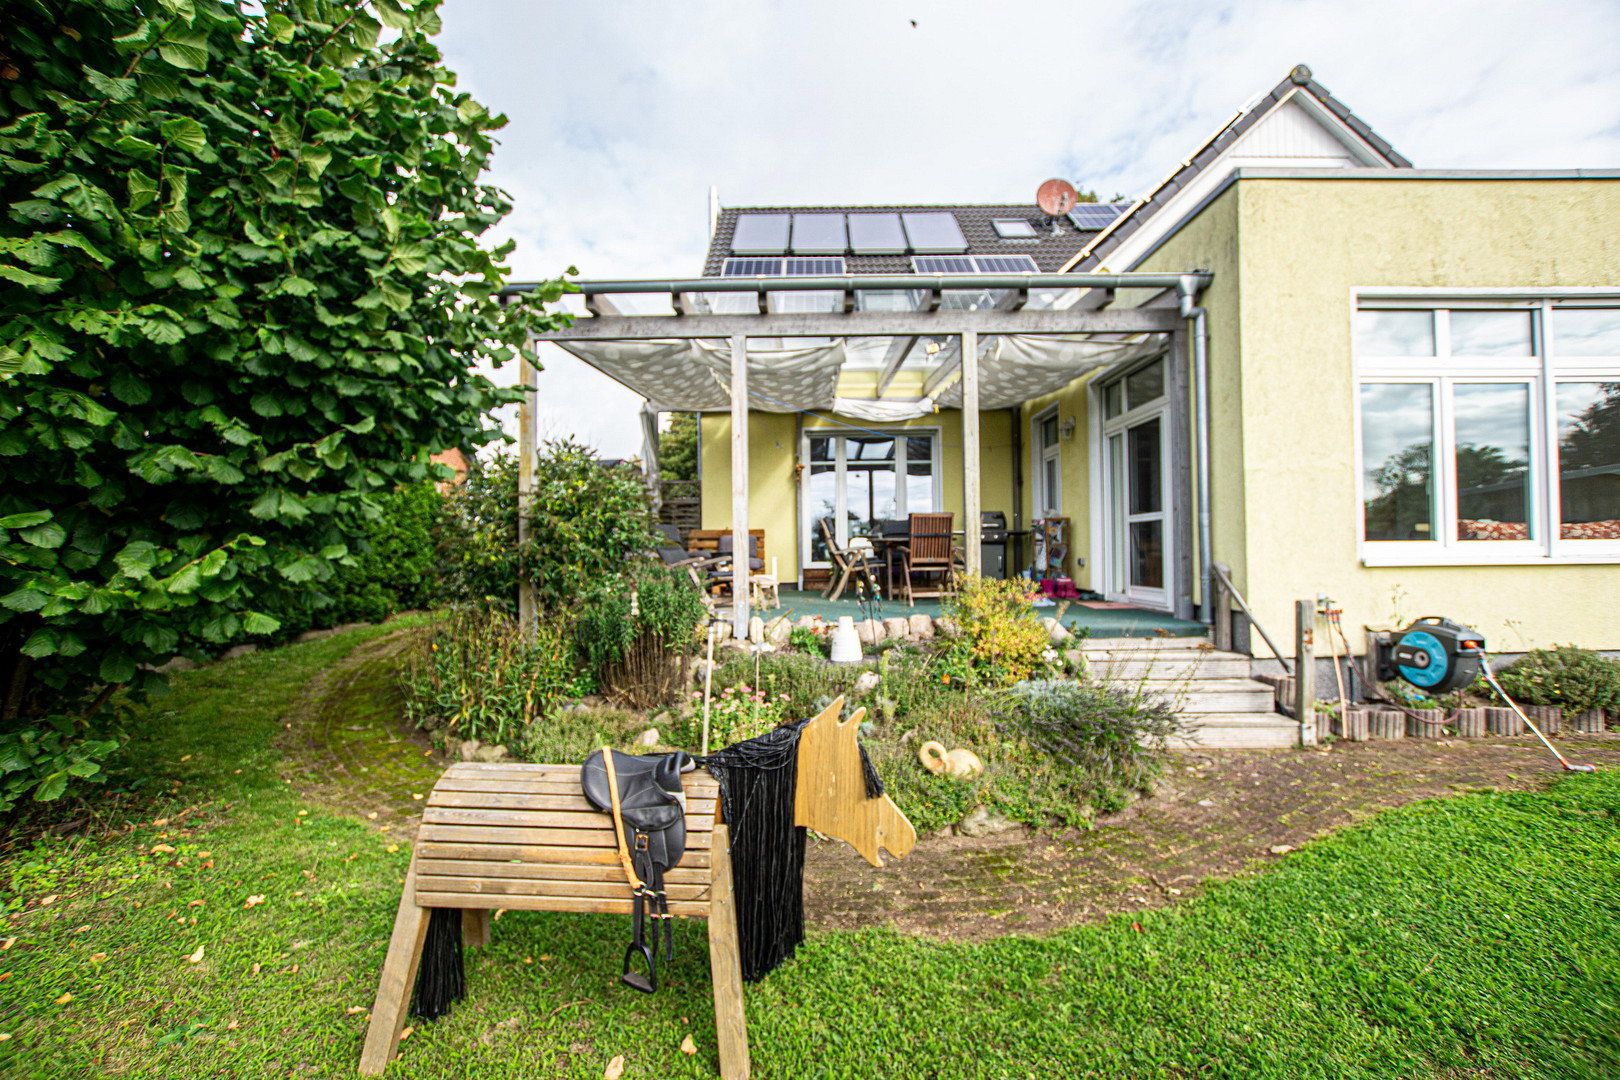
Particularly family-friendly is the direct access from the dining area to the approximately 30 m² large terrace, covered by a glass roof, and the extensive garden. An additional prepared roof terrace offers yet another private outdoor area.
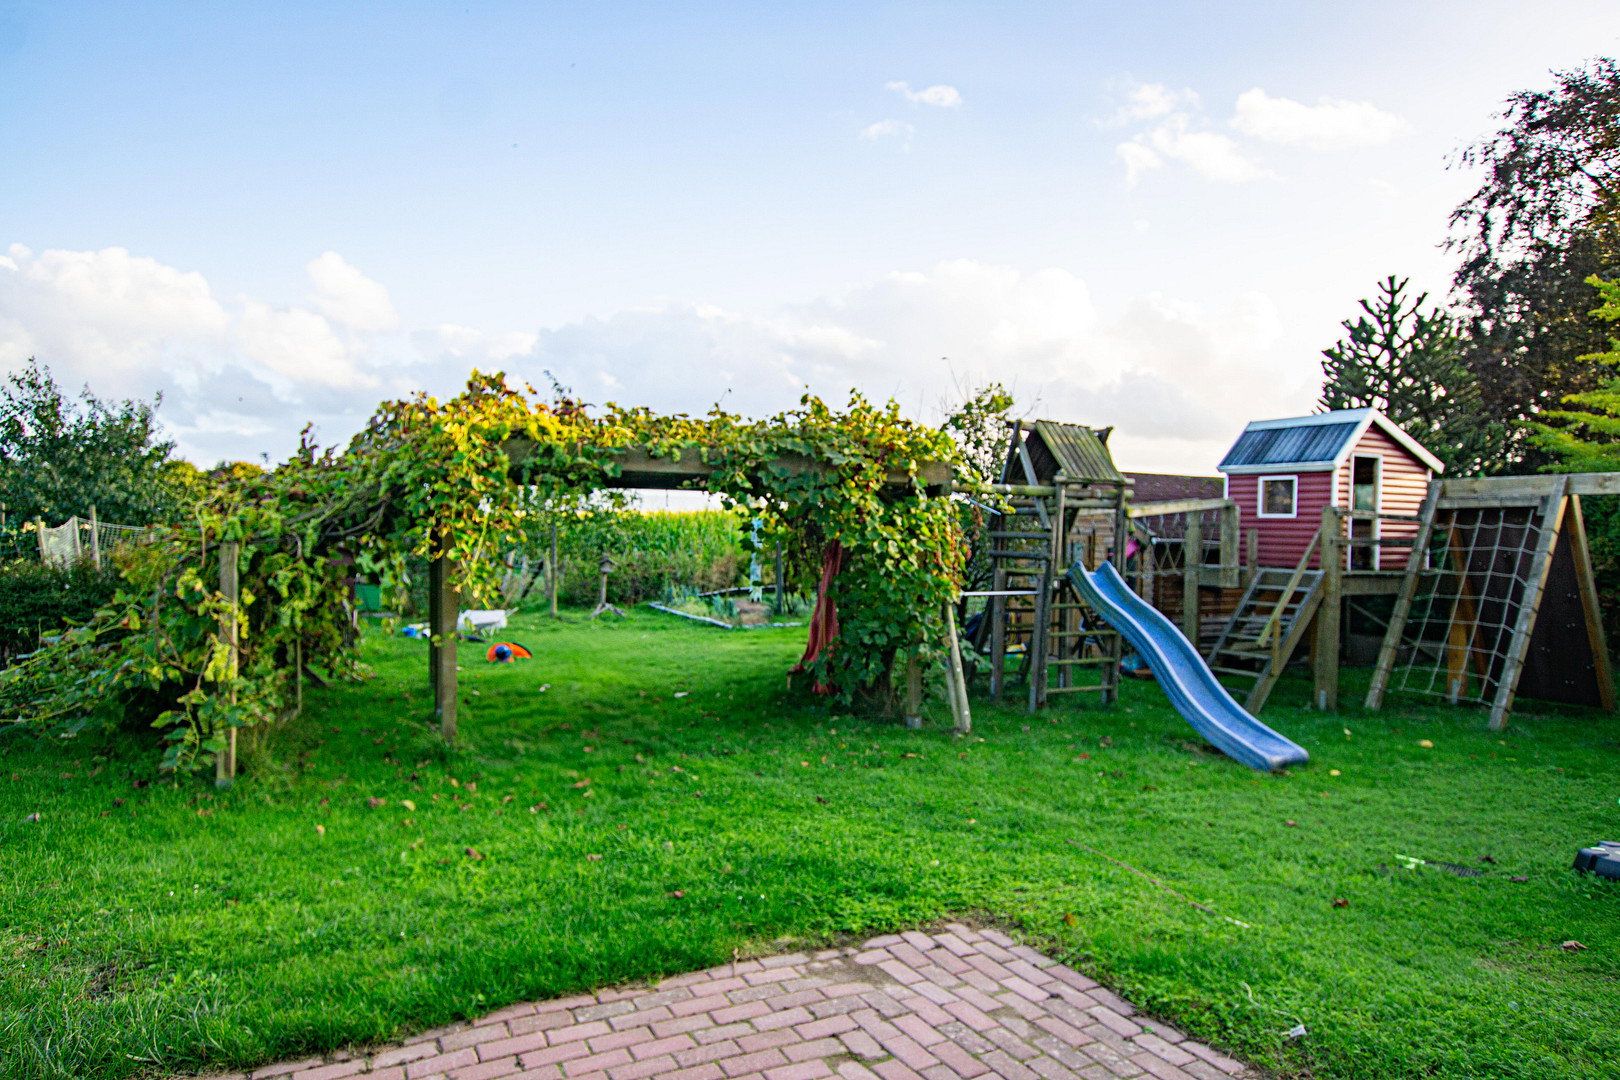
The garden is designed for versatility and includes an approximately 9 m² garden shed, a roughly 14 m² outbuilding, a wood storage area, a chicken coop, a vegetable garden, a fire pit, and play equipment.
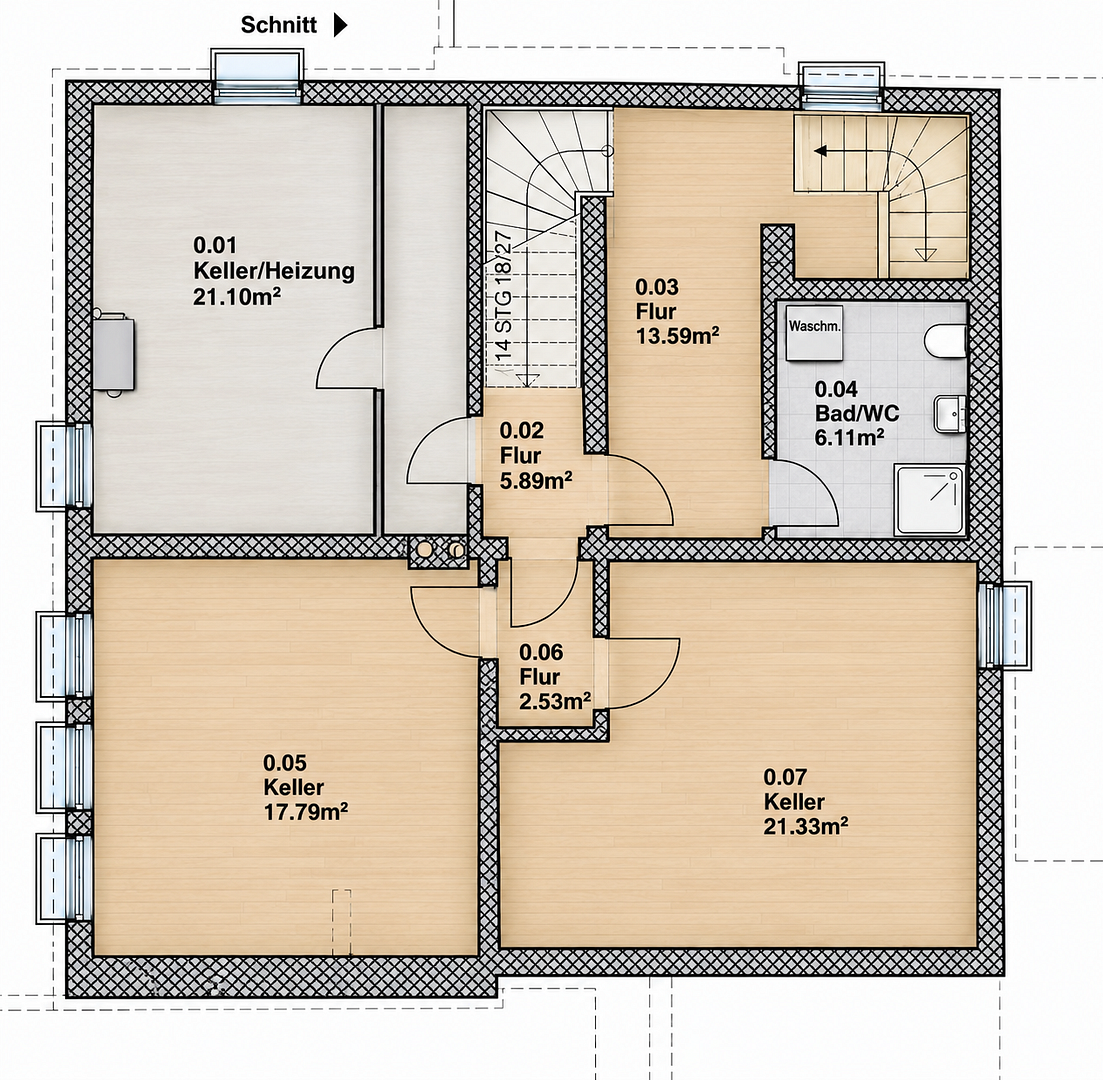
The full basement, with three large rooms, provides plenty of storage space and additional usage options. Here you will find, among other things, the modern gas condensing boiler, the buffer tank, the solar thermal system, a fresh water station, a bathroom, and a safe.
The roughly 25 m² development reserve in the attic (though with a larger floor area, the sloping ceilings reduce usable space) offers further potential. Insulation, heating, and electricity connections have already been prepared.
A house with generously proportioned rooms, high-quality fittings, plenty of space for children, and numerous well-thought-out details – ideal for families who wish to live close to nature while remaining well-connected.
Quiet, Natural, and at the Same Time Exceptionally Well-Connected
The detached house is located in Ratzbek, a district of the municipality of Wesenberg in the Stormarn district. Ratzbek lies in an attractive area between Lübeck and Reinfeld, combining the tranquility of rural living with excellent transport links.
Via the nearby B75, Reinfeld and Lübeck are quickly accessible. In Reinfeld, there is a direct connection to the A1 towards Hamburg and Lübeck. Thanks to the motorway network, the A20 and other nationwide destinations can also be reached quickly. The rail connection in Reinfeld additionally offers an attractive option for commuters heading to Hamburg and Lübeck.
For families, the surrounding area provides good infrastructure. For children in Ratzbek, Hamberge Elementary School is responsible. The school is two-stream and features, among other things, a canteen, all-day programs, and spacious outdoor areas.
In Reinfeld, several daycare centers and secondary schools are available, including Matthias-Claudius Elementary School and the Immanuel Kant School offering further educational opportunities.
The area is also attractive for leisure activities. Reinfeld and its surrounding communities offer numerous clubs and sporting opportunities, while the rural setting with its fields and paths invites leisurely walks, bicycle tours, and family activities.
A special advantage of the property is the unobstructed view of the adjacent fields. This creates an open, nature-oriented residential atmosphere without the impression of a densely built housing estate.
Thus, the location offers a successful combination of nature, family-friendliness, and excellent accessibility to Lübeck, Reinfeld, and Hamburg.
• Built in 2013
• Approximately 216 m² of living space
• Approximately 80 m² of usable space in the full basement
• Approximately 25 m² of development reserve in the attic
• Approximately 870 m² plot
• Unobstructed view
• 6 rooms
• 3 bathrooms
• Approximately 70 m² large living, dining, and kitchen area
• High-quality solid oak wood flooring
• Clay plaster on the walls of the living areas
• Underfloor heating throughout the house
• Tiled areas with heating return warm-up
• Modern gas condensing boiler
• Water-carrying fireplace stove in the living room for heating support
• 750-liter buffer tank
• Solar thermal system
• Approximately 10 kWp photovoltaic system
• 4.6 kWh battery storage
• Central residential ventilation with heat and humidity recovery
• Approximately 4,000 liters rainwater usage for toilets, washing machine, and outdoor taps
• Triple-glazed windows
• Electrically centrally controlled shutters
• White, glazed solid wood interior doors and frames, 2.1 m high
• Main and auxiliary entrance door with automatic lock and fingerprint sensor
• Barrier-free main entrance
• Fiber optic connection
• Network outlets in every room
• Approximately 30 m² large terrace covered by a glass roof
• Additional roof terrace
• Carport with 11-kW wallbox
• 28 m² garage without a garage door
• 3 large basement rooms
• Additional bathroom in the basement
• Permanently installed safe in the basement
• Approximately 9 m² garden shed
• Approximately 14 m² outbuilding
• Wood storage
• Chicken coop
• Vegetable garden
• Fire pit
• Play equipment in the garden
• Utility room with separate external access
• Additional washing machine connections on the upper floor and in the basement
• Prepared heating and electricity connections in the attic
The house was planned with a special focus on living comfort, energy efficiency, and a pleasant indoor climate. The combination of underfloor heating, clay plaster, solid oak hardwood floors, and central residential ventilation creates a particularly cozy living experience.
The central residential ventilation ensures controlled supply and exhaust of air throughout the house and features both heat and humidity recovery.
The rainwater utilization system, with approximately 4,000 liters, is used for flushing toilets, the washing machine, and outdoor taps, enabling a sensible use of rainwater.
The energy supply is supported by the modern gas condensing boiler, solar thermal system, the approximately 10-kWp photovoltaic system with a 4.6-kWh battery storage, as well as the water-carrying fireplace stove. The stove is centrally located in the living room and feeds its heat into the 750-liter buffer tank.
The house is also well prepared for the future: The attic offers approximately 25 m² of development reserve, with the electricity and heating connections already in place.
The basement was comprehensively renovated from the outside about 15 years ago. During this process, the basement walls were exposed, newly sealed, treated with a thick coat, insulated with 10 cm of insulation, and provided with a new drainage system.
The barrier-free main entrance, the central shutter control, fingerprint access, network cabling in all rooms, fiber optic connection, and wallbox complement the extensive equipment.
Particularly noteworthy are the unobstructed view of the calf pen, the generous living space, the family-friendly garden, the additional roof terrace, and the exceptionally extensive technical equipment.
Property characteristics
| Age | Over 5050 years |
|---|---|
| Condition | Good |
| EPC | A - Extremely economical |
| Land space | 873 m² |
| Price per unit | €4,143.52 / m2 |
| Available from | 01/05/2027 |
|---|---|
| Layout | 6+1 |
| Usable area | 216 m² |
| Total floors | 3 |
What does this listing have to offer?
| Basement | |
| Parking |
| Garage | |
| Terrace |
Listing
| ID | 1080632 |
|---|
| Posted | 20/10/2026 |
|---|
What you will find nearby
Still looking for the right one?
Set up a watchdog. You will receive a summary of your customized offers 1 time a day by email. With the Premium profile, you have 5 watchdogs at your fingertips and when something comes up, they notify you immediately.