House for sale 5+1 • 140 m² without real estateDevkoppel, 11 Scharbeutz Lütt Kiepenbarg Schleswig-Holstein 23683
Devkoppel, 11 Scharbeutz Lütt Kiepenbarg Schleswig-Holstein 23683Parking • GaragePrice€725,000
Translated with the help of AI


A beautiful corner bungalow with a small garden area and potential for expansion in the upper floor is privately offered for sale by the owner. The very well-maintained, modernly equipped house is lived in by the owner himself.
Key Data:
Living area: 110 sqm with an additional approximately 30 sqm of expansion potential on the upper floor.
The expansion area is partly already prepared:
- Staircase relocation
- Electrical preparation
- Rafter construction
- ROTO roof windows facing north/south

and can optionally be implemented. Access to the expandable attic is via the room labeled "Kind" according to the floor plan.

This room (on the left side of the front view) also features a floor-to-ceiling terrace door with an exterior access around the house at the front and could be reached via a separate entrance.
The current room layout is as follows:





- Hallway with an open living room-kitchen at the center of the house
- Bedroom with an adjoining bathroom with shower/bathtub
- Guest WC with shower
- Children's room
- Office (storage room according to the floor plan)
- Open living room
- Utility room with gas heating, washing machine, and dryer
- Storage room behind the garage
The house also has a chimney for the optional installation of a fireplace in the living room-kitchen area (see floor plan).
The garage has direct access to the storage room.
The storage room can also be used as a ground-level entrance to the house via the side of the house, making a barrier-free entry into the living room-kitchen possible.

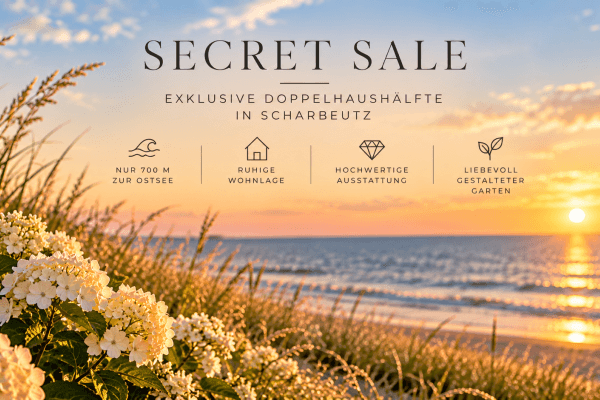
The "Devkoppel" building area from 2015/2016, accessed via Kiepenberg, is quiet and somewhat secluded, so that living in the tourist town of Scharbeutz can be very pleasant and private.
Short-term vacation rentals are not permitted in the pedestrian street dead-end.
It is located right next to the pedestrian crossing (on the right) to Biskamp Street.
In principle, it is possible to purchase the house partially furnished.
The high-quality fitted kitchen can also be taken over by agreement.
The energy certificate from June 2016 is currently being updated and will be available shortly.
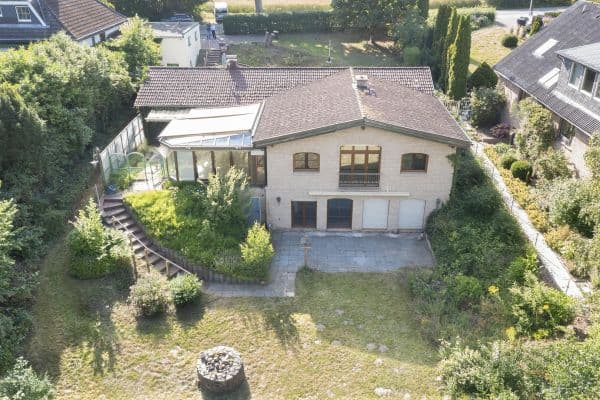

In operation is a gas boiler from Vaillant with a water storage tank supported by dual solar thermal collectors in an in-roof solution (see picture of the south-side terrace).
Satellite system according to the picture.
Property characteristics
| Age | Over 5050 years |
|---|---|
| Layout | 5+1 |
| Land space | 457 m² |
| Price per unit | €5,178.57 / m2 |
| Condition | Good |
|---|---|
| Usable area | 140 m² |
| Total floors | 2 |
What does this listing have to offer?
| Wheelchair accessible | |
| Parking |
| Garage | |
| Terrace |
Listing
| ID | 1058861 |
|---|
| Posted | 23/09/2026 |
|---|
What you will find nearby
How far to…:
Price€725,000
Still looking for the right one?
Set up a watchdog. You will receive a summary of your customized offers 1 time a day by email. With the Premium profile, you have 5 watchdogs at your fingertips and when something comes up, they notify you immediately.