House for sale 4+1 • 85 m² without real estateHerrendamm 28 Lübeck Holstentor Nord Schleswig-Holstein 23556
Herrendamm 28 Lübeck Holstentor Nord Schleswig-Holstein 23556Parking • GaragePrice€759,000
Translated with the help of AI
Below is the English translation of the text enclosed by the tag:


For sale is an exceptionally spacious freehold property of approximately 1,195 m² in Lübeck-Krempelsdorf / St. Lorenz Nord. The plot is currently developed with a detached single-family house built in 1965.
What makes this real estate offering special is the combination of a large plot, an existing single-family house, and various development possibilities.
This property addresses different buyer groups: families, extended families and multi-generational households as well as investors, developers, project developers, and construction companies.
For the future owner, there are three especially interesting usage possibilities:
Option 1 – Retain and Renovate the Single-Family House
The existing detached single-family house offers the possibility for a comprehensive renovation and modernization according to one’s personal ideas.
The particular added value lies in the approximately 1,195 m² freehold plot.
There is plenty of room for a garden, family activities, children, leisure, terraces, and personal design ideas.
For families specifically seeking a detached home with an exceptionally large private plot, this is an interesting opportunity.
Option 2 – Renovate and Expand Generously
Another attractive perspective is to combine the existing single-family house with a generous expansion or extension.
This would create additional living space and adapt the existing building to modern and individual living requirements.
This variant is particularly interesting for extended families, multi-generational households, or buyers with greater space requirements.
A combination of living and working may also be conceivable with proper planning.
The type, scope, and specific permit requirements for an extension or addition must be coordinated with the responsible building authority as part of an individual plan.
Option 3 – Demolition and New Construction of 4 Row Houses with a Mezzanine
For investors, developers, project developers, and construction companies, the plot opens up an especially interesting development perspective.
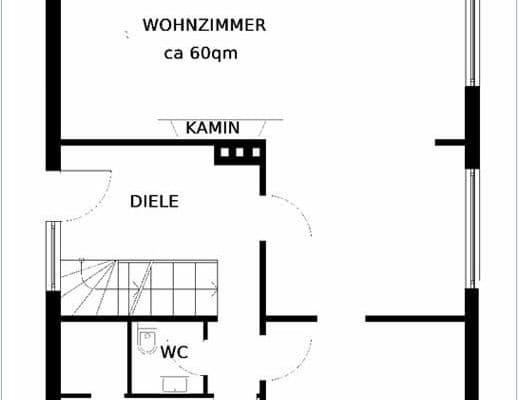

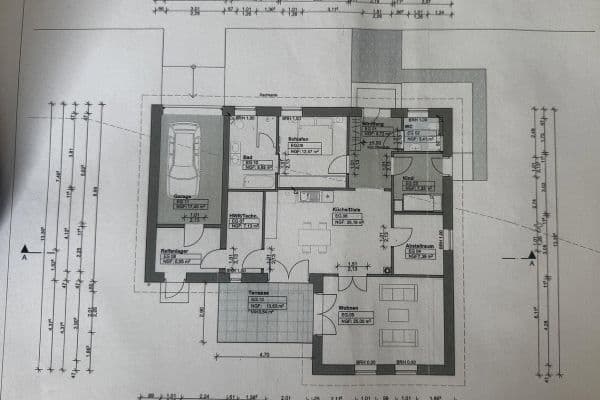
For the new development of the property, a positive preliminary building permit has been issued by the Hanseatic City of Lübeck for the construction of 4 two-story row houses with a mezzanine, each comprising one residential unit.

According to the available documents, a plan with two full floors – a mezzanine – and an overall building length of approximately 24 meters has been reviewed from a planning law perspective.
The positive preliminary building permit has meanwhile been extended and is valid until 04.05.2029 according to the provided information.
This gives prospective buyers a specifically verified basis for further developing a residential project with four row houses.
The available site plan and the associated documents can be provided to serious buyers for review.
Purchase price: €759,000 (negotiable)
If interested, please feel free to contact:
Demir Immobilien Lübeck
Contact person: Mr. Bünyamin Demir
Phone: 0176/72112722
Living in Lübeck – Good Infrastructure and Short Distances
The property is located at Herrendamm 28 in 23556 Lübeck, in the area of Krempelsdorf / St. Lorenz Nord.
The location combines a well-established residential environment with good infrastructure, short distances to Lübeck’s inner city, and convenient transport links.
This combination of a large freehold plot and easily accessible infrastructure is particularly interesting for families and extended families.
Shopping & Daily Needs
Everyday shopping opportunities are available in the immediate vicinity and are easily accessible.
Supermarkets, discounters, bakeries as well as other shops and service providers ensure a good supply for daily needs.
Medical facilities and pharmacies are also easily reached within Lübeck city.
Families, Schools & Childcare
The area offers a good infrastructure for families.
Daycare centers, as well as primary and secondary schools, are within easy reach.
Combined with the spacious plot, the location offers interesting conditions for families with children and extended families.
Public Transport
Public transportation is easily accessible. A bus stop is only a few minutes’ walk from the property.
Thus, there are connections towards the city centre, the main train station, and other parts of Lübeck.
City Centre & Main Train Station
Lübeck’s city centre, with its varied shopping, dining, cultural, and leisure offerings, is well reachable.
The main train station in Lübeck is also located at a relatively short distance and offers regional and long-distance train connections.
Transport Connections
Important traffic routes and the motorway are quickly reached via the surrounding road network.
This location also offers an interesting starting point for commuters.
The proximity to the BAB 1 motorway ensures excellent regional transport connections. In the case of a possible new development, however, the noise protection requirements specified in the preliminary building permit must be taken into account.
Also Interesting for a Project Development
The combination of a residential area, existing infrastructure, easy accessibility, and the positive preliminary building permit for four row houses makes the location interesting from the perspective of investors, developers, and project developers.
Property & Building
• Approximately 1,195 m² freehold plot
• Detached single-family house
• Built in 1965
• One residential unit
• Generous plot size
• Renovation and modernization potential
• Possibility for a generous expansion or extension, subject to approval
• Alternatively, demolition and new construction
• Interesting usage possibilities for owner-occupiers and investors
Energy Information
• Building usable area according to the energy certificate: 109 m²
• Main energy source: heating oil
• Heating system built in 2002
• Solar thermal system for hot water
• Energy certificate valid until 01.03.2032
Note: The 109 m² refers to the building’s usable area as indicated in the energy certificate and does not necessarily correspond to the living space.
Development / New Construction
• Positive preliminary building permit available
• Extended until 04.05.2029
• Planning for 4 row houses with a mezzanine
• Each with 1 residential unit
• 2 full floors with a mezzanine
• Building length of the approved plan is approximately 24 m in total
• Site plan available
• Planning documents available
• Further implementation subject to regulatory requirements and approvals
Demir Immobilien Lübeck
Contact person: Mr. Bünyamin Demir
Phone: 0176/72112722
Disclaimer:
All information, details on areas, property descriptions as well as details on construction and planning possibilities contained in this exposé are based on the information and documents provided to the broker by the owner or seller.
The broker has not independently verified the accuracy, completeness, or timeliness of this information and documentation. Therefore, the broker does not assume any liability or guarantee regarding the accuracy or completeness of these details to the extent permitted by law.
Prospective buyers are advised to independently check all information, documents, areas, and planning possibilities relevant for their purchase decision either on their own or through appropriately qualified experts and the relevant authorities.
The presented possibility of an extension or expansion of the existing building does not constitute an independent building permit approval.
For the planned row house development, the existing preliminary building permit along with its conditions, notes, and further public legal requirements are decisive.
Errors, changes, and prior sales remain reserved.
Target Groups
Families
For families, the existing single-family house combined with approximately 1,195 m² of freehold land offers the opportunity to create an individual home with an exceptionally large plot.
Extended Families & Multi-Generational Living
Through a possible generous expansion of the existing house, interesting living concepts with additional space can emerge.
Investors & Capital Investors
The combination of a large freehold plot and a positive preliminary building permit for four row houses provides an interesting basis for a long-term real estate investment and project development.
Developers & Construction Companies
For professional project developers and construction companies, the already completed planning review of the row house development is of particular interest.
The available documents enable a well-founded review of further project development.
Highlights at a Glance
• 1,195 m² freehold plot
• Lübeck-Krempelsdorf / St. Lorenz Nord
• Detached single-family house
• Built in 1965
• Renovation of the existing structure possible
• Generous expansion as another perspective
• Alternatively, demolition and new construction
• Positive preliminary building permit for 4 row houses with mezzanine
• Preliminary building permit extended until 04.05.2029
• 4 row houses each with one residential unit planned
• 2 full floors with mezzanine
• Available site plan and planning documents
• Good infrastructure
• Schools and childcare easily reached
• Shopping facilities in the vicinity
• Public transport within a few minutes’ walk
• Good connection to the city centre and main train station
• Excellent regional transport links
• Interesting for families and extended families
• Also attractive for investors and capital investors
• Of interest for developers and construction companies
• €759,000 (negotiable)
• NO BUYER’S COMMISSION
This concludes the translation of the text.
Property characteristics
| Age | Over 5050 years |
|---|---|
| Listing ID | 1062109 |
| Usable area | 85 m² |
| Total floors | 1 |
| Layout | 4+1 |
|---|---|
| EPC | G - Extremely uneconomical |
| Land space | 1,195 m² |
| Price per unit | €8,929.41 / m2 |
What does this listing have to offer?
| Balcony | |
| Garage |
| Basement | |
| Parking |
What you will find nearby
How far to…:
Price€759,000
Still looking for the right one?
Set up a watchdog. You will receive a summary of your customized offers 1 time a day by email. With the Premium profile, you have 5 watchdogs at your fingertips and when something comes up, they notify you immediately.