House for sale • 476 m² without real estateKöln Hahnwald Nordrhein-Westfalen 50996
Köln Hahnwald Nordrhein-Westfalen 50996Parking • GaragePrice€0
Translated with the help of AI
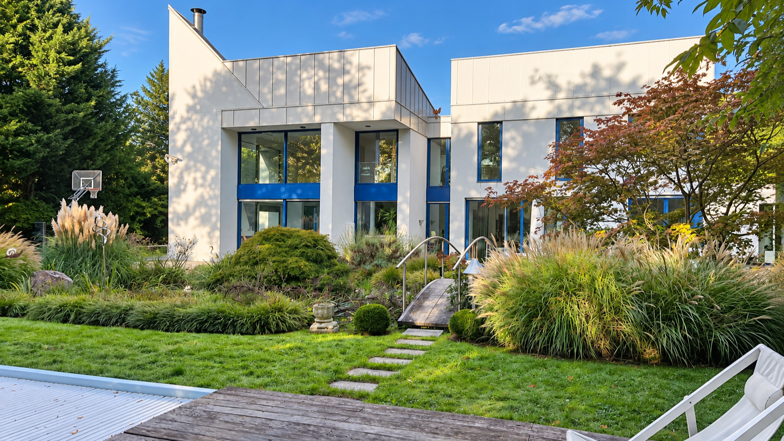
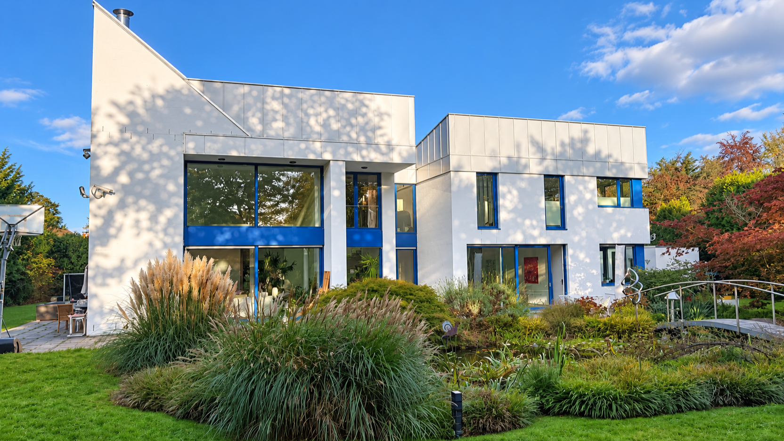
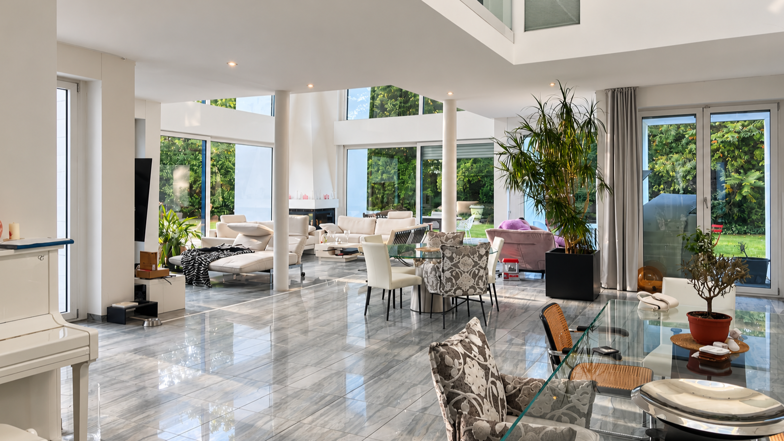
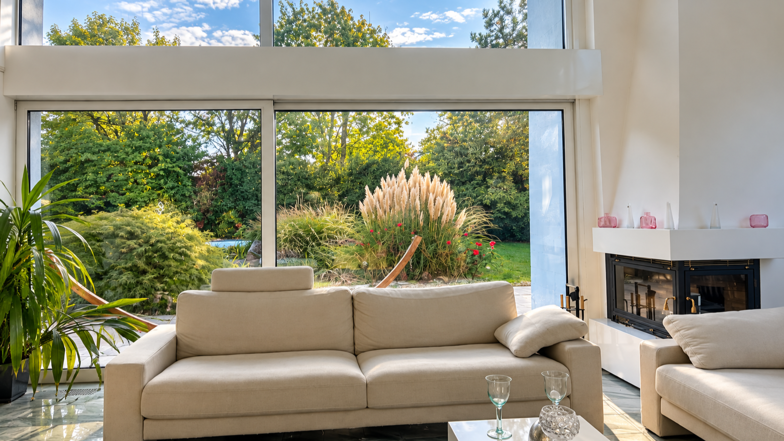
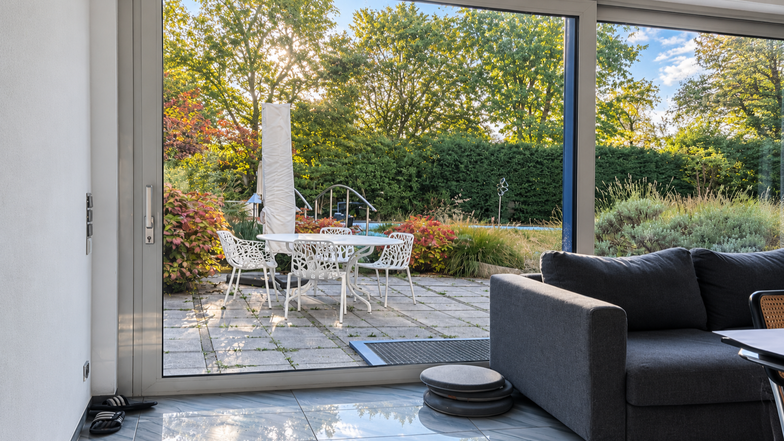
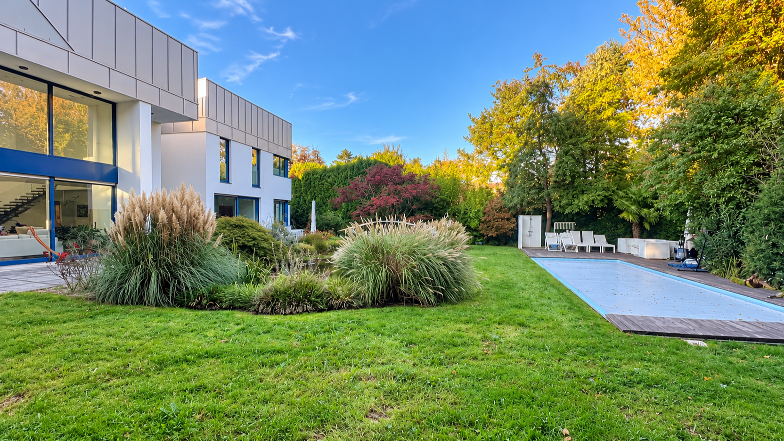
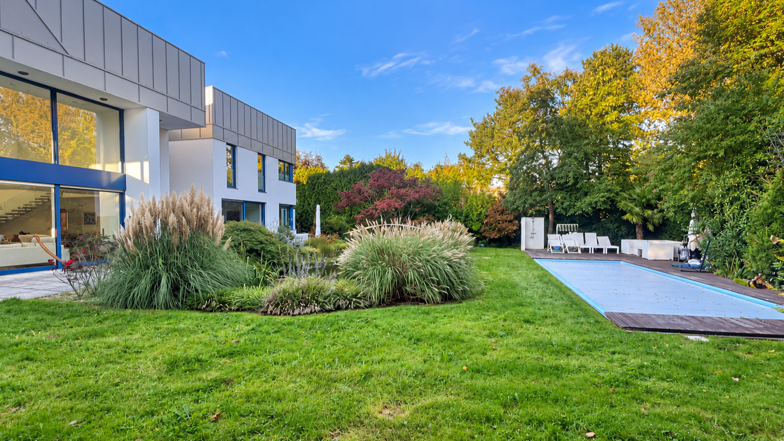
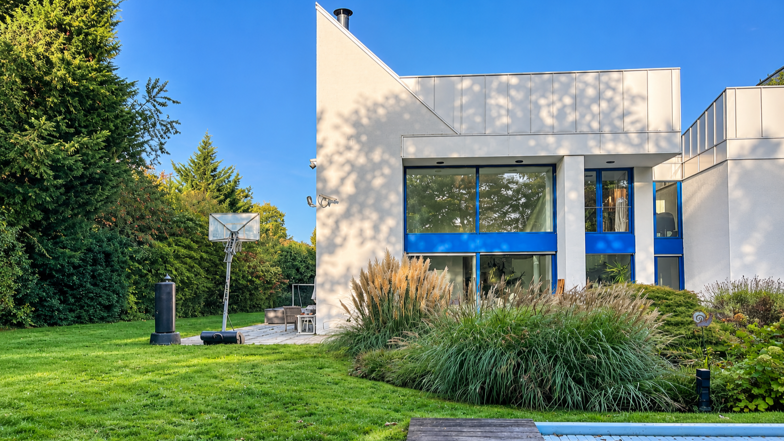
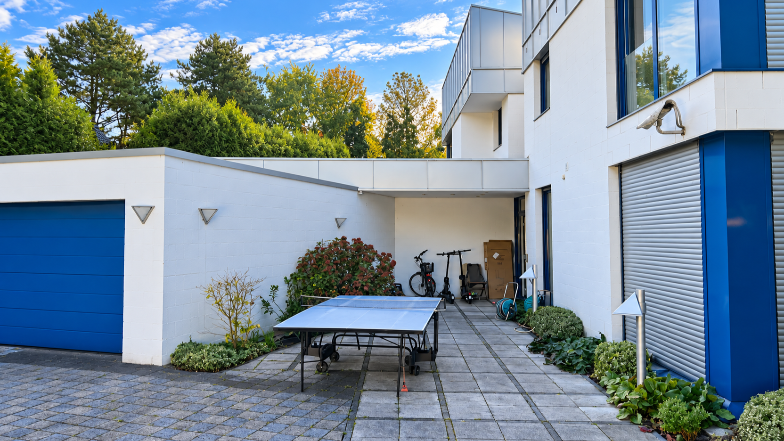
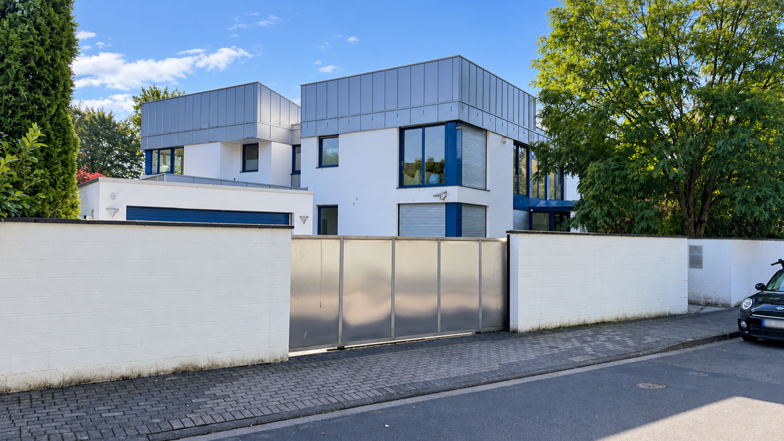
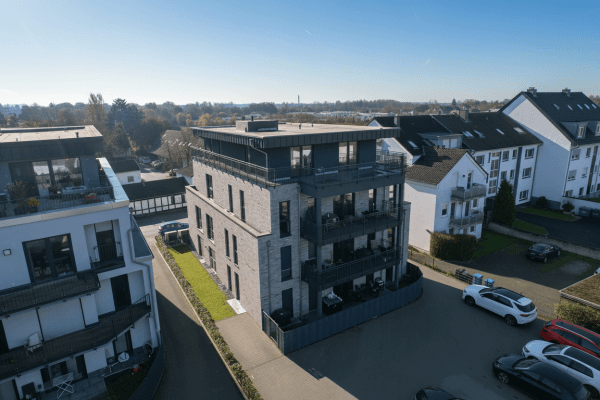
Welcome to our residential jewel in Köln-Hahnwald, a distinctive home with an attractive residential address just 9 km from the Cologne Cathedral. On approximately 475 m² of living space, a living ambiance unfolds that uniquely combines individuality and exclusivity. Expansive windows flood the rooms with natural daylight, creating a captivating connection between the indoor and outdoor areas.
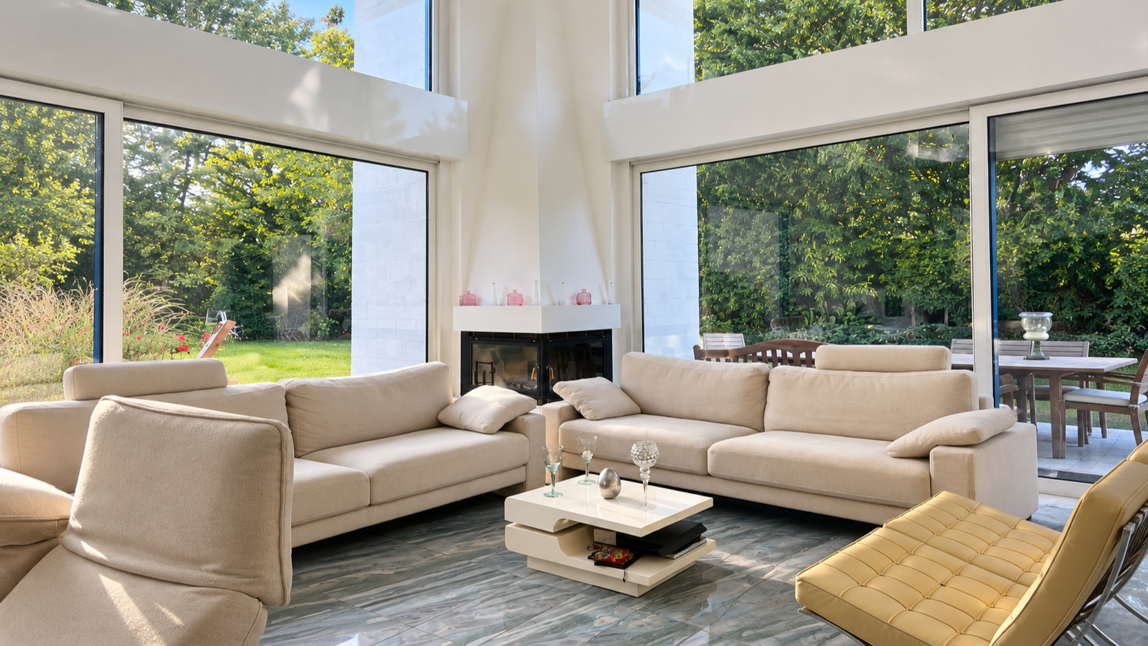
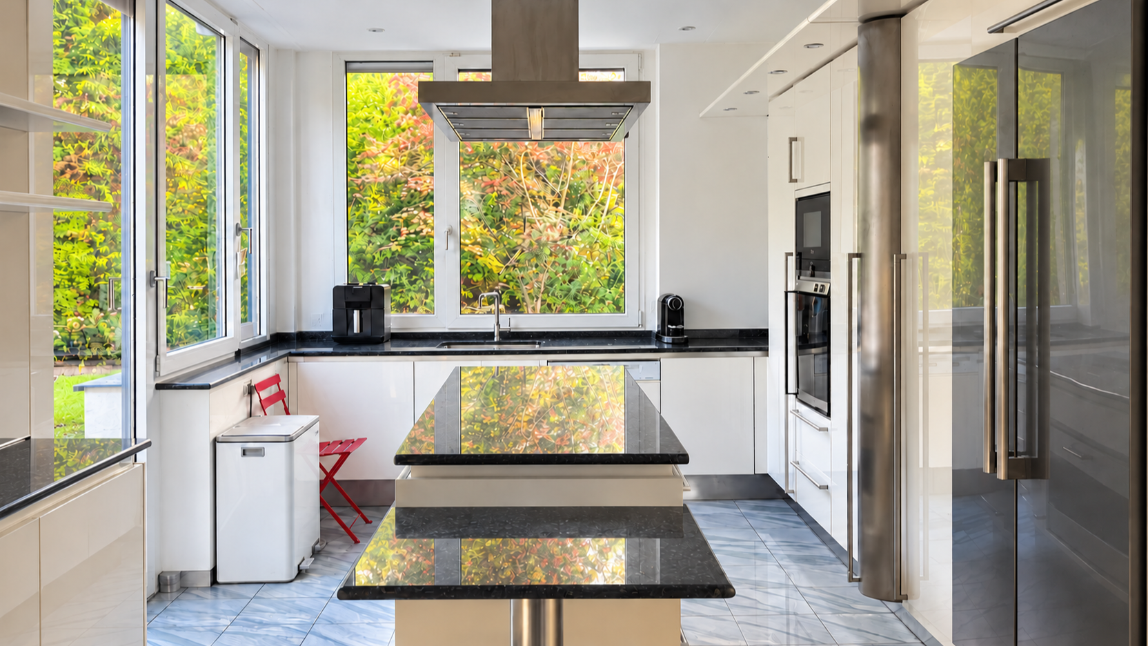
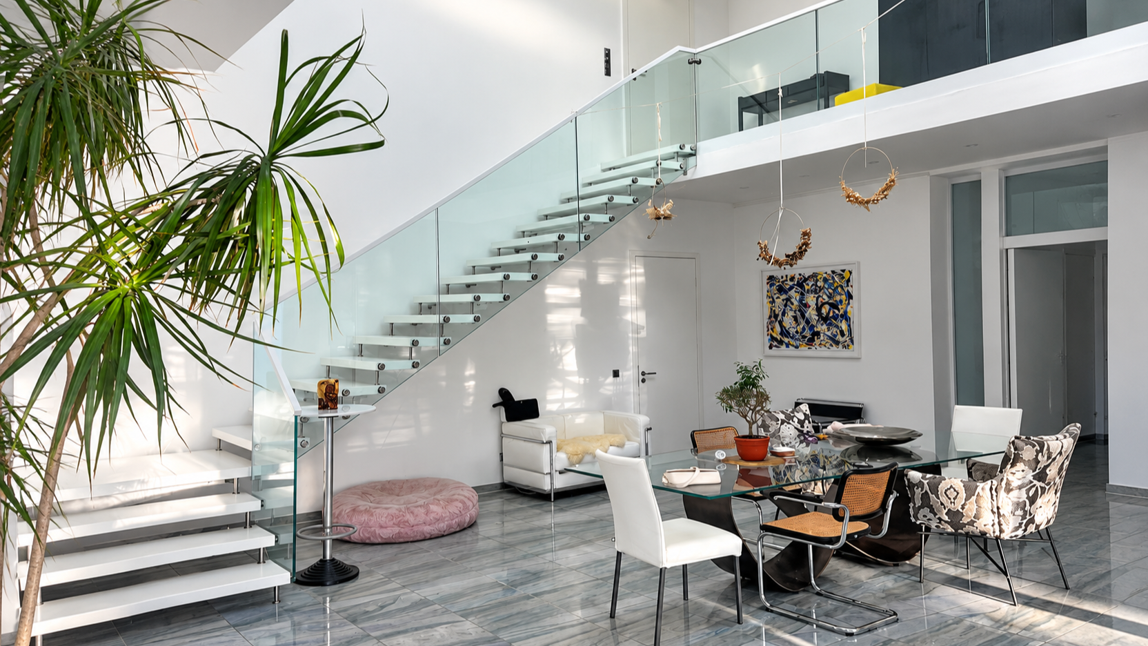
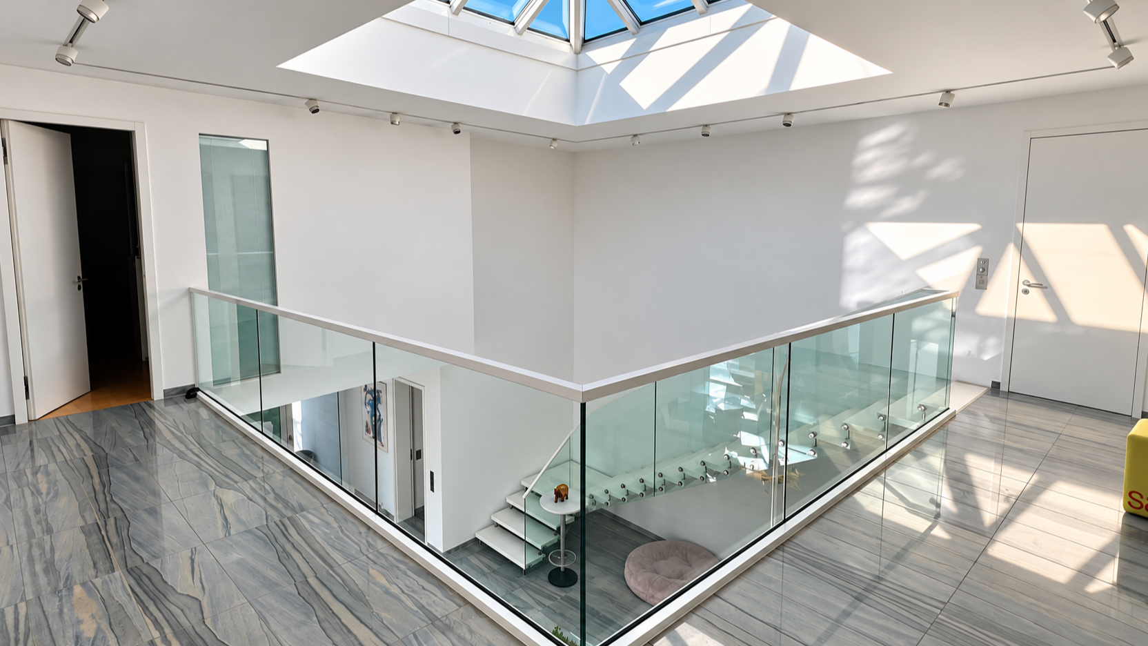
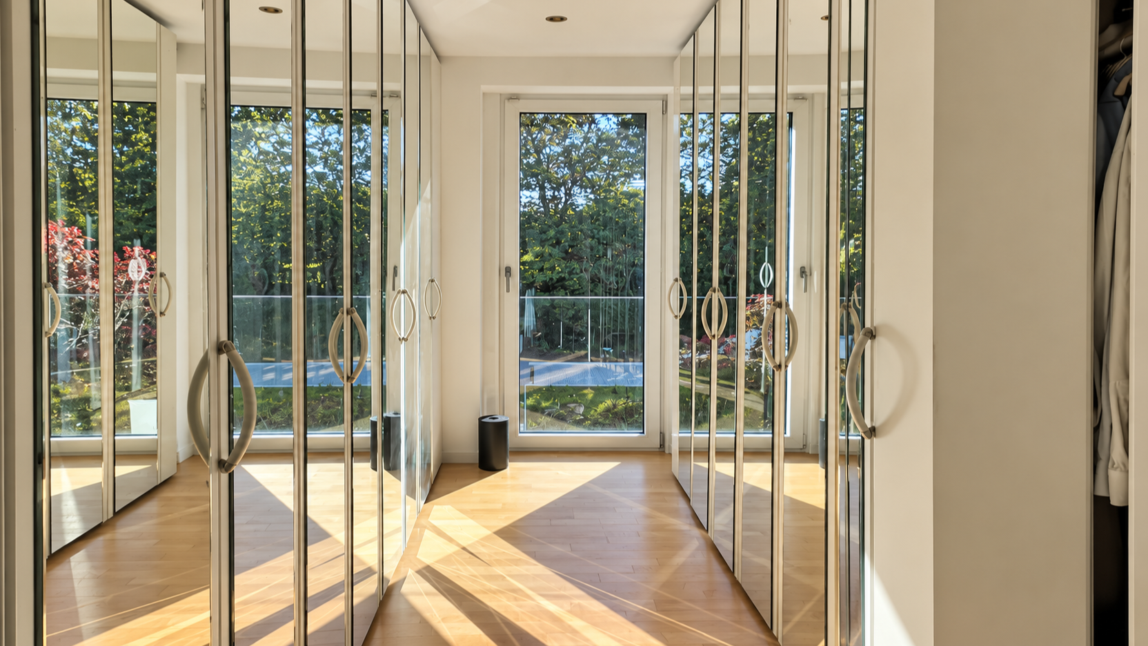
The heart of the house is the roughly 48 m² atrium with a glass roof and gallery, around which the approximately 67 m² living area with a fireplace, the dining area, and the open kitchen with an island are grouped. On the upper floor are the bedroom with a separate dressing room and its own bathroom, as well as two additional rooms.
A separate side wing with its own staircase, private kitchen, two bathrooms, and several rooms offers great flexibility – ideal for guests, adult children, staff, or an in-house office.
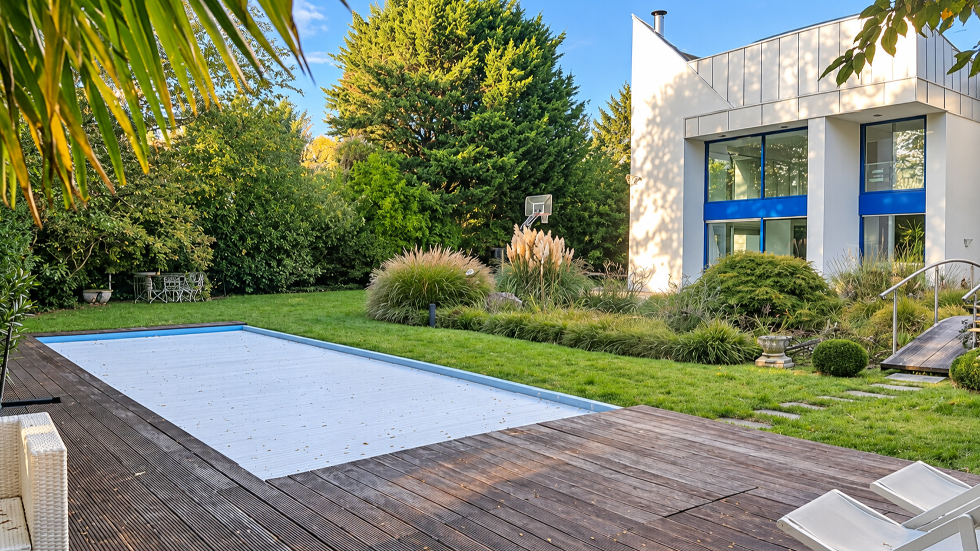
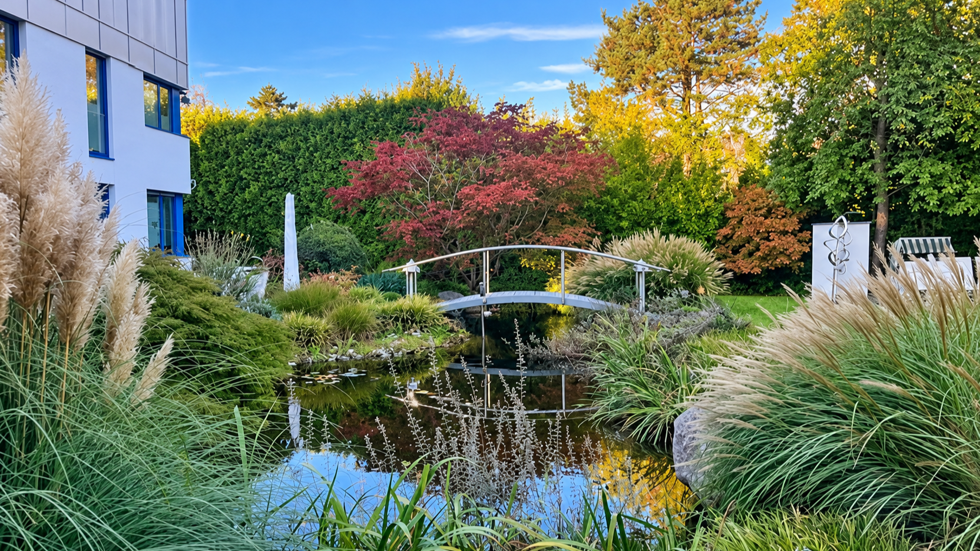
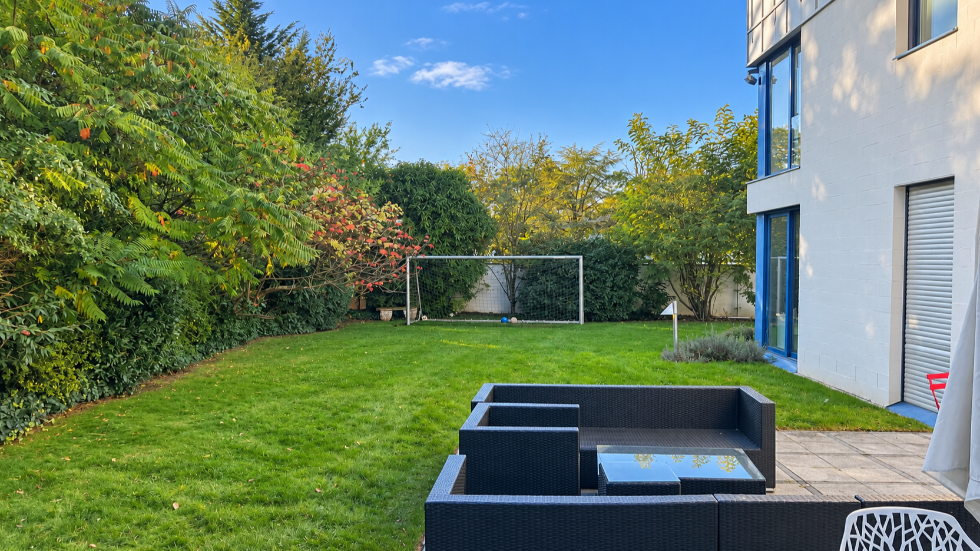
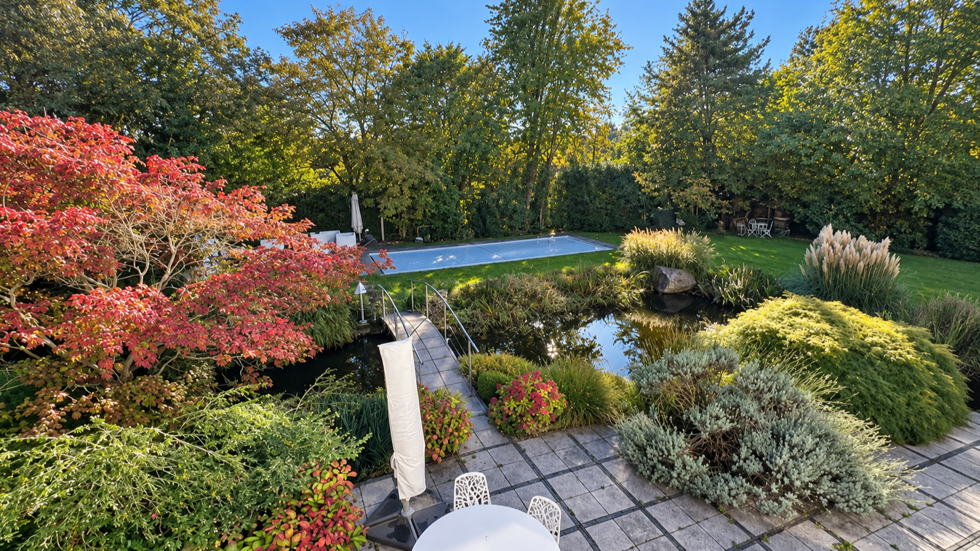
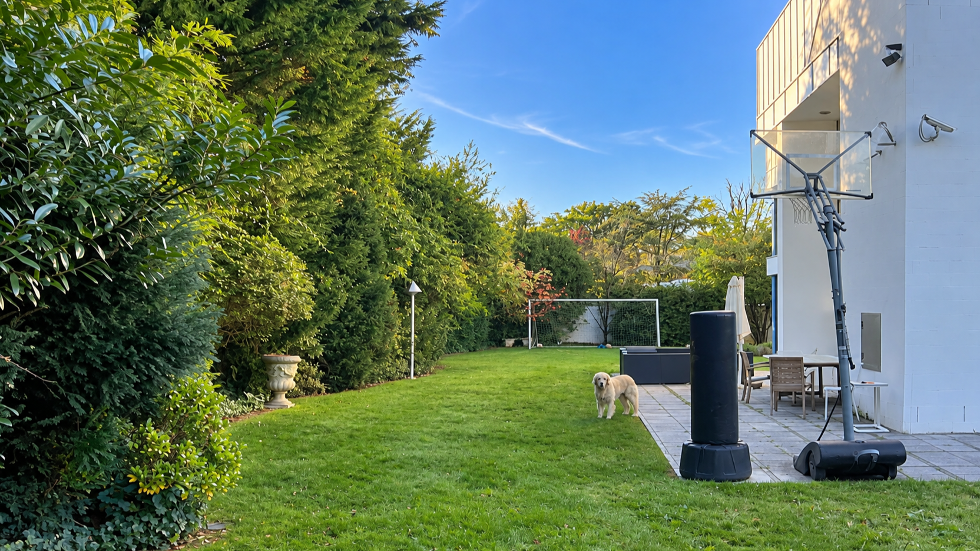
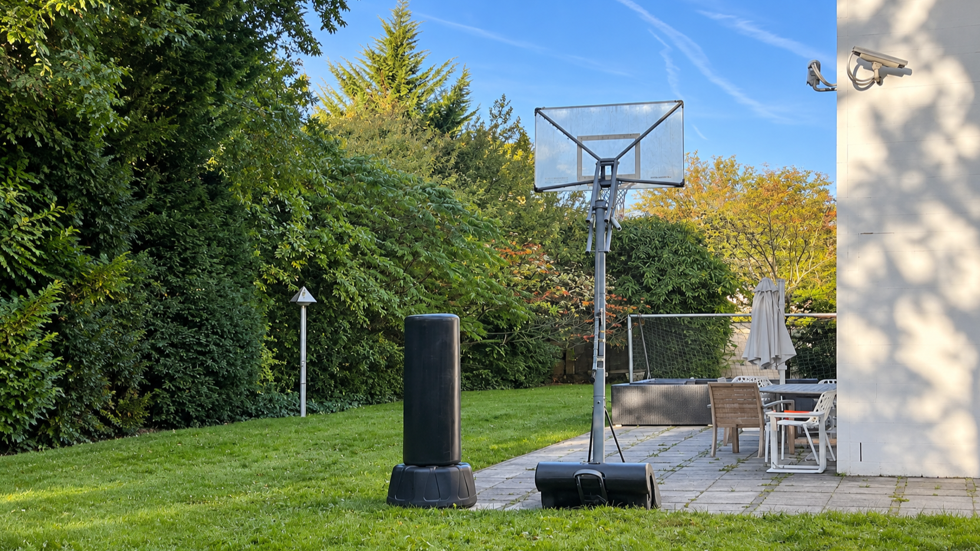
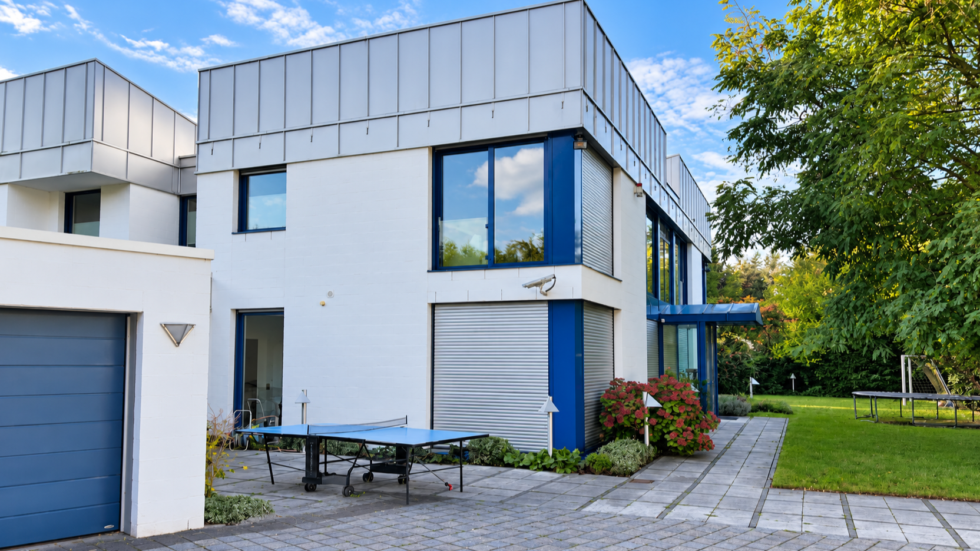
The integrated garden is a true oasis: pool with a wooden deck, large lawn area, a pond with a bridge, and lush planting. A high wall with a gate protects the property from the street and ensures ample privacy.
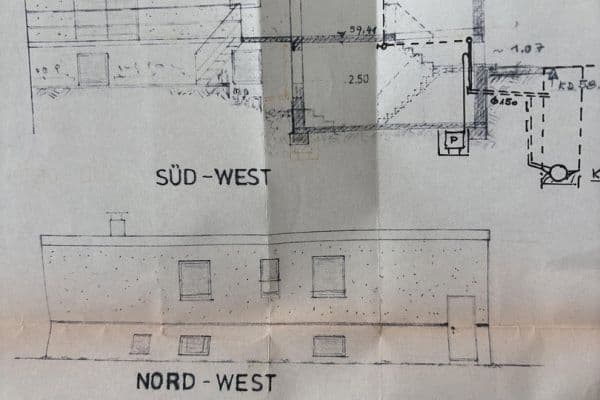
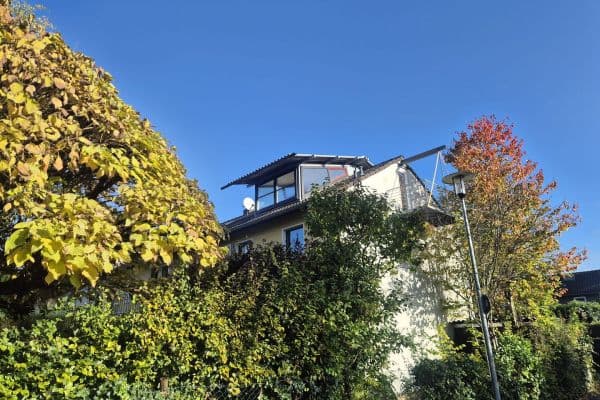
Special feature: A building permit has already been obtained for an additional floor with approximately 100 m² of extra space on the roof – featuring a lovely view of the trees and over the neighboring houses.
Areas according to the living area breakdown (Architect):
- Ground floor main residence: approximately 209 m²
- Ground floor side wing: approximately 66 m²
- Upper floor main residence: approximately 116 m²
- Upper floor side wing: approximately 84 m²
- Total living area: approximately 475 m²
- Basement (usable area): approximately 171 m²
Köln-Hahnwald is counted among the most exclusive and prestigious residential locations in the cathedral city. The residential district, characterized by generous villa plots, representative architecture, and abundant greenery, stands for the highest degree of privacy, individuality, and high-quality living. This is the place for people who value retreat, open space, and an exclusive home.
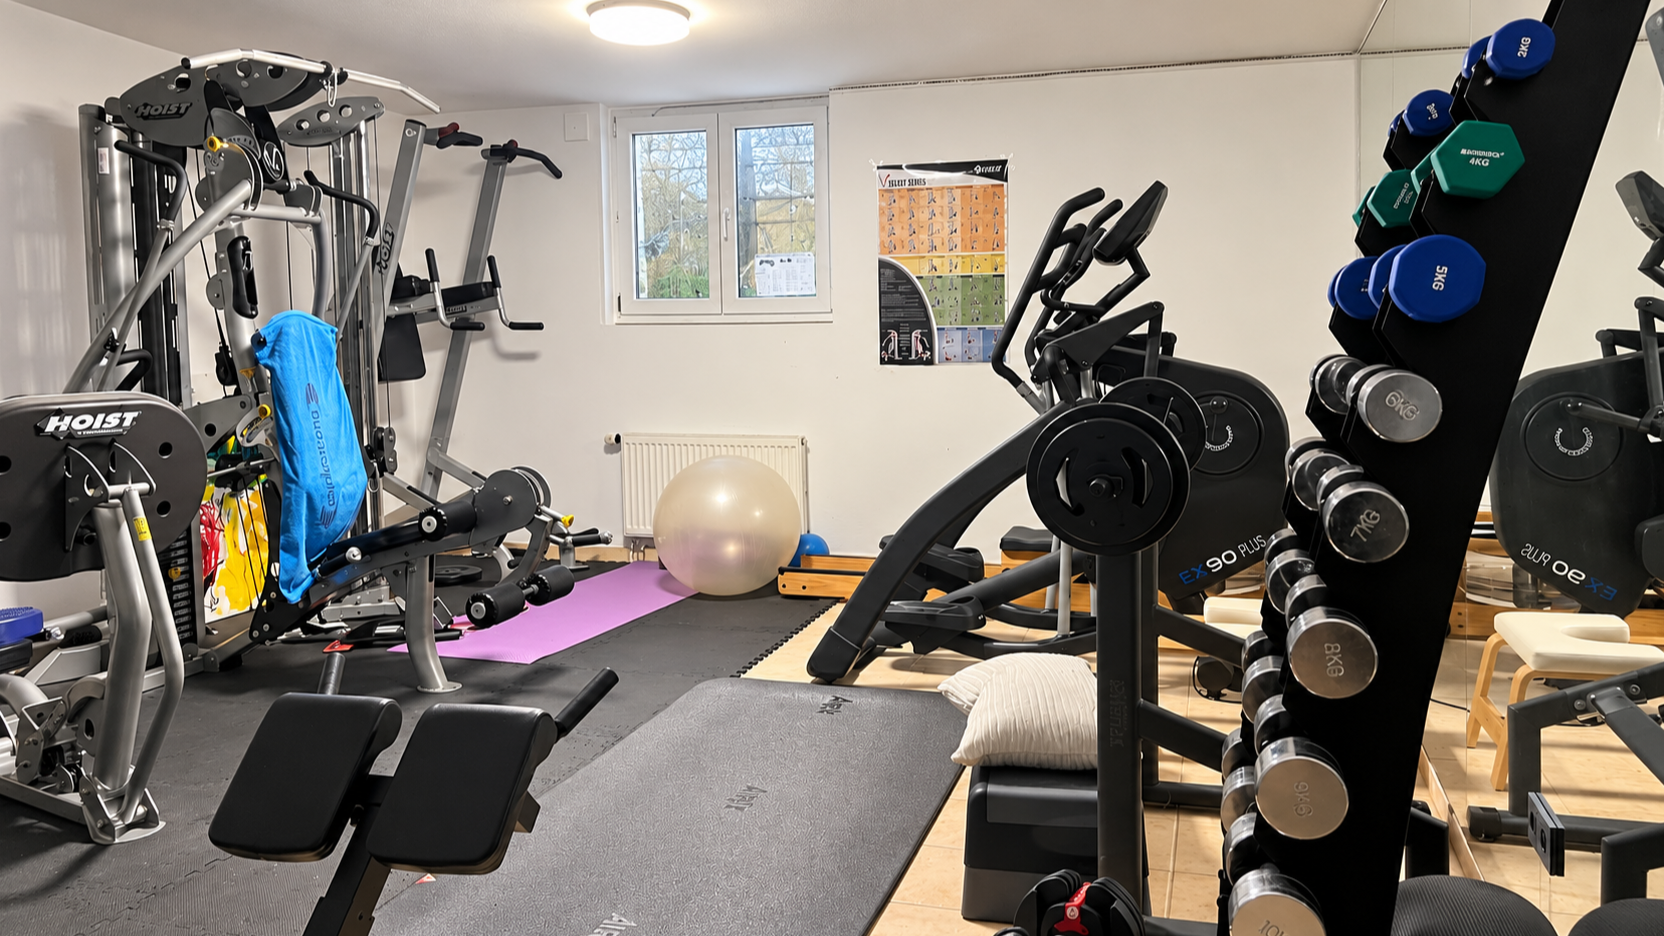
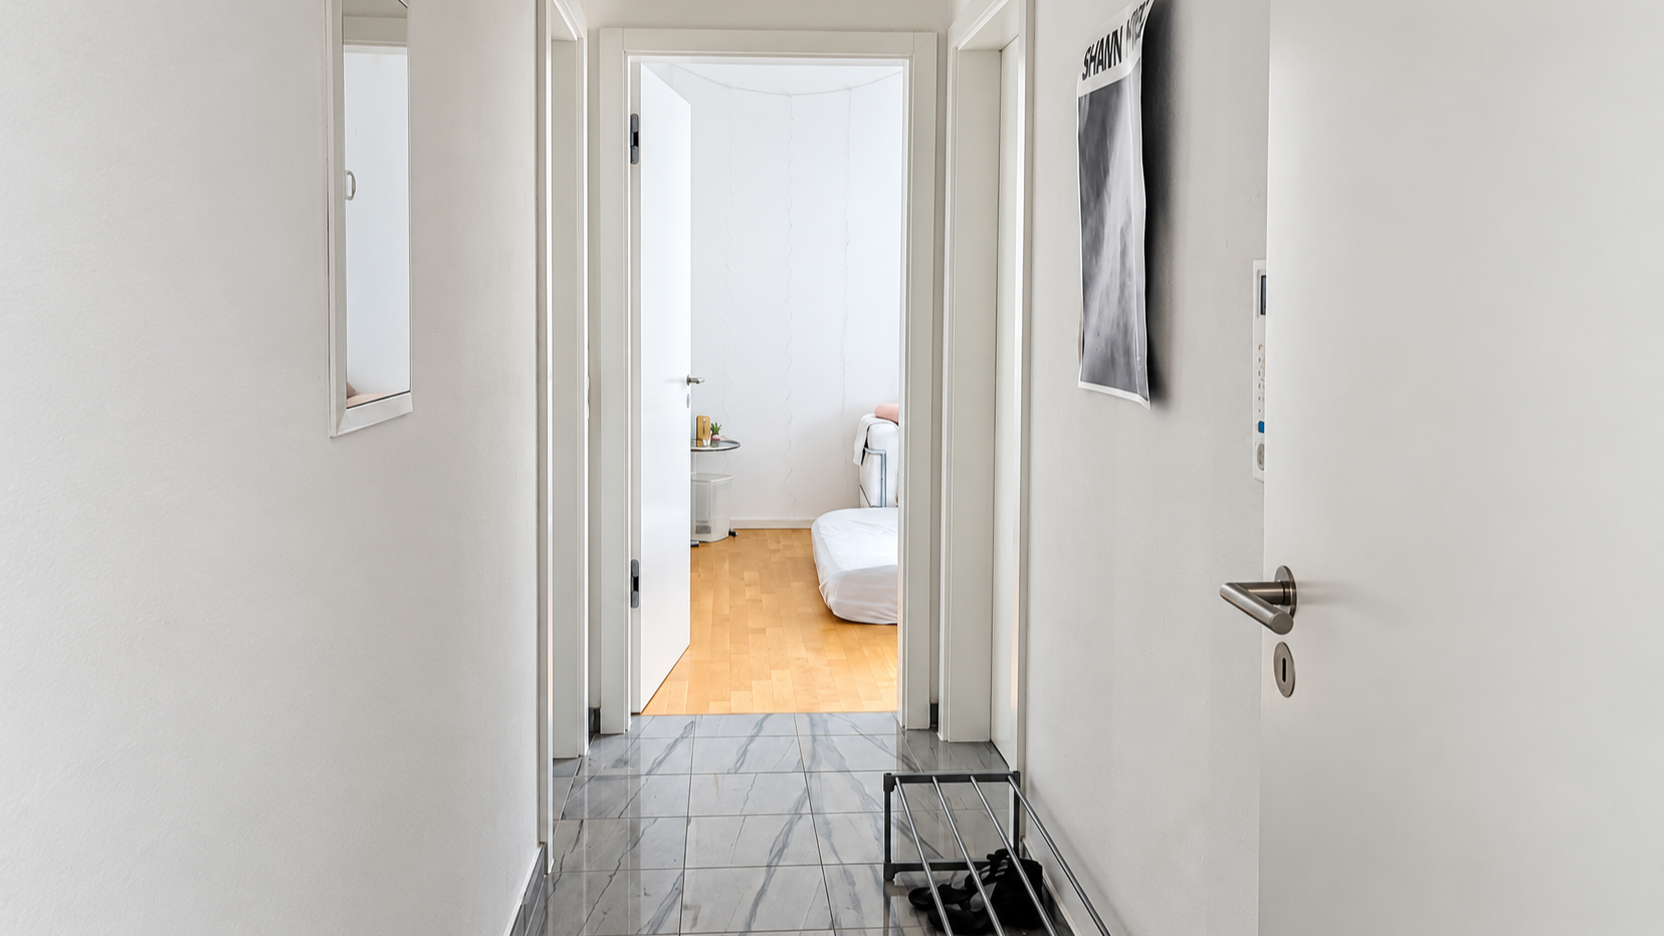
The equipment is of high quality and chosen with great attention to detail – see photos.
- Light-filled atrium with glass roof and gallery, staircase with a glass balustrade
- Living area with a fireplace and floor-to-ceiling windows facing the garden
- Open kitchen with an island and built-in appliances, separate pantry
- Bedroom with a dressing room and its own bathroom
- In total, 3 bathrooms and a guest WC
- Side wing with its own staircase and private kitchen
- Large-format tiled floors
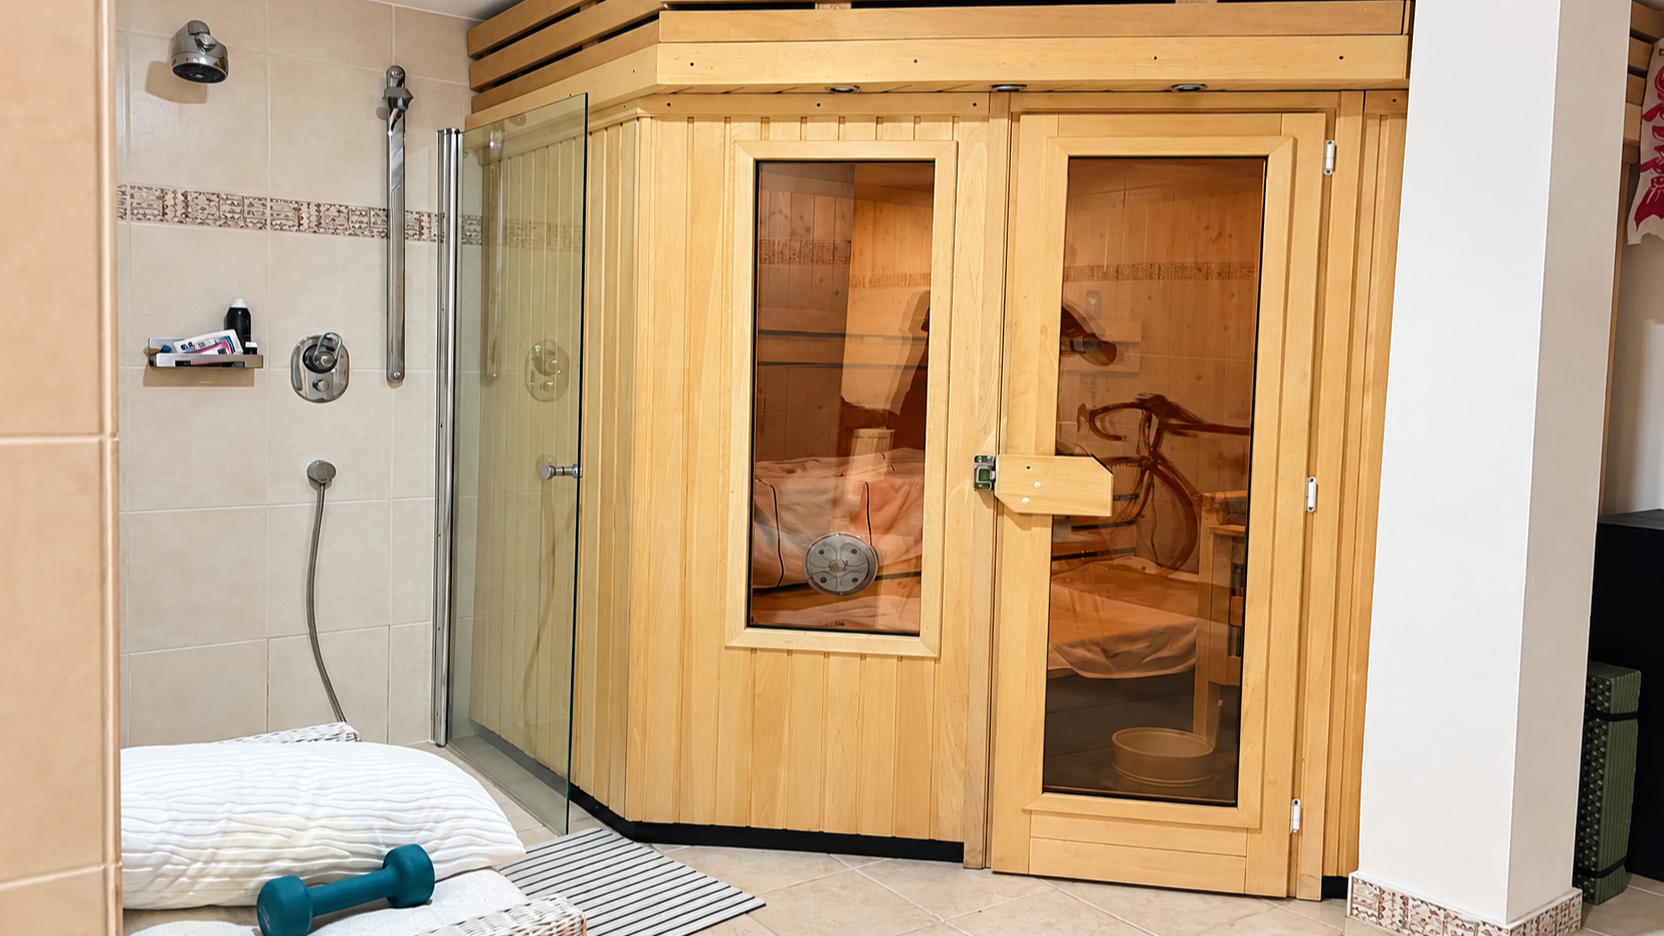
- Sauna and fitness room
- Full basement with approximately 171 m² of usable area (including several basement rooms, service connection and heating room, 2 WCs)
- Pool with a wooden deck, terrace, garden with a pond
- Garage and additional parking spaces on the property, courtyard with gate
- Oil central heating (year of the heating system: 1996)
Year of construction: 1994, architect-designed house.
Details regarding the energy certificate: Energy requirement certificate dated 18.12.2024, valid until 18.12.2034, final energy requirement of 126.2 kWh/(m²·a), energy efficiency class D, main energy source heating oil, heating system built in 1996.
For serious inquiries, floor plans, the breakdown of living areas, the building permit for the additional floor, the energy certificate, and the land register of encumbrances are available.
Viewings by appointment.
Property characteristics
| Age | Over 5050 years |
|---|---|
| Condition | Good |
| Usable area | 476 m² |
| Total floors | 2 |
| Available from | 01/01/2027 |
|---|---|
| EPC | D - Less economical |
| Land space | 2,150 m² |
| Price per unit | €0 / m2 |
What does this listing have to offer?
| Basement | |
| Parking |
| Garage | |
| Terrace |
Listing
| ID | 1080158 |
|---|
| Posted | 19/10/2026 |
|---|
What you will find nearby
How far to…:
Price€0
Still looking for the right one?
Set up a watchdog. You will receive a summary of your customized offers 1 time a day by email. With the Premium profile, you have 5 watchdogs at your fingertips and when something comes up, they notify you immediately.