House for sale 4+1 • 135 m² without real estate, North Rhine-Westphalia
New
, North Rhine-WestphaliaParkingPrice€580,000
Translated with the help of AI
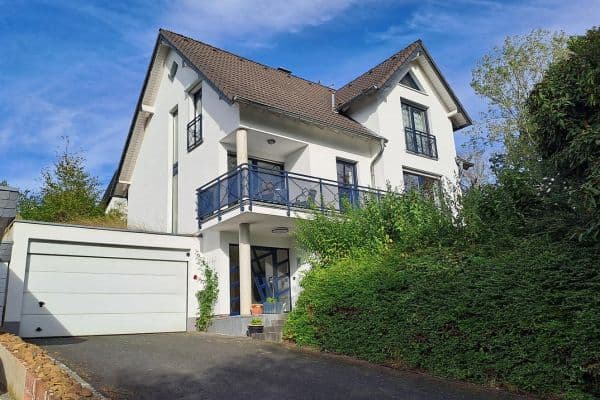
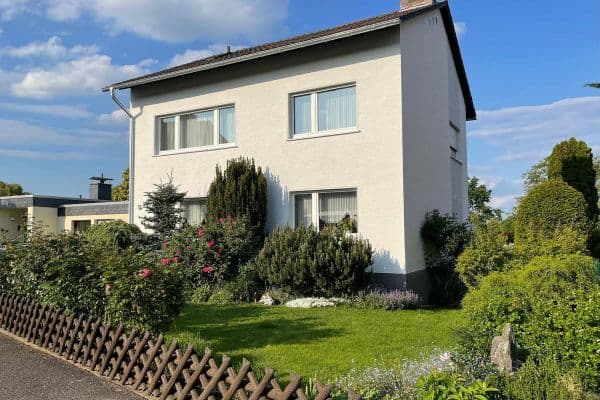
Built in 1961, this end-terrace house combines an established residential setting with a spacious plot, an open-plan living area, and flexible use options across several floors. Offering approximately 135 m² of living and usable space, the house provides ample room for family life, working from home, and private retreats.
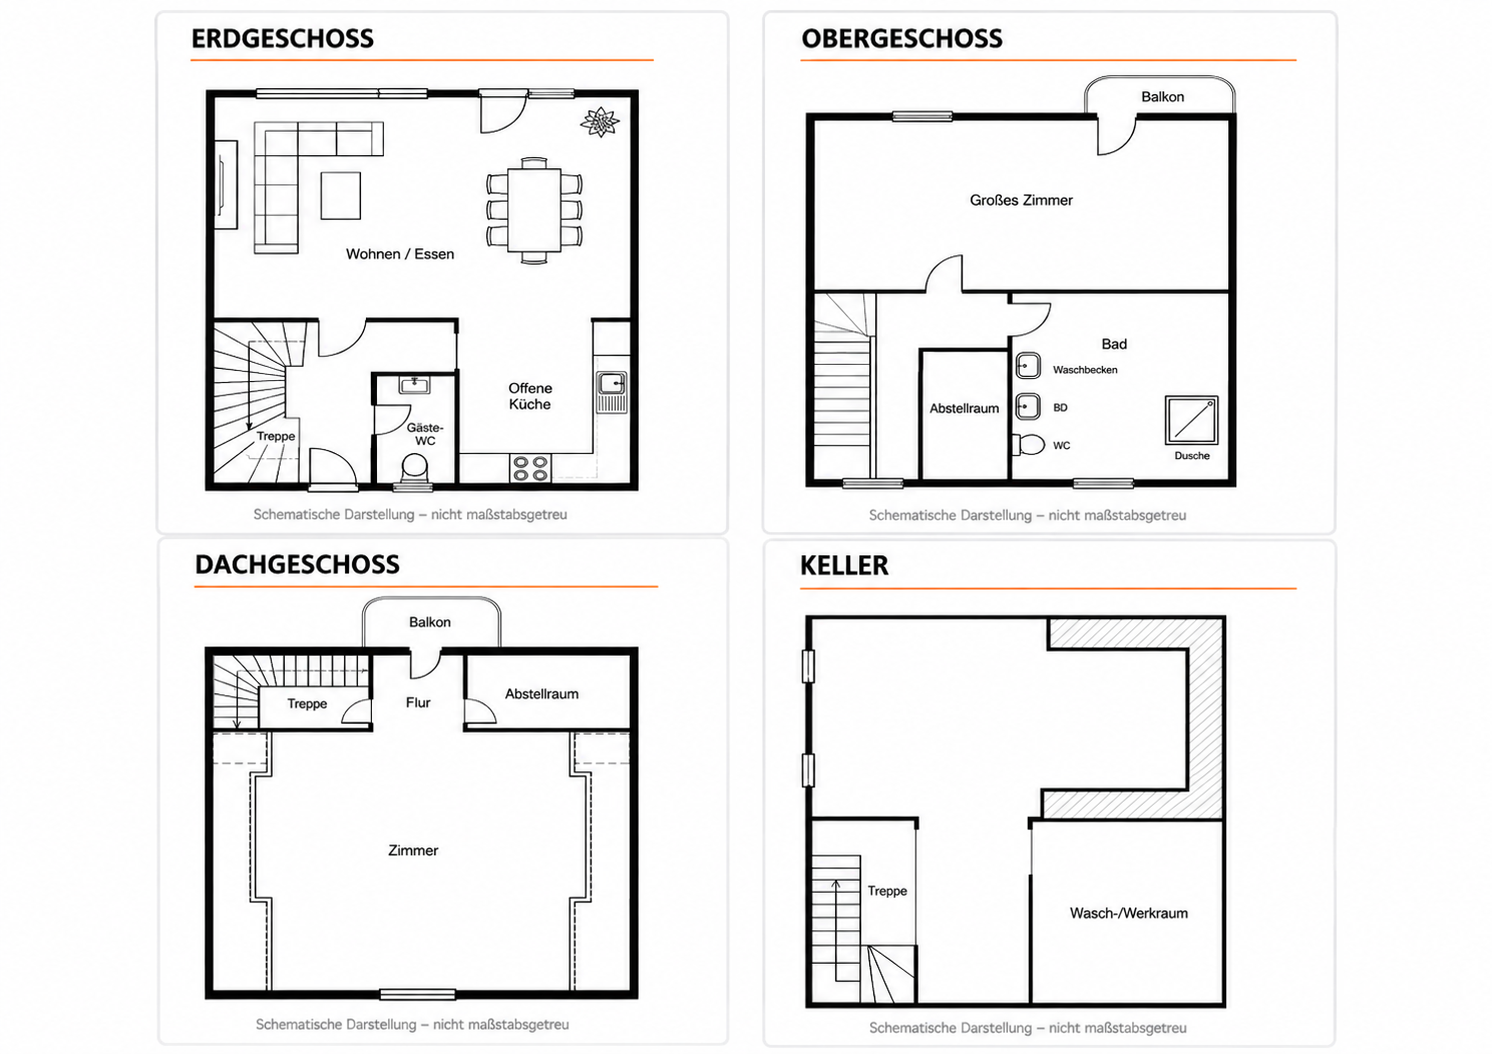
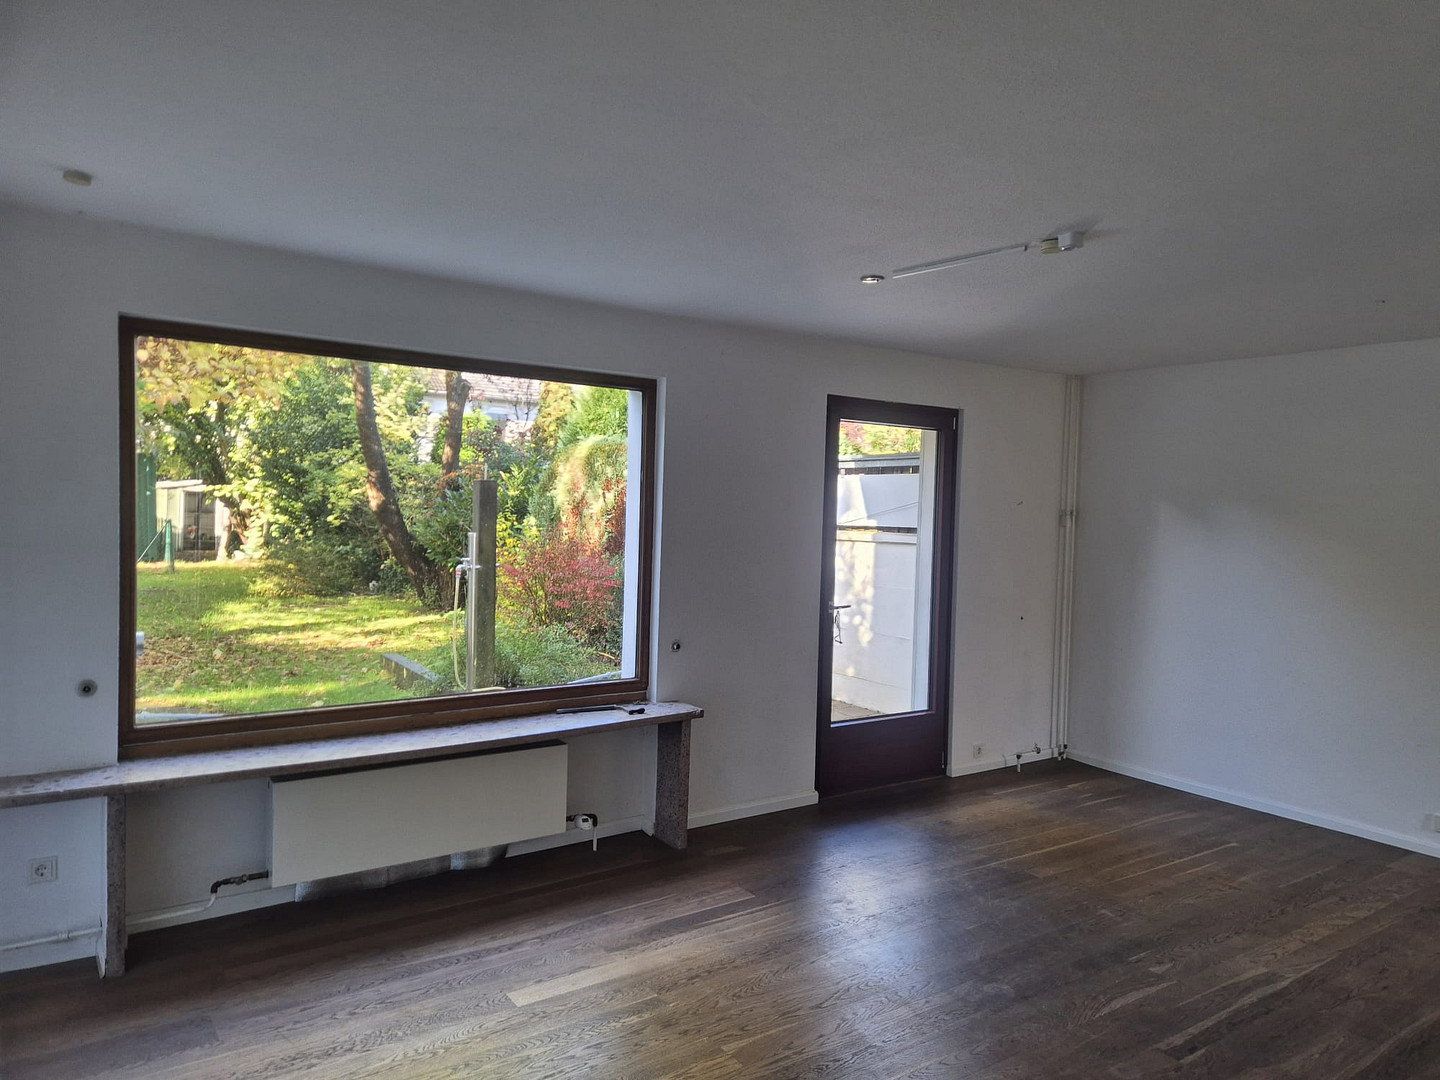
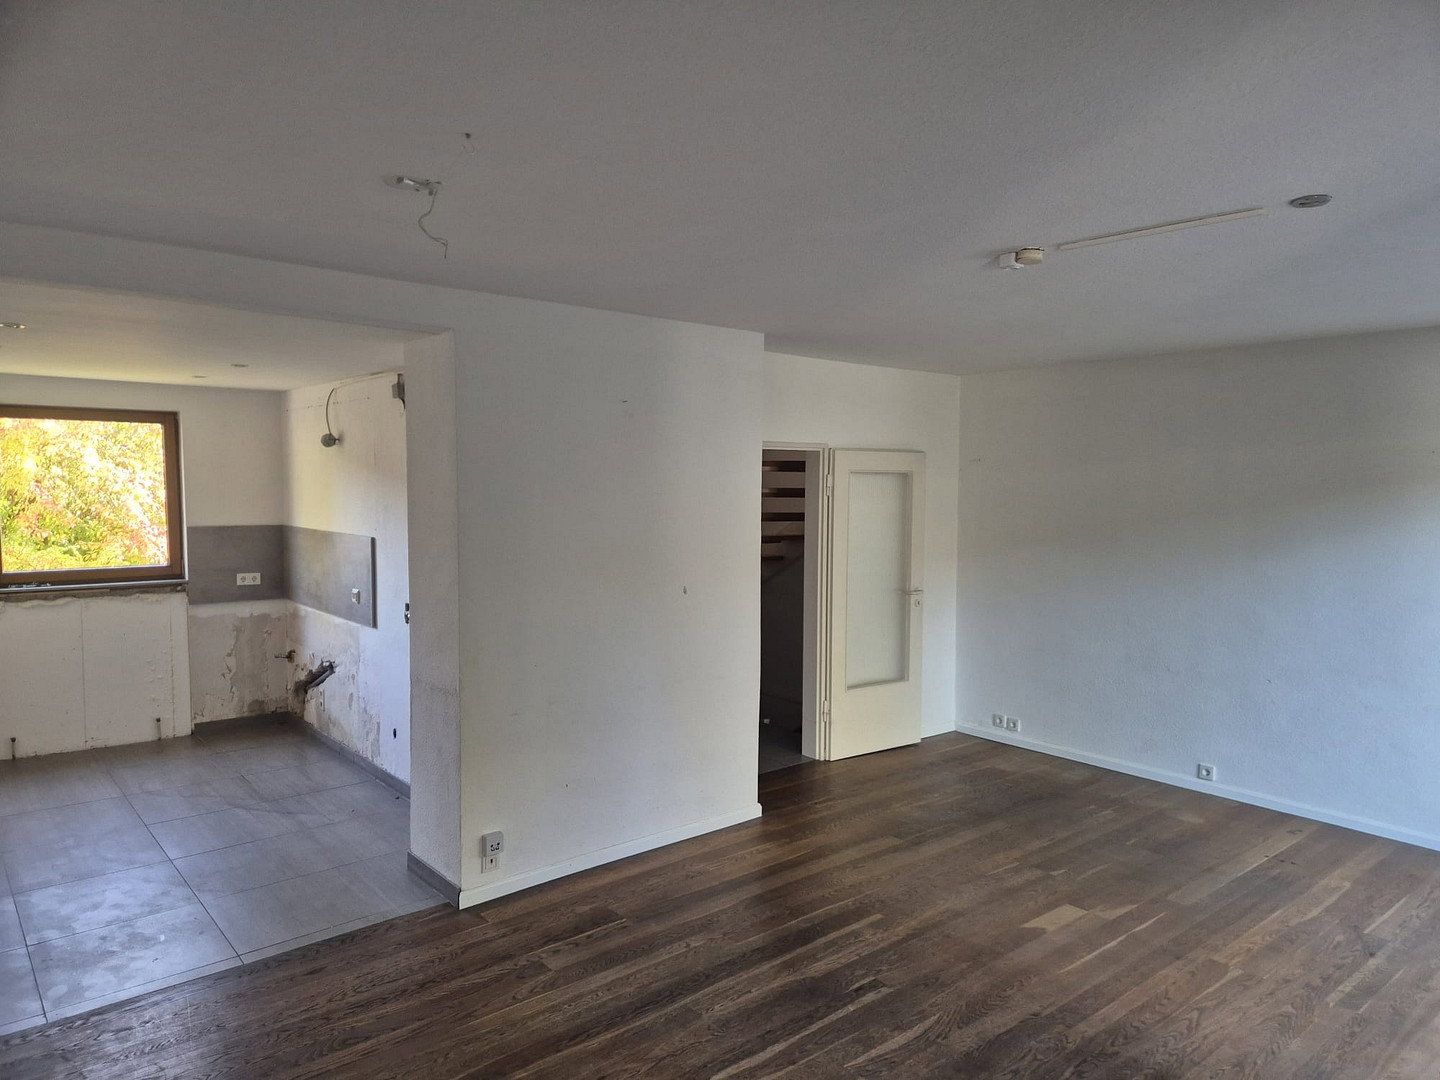
Ground floor:
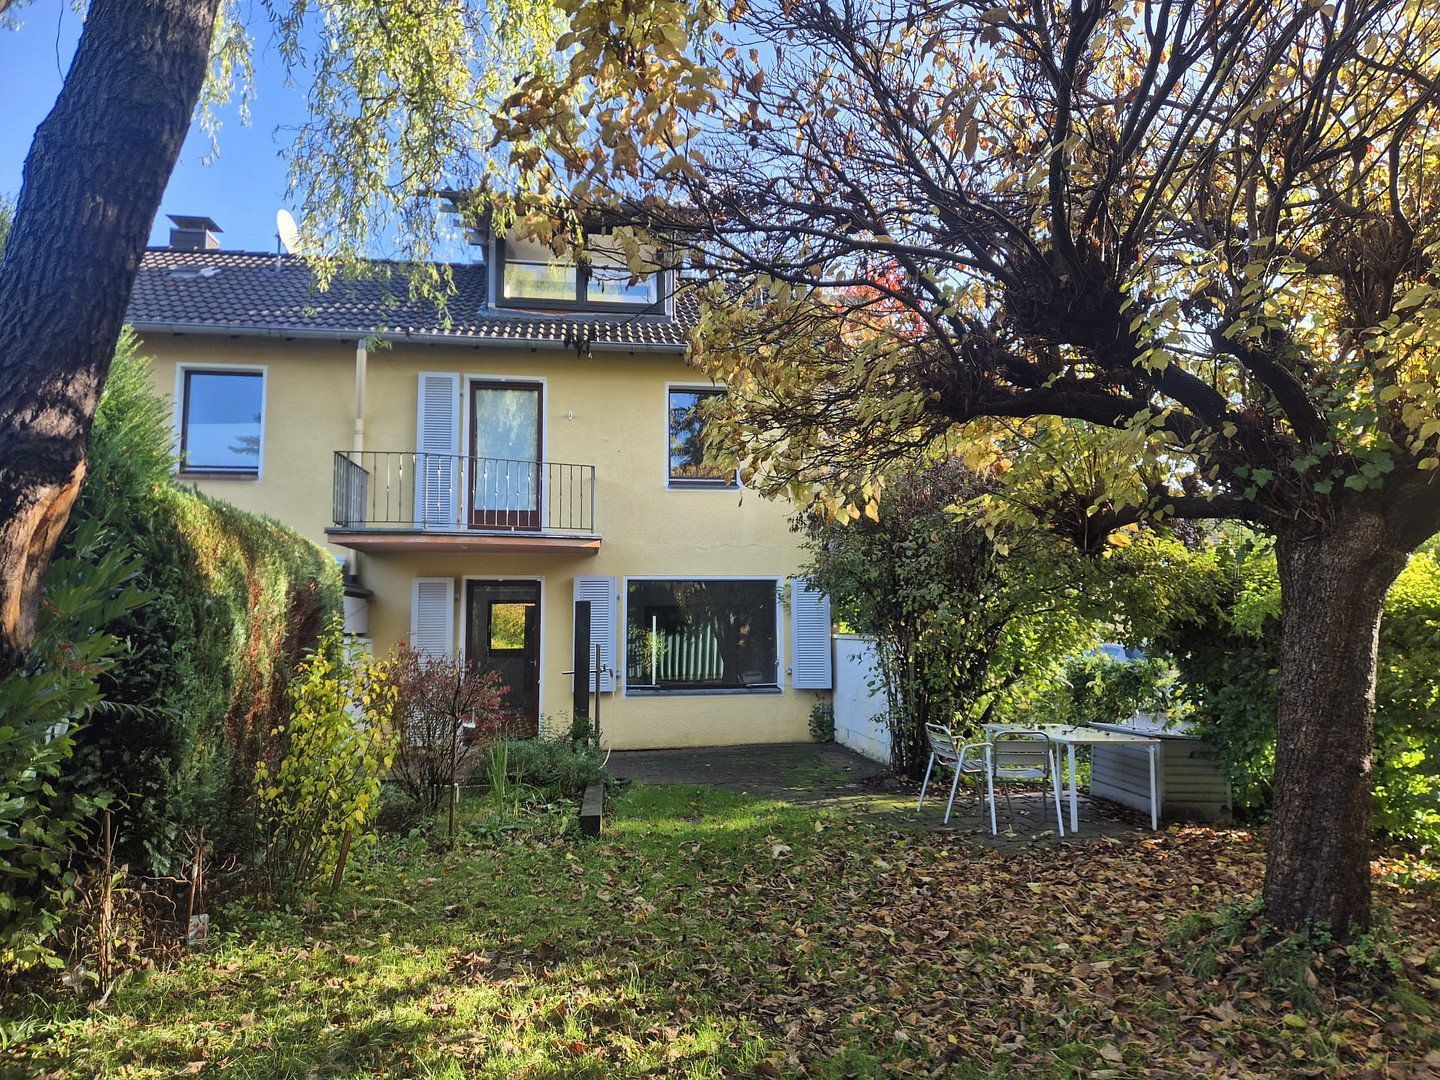
• Spacious living/dining area with access to the garden
• Open-plan kitchen with an additional door to the hallway
• Bright interior thanks to large windows
• Separate guest WC and cloakroom area by the entrance
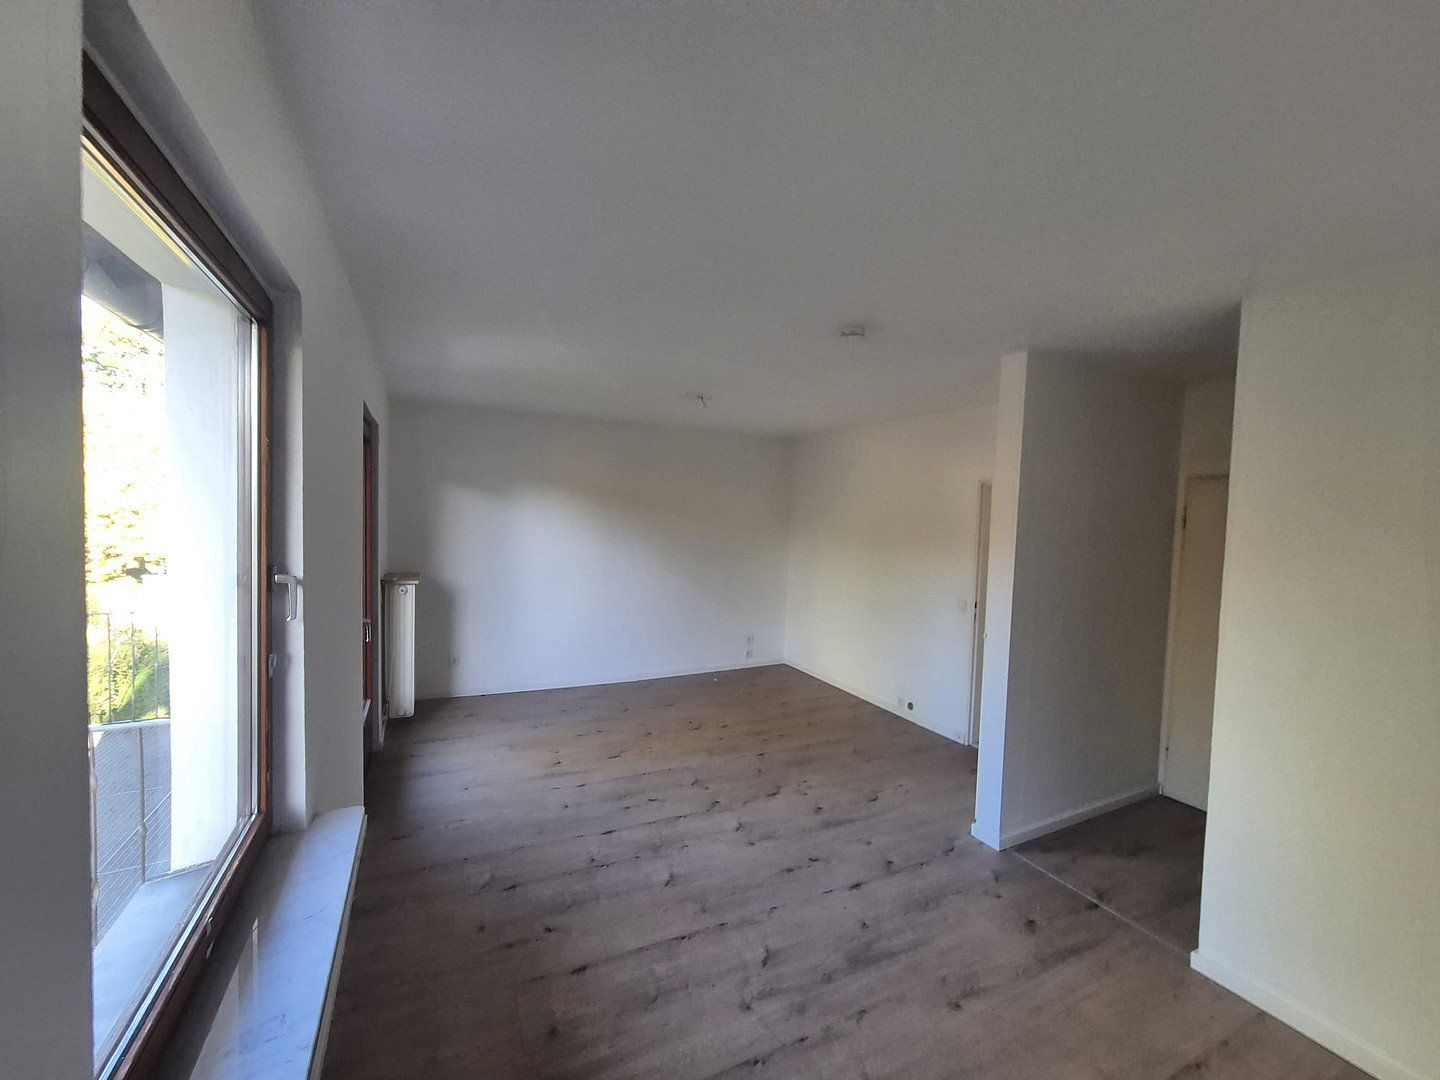
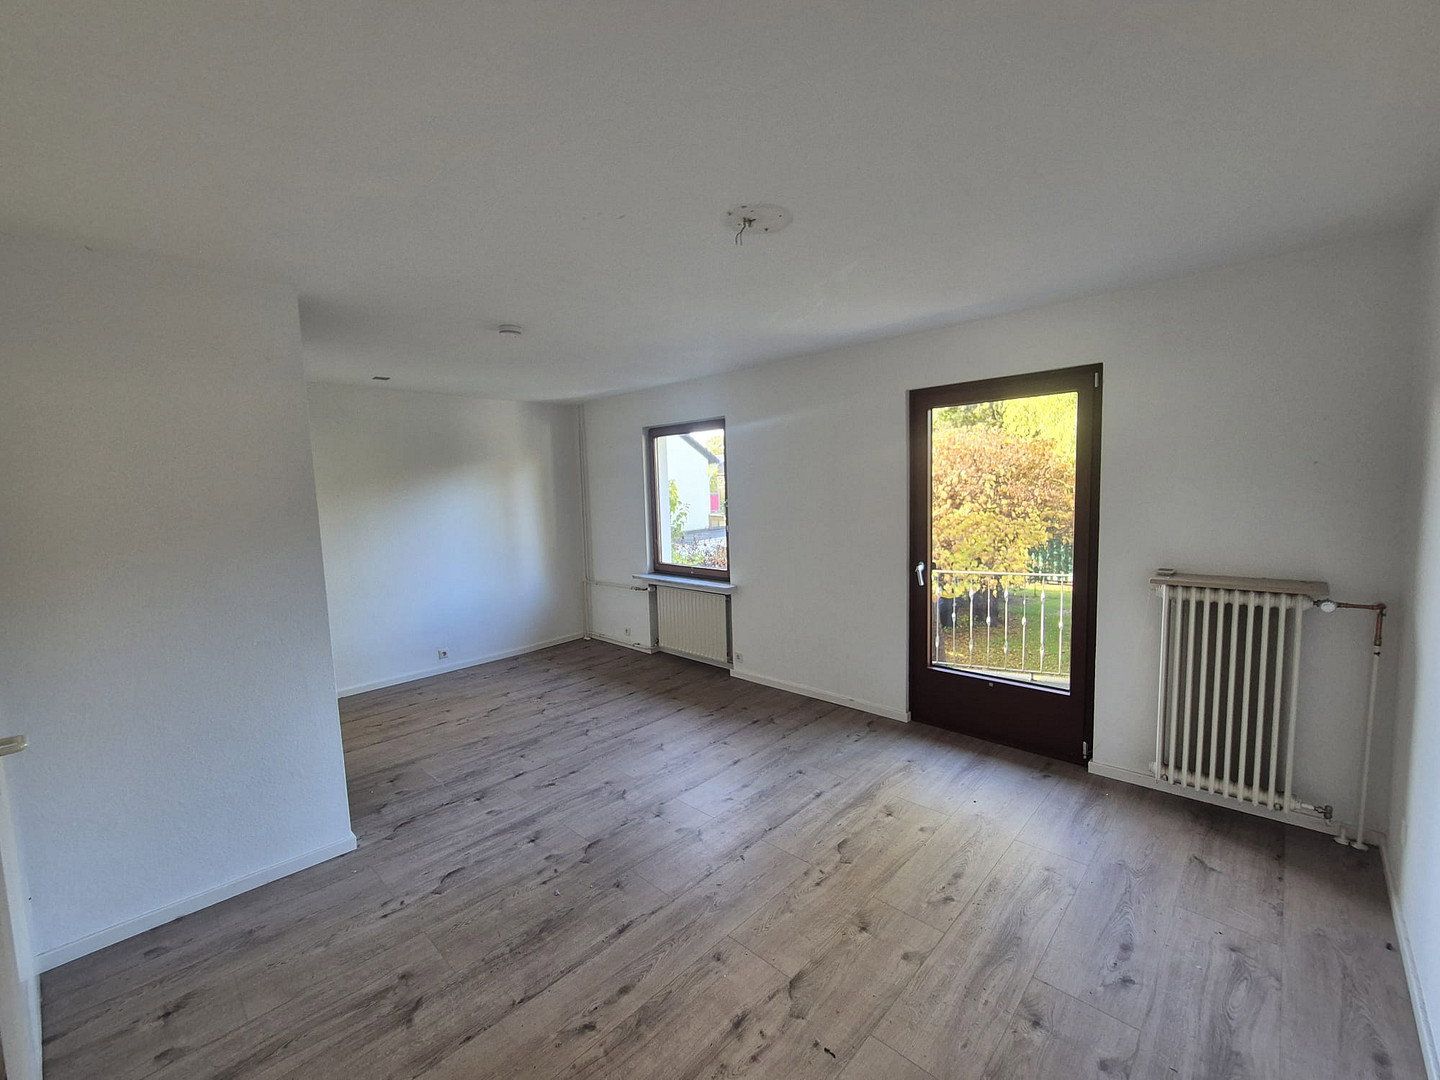
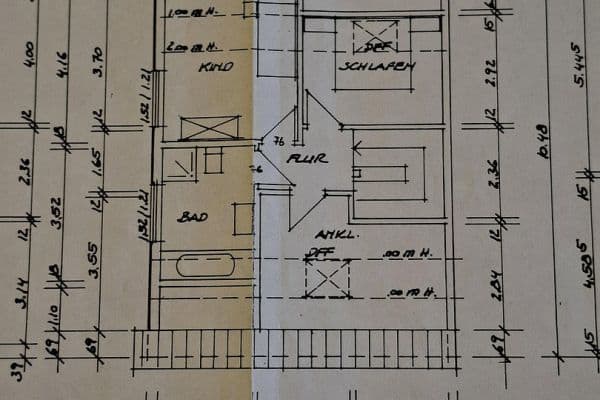
First floor:
• Spacious room offering flexible use
• Can easily be divided into two rooms
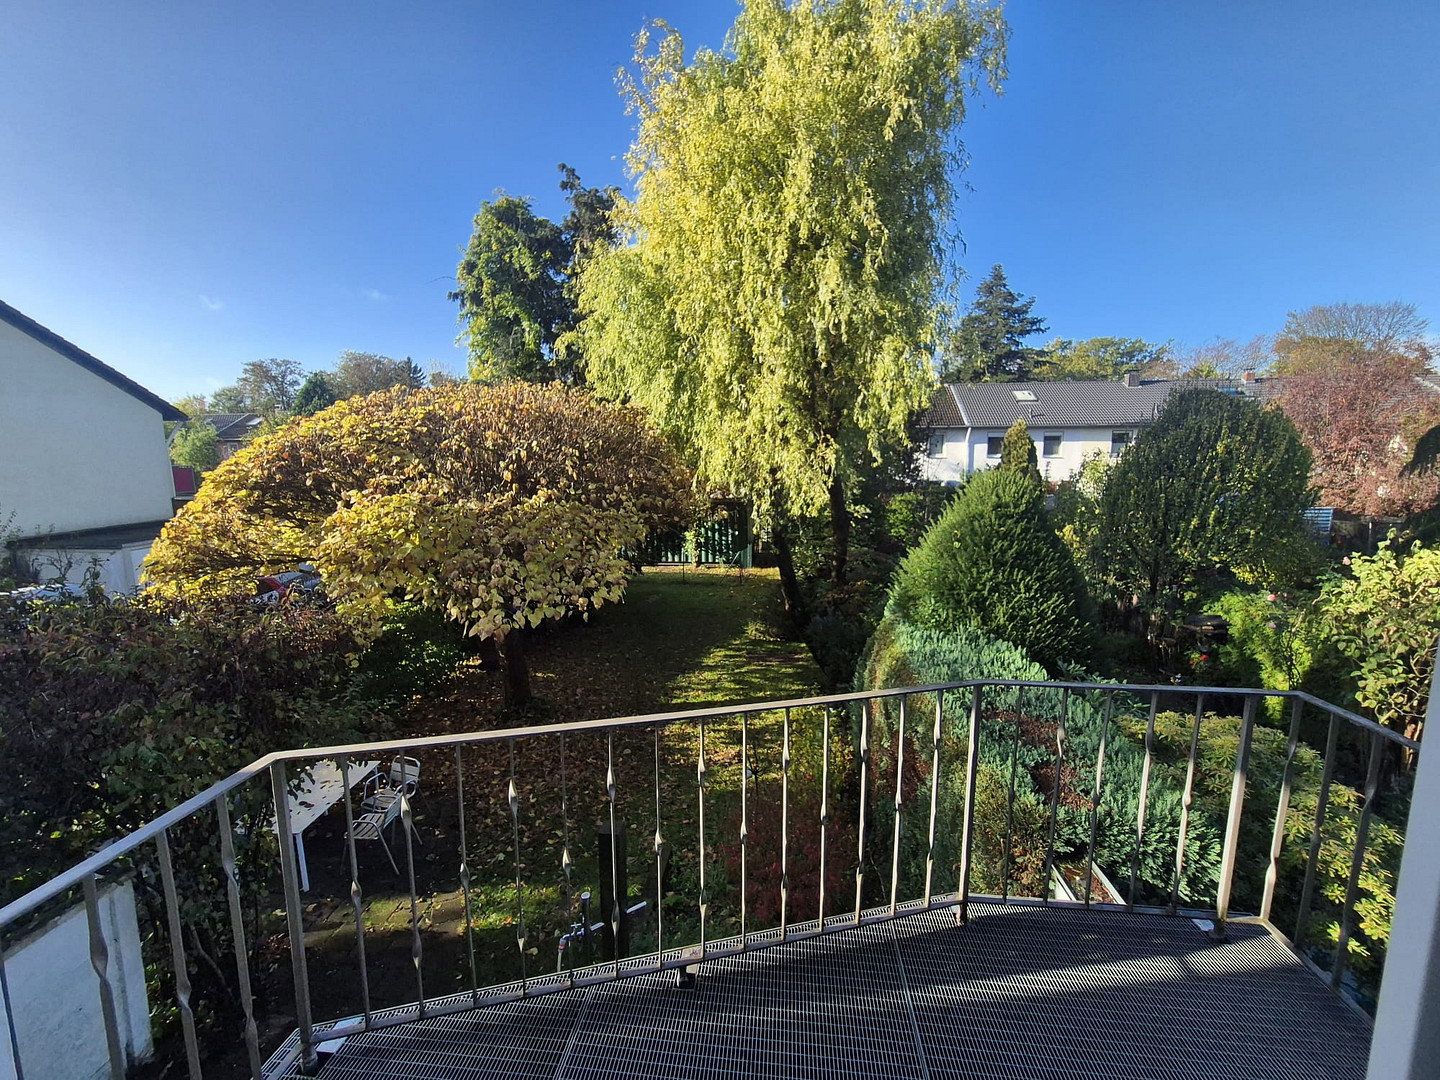
• Balcony overlooking the garden
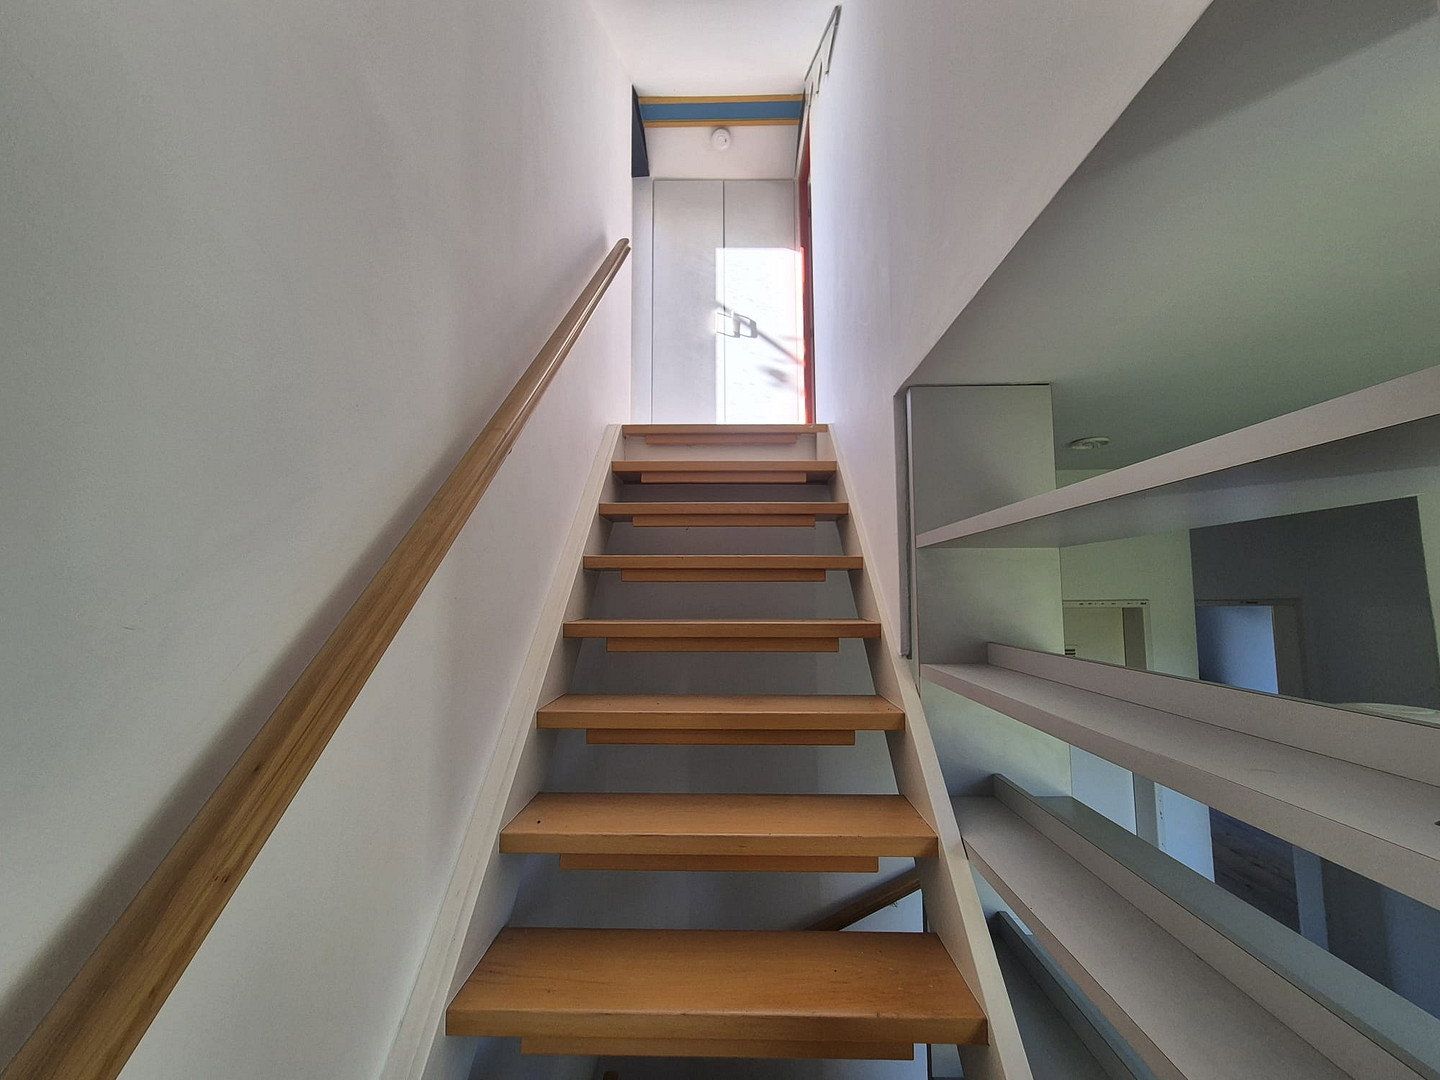
• Hallway with storage area
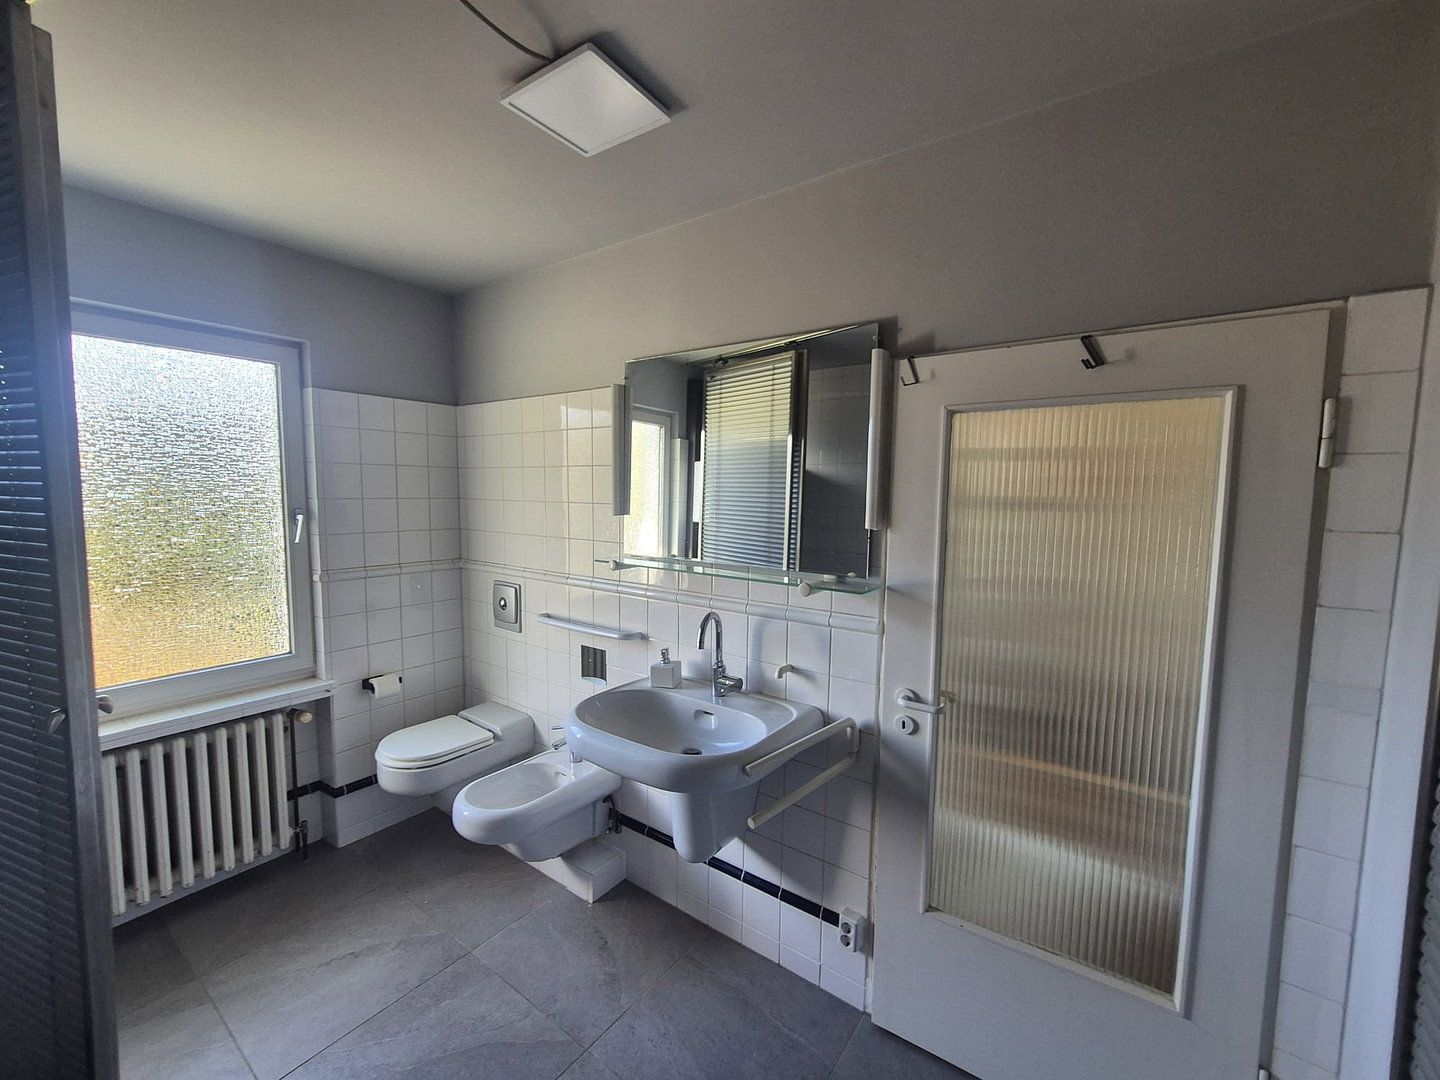
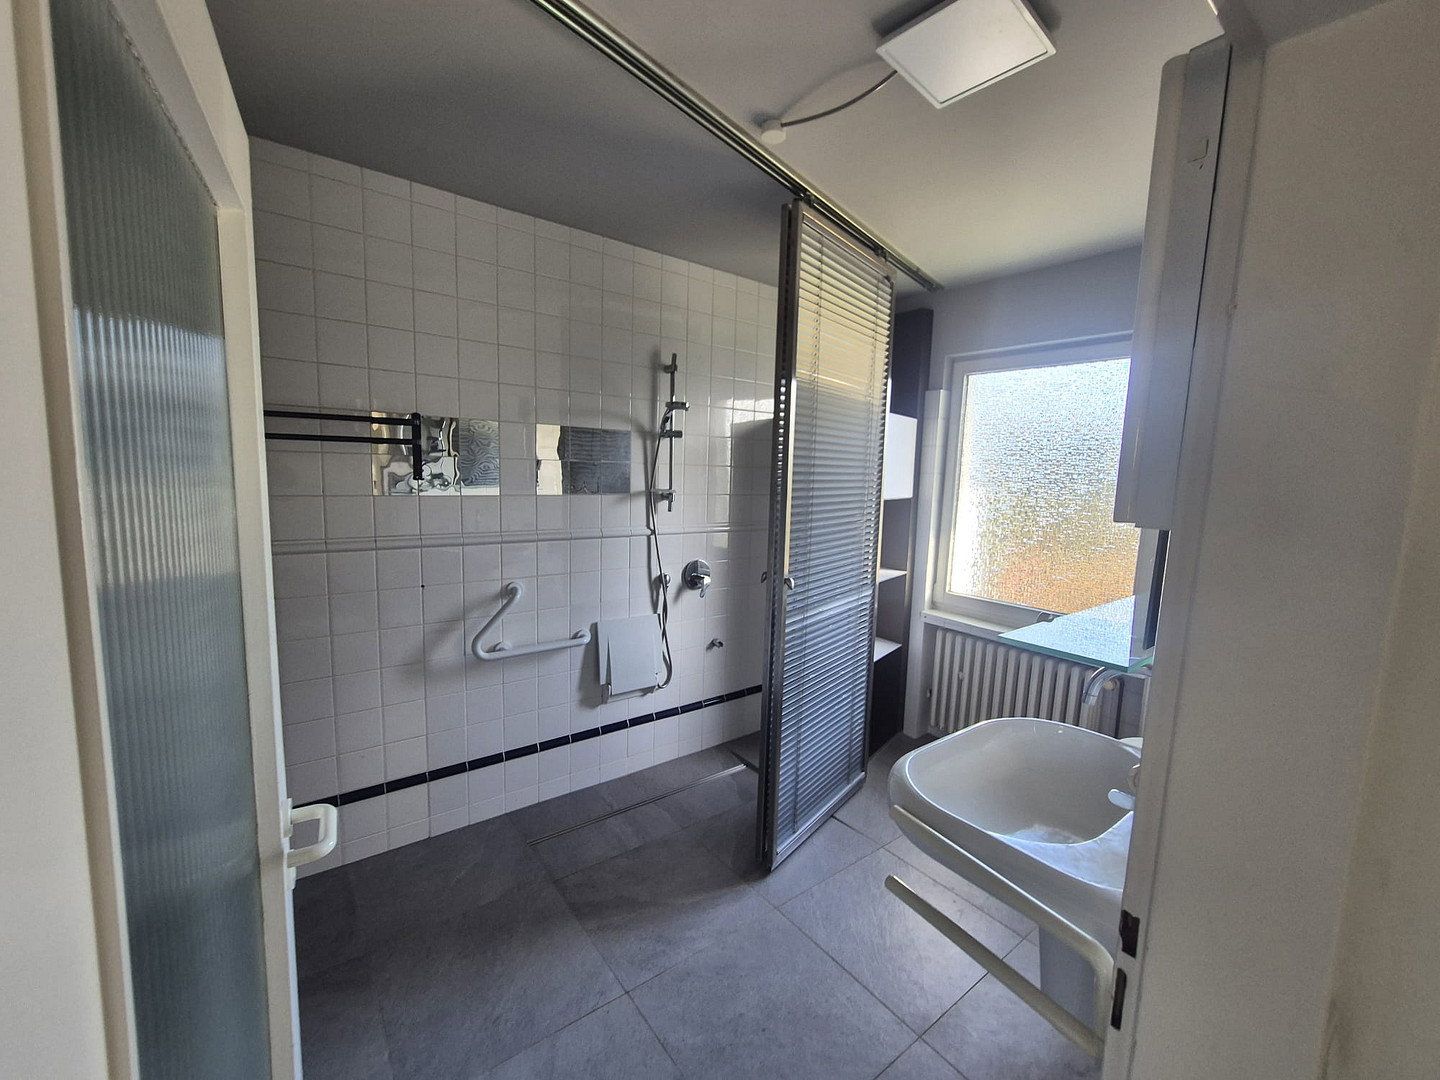
• Shower room with a window and walk-in shower
• Bathroom renovated in the 2000s
• Bathroom floor retiled in 2024
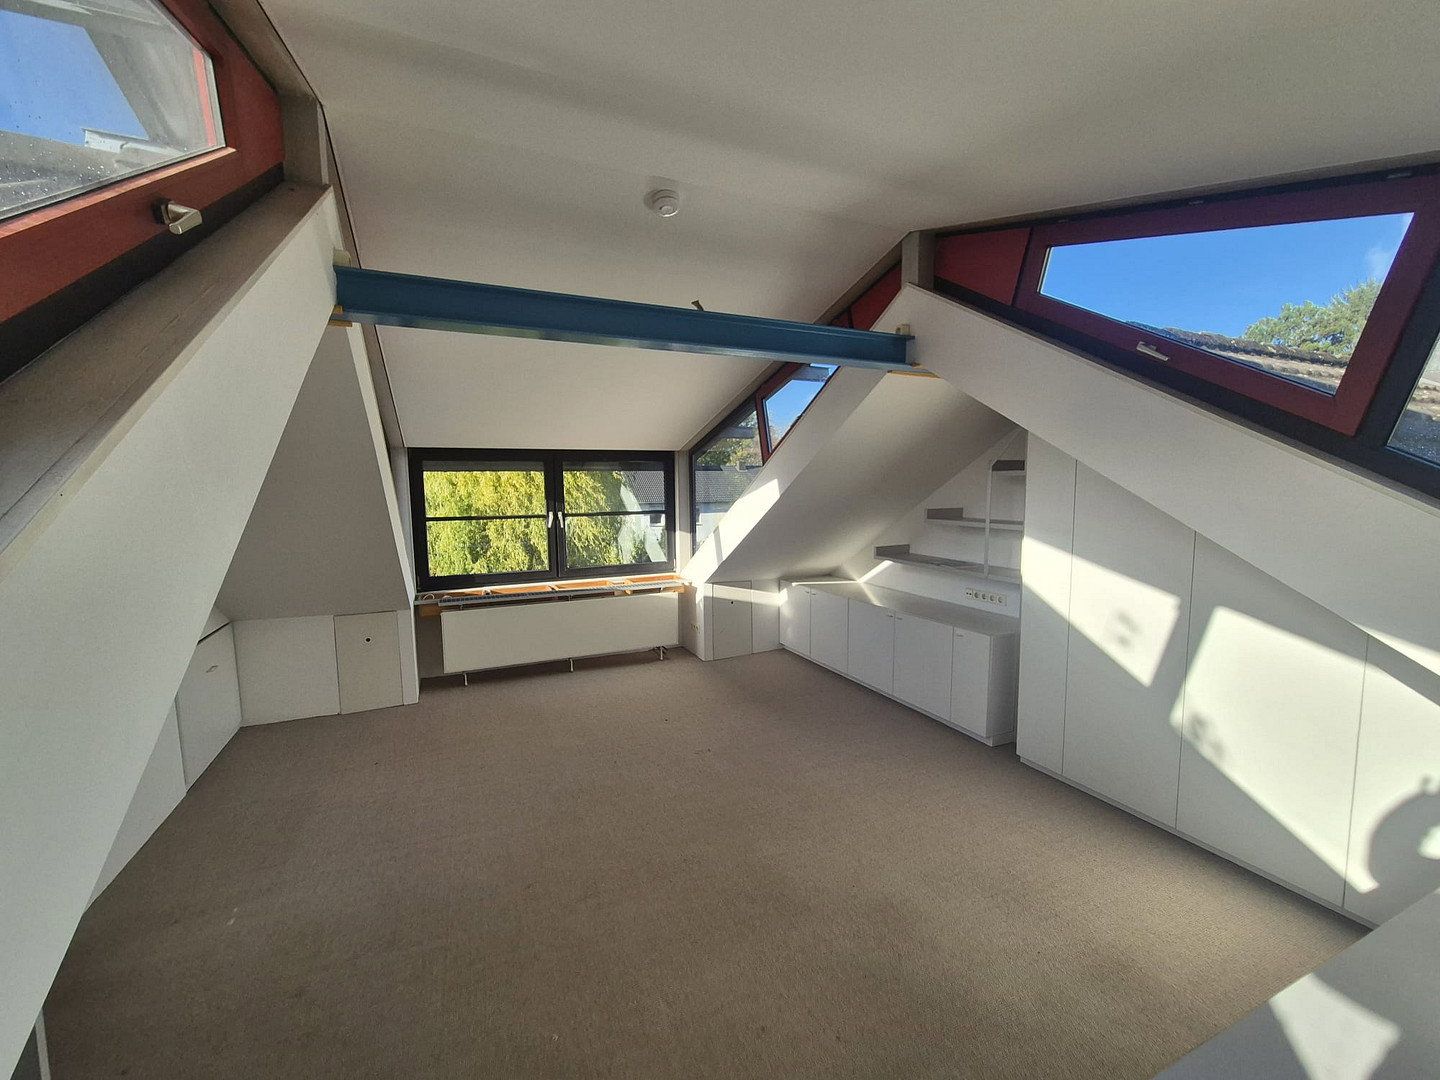
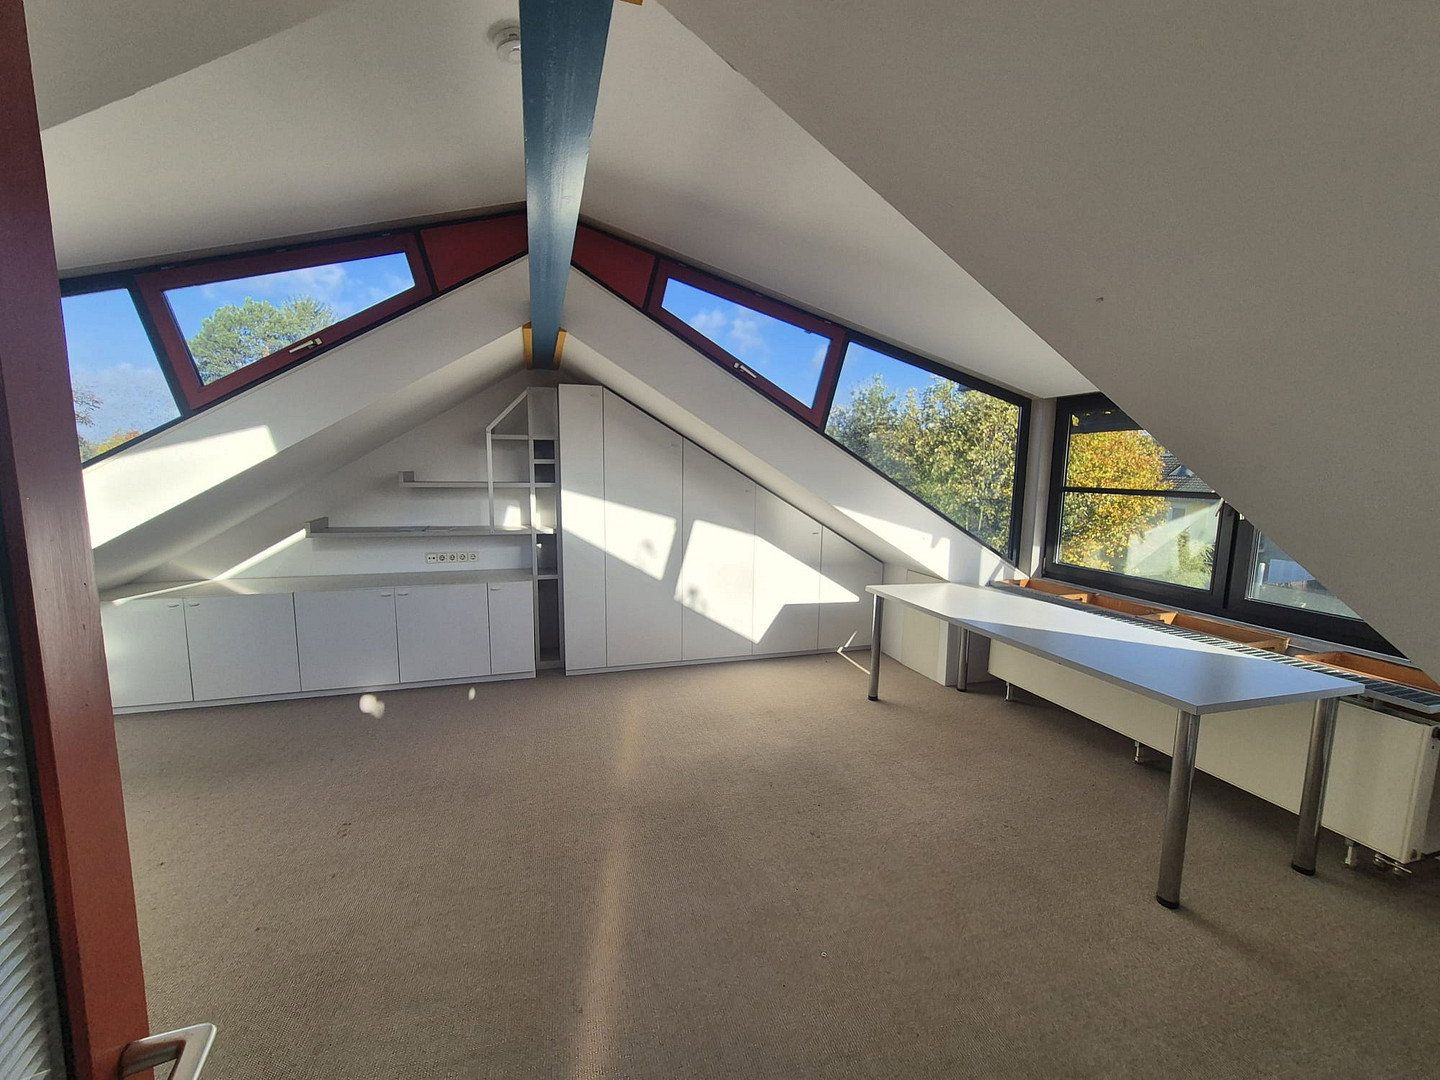
Converted attic:
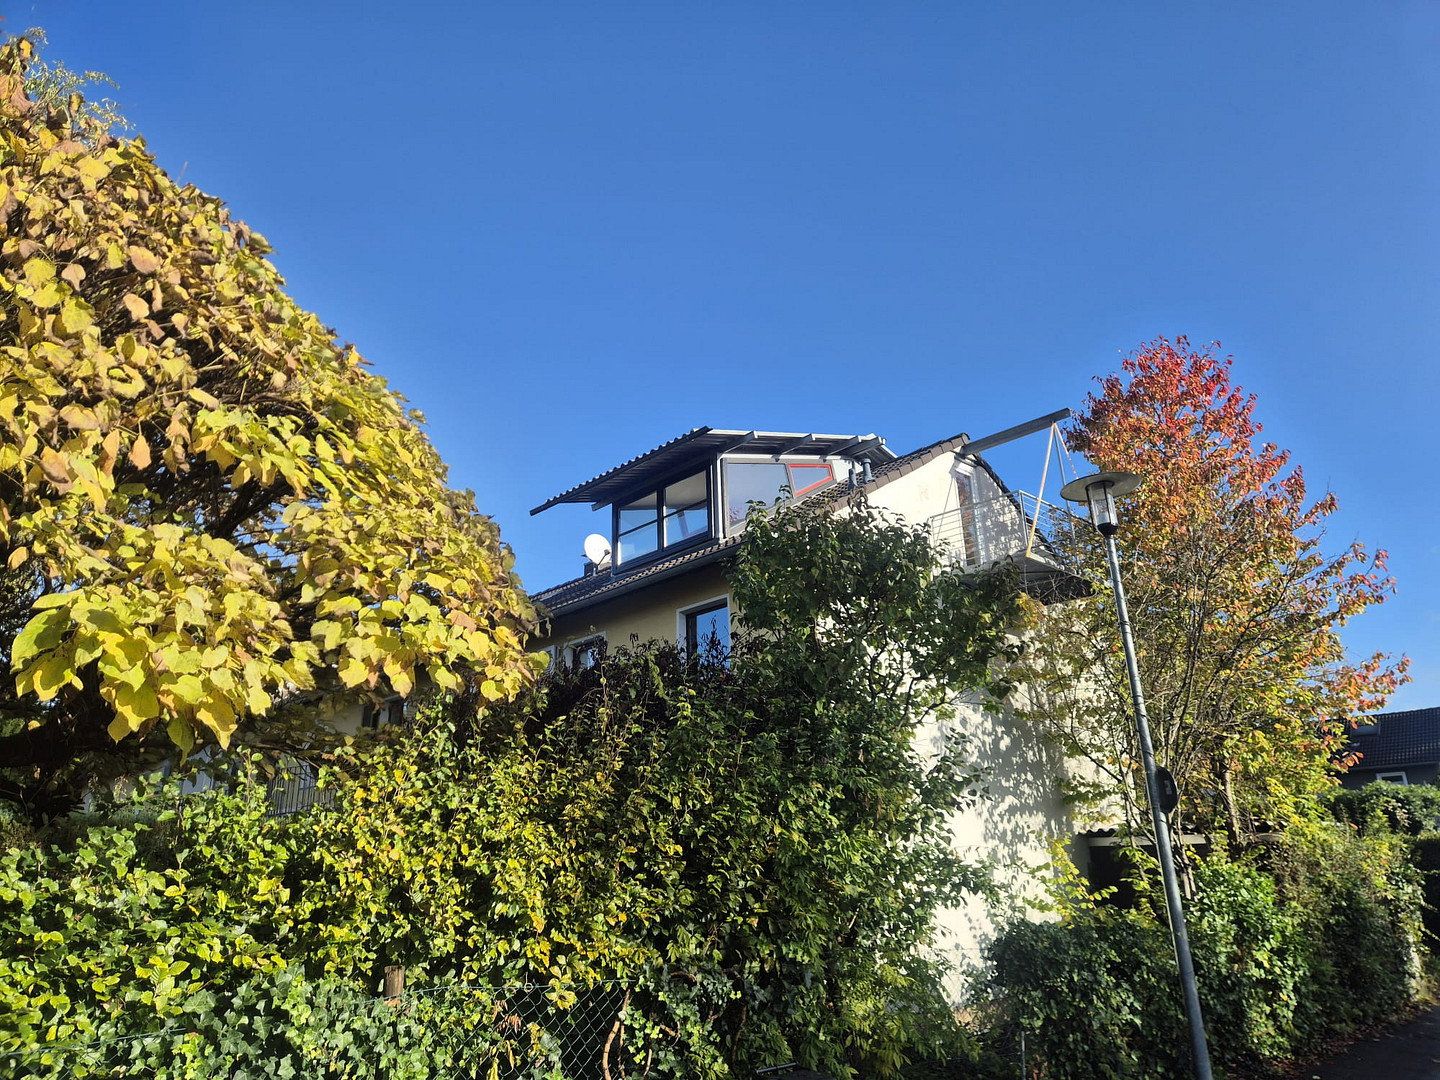
• Bright, spacious room with far-reaching views
• Ideal as a home office, studio, teenager’s room, or private retreat
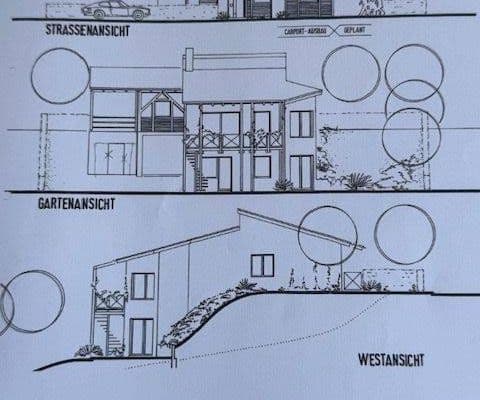
• Converted in 1994 with a raised roof structure for additional light and headroom
• Side balcony providing additional outdoor space
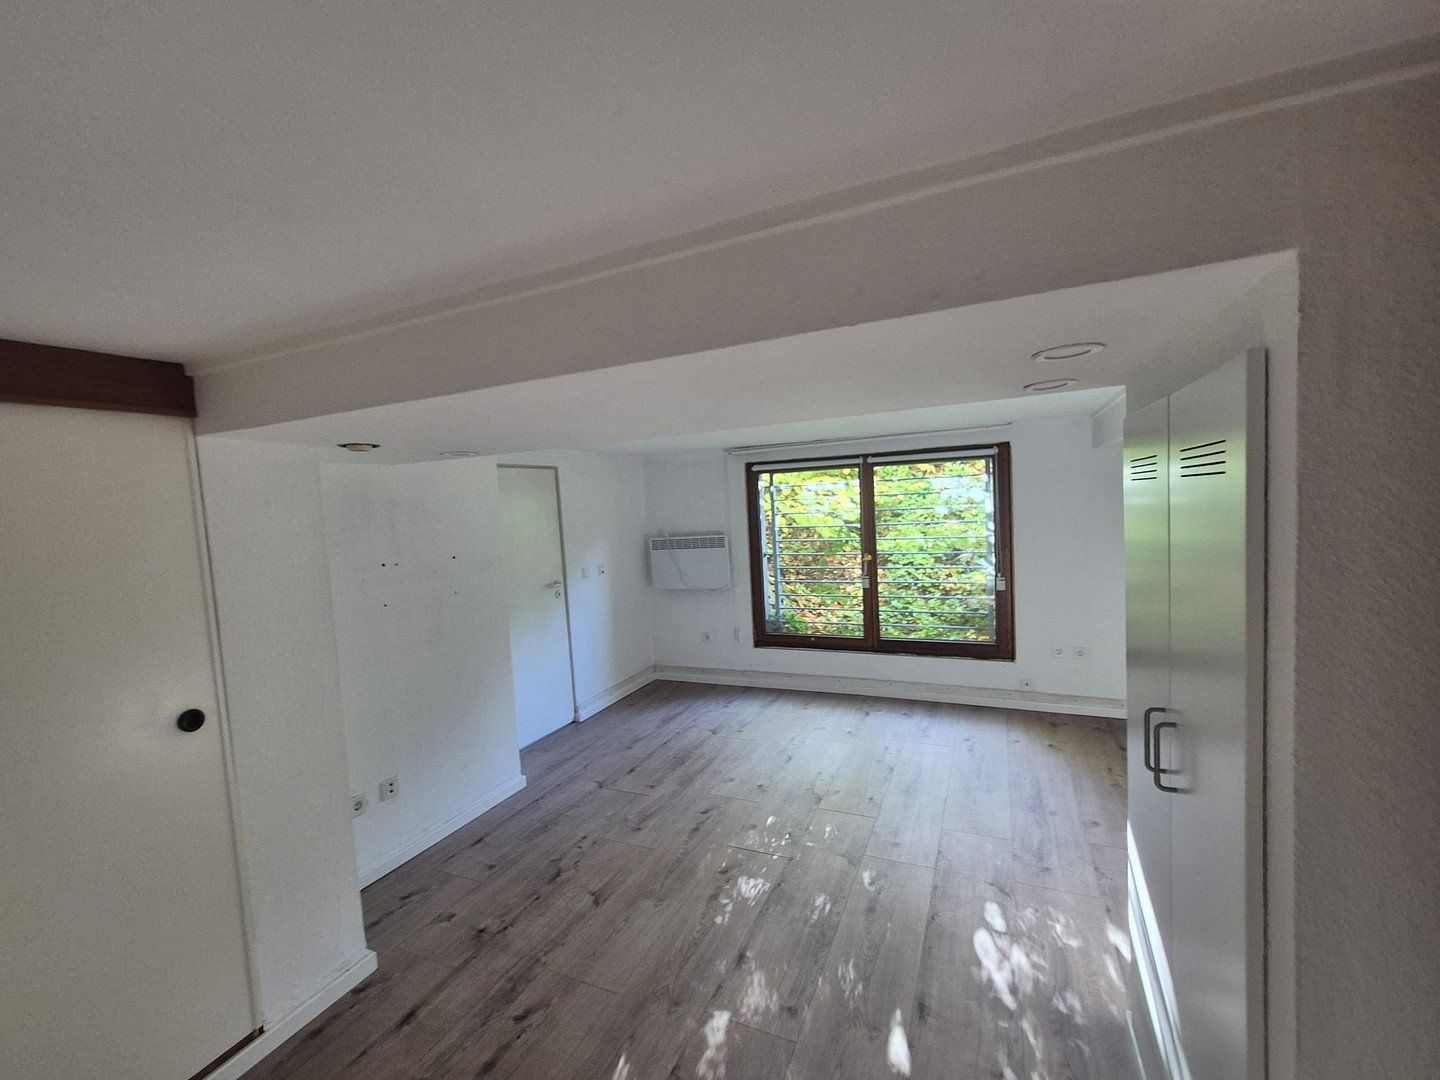
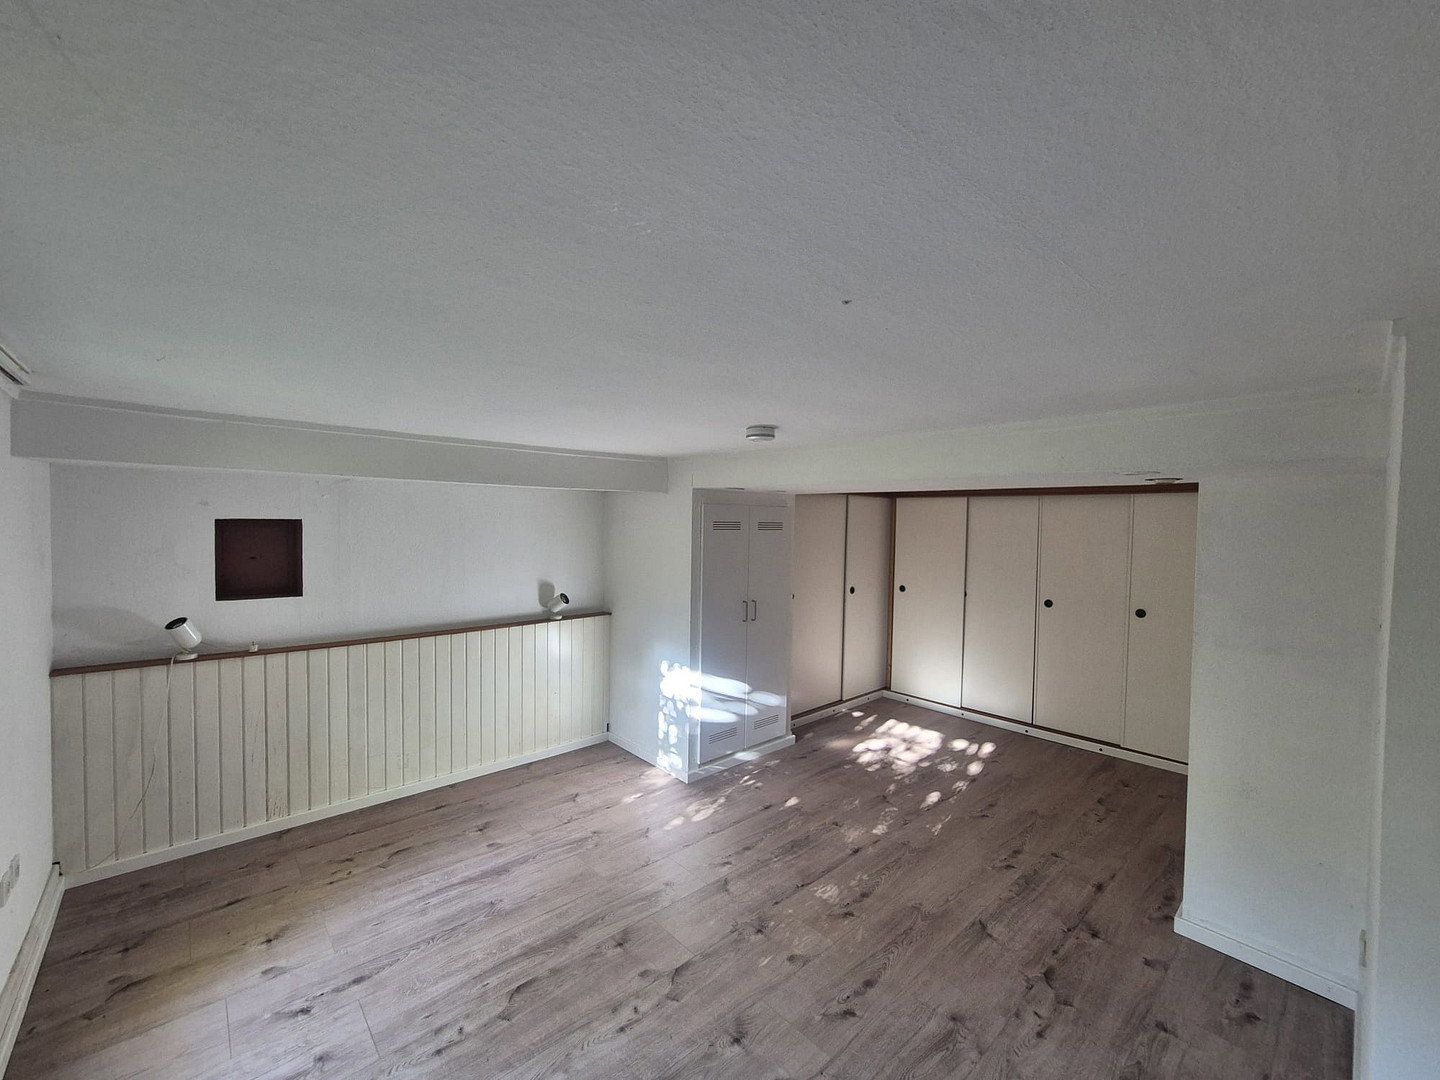
Basement:
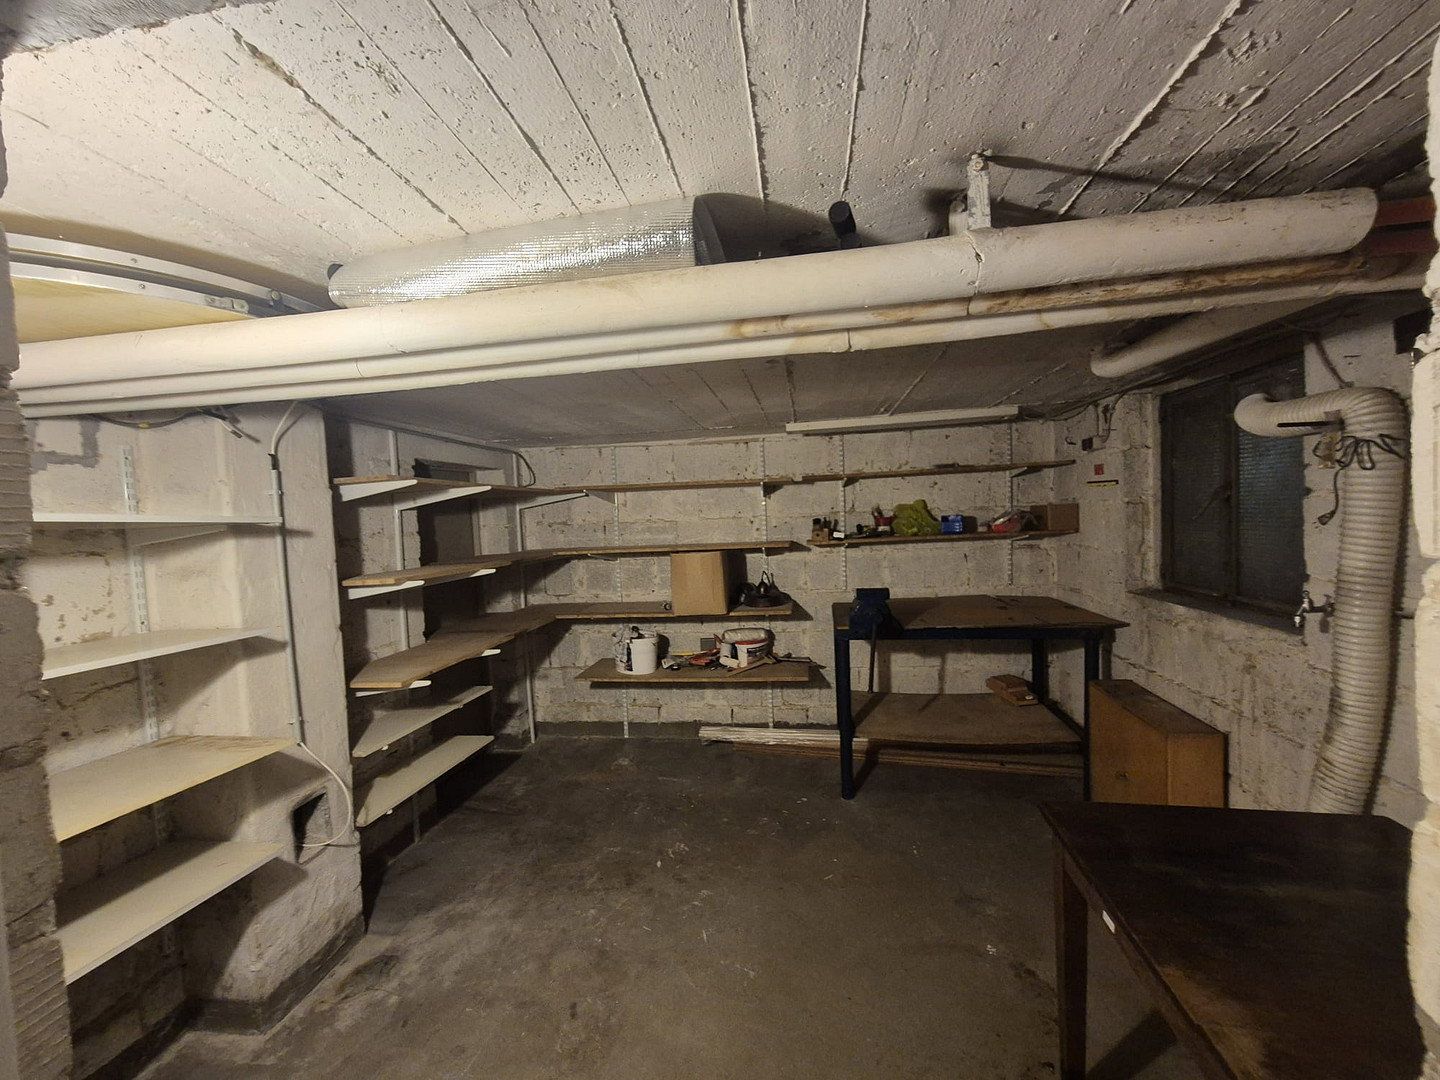
• Laundry room with utility connections and storage space
• Habitable basement area suitable for use as a bedroom or study
The location combines peaceful living with convenient access to everyday amenities. Kippekausen and nearby Refrath offer excellent infrastructure, plenty of green spaces, and quick connections towards Cologne and Bensberg.
Surroundings:
• Kippekausen primary school and a Protestant daycare centre nearby
• Otto Hahn school complex at Saaler Mühle within easy reach
• Shops, services, doctors, and restaurants in Refrath
• Saaler Mühle and Königsforst offer attractive leisure and recreational opportunities
• Tram line 1 at Kippekausen station
• Bus stop with connections towards Bergisch Gladbach approximately a three-minute walk away
• A4 motorway approximately seven minutes away by car
Particularly attractive features:
• End-of-terrace position offering greater privacy
• Landscaped garden with access to the street
• Open-plan living and dining area
• Spacious first floor with potential for subdivision
• Converted attic with far-reaching views
• Habitable basement space
Property characteristics
| Age | Over 5050 years |
|---|---|
| Layout | 4+1 |
| Usable area | 135 m² |
| Total floors | 2 |
| Condition | Good |
|---|---|
| EPC | F - Very uneconomical |
| Land space | 422 m² |
| Price per unit | €4,296.30 / m2 |
What does this listing have to offer?
| Balcony | |
| Parking |
| Basement | |
| Terrace |
Listing
| ID | 1083620 |
|---|
| Posted | 29/10/2026 |
|---|
What you will find nearby
How far to…:
Price€580,000
Still looking for the right one?
Set up a watchdog. You will receive a summary of your customized offers 1 time a day by email. With the Premium profile, you have 5 watchdogs at your fingertips and when something comes up, they notify you immediately.