House for sale 5+1 • 158 m² without real estate, North Rhine-Westphalia
, North Rhine-WestphaliaGaragePrice€679,000
Translated with the help of AI
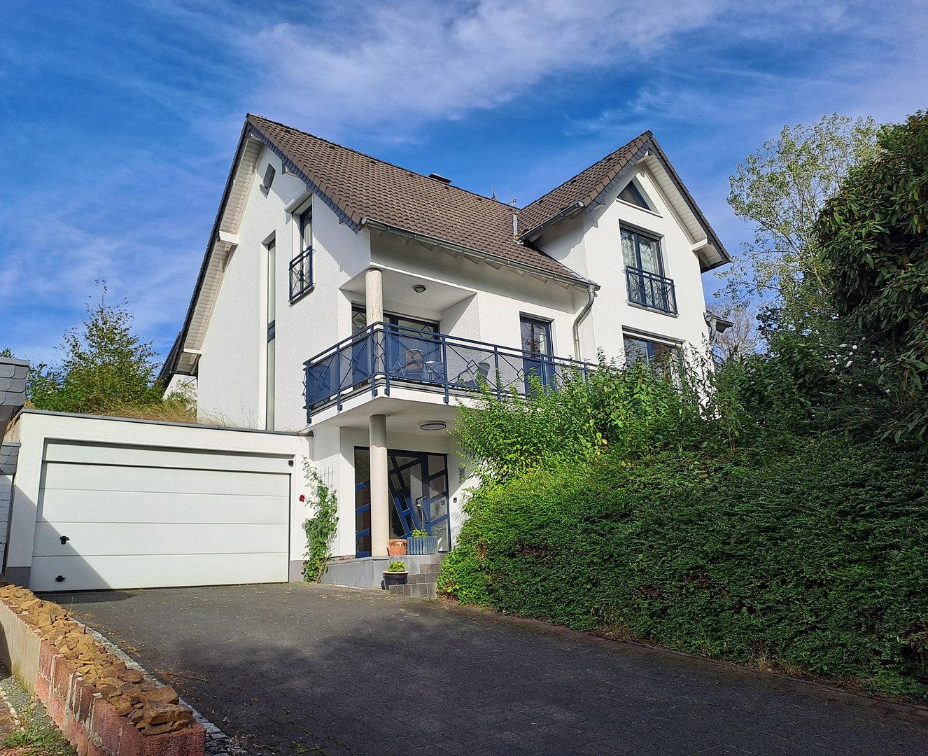
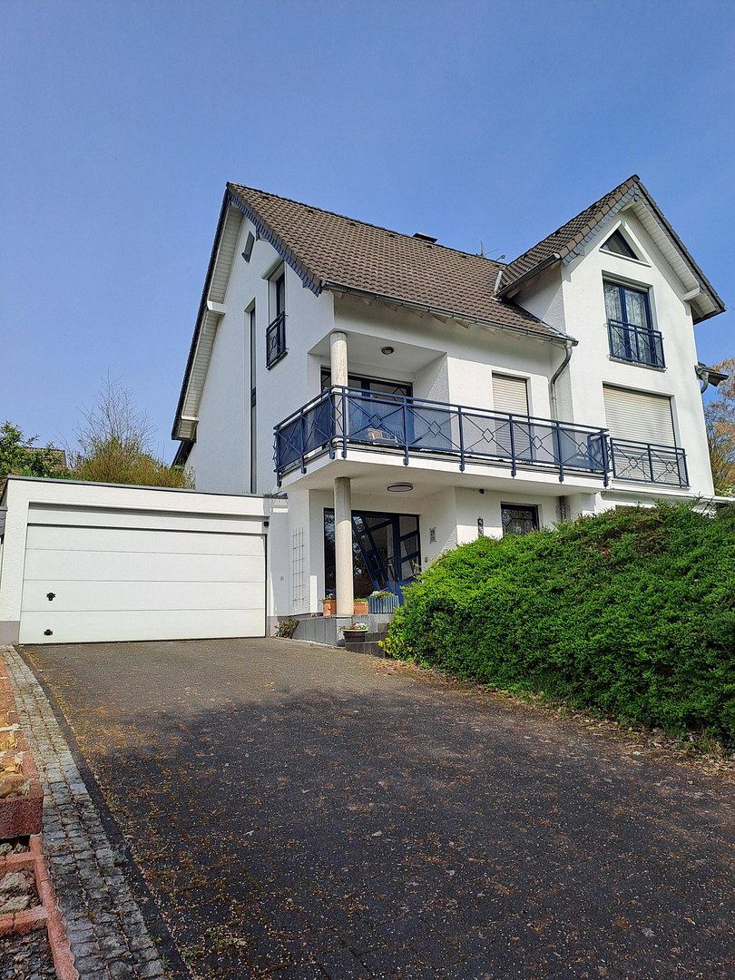
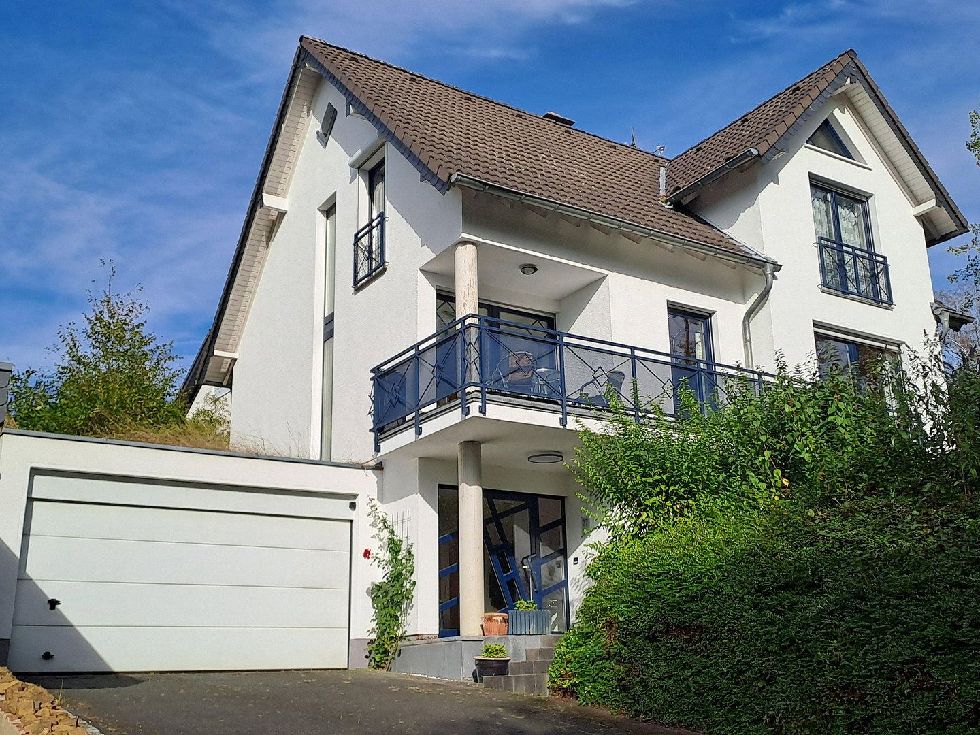
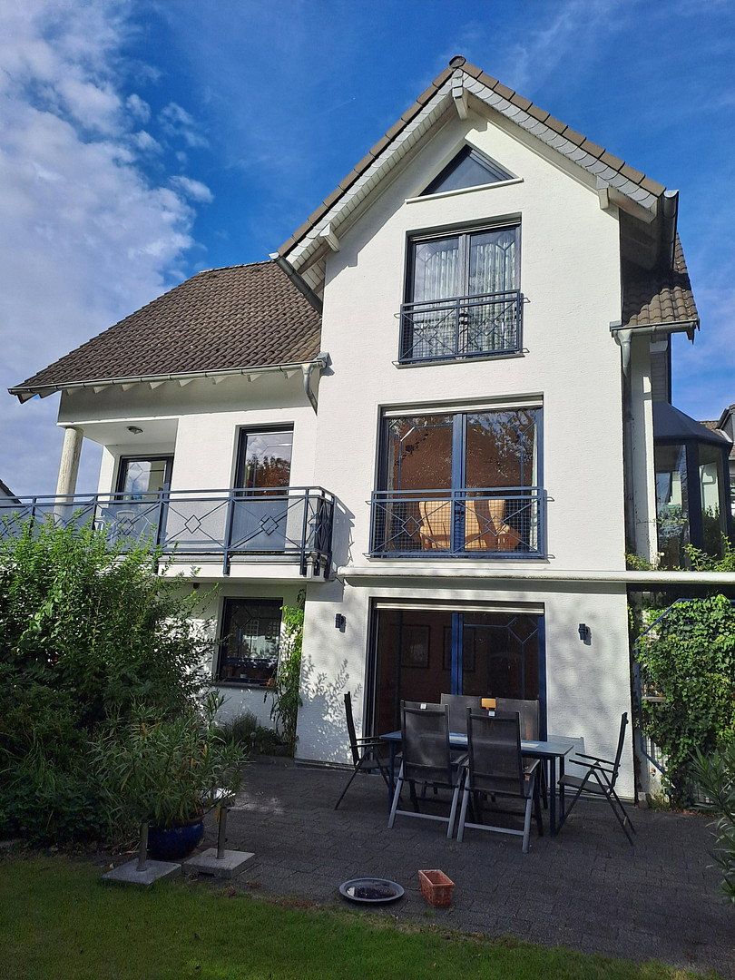
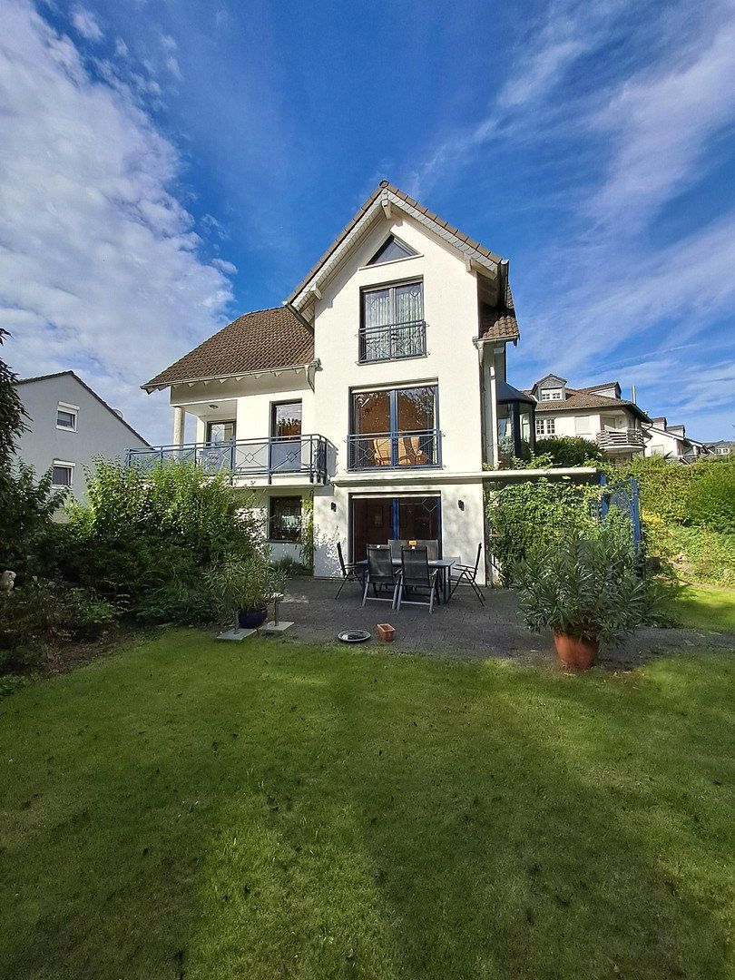
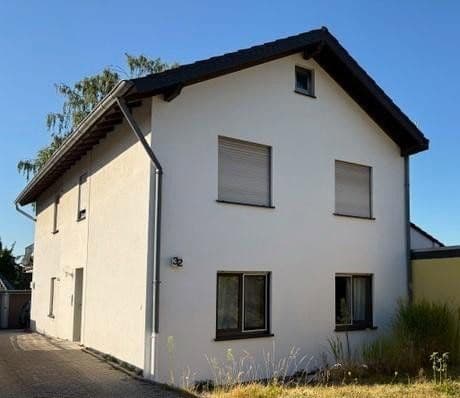
This attractive detached single-family home, built in 1997, combines generous living space with bright living and sleeping areas, spacious ancillary rooms, and a secluded garden. The property is situated on a gentle slope along the ridge in the Weegen district of the town.
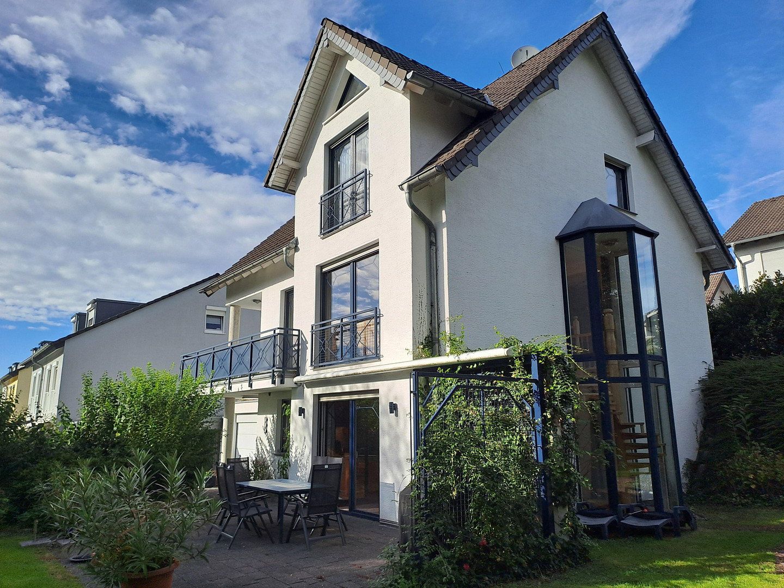
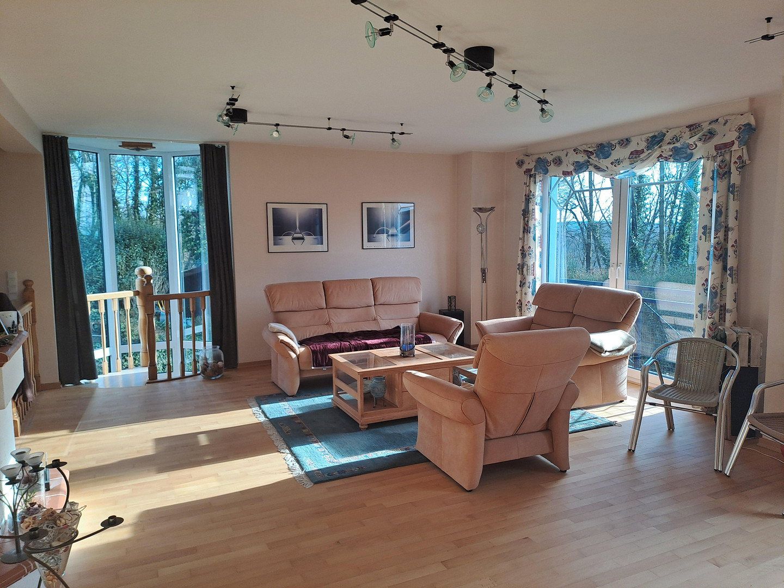
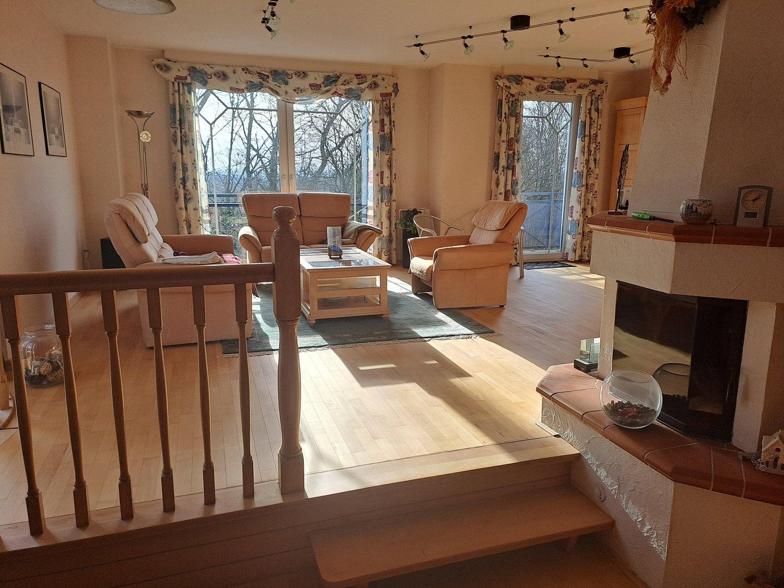
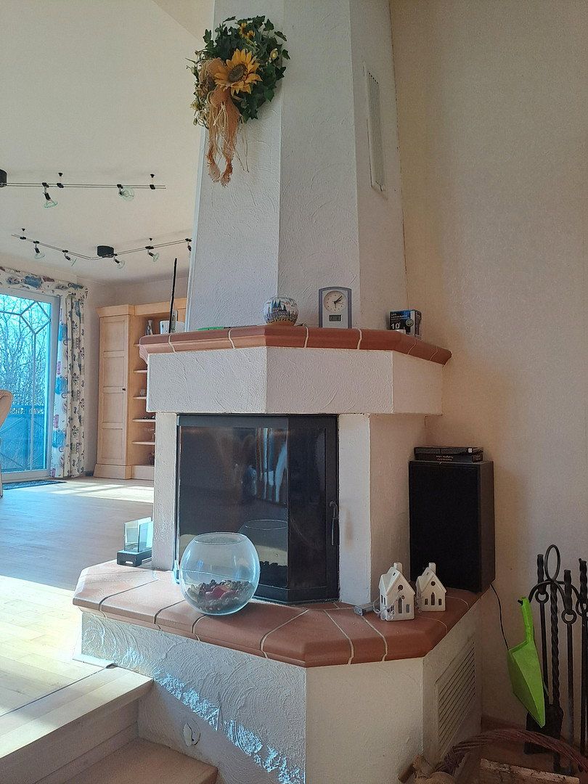
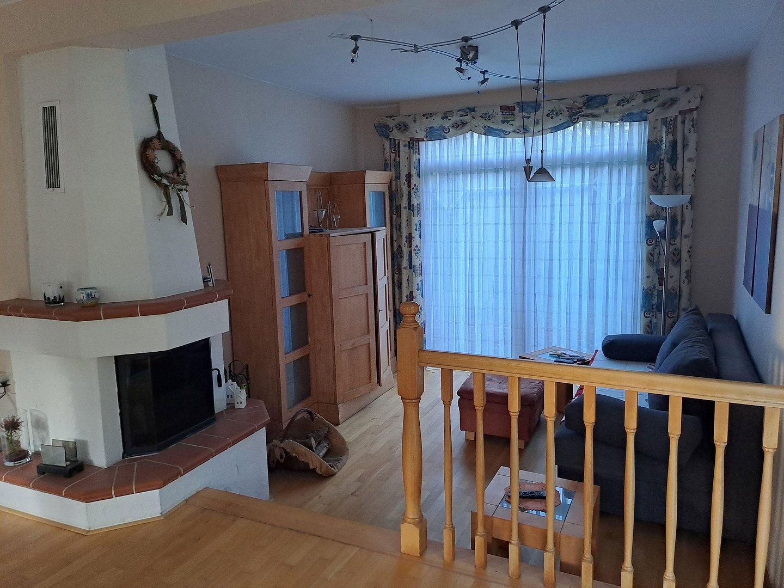
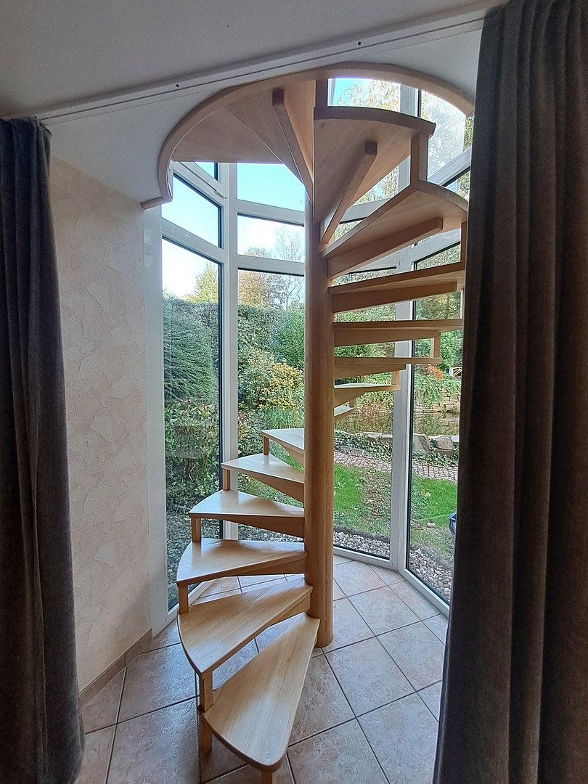
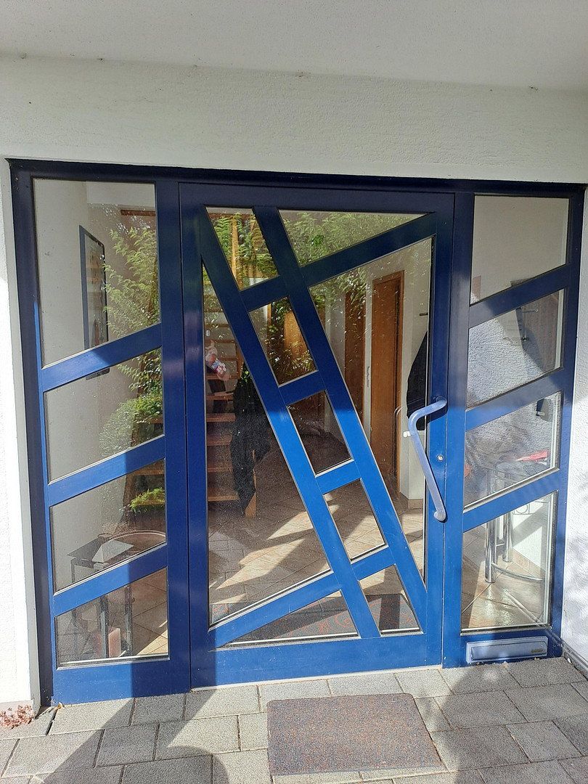
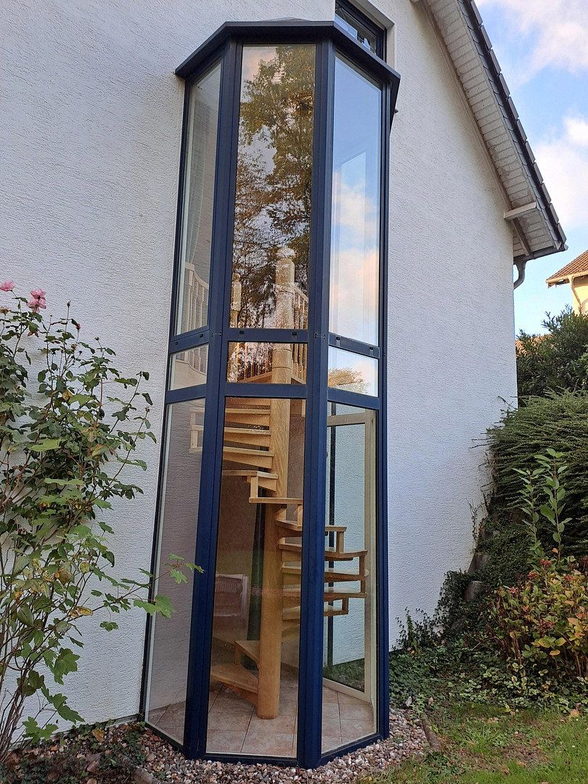
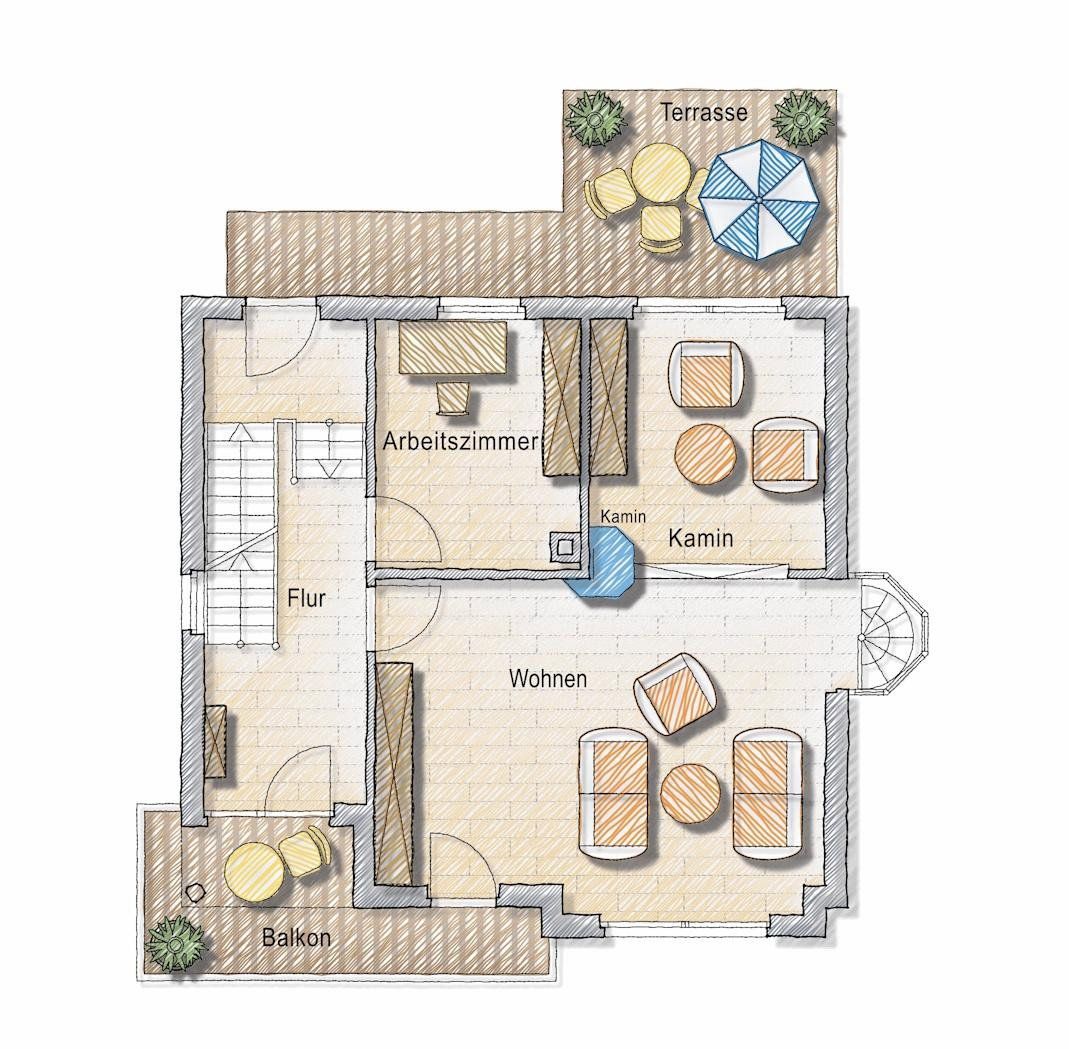
The light-flooded living area, comprising the living room and a fireplace nook, is located on the upper floor. The direct access to the kitchen, via the glassed-in bay window that houses the spiral staircase, forms an immediately connected unit. The large floor-to-ceiling windows let plenty of daylight into the rooms. Another room (office/home office, etc.) can also be found on this level.
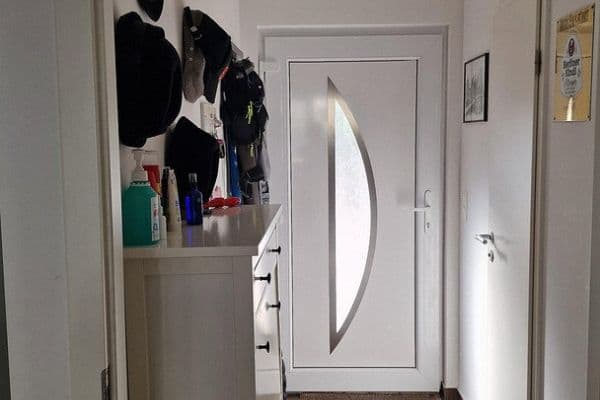
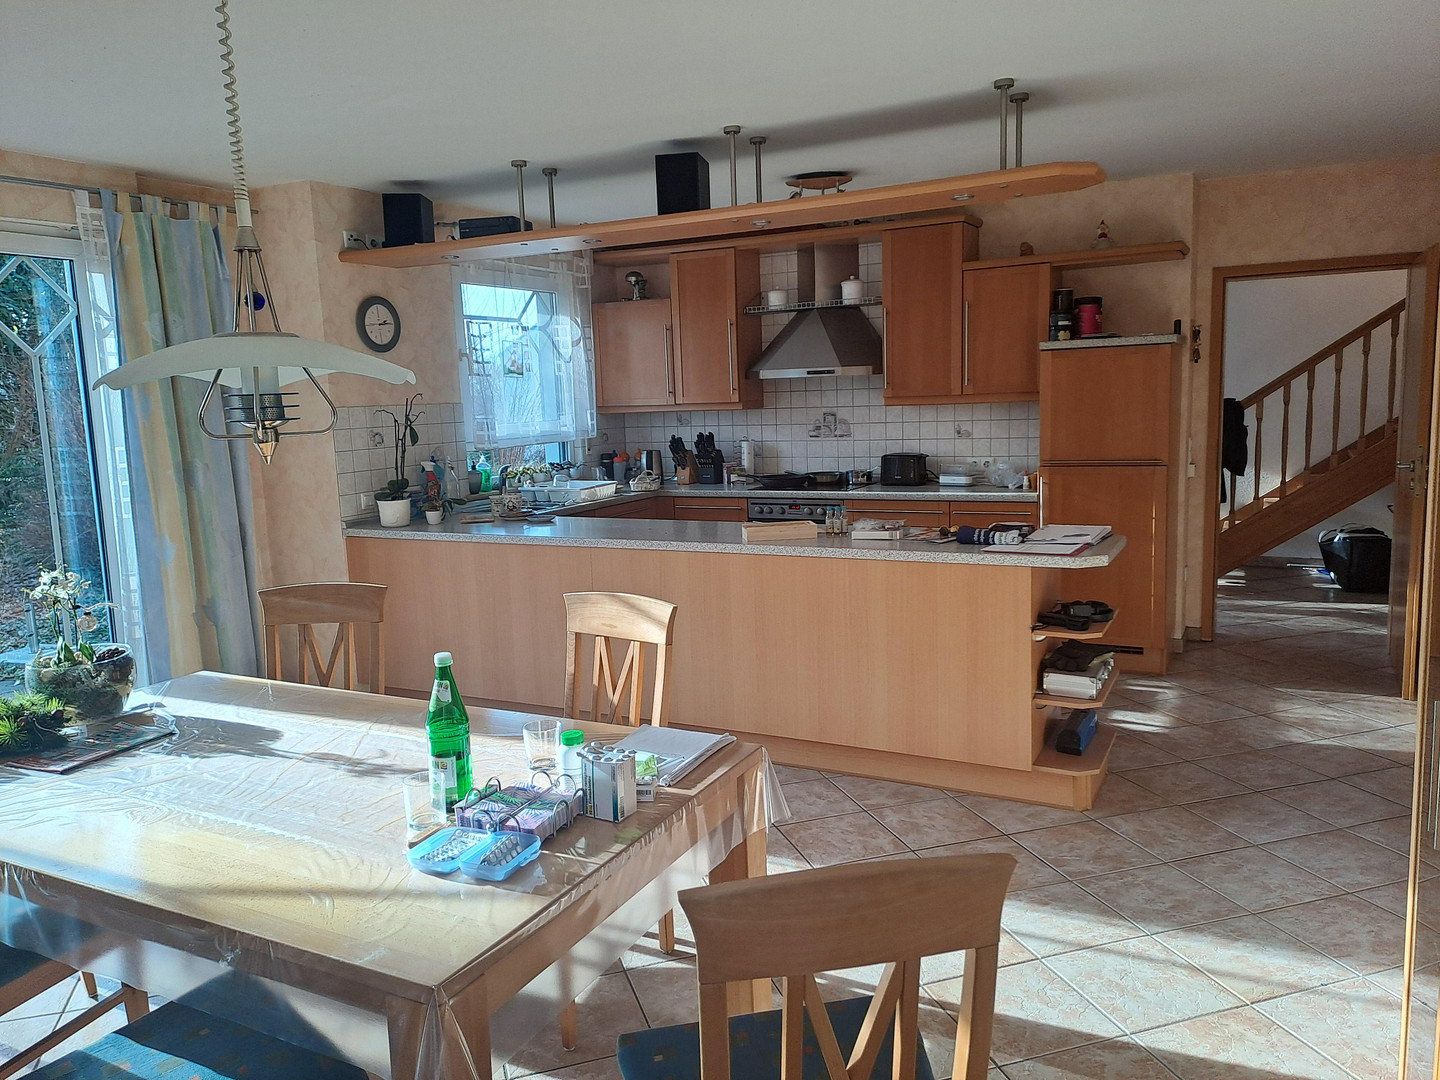
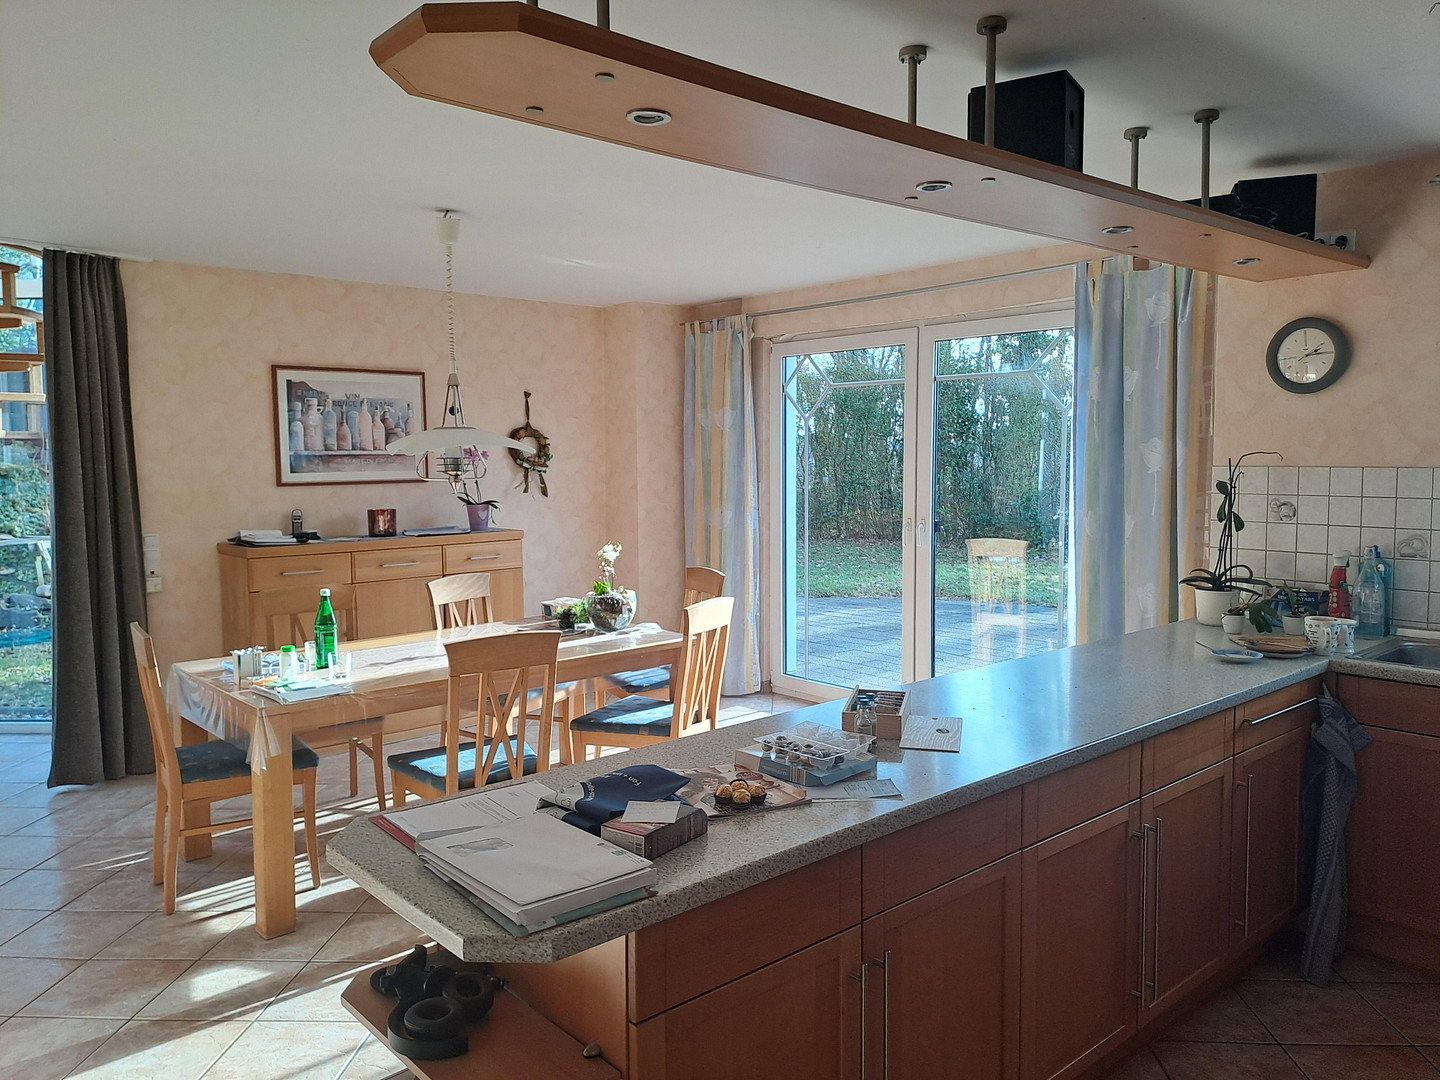
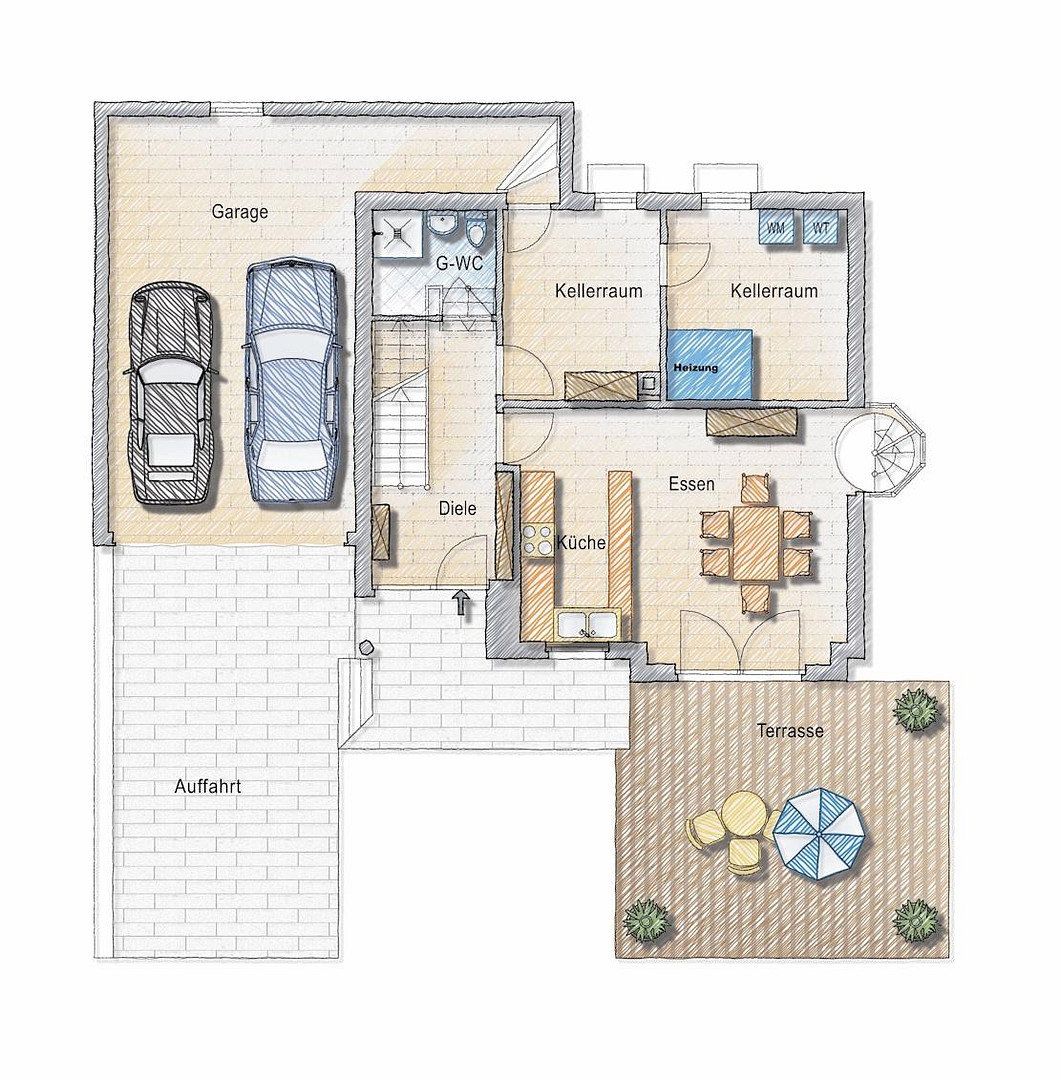
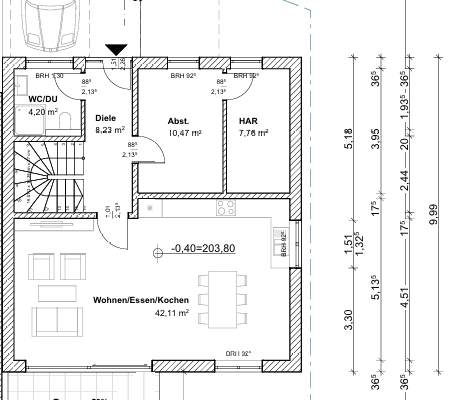
The separate kitchen on the ground floor presents itself in a modern and timeless style with light-colored fronts, generous work surfaces, and integrated appliances. A guest WC in the entrance area complements the ground floor, as do the utility rooms. The open connection between the kitchen and the garden also contributes to a spacious and friendly living atmosphere.
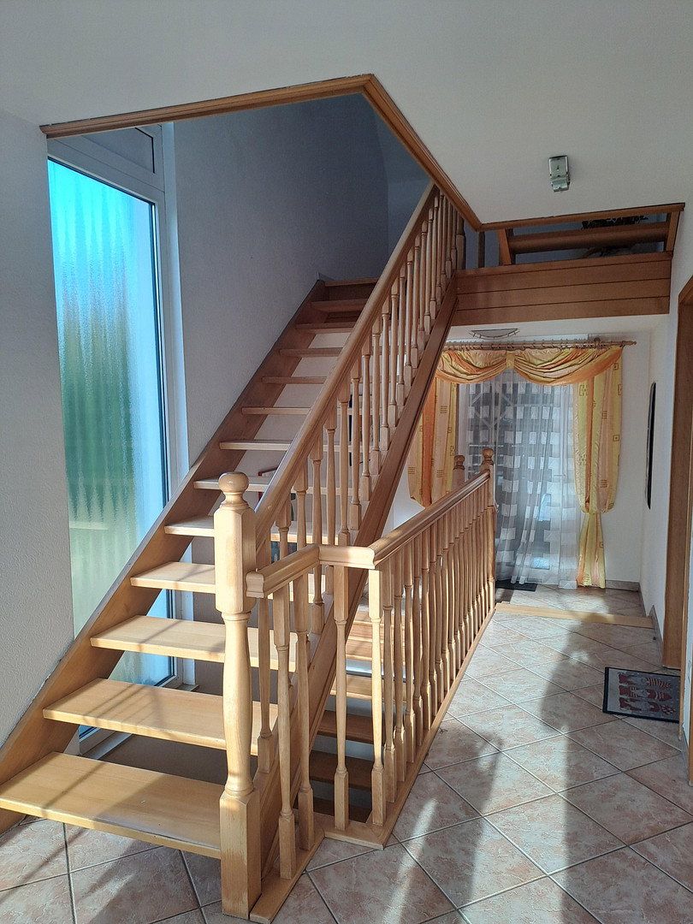
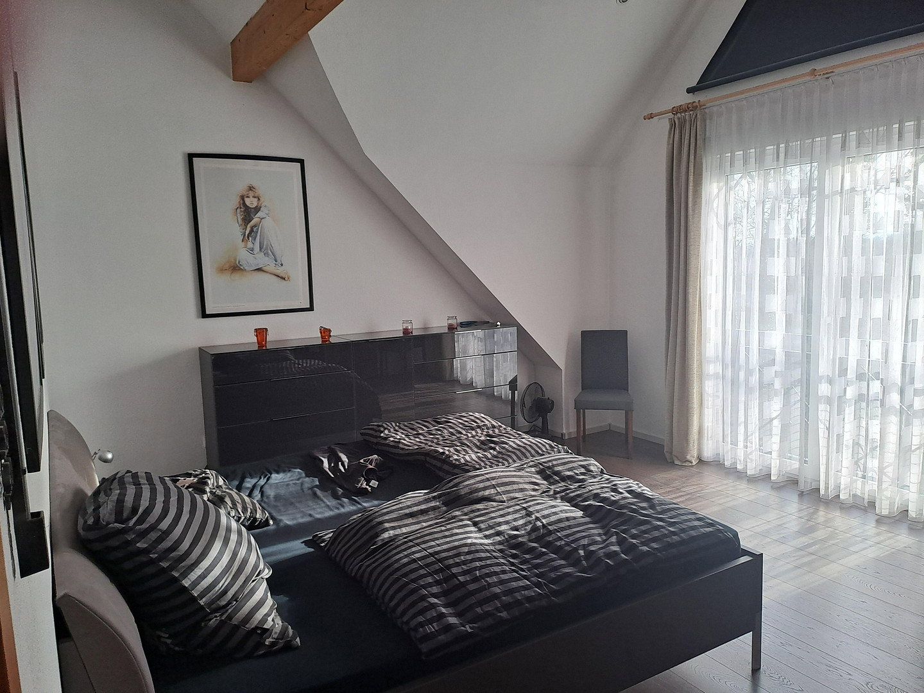
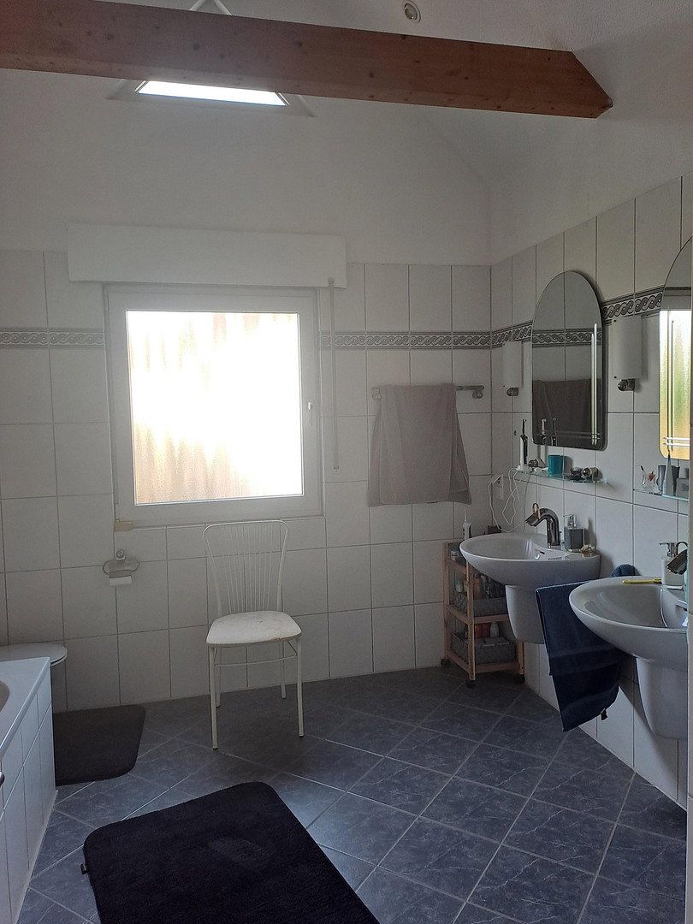
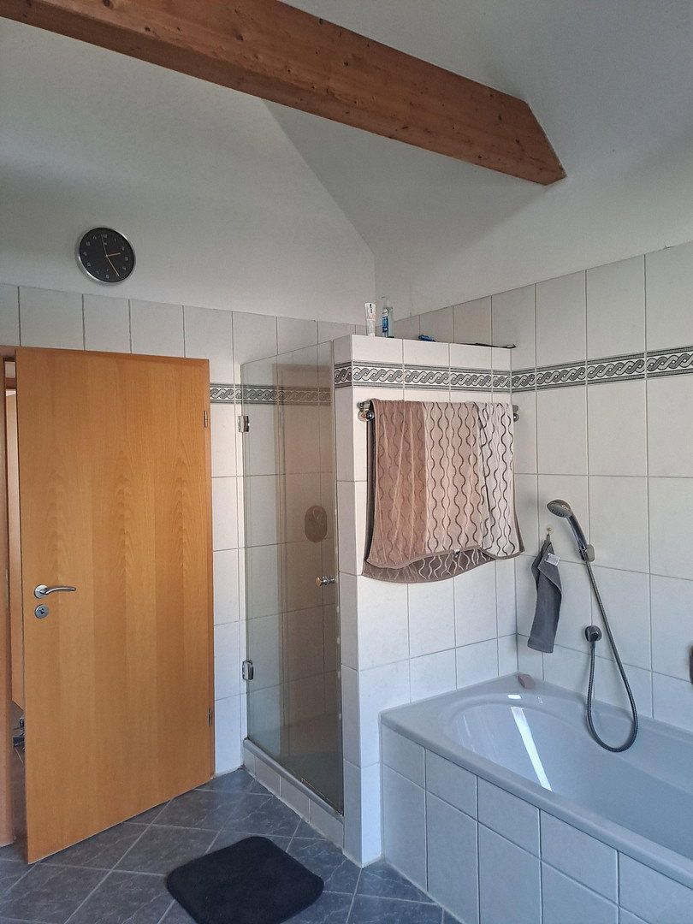
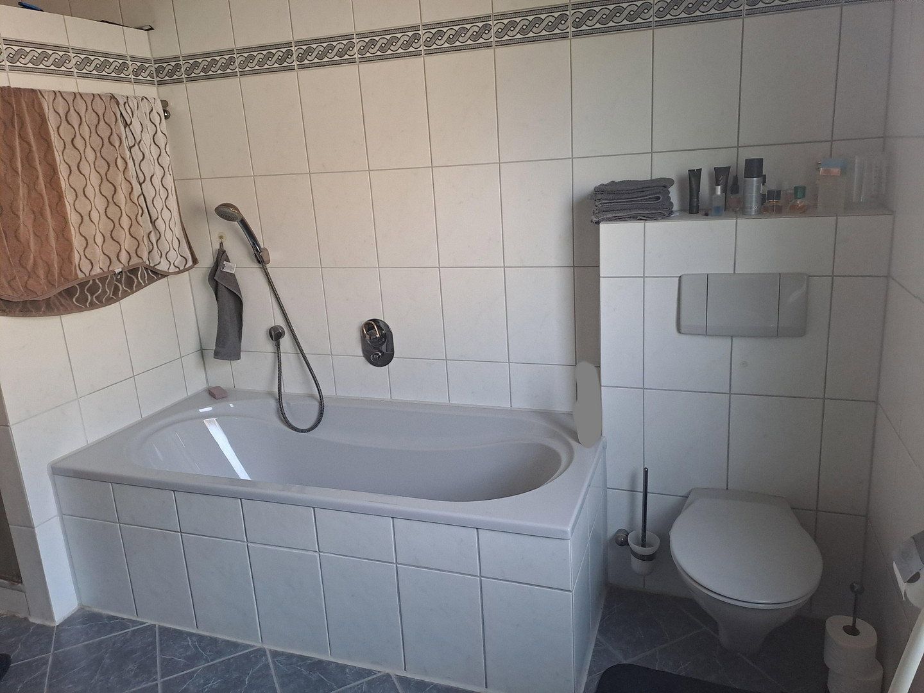
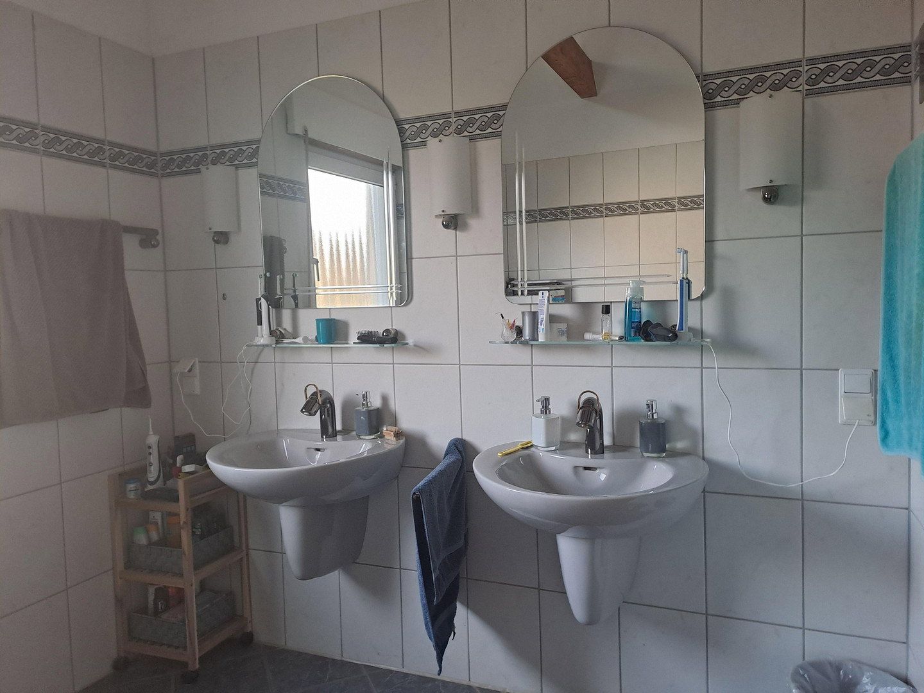
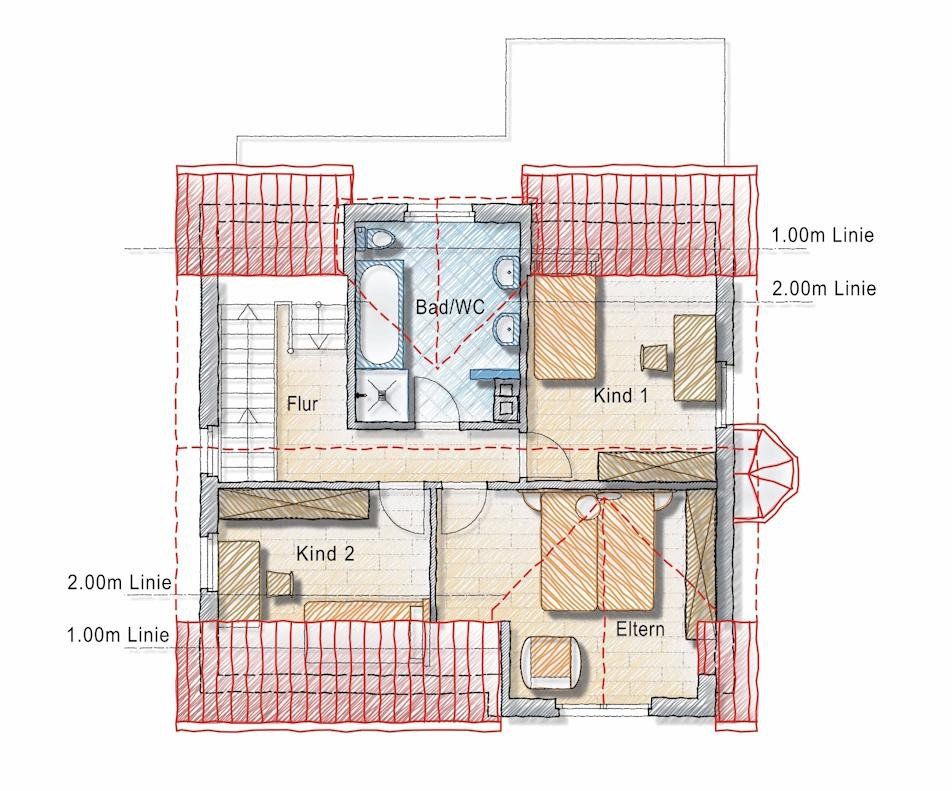
The open staircase leads to the upper levels (first floor and attic). Here, on the attic floor, you will find a generous bedroom, two children’s rooms, and a spacious bathroom with two washbasins, a WC, a shower, and a bathtub. This arrangement provides both privacy and ample space for children, guests, etc.
A pull-out staircase leads to the loft, which offers sufficient storage space. Additional usable areas can be found in the two basement rooms (housing the heating system, washing machine and dryer, storage) and in the large double garage, approximately 45 m².
In January 2021, the heating system was replaced with a condensing central heating system. No restrictions have been imposed on the operation of the fireplace in the living area so far.
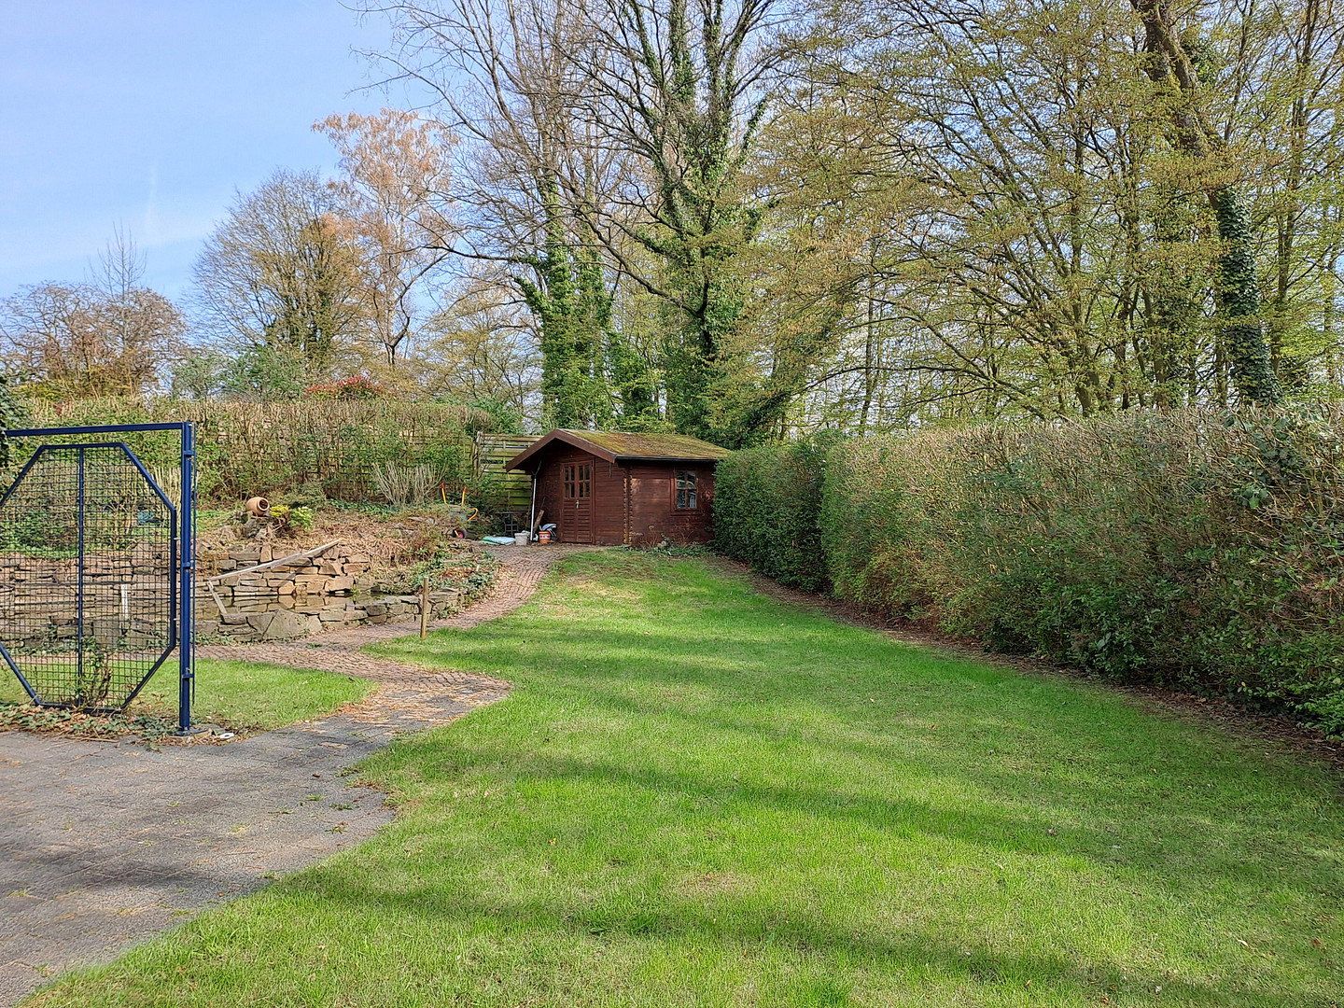
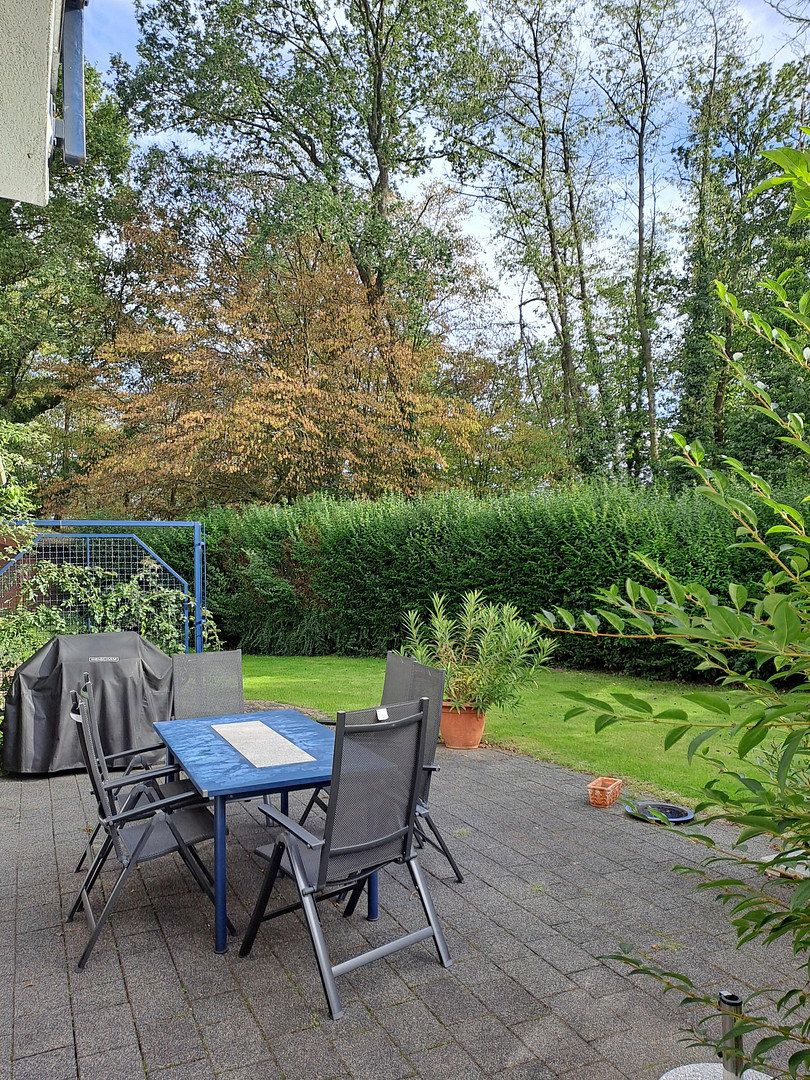
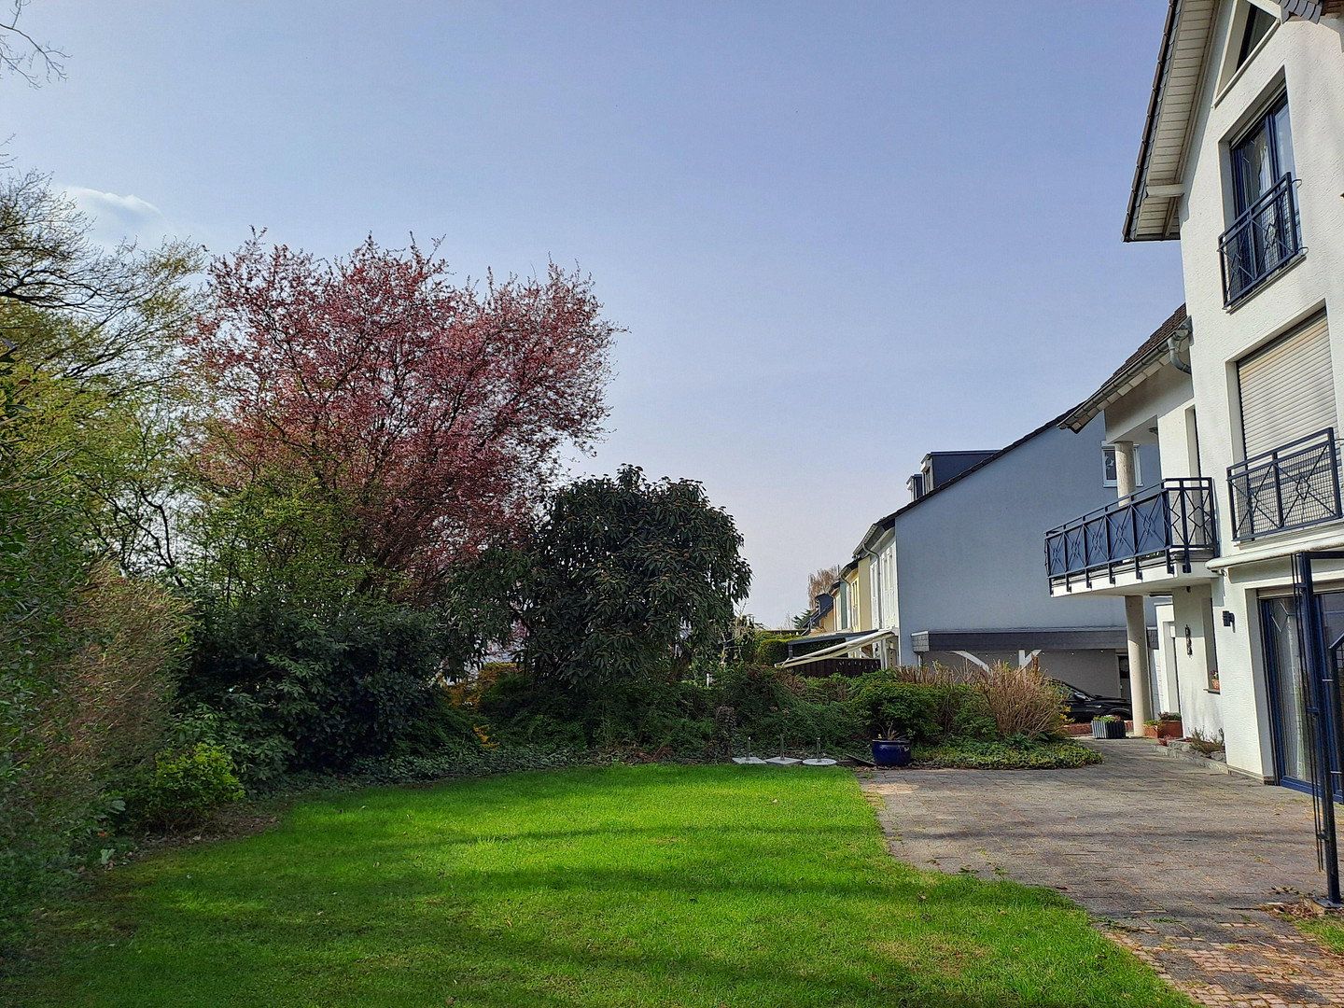
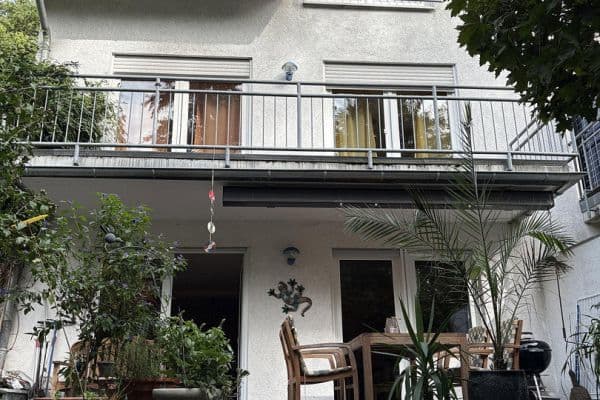
The extensive garden area is pleasantly secluded and offers almost no visibility from the outside. A terrace, garden areas, and diverse planting create a private retreat right by the house. The double garage (accommodating two vehicles side by side), as well as additional ancillary and storage spaces, complement the overall offering. The classic architecture with a pitched roof ensures a timeless yet individual appearance.
Altogether, the property impresses with its light-filled living area connected to the garden-adjacent kitchen, several living and retreat spaces, two bathrooms, extensive usable areas, and a secluded garden area. Particularly, the direct connection between the living room and the kitchen adds exceptional residential value to the house.
We have felt very comfortable here over the past 30 years.
Lohmar "City of Generations – Living Actively in the Green," as the city’s motto goes. The town on the edge of the Bergisches Land offers a good balance of career opportunities and quality of life. We have enjoyed living here as a family.
The location in the Weegen district convinces with a successful mix of quiet residential living and everyday functional infrastructure. For daily needs, several shopping options such as Aldi, Lidl, Edeka, and Kaufland are available in short distances. Doctors and specialists, as well as all types of schools and daycare centers, are located in the town. Sport and leisure activities can be carried out in the numerous clubs or private sports facilities (gyms, soccer arenas, etc.).
For commuters, the excellent connection to the motorway network is noteworthy. Several motorway on-ramps ensure quick access to the surrounding cities in the Cologne-Bonn economic area and beyond. The good public transport connections make it possible to leave the car at home. The ICE train station in Siegburg is reachable within a few minutes’ drive.
The Weegen district is well established and offers an upscale residential ambiance. The single-family home is located in a quiet cul-de-sac, at the edge of the forest in an upper-middle-class neighborhood. What more could you want from a good location?
Equipment
- Solid construction
- Finished attic – 3 bedrooms and full bathroom
- Spacious living area with fireplace
- Generous kitchen
- Bathroom with bathtub and shower
- Separate guest bathroom with shower
- Large terrace with awning on the sunny side
- Large double garage with direct access to the house
- Additional parking space on the property
- Gas condensing central heating, built in 2021
- High-quality floors: e.g., living area – real wood parquet (oiled), office – vinyl
- Insulated windows with shutters
- Open, bright staircase with a solid beech wood staircase
- Sun terrace with awning, right at the edge of the forest
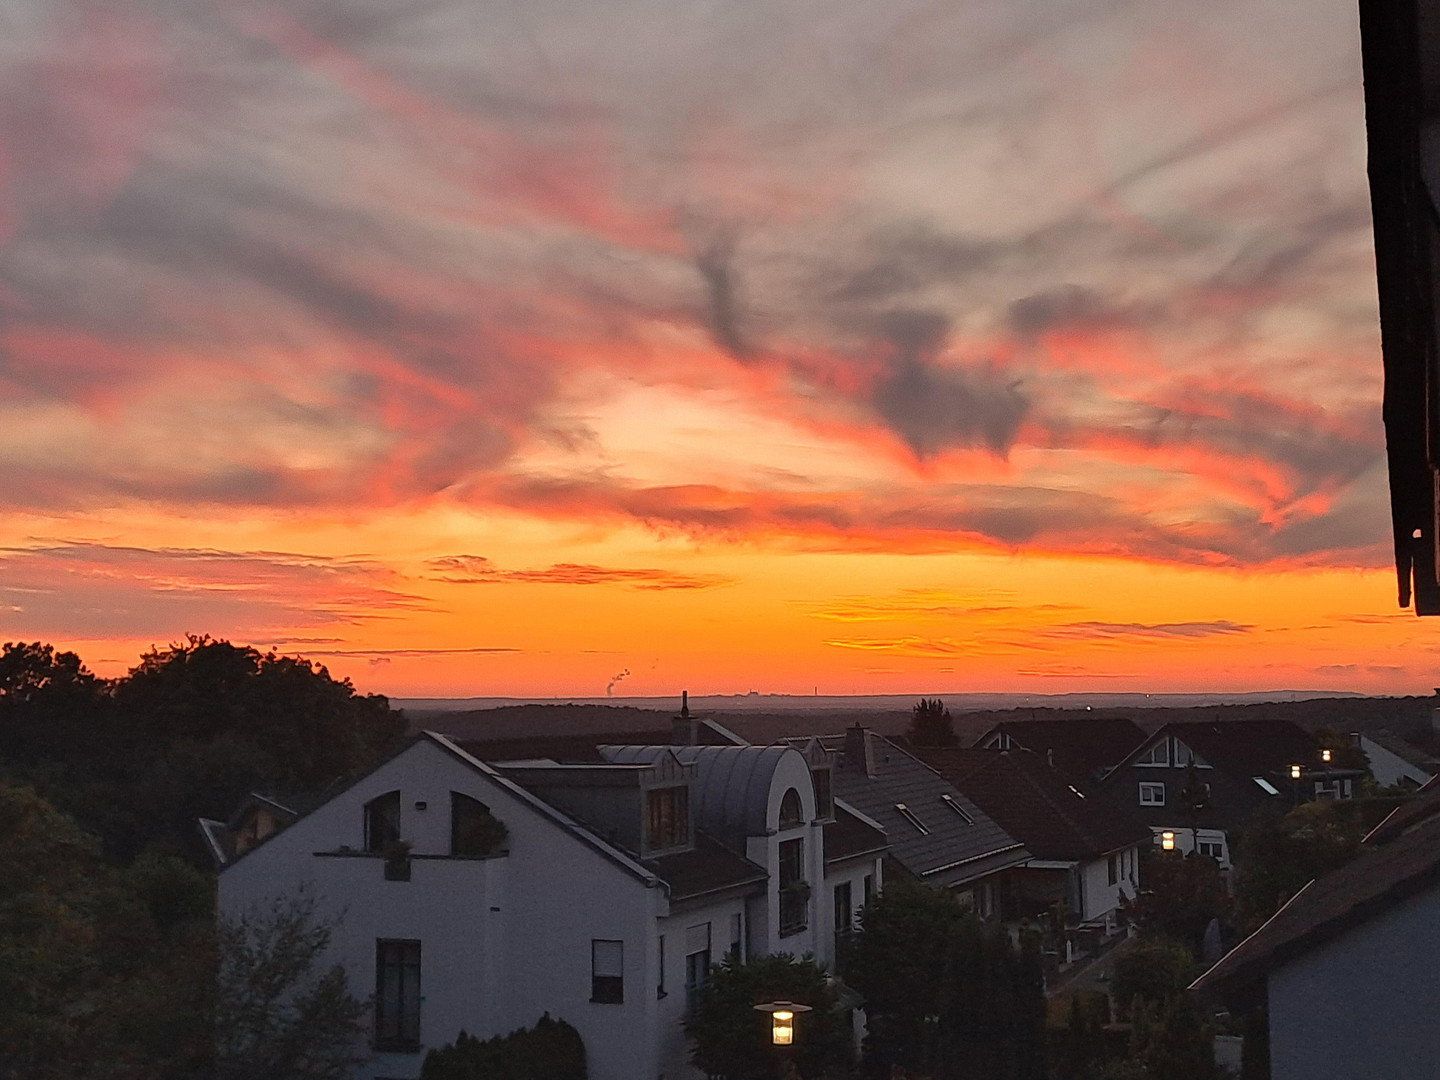
- Breathtaking sunsets and views over the Cologne Bay
Property characteristics
| Age | Over 5050 years |
|---|---|
| Layout | 5+1 |
| Usable area | 158 m² |
| Price per unit | €4,297.47 / m2 |
| Condition | Good |
|---|---|
| EPC | D - Less economical |
| Land space | 846 m² |
What does this listing have to offer?
| Balcony | |
| Garage |
| Basement | |
| Terrace |
Listing
| ID | 1079800 |
|---|
| Posted | 18/10/2026 |
|---|
What you will find nearby
How far to…:
Price€679,000
Still looking for the right one?
Set up a watchdog. You will receive a summary of your customized offers 1 time a day by email. With the Premium profile, you have 5 watchdogs at your fingertips and when something comes up, they notify you immediately.