House for sale • 145 m² without real estateNürnberg Worzeldorf Bayern 90455
New
Nürnberg Worzeldorf Bayern 90455Price€729,000
Translated with the help of AI
Below is the English translation of the text marked with the tag:
PROVISIONS-FREE, SOLD PRIVATELY.

Top location in Nuremberg-Worzeldorf, quiet cul-de-sac, ideal for a family with 2–3 children. Or for the discerning couple needing room for a home office and guest areas.
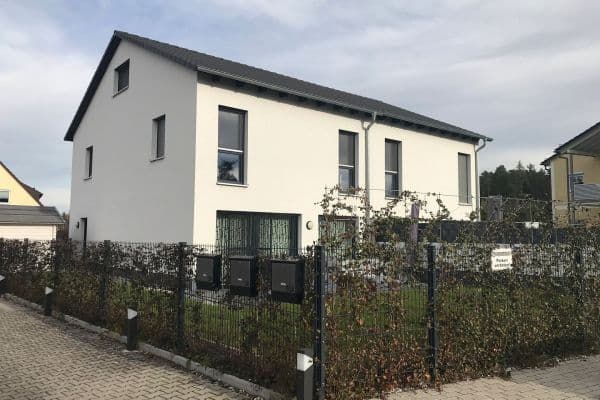
– Detached semi-detached house (with no extension for 25 years) with single-family home character
– High-quality construction, very well maintained



– On the ground floor: spacious combined living/dining/kitchen area, sleeping area, and a parents’ bathroom





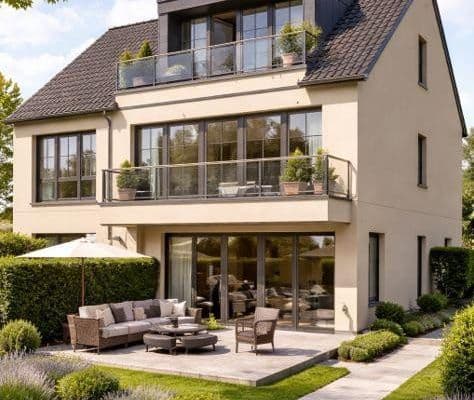
– On the upper floor: 3 (children’s) rooms with their own bathroom and a large south-west-facing terrace



– The basement is developed into livable space and heated, including a utility room, fitness space, and home office with a light well
– All windows on the ground floor have insect screens or are designed as sliding elements
– Elegant fitted kitchen, upstairs air conditioning (split-level), electric shutters, and electric exterior blinds
– Irrigation system, cistern, exterior lighting, garden shed

– Large double carport
CONSTRUCTION DETAILS:
Planned in 1997 with an experienced architectural firm and solidly built with regional companies. First occupancy was in December 1998.

Our semi-detached (free-standing) home has, in terms of size and layout, a single-family house character. External dimensions are approximately: depth 9.00 m x width 9.60 m/11.10 m. This results in very spacious floor plans on both the ground and upper floors (unlike typical developer houses with 3–4 stories).
Comfortable living and sleeping on the ground floor, a separate floor with 3 (children’s) rooms and a bathroom upstairs, and a heated, livable basement (for hobbies/fitness, office).
The basement is built using water-impermeable white-tank concrete (commonly known as “WU-Beton”), fully wrapped with solid perimeter insulation. The exterior walls are built with 36.5 cm perforated concrete bricks (so that additional full thermal insulation was neither necessary then nor is today). Interior walls are also masonry. The ceilings of the basement and ground floor are constructed in post-tensioned concrete, and the attic ceiling is a wooden beam ceiling. The roof is a solid traditional timber roof structure, with some beams planed and left exposed (one room features a play/sleep gallery in the attic). The entire roof space between the rafters is insulated (about 20–22 cm), and additionally, the top floor ceiling is fully insulated.
HOUSEHOLD SYSTEMS:
Gas central heating Vaillant ecoTEC PLUS VC, built in 2013; with separately switchable domestic hot water preparation for the summer months.
Electrical installation with heavy-current connection in the basement and sauna preparation. Many circuits are separately fused/switchable: exterior lighting, which is separately controlled and equipped with motion sensors.
Irrigation system, cistern with submersible pump, with separate connections to the outdoor water taps (one tap for normal water, one tap for cistern water), an ecologically sensible system that saves on water charges when watering the plants.

Nearly new air conditioning unit on the upper floor, a very quiet heat pump by market leader DAIKIN, which both heats and cools, installed in 2021.

Cooling the upper floor, as well as reducing the temperature on the ground floor, has always been more than sufficient and exceptionally comfortable for us. The home office upstairs is usable even in summer, and living and sleeping on the ground floor remain very pleasantly cooled.
Top location on the outskirts of the city, within comfortable cycling distance to the new KI-University “UTN University of Technology Nuremberg.”
The property is quietly located in a cul-de-sac – perfect for families and anyone who wants to live in a relaxed environment. Only about 100 m away is a bus stop that on weekends is connected to the NightLiner system, offering a direct connection to Frankenstraße and the Frankenzentrum (subway connection). In just a few steps you reach the Wiesengrund, expansive green spaces, and the adjoining forest. Bicycle and walking paths begin almost at the doorstep and invite you to stroll, jog, or cycle. A sports ground, tennis facility, and other recreational opportunities are also within walking distance.
Nuremberg-Worzeldorf is among the most sought-after residential areas in southern Nuremberg. The district offers a perfect combination of living close to nature, high quality of life, and quick access to downtown Nuremberg. Families appreciate the calm, safe environment with plenty of green spaces, while commuters enjoy the excellent accessibility via bus, subway, and the B2, A6, or A73 (Frankenschnellweg / Südwesttangente). Shopping facilities, schools, recreational opportunities as well as the expansive Reichswald make Worzeldorf an attractive and stable residential location with very good value retention. The local Max-Beckmann Primary School and the secondary schools in Wendelstein or Schwabach, as well as the elite sports Gesamtschule Berthold-Brecht in Langwasser, are all in the vicinity.
EQUIPMENT:


In addition to the kitchen and living room, the ground floor features an elegant bathroom/toilet with an oversized glass shower and a window as well as electric underfloor heating. The living areas have oak parquet, oiled, and the bathroom is finished with large format tiles.


The high-quality kitchen – with a bar adjacent to the living room – leaves nothing to be desired. Designed in 2012 with a friend who is an interior designer at the Federl kitchen studio, it is timelessly modern, handle-free, equipped only with top brand appliances, including a built-in coffee machine and steam oven by Miele, a large built-in refrigerator by Liebherr, a Miele wine cooler with 2 temperature zones, a large 90 cm Siemens induction cooktop, external exhaust air, pendant lamps over the bar by FLOS, and a dropped ceiling with dimmable spotlights. We would like to leave the existing fitted kitchen in the house, which can be taken over without an additional fee.

The bedroom features a floor-to-ceiling sliding door closet and practical built-in furnishings (shelves, rails, drawers), optimally fitted to the room’s width. The closet can be transferred at no extra charge if desired. Otherwise, the kitchen and/or closet will, of course, be removed.
On the ground floor, there is an extensive switching system with a memory dimming function, installed in 2012, that controls almost all wall/ceiling lamps.

On the upper floor there are 3 (children’s) rooms and another bathroom/toilet with a window. The floor is carpeted, the bathroom is well maintained and tidy, with light-colored tiles on the floor and walls. A large terrace in front of the two children’s rooms, facing the double carport, features a stainless steel railing and elegant frosted glass.
The entire basement is developed into livable space and tiled.

Except for the technical handover room, every room has a radiator and can be used optimally. There is a laundry room with an external exhaust dryer, a fitness or playroom, and a bright room used as an office with a large front light well. In the basement, there is a heavy-current connection available and preparations for connecting a sauna.
All windows are equipped with shutters, mostly electric, as well as additional electric exterior blinds.
Two large, high parking spaces (approximately 2.45 m high) are located under the double carport.



The garden, with its various shrubs and trees, is laid out on two levels. In front of the floor-to-ceiling living room windows is a spacious terrace; on the right side there is a lawn, and on the left a space for a cozy swing as well as a practical garden shed adjoining the double carport. In the garden area, electrical connections and an automatic underground irrigation system have been installed. The cistern supplies water with affordable rainwater.
This home has accompanied us for many years and has always been very well maintained. We welcome interested parties who appreciate the quiet location and the exceptional quality of living.
The house is available for takeover and occupancy at the end of April 2027.
Note regarding the energy certificate (Class E, consumption certificate):
The stated consumption is largely based on the fact that in recent years we fully heated the entire house even during the day, as both of us worked almost exclusively from home. Additionally, the rooms in the heated basement were always kept at a pleasantly comfortable temperature. There is clearly significant potential for savings here.
With normal living habits – for example, when children and parents are out during the day, the heating is turned down and then raised again in the afternoon or evening – a considerably lower energy consumption is to be expected.
No inquiries from brokers are desired. We are selling privately.
Property characteristics
| Age | Over 5050 years |
|---|---|
| Condition | Good |
| EPC | E - Wasteful |
| Land space | 238 m² |
| Price per unit | €5,027.59 / m2 |
| Available from | 30/04/2027 |
|---|---|
| Listing ID | 1078389 |
| Usable area | 145 m² |
| Total floors | 2 |
What does this listing have to offer?
| Balcony | |
| Terrace |
| Basement |
What you will find nearby
How far to…:
Price€729,000

Still looking for the right one?
Set up a watchdog. You will receive a summary of your customized offers 1 time a day by email. With the Premium profile, you have 5 watchdogs at your fingertips and when something comes up, they notify you immediately.