Flat for sale 4+1 • 113 m² without real estateStuttgart Bad Cannstatt Baden-Württemberg 70372
New
Stuttgart Bad Cannstatt Baden-Württemberg 70372GaragePrice€560,000
Translated with the help of AI

For sale is an approximately 113 m² condominium on the first floor of a well-maintained multi-family house in Stuttgart-Bad Cannstatt. The apartment was comprehensively renovated between the purchase in 2016 and March 2017 before the current owners moved in.












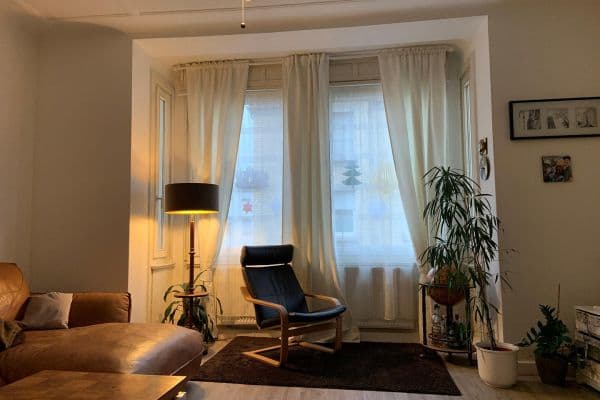
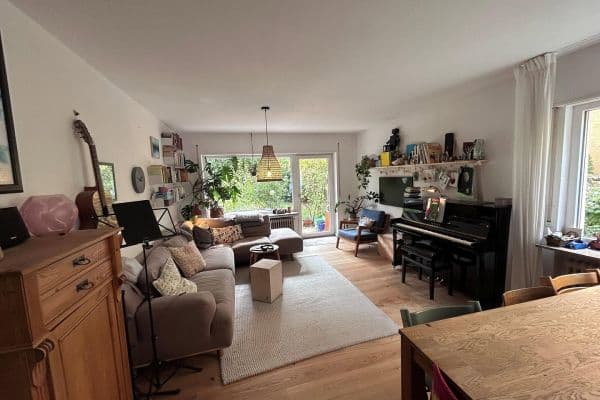
Access is through the covered walkway, which also serves as the apartment’s entrance hall. You immediately enter the spacious, open-plan living kitchen with a work island. To the right are the guest WC as well as a study and a children’s room. Straight ahead is the living room, with the bathroom and bedroom to the left. Both the living room and the bedroom have their own covered balcony of approximately 10 m², which expand the living space outdoors and can be used largely regardless of the weather. The study and children’s room are directly connected to the sunny south-facing balcony.
The building (built in 1963, solid construction, 13 units, fully basements) had its roof and façade renewed in 2017. Currently, the building’s gas and electricity pipelines as well as the distribution panels are being updated to current standards. The renovation of the covered walkways is planned subsequently. The property is located in Bad Cannstatt, a vibrant district of Stuttgart with historical architecture and modern amenities. Public transportation connections are excellent, with S-Bahn, U-Bahn, bus, and tram services, and the S-Bahn lines S1 and S2 provide a fast connection to the city center. Numerous parks and green areas, as well as a variety of leisure activities, characterize the surroundings.
• All installations in the apartment (water, electricity, gas) were renewed in 2017
• New electrical system with 5-core supply cables, RCD (FI switch), and network cables in all rooms
• Panel radiators in all rooms, gas-fired central heating, hot water storage
• High-quality parquet flooring
• Newly plastered walls covered with painter’s fleece

• Triple-glazed windows; kitchen, bathroom, and guest WC were renovated in 2017, with the windows facing the covered walkway being particularly impact-resistant
• Electric shutters in the living and bedroom (with extra insulation for the enclosures), with wiring pre-installed for the study and children’s room
• Open, handleless fitted kitchen with work island and ceramic worktops, combination fridge-freezer, and dishwasher
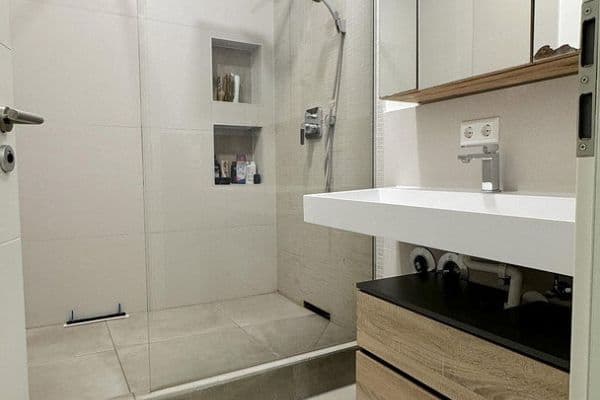
• Completely renovated bathroom with shower and WC, plus a separate guest WC
• Balcony power plant (800 W) including storage, installed in 2026 and available for transfer upon request
• Basement storage room (approx. 3.75 m² of usable area) and underground parking space
• Fiber optic connection in the building (currently using a Telekom contract of 100 MBit/s)
• Living area approx. 113 m² (according to the declaration of division)
• Co-ownership share: 81.44/1000
• Energy certificate (energy demand certificate): final energy demand 157.2 kWh/(m²·a), efficiency class E; primary energy source: natural gas; building construction year 1963, heating system construction year 2000
• Viewings by appointment; documents (declaration of division, protocols, budget plan, floor plan) will be provided to seriously interested parties
• Availability to be coordinated (expected from January 2027)
Property characteristics
| Age | Over 5050 years |
|---|---|
| Layout | 4+1 |
| Listing ID | 1077449 |
| Usable area | 113 m² |
| Condition | After reconstruction |
|---|---|
| Floor | 1. floor out of 3 |
| EPC | E - Wasteful |
| Price per unit | €4,955.75 / m2 |
What does this listing have to offer?
| Balcony | |
| Garage |
| Basement |
What you will find nearby
How far to…:
Price€560,000
 Flat for saleFreiligrathstr.30 Stuttgart Bad Cannstatt Baden-Württemberg 70372
- 4+kk
- 116 m²
€575,000 + €260
Still looking for the right one?
Set up a watchdog. You will receive a summary of your customized offers 1 time a day by email. With the Premium profile, you have 5 watchdogs at your fingertips and when something comes up, they notify you immediately.