Flat for sale 4+kk • 114 m² without real estateSüdliche Alleenstr. 6, , Baden-Württemberg
Südliche Alleenstr. 6, , Baden-WürttembergLift • GaragePrice€519,000
Translated with the help of AI
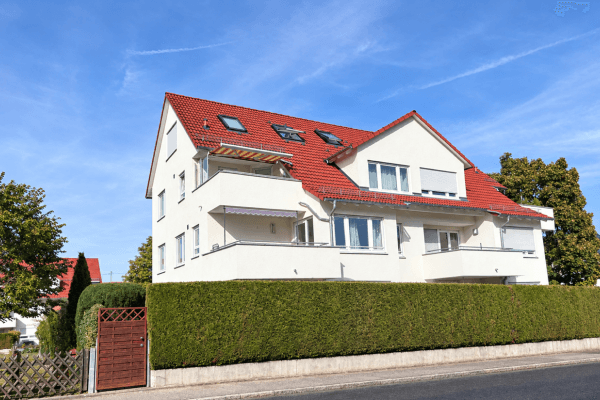




This exceptional apartment on the 3rd floor combines the flair of a penthouse with the comfort of a maisonette and the feeling of having your own house: You enter your home through a separate entrance via the loggia, just like a terraced house.




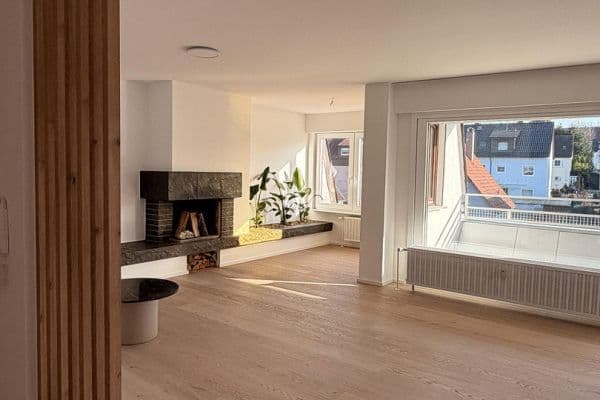
On the lower level, you will find a spacious, open-plan living and dining area with a modern fitted kitchen and access to a large roof terrace facing southwest. Here, you can enjoy the sun and breathtaking sunsets well into the evening while looking over Asperg and towards Hohenasperg. A separate guest WC is also available on the ground floor.




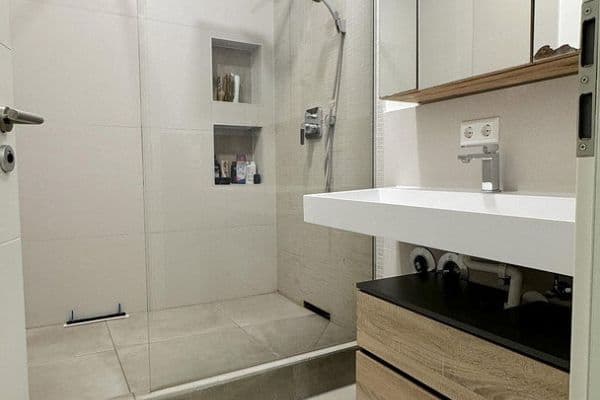
The upper level comprises three well-proportioned bedrooms as well as a modern daylight bathroom. The rooms on this floor also impress with ceilings up to 3.25 m high, providing an exceptionally airy and spacious living experience.
The parking space in the underground garage costs €20,000 and includes a 220V connection. A second underground parking space can be rented if needed. Additionally, the apartment comes with a spacious cellar room.
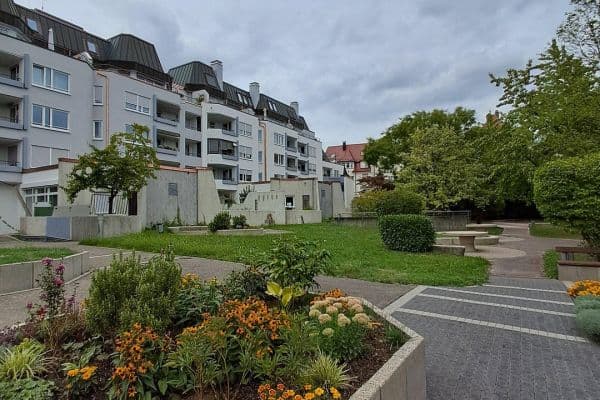
The property impresses with its central yet attractive location. Numerous daily conveniences are within easy walking distance, including:
- S-Bahn station / bus station
- Two bakeries
- REWE supermarket
- dm drugstore
- Restaurants and snack bars
- Doctors as well as a veterinarian
- Other shopping opportunities and services
Despite the excellent infrastructure, nature is practically right at your doorstep: The surrounding fields and green areas can be reached in just about a five-minute walk, offering ideal opportunities for relaxation, strolls, or sporting activities.
In terms of transportation, Asperg is exceptionally well connected. The two junctions to the A81 are reachable in a few minutes, providing a quick link towards Stuttgart or Heilbronn.
The apartment was extensively renovated in 2019; here is an excerpt of the work undertaken:
- Modern fitted kitchen from a specialist furniture store


- Gray porcelain stoneware tiles (90×90) on the ground floor and in the bathroom
- High-quality solid wood flooring in the upper level (adhesively fixed)
- Walls with lime plaster – suitable for allergy sufferers, breathable
- Modern daylight bathroom and guest WC, both with upscale features
- Ceiling height in the upper level up to 3.25 m
- 21 m² roof terrace facing southwest with sun until the evening and an unobstructed panoramic view
- All windows in the living and sleeping areas feature high-quality sun protection film
- Separate entrance via loggia – offering the feeling of a terraced house
The apartment is marketed commission-free directly by the owner.
Real estate agent inquiries are expressly NOT welcome and will be ignored!
Property characteristics
| Age | Over 5050 years |
|---|---|
| Layout | 4+kk |
| Listing ID | 1071334 |
| Usable area | 114 m² |
| Condition | After reconstruction |
|---|---|
| Floor | 3. floor out of 2 |

| EPC | B - Very economical |
| Price per unit | €4,552.63 / m2 |
What does this listing have to offer?
| Basement | |
| Lift |
| Garage |
What you will find nearby
How far to…:
Price€519,000

Still looking for the right one?
Set up a watchdog. You will receive a summary of your customized offers 1 time a day by email. With the Premium profile, you have 5 watchdogs at your fingertips and when something comes up, they notify you immediately.