House for sale • 260 m² without real estateHugenottenstr. 94, , Hesse
Hugenottenstr. 94, , HessePrice€695,000
Translated with the help of AI

Hugenottenstrasse 94, 61381 Friedrichsdorf – Residential and Commercial Building




The building is an individual cultural monument pursuant to § 2 paragraph 1 of the Hessian Monument Protection Act and served as Friedrichsdorf’s council and school building from its construction in 1788 until 1875. On the inside of the original and representative late Baroque two-wing oak door, “student graffiti” from that period can be seen.
Since 1907, the house has continuously been in family ownership.
It is a rendered half-timbered house in good condition. The side facing Taunusstraße was completely renovated in 2020/2021, and the defective threshold was replaced with a new oak one. In addition, the window reveals and the folding shutters were renewed.


On the ground floor, a tasteful entrance hall opens up with a historical tiled floor from 1907; the leaded elongated window above the front door allows pleasant light to filter in.



Here, to the right and left, there are generously sized rooms with a small kitchenette, suitable for offices. In this capacity, they were used for years by a law firm and an insurance broker. The ground floor is equipped with a single toilet (also with the original tiled floor) and a bathroom with a toilet, sink, and bathtub.
The tiles in the toilet should be preserved; the bathroom can be modernized and redesigned.


Overall, original period elements such as the original doors and fittings are still present and are to be preserved. The curved staircase railing adorned with classical elements also dates back to the building period of the house and leads us to the first floor.

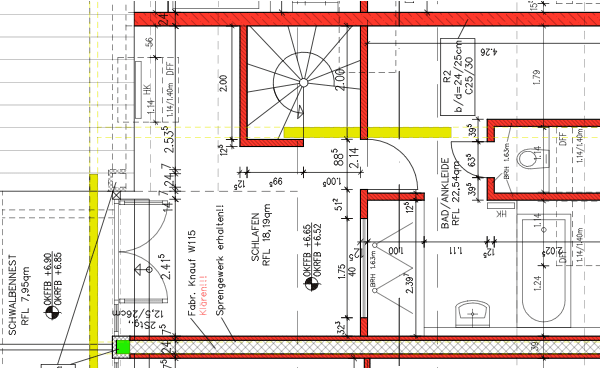
On the first floor was originally located the large council chamber of the town hall. With the conversion to private ownership, walls were added and the former hall was thus divided into three rooms. In later history of the house, wall openings were created and then closed again. Taking into consideration the construction and statics, openings in the walls are possible for designing the rooms. The current apartment access from the staircase is not historical and can be removed.

The first floor consists of a total of 5 rooms, of which three merge into one another due to the aforementioned conversion of the town hall chamber into a private apartment. Corresponding changes are possible, as mentioned above, and are compatible with monument protection regulations. One of the five rooms is separately accessible from the staircase. Originally, this room was connected to the adjacent room by a sliding door. The door is still present and the passage into the other room can be reinstated.
Since historic houses from this era did not have bathrooms, the pantry next to the kitchen on the first floor was converted into a small bathroom; the original pantry door is preserved. From modern times date the brown floor tiles, which, if replaced with a friendlier color scheme, would significantly enhance the bathroom.

The kitchen is designed in a modern style with contemporary built-in elements.
From the kitchen, one reaches the modern terrace, which can be redesigned in accordance with monument protection aspects.
Continuation under "Remarks on the Equipment" (further below)
Friedrichsdorf is picturesque in the Taunus; the house is located in the city center in immediate proximity to a wide variety of shopping opportunities. Hugenottenstraße features a lively retail scene: two bakeries, a greengrocer/fruit/cheese shop, a traditional butcher’s shop, several supermarkets, a large shopping center, a bookstore, a tailor, and a florist.
Everything is easily reachable on foot. The S-Bahn connection with links to Bad Homburg, Frankfurt, Hintertaunus, and Wetterau is a 10-minute walk from the house. The Taunus, as a destination for excursions and walks, is practically right outside the front door.
Continuation of "Property Description"

We move further up on the historic oak steps into the attic (the steps from the ground floor to the first floor have been covered with laminate, which can be removed). Originally, the attic contained only a maid’s room, and the rest was open space.

After the war, walls were inserted here so that another apartment could be created. In the attic apartment, the still existing old wooden floor in the corridor and in two of the four rooms provides a special charm.

In the other rooms there is carpet flooring (the top layer is only glued down at the edge, underneath are – presumably fully glued – carpet tiles). Via the historic attic stairs, one reaches the loft, which is easily accessible and offers ample storage space.

In the bathroom, there is still an old free-standing bathtub with historically styled claw feet. The interior of the tub has been upgraded by a modern insert, which makes the tub usable. Directly behind the bathroom is a small room – originally the maid’s room, which is well suited as a dressing room/walk-in closet.

In the kitchen, the floor was leveled and fitted with a modern finish. Here too, a modern built-in kitchen was installed.

The house also features a large basement, which can also be used for storage purposes. In the section of the basement facing Hugenottenstraße, a workbench has been set up; here too, there are diverse usage possibilities. A fiber-optic connection has been installed.
The house offers a narrow courtyard, which is partially roofed by the terrace. Here, potted plants can be cultivated and in the summer one can enjoy a cool glass of cider. The heating system (gas heating) is housed separately in the boiler room accessible from the courtyard. This boiler room is a secure, lockable storage space that can also be used for bicycles.
The windows are made of PVC double glazing. In the event of a renewal, wooden windows that correspond more to the style of the house must rather be installed.
In terms of climate technology, the following measures can be approved in conjunction with monument protection:
• Maximum 8 cm of roof insulation above the rafters
• Heat pump in the courtyard
• Photovoltaics on the rear side of the roof. The panels must meet certain conditions.
Buildings of this age are exempt from the energy certificate requirement.
A survey of the house was carried out with the monument protection officer of the Lower Monument Protection Authority in Bad Homburg. We are happy to provide the survey protocol for further information. The authority is open to inquiries and on-site advice.
The house is very well suited for office/business use on the ground floor and for two families or one large family on the first floor and in the attic, and can be occupied immediately.
The property is vacant and offers several possibilities; immediate occupancy, partial renting, partial or complete renovation to take advantage of high monument depreciation allowances.
Further pictures available on request.
Property characteristics
| Condition | Good |
|---|---|
| Usable area | 260 m² |
| Total floors | 3 |
| Listing ID | 1072108 |
|---|---|
| Land space | 160 m² |
| Price per unit | €2,673.08 / m2 |
What does this listing have to offer?
| Basement |
| Terrace |
What you will find nearby
How far to…:
Price€695,000

Still looking for the right one?
Set up a watchdog. You will receive a summary of your customized offers 1 time a day by email. With the Premium profile, you have 5 watchdogs at your fingertips and when something comes up, they notify you immediately.