House for sale 4+1 • 175 m² without real estateOffenbach Rumpenheim Hessen 63075
Offenbach Rumpenheim Hessen 63075ParkingPrice€669,000
Translated with the help of AI






Maisonette-style living with an open gallery in a listed quadrangular courtyard near Rumpenheim Castle.


On the very first visit, one notices the aesthetic of the building’s classic architecture; the proportions are right, every component fits harmoniously with the others, and even the modernizations follow a generous yet not overly imposing concept. This standard has been implemented in every detail. Of course, the same applies to the technology.





























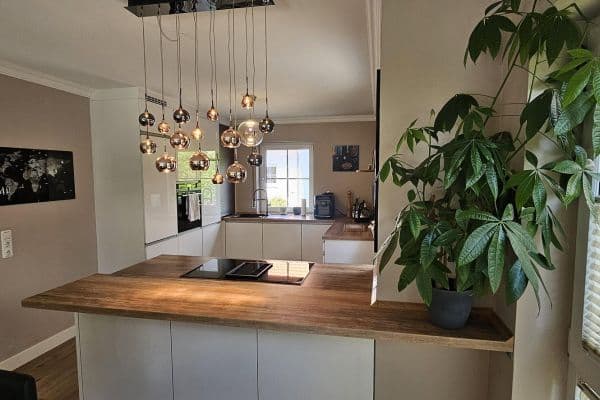
The ground floor impresses with exquisite materials that have been perfectly processed. Excellently restored vaulted ceilings form the surroundings in a hall-like space for a state-of-the-art kitchen installation of the latest design. The mezzanine, with its old restored beams and rubble masonry, looks impressive. On the upper floors, the well-thought-out floor plans give the rooms a harmonious appearance. The children’s room impresses with a generously sized shower room. On the top floor, in addition to the bedroom with access to the roof terrace, there is a shower installation measuring 100x200 cm with an integrated rain shower panel. A bathtub and a double washbasin complete the room.
The attractive district of Rumpenheim is considered one of the most sought-after neighborhoods in the metropolitan areas of Frankfurt/Offenbach. Its location – right by the Main River – is extremely popular as a recreational area. Numerous water sports activities can be enjoyed here. The ferry connection from Rumpenheim provides a quick link to Frankfurt.
There are excellent bus connections towards Bürgel and Offenbach. Primary schools are available, and secondary schools are recommended in Offenbach.
Shopping opportunities, as well as doctors, pharmacy, dry cleaners, tailoring, hairdresser, etc., are within walking or bicycling distance.
The property described here meets the highest standards of upscale living in an exclusive location. The space is generously sized, making it comfortable even for a family with a child. In 2013, the work was completed. It is evident that uncompromising quality was the priority here.
Location
Bose sound system in all rooms
Alarm system
Keyless entry

Designer fitted kitchen with high-quality Siemens appliances.
First occupancy was directly from the owner.

Washing machine and dryer space in the building.
Douglas plank flooring (plank 600x40 cm) throughout all rooms including bathrooms.
Underfloor heating.

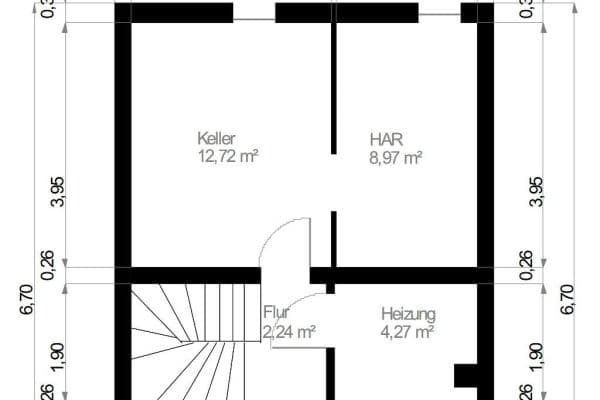
Separate basement room in the ancillary building.
The apartment is delivered unfurnished.
Property characteristics
| Age | Over 5050 years |
|---|---|
| Condition | Good |
| Listing ID | 1071624 |
| Land space | 100 m² |
| Price per unit | €3,822.86 / m2 |
| Available from | 11/10/2026 |
|---|---|
| Layout | 4+1 |
| Usable area | 175 m² |
| Total floors | 3 |
What does this listing have to offer?
| Balcony | |
| Terrace |
| Parking |
What you will find nearby
How far to…:
Price€669,000
Still looking for the right one?
Set up a watchdog. You will receive a summary of your customized offers 1 time a day by email. With the Premium profile, you have 5 watchdogs at your fingertips and when something comes up, they notify you immediately.