House for sale 5+1 • 166 m² without real estate, Hesse
New
, HesseParkingPrice€725,000
Translated with the help of AI
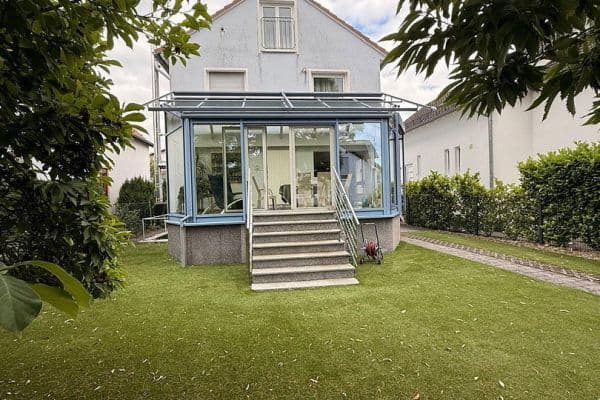
This extensively modernized terraced house, built in 1986, offers a versatile home with a distinctive character. With approximately 114 m² of living space on the ground and first floors and an additional approximately 52 m² in the tastefully finished attic, the house provides generous space for various living and lifestyle concepts. The property spans three levels and impresses with its thoughtful layout, modern features, and unique architectural details.






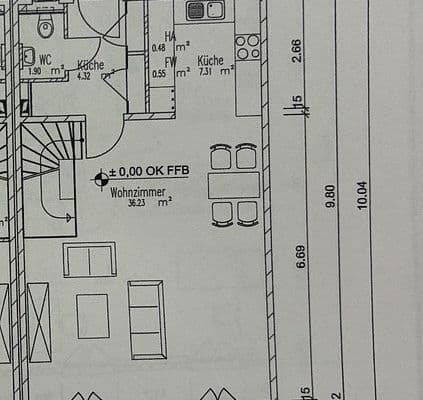
The ground floor is the heart of the house. The spacious living room, featuring a characteristic bay window, creates a special living area with plenty of atmosphere and added spatial depth. The entrance area, hallway, guest WC, and living room are all on the same level.







Three steps lead up to the open-plan kitchen and dining area. The staggered design connects the different living areas while simultaneously creating a natural division. From here, there is direct access to the terrace and the private small garden – a pleasant outdoor area for shared meals, relaxing moments, and family life.







The first floor is the private retreat area. Two well-proportioned children's rooms offer individual usage possibilities. The master bedroom features its own en-suite bathroom with a bathtub. Another bathroom with a shower completes this level.




The second floor offers additional space with its livable studio, ideal for various lifestyles. Whether used as a spacious home office, work area, guest room, hobby room, or personal retreat – a variety of uses are open here.

Both technically and visually, the house has been comprehensively modernized. Windows and heating have been renewed, floors and walls redesigned, and the bathrooms modernized. The house is being occupied for the first time again after the extensive renovation and now presents itself in a modern and contemporary manner.



A basement as well as a private carport complete the offering.
With its unique layout, the bay window, garden, and versatile studio, the house combines living comfort and flexibility. The different levels create both open areas for communal living and ample space for privacy and individual use.
Langen (Hessen) is centrally located in the Rhine-Main area between Frankfurt am Main and Darmstadt and, due to its location and excellent infrastructure, ranks among the attractive residential locations in the region.
Langen station offers regular and fast connections toward Frankfurt and Darmstadt. With direct access to the supra-regional road network via the A5 and A661 motorways, the Frankfurt Airport as well as numerous business and work locations in the Rhine-Main region are quickly reachable.
Langen is also home to important institutions and employers, including the Paul-Ehrlich-Institute and Deutsche Flugsicherung. A good infrastructure with shopping opportunities, schools, daycare centers, restaurants, as well as diverse sports and leisure facilities makes the city a versatile residential area.
The terraced house is located in the northern part of Langen, an established residential area that is being complemented by new housing developments and modern infrastructure. A newly built daycare center is located in the immediate vicinity. A new primary school as well as another daycare/nursery are currently under construction. Shopping facilities for daily needs are also quickly accessible.
Thus, the location of the terraced house combines a family-friendly living environment with short distances and excellent connectivity to the key destinations of the Rhine-Main region.
- 5 rooms with versatile usage possibilities
- Spacious living area with a characteristic bay window
- Open-plan kitchen and dining area with direct access to the terrace and garden
- Two children's rooms on the 1st floor
- Master bedroom with its own en-suite bathroom on the 1st floor
- Additional bathroom with a shower
- Livable studio on the 2nd floor, versatile in use (e.g., as a home office, guest room, or hobby area)
- New windows
- New heating system
- New flooring
- Redesigned walls
- Modernized bathrooms
- Basement with additional storage and utility space
- Private carport
- First occupancy after comprehensive renovation
Property characteristics
| Age | Over 5050 years |
|---|---|
| Layout | 5+1 |
| EPC | B - Very economical |
| Land space | 193 m² |
| Price per unit | €4,367.47 / m2 |
| Condition | After reconstruction |
|---|---|
| Listing ID | 1073259 |
| Usable area | 166 m² |
| Total floors | 3 |
What does this listing have to offer?
| Balcony | |
| Parking |
| Basement | |
| Terrace |
What you will find nearby
How far to…:
Price€725,000

Still looking for the right one?
Set up a watchdog. You will receive a summary of your customized offers 1 time a day by email. With the Premium profile, you have 5 watchdogs at your fingertips and when something comes up, they notify you immediately.